Get early access to listings that match your criteria
Never miss an opportunity again. Our personalized alerts notify you instantly.

 English$ USD · m²


In the heart of a 14th-century hamlet, just 6 km from Figeac, this exceptional property offers a rare living environment where heritage, nature, and tranquility come together in perfect harmony. Meticulously restored, the former fortified house spans over 500 m² of living space, complemented by numerous outbuildings and carefully landscaped outdoor areas. A Historic and Versatile Estate The property comprises a spacious main residence, two independent holiday cottages, three operational guest rooms, and ancillary spaces offering the possibility of additional activities. The atmosphere is unique: original materials preserved, majestic beams and roof structures, solid wood floors, and three period fireplaces, including a monumental 14th-century fireplace. Antique furnishings and several works of art, included in the sale, further enhance the timeless elegance of the property. A Preserved Natural Environment Structured by dry-stone walls and multiple gardens, the estate is set within a remarkable biodiversity haven. Features include: •A vegetable garden bordered by fruit trees •An automated greenhouse •Secluded walled gardens •Walking paths leading to shaded, tranquil areas •Picturesque ruins creating a poetic, meditative space An enchanting setting where nature and heritage engage in a harmonious dialogue. Outdoor Amenities: Peace, Charm, and Sociability The saltwater infinity pool, supplied independently by a well, features two basins secured with automated covers. The pool house, equipped with a summer kitchen, extends shared moments, while several terraces, courtyards, and private gardens provide independent living spaces for each dwelling. The outbuildings—including a listed Quercynoise barn recognized by the Fondation du Patrimoine—offer exceptional potential: workshops, wine cellar, storage spaces, or rooms suitable for music, yoga, wellness, or exhibitions. Outstanding Operational Potential With its independent holiday cottages, guest rooms, outdoor spaces, and remarkable barn that could be converted for weddings, seminars, or retreats, the property is perfectly suited for: •A turnkey tourism business •A multi-generational family residence •A lifestyle combining private living and guest accommodation The sale includes furniture and, for continuing the hospitality business, operational tools (reservation website, management system, training). Several grants may be available for renovations subject to architectural approval (ABF). Comfort, Privacy & Security The hamlet’s layout and internal pathways ensure occupants’ privacy. A comprehensive camera system with a centralized control post guarantees the estate’s security. Modern amenities integrate seamlessly with the charm of the historic structure. A Coveted Area in the Lot Located close to Figeac and in the heart of a highly touristic region, the property enjoys a dynamic and sought-after environment. A rare opportunity for those looking to combine quality of life, heritage, and strong rental potential. In the current gloomy climate in France, this offer may prove ideal for a couple wishing to move away from the major cities and their constraints, in order to refocus or embark on a new, more considered life choice, in a region of France that has managed to preserve all its character and authenticity, with the added advantage of immediate access to an established, recognized business that can be operated straight away
…By Barnes Proprietes & Chateaux


20 MINUTES SOUTH OF SARLAT, IN A VERY QUIET AREA, A SPACIOUS AND COMFORTABLE 220m² STONE HOUSE WITH A SWIMMING POOL AND 6256m² OF LAND ! 450 000 €HAI (Reference : 6264) The house comprises on the ground floor : a 55m² living room with a wood-burning insert, an 18.3m² kitchen, a 51m² conservatory, and a 4.7m² landing leading to two bedrooms (12.4m² and 13m²), one of which has an en-suite bathroom, and a toilet. Upstairs : landing leading to two bedrooms (32m², 13m²), one of which has a 12.1m² mezzanine, a 2m² walk-in wardrobe and a 6.3m² bathroom/toilet. Exterior : 55m² garage, 8x4m swimming pool and 6,256m² of fenced land. ++++ Oil-fired central heating, reversible air conditioning and a wood-burning insert, new septic tank, chlorinated swimming pool with a recent liner, enclosed grounds, quiet location, property tax based on 1,535 m², partially double-glazed. Large basement with laundry room and boiler room.
…By Hogan Lacroix Immobilier


On the edge of a charming village, in the heart of the vineyards, this superb character property is arranged around a large courtyard. This property, with its authentic charm, offers remarkable potential, both as a family home and for a high-end hospitality project. Main House – 480 m² Spacious and bright, it features: - Magnificent reception rooms totaling 115 m², adorned with high ceilings, moldings, and an elegant fireplace, - 6 bedrooms, including a superb 80 m² master suite, - Refined architecture and generous proportions. Event Space – 200 m² Recently renovated to meet accessibility standards, this reception room can accommodate: - 110 seated guests, - 160 standing guests. - Ideal for weddings, seminars, concerts, or private events. Gîte and outbuildings - A 70 m² gîte, perfect for hosting guests, - A huge 145 m² covered area, offering multiple possibilities for use, - A former 750 m² wine cellar (ground floor + 1st floor), adjoining the main house, to be renovated and offering vast potential for expansion or the creation of additional spaces. Tent Village For an atypical and immersive activity, the property offers: - 5 tipis (4 to 6 people), - 5 tents (2 people), - Sanitary facilities including 4 showers and 2 toilets. - A highly sought-after nature concept, ideal for developing unusual accommodation. The 4-hectare park, planted with century-old trees, offers: - Magnificent unobstructed views, - A calm and privileged environment, - A unique atmosphere, without any disturbances. A rare place, full of charm and possibilities, not to be missed!
…By Agence Galerie Casanova


On the edge of a charming village, in the heart of the vineyards, this superb character property is arranged around a large courtyard. This property, with its authentic charm, offers remarkable potential, both as a family home and for a high-end hospitality project. Main House – 480 m² Spacious and bright, it features: - Magnificent reception rooms totaling 115 m², adorned with high ceilings, moldings, and an elegant fireplace, - 6 bedrooms, including a superb 80 m² master suite, - Refined architecture and generous proportions. Event Space – 200 m² Recently renovated to meet accessibility standards, this reception room can accommodate: - 110 seated guests, - 160 standing guests. - Ideal for weddings, seminars, concerts, or private events. Gîte and outbuildings - A 70 m² gîte, perfect for hosting guests, - A huge 145 m² covered area, offering multiple possibilities for use, - A former 750 m² wine cellar (ground floor + 1st floor), adjoining the main house, to be renovated and offering vast potential for expansion or the creation of additional spaces. Tent Village For an atypical and immersive activity, the property offers: - 5 tipis (4 to 6 people), - 5 tents (2 people), - Sanitary facilities including 4 showers and 2 toilets. - A highly sought-after nature concept, ideal for developing unusual accommodation. The 4-hectare park, planted with century-old trees, offers: - Magnificent unobstructed views, - A calm and privileged environment, - A unique atmosphere, without any disturbances. A rare place, full of charm and possibilities, not to be missed!
…By Agence Galerie Casanova


Between Uzès and the gorges of the Ardèche, in a perfectly preserved environment, this superb renovated property sits on nearly 10,607 m2 of land. At the end of an incredible cypress-lined driveway, bordered by French gardens, this ancient farmhouse has undergone elegant restoration. The main property and the guest house are organized around a beautifully landscaped and maintained large courtyard, offering peace, tranquility, and various places to relax. The main building, modern yet with timeless charm, includes: a living room with a mezzanine, a kitchen opening onto a large terrace, a spacious dining room, four bedrooms, and two bathrooms. A renovation that perfectly respects this historic site, featuring its unique dovecote in the region. On another wing of the property are five large suites, each with its own bathroom, all renovated in their own style to respect their original features. On the ground floor, a set of vaulted rooms accommodates living spaces, a laundry room, a wine cellar, and workshops. Finally, beautiful rooms still to be renovated will allow future owners to create new spaces to their liking. A beautiful calm swimming pool and its pool house complete this property. This lovely romantic property is ideal for a large family home or for a tourism project. Close to the magnificent gorges of the Ardèche and all that the region has to offer. All amenities are ten minutes away.This description has been automatically translated from French.
…By Styles


S T Y L E S presents an exceptional property in a dream setting.In a prestigious decor in the heart of the Alpilles Regional Natural Park, where cypress trees dance in the wind and sun-warmed stones tell centuries of life, this authentic building stands as a silent witness since the 17th century. This place, rich in history and authenticity, embodies Provençal elegance in its noblest form. Enhanced by an extraordinary renovation, this character Mas of approximately 1,300 m² of living space has regained its splendor of yesteryear while incorporating contemporary comfort and refinement. Here, the vaulted ceilings, stone floors, large bay windows, and high-end materials compose a perfect symphony between heritage and modernity. The Mas is surrounded by more than 7.5 hectares of an enchanting landscape, where nature seems to have been sculpted with passion: nearly 4 hectares of olive trees under AOP (three varieties for 1,400 trees), a three-hundred-year-old plane tree, a natural spring, fig trees with generous fruits... A living, vibrant decor, imbued with the Provençal soul.Maussane-les-Alpilles, a charming village near Saint-Rémy-de-Provence, Eygalières, and Les Baux-de-Provence, is one of the jewels of this region. Life here flows to the rhythm of colorful markets, traditional festivals, pétanque games under the plane trees, and summer days rocked by the song of cicadas. The art of living here is a daily celebration: of taste, of the land, of human connections, and of time stretching softly under the azure sky.Just a few minutes from the heart of the village but in absolute peace, the Mas offers a haven of tranquility conducive to contemplation, inspiration, or hosting activities: family residence, exceptional venue for events (weddings, seminars), or the development of a prestigious agricultural project around olive cultivation. A confidential refuge, brimming with varied opportunities, in the heart of an idyllic and preserved landscape while being perfectly located near highways, train stations, and airports.And, discreetly nestled in a verdant corner, the pool invites you to suspend time, to let yourself be enveloped by the warmth of the South and the beauty of the setting. This property with pure charm is not just a real estate investment. It is a fragment of Provençal history, a lifestyle in itself, an unparalleled sensory experience, to offer or to pass on. Certainly one of the rarest and most coveted addresses in the Alpilles, where nature, authenticity, and luxury unite gracefully.This description has been automatically translated from French.
…By Styles


In the heart of a charming Provençal village, discover this beautiful property and its vast terrace with a swimming pool offering 600 m² of living space. A family hotel steeped in history, housing 18 rooms and the possibility of adding a floor to the existing building. On the ground floor, there is a reception area, a large room opening onto the terrace and the street, and a spacious professional kitchen located between the two wings of the hotel. Beyond the highly sought-after location, the property boasts a true asset in Provence: this very charming terrace planted with olive trees invites relaxation Made in Provence. A unique opportunity to create a high-end hotel restaurant project. A beautiful showcase, prime location, for a chef with the possibility of entertaining their guests. But also, a great heritage value: shops and various apartments on the upper floors are possible.This description has been automatically translated from French.
…By Styles


Discover this ideally located hotel in Reims, in close proximity to the train station and NEOMA Business School.The establishment includes 29 rooms spread over three buildings, offering a complete organization and numerous business opportunities.The first building opens directly onto the heated pool and accommodates several rooms.A second building, fully renovated, includes two family rooms accessible for people with reduced mobility, with kitchenette and garden. On the upper floor, there are two other spacious rooms as well as a terrace with the possibility of creating an additional room.The third building features a meeting room, a reception area, communal toilets, and several rooms with their own bathroom or shower room.An entirely renovated former house completes the establishment with a welcoming reception, a recent kitchen, and a large breakfast room opening directly onto a terrace and a garden. The upper floor also houses offices, a caretaker's room, and a water room.The establishment also has an independent laundry facility, allowing for direct on-site laundry management, as well as numerous storage spaces and offices spread across the different buildings.Finally, just a few meters from the hotel, a hangar of over 320 m² allows for parking, with 16 available spaces.A complete hotel complex, benefiting from numerous spaces and a particularly interesting location in Reims.For more information or to arrange a visit, contact Orpi AZimut Immo.Agency reference: 257This description has been automatically translated from French.
…By Orpi - Azimut Immo


EXCLUSIVITYThis magnificent contemporary villa. Come discover this property with modern lines and carefully designed features, offering beautiful volumes and pleasant brightness thanks to its large openings. The house boasts a spacious living area open to the outside, with a modern and furnished kitchen, as well as large bay windows allowing for full enjoyment of natural light and views of the garden. Outside, you will be charmed by a lovely pool area, surrounded by a furnished terrace and a garden, ideal for enjoying beautiful days with family or friends. This property benefits from a sought-after environment, famous for its charm, antiques, shops, and numerous restaurants. A rare property that combines comfort, modernity, and quality of life, to be discovered without delay! Real estate is making a comeback! Now is the time to know the value of your property. Take advantage of a free estimate from your agency! Information about the risks this property is exposed to is available on the Géorisques website. Your real estate agency invites you to discover all the unique features of this property by making an appointment with one of our real estate advisors. Information about the risks this property is exposed to is available on the Géorisques website: www.georisques.gouv.fr This property is presented by Agences de France by delegation. Agences de France – SIREN: 899413603 – Holder of the T card: 29012021000000009 not authorized to receive fundsThis description has been automatically translated from French.
…By Agences De France


Casavo offers you for sale this beautiful property of 201 m² of living space, located in a calm and green environment in Rians, just 5 minutes from shops and 15 minutes from ITER/Cadarache.Set on a closed and landscaped plot of 4,860 m², this traditional house offers beautiful volumes and many possibilities.The main house of 138 m² consists of a bright living room with an insert fireplace, a fitted kitchen, a veranda, and a dining room opening onto a terrace. The night space on the ground floor includes 3 bedrooms, 2 shower rooms, a dressing room, and a laundry room. Upstairs, an office with storage and an attic complete the whole, as well as a cellar in the basement.Outside, enjoy a pleasant landscaped garden, a pool with a dome, a large 75 m² garage with a mezzanine, a carport, and several outbuildings, including a space with a stone pizza oven.And its real plus? An adjoining apartment of 63 m² with independent access! Air-conditioned, it includes a living room with kitchen, a bedroom with balcony, an office, and a shower room. An ideal space to host your loved ones, carry out a professional activity, or consider a rental project.Solar panels, a well, a condensing boiler, double glazing, and excellent energy classification B complete the amenities.A property full of potential, ideal for a family seeking space and tranquility, offering multiple layout possibilities.This property is marketed by Casavo.Interested in this property? More information on the Casavo website.This description has been automatically translated from French.
…By Casavo Management France


Just 25 kilometres from Bordeaux, set on the hillsides of the Entre-Deux-Mers, this 17th and 18th-century chartreuse enjoys an elevated position. It commands remarkable views over the vineyards and the Garonne valley. Carefully restored in 2017, the main residence offers more than 515 m² of living space. It combines the elegance of classical Bordeaux architecture with the standards of contemporary comfort. The drawing rooms and dining room, with their generous proportions, open widely onto the grounds and lend themselves naturally to entertaining. Eight bedrooms complete this residence, designed for hosting family and guests. An independent guest house of approximately 70 m² provides visitors with privacy and independence. Several outbuildings also offer a wide range of possibilities. The estate extends over 8.5 hectares of meadows, gardens and woodland, entirely secluded from view. A heated swimming pool blends harmoniously into this exceptional landscaped setting. Whether as a family home or a country residence, this rare property combines authenticity, tranquillity and refinement, just a short distance from Bordeaux.
…By Maxwell-baynes Residential And Vineyards - Christie's International Real Estate


Interior renovation required, offering significant potential and generous volumes 5 bedrooms, 4 bathrooms (with the possibility of creating additional bedrooms) Multiple reception rooms, outbuildings, carports and pool house Beautifully wooded 6,570 m² grounds on the outskirts of a sought-after village, just 7 km from Uzès
…By Catherine La Bruyère Immobilier


CAPBRETON | NEAR HOSSEGOR | EXCEPTIONAL ESTATE | 6,000 SQ M LANDSCAPED GROUNDS Just minutes from the beaches of Capbreton and less than one kilometre from the prestigious Hossegor Golf Course, this exceptional property enjoys a highly sought after setting in one of the most desirable areas of the Landes coast. The residence combines remarkable volumes, distinctive architectural character and an exceptional sense of tranquillity. Set within approximately 6,000 sq m of beautifully landscaped grounds, the property offers approximately 630 sq m of living space and is arranged predominantly on one level. Its carefully considered layout creates a natural flow between the generous reception areas, the terraces and the surrounding gardens. From the moment of arrival, the property impresses with its remarkable sense of space and timeless character. Generous ceiling heights, exposed roof structures, natural timber beams, parquet flooring and expansive openings create a warm and sophisticated atmosphere, while allowing natural light to flow throughout the interiors. The reception areas extend over more than 270 sq m and provide an exceptional setting for both family life and entertaining. Several elegant living rooms, generous entertaining spaces and an impressive reception room create an environment designed for memorable gatherings. A spacious kitchen, wine cellar, laundry room and a range of additional service areas complete the accommodation. The sleeping quarters comprise six bedrooms, complemented by numerous bathrooms and dedicated spaces. Several of the bedrooms are designed as suites and feature dressing rooms, providing an excellent level of privacy and comfort for both residents and guests. Outside, the property takes on an entirely different dimension. A magnificent 200 sq m terrace overlooks an exceptional 16 metre by 8 metre swimming pool, beautifully integrated into the landscaped grounds. The gardens form a private green sanctuary, offering an idyllic setting for long summer days, outdoor entertaining and moments of complete tranquillity. A rare and highly confidential property offering exceptional volumes, extensive landscaped grounds and a privileged location between Capbreton and Hossegor. A truly distinctive residence where elegance, nature and the art of living come together in one of the most coveted destinations on the French Atlantic coast. This property is presented by Yoann BARCOS, Luxury Real Estate Consultant, RSAC 940 936 225. Asking price: €3,605,000, including agency fees payable by the purchaser, amounting to €105,000. Net selling price: €3,500,000. Energy Performance Certificate: F 275 Greenhouse Gas Emissions: F 81 Estimated annual energy costs range from €19,550 to €26,510. Information regarding the risks to which this property is exposed is available on Géorisques. Discover our complete portfolio at hossegor.immoba.fr.
…By Coldwell Banker Surfin' Realty


SAINT-MARTIN-DE-SEIGNANX, NEAR BAYONNE – PRESTIGIOUS 7.6-HECTARE ESTATE WITH ARCHITECT-DESIGNED RESIDENCE AND PANORAMIC PYRENEES VIEWS Within an unspoilt natural setting, approximately 15 minutes from the Atlantic coastline and ideally positioned between Biarritz and Hossegor, this remarkable 7.6-hectare private estate offers an exceptional level of space, privacy and exclusivity, complemented by sweeping views across the Pyrenean mountain range. Set in an elevated position, the architect-designed residence is distinguished by its distinctive architectural expression, impressive proportions and seamless connection with the surrounding landscape. At its heart, an outstanding 146 m² reception room opens onto several terraces through expansive glazed elevations, creating a remarkable setting for entertaining while taking in the panoramic mountain views. The private quarters comprise six bedrooms, each enjoying a peaceful outlook over the landscaped grounds and surrounding countryside. With its generous volumes and privileged setting, the property offers an exceptional primary or secondary residence, while also presenting potential for a bespoke luxury hospitality project, subject to the relevant authorisations. The grounds feature a swimming pool and a private tennis court, set within an extensive estate that ensures a rare sense of seclusion. The scale of the property allows its future owners to enjoy a genuinely private environment, surrounded by nature yet within convenient reach of the renowned destinations of the Basque Coast and the southern Landes. An independent guest house provides additional accommodation for family and guests, offering further flexibility while preserving the privacy of the main residence. Nine garages, a basement and extensive storage facilities complete this distinctive property, whose scale, setting and amenities make it a rare offering in the regional luxury real estate market. This exceptional property is presented by Yoann BARCOS, Luxury Real Estate Consultant (RSAC 940 936 225). Asking price: €3,990,000, agency fees included, comprising €190,000 in agency fees payable by the buyer (5% incl. VAT). Net seller price: €3,800,000. Energy performance Energy Performance Certificate (DPE): D (161 kWh/m²/year) Greenhouse gas emissions: E (39 kg CO₂/m²/year) Information regarding the natural, mining and technological risks to which this property is exposed is available on the Géorisques website: www.georisques.gouv.fr Discover our collection of exceptional properties at hossegor.immoba.fr.
…By Coldwell Banker Surfin' Realty


Set in the beautiful countryside near Vaison-la-Romaine, this charming 18th-century Provençal farmhouse offers authenticity, character and breathtaking views over Mont Ventoux and the Dentelles de Montmirail. Ideally positioned in a dominant and peaceful setting, the property enjoys a privileged natural environment surrounded by vineyards and rolling hills. The house offers approximately 240 sqm of living space, combining generous volumes, natural light and the timeless charm of traditional Provençal architecture. The property features six spacious bedrooms and welcoming living areas where original features such as stone walls, period fireplaces and traditional flooring create a warm and authentic atmosphere. At the heart of the property, a beautiful shaded courtyard with a basin provides a peaceful and intimate outdoor living space. The farmhouse is set within 6,100 sqm of landscaped land, offering stunning views and absolute tranquility. Outbuildings with great potential Approximately 150 sqm of adjoining outbuildings complete the property and offer numerous possibilities for development: former sheepfold workshop large barn / garage and boiler room These spaces are ideal for creating guest accommodation, gîtes or a tourism-related project. Key features Authentic stone Provençal farmhouse Panoramic views of Mont Ventoux and Dentelles de Montmirail 6 bedrooms Beautiful shaded courtyard with basin 150 sqm of outbuildings 6,100 sqm landscaped land Peaceful environment with complete privacy Fibre internet Lifestyle A rare opportunity to acquire a characterful Provençal property combining authenticity, nature and exceptional views. Property for sale by CTI Immobilier en Provence. "Information on the risks associated with this property is available on the Géorisques website: www.georisques.gouv.fr"
…By Cti


The advertiser did not provide an english description for this listing.
…By Kw Forez Vert


Discover an exquisite historic property nestled in the charming district of Caudéran, Bordeaux. This spacious 479 m² home offers the perfect blend of classic elegance and modern convenience, featuring six well-appointed bedrooms and a total of 11 rooms. The property boasts state-of-the-art amenities, including double glazing, internet access, and a connected thermostat, ensuring both comfort and efficiency. The home’s interior is beautifully furnished, reflecting its historic charm while providing modern luxuries such as double flow ventilation and optical fiber connectivity. Security is paramount, with an alarm system, intercom, electric gate, security door, video security, and videophone enhancing peace of mind. Outside, a carport is available for convenient parking. Relax and unwind in the serene outdoor area, complete with a swimming pool and fitness space. This distinguished property combines luxury and functionality, making it a rare find in a prime location. Don't miss the chance to own a piece of Bordeaux's rich heritage and enjoy a lifestyle of unparalleled sophistication.
…By John Taylor Bordeaux


In a preserved and rolling landscape, just 10 minutes from the motorway and the TGV train station (with direct connections to Paris in 1 hour 30 minutes), this property spans 25.7 hectares of meadows, woodland, and a pond. At its heart lies a charming stone-built hamlet, comprising five dwellings, a swimming pool, and various outbuildings. The main house, fully renovated, features on the ground floor: an entrance hall, a spacious living room with a wood-burning insert fireplace, and a fitted kitchen opening onto a covered terrace with a wooden pergola on one side and the pool area via a glass door on the other, as well as a toilet. Upstairs, a landing leads to three bedrooms (one with a mezzanine), a bathroom, a separate toilet, and a shower. The second house, requiring modernization, includes on the courtyard level: a kitchen, a dining room with a fireplace, a bedroom, a bathroom with toilet, a pantry, and a laundry room. On the garden level, it offers a large mezzanine, a living room with a fireplace, and two bedrooms. The top floor contains one additional bedroom. The third house, renovated, consists on the ground floor of a living room with a fireplace, a dining room with a fitted kitchen, a shower room, and a toilet. Upstairs, a landing serves four bedrooms (one with a mezzanine) and a shower room with toilet. The fourth dwelling, a duplex, features on the ground floor a living area with a kitchen and a former bread oven, while the upper floor includes a mezzanine, a bedroom, and a shower room with toilet. The fifth space, dedicated to entertaining, includes on the ground floor a 36.7 m² room, a 62 m² room with a kitchen, toilets, and two storage areas. The upper floor, accessed via an external staircase, comprises a kitchenette, a dormitory with a mezzanine, two additional small mezzanines for sleeping, and a shower room with toilet. The pool area is enhanced by a pool house with a pergola, a toilet, an artist’s studio to be rehabilitated, and a storage room. A 110 m² wooden hangar is provided for maintenance equipment. Finally, a stilt cabin (requiring full renovation) and a former chicken coop complete the ensemble. The diverse terrain includes two meadows (4.15 hectares), a grassy area with an orchard (apple, pear, plum, cherry, walnut, and fig trees) and a beehive area (2.3 hectares), and a mixed woodland of deciduous and coniferous trees (17.8 hectares) with a watering point for wildlife. The 1.4-hectare pond, with a maximum depth of 6 meters, is fed by a spring and a stream. Sale price, including agent’s commission: 771,500 euros. Agent’s commission payable by the seller. Energy efficiency rating: D. Climate rating: B. Estimated annual energy costs for standard use: between 2,750 and 3,730 euros per year. Prices indexed to the years 2021, 2022, and 2023. Information on the risks associated with this property is available on the Géorisques website: www.georisques.gouv.fr
…By Agence Mercure Poitou-charentes-vendée


Situated in the heart of the medieval town of Chauvigny, just 25 minutes east of Poitiers (TGV-LGV station, A10 motorway), this single-storey villa with 392 m² of living space offers sweeping views of the surrounding area. With its living areas opening onto the terrace, six bedrooms, two studies, a swimming pool, a tennis court, and 2.50 hectares of landscaped, wooded grounds, this property is sure to satisfy everyone’s need for space. The house opens onto a spacious entrance hall with a toilet. Beyond this lie the fitted kitchen with a dining area, the dining room with wooden flooring, and, in succession, a large living room with wooden flooring and a fireplace, two studies, a master bedroom with an en-suite bathroom (shower room and separate toilet), and a fitted walk-in wardrobe. Adjacent to the kitchen are a hallway, a utility room, a separate toilet, a secondary entrance, a children’s bedroom, and four further bedrooms, each with its own shower room. Continuing on from there are a painting workshop, a games room, and storage rooms. The house has a full basement comprising a laundry room, a boiler room (heat pump), a cellar, and a large garage. The property also features a delightful heated swimming pool area with a pool house (a summer room with a mezzanine) and toilet facilities. To top it all off, there is a tennis court and a carport for two cars, all set within a lovely enclosed park featuring wooded areas, an orchard, a vegetable garden and an ornamental garden. Sale price including fees : 695,000 euros. Buyer's fees. Fee : 5 % VAT of the price excluding fees. Sale price excluding fees : 660,250 euros. Energy class : C. Climate class : B. Estimated annual energy costs for standard use : between 5,287 and 7,153 euros per annum. Prices indexed to 1st of January 2021. Information on the risks to which this property is exposed is available on the Georisques website : www.georisques.gouv.fr
…By Agence Mercure Poitou-charentes-vendée


In Charente. Nestled in the heart of a beautifully wooded 2.6-hectare enclosed park, you'll discover this property with undeniable charm. The main house boasts over 320 sq.mt of living space, tastefully decorated with high-quality materials. A small annex house stands at the foot of the vineyard. A superb pool area and large outbuildings complete the property. On the ground floor, in the tower (20 sq.mt), there is a stone slab floor, exposed stone walls, and oak staircase. The pool sanitary area (5 sq.mt) has a shower and WC, on stone slabs. The living room on terracotta and stone paving offers superb exposed beams and a fireplace (58.50 sq.mt). It has an adjoining summer kitchen/living room area on terracotta tiles (12 sq.mt). The fitted kitchen, on tiled floor, includes a Lachanche stove (17.40 sq.mt). The entrance and hallway (28 sq.mt), on tiled floor, provide access to the cellar and the upper floor via a wooden staircase. A master suite completes this level, offering a living room with fireplace (20 sq.mt), a bedroom with parquet flooring (20 sq.mt), and a private bathroom (19.50 sq.mt) with shower, whirlpool bath, WC. Access to the shaded terrace. Upstairs, the attic space with parquet flooring includes two bedrooms (27 sq.mt and 11.20 sq.mt) and a bathroom/WC (7.50 sq.mt). Via the staircase above the garage, there are two other carpeted bedrooms: a 14 sq.mt bedroom with an 11 sq.mt bathroom/WC and balcony; a 24 sq.mt bedroom with a 7.50 sq.mt shower room/WC; and a carpeted landing (4 sq.m). In the tower, there is a round bedroom with parquet flooring (13 sq.mt). In the basement, there is an air-conditioned cellar with parquet flooring (32 sq.mt), a garage (41 sq.mt), a laundry room (18 sq.mt), and an office/archive (13 sq.mt). On the second basement level, there is the boiler room with a Viessmann oil-fired boiler and its hallway (26 sq.mt), and another 10 sq.mt cellar. Among the outbuildings, there is a very large garage-workshop, a heated swimming pool with a pool house, and an apartment suspended in the canopy with a freight elevator and bathroom/toilet. The grounds are very well planted with trees, woods, and vineyards. Finally, the "Maison de la Vigne" is located away from the main house. It consists of a kitchen area with stone paving (16.50 sq.mt), a living room with tiled floors (22.50 sq.mt), a toilet, and an outdoor shower. The property has an individual sanitation system with three septic tanks. Sale price including fees : 892,500 euros. Buyer's fees. Fee : 5 % VAT of the price excluding fees. Sale price excluding fees : 850,000 euros. Energy class : D. Climate class : D. Estimated annual energy costs for standard use : between 5,430 and 7,346 euros per year. Prices indexed to years 2021, 2022 and 2023. Information on the risks to which this property is exposed is available on the Georisques website : www.georisques.gouv.fr
…By Agence Mercure Poitou-charentes-vendée


Welcome to the discovery of this remarkable village mas nestled in the enchanting heart of Eygalières. Offering a generous living area of 340 m², this character property will charm those who appreciate authenticity and the gentle Provençal way of life. As you step through the entrance door, you will be warmly welcomed by a beautiful 15 m² entrance, inviting you to explore the treasures of this timeless abode. The spacious 70 m² living room, bathed in light, presents the perfect space to share convivial moments with family or friends. The kitchen, boasting a generous 40 m² area, is equipped with high-end appliances. An adjacent pantry offers practicality and storage, making everyday life a breeze. The ground floor also features two ground-level bedrooms, true havens of peace, measuring 24 m² and 41 m² respectively. Each bedroom is complemented by its own en-suite shower room or bathroom and toilets, providing optimal comfort and sought-after privacy. Upstairs, you will find three other beautiful bedrooms, generously sized at 24 m², 34 m², and 40 m². Each bedroom is equipped with its own en-suite bathroom and toilets, allowing everyone to enjoy a soothing and functional private space. The garden, extending over an area of 2117 m², offers a haven of tranquility, embraced by a gentle serenity and caressed by the benevolent rays of the sun. The plan for an elegant pool and several shaded terraces promises unforgettable moments of relaxation and sharing. Security and comfort take center stage with an electric gate and a videophone, ensuring absolute peace of mind. The stone facade, a witness to the rich historical heritage of Provençal residences, adds an authentic touch to its charm. Reduced notary fees make this acquisition even more attractive. Listing reference: RefVPPE3. Plans & Architecture : Bosc Architectes Information on the risks to which this property is exposed is available on the Géorisks website: www.georisks.gouv.fr
…By Von Peerc Immobilier - Saint-rémy-de-provence


CERDON SOLOGNE 2 hours from Paris : a distinctive property set within a 3-hectare landscaped park. A unique country home where the charm of the past meets the comfort and elegance of a contemporary renovation. Located less than two hours from Paris in the commune of Cerdon, in the heart of the Sologne region, this property enjoys an exceptional natural setting. Tucked away from prying eyes, it sits within a fully enclosed park spanning approximately 3 hectares. Surrounded by vast hunting estates, the property benefits from a remarkably well-preserved environment, where expansive natural landscapes offer peace, privacy, and tranquilityfar removed from any crowding. Completely reimagined and renovated in 2025with meticulous attention paid to materials, spatial proportions, and amenitiesthe house blends authenticity with contemporary lines and high-end features. A home designed for entertaining and enjoyment. From the moment you enter, the living areas captivate with their generous proportions and abundance of light. The living room, lounge, and kitchen form an open-plan space of approximately 90 m², extending into a conservatory-style dining room that looks out over the garden and park. Throughout the seasons, the local wildlifeincluding roe deer, red deer, and wild boarfrequently appears within this pristine natural setting, offering a daily opportunity to contemplate the beauty of the outdoors. The kitchen, custom-built by a master carpenter, combines natural wood with a striking marble countertop. An integrated library, natural stone flooring, exquisite woodwork, and a carefully curated selection of materials all contribute to an atmosphere that is both warm and refined. On the ground floor, a master suite of approximately 40 m² combines a comfortable bedroom with a spacious, marble-clad bathroom, designed with an aesthetic that is both timeless and contemporary. Upstairs, the private quarters include two bedrooms, a living areawhich could easily serve as an additional bedrooma large walk-in closet, and a shower room. Contemporary, discreet, and high-performance comfort The renovation incorporated a comprehensive suite of technical systems: a hybrid heating setup combining a heat pump with a Viessmann boiler, underfloor heating and cooling, reversible air conditioning in all bedrooms, a dual-flow ventilation system, solar-powered hot water, double-glazed aluminum joinery, and fully updated electrical and plumbing installations. Special attention has been paid to ensuring daily comfort throughout every season. A private park with diverse living spaces The fully enclosed park is one of the property’s primary assets. Featuring a blend of open vistas, mature trees, landscaped areas, and water features, it offers a rare sense of space and tranquility, set within an authentic countryside atmosphere. A 10 × 5-meter heated swimming pool, bordered by expansive stone terraces, is perfect for enjoying sunny days. A tennis court (in need of renovation), a *boulodrome* (boules court), and a pond spanning approximately 800 m² further enhance the opportunities for relaxation. Numerous terraces, thoughtfully designed outdoor areas, and exterior lighting allow the park to be enjoyed at any time of day. The property is also equipped with a borehole and a well. Outbuildings with great potential A large garage of approximately 100 m², featuring three sectional doors, provides ample space for multiple vehicles and equipment. An adjoining outbuildingoffering a 60 m² footprint and approximately 80 m² of potential living space across two levels, with the interior yet to be finishedopens up a wealth of possibilities: it could serve as an independent space for hosting family and friends, a workshop or professional workspace, or even a caretaker’s cottage. A unique way of life This property is designed for those seeking more than just a country home: a place to live where one can fully enjoy nature, space, and privacy, all while benefiting from the comforts of a fully modernized residence. A rare find, distinguished by its atmosphere, its amenities, and the freedom afforded by its surroundings. A complete photographic portfolio and further information are available upon request.
…Private owner
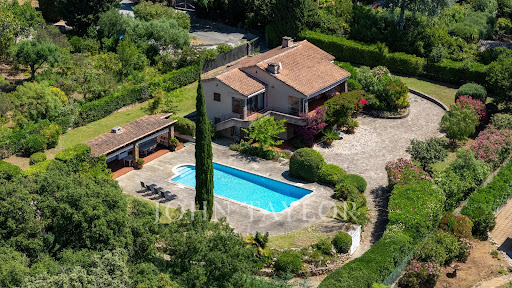


Located in La Croix-Valmer, this property enjoys a highly sought-after, absolutely quiet location just moments from the town center, benefit tracking from a desirable south-facing exposure. Built on a magnificent flat, landscaped plot of over 1,900 sqm, this Provencal villa offers approximately 165 sqm of living space spread over two levels. The outdoor areas are designed for effortless Mediterranean living, featuring expansive terraces, a large 50 sqm pool house, a beautiful swimming pool, ample parking space, and a generous 60 sqm garage. The main level opens onto an entrance hall leading to a bright living space, which includes a living/dining room and an open-plan kitchen. These reception rooms extend naturally toward the covered terrace. A primary suite with an en-suite bathroom completes this level. On the garden level, the sleeping quarters offer three additional bedrooms, two bathrooms, an office, a laundry room, and a cellar. Bathed in optimal natural light, this property represents a rare opportunity with significant potential for value enhancement, whether through a contemporary renovation or an expansion project.
…By John Taylor - Saint Tropez


Approximately 650 m² of built space, enclosed park of 50 ares, and multiple development possibilities. Located in Haute-Saône, in Burgundy-Franche-Comté, in the village of Beaujeu, near the banks of the Saône, 10 minutes from Gray and about 45 minutes from Dijon, Besançon, Dole, and Vesoul, and 3 hours 30 minutes from Paris. A FIRST BUILDING WITH RENOVATED SPACES The first building houses several carefully arranged spaces: An entrance with reception area; A large living room; A professional kitchen; A veranda; An apartment of about 50 m² on the ground floor; A second apartment of about 50 m², with a chalet-style, on the upper floor; as well as two large master suites, each equipped with its own bathroom with shower and toilet. On the second floor, we also find two large master suites with showers and toilets. The current layout allows for different possibilities for exploitation or organization of the spaces. A SECOND BUILDING OFFERING ADDITIONAL POTENTIAL The second building includes: On the ground floor, a vast room of about 110 m² offering numerous configuration possibilities, as well as a pool room and a pantry; On the upper floor, accessible by a beautiful period staircase, a six-room apartment of about 110 m² to be renovated. LANDSCAPED EXTERIORS IN A PRIVILEGED SETTING The whole is located in the heart of a closed park of 50 ares, enhanced by numerous amenities: A pool of 10 × 4.5 meters protected by a motorized dome; A terrace and relaxation areas; A pétanque court; A swing; A barbecue area; A fountain and a wooded garden; Two outdoor shelters; A courtyard allowing parking for numerous vehicles. DEPENDENCIES THAT ENHANCE THE PROPERTY'S POTENTIAL The property also has three garages (surface area of 100 m²) and a barn currently used for storage (surface area approximately 90 m²). A PROPERTY WITH MULTIPLE PROSPECTS Thanks to the diversity of its buildings, its renovated spaces, its dependencies, and its park, this real estate ensemble may interest different types of buyers: Real estate investor; Entrepreneur wishing to combine professional activity and accommodation; Buyer wishing to develop several housing units; Carrier of a hosting or professional activity project; Individual looking for a character property with large spaces; Investor wanting to enhance the potential of the remaining areas to be developed.This description has been automatically translated from French.
…Private owner


Heights above Cavalaire, facing a stunning sea view and surrounded by nature - You will be captivated by this property with its spaciousness, tranquility, abundant natural light, and a completely flat, landscaped plot of 2100m2, as well as a beautiful 11 x 6m swimming pool in the center and its pool house. This south-facing property offers 350m2 of living space... an entrance hall with alarm system leading to a vast living room, a fitted and equipped kitchen, an insert fireplace, and a laundry room. On the bedroom level: a beautiful master bedroom with en-suite bathroom and toilet, and two further bedrooms with shower rooms and toilets. Upstairs: a lovely mezzanine lounge, and two further bedrooms with shower rooms and toilets. Basement: a very large 100m2 garage with two separate entrances. The villa is equipped with an alarm system and is well-maintained.
…By Agence Agnès Malecki Cavalaire

Receive by email any new listing that may match your search criteria
Your criteria :
By validating this form, you accept the general conditions of use of Le Figaro Properties.
These agencies offer a selection of luxury properties vente in France. Feel free to contact them for personalized assistance.


