Get early access to listings that match your criteria
Never miss an opportunity again. Our personalized alerts notify you instantly.

 English$ USD · m²


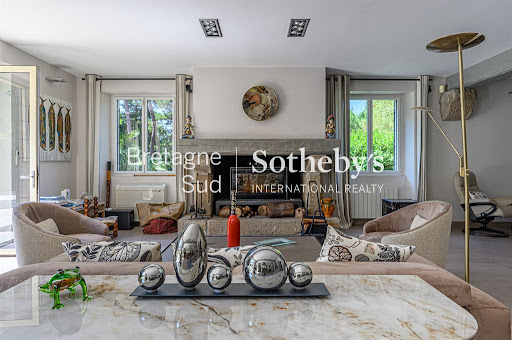
A property of rare elegance, in the heart of La Baule-les-Pins Set in one of the most sought-after and well-preserved areas of La Baule-les-Pins, this iconic La Baule villa is a property of rare distinction, offering approximately 410 m² of living space within a magnificent, enclosed and wooded garden of 2,020 m². From the very first glance, the house captivates with its architecture, its remarkable proportions and that very special atmosphere characteristic of the grand estates of La Baule. Timeless elegance, enhanced by lush, green surroundings and complete privacy. The villa is organised around spacious rooms, bathed in natural light and offering a special connection with the outdoors. The entrance opens onto a spacious living room, the true heart of the home’s entertaining areas, featuring two fireplaces and offering sweeping views of the garden. Large windows naturally extend the living spaces onto a superb south-facing terrace, providing a pleasant view of the grounds as well as a discreet glimpse of the sea. The fitted and equipped kitchen blends seamlessly into this elegant, family-oriented space. A single-storey layout that is particularly sought-after. On the ground floor, the villa also features a beautiful master suite – a truly special space – with direct access to its own terrace and a special connection to the garden and swimming pool.
…By Bretagne Sud Sotheby's International Realty La Baule


Set between the Vendée shoreline and rolling countryside, this remarkable historic estate unfolds within 3 ha of landscaped parkland shaded by centuries-old trees. The 18th-century residence combines period charm (parquet flooring, flagstone floors, mouldings, fireplaces) with a high-quality renovation. On the ground floor, the reception rooms and the eat-in kitchen open directly, to the south, onto a landscaped terrace and the park. The upper floors house a master suite and six bedrooms. Heated swimming pool and pool house, outdoor kitchen, tennis court. Outbuildings with strong potential: chapel, large stables, orangery, former dwellings and barns. 20 mn from the beaches, 30 mn from La Roche-sur-Yon, and under 1 h from Nantes. Energy class: G/E.
…By Lummen & Co


19th-century property with its 453m² of living space on 2 hectares of enclosed park with pool Close to shops, less than 25 minutes from the Niort TGV station, 5 minutes from the A83 highway and only 40 minutes from the beaches of La Rochelle and those of Southern Vendée, typical house on over 2 hectares of enclosed leisure park. This charming property is composed of an old inn and its stables dating from the late 18th century and a character house from 19th century. Its 453m² of living space offer numerous reception rooms, 5 bedrooms and 4 bathrooms with the possibility of creating additional bedrooms on a 74m² floor space. Furthermore, the old inn offers an interesting rental potential with its 43m² floor area and its 13m² mezzanine; some minor renovations are required. The whole set in a magnificent park remarkably flowered and wooded decorated with a shaded terrace of 110m², a summer kitchen, a gym, a sauna, a heated swimming pool 9m X 5m, a petanque court, a golf practice, 2 horse boxes… Numerous parking spaces and a garage for 2 cars complete the whole. Another significant advantage on these 2 hectares, 450m² are buildable. Rare for sale for this warm “haven of peace” set in its restful green setting in the heart of Fontenay le Comte. Information on the risks to which this property is exposed is available on the Georisques website: www.georisques.gouv.fr
…By Chateaux Et Patrimoine


FOR SALE with TERRIEN IMMOBILIER. Discover this magnificent architect-designed house nestled in the hills above Chalonnes-sur-Loire, offering breathtaking views of the valley and the Loire River. With 313 m2 of living space, this property combines the natural charm of its surroundings with the convenience of being close to the town center and the train station, located less than a kilometer away. The house is accessed via a secure gate, preceded by a driveway leading to the parking area. Upon arrival, a spacious entrance hall welcomes you, providing access to an office and a storage room. A few steps down, a large and bright living room with a fireplace opens onto a terrace offering panoramic views of the surrounding region. The modern and fully equipped kitchen also has direct access to the terrace. On the ground floor, there is a spacious master suite with a bedroom, a bathroom with a shower and bathtub, and a custom-built dressing room. The upper floor features a large mezzanine leading to four bright bedrooms, a bathroom, and a recently renovated laundry room. The light and color scheme create a very pleasant atmosphere, enhanced by the exceptional views over the valley. In the basement, a garage with an electric gate accommodates your vehicles, while a room converted into a disco offers a recreational space, complemented by a workshop and ample storage. Outside, the landscaped garden promises moments of relaxation, with a 5x10 meter swimming pool and a summer kitchen sheltered under a pergola. Additional outbuildings provide extra storage.
…By Terrien Immobilier


The advertiser did not provide an english description for this listing.
…By Propriétés Privées


Exclusive Vinéa Transaction. Located in the Saumur-Champigny appellation, this family estate operates approximately 25 hectares of vineyards and markets its production through a cooperative cellar. However, it has a complete winemaking facility, albeit dormant, which could allow you to resume your own cuvées. For about ten years, significant restructuring work has been carried out, notably with the planting of Chenin Blanc aimed at producing Crémants de Loire, as well as the estate's commitment to a conversion to organic farming. Today, the operation consists of about 14 hectares in Saumur-Champigny and 10 hectares dedicated to Crémant de Loire, with beautiful plots. A partial takeover is possible, covering only 15 hectares in Saumur-Champigny, depending on your project. The facilities include a recent agricultural shed equipped with photovoltaic panels, as well as a winemaking cellar leading to underground caves, providing a complete technical framework. Additionally, a family house, fully renovated and currently used as a guesthouse with a pool, may be offered for sale as an option.This description has been automatically translated from French.
…By Vinea Transaction - Bordeaux Cognac Loire Et Languedoc


Between Pornichet and Saint-Nazaire - In Saint-Marc-sur-Mer, just 500 meters from the beach, this family property, built in 1995 by the architect Poutier, enjoys a privileged environment, quiet and sheltered from prying eyes.In this coastal setting that once inspired Jacques Tati and his famous Monsieur Hulot, the house offers a way of life imbued with serenity and authenticity.It features generous volumes, with a reception area of approximately 56 m² enhanced by a fireplace, a master suite on the ground floor, as well as three bedrooms and a mezzanine on the upper floor.The landscaped garden of 1,117 m², facing due south and without overlooking, houses a beautiful swimming pool and several terraces.A 95 m² basement completes this property.Ideally located, it is only 8 km from the Saint-Nazaire TGV station, 7 km from the Pornichet marina, and 800 meters from the center of Saint-Marc-sur-Mer.A rare address, where the sweetness of coastal living combines with the intimacy of a family property designed by an architect.Information about the risks to which this property is exposed is available on the Géorisques website: www.georisques.gouv.fr? Carole BASSEVILLE — 06 73 21 20 85RSAC Saint-Nazaire 329 357 172 — ADC: 2903 2021 000 000 156Bretagne Sud Sotheby's International Realty, your luxury real estate agencyThis description has been automatically translated from French.
…By Bretagne Sud Sotheby's International Realty La Baule


iad France - Vincent Canac offers you: A 210 M² HOUSE WITH 6 BEDROOMS + OFFICE AND POOL ON A 982 M² PLOT Enjoy Bouguenais without the nuisances of airplanes, not far from the town of La Montagne, with nature surrounding you and 30 minutes from the sea. A very beautiful house from the late 19th century, all the charm of the old in a green setting, hiking trails with the Loire by bike, the Roche Ballue site, but benefiting from nearby shops and public transport that will take you to Neustrie and the future busway. The building has approximately 192 m² of living space and 210 m² on the ground, comprising 6 bedrooms, an office, a bright living room with double exposure, two bathrooms, a second living room upstairs, and a laundry room. For the exteriors, a beautiful fenced and landscaped plot of 982 m² facing SOUTH, a wooden pergola, a pond, a well, a heated swimming pool of 9m X 4m with an outdoor shower and toilet which will be appreciated. But also a covered terrace of about 22 m² with a summer kitchen awaits you for beautiful family moments. You have the possibility to create a rental unit with an external access of about 61 m² and 74 m² on the ground with 3 bedrooms. This house has a large garage of about 47 m² with a basement. Renovations such as electricity, the boiler, changing windows, installing electric shutters, and also the roof and facade have been completed recently on this house. In summary, a charming dwelling with beautiful volumes and facing SOUTH on a beautiful plot with a pool, all in a welcoming setting! Agency fees to be paid by the seller. Presentation of a valid identity document will be requested during the visit, in accordance with Article L.561-5 of the Monetary and Financial Code. Information about the risks this property is exposed to, including the legal obligation for firebreak maintenance, is available on the Géorisques website: http://www.georisques.gouv.fr. This real estate advertisement has been written under the editorial responsibility of Mr. Vincent Canac, independent real estate representative (without holding funds), commercial agent of SAS I@D France registered at RSAC Nantes under number 913460507, holder of the real estate solicitation card on behalf of I@D France SAS.This description has been automatically translated from French.
…By Iad France


Overlooking the ocean and situated in Batz-sur-Mer, close to the centre of Le Croisic and the Bay of La Baule. Built entirely of granite, this sumptuous manor house is a truly exceptional property, situated right on the front line of the highly sought-after Valentin beach. This characterful manor house captivates with its noble and authentic architecture, which blends perfectly with its coastal surroundings. Upon entering, the spaciousness is impressive; the light-filled living area offers a spectacular setting with a panoramic view of the ocean at any time of day. The living room, lounge and kitchen open directly onto the magnificent garden, which itself overlooks the ocean. On the first floor, there are three bedrooms, one of which features a magnificent terrace overlooking the ocean and the garden. On the second floor, three slightly sloped bedrooms also facing the sea. Outside, the meticulously maintained garden extends this unique experience with a large swimming pool facing the horizon and a pétanque court. A true hallmark of the property, this space invites absolute contemplation, between sky and sea, in a setting of rare exclusivity. On the ground floor, there is a studio, a cellar, a laundry room and two garages. Discreet, prestigious and resolutely unique, this manor house is aimed at clients seeking an iconic property, where every detail exudes luxury, rarity and exceptionality. Translated with DeepL.com (free version)
…By Bretagne Sud Sotheby's International Realty La Baule


Built in 1970, this unique property in Guerande (Guérande) is now for sale. The sans vis-à-vis views sans vis-à-vis are a wonderful addition to the property. The living space of this estate is around 358 sq. m. There is also a terrace. It is in perfect condition. As you enter the property, a beautiful vestibule leads you into one living room, a lounge and one reception room. The house offers five bedrooms, including five master suites. It also has a kitchen, one study, three bathrooms, three shower rooms and four separate toilets. Located near the airport, the harbor, the sea and the beach, this property is in an excellent location. The garage is convenient to keep any vehicles. Its brightness and its perfect condition really caught our attention.
…By Bretagne Sud Sotheby's International Realty La Baule


iad France - Matthieu Bossard offers you: Exceptional estate with guest rooms, lodges, reception hall & spa, 10 minutes from Puy du Fou.This is a unique place, a destination in itself. In the heart of the Vendée bocage, in a preserved natural setting, discover this prestigious estate designed to host, amaze, and make you dream. Just 10 minutes from the famous Puy du Fou park and the town of Les Herbiers, and an hour from the Vendée coast, this rare property combines charm, comfort, and exceptional tourist potential.The estate extends over a vast green and landscaped area, hidden from view, in a calm and inspiring environment. It includes:• Elegant guest rooms, tastefully decorated, combining authenticity and refinement.• Several independent lodges, nestled in greenery, offering an immersive experience close to nature.• A wellness area with a heated pool and jacuzzi, designed for relaxation and rejuvenation.• A reception hall, ideal for hosting family and corporate events with a welcoming terrace for nice days.Each space has been designed to offer a warm and authentic atmosphere, where guests feel immediately at home. This estate is an invitation to calm, comfort, and reconnection with the essentials.An ideal place to continue a thriving tourist activity or imagine an ambitious life project: seminar venue, weddings, private events...This complex also allows nature and horse lovers to find dependencies and land to accommodate them!A rare opportunity for those who love hospitality, beauty, and meaning. Contact me for a confidential visit to this extraordinary place.Agency fees are the responsibility of the seller. A valid identification document will be requested during the visit, in accordance with article L.561-5 of the Monetary and Financial Code. Information on the risks to which this property is exposed, including the legal obligation to clear brush, are available on the Géorisques site: http://www.georisques.gouv.fr. This real estate announcement has been drafted under the editorial responsibility of Mr. Matthieu Bossard, independent real estate agent (without holding funds), commercial agent of SAS I@D France registered in the RSAC of LA ROCHE SUR YON under number 904914736, holder of the real estate canvassing card on behalf of the company I@D France SAS.This description has been automatically translated from French.
…By Iad France


Close to Angers and the Loire, this elegant 282 sqm property made of tuffeau stone and slate is set in the heart of a 7,700 sqm wooded park. Spacious and bright living room with fireplace, 5 bedrooms with bathrooms and shower rooms, separate kitchen, independent apartment. Terraces, swimming pool, large garage, storage spaces. 300 sqm multi-purpose hangar with 42 solar panels on its roof. School, shops, and bus nearby. A rare property just 1 h 30 from Paris or La Baule by TGV. Energy class: D/B.
…By Antoine Immobilier


iad France - Myriam Nakad offers you: Exceptional Property with Swimming Pool, Sauna and High Rental Potential – Nantes / Orvault Area Discover this magnificent villa with generous volumes, a true haven of peace combining charm, beautiful spaces and high-end features. Perfect for a large family and/or an investment project with rental income! The Living Space: Volume and Character Upon arrival, a superb landscaped garden guides you to the house. The reception areas are grand: A majestic living room of 35 m² enhanced by a cathedral ceiling and exposed beams, offering an unobstructed view of the pool. A spacious living room of nearly 40 m², bathed in natural light, ideal for hosting family and friends, with direct access to the large terrace. A vast separate kitchen of 25 m², a perfect convivial space where young and old can develop their culinary talents! The Night Space: Intimacy and Comfort for All The design of this house allows everyone to have their own space: On the ground floor: The master bedroom welcomes you with its adjoining dressing room and an XXL bathroom (shower and bathtub). On the right side, a nice entrance leads to two bright bedrooms overlooking the pool (each with its own bathroom and private toilet), as well as a third bedroom with attached bathroom and toilet. Upstairs: Take the wooden spiral staircase to discover a large mezzanine. It provides access to two large bedrooms of 15 m², each with its own bathroom and private toilet. In the basement: You will find two additional bedrooms with windows, equipped with their own bathrooms, a shared toilet, a practical laundry room, and ample storage space. The bonus: A monumental room of over 100 m² in the basement... : let your desires run free (gym, home cinema, game room...). And More: 83.87 m² of usable space: storage or otherwise. The Exterior: A Holiday Vibe The exterior is a true invitation to relaxation: A superb wooden terrace runs alongside a 10x5m swimming pool, nestled in a green setting. A private sauna completes this ultimate wellness space. Investment Advantage: The property includes 4 independent units (2 studios of 28m², one T2 of 31m² and one T3 of 32m²) with private access. Currently rented with 1-year mobility leases, until February 2027 for one and August 2027 for the other three. The gross profitability of this set of 4 units is 8.72%. A real asset for generating interesting rental income or hosting family and friends with complete independence! A rare property on the market, to be discovered without delay! Contact me quickly to arrange a visit and let yourself be charmed by this exceptional property! Dear colleagues, I am open to inter-agency collaboration, let’s work together! Photo credit Erwan Chevalier. Video credit NC visual Agency fees paid by the seller. A valid identification document will be requested during the visit, in accordance with article L.561-5 of the Monetary and Financial Code. Information on the risks to which this property is exposed, including the legal obligation to clear brush, is available on the Géorisques site: http://www.georisques.gouv.fr. This real estate announcement has been drafted under the editorial responsibility of Ms. Myriam Nakad, independent real estate agent (without holding funds), commercial agent of SAS I@D France listed in the Nantes RSAC under the number 993527324, holder of the real estate canvassing card on behalf of the company I@D France SAS.This description has been automatically translated from French.
…By Iad France


NEW COLDWELL BANKER FRANKLIN REAL ESTATE! An Exceptional Architectural Signature at the Gates of Nantes Some properties stand out for their architecture. Others for their environment. The rarest combine both with perfect clarity. Just a few minutes from the heart of Nantes, this remarkable contemporary villa of nearly 370 m², built in 2007, offers a refined interpretation of contemporary living. Set within a landscaped park of over 4,300 m², fully enclosed and beautifully wooded, it benefits from an exceptionally private living environment, where every opening engages with nature. Designed to emphasize light, perspectives, and the fluidity of spaces, the residence reveals generous volumes bathed in sunlight thanks to its ideal southwest exposure. The reception rooms, with their elegant and timeless lines, open widely onto the terraces and the garden, offering a natural continuity between the interior and exterior. The independent kitchen, crafted with high-quality materials, will appeal to both aesthetics lovers and gastronomy enthusiasts. The sleeping area features four suites, true private spaces where comfort, elegance, and intimacy are fully expressed. Outside, the landscaped park creates a setting of great serenity. The swimming pool, perfectly integrated into its surroundings, invites relaxation, while the large panoramic balcony offers, throughout the seasons, particularly privileged unobstructed views. Beyond its aesthetics, this property is also distinguished by its remarkable energy performance level. Its individual solar heating and the quality of its design allow it to achieve an energy class B and a climate class A, a rare combination of architectural excellence and sustainable commitment. This property is aimed at discerning clients looking for much more than a residence: a unique, confidential living space where the elegance of volumes, the quality of amenities, and the beauty of the landscape compose an exceptionally coherent whole. Selling price 1,880,000€ inclusive of fees including 4.45% agency fees to be borne by the purchaser, resulting in a net selling price of 1,800,000€ Contact Denis MAROT 0611948120This description has been automatically translated from French.
…By Coldwell Banker Franklin Immobilier


iad France - Matthieu Bossard offers you: Character estate from the 17th century with tourism activity – 2.6 hectares in Vendée Just a few minutes from Essarts-en-Bocage, discover an exceptional estate with origins dating back to 1623. More than four centuries of history have shaped this rare property, now perfectly maintained and oriented towards the future. Sheltered from prying eyes, with no immediate neighbors, this property offers an exceptional living environment where nature reigns. Here, time slows down. Each season enhances the landscape. Every walk becomes a cherished moment. The estate extends over nearly 2.6 hectares of carefully maintained wooded parkland. A pleasant river borders the property, creating a peaceful atmosphere that is highly sought after. The outdoor spaces naturally invite relaxation. The vast lawns, landscaped flowerbeds, and numerous shaded areas offer multiple possibilities: family meals, wellness stays, or simply the pleasure of living in harmony with nature. At the heart of the site, the pool complements this idyllic setting and contributes significantly to guests' comfort throughout the tourist season. The estate consists of a beautiful main farmhouse, a true family home where authenticity and comfort harmoniously blend. The old materials have been meticulously preserved: exposed stones, generous volumes, traditional frameworks, and a warm atmosphere evoke the soul of Vendéen homes from yesteryear. Each room invites sharing moments of conviviality. The living spaces, bathed in light, offer an elegant and soothing ambiance where one can easily imagine family meals, evenings with friends, or cherished moments by a fireplace. The estate also has five high-quality guest rooms accommodating up to 15 people, already perfectly operated and recognized for the quality of its welcome. A second farmhouse to renovate will allow you to further develop tourism activity with the possibility of creating several gîtes. This will enable hosting family, tourist, or professional clientele in particularly appreciated conditions. This property thus offers remarkable versatility. It can become an exceptional primary or secondary residence, a multigenerational family home, or an immediately operational professional project. Its geographical location is a true asset. Situated in Essarts-en-Bocage, it enjoys a strategic location just 35 minutes from Puy du Fou, a world-renowned tourist destination, and 45 minutes from the Vendéen coastline, attracting a varied clientele year-round. Every detail of this property contributes to creating a unique experience. Here, one does not simply stay: one comes to live a timeless moment. => A profitable investment: Beyond its exceptional character, this estate represents a true economic opportunity. The tourism activity is already in place with a loyal clientele and operational organization. The five guest rooms generate good profitability, providing an immediate source of income while still leaving many development perspectives. The current organization allows for uninterrupted operation or the consideration of new projects: wellness stays, private events, corporate seminars, retreats, intimate weddings, or premium accommodations. A rare property capable of combining quality of life and asset performance. => The strengths of the estate: • Historic estate dating from 1623 • Well-maintained character property • Charming main farmhouse • Five guest rooms with a capacity of 15 people • Existing tourism activity with good profitability • Farmhouse to renovate with development potential • Swimming pool • Wooded parkland of 2.6 hectares • River bordering the property • No immediate neighbors and complete tranquility • Exceptional natural setting • 35 minutes from Puy du Fou • 45 minutes from Vendéen beaches • Numerous possibilities for exploitation or development If you are looking for a place capable of writing the next chapter of your family or entrepreneurial story, this property deserves your full attention. Contact me today to arrange a visit and let yourself be seduced by this exceptional place.This description has been automatically translated from French.
…By Iad France


iad France - David Genevaise offers you: Former Post Relay from 1830 in the heart of an exceptional environmentJust a few minutes from Saumur, discover a character property steeped in history. This former post relay from 1830, built of tuff stone and featuring antique tiles, offers a rare living environment in the heart of the Loire Valley.Situated on nearly 4 hectares in a Natura 2000 area, the property is crossed by the famous Napoléon levee lined with bicentennial trees and benefits from privileged access to a Loire arm. A preserved and authentic environment, just 200 meters from the royal river.The residence develops approximately 320 m² of living space with 8 bedrooms and 7 bathrooms. Completely renovated, it combines the charm of the Loire heritage and modern comfort. Sold furnished and equipped, it allows for immediate occupation without work.Currently operated as guest rooms, the business boasts an excellent reputation and strong development potential. A swimming pool, spa, barn with bread oven, bicycle shed, horse boxes, and vast natural spaces complete the property.In the heart of the Loire châteaux route, in the French capital of horses and close to the region's renowned vineyards, this unique property will appeal to project holders in tourism as well as lovers of historically rich places.A rare property where heritage, nature, and quality of life meet.Agency fees are the responsibility of the seller. A valid form of identification will be requested at the visit, in accordance with Article L.561-5 of the Monetary and Financial Code. Information on the risks to which this property is exposed, including the legal obligation for clearing, is available on the Géorisques website: http://www.georisques.gouv.fr. This real estate announcement has been written under the editorial responsibility of Mr. David Genevaise, independent real estate agent (without holding funds), commercial agent of SAS I@D France registered at the RSAC of Angers under the number 891637852, holder of the real estate solicitation card on behalf of I@D France SAS.This description has been automatically translated from French.
…By Iad France


On the outskirts of Châteaubriant (4.5km), a characterful house of approximately 260m2 of living space (3/4 bedrooms, potential for 2 separate dwellings), offering great comfort including an indoor swimming pool, sauna, jacuzzi, treadmill, terraces, a large living room, geothermal heat pump, double glazing, electric shutters, fiber optic internet, security system, enclosed garages, carport, etc. The property is in very good condition and has been meticulously maintained (with a file of invoices from tradespeople and the architect). The house comprises, on the ground floor, an entrance hall with storage, a large living room (69m² / high ceilings) with an open-plan kitchen, a hallway with custom-built bookcases, a dining room (34m²) opening onto a terrace (bioclimatic pergola + outdoor terrace and barbecue/plancha area), a small lounge with a fireplace, an office, a fitted linen room, a laundry room, a relaxation and fitness room (jacuzzi, sauna, treadmill) connecting to the 117m² covered swimming area, including an 11 x 5m heated saltwater pool, a shower room, and two toilets. Upstairs: a landing, three bedrooms (15 to 21m²), one of which connects to the mezzanine (TV lounge), a shower room, and a toilet. The property is accessed via an electric gate and includes outdoor parking plus guest parking, a double garage, a carport, a motorhome carport, a barn/workshop, a shed, a well, a bread oven, various terraces, a courtyard, a garden, a meadow, etc. A truly high-quality property. Property tax: 2,049. CHATEAUBRIANT (all services and amenities: train station, hospital, high schools, shopping centers, cinema, etc.) 5 minutes away / RENNES 38 minutes / NANTES 45 minutes / REDON 50 minutes / ANGERS & LAVAL 1 hour 5 minutes / Beaches from 1 hour 15 minutes (LA BAULE). Connections to NANTES and RENNES by tram/train are possible. Further details (photos/information) and viewings available upon request. This exclusive offer is presented by DEMEURES & CARACTÈRE, a brand of Cabinet RETZ IMMOBILIER; an agency specializing in character, unique, rural, equestrian, exceptional, and prestigious properties in the towns, villages, countryside, and along the coast of Loire-Atlantique, Morbihan, Vendée, and neighboring departments. @MNNRICD. Exclusive mandate ref: 110939-219916. Contact: Chris DUBOIS.
…By Demeures & Caractère


The agency BEUVE-MÉRY Real Estate presents this mansion of master from the early nineteenth century, fully restored with taste and authenticity, between land and sea, Only fifteen minutes from the beaches of Vendée, in the heart of a preserved environment where nature seems suspended by time. Located between the sands of Olonne Luçon and the rock on Yon,, this Vendée domain of exceptions unfolds. Behind its stone facades and high symmetrical windows, the property offers approximately 417 m2 of living space with harmonious volumes. Each room exudes the charm and nobility of a bygone era, enhanced by a subtle renovation combining the character of the old with contemporary comfort. The reception areas open generously onto the park: bright lounges adorned with antique fireplaces, remarkable ceiling heights, noble materials and fluid distribution that invite relaxation and conviviality. The night part consists of seven bedrooms and five bathrooms, allowing to welcome family and guests in a peaceful and refined atmosphere. Outside, the show continues: a park of more than 7 hectares, wonderfully landscaped, houses meadows, woods, lake and orchards, offering a rare feeling of freedom. The swimming pool and its pool house are part of the natural continuity of the place, just like the greenhouse and the well, witnesses of a way of life of the past. At dusk, the light caresses the stones, the trees blaze, and the only visitors are the deer peacefully crossing the clearings. A rare property, elegant and sincere, thought for those who seek beauty, space and serenity near the ocean. Ideal as a primary or secondary residence, or for a project of guest house or prestigious event. (weddings, receptions, seminars) We are at your disposal for any further information requests (3.50% fee including VAT at the expense of the buyer.)
…By Beuve-mery Immobilier


Nestled between the countryside and the ocean, this stone farmhouse features a wooded garden and a swimming pool. Located in Frossay, away from any noise or disturbances, this stone farmhouse enjoys a rare setting that is both unspoiled and easily accessible. Just a short walk away along a charming path, the village center offers local shops and a school. An extension completed in 2021 has added more space and functionality to the farmhouse. The home, with approximately 154 m² of living space across two levels, features a welcoming entryway, a bright kitchen opening onto the terrace, a spacious living room with a fireplace insert, 4 bedrooms, 2 bathrooms, an office, a laundry room, and an attached garage. The approximately 5,000 m² lot is a true asset, featuring a front courtyard with space for several vehicles, a carefully maintained wooded garden in the back, a large terrace perfect for summer gatherings, and a renovated swimming pool. A rare find due to its strategic location between the countryside and the ocean, highly sought-after for its quality of life. Information on the risks associated with this property is available on the Géorisques website: www.georisques.gouv.fr
…By Chateaux Et Patrimoine


A 17th-century longère (traditional farmhouse) nestled in the heart of the countryside near Trans-sur-Erdre, situated in a peaceful setting less than 15 minutes from Nort-sur-Erdre, 20 minutes from Ancenis/Saint-Géréon and the A11 motorway, and 30 minutes from Nantes. Upon entering, a magnificent period staircase sets the tone; the home offers approximately 175 m² of living space across two levels, comprising a kitchen/dining room with garden access, a spacious south-facing living room with parquet flooring and a fireplace, a boiler room, a cozy sitting room, four bedrooms, a study, a bathroom, and a shower room. Set on a wooded plot of approximately 2,375 m² offering views of the surrounding countryside, the property also features a 10 x 5m swimming pool and a convertible outbuilding. Information regarding the risks to which this property is exposed is available on the Géorisques website: www.georisques.gouv.fr
…By Chateaux Et Patrimoine


Ideally located in a quiet area on the outskirts of the city, this incredible stone reconstruction of a 17th-century house will offer you all the comforts of a luxurious modern home. You will appreciate the functional layout of the living room, the beautiful open-plan kitchen and dining area, and the indoor pool. These three spaces can be kept separate or opened up as you wish, thanks to the elegant sliding steel glass partitions. There are four bedrooms, one of which is on the ground floor, with its large bathroom (double whirlpool bath, shower, two sinks). The swimming pool is covered, heated, and can be fully opened to the garden. The garden is completely enclosed by a very beautiful stone wall and a magnificent gate with embedded motors. The property also includes an underground cellar, a very beautiful stone garage, and a stone carport for two vehicles. Information on the potential risks to which this property may be exposed is available on the Géorisques website: www.georisques.gouv.fr
…By Nord Loire Transactions


SARTHE: 72380: Exceptional property of 441 m². Guest pavilion, chalet, private island and landscaped park. Price: 2,600,000 euros, fees are the responsibility of the seller.Discover a rare and majestic estate, nestled in the heart of a landscaped park of approximately 4 hectares, where nature and comfort meet harmoniously. This splendid property of 441 m² includes 200 m² of wellness space with its heated pool, jacuzzi, and hammam, offering a unique living environment, ideal for those who love space, tranquility, and authenticity.The main residence is charming with its spaciousness, brightness, and quality of services. On the ground floor, you will find a dining room, living room, office, a large kitchen, pantry, laundry room, and cellar. Upstairs, there are four bedrooms including a suite, and two shower rooms. A fifth bedroom is available with external access. Nearby, a fully independent guest pavilion and a chalet provide additional opportunities for hosting, leisure or rental. Two large garages (150 m² and 85 m²) with automated doors, woodshed, workshop. Important information: Despite the heavy rains and floods, the property remained unaffected.The meticulously maintained park, a true green setting, is composed of majestic trees and landscaped areas inviting relaxation. Horse riding enthusiasts will particularly appreciate the horse boxes already in place.The property is bordered by the Sarthe and the Orne, offering undeniable charm, and additionally benefits from a private island, a rare and enchanting place to fully enjoy nature.An exceptional property where serenity, space, and prestige reign. Ideal for a family home, reception venue? MUST BE VISITED. Annual yield between 2,950 euros and 4,030 euros. Energy performance: 88 kWhEP/m²/year. GHG A: 2kgCO₂/m²/year. Information about the risks to which this property is exposed is available on the Géorisques website: www.georisques.gouv.fr.To visit, contact locally Laurence LEFEVRE (independent agent for SAS Paul Parker-Properties) at phone 06 72 20 23 35 - [email protected]. Sales mandate no. The FNAIM authorized professional advises, guarantees, and secures your real estate project RCS 438 777 047.Laurence LEFEVRE (EI) Commercial Agent - RSAC Number: LE MANS 438777047.
…By Paul Parker Properties


Ref 4929: Beautiful country house and outbuildings set in over 7 acres near Fontenay-le-Comte The property enjoys a particularly prime location, in the immediate vicinity of Fontenay-le-Comte. It thus offers a rare and sought-after balance between the tranquillity of the Vendée countryside and proximity to all the services and amenities of a small town. In just a few minutes, you can reach shops, schools, healthcare providers, sports and cultural facilities, as well as all the services needed for daily life, whilst enjoying a peaceful and unspoilt environment from the property itself. This location also allows you to benefit from a region with a strong sense of history and heritage. Fontenay-le-Comte, the former capital of Bas-Poitou, boasts a remarkable heritage, notably characterised by its Renaissance architecture. All around, the southern Vendée offers a wealth of things to discover: castles, churches and historic buildings, charming villages and ancient abbeys make up a particularly varied heritage. The proximity of the Marais Poitevin and the Mervent Forest completes this exceptional environment, offering numerous opportunities for walks, leisure activities and exploring the great outdoors. This diversity – encompassing heritage, landscapes and natural spaces – makes the area a real tourist attraction, whilst also providing a remarkable quality of life on a day-to-day basis. Living here, then, means enjoying an authentic and peaceful environment, whilst remaining close to a town on a human scale and a region of exceptional richness. A living environment that harmoniously combines nature, heritage, culture, amenities and tranquillity, in the heart of the unspoilt and attractive South Vendée. The former stately home, covering an area of approximately 400 sqm, now reveals its full character thanks to a recent restoration carried out with the utmost respect for its history, its materials and traditional craftsmanship. Each space has been designed to preserve the soul of the property whilst offering contemporary comfort. The ground floor, which runs the full width of the property and is bathed in light, offers views over the grounds. It is organised around a series of spacious reception rooms. Several sitting rooms, each featuring a fireplace, invite you to fully enjoy the charm of the surroundings. A spacious reception room features an imposing ceramic wood-burning stove, lending the whole space a warm and welcoming atmosphere. The dining room, also fitted with a fireplace, forms a natural extension of these living areas. Adjacent to this, the spacious contemporary kitchen-diner combines functionality with elegance. Designed as a true living space, it blends seamlessly with the spirit of the house, whilst offering all the modern amenities and comforts expected today. A utility area and bathrooms complete this level. Running alongside the main building, a large east-facing terrace extends the reception rooms and opens out generously onto the grounds, providing an ideal setting for enjoying fine weather and entertaining outdoors. The travertine and wrought-iron staircase is, in its own right, a striking feature of the interior design. Elegant and timeless, it leads upstairs. On the first floor: From the landing, a corridor leads to the various private rooms. Two hallways provide access to seven bedrooms, along with three shower rooms and two full bathrooms, offering everyone comfort, privacy and independence. In the basement: a vaulted cellar. The property as a whole forms a family home, where the grandeur of the spaces, the quality of the materials and the care taken in its restoration blend harmoniously with contemporary fittings. The outbuildings: Once through the porch, you enter the first inner courtyard, flanked by a remarkable complex of outbuildings covering approximately 600 sqm. These bear witness to the estate’s former agricultural and seigneurial history, whilst today offering a wide range of potential uses. The complex notably comprises a garage, a workshop, former stables, a caretaker’s cottage in need of renovation, several outbuildings, a former wine press and an old greenhouse. A barn serves as a performance hall, complete with a stage, offering a unique and original venue for entertaining, hosting events or giving free rein to a wide range of projects. Set apart from the main buildings, a remarkable 16th-century dovecote, perfectly preserved, adds a further layer of heritage to the property. The roofs of all the outbuildings were completely re-thatched during the restoration work. The grounds: The property covers over 7 acres, part of which is enclosed by stone walls. It comprises several distinct areas: an entrance courtyard flanked by outbuildings, a main courtyard featuring a magnificent fountain, a wooded area accessible via a flight of steps, as well as a park, a meadow with a vegetable garden and mature trees, and a woodland sloping gently down to the river. Tucked away from view, the pool area is an ideal spot for relaxation and socialising. The recently built swimming pool blends harmoniously into its surroundings. A tennis court, in need of restoration, nicely completes the outdoor areas. Cabinet LE NAIL – Loire-Atlantique and Vendée - Mrs Nathalie TOULBOT : +33 (0)2.43.98.20.20 Nathalie TOULBOT, Individual company, registered in the Special Register of Commercial Agents, under the number 418 969 077. We invite you to visit our website Cabinet Le Nail to browse our latest listings or learn more about this property.
…By Cabinet Le Nail


Facing the ocean, a 17th-century fort has chosen to tell its story differently. Its stone walls have crossed the centuries without losing any of their splendour. Today they house a place apart — a former relais-château, once a Michelin-starred table — where refinement isn't announced, it's felt from the very first step. The fort holds seven suites facing the ocean, bathed in light and sea air. In the Petit Fort, two further suites extend the experience, one opening onto a rooftop with a striking view. A reading room, dressed in the woodwork of a former apothecary's shop, offers a refuge for quiet hours. A double reception room of 120 m², fitted with a professional kitchen, allows for entertaining with elegance, extended by a vast terrace facing entirely towards the sea. The 5,000 m² grounds, enclosed by stone walls, cultivate their privacy: a twelve-metre pool catches the evening light, a pavilion facing the water welcomes six guests to the rhythm of the waves. Eight garages and a caretaker's studio complete this fully air-conditioned property, built to 2025 hotel standards. A rare place, where history and today's comfort meet, facing the ocean. 14 rooms – 561 m² living space (750 m² total) – built in 1861, renovated in 1997 An exceptional private home or a hospitality venture: yours to write the next chapter.
…By Kretz & Partners


Your Noovimo advisor, Nathalie CASSARD (06 98 07 75 68, [email protected]) presents to you: this CHARACTER DOMAIN between NATURE, STONE and ART OF LIVING! There are places that we visit... And then there are those that we feel. Just a few minutes from Nort-sur-Erdre and its train station connecting to Nantes, this domain of nearly 1.7 hectares is one of those rare properties that immediately provides a sense of tranquility. Behind the gate, a driveway gently leads you to the heart of a wooded park where nature fully expresses itself. The oaks, meadows, landscaped areas, pond, water feature, and open perspectives create a preserved scenery where each season offers a new face. Here, calm is not a commercial argument. It is a given. Two stone buildings harmoniously converse amidst this green setting. Completely renovated with care, they have retained all the authenticity of their architecture while offering the comfort expected today. The main house has approximately 200 m2. From the entrance, the volumes breathe. Light flows naturally from one room to another, carried by numerous openings that constantly extend the gaze towards the park. The kitchen, fully furnished and equipped, generously opens onto the dining area, inviting large family gatherings as well as more intimate moments. Then comes the living room. A characterful room where exposed beams, the original fireplace, and noble materials tell the story of the house. A few steps descend to an alcove space set up in front of the hearth. An intimate place where one can easily imagine a book in hand, a prolonged conversation, or simply the pleasure of contemplating the flames during winter evenings. From the living room, the large bay windows erase the boundary between inside and outside. The terrace, the pool, and the trees become the natural extension of the house. The ground floor also hosts a master suite with dressing room and shower room, a laundry room, as well as sanitary facilities. Upstairs, a beautiful mezzanine distributes the various night spaces. A second suite with dressing room and private shower room sits alongside three other bedrooms, a bathroom, and an additional shower room, both equipped with sanitary facilities, allowing for absolute comfort when hosting family and friends. The second building, also fully renovated, offers nearly 130 m2 additional. Currently operated for the reception of travelers allowing 15 sleeping spaces, it opens up many perspectives: guest house, independent family residence, professional activity, wellness office, artist or artisan workshops, shared telecommuting space, offices for a liberal profession, confidential seminars, or the continuation of a hospitality business. Everyone can imagine the project that suits them. Outside, each space seems to have been designed to slow down time. The pool integrates perfectly into the landscape. The terraces invite summer meals. The bread oven, the dovecote, the remarkable trees, and the numerous corners of the garden create just as many atmospheres conducive to reunions and relaxation. The meadows will also allow for some horses, sheep, or other animals, further enhancing this feeling of living in harmony with nature. And before leaving the premises, I invite you to continue the walk to the end of the property. Let yourself be guided to the water feature. Turn around for a moment. From this viewpoint, the domain reveals itself in all its beauty. The two buildings perfectly integrate into the landscape, surrounded by greenery, as if they have always belonged to this environment. It is often at that precise moment that one - Announcement written and published by a Mandataire Agent -This description has been automatically translated from French.
…By Noovimo
'%20stroke='%23DDAA3A'%20stroke-width='1.909'%20stroke-linecap='square'%20stroke-linejoin='bevel'/%3e%3c/svg%3e)
Receive by email any new listing that may match your search criteria
Your criteria :
By validating this form, you accept the general conditions of use of Le Figaro Properties.
These agencies offer a selection of luxury properties vente in the Pays de la Loire. Feel free to contact them for personalized assistance.


