Get early access to listings that match your criteria
Never miss an opportunity again. Our personalized alerts notify you instantly.

 English$ USD · m²


New roofing on the front portion of the residence adds to the appeal of this distinctive New England country property, now offered at a superior value. The Bow Cape combines character, craftsmanship, and beautifully cultivated gardens with a thoughtful, flexible layout. Exposed beams, wood floors, and timeless architectural details complement a formal living room with a Rumford wood-burning fireplace and expansive windows overlooking the private grounds. The spacious dining room flows into an expanded and remodeled kitchen with maple cabinetry, stone countertops, new appliances, and a luxury Verona five-burner double gas range. A handcrafted sunburst gable and mountain carving add a distinctive artistic touch. The first-floor primary suite features vaulted ceilings, while a two-level addition provides a generous dressing room, laundry, and studio. Upstairs, two bedrooms with wide pine floors share a bath, while a fourth bedroom or media room with its own private bath offers flexibility for guests, family, or work. The grounds are exceptional, with perennial gardens, raised beds, a vegetable garden, strawberry patch, grapevines, and fruit trees including nectarine, apple, plum, cherry, and apricot. A greenhouse, flagstone patio, and deck invite outdoor enjoyment, while a tranquil pond, custom Japanese bridge, torii gate, meditative garden, and outdoor shower create a peaceful retreat. Additional features include a Vermont Castings wood stove, a dual water filtration system, a portable generator, a three-car heated garage with workshop space, and a 20x12 ShelterLogic shed. Minutes from Crotched Mountain Golf Club and Skiing, Scobie Pond, and Dinsmore Brook Conservation Area, this distinctive property offers an exceptional opportunity and value. The seller is open to offers. Bring yours today!
…By Four Seasons Sotheby's International Realty

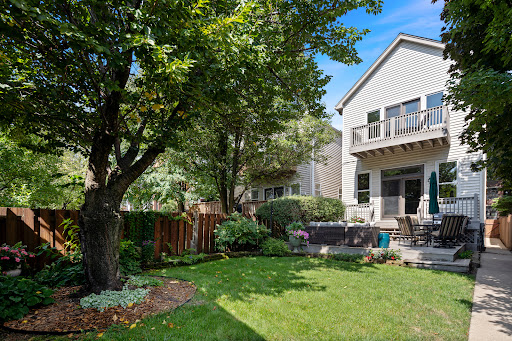


Exceptional luxury living on an unusually deep 25' x 141' lot with a gated private alley and beautiful southern exposure, filling the home with abundant natural light. Extensively and thoughtfully renovated in 2022 and 2023 by Olson Studios, LLC, this sophisticated residence blends timeless design with beautifully curated, high-end finishes. A lush backyard with established perennial gardens creates a private outdoor retreat in the heart of the city. The Exquisite reimagined main level features refinished hardwood floors in a white-oak finish, a gracious living room with a bay window, and a separate dining room enhanced by a widened 4-foot opening to the kitchen, creating an effortless flow for everyday living and entertaining. Completely renovated in 2023, the expansive custom chef's kitchen was enlarged and showcases full-height custom white cabinetry with soft-close doors and drawers, under-cabinet lighting, quartz countertops, and an impressive oversized island. A premium appliance package includes a built-in Sub-Zero refrigerator, Wolf 30" four-burner gas range with 36" built-in hood, Sharp 24" microwave drawer, and Bosch built-in dishwasher. The inviting family room is beautifully appointed with custom built-in bookcases, transom windows, and a wood-burning fireplace with gas starter, complemented by a Frame TV with concealed A/V components for a seamless, sophisticated finish. Elegant oak railings lead to the second level, complemented by white-oak-finished stairs and upper hallway. The upper level offers three generously proportioned bedrooms. The front bedroom features a dramatic vaulted ceiling, bay window, and spacious walk-in closet, while the second bedroom is exceptionally large with generous closet space. The luxurious primary suite is a serene private retreat, featuring vaulted ceilings and French doors that open to a private balcony. A gorgeous new spa-inspired primary bath completes the suite with an expansive walk-in shower and beautifully appointed finishes. The sun-filled lower level offers exceptional additional living space with high ceilings, a spacious family/recreation room, an open fourth bedroom or flexible guest space, full bath, abundant closets, and an oversized storage room-providing incredible versatility for everyday living, a home office, fitness area, or additional entertaining space. Extensive Renovations & Improvements July 2022 - Primary and hall bathrooms completely renovated. June 2023 - Kitchen and powder room completely renovated, hardwood floors refinished, new interior doors installed, and fireplace surround updated. Additional upgrades include Andersen windows, a comprehensive security system, and custom closet systems throughout. The home is also prewired for an integrated sound system in the family room, living room, primary suite, and primary bath. The HOA ($475 quarterly)includes snow removal, landscape care, private waste collection, and alley maintenance. Just moments from the lakefront, Lincoln Park and Zoo, North Avenue Beach, and the acclaimed restaurants, cafes, galleries, boutiques, and nightlife of Wells Street. The home also offers convenient access to public transportation and many of Chicago's premier schools, including LaSalle Language, British International, Catherine Cook, Latin School, Walter Payton, and Franklin. A rare Old Town offering tucked between the Gold Coast and Lincoln Park, combining exceptional space, natural light, sophisticated style, and a coveted walk-to-everything location.
…By Jameson Sotheby's International Realty


RARE BEAR MOUNTAIN FIND: 4 beds/2.5 baths, private garage + additional parking space, finished garden-level basement with full bath, new HVAC, fresh paint, and remodeled upstairs bathroom. Set along the foothills in desirable Bear Mountain, this refreshed corner residence offers a rare combination of low-maintenance living, open space access, and exceptional flexibility. The inviting main level features hardwood floors, a cozy fireplace, and an eat-in kitchen with quartz countertops that flows easily into the living and dining areas. Step outside to the private deck and enjoy the foothills setting, with open space just beyond and mountain views from the primary bedroom. Upstairs, comfortable bedrooms are complemented by a beautifully remodeled bathroom completed in December 2025. The finished garden-level basement adds valuable living space with a conforming fourth bedroom, its own full bathroom, and flexible space ideal for guests, a home office, fitness, media, or recreation. Additional improvements include a brand-new HVAC system installed in August 2026 and a newer roof. Thoughtfully updated and move-in ready, this home delivers the space, versatility, parking, and foothills lifestyle that make it a standout within the Bear Mountain community.
…By Liv Sotheby's International Realty


Located in Currey Creek, this thoughtfully designed residence offers more than 3,600 square feet, five bedrooms, and a flexible layout exceptionally well suited for multigenerational living. Dual primary suites, with one on each level, provide added privacy and flexibility for family and guests. The bright, open floor plan is tailored for comfortable everyday living, with a kitchen featuring updated appliances, ample cabinetry, and generous workspace that connects seamlessly to the adjoining living and dining areas. The main-level primary suite features a large walk-in closet and well-appointed bath, while upstairs, a second primary suite, three additional bedrooms, and a versatile game room provide generous space for family, guests, or a home office. The generously sized backyard creates an inviting setting for play, entertaining, or relaxing. Set just minutes from Boerne High School, H-E-B, Main Street shopping and restaurants, and the walking trails along Cibolo Creek, the home offers convenient access to the amenities that define everyday life in Boerne. Highly regarded schools, the character of historic Downtown Boerne, and convenient access to San Antonio further complement a property that balances space, flexibility, and location.
…By Kuper Sotheby's International Realty


Set on 3.077 acres within the Fredericksburg city limits, 405 Frederick Road offers a rare blend of space, privacy and convenience just minutes from the heart of town. The two-story residence spans approximately 5,032 square feet with five bedrooms, three full baths and two half baths, providing flexibility for everyday living, entertaining, working from home and hosting family or guests. An upstairs loft creates an ideal bunk area, game space or retreat for children and visitors. Vaulted ceilings, a masonry fireplace and generously proportioned rooms create a warm, inviting interior, while views of the surrounding hillsides provide a scenic Hill Country backdrop. Outdoors, the acreage offers room for gardens, recreation, FFA or 4-H projects, a future pool, or additional guest accommodations, workshops or other structures, subject to applicable restrictions and approvals. A substantial workshop with tall roll-up doors is ideal for recreational equipment, creative pursuits or business use. A separate room offers additional flexibility and could be adapted as a private office, studio or apartment. Other features include a private outdoor porch and shaded patio for entertaining, zoned climate control, generous storage, large laundry and mud room, a private well, public sewer, and no HOA. Fredericksburg living is defined by historic Main Street, acclaimed restaurants, boutiques, live music and the vineyards and tasting rooms of Texas Wine Country. Boot Ranch Country Club is approximately five miles away, placing championship golf and world-class club amenities within easy reach. With its impressive scale, usable acreage and desirable in-town location, 405 Frederick Road offers an uncommon combination of comfort, versatility and authentic Hill Country living. The property may also offer future development or division potential, subject to restrictions and governmental approval. Contact the listing agent for additional information.
…By Kuper Sotheby's International Realty


Perched on Frost Hill on a quiet dead-end road, this lovingly restored farmhouse offers a rare level of pastoral beauty and calm. Here, the only soundtrack is birdsong and the rustle of leaves in the breeze. The meticulously maintained and updated farmhouse sits on 6.8 acres of level, open fields, framed by extensive historic stone walls, mature apple trees and garden beds. Thoughtful updates throughout respect the home's original character while adding modern comfort and peace of mind. On the exterior you'll find efficient Pella windows, cedar shake siding, and a metal roof. Inside, natural light fills the spaces, highlighting the warm wide-pine and hardwood floors, along with updated baths and a kitchen with custom inset cabinetry. The outdoor spaces are equally compelling. A dedicated shed offers convenient storage for gardening tools, while the oversized two-car garage provides ample room for vehicles, a workshop, or recreational equipment. Whether you envision starting a small homestead, expanding the gardens, or simply soaking in the sights and sounds of nature right outside your door, this property is the perfect setting. Perfectly positioned for both convenience and recreation, you are just 10 minutes from downtown Norway, 20 minutes from Bridgton, and an hour from three ski mountains. Now also available with 38 acres; see MLS #1680724.
…By Legacy Properties Sotheby's International Realty


Luxury coastal living with panoramic Gulf views - just steps from the beach. This custom-built 3-story home is designed for both unforgettable vacations and high-performing investment potential, featuring a private elevator, 12’ ceilings, and five spacious balconies to take in sweeping ocean views. The top floor is dedicated to two luxurious ensuite retreats, including a stunning primary suite with vaulted shiplap ceilings, private balcony, and spa-inspired bath with dual shower, soaking tub, and double vanities. The second level is the heart of the home, offering open-concept living, dining, and kitchen spaces framed by breathtaking views. Coastal finishes, natural wood tones, and premium fixtures create a warm yet elevated feel. The chef’s kitchen is equipped with a six-burner gas range, quartz countertops, double cooling drawers, and stainless appliances—perfect for entertaining. Two bedrooms and two full baths complete this level. The first floor is built for enjoyment, featuring a second living area, bunk room, full bath, and beverage center—ideal for guests or maximizing STR income potential. Located directly across from the boardwalk for effortless beach access, this home also includes two tankless water heaters, three HVAC systems with dehumidifiers, and a beautifully turfed yard for low-maintenance outdoor living. A rare opportunity to own a luxury beach house in Port Aransas with strong rental appeal, modern amenities, and unbeatable proximity to the beach.
…By Kuper Sotheby's International Realty


Welcome to one of St. Petersburg's most beloved neighborhoods, Historic Old Northeast. Just a few blocks from the sparkling waters of Coffee Pot Bayou, this charming 1950s bungalow blends timeless character with thoughtful modern updates in one of the city's sought-after locations. A white vinyl picket fence and manicured front yard welcome you home before you enter. Original hardwood floors, beautiful coved ceilings, and abundant natural light immediately showcase the warmth and craftsmanship that make homes of this era so special. The kitchen has been tastefully updated while preserving the home's personality. Granite countertops, stainless steel appliances (including a double oven), updated cabinetry, and classic black-and-white checkered tile flooring create a timeless space that feels fresh and authentic to the home's mid-century roots. Just beyond the kitchen is a bright flex room filled with natural light, making the ideal home office, reading room, hobby space, playroom or additional sitting area overlooking the backyard. Both bedrooms are generously sized and continue the home's inviting feel with beautifully maintained hardwood flooring and large windows that fill each room with sunshine throughout the day. The hall bath has classic hexagon tile and a combination shower and bathtub with subway tile walls and a rolling glass door enclosure. The primary en-suite bath has been tastefully renovated with modern tile, updated fixtures and walk-in shower. The attached one-car garage offers exceptional versatility. An electric vehicle charging station is installed, making it ready for today's homeowner, while workshop enthusiasts will appreciate the convenient half bath with a toilet and large utility sink directly inside the garage. Your washer and dryer are also here. These features make it easy to convert the garage into additional living space if you wish to do so. Alley access leads to the garage and there are additional parking spaces next to the driveway providing room for guests. Go outside and discover a backyard designed for relaxing and entertaining. A durable PVC privacy fence surrounds the spacious yard, while an expansive paver patio offers the ideal setting for outdoor dining, grilling and entertaining. This home has been meticulously maintained with significant improvements completed, including double-paned, hurricane-impact windows (2015), a newer roof (2019), paid-off solar panels with battery backup (2019), hurricane-impact front and rear doors (2020), air conditioner condenser (2020), air handler and ductwork (2021), newer electrical panel (2021), and all cast-iron plumbing underneath the home has been changed to PVC (2023). Living in Historic Old Northeast means enjoying one of St. Petersburg's most accessible lifestyles. Coffee Pot Bayou, Crescent Lake Park, Sunken Gardens, the Coffee Pot boat ramp, protected bike lanes, and the shops, restaurants and coffee houses along 4th Street North are all just a short stroll away. Downtown St. Petersburg, Interstate 275, multiple airports and Gulf beaches are only minutes from your front door. Lovingly maintained and thoughtfully updated, this home offers a balance of historic charm, modern convenience and an unbeatable location. Experience everything this Historic Old Northeast bungalow has to offer! Floor plan and virtual tour available for this property.
…By Premier Sotheby's International Realty


3105 Century Ridge Road NE is a new construction single-family home in Rochester's Century Valley neighborhood, designed for buyers who want modern architecture without sacrificing the room to live in it. Mono-slope rooflines, vaulted ceilings, and a finished walkout lower level give this home a presence that goes well beyond its main-floor footprint. Above grade, 1,620 square feet of light-filled main-level living. Below, another 1,440 finished square feet built for the way real life unfolds. The main level opens into a vaulted living room anchored by a gas fireplace, where mono-slope ceilings draw the eye upward and natural light pours in from every angle. The open-concept kitchen is built for entertaining, finished with a generous center island, double ovens, stainless steel appliances, and a walk-in pantry. A dining area opens to a fifteen-foot deck, ideal for grilling, reading, or watching the neighborhood settle into evening. The primary suite sits on the main floor with a private three-quarter bath, walk-in shower, and walk-in closet. A second main-floor bedroom offers flexibility as a guest room or home office. Downstairs, the walkout lower level is its own world. A spacious family room, a dedicated exercise room, and two additional bedrooms with a full bath open to a private patio, ideal for hosting, multigenerational living, or simply having room to spread out. A three-car attached garage with floor drain, in-ground sprinklers, and energy-efficient HVAC complete the package. Located on a quarter-acre lot in Century Valley, near Jefferson Elementary, served by Kellogg Middle School and Century High School, and just minutes to Mayo Clinic, downtown Rochester, and the area's walking trails. Public transit within six blocks.
…By Lakes Sotheby's International Realty


Welcome to this brand-new modern rustic retreat, ideally situated just minutes from Lake Blue Ridge and downtown shopping and dining. Designed for elevated mountain living, this distinctive residence showcases an open-concept main level accented by rustic beams, refined finishes and a striking electric stone fireplace. The kitchen is truly a showpiece, featuring sophisticated blue cabinetry, stainless-steel appliances and beautifully appointed tile work. The main level includes a convenient powder room. The top-level primary suite offers a private sanctuary with its own electric fireplace, custom built-in closets and a luxurious bathroom complete with marble shower and soaking tub. On the lower level, a welcoming guest suite includes a convenient wine refrigerator and an exquisite bathroom highlighted by a metal ceiling and beautiful tile shower. Nickel-gap ceiling details add warmth and character throughout the home. Multiple spaces invite effortless outdoor enjoyment, including a screened-in, main-level deck and a lower-level screened porch with a gas-log fireplace. Just outside, a private hot tub offers the perfect place to unwind beneath the mountain skies. Whether envisioned as a full-time residence, a luxurious mountain escape or a high-performing investment property, this exceptional home delivers an enviable combination of style, comfort and prime location. Your mountain-and-lake lifestyle awaits.
…By Mountain Sotheby's International Realty


Perfectly positioned on a coveted block, this newer-built residence offers an exceptional opportunity in the heart of East Wash Park. Just a few blocks from the iconic park and moments from the boutiques, restaurants, and coffee shops of Old South Gaylord, the location delivers one of Denver's most sought-after lifestyles. Designed for both everyday living and entertaining, the home features a highly functional floor plan with attention to detail throughout. The chef's kitchen is equipped with a Sub-Zero refrigerator, Wolf range, full-height custom cabinetry, a spacious walk-in pantry, and a butler's pantry with additional prep space, storage, and sink. Adjacent living and dining spaces feel warm and inviting, highlighted by a beautiful fireplace, wood ceiling beam accents, and a dramatic floor-to-ceiling glass wine display that serves as a striking focal point. A private main-floor office with custom wood doors provides an ideal work-from-home retreat. Upstairs, three generously sized ensuite bedrooms offer comfort and privacy, complemented by custom-built closet systems throughout. The finished basement expands the living space with a spacious family room, a showpiece wet bar with peninsula seating, and a private guest suite. The outdoor space, professionally designed by Lifescape, boasts low-maintenance, xeriscaped grounds, raised garden beds, artificial turf, and an epoxy-coated patio with fire pit. The outdoor kitchen, complete with a built-in grill and refrigerator, creates the perfect setting for entertaining and enjoying Colorado's indoor-outdoor lifestyle. Crowning the home is a spectacular third-floor penthouse retreat with a west-facing rooftop terrace and brick fireplace, providing the perfect setting to unwind while taking in Colorado sunsets and a light filled gym which could also serve as an ensuite bedroom. From morning walks through Washington Park to evenings in Cherry Creek, this home places Denver's most desirable amenities within easy reach.
…By Liv Sotheby's International Realty


Valle Vista is a 107-acre architectural park in the sky, encompassing five separate legal parcels, two private ponds, and an extraordinary collection of structures. At its heart are a contemporary main residence and detached guest house showcasing the visionary interiors and architectural interventions of renowned designer Ron Mann, whose work on the estate was featured in Architectural Digest. The compound also includes a wine cave and cellar, eight-car barn, gym, and dedicated pottery and art studio. Set along coveted Lovall Valley Road on Sonoma's Eastside, the estate feels entirely removed from the world, yet is just 12 minutes from the Sonoma Plaza and approximately 45 minutes from the Golden Gate Bridge. Sweeping views extend across Sonoma Mountain and Mount Tamalpais, with unobstructed sightlines to San Francisco from the property's upper elevations. Expansive usable acreage, internal roads, and meandering trails create a private landscape to explore, while two ponds-each with its own dockbring a sense of serenity and permanence to the setting. Four additional fully entitled parcels, each with approved perc and septic designs and wells in place, offer remarkable flexibility for the creation of a multi-residence compound, private retreat, or generational estate. Multiple high-producing wells and a robust microgrid incorporating solar power, Tesla battery storage, and generator backup provide exceptional resilience and near off-grid capability. Rarely does an offering of this scale, architectural significance, and long-term potential become available so close to the heart of Sonoma. Valle Vista is at once a world of its own and effortlessly connected to townan incomparable Eastside estate created for today and generations to come.
…By Sotheby's International Realty - Wine Country – Sonoma Brokerage


Rare opportunity to own an impeccably maintained single-family residence on Lake Shore Drive, situated on an expansive 64' x 200' lot with approximately 9,000 square feet under roof. This exceptional home offers 7 bedrooms and 7.5 baths and features multiple outdoor living spaces, including a Sport Court, a 30' x 25' terrace, and a 30' x 20' garage rooftop terrace with a custom outdoor kitchen-ideal for entertaining. A dramatic foyer welcomes you into the main level, which features a gourmet kitchen, great room, and a striking living area with soaring 20+ foot ceilings, a gas fireplace, and a dining space overlooking Lake Shore Drive. The kitchen is appointed with custom white cabinetry, natural stone countertops, professional-grade appliances, a dedicated coffee and beverage nook, and a built-in breakfast banquette. The seamless indoor-outdoor layout opens to a pergola-covered entertainment terrace with lounge seating and a fire pit, offering direct access to the backyard and an integrated sports court. A striking custom double staircase connects the upper levels. The second-floor features three light-filled ensuite bedrooms with custom-builtin storage. The third floor is home to a refined primary suite with custom millwork, a fireplace, and a tucked-away sitting area. The spa-inspired primary bath features an oversized rain and steam shower, a soaking tub, dual vanities with Calacatta marble countertops, and heated marble floors. A spacious dressing room features a center island. An additional ensuite bedroom and a laundry room complete this level. The top floor showcases exceptional custom woodwork and offers a large bar and entertainment lounge, a half bath, a workout room, and two rooftop decks with open views. The lower level includes a family/media room, wet bar, full bath, an ensuite bedroom, ample storage, oversized refrigerator and freezer capacity, and a mudroom with direct access to the 3-car garage. Additional highlights include a Control4 audio system, an elevator, individual HVAC zones, a security system, an irrigation system, and outdoor snow-melt. In addition to the 3-car garage, the property offers two outdoor parking spaces with gated, secure alley access
…By Jameson Sotheby's International Realty


Direct Riverfront townhome in desirable, Ocean to River Beach Woods gated community in Melbourne Beach. 2 heated pools, deeded beach access, a workout facility, tennis/pickle ball courts, boat ramp, fishing pier and much more for super low HOA fee. Newer impact windows, AC 2023, washer/dryer, and recently remodeled baths help to make this a move in ready waterfront bargain!
…By One Sotheby's International Realty


Nestled inside the guard-gated community of FireRock Country Club, this home delivers a rare mix of striking modern style and rock-solid construction. Built with heavy-duty 10'' RASTRA block, the structure offers exceptional energy efficiency, superior fire resistance, and a remarkably quiet interior. Inside, soaring 9-to-14-foot ceilings and fresh marble-look tile set an open, airy tone. The heart of the home is a fully updated gourmet kitchen designed for serious cooking and effortless entertaining, featuring top-tier appliances, custom cabinetry, and a massive stone waterfall island that anchors the open-concept living space. The primary suite is a true retreat, complete with a cozy dual-sided fireplace, custom closets, and an en-suite bath that feels like a private spa with its floating vanities and large walk-in glass shower. Practical upgrades have not been overlooked, either, including tankless water heaters and a climate-controlled garage with a brand-new A/C unit. Out back, the negative-edge PebbleTec pool and spa frame sweeping canyon and desert views, complemented by a firepit and generous patio space for hosting. This is a standout property for anyone looking for character, quality, and a distinct aesthetic far removed from the cookie-cutter standard.
…By Russ Lyon Sotheby's International Realty


Perched on five private wooded acres with breathtaking, panoramic views of Brown County's rolling hills, this authentic log home is a rare retreat where every season becomes part of the experience. Whether you're searching for a peaceful weekend escape or a year-round residence, this is a place that invites you to disconnect from the pace of everyday life and reconnect with nature. Inside, rich log walls, exposed beams, and hardwood floors create timeless character, while the Vermont Castings wood-burning stove anchors the great room with warmth and charm. Three bedrooms and two full baths provide comfortable accommodations for family and guests, while expansive windows frame the surrounding landscape at every turn. The spacious deck is destined to become your favorite feature of the house. Enjoy morning coffee as the sun rises over the treetops, afternoons surrounded by birdsong and wildlife, and evenings watching spectacular sunsets fade into the distance beyond miles of uninterrupted forest. A thoughtfully tended garden and natural surroundings complete this private sanctuary. Located just minutes from the heart of Nashville, you'll have easy access to the shops, galleries, restaurants, and live entertainment that have earned Brown County its reputation as the "Art Colony of the Midwest." Spend your days hiking and mountain biking through Brown County State Park, exploring scenic back roads, visiting local wineries and artisan studios, or simply enjoying the beauty that makes this one of Indiana's most beloved destinations. Whether it's a weekend getaway, a creative retreat, or a place to call home every day, this remarkable property offers the opportunity to experience Brown County exactly as it was meant to be enjoyed.
…By Encore Sotheby's International Realty


Welcome to 90 Caiola Court, nestled within the highly sought-after waterfront community of Rock Cove Estates in the charming hamlet of Greenport. Built in 2007 and impeccably maintained, this Post Modern residence makes an immediate impression with its mature specimen landscaping, manicured grounds, and timeless curb appeal. Step inside to a grand, light-filled foyer featuring soaring ceilings, an elegant open staircase, and an inviting sense of scale that sets the tone for the home's thoughtfully designed interior. The main level offers an exceptional layout for both everyday living and entertaining, featuring a formal dining room, gracious living room, and an inviting media room anchored by a classic wood-burning fireplace. At the heart of the home, the spacious eat-in kitchen is appointed with abundant cabinetry, generous counter space, and a highly functional layout designed to accommodate everything from casual everyday meals to large-scale gatherings. Just beyond, a private home office overlooks the rear grounds, providing a peaceful and inspiring workspace. Occupying nearly 900 square feet, the second-floor primary suite serves as a true private retreat, complete with dual custom walk-in closets and a luxurious spa-inspired bath featuring double vanities, a walk-in shower, and a Jacuzzi soaking tub. Three additional guest bedrooms and a well-appointed full hallway bathroom complete the upper level, providing comfortable accommodations for family and guests alike. Another huge bonus is the expansive unfinished basement with 8' ceilings and walk-out egress already in place, making this ripe for another fully finished space which would add approximately 1400 additional sqft. Perfectly positioned within one of Greenport's most desirable beach communities, residents enjoy private access to the Rock Cove Estates association beach while remaining just minutes from the vibrant shops, acclaimed restaurants, marinas, and waterfront attractions of Greenport Village, as well as the renowned wineries, farm stands, and scenic beauty that define the North Fork lifestyle.
…By Daniel Gale Sotheby's International Realty


Perched in the highly sought-after East Capitol neighborhood just above downtown Salt Lake City, this beautifully renovated home offers the perfect blend of modern comfort and scenic beauty. Fully renovated from top to bottom, the residence features five spacious bedrooms and 4.5 bathrooms, along with a thoughtfully designed open floor plan ideal for both everyday living and entertaining. The inviting interior flows seamlessly into multiple gathering spaces, creating a warm and functional layout. Step outside to a rare, flat backyard complete with garden space and a patio-perfect for summer evening dinners under the stars. The front balcony welcomes you with a cozy fire pit, where you can relax and take in stunning views of the downtown skyline. Stunning primary suite serves as a private retreat, featuring its own balcony with sweeping views of downtown and the Wasatch Mountains. Additional highlights include High end appliances, Hot tub, solar panels and electric vehicle charging stations, adding efficiency and convenience to this exceptional home. Ideally located within walking distance to Ensign Downs Park-offering a playground, soccer field, and tennis courts-and just minutes from hiking trails like City Creek Canyon and Ensign Peak where breathtaking panoramic views of the valley await. This is city living at its finest, with nature right at your doorstep.
…By Summit Sotheby's International Realty


Tucked away on a quiet estate street in the highly desirable Skylake neighborhood, this exceptional 5-bedroom + den, 4.5-bath residence offers the perfect blend of luxury, comfort, and functionality. Situated on a spacious corner lot, the thoughtfully designed floor plan features two primary suites with renovated spa-inspired baths, plus generous guest accommodations. The kitchen has natural gas cooking, premium stainless-steel appliances, dual gas ranges, abundant storage with additional pantry, and a central island ideal for entertaining. A custom wet bar with Panda marble countertop, sink, and beverage cooler adds a sophisticated touch. Step outside to a resort-style retreat featuring a heated saltwater pool and infrared sauna. The outdoors has abundant greenery and nature all around offering total privacy with ample space for relaxing or entertaining. Additional highlights include porcelain flooring, a versatile den ideal for an office, gym, or media room, whole-house water filtration system, tankless gas water heaters, three zoned A/C systems, an outdoor climate-controlled storage, concrete block construction, and a location outside the flood zone. A three-way driveway provides easy access and ample parking for multiple vehicles. Conveniently located near top-rated schools, shopping, dining, and major highways. This property is within walking distance to several places of worship. Art, chandeliers and personal property are excluded from sale.
…By One Sotheby's International Realty


Step in to this beautifully maintained home in the highly sought-after Grosse Pointe neighborhood, ideally located within the acclaimed Stevenson High School District. Designed with everyday living and entertaining in mind, the heart of the home is the spacious kitchen featuring newer cabinetry, generous workspace, and plenty of room to gather. The main level offers multiple flexible living areas that easily accommodate entertaining, working from home, or simply relaxing. Upstairs, you'll find four generously sized bedrooms, including a spacious primary suite with two walk-in closets. A full hall bathroom and two additional hallway closets provide convenience and abundant storage. The finished basement expands your living space with endless possibilities for a recreation room, fitness area, home office. Take a peek outside and discover a private backyard retreat where peaceful green space and neighborhood charm come together. The deck overlooking Grosse Pointe Park provides an inviting setting for summer barbecues, entertaining, or relaxing on quiet evenings. This home features a new roof (2024), water heater (2022), furnace (2026), air conditioner (2026), refrigerator (2026), and garbage disposal (2026), allowing the next owner to move in with confidence. Conveniently located just minutes from shopping, dining, parks, and everyday conveniences. This home offers the perfect blend of comfort, convenience, and an exceptional lifestyle.
…By Jameson Sotheby's International Realty


Welcome to low country living at its finest on Skidaway Island. Nestled in a prime, central location within The Landings, this move-in- ready 3-bedroom, 2.5-bathroom home delivers the ultimate balance of coastal comfort, convenience, and peace of mind. Every major system has been thoughtfully updated so you can move right in without lifting a finger. The home boasts superior energy efficiency thanks to spray foam insulation, brand-new high-efficiency windows, and brand-new exterior doors. You will also enjoy total comfort and reliable performance year-round with a newly installed HVAC system, a new water heater, and a durable roof replaced in 2019. The well- designed layout offers plenty of space for family and guests, featuring three generous bedrooms, two full bathrooms, and a convenient main-level half bath. Perfectly positioned mid-island, you are just moments away from community parks, scenic walking trails, and quick access to all island gates. Please note that some community amenities require an additional membership.
…By Daniel Ravenel Sotheby's International Realty


Thoughtfully reimagined by designer Sheri Russell, 130 Webster Court brings a renewed connection to its setting through considered design, mature landscaping, and beautifully integrated indoor-outdoor living. The completely reconfigured primary suite now opens through French doors to a serene garden patio and hot tub, creating an intimate retreat framed by custom steel planters, mature trees, and perennial plantings. Set along an on-property bubbling stream in the heart of Thaynes Canyon, this more than 6,000-square-foot residence pairs sophisticated mountain modern interiors with exceptional spaces for gathering. The striking exterior has been extensively transformed with a new stone façade, black tongue-and-groove wood siding, metal soffits, heat tape, and elevated heated paver patios. Inside, a Poliform kitchen features chef-level appliances, dual Sub-Zero refrigerators with four freezer drawers, multiple wine and beverage refrigerators, and custom cabinetry. A striking wine cellar, custom closets, upgraded AV systems, multiple lounge areas, and a dedicated media room extend the home's thoughtful approach to both everyday living and entertaining. Outdoor living unfolds among landscaped garden spaces, a built-in pizza oven and grill, heated patios, and the stream, creating a serene four-season setting. With five bedrooms plus a custom built-in bunk room with four additional full-size beds and seven baths, the home offers generous accommodations for family and guests. All within one of Park City's most sought-after established neighborhoods, with Silver Star, trails, and town within walking distance.
…By Summit Sotheby's International Realty


New Price! $100,000 Reduction! Incredible value near Logan Circle! This exceptionally renovated home has been thoughtfully restored and impeccably appointed- making this remarkable, very rare, Logan Circle residence shine brighter than ever. Featuring three gorgeous levels, plus a roof top deck with 4 Bdrms/3.5 Ba , a two-car garage and a versatile lower level offering a private in-law or au pair suite with its own separate entrance, this extraordinary home beautifully blends historic character with sophisticated modern updates. Great care has been taken to preserve the original architectural details of this stunning Victorian residence while introducing refined enhancements throughout. Recent updates include a beautifully renovated kitchen and baths, elegant chandeliers, new carpeting, refinished hardwood flooring, and a newly installed rooftop deck. The Grande Dame is truly move-in ready. Upon entering through the front door, you are welcomed by a beautifully detailed vestibule that opens into an impressive foyer, immediately revealing the home's remarkable scale and craftsmanship. The 1890 architectural details, including distinctive turreted spaces and soaring 14' ceilings, provide a rare glimpse into the past while offering a graceful backdrop for modern living. The main level features an expansive living area with wraparound windows, custom built-ins, and an exquisite wood-burning fireplace accented by a detailed mantel and intricate tiled hearth. Elegant 10' pocket doors open to a grand dining room designed for both intimate gatherings and larger entertaining. The newly renovated chef's kitchen is beautifully appointed with a Sub-Zero refrigerator, Wolf gas range and oven, new dishwasher, wine refrigerator and a hidden pantry. A welcoming breakfast bar creates the perfect gathering space, while a generously sized hidden pantry offers exceptional storage and a convenient area for catering preparation. Nearby, an elegant custom powder room showcases thoughtful fixture details and refined finishes. The second floor is highlighted by a breathtaking owner's suite featuring a dramatic 14-foot-plus turreted ceiling, custom built-ins surrounding a wood-burning fireplace, and a comfortable sitting area. The luxurious en-suite bath showcases beautiful Porcelanosa tile and sophisticated finishes. Also on this level are two generously sized bedrooms with oversized windows and city views, a beautifully appointed full bathroom, and a conveniently located washer and dryer. The upper level reveals a rare private retreat in the heart of the city—an expansive finished rooftop space featuring a newly installed private deck. Perfect for relaxing at the end of the day, entertaining guests, or creating your own urban garden oasis, this extraordinary outdoor space offers endless possibilities. The finished lower level provides exceptional flexibility with its own private entrance, making it ideal as an in-law suite, au pair quarters, guest retreat, home office, or additional living space. This versatile area includes a spacious living and sleeping area with a gas fireplace, an eat-in kitchen, a full bathroom, and a dedicated washer and dryer. Completing The Grande Dame is a privately accessed, newly painted two-car garage—an exceptionally rare amenity in Logan Circle. With its timeless architecture, sophisticated updates, and unmatched location, The Grande Dame at 1229 O Street NW is a truly distinctive residence ready for its next chapter. Located in the heart of vibrant Logan Circle, this home places you moments from the city's finest dining, shopping, cultural destinations, and entertainment. Enjoy convenient access to Metro, major commuter routes, and nearby airports. Combining historic elegance, modern comfort, and an extraordinary location, The Grande Dame offers a rare opportunity to experience one of Washington, D.C.'s most coveted neighborhoods.
…By Ttr Sotheby's International Realty


Nestled in a postcard perfect riverfront setting in the picturesque village of Grafton, this exceptional 2002 contemporary home offers the rare blend of privacy, natural beauty, and convenience. Property is being offered furnished and turn key! Set on over two park like acres with frontage along the peaceful Saxtons River, the property delivers a true Vermont dream lifestyle.Inside, youll find a spacious eat in kitchen with abundant counter space and cabinetry perfect for gatherings and everyday living. Flexible living areas include multiple options for relaxing and entertaining, plus a second floor space ideal for TV viewing or a home office. A finished bonus room above the attached two-car garage provides excellent guest overflow or creative studio space. The partially finished basement features a comfortable family room for additional versatility.The home offers three bedrooms, including a convenient first-floor en suite primary. Step out onto the back deck and take in breathtaking views of the river as it gently flows below. A private walking trail winds along the riverbank to the far end of the property, enhancing the serene, retreat like feel.Additional highlights include a charming carriage house with many potential uses and the peace of mind of a whole house generator. Home is also being offered mostly furnished and ready for its new owners. Located just a short distance to town amenities, this remarkable property captures the very best of Vermont living. OPEN HOUSE SATURDAY AUGUST 15th 11-1pm
…By Four Seasons Sotheby's International Realty


Two-Bedroom/Two-Bath cabin plus loft in the northernmost part of Habersham County. Primary suite on the main level; second bedroom, bath, and loft upstairs. Wrap-around porch framed by North Georgia mountain views. Sold furnished. Ideal as a second home, short-term rental, or full-time residence. Minutes to Lake Burton. Adjoining 1.5-acre lot also available for purchase at additional cost.
…By Mountain Sotheby's International Realty
'%20stroke='%23DDAA3A'%20stroke-width='1.909'%20stroke-linecap='square'%20stroke-linejoin='bevel'/%3e%3c/svg%3e)
Receive by email any new listing that may match your search criteria
Your criteria :
By validating this form, you accept the general conditions of use of Le Figaro Properties.
These agencies offer a selection of luxury properties vente in United States. Feel free to contact them for personalized assistance.




