Get early access to listings that match your criteria
Never miss an opportunity again. Our personalized alerts notify you instantly.

 English$ USD · m²


Tucked back from the road on more than 2 private acres, this expansive & distinctive property offers remarkable space, character and versatility, just moments from Kingston Village and URI. Once operated as a bed-and-breakfast, the residence presents endless possibilities as a grand private home, multigenerational retreat, potential income-producing property or an opportunity to reimagine its former use. Spanning 3 generous levels, the main residence features 7 bedrooms, 6.5 baths, beautiful hardwood floors, charming architectural details and a spacious home office. An attached 1-bed, 1-bath living space with private entrance offers potential for an in-law suite, guest quarters or ADU. Surrounded by open lawn & mature trees, the setting feels peaceful and secluded while remaining convenient to URI, Kingston Station, South County beaches, golf, the bike path, restaurants and shopping. An oversized patio and generous grounds are ideal for outdoor entertaining, while a full-size basketball court with exterior lighting provides recreation well into the evening. Ample off-street parking accommodates residents and guests. Major improvements include an 8-bedroom septic system, central air conditioning, an updated heating system, roof, siding and windows. Few properties combine this much square footage, privacy, personality and adaptability in such a convenient location, a truly unique opportunity with room to live, gather, work, host and create something extraordinary.
…By Mott & Chace Sotheby's International Realty


Commanding panoramic views of Bald Mountain define this exceptional Sun Valley residence. Set on 1.26 private acres bordering expansive HOA-maintained open space, this amenity-rich home enjoys a coveted location at the gateway to Parker Gulch, with direct access to some of Sun Valley's finest hiking and biking trails. Inspired by classic New England architecture, the residence encompasses over 6,000 square feet with five bedrooms and seven bathrooms. Designed for both comfortable daily living and effortless entertaining, the home offers formal living and dining rooms, an expansive kitchen with breakfast area, an adjoining family room, private office, and multiple gathering spaces. Exceptional amenities include an elevator, central air conditioning, solar power, a backup generator, and an oversized three-car garage plus storage/workshop. The primary suite is a private retreat, featuring a fireplace, private balcony, spectacular Bald Mountain views, and dual en suite bathrooms. The guest suites are enhanced by a spacious secondary living area, offering versatility and privacy for family and guests alike. Outdoor living is designed to embrace the surrounding scenery. A sun-drenched arbor-covered patio and expansive entertaining areas create inviting spaces for gathering while overlooking open space and Bald Mountain beyond. Ownership includes access to Elkhorn's exceptional amenities, including swimming pools, tennis and pickleball courts, clubhouses, and an extensive network of walking and cycling trails. Preferred golf privileges at Elkhorn Golf Club further enrich the lifestyle. Convenient proximity to Sun Valley's world-class recreation, dining, and cultural offerings offers the very best of mountain living. The surrounding open space and nearby water features support a vibrant natural habitat, creating frequent opportunities to observe local wildlife from the comfort of home. Offering spectacular Bald Mountain views, exceptional livability, and a level of comfort and infrastructure seldom found in today's market, this is a remarkable mountain residence in one of Sun Valley's most sought-after locations.
…By Sun Valley Sotheby's International Realty


This charming, single level home in the sought after Chantrelle subdivision is beautifully landscaped and has been lovingly and impeccably maintained by its current owners. The roof was replaced in 2022, and the roof gutters were repaired and new fence posts and gates added in 2025, and a pre-listing inspection was just completed so that the next owners can be confident in their purchase! Superbly located at the north end of the subdivision, and only a five-minute walk to the Big Wood River, this is an opportunity not to be missed
…By Sun Valley Sotheby's International Realty


Lantern District Stunner!. .. Just in time for Summer! This rustic yet modern, freshly painted Mediterranean Ocean View estate is situated on a street-to-street peninsula-shaped corner lot absent adjoining residences on all 3 sides. This meticulously maintained and well appointed residence will have your out-of-town friends and relatives suddenly scrambling for a reason to come visit. And since 3 of the 4 bedrooms have their own private entrance, your guests may want to stay a while (Airbnb). Four sets of double-doors open directly out to the vast, well-manicured and tranquil 1,600 sqft. courtyard, firepit and lush lawn with mature trees and landscaping where you can entertain your guests, and enjoy al fresco dining, compliments of your outdoor kitchen. Casement Pella windows and Pella doors allow for an abundance of natural light during the day and the integrated Pella shades afford you privacy at night. The upgraded kitchen features a farmhouse sink, new quartzite counters, a full-wall tile backsplash, custom-built cabinets with glass inlays and soft-close doors and drawers, state of the art appliances, including cabinet matching faceplate dishwasher and ice-maker. This chef's kitchen is equipped with a 42-inch stainless-steel GE Cafe side-by-side refrigerator, an ILVE Majestic II Series 48-inch Dual-Fuel Range with 8 Burners and a Griddle, accompanied by a custom-built range hood. The designated office space sits across from the spacious breakfast nook with built-in storage in the bench seat. The Virginia Mill Works pre-finished solid hand-scraped and distressed hardwood floors are striking against the new interior paint. The lower-level bedroom and bathroom suite with its own patio, private entrance, kitchenette, family room and separate laundry, lends itself to potential rental income. The other 3 bedrooms feature remote-controlled fireplaces, custom walk-in closets designed by California Closets and recently updated spa-like bathrooms. Programmable Leviton light switch timers and dimmers throughout. A large storage room on the second floor offers potential for an elevator or roof-top-access spiral staircase. Located about 1 mile from the historic Dana Point Harbor, Doheny State Beach, Strands Beach. Only about a half-mile to popular restaurants and shopping with up to 50 additional restaurants and retailers coming soon as part of the coastal renovation. Enjoy 4th of July Fireworks shows from nearly 500 sqft. of ocean-facing decks and balconies.
…By Pacific Sotheby's International Realty


Lovable city cottage offers two bedrooms, one and a half baths, and a private brick courtyard in Pittsburgh's East Allegheny neighborhood. Positioned in the shadow of the Downtown skyline, enjoy exceptional convenience just moments from Routes 28, 376, and 279, 0.5 miles from Allegheny General Hospital, Allegheny Commons Park, and East Ohio Street's celebrated Restaurant Row, and only 1.5 miles from Downtown Pittsburgh. Historic Tripoli Street sets the scene, where a backdrop of preserved architecture and the nearby Food City Community Garden create a locale rich in character. The façade retains its turn-of-the-century charm, highlighted by ornate window and door crossheads. Inside, admire a bright, fully updated interior where luxury vinyl flooring and crisp neutral finishes create broad appeal. A convenient laundry closet rounds out the living room. A central dining room provides access to the powder room and staircase to the second floor. The sparkling kitchen with direct courtyard access pairs butcher block countertops, chic open shelving, and stainless appliances to create a stylish cook space. Discover two comfortable bedrooms with abundant natural light and generous closet storage on the second floor. A modernized full hall bath with a tile tub surround serves the level. Save the best for last outdoors. The fully enclosed brick courtyard feels like a private English garden in the city, where winding brick pavers lead to an elevated patio. A rare combination of historic character, modern updates, walkability, and outdoor living in this vibrant Pittsburgh neighborhood.
…By Piatt Sotheby's International Realty


Absolutely lovely red brick colonial in the heart of Sewickley's Historic District! Situated on one of the most coveted streets in the village with gorgeous grounds and updates inside out! New kitchen, updated bathrooms and impeccably maintained mechanics make this house a blank slate for its new owner. Hardwood and parquet floors, fireplaces and walls of windows offer charming character throughout the house. Gracious foyer welcomes you to flexible first floor plan. Large formal living room is filled with light and opens to dining room with pretty chandelier and chair rail moldings. Newly updated kitchen is a gourmet's dream appointed with high-end cabinetry, Wolf induction cooktop, double ovens, double farmhouse sink, Subzero, countertop seating and bay window breakfast nook. The first floor continues with a family room with beautiful built-ins, additional light and bright den, and newly updated powder room. The primary suite features a large bedroom with seating area and room to relax, beautifully updated full bath with double sinks, soaking tub and walk-in shower, plus a walk-in closet. Three more bedrooms and two full baths complete the second floor. The lower level has a large game room, office area and additional full bath. Absolutely phenomenal outdoor space, including large canopy covered patio and perfectly manicured grassy yard. Two car attached garage has additional storage and comes equipped with Tesla EV charger. A true blend of privacy and proximity to all village amenities! Easy access to Pittsburgh International Airport, downtown Pittsburgh business, cultural and sports amenities. Picture perfect move-in condition and lovely to call home!
…By Piatt Sotheby's International Realty


Set in the heart of Richardson’s beloved Canyon Creek neighborhood, 3105 Canyon Creek is more than a beautifully renovated five-bedroom home, it is a home designed for living well. The thoughtful floor plan offers something increasingly rare: space, flexibility and privacy for every stage of life. A serene primary suite anchors the main level, while upstairs a second primary suite and three additional bedrooms surround an inviting family room, the perfect setting for movie nights, Sunday mornings and everyday moments together. A dedicated yoga or fitness room provides a private retreat to move, recharge or simply escape. Throughout the home, exceptional storage and a well-planned mudroom make daily life feel effortless. Everything has its place, allowing the home to remain as beautiful as it is functional. Step outside and the lifestyle continues. The expansive backyard invites long dinners under the Texas sky, children playing on the lawn and weekends spent simply enjoying home. Nearby bike lanes, treelined streets and the Canyon Creek Country Club and golf course create a neighborhood where life extends well beyond your front door. Completely renovated, warm and wonderfully livable, 3105 Canyon Creek brings together the best of both worlds, the character of an established neighborhood with the ease of a move-in-ready home.
…By Briggs Freeman Sotheby's International Realty


Bordering the Stock Farm Club and adjoining more than 80 acres of protected open land, this remarkable 20-acre residence offers something increasingly impossible to find—lasting privacy. Here, the views remain uninterrupted, the landscape remains untouched, and the sense of space is as enduring as the Montana itself. Thoughtfully crafted from reclaimed timbers and natural materials, the residence feels as though it has always belonged here. Vaulted timber ceilings, hand-selected stone, European plaster, custom ironwork, Talavera tile, and reclaimed wide-plank fir floors create a home with warmth, authenticity, and unmistakable character. Every room was designed to celebrate the surrounding landscape, filling the interiors with natural light and panoramic views in every direction. At the heart of the home, the chef's kitchen was designed for gathering. Outfitted with premium appliances, generous entertaining spaces, and seamless access to expansive outdoor patios, it effortlessly transitions from intimate family dinners to memorable evenings beneath Montana's skies. The primary suite occupies its own private level, creating a true retreat complete with a spa bathroom, and expansive dressing room all within an elevated loft overlooking the great room below. Two additional guest rooms, a dramatic greenhouse tower with sweeping valley views, a steam room, office, craft room, and multiple flexible living spaces provide comfort without sacrificing intimacy. For equestrians - a thoughtfully designed 3 stall barn with tack room, horse runs, irrigated pastures, and extensive water rights creates an ideal setting for horses while preserving the property's residential appeal. Perhaps the greatest luxury, however, isn't found inside the home at all. It is the rare opportunity to enjoy waking each morning to protected open space, unobstructed Bitterroot Valley views, and the quiet confidence that your surroundings will remain exactly as nature intended.
…By Glacier Sotheby's International Realty


Properties are defined by the house. This one is defined by the place. Tucked into the forests of Montana's remarkable Seeley-Swan Valley, this Cygnet Lake retreat offers approximately 13.39 acres, roughly 200 feet of lake frontage and a combination increasingly difficult to find—water, privacy and an authentic Montana setting. Much of the acreage remains in its natural state, where mature trees and native vegetation allow the property to feel as though it belongs to its surroundings. Forest Service land along the eastern boundary further enhances the sense of privacy and connection to the landscape. Nestled among the trees is a character-rich log home built in 1993. Approximately 1,650 square feet with two bedrooms and two baths, the home is decidedly rustic, relaxed and full of personality. Soaring windows draw the outdoors into the living spaces, while natural wood and a wood-burning stove give the home the unmistakable character of a Montana lake retreat. Thoughtful improvements—including granite countertops, newer appliances and a new roof in 2021—add function and comfort while preserving the cabin's original character. But the real story begins outside. Follow the path through the trees to your own shoreline and dock. Launch a kayak in the morning, fish the quiet water, spend an afternoon exploring the lake or simply sit at the water's edge as the light changes through the trees. Here, the luxury isn't formality. It's having a lake at your doorstep and Montana outside every window. Beyond Cygnet Lake, the Seeley-Swan Valley stretches between the Mission Mountains and Swan Range—an extraordinary landscape of lakes, rivers, forests and public lands offering year-round recreation. This is a property for someone who values character over perfection, land over landscaping and experience over formality. A true Montana log home. More than thirteen acres. Your own stretch of Cygnet Lake. And a setting that would be extraordinarily difficult to recreate.
…By Glacier Sotheby's International Realty


Built in 1908 and unforgettable in every way, this remarkable Graham residence is a rare opportunity to own a piece of local history—and make it entirely your own. Gracious living spaces unfold throughout the home, designed for everything from intimate evenings to the kind of gatherings and celebrations remembered for years. Every detail feels special, including a spectacular private speakeasy with custom stained glass—an unexpected jewel that gives this home a personality all its own. Outdoors, a spa-like pool creates a luxurious private retreat, while a separate guest house with additional quarters offers exceptional space for family and guests. Rich with character, yet wonderfully suited for the way we live and entertain today, this is the house people have admired, talked about and coveted from afar. Now, for the first time in a new chapter, it can be yours. A truly special Graham home—historic, luxurious and impossible to replicate.
…By Briggs Freeman Sotheby's International Realty


There are places in Montana where you buy a home. And then there are places that give you the space to build an entire lifestyle around it. Welcome to Forest Hills in Florence, Montana. Created from a 185-acre legacy ranch on the west side of the Bitterroot Valley, Forest Hills is a private gated community of just 27 homesites, thoughtfully arranged on approximately five- and ten-acre parcels. Here, open land, pasture, mountain views and community riding and walking trails are part of everyday life. And at the edge of the community, Forest Hills connects directly to the 1.6-million-acre Bitterroot-Selway National Forest—putting an extraordinary amount of Montana recreation virtually outside your door. Within this setting, approximately 10 private acres offer something equally distinctive. A comfortable three-bedroom home—and an extraordinary amount of space for everything that comes with the way you live. Attached to the residence is a massive 48-by-40-foot insulated and heated shop, with ceilings reaching approximately 20 feet and three oversized garage bays, including a 14-by-14-foot door. RV… boat… vehicles… equipment… workshop… recreational toys. There is room for all of it. Radiant-floor heat extends throughout both the home and shop, complemented by a high-efficiency wood-burning fireplace in the residence and a wood-burning stove in the shop. Inside the home, vaulted living and dining spaces create an easy, comfortable atmosphere, while outside, an expansive deck and seven-person hot tub take full advantage of the mountain and valley views. Approximately five acres are fenced for horses or stock, and a separate fenced area for dogs provides convenient access directly into the shop. But the property also offers another possibility. The seller has already invested significant time and resources exploring the potential for an additional separate residence, including plans and infrastructure analysis available for the next owner to review. It creates the opportunity to enjoy the property exactly as it is today while considering what it might become tomorrow. A guest residence. A multigenerational retreat. Or simply more room for the people who matter. All subject, of course, to applicable approvals. And when it's time to leave the property, you're not leaving Montana behind. Step onto the community trail system, saddle a horse or lace up your hiking boots and head toward National Forest lands directly from Forest Hills. Close to ten acres. A remarkable heated shop. Room for horses. Potential for another residence. And direct access to an enormous expanse of Western Montana wilderness. This is more than having room to live. It's having room to live the way you want. Welcome to Ranch Ridge Lane in Forest Hills.
…By Glacier Sotheby's International Realty


Modern suburban luxury defines this impeccably maintained four-bedroom, three-full and one-half-bath brick Colonial, set on a lush three-quarter-acre property on a cul-de-sac in one of North Caldwell's most desirable neighborhoods. Built in 2008 and offering 5000 square feet, the home pairs timeless architecture with bright, contemporary interiors designed for effortless living and entertaining. A dramatic two-story foyer with dual staircases opens to a formal living room and sun-filled family room connected by a double-sided fireplace. The chef-inspired kitchen features a generous center island, granite countertops, custom cabinetry, wet bar, and seamless flow into a soaring two-story great room with its own fireplace. A private home office, powder room, and laundry center complete the first floor. Hardwood floors and exceptional millwork continue upstairs, where a striking landing introduces four spacious bedrooms. The serene primary suite offers two walk-in closets, a flexible office or sitting area, and a spa-like bath with dual vanities, jetted tub, and separate shower. A second bedroom enjoys a private bath, while two additional bedrooms share a Jack-and-Jill bath. Outside, a new deck overlooks the expansive lawn and thoughtfully designed landscaping. Multi-zone HVAC, a whole-house generator, energy saving solar panels, underground sprinklers, and an oversized garage w/ EV port to complete this polished North Caldwell retreat. Welcome Home!
…By Prominent Properties Sotheby's International Realty


Discover an exceptional coastal residence just one block from Paseo del Mar, ideally positioned in one of Palos Verdes Estates’ most coveted locations. 2952 ViaAlvarado is a rare custom-built home offering an extraordinary combination of craftsmanship, scale, ocean views, and sophisticated indoor-outdoor living. Theexpansive panoramic ocean views scan from Catalina to Malibu. Set on an impressive approximately 11,000-square-foot lot, this elegant and recently upgradedresidence offers approximately 4,300 square feet of living space. From its custom construction to its generous proportions and thoughtfully designed living spaces,the home reflects a level of quality and attention to detail that is increasingly rare to find. This is not simply a large home—it is a substantial, individually craftedresidence designed to be enjoyed for generations. The upper level is especially impressive, with the entire front portion of the floor dedicated to the expansiveprimary suite. Designed as a private retreat, the suite enjoys beautiful ocean views and an exceptional sense of space and privacy. Throughout the home, multipleocean-view balconies create an effortless connection to the spectacular coastal surroundings. A beautifully crafted cherry-wood-paneled office adds warmth,character, and flexibility to the floor plan and offers the option to function as a fifth bedroom. The home’s spacious layout provides an ideal balance of comfortableeveryday living and gracious entertaining. At the heart of the home, the recently renovated chef's kitchen is a true culinary delight—beautifully appointed anddesigned to accommodate both intimate family meals and sophisticated entertaining. Generous living and gathering spaces further showcase the home’sexceptional scale and custom character. There is a large wine cellar and expansive extra storage. The outdoor experience is equally extraordinary. The backyardflows seamlessly from the interior living spaces into a luxurious private entertaining environment, centered around a beautiful pool and surrounded by expansiveocean views. Designed for the Southern California lifestyle, the backyard provides multiple areas for entertaining, dining alfresco, relaxing poolside, or simplyenjoying the spectacular coastal setting. The scale, flow, and quality of the outdoor spaces create a true luxury backyard rarely available in this location.
…By Vista Sotheby's International Realty


BACK ON THE MARKET with a NEW SEPTIC being installed, NEW WELL, and MORE. This generous 5-bedroom home offers a generous footprint to put your personal touches on. Boasting wood flooring and newer windows throughout, the main level features a spacious living room, formal dining room, an eat-in kitchen, a cozy family room with fireplace, a private home office, and a full bathroom. Upstairs, you'll find five sizable bedrooms, including a primary suite complete with a walk-in closet and en-suite bath. The remaining four bedrooms share a large full bathroom equipped with a double vanity. The expansive walk-out lower level adds incredible value with over 1,000 square feet of finished, heated living space. It includes a den with fireplace, a possible game room or in-law suite as light streams through a large picture window with views of the backyard. This finished area includes an additional guest room and half-bath. Outside, a circular driveway frames the property amidst mature, private landscaping, while the back deck is primed for summer grilling. Complete with an oversized two-car garage featuring a dedicated work area and abundant storage closets. Bring your design ideas and unlock this gem's full potential. Walking distance to Trolley Bed Preserve and Whittemore Sanctuary is nearby as well as all the shops, cafe's and restaurants of Woodbury.
…By William Pitt Sotheby's International Realty


Experience the very best of Connecticut shoreline living! The stunning REMODELED interior has 4 BR 2-baths with beautiful water & marsh views and deeded beach access. This exceptional property offers the perfect blend of relaxed coastal living with incredible flexibility and right-of-way access to the beach. Every square inch of the interior has been thoughtfully renovated with today's lifestyle in mind. The bright, open floor plan creates an inviting flow for everyday living & effortless entertaining. The main level features a spacious family room, sitting area, dedicated work-from-home space, a fabulous new kitchen with loads of storage & breakfast bar. Laundry/mud room. A beautiful bedroom with a full bath & walk in closet ideal for guests or one-level living.Upstairs, the spacious primary suite offers a walk-in closet with French doors opening to a private heated sunroom & large deck where you can unwind while taking in the water views & coastal breeze. 2 additional bedrooms & a beautifully remodeled full bath.Outdoor living is equally impressive with a deck, outdoor shower, peaceful marsh views & steps to the sandy beach creating a picturesque natural backdrop. Charming red barn offers additional storage for your kayak, bikes, outdoor toys & more. Located near Duck Island, Clinton Harbor, marinas, shopping ,great restaurants & Long Island Sound, this beautifully re-imagined home is perfect as a year-round residence, weekend escape!
…By William Pitt Sotheby's International Realty


More than a home, this exceptional residence is a destination retreat. The winding private driveway leads to a secluded oasis, where sophistication and modern luxury come together in this extraordinary property. Nestled in the coveted community of Alpine and set on exquisitely landscaped grounds, the residence offers approximately 7,539 square feet of living space on the first and second floors, defined by grand-scale rooms, refined architectural details, and abundant natural light throughout. The finished lower level with high ceilings expands the home’s usable space with areas suited for recreation, fitness, media, and storage. The main level features a dramatic entry foyer, elegant formal living and dining rooms designed for entertaining, and a spacious family room with seamless access to the tranquil natural surroundings. An additional room on the main floor is perfectly suited for a private office, library, or extra bedroom. The gourmet kitchen is impeccably appointed with premium appliances, custom cabinetry, and an oversized center island. Upstairs, the grand primary suite features dual walk-in closets and a spacious bathroom. An additional ensuite bedroom and two large bedrooms with a shared bath provide ample space for family and guests. Separate quarters above the garage offer another room and a full bath, accessed by an interior rear staircase, making it ideal as a private suite for visitors or an inspiring art studio. The outdoor setting is truly spectacular. A sweeping deck wraps around the entire rear of the home, creating the perfect vantage point to enjoy views of a rambling brook. The expansive backyard is designed for relaxation and entertaining, featuring a freeform pool with a naturalistic design and an outdoor kitchen, creating a serene space for recreation and gatherings. Conveniently located minutes away from the GWB.
…By Prominent Properties Sotheby's International Realty


Set on 3.37 acres in the heart of the Bitterroot Valley, this inviting Corvallis property offers the space to live a little more freely—room for horses, gardens, dogs, recreational toys, and the Montana lifestyle you've been looking for. The 3-bedroom, 2-bath home offers 1,414 square feet of comfortable, efficient living space and has benefited from a significant list of recent improvements. Within the past year, updates include a new standing-seam metal roof, hickory flooring, exterior paint, resurfaced driveway, drainage improvements, and improvement of the property's sheds—adding both value and peace of mind. Outside is where this property really begins to shine. A fenced horse pasture with lean-to provides a ready place for your horses, while a separate fenced garden with raised beds is waiting for next summer's harvest. An additional fenced area offers flexibility for dogs or other animals, and a garden shed with lean-to plus an additional ancillary shed provide useful storage for equipment, feed, tools, and recreational gear. The attached two-car finished garage includes a workbench area, while an RV hookup adds another layer of convenience for guests or your Montana adventures. Served by a private 15 GPM well and three-bedroom septic system, the property combines country living with practical infrastructure. Natural gas forced-air heat provides year-round comfort. Whether your vision includes a couple of horses outside the fence, vegetables growing in the garden, a workshop in the garage, or simply more breathing room beneath the Bitterroot Valley sky, 2454 Loyd Drive offers an approachable way to make the Montana lifestyle your own.
…By Glacier Sotheby's International Realty


Discover a rare opportunity to own a premier private compound in the beautiful gated community of Candlewood Isle. Set on a gently sloping lot with western exposure, this unique property features two distinct residential homes on a single parcel. It offers 100 feet of private Candlewood Lake frontage, providing all-day sun and breathtaking year-round sunsets. The primary residence is a striking contemporary home offering 2,940 square feet of living space, including a finished walkout lower level. This three-bedroom, three-bathroom home is rich with high-end details such as hardwood floors, cathedral ceilings, a custom bar, and a floor-to-ceiling stone fireplace beautifully flanked by stained-glass windows. Entertaining is effortless in the formal dining room, which features dentil molding, raised panel wainscoting, and direct deck access, while French doors open to a sprawling wrap-around deck showcasing sweeping lake views. Accompanying the main house is a fully equipped guest cottage complete with three bedrooms and two full bathrooms. The upper level offers a full kitchen, a cozy wrap-around fireplace, hardwood floors, and charming wood paneling. Downstairs, the lower level expands the living space with a family game room, laundry facilities, a full bath, and an additional bedroom. Both homes enjoy direct waterfront access with an easy approach to a private boat dock. The grounds are beautifully enhanced by an outdoor patio, a tranquil koi pond, and mature landscaping, all supported by updated, modern mechanical systems for year-round comfort. Furthermore, residents can take advantage of the exceptional social and recreational opportunities offered by Candlewood Isle, which include seasonal summer programs, pickleball, and tennis.
…By William Pitt Sotheby's International Realty


Completely reimagined and renovated inside and out in 2023, 31 Hancock Lane is a remarkable English stone country residence where timeless architecture meets sophisticated modern living. Privately positioned on 1.5 beautifully landscaped acres, the property captures the romance and enduring character of a classic country estate while offering the refinement, comfort, and craftsmanship of a thoroughly renewed home. From the moment of arrival, the distinctive stone facade, cedar shingle roof, and mature, meticulously designed landscape establish an unmistakable sense of place. Inside, graciously scaled rooms unfold with a natural elegance, highlighted by handsome beamed ceilings, rich architectural detailing, and an inviting warmth throughout. The living room, centered around an impressive walk-in fireplace, flows effortlessly into the formal dining room, creating an ideal setting for both intimate occasions and grand entertaining. At the heart of the home, the beautifully appointed gourmet eat-in kitchen opens directly to a spectacular family room with vaulted ceilings and sweeping views of the park-like grounds. The main-level primary suite offers a private retreat, complete with his-and-her bathrooms and generous walk-in closets. Upstairs, two beautifully appointed en-suite bedrooms provide privacy and comfort for family and guests, while a versatile office or bonus room offers additional flexibility. A walk-up attic provides abundant storage and further potential.
…By William Pitt Sotheby's International Realty


A rare offering in Aspen Glen, 11 River Park Lane captures sweeping views of Mt. Sopris and the Roaring Fork River from a private 1.4-acre homesite created by the merger of two original lots. Thoughtfully designed to embrace its exceptional setting, this approximately 7,500-square-foot residence features multiple outdoor patios, generous indoor-outdoor living spaces, and staggered en suite bedrooms positioned to take full advantage of the surrounding vistas. The main level includes the primary suite with a dedicated office, expansive great room, dining area, kitchen, and a spacious seven-locker mudroom with laundry. A charming sixth bedroom above one of the two 2-car garages offers comfortable accommodations for additional guests. The lower level is centered around a relaxed living and gathering area, with two en suite bedrooms positioned on each side for privacy and flexibility. Surrounded by natural beauty in every season, this distinctive river-view property combines privacy, scale, and an unforgettable Aspen Glen setting.The property lot fronts the Open Space down to the river for seasonal strolls along the wetlands toward the water.
…By Aspen Snowmass Sotheby's International Realty


Tucked away at the end of a quiet cul-de-sac, this spacious contemporary Cape offers the perfect blend of privacy, character, and endless potential. Featuring 3 bedrooms and 2 full bathrooms, this home is designed for comfortable living and easy entertaining. The inviting interior boasts gorgeous, beamed wood ceilings and a kitchen complete with premium Thomasville all-wood cabinetry including an expansive 8-foot island. Enjoy the ultimate convenience of main-floor living with both the primary bedroom and laundry located on the first level. Upstairs, you'll find incredible versatility with two spacious bonus rooms and a fully finished attic space-perfect for a home office, playroom, or future expansion. Outside, the level 1.16 acre lot is ready for your summer plans, complete with an existing electrical feed from a previous above-ground pool. Bring your design ideas and make this customizable gem your dream home! Home to be sold "as is".
…By William Pitt Sotheby's International Realty


Perched at the highest point of The Cove, one of North Ogden’s most sought-after mountainside neighborhoods, 894 E Nebo Ave commands an extraordinary vantage with sweeping, endless panoramas. From the home, the scenery reaches across the valley to the Great Salt Lake and stretches to Salt Lake City, creating a rare sense of scale and perspective. Known for its large parcels and custom luxury residences, The Cove occupies a coveted hillside above the valley. This property borders City-owned open land that also spans across the street, providing privacy and unobstructed views around this distinctive homesite. The .49-acre property surrounds an inviting open-concept floor plan designed for both daily living and entertaining. Granite countertops, an oversized island, spacious walk-in pantry, and double-oven range anchor the kitchen, which flows into a great room centered around a fireplace. A generous patio extends the living space outdoors to a beautifully landscaped yard featuring tiered spaces, a fire pit, and hot tub, all positioned to take advantage of the spectacular mountain setting. Each bedroom features an en suite bath, while the primary suite includes an oversized walk-in closet, jetted tub, and walk-in shower. A theater room with wet bar provides a perfect setting for movie nights and gatherings. Nearby neighborhood trail connections lead to Ben Lomond Peak’s extensive hiking and biking network. World-class skiing is 20 minutes away, while schools, recreation, shopping, and daily conveniences are within 15 minutes. An extra-deep garage accommodates vehicles, equipment, and projects, with a workbench for added utility. RV parking and a spacious driveway easily accommodate additional vehicles, making entertaining friends and family effortless. With its commanding elevation, far-reaching vistas, .49-acre parcel, serene landscaping, and exceptional indoor and outdoor amenities, 894 E Nebo Ave offers a rare opportunity to embrace North Ogden living at its finest.
…By Summit Sotheby's International Realty


Nestled on a quiet cul-de-sac in the coveted Ridgeview neighborhood of Park Meadows, 3065 Oak Rim Lane embodies quintessential Park City living with an exceptional combination of views, privacy, and convenience. Set on a south-facing 0.32-acre lot, this 4,100+ square-foot residence enjoys abundant natural light and beautiful direct views of Deer Valley from the main living area and primary suite. Inside, soaring ceilings and expansive windows create a bright and inviting great room, framing the surrounding mountains and bringing the scenery indoors. The beautifully remodeled kitchen features premium appliances, quartz countertops, warm wood cabinetry, and generous workspace, opening effortlessly to the dining area and fireside living room for easy everyday living and entertaining. Photographs included in the listing contain virtual staging of furniture and other decor and are intended for illustrative purposes only. The primary suite is a private retreat with striking Deer Valley views, deck access, and a spa-inspired bath. Three additional bedrooms, a comfortable den, and a versatile bonus room provide ample space for family and guests, as well as options for a home office, media room, or recreation space. Custom cabinetry, stone fireplaces, and thoughtful architectural details throughout give the home a warm, timeless mountain feel. Outdoor spaces are equally inviting, with an expansive wraparound deck, private hot tub, and multiple areas to relax and take in the alpine setting—whether enjoying a summer evening or unwinding après-ski. A two-car garage and workshop provide excellent storage for skis, bikes, and all the gear that comes with the Park City lifestyle. Ideally located in the heart of Park Meadows, the home offers a peaceful residential setting with easy access to historic Main Street, Deer Valley Resort, Park City Mountain, and miles of hiking and biking trails. With its sought-after location, captivating views, and comfortable mountain design, 3065 Oak Rim Lane offers an exceptional opportunity to enjoy Park City in every season.
…By Summit Sotheby's International Realty


Breathtaking views surround this exceptional custom home, with stunning scenery from nearly every window. To the south and west, enjoy picturesque views of Deer Creek Reservoir, Soldier Hollow Olympic Venue, Soldier Hollow Golf Course, and Mount Timpanogos. To the east, take in the beauty of the Heber Valley, while the majestic Wasatch Mountains create a dramatic backdrop to the north. Thoughtfully designed and built as the builder’s private residence, this remarkable home is tucked away on a private cul-de-sac in the Cascades at Soldier Hollow. Exceptional craftsmanship and high-end finishes are showcased throughout, with a spacious open-concept layout designed for comfortable everyday living and effortless entertaining. A separate kitchen and living area provide additional privacy and comfortable accommodations for visiting family and friends. The outdoor living spaces rival those of a private resort, featuring a beautiful pool, exceptional landscaping, and two expansive decks overlooking the valley—the perfect setting to entertain, unwind, and take in the surrounding mountain and valley views. Offered completely furnished and move-in ready, this extraordinary property presents a rare opportunity to enjoy luxury living in one of the Heber Valley’s most beautiful settings.
…By Summit Sotheby's International Realty


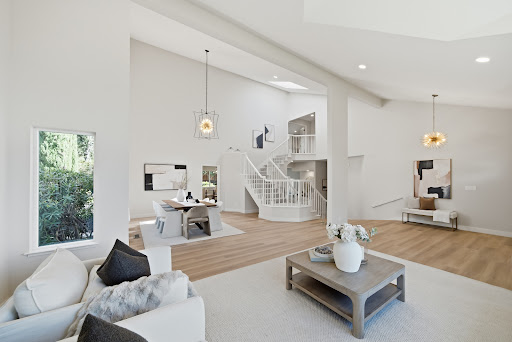
Stunningly renovated with a sophisticated contemporary aesthetic, this exceptional Kimber Park residence in Mission San Jose showcases nearly $250,000 in thoughtful renovations and improvements throughout. Offering approximately 3,735 square feet of beautifully designed living space, the home features five bedrooms and four bathrooms, including a desirable main-level bedroom and full bathroom. Set on a prime court, the home welcomes you with soaring vaulted ceilings and dramatic formal living and dining rooms filled with natural light. Fresh interior paint, wide-plank luxury flooring throughout the main level, new carpeting upstairs, extensive recessed lighting, refreshed cabinetry and new dual-pane windows create a refined and cohesive aesthetic throughout. The beautifully renovated kitchen features quartz countertops, a generous center island, new backsplash and updated appliances, opening seamlessly to the spacious family room and creating an effortless flow for everyday living and entertaining. Upstairs, two suites, including the impressive primary suite, provide exceptional comfort and privacy. The primary suite is complemented by an expansive walk-in closet and a beautifully reimagined bathroom with a freestanding soaking tub, porcelain-tiled walk-in shower with frameless glass enclosure and double vanity. The additional bathrooms have also been stylishly refreshed. Sweeping hill views further enhance the home’s setting and sense of openness. Set on a nearly quarter-acre 10,313 square foot lot, the home transitions beautifully outdoors to a park-like backyard with a brand-new Trex deck, creating an inviting setting for entertaining, dining and relaxation. Freshly landscaped front and rear grounds, new low-voltage landscape lighting and fresh exterior paint further enhance the home, while a three car garage completes the residence. Close to Buena Vista Park and within the sought-after Mission San Jose attendance area serving Gomes Elementary, Hopkins Junior High and Mission San Jose High School, with convenient access to 680, major Silicon Valley tech companies and key commuter routes.
…By Golden Gate Sotheby's International Realty
'%20stroke='%23DDAA3A'%20stroke-width='1.909'%20stroke-linecap='square'%20stroke-linejoin='bevel'/%3e%3c/svg%3e)
Receive by email any new listing that may match your search criteria
Your criteria :
By validating this form, you accept the general conditions of use of Le Figaro Properties.
These agencies offer a selection of luxury properties vente in United States. Feel free to contact them for personalized assistance.




