Get early access to listings that match your criteria
Never miss an opportunity again. Our personalized alerts notify you instantly.

 English$ USD · m²


Why wait to build when you can move right in? Welcome to 126 Stilly Way, a beautifully finished, nearly new home in Annapolis’ Parkside Preserve. Built in 2024 and offering more than 4,400 square feet of finished living space across three levels, this home combines the appeal of newer construction with the convenience of having the finishing touches already in place. The bright, open main level features a beautifully appointed kitchen with white cabinetry, quartz countertops, stainless steel appliances, gas cooking, double wall ovens, tiled backsplash, and an oversized center island. The kitchen flows seamlessly into the spacious family room, anchored by a gas fireplace with custom built-ins. A separate dining room provides additional space for entertaining. Upstairs, the primary suite features a tray ceiling, walk-in closets, and private bath with dual vanities, soaking tub, and oversized glass-enclosed shower. Three additional bedrooms each with their own walk-in closets and well-appointed baths complete the upper level. The finished lower level adds exceptional flexibility, with an expansive recreation area, wet bar with beverage refrigerator, full bath, and the potential to create a true fifth bedroom while still maintaining plenty of additional living and entertaining space. What truly sets this home apart is how much has already been done. Window treatments are installed, the lower level is finished, the yard is established, and the home is ready to enjoy from day one. Enjoy the benefits of a newer home without waiting on a construction timeline or tackling the many finishing touches that often come after settlement. A covered front porch, HardiePlank and brick exterior, level backyard, and attached two-car garage complete the property. Located just moments from Quiet Waters Park and convenient to Downtown Annapolis, shopping, dining, and major commuter routes, 126 Stilly Way offers the opportunity to enjoy newer construction with the added benefit of a home that is already finished, established, and truly move-in ready.
…By Ttr Sotheby's International Realty


Beautifully reimagined Miami home offering a level of customization, finish, and indoor-outdoor living rarely found at this price point! The home features a custom kitchen with Taj Mahal quartzite countertops, wood shaker cabinetry, KitchenAid appliances, and built-in bar with beverage refrigerator. Spacious living areas include a family room overlooking the backyard with a custom paneled feature wall and hidden doors, plus a large laundry room with ample storage and utility sink. Both bathrooms are elegantly finished with elegant tile and thoughtful designer details throughout. Built for entertaining, the backyard features an expansive Cumaru wood deck, covered terrace with tongue-and-groove ceilings, summer kitchen, oversized tiki hut with TV and speakers, and a canal backdrop providing a refreshing breeze. Additional highlights include an oversized driveway, deep covered carport, custom landscaping and lighting, Somfy electric shades, built-in Sonos speakers inside and out, ADT security with exterior cameras, 2024 concrete flat-tile roof, 2024 A/C, and newer appliances. Located in The Waterways, one of Miami’s hidden-gem neighborhoods, with quick highway access just minutes from Coral Gables, Tropical Park, A.D. Barnes Park, top restaurants, shopping, and some of Miami’s best malls.
…By One Sotheby's International Realty


113 Silverado Trail is where Montana luxury meets breathing room and convenience. Set on 1.22 beautifully landscaped acres on one of Hamilton's most coveted and quiet streets, this custom, single-level and zero entry home offers stunning Bitterroot Mountain views just minutes from downtown. Built in 2017, the thoughtfully designed 2,124 SF floor plan feels both spacious and inviting. Vaulted ceilings, knotty alder cabinetry, custom built-ins, and a striking stone fireplace create a warm, timeless aesthetic, while generously sized rooms offer an elegant sense of scale without the upkeep of a larger home. The home features three bedrooms, a dedicated office, and 2.5 bathrooms. Zero-step entry, wide doors and hallways and an accessible primary shower provide ease of living, while the jetted tub creates the perfect place to unwind after a day of enjoying the Bitterroot Valley. The expansive covered back patio is designed for taking in sweeping mountain views, entertaining friends, or simply enjoying Montana's spectacular sunsets. Mature landscaping, underground sprinklers, and a drip irrigation system make the grounds as beautiful as they are easy to maintain. Part of the magic of this property is its sense of place. Hamilton is one of Montana's most treasured small towns, where historic architecture, working ranches, irrigated fields, and the dramatic Bitterroot Mountains create a landscape that is both authentically Western and quietly refined. Here, you'll enjoy that timeless character while being just minutes from downtown's restaurants, shops, and community events. If you've been searching for refined craftsmanship, room to breathe, and a home that captures the very best of the Bitterroot Valley lifestyle, 113 Silverado Trail is ready to welcome you home.
…By Glacier Sotheby's International Realty

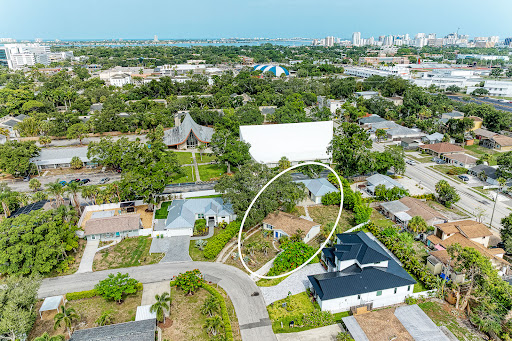


Rarely available, large lot property with so many end uses. This is an exceptional opportunity in one of Sarasota's most sought-after East of the Trail neighborhoods. Situated on an oversized (0.32-acre) homesite in the desirable Loma Linda Park subdivision, this unique property offers immediate livability, investment value and tremendous redevelopment potential. The property features a renovated approximately 1,290-square-foot cottage with three bedrooms and two baths, along with a newer 2020 permitted concrete block building totaling approximately 1,458 square feet. The detached structure serves as a two-car garage and workshop/studio complete with two mini-split air conditioning units, a bath with a shower and flexible interior space that could potentially be converted into a guest house, artist studio, home office or future two-bedroom ADU (subject to applicable approvals). The updated main residence is move-in ready and presents an excellent opportunity as either a comfortable primary residence or an income-producing rental while you plan the future development of the additional structure. The spacious lot also offers ample room to create a custom pool, an expansive patio and an exceptional outdoor living area. Surrounded by established homes, newly constructed homes and mature landscaping, the property is enhanced by a beautiful grand oak tree positioned on the south side of the lot, preserving valuable building flexibility. Only minutes from downtown Sarasota, Sarasota Memorial Hospital, Southside Village, Selby Gardens, The Bay Park, Marina Jack, Siesta Key Beach, Lido Key and St. Armands Circle, this property combines an outstanding location with exceptional future possibilities. Whether you're looking to renovate, expand, create a private estate compound, explore future redevelopment opportunities or rent one or two dwellings long or short term, this oversized parcel offers flexibility rarely found in Sarasota.
…By Premier Sotheby's International Realty


Approached by a winding drive at the end of a quiet cul-de-sac in Fairfield County's premier gated community, The Ridge, this distinguished Colonial Revival residence is privately sited atop a gentle knoll on two beautifully landscaped acres. Expansive lawns, mature plantings, and private terraces create a tranquil setting with exceptional privacy. Spanning four levels and approximately 7,300 square feet, the home is designed for both comfortable everyday living and grand-scale entertaining. A spectacular Great Room with fireplace flows into the light-filled Kitchen and dramatic 2-story Breakfast Room, with both spaces opening to the terrace for effortless indoor-outdoor living and al fresco dining. A grand 2-story Foyer, formal Dining Room, Mudroom, and home Office complete the main level. Accessed by front and back stairs, the second level offers a luxurious Primary Bedroom featuring a fireplace, spa-like Bath and walk-in closet, three additional en-suite Bedrooms and a large Bonus/Play Room. A sizeable third-floor Craft/Office/Multipurpose Room provides exceptional flexibility. The home's striking appeal continues in the finished walk out lower level with mirror walled Gym and impressive Party/Game Room with fireplace and fully equipped wet bar with wine cooler, ice maker, and double-drawer under-counter refrigerators. Ideally located along the Fairfield/Westport line, The Ridge offers a true Country Club lifestyle with a clubhouse, Pool, Tennis Courts, and Playground.
…By William Pitt Sotheby's International Realty


Come see this cherished, classic cottage in the heart of Historic Druid Hills. Built in the 1940s and lovingly cared for by the same owner for nearly 30 years, this sweet and inviting home is a rare find in highly desirable Emory Grove. Just a stone's throw from Emory University, CDC, VA Hospital and shops and restaurants of Emory Village, it offers both character and an unbeatable location. Beautiful hardwood floors, updated kitchen and baths, lovely living and dining rooms, and a comfortable den create a warm and welcoming interior. A screened porch in front adds to the appeal. The rear deck overlooks the private, tree-lined back yard, while the level front yard — with its own blueberry bushes! — adds to the home's undeniable charm. A brand-new roof, newer interior and exterior paint, and meticulous maintenance make it truly move-in ready. The enclosed former one-car garage offers flexible storage or the opportunity to convert back to a garage, and the generous attic provides potential for additional finished space. It's a gem of a home in a special neighborhood, filled with nearly 30 years of love and good karma. Come make it your own!
…By Atlanta Fine Homes Sotheby's International Realty


A striking midcentury treehouse, c. 1962, above Nichols Canyon's coveted "Celebrity Row." Offer deadline: Monday, October 19th at 12:00 PM. This dwelling is a fabulous fusion of historic design details and a chic, earthy restoration. The house on Woodstock Road is nestled in one of LA's most private & exclusive enclaves - modernism as it meets the wild. Pass under a century-old pine, through a discreet entry corridor, and into your sun-soaked residence. Walls of glass meet classic post-and-beam construction, connecting shared spaces with an enviable midcentury-modern floor plan - gently separated while remaining in concert. Flow from the living room into your chef's kitchen, outfitted with new forest-green Zia tile & wood slab countertops - enjoying ample cabinet space for all your farmer's market provisions. A nearby breakfast bar & dining area speak to the inevitable gatherings this house beckons...adjacent french doors cast open on summer evenings, as guests spill out onto the updated deck. Down a serene hallway lies the bedrooms & baths. At one end, you'll find the primary bedroom + ensuite - with ample closet space & lush canopy views. At the other, a second bedroom and bath, the latter washed in a rich adirondack green; each with direct access to the natural world beyond. Step from these rooms onto an expansive saltillo tile patio...where afternoon yoga, garden puttering, and alfresco dining are all on the menu. A canyon hillside beyond anchors this earthen setting. Meander towards the main entry, and you'll find a lush grassy area adjacent to a vintage brick landing...the perfect place to sip your morning matcha and observe dogs + kiddos alike. A two-car garage & additional storage room round out the interior spaces, while a new roof, fortified septic, repaved driveway, and newer air conditioning are among a long list of updates for peace of mind. Take a lap back around at twilight to your creative studio space, tucked underneath the main residence - with oak wood floors, AC/heat, charming beadboard wall, and a window unto the trees. Life at the house on Woodstock is one of bliss - in an exceptional school district, moments from world-class hiking trails (Runyon, Fryman Canyon) & iconic locales (Pace, the Canyon Country Store), with easy access to all the offerings on Sunset & Studio City alike. You're amongst all that makes the canyons irresistible, while remaining a quick jaunt from Mulholland and LA at large. A rare, soulful abode from another era, awaiting her next custodian.
…By Sotheby's International Realty - Los Feliz Brokerage


Immaculate town home with updated kitchen. Ready for move-in! PRIMARY BEDROOM DOWN with three additional bedrooms upstairs. Spacious first-floor living includes a living room with wood-burning fireplace & wet bar with wine chiller. Updated kitchen features quartz counter tops & backsplash, recent appliances including: refrigerator, Induction cooktop & double ovens. The first floor Primary suite offers a bath with tub & separate shower. High ceilings and abundant natural light create a bright & airy feel throughout. Both the living room & Primary suite are open to a hardscaped patio. Upstairs: large game room, 3 additional bedrooms, each with access to an exterior balcony and two Hollywood baths. Generous walk-in closets & easy access to attic storage. Located at the rear of a five-unit complex, Unit D includes a two car garage & guest parking for the complex.
…By Martha Turner Sotheby's International Realty - Memorial Brokerage


Welcome to 1516 Levis, a stunning new-construction residence nestled in the vibrant Trinidad neighborhood of Washington, DC. Thoughtfully designed with modern living in mind, this beautifully crafted home offers contemporary finishes, spacious interiors, and exceptional attention to detail throughout. Enjoy the best of city living in a neighborhood known for its residential charm and convenient access to the dining, entertainment, and amenities of Northeast DC. A rare opportunity to own a brand-new home in one of DC’s established and evolving neighborhoods.
…By Ttr Sotheby's International Realty


This beautiful brand-new construction home offers modern style, thoughtful design, and the convenience of one-story living. Featuring 4 spacious bedrooms and 2.5 bathrooms, the home provides plenty of room for comfortable everyday living and entertaining. Step inside to discover a brand-new modern kitchen featuring stylish finishes and a functional layout designed for both cooking and gathering. The bathrooms have been beautifully updated with a fresh, contemporary look that complements the home’s modern aesthetic. All bedrooms and living spaces are conveniently located on the main level, creating an easy, open-flow floor plan with no stairs required for daily living. Outside, enjoy brand-new landscaping that adds to the home’s curb appeal and creates a welcoming first impression. With its new construction, modern finishes, one-level floor plan, and beautifully landscaped exterior, this move-in-ready home is the perfect combination of style, comfort, and convenience.
…By Lah Sotheby's International Realty


Steps from TCU's vibrant campus energy, 3724 Hilltop Road puts you inside Fort Worth's coveted 76109 corridor — where Horned Frogs game days, tree-lined streets, and timeless architecture meet in one truly rare opportunity to own. Recently reduced in price and now paired with a seller-offered buyer concession, this home delivers added value in a neighborhood that students, faculty, and families all compete to call home. Set on a beautifully established lot shaded by mature trees, the property exudes warmth from the moment you arrive. Classic details and inviting living spaces create a comfortable, livable layout, while generous windows fill each room with natural light and frame the lush surroundings. Whether enjoyed as-is, updated for rental income near campus, or reimagined over time, the home offers a versatile foundation suited to any lifestyle. The location is truly unbeatable—an easy walk or bike ride to TCU, Overton Park, and Fort Worth's favorite dining and shopping destinations. Known for its walkability and tight-knit community, this pocket of 76109 holds enduring appeal. Whether you want a primary residence near campus, a smart investment, or a homesite to build your vision, 3724 Hilltop Road offers unmatched access, real value, and lasting potential in one of TCU's most desirable surrounding areas.
…By Briggs Freeman Sotheby's International Realty


139 Windward Circle outperforms: * Northwest Napa location * Priced for the first-time home buyer with ambition to secure long-term home-ownership * October 1 data shows 139 Wingard outshines by square foot value to over 86% of available homes in the $600k to $900k price range * Quiet street in a neighborhood enclave near parks, bike trail and shopping convenience * Interest rate buy-down options or closing cost credit would be considered * Rare blend of open plan contemporary design, efficient use of space and low maintenance yard for the busy lifestyle Looking for a home with location, style, healthy active living vibe in North Napa? This home comes packed with amenities including a private back yard, no HOA, no monthly dues, open plan living filled with natural light across the entire home. Enjoy the comforts of this modern home located minutes from Alston Park's dedicated dog park and trails, the Vine Trail and Las Flores neighborhood park. Dream of a neighborhood where the kids gather street-side for softball games or lounge in the sheltered easy maintenance garden. The sunny kitchen includes oak cabinetry, quartz counters, stainless steel appliances, pantry closet, and informal eat-in kitchen. overlooking the front yard garden. A home offering versatility, with 3 bedrooms and 2.5 baths for the active family with home office requirements, hobby room and home gym dreams. Save monthly gym membership and move the weights into this perfect workout space designed within the attached garage. This home includes high ceilings, open design sunny living and dining space, gas fireplace, floor to ceiling built-in book shelves across the TV wall and direct access to the garden and outdoor dining area for the perfect indoor/outdoor entertainment flow or monitor the kids play from the kitchen/living room. A first-floor light filled bedroom suite includes large soaking tub, separate shower, vanity, water closet, tile floors, large walk-in closet and backyard orientation. The additional two bedrooms, full bath and separate work station on the second floor are ideal for family living or easily accommodate dual purpose home office needs. Recent upgrades include selected window covering replacement, freshly painted front door, new entry light fixture, newly painted garden pergola and selected interior walls, garden update. Home enjoys neutral color palette, high ceilings, recessed lighting, lighted ceiling fans, hardwood floors, tile bathroom floors, downstairs laundry closet. Location offers quick access to schools, Bel Aire Plaza shopping and short drive to medical facilities located in North Napa's Trancas hub. This Napa wine country home is a short drive to vibrant downtown Napa, Yountville dining and wine tasting or hop on the Napa Valley Vine Trail, meander to Oxbow for Roman Holiday Gelato or venture North for wholesome outdoor experiences. Dream big and choose this perfect first home, downsize dream property or easy care second home.
…By Sotheby’s International Realty - St. Helena Brokerage


Extremely desirable southwest Black Forest location on a stunning 5 acre treed parcel with mountain views, rock outcroppings, a canyon and year round Kettle Creek running through the property which is a rarity! Quiet cul-de-sac location in award winning School District 20 with end of the road privacy but mere minutes from the amenities of Northgate, Flying Horse and Powers. Raised rancher meticulously maintained w/ fresh interior and exterior paint. New roof, carpet, composite front deck w/ metal railings, bathroom vanity and concrete walk way. Oak hardwood floors through the majority of the main level. Over 2,500 sq ft w/ 4 bedrooms (3 on the main level) and 3 baths. Spacious living room w/ wood burning fireplace w/ stacked stone surround, large windows and a walk-out to the deck. Eat-in kitchen w/ an abundance of cabinetry, walk-out to the deck, coffee bar w/ glass front cabinets, gas cook-top, garden window, skylight and newer refrigerator and wall oven. The outdoor space is truly special - expansive wrap-around composite deck covered and uncovered w/ scenic treed hill and mountain view. No covenants or HOA - zoned for horses, chickens, livestock and outbuildings. Fully finished walk-out lower level w/ large family room w/ wood burning stove, full bath and additional bedroom. Oversized 2 car garage. Energy efficient vinyl windows and radiant heat. Large fenced backyard. Quick access to I-25 and Highway 83 making a quick commute to Colorado Springs or Denver. This is the best of both worlds - minutes from all of the amenities you desire but living on serene beautiful acreage at the edge of Colorado Springs. Almost 2,000 acres of open space nearby with miles of equestrian friendly trails - Black Forest Regional Park, Pineries Open Space and Section 16.
…By Liv Sotheby's International Realty


A remarkable lakefront estate unfolds across approximately 14.07 acres with 318 feet of frontage on 44-acre, spring-fed Hardesty Lake, combining waterfront access, expansive acreage and substantial residential and recreational space. This distinctive Interlachen property encompasses two parcels and features a two-story main residence, pool and spa, covered boat dock and private boat ramp, a detached six-car garage with a two-bedroom apartment and an additional two-car aluminum barn. Approximately 6.84 acres contain the residence, garage and barn, while 7.23 acres are cleared, undeveloped land. Built in 2008, the two-story main residence offers approximately 4,506 square feet under heat and air with four bedrooms and three baths. The first floor opens with a vaulted foyer, marble flooring and a distinctive staircase and upper walkway. The living and family rooms are connected by a double-sided fireplace, while the family room features travertine flooring and a custom bar. The kitchen, living room and dining room capture views of the pool and lake. The kitchen features a large granite island, granite countertops, custom cabinetry, two sinks, two disposals and gas cooking. An adjacent kitchenette and walk-in wine room with a cooling system and custom door complete the space. Additional details include 10-foot ceilings, crown molding, marble windowsills and baseboards, designer doors and chandeliers. Upstairs, the primary suite features a fireplace, wet bar with mini refrigerator, built-in walk-in closet and access to a screened balcony. The marble primary bath includes a walk-in double shower, two sinks with granite countertops, a jetted tub and separate vanity area. A den/office with built-in shelving and French doors also opens to the balcony. Two additional upstairs bedrooms share a Jack-and-Jill bath, with one providing balcony access and views of the pool and lake. Outdoor living centers around the pool with a multilevel stone waterfall, additional water features and spa, complemented by the fenced backyard, pool storage room, upper deck and exterior spiral staircase connecting to the pool deck. A circular paver driveway with a fountain garden leads to the residence, while a lighted main gate marks the property entrance. A covered walkway connects the main residence to the detached two-story garage. The garage provides six-car capacity with space to accommodate a 27-foot boat, automatic garage doors, drive-through capability, a half bath and dry sauna. Above, approximately 2,200 square feet of conditioned living space includes two bedrooms, two baths and an open kitchen, dining and living area. The apartment features quartz countertops and island, a gas fireplace, front and rear upper decks and elevated views across the lake and property. Additional property features include a 24-by-26-foot aluminum two-car barn, two wells, two septic systems, central vacuum systems, propane tankless water heaters, a 10-zone irrigation system, security features and whole-house generator wiring. The property is located outside town limits and has no homeowners association. Call to schedule your opportunity to view this one-of-a-kind estate today!
…By Premier Sotheby's International Realty


The Covington is a standout home in a community that was made for it. Red Hill has always been part of Coalville's landscape — a familiar formation locals have looked up at for generations. Now it's lending its name to a community built in its shadow, and the Covington belongs here. With up to six bedrooms and three bathrooms, there's space for everyone. A welcoming front entrance draws you in, opening to an open floor plan built around the way families actually live — room to gather, room to breathe, and a secluded master suite for quieter moments. Each bedroom is comfortable and generous, morning or night. Step outside and the community picks up where the home leaves off. Spread across 154 acres, Red Hill's first phase brings 31 homesites framed by two-rail wooden fencing along Hoytsville Road — a quiet nod to the farms and ranches that shaped this valley. Pocket parks, a sledding hill, trails, and a pavilion give neighbors room to breathe, and a direct connection to the Historic Union Pacific Rail Trail opens up 28 miles of countryside. Echo Reservoir is less than ten minutes down the road. A town kind of place. And that's exactly the point.
…By Summit Sotheby's International Realty


Experience an extraordinary golf, boating, and waterfront lifestyle at 9087 Breakwater Drive in The Quarry, one of Naples' premier gated resort communities. Set on approximately one acre along a private, double-gated road, this impressive two-story residence enjoys an exceptional setting overlooking the largest lake in Naples, with expansive water views and remarkable privacy. A deeded private boat dock is included with the purchase of the home, placing boating, fishing, kayaking, and waterskiing right outside your door. Offering approximately 4,000 square feet of living space, the residence features five bedrooms plus a den and four-and-one-half baths. The primary suite and three additional bedrooms are conveniently located on the first floor. Upstairs, an additional bedroom, flex room, and full bath create a private and versatile space ideal for guests, a media room, home office, or additional living area. The open-concept kitchen, dining area, and great room are designed for both comfortable everyday living and entertaining. The kitchen features high-end appliances, a 36-inch electric cooktop, oversized walk-in pantry, indirect ceiling lighting, and built-in speakers. Expansive sliding glass doors create a seamless transition to the outdoor living areas, while hurricane-impact doors and windows provide additional protection and peace of mind. Step outside to a private lakeside retreat featuring a saltwater pool with waterfall, covered entertaining area, electric fireplace, built-in cabinetry, quartzite countertops, beverage refrigerator, and speakers—all overlooking the beautiful lake and private dock. The exceptional 30-by-30 three-car garage features porcelain tile flooring, extensive custom storage, a stainless-steel utility sink, and a dedicated 20-amp outlet for power tools. Above the garage is an extraordinary amount of additional storage—nearly 750 square feet of painted plywood attic storage with standing height—providing exceptional space for seasonal items, recreational equipment, boating accessories, and more. Residents of The Quarry enjoy an exceptional Naples lifestyle with access to the community's Beach Club amenities, including a private white-sand lakefront beach, boating, tennis, pickleball, bocce, resort and lap pools, dining, tiki bar, fitness facilities, a dedicated health and wellness center, and a full calendar of social activities and events. For those who enjoy golf, The Quarry Golf Club offers a private golf and country club experience with membership opportunities available. Convenient educational options include Naples Classical Academy and Innovation Charter School. 9087 Breakwater Drive is more than a luxury home—it is an opportunity to enjoy waterfront living, boating, golf, privacy, and resort-style amenities in one of Naples' most distinctive communities, with your private dock and the lake just outside your???????????????????????????????? door.
…By Premier Sotheby's International Realty


Southampton Village living and exceptional potential come together in this well-built Cape-style home set on nearly half an acre. Offering 3 bedrooms and 2 full baths, the residence features bright, sun-filled interiors, a living room with fireplace,dining area, and a well-appointed kitchen with a Wolf oven and Sub-Zero refrigerator. A generous rear deck opens to the expansive yard, offering room for a pool and additional possibilities for outdoor living. The second floor features a loft, bonus room and full bath, providing flexible additional living space, while a full basement and one-car garage add to the home's versatility. With room to expand, the property presents an exciting opportunity to create a home tailored to your needs. Located near Moses Park and convenient to Southampton Village shops, restaurants and renowned ocean beaches, this is a compelling opportunity to enjoy the Southampton Village lifestyle year-round or as a Hamptons retreat.
…By Sotheby's International Realty - Bridgehampton Brokerage


Escape to your own private mountain-style retreat with this charming home, perfectly tucked away on a .54± acre lot. Inside, the comfortable floor plan boasts a cozy front living room centered around a wood-burning stove, a separate spacious family room, and a dedicated indoor laundry room. The kitchen showcases classic, vintage-inspired cabinetry with overhead woodwork and tile flooring. The versatile layout features a flexible bonus room directly off the primary suite, an additional room off the dining room, and another bonus room/potential 4th bedroom off the living room. Mini-Split HVAC system installed in 2015 and a new roof in 2016. Step outside to an expansive, beautiful wrap-around wood deck (built in 2016) that anchors the front of the home, offering an incredible outdoor living space to entertain or soak in the peaceful treetop views. Complete with a spacious paved driveway, an attached workshop area for hobbies, and a detached shed for extra storage, this rare property perfectly pairs rustic mountain utility with a beautiful nature filled setting.
…By Golden Gate Sotheby's International Realty


Tucked away on 1.25 serene acres in Westport's sought-after Coleytown neighborhood, this timeless 5-bedroom Georgian Colonial seamlessly blends grand architectural elegance with comfortable everyday living. Welcomed by an inviting, large front porch this impressive home offers exceptional space both inside and out. Inside, the grand main level flows effortlessly between a large formal living room, a gracious formal dining room, and a designated home office. At the heart of the home, a spacious, sunny kitchen connects directly to a casual den/TV room, while double doors lead from both the kitchen and dining room onto a lovely patio ideal for outdoor dining and entertaining. One of the home's most show-stopping features is the massive bonus room,expertly crafted from real barn wood and complete with exposed timber beams, wide plank wood floors, and a dedicated fireplace, perfect for cozy evenings or hosting large gatherings. Throughout the main house, you will find a total of 3 fireplaces creating a warm, inviting atmosphere. Upstairs, the expansive primary suite serves as a peaceful retreat featuring a massive walk-in closet and a remarkably large primary bathroom. A second spacious bedroom functions as its own suite, featuring a private bathroom and an exclusive balcony overlooking the grounds. The resort-style backyard oasis centers around an inground pool and a fun, fully equipped pool house featuring a private bathroom and its own fireplace for chilly evening gathering. MORE PHOTO'S TO COME.
…By William Pitt Sotheby's International Realty


ROOM FOR EVERYTHING! This charming 2-bedroom, 1-bath home sits on two oversized lots, offering endless possibilities to make it your own coastal getaway. Inside, you'll find original hardwood flooring, a large open kitchen with abundant cabinetry, and an open concept living and dining area, perfect for relaxing after a day on the water. The property is shaded by mature oak trees and features storm shutters for peace of mind. A fenced backyard includes a large storage building, while the spacious 2-car garage offers plenty of room for a boat, kayaks, golf cart and your vehicle. Recent upgrades include a tankless water heater, new septic system (2024), and fresh interior and exterior paint. The expansive backyard provides ample space to add a pool or build a viewing deck with potential bay views. There's also room to expand the home, making this an excellent opportunity for future growth. Conveniently located near a public kayak and boat launch, opening up every opportunity Rockport-Fulton has to offer. Property has well, but condition unknown. Large utility room w/extra room for workshop, art room or crafts. Endless possibilities. Most furniture inside can convey!
…By Kuper Sotheby's International Realty


Classic Corte Madera ranch on an extraordinary 15,219 square foot lot, over a third of an acre, and one of the largest lots to sell in Madera Gardens in over 20 years (per MLS). Easy single-level living with three bedrooms and two baths, refreshed for its market debut: newly painted interior and exterior, refinished hardwood floors, new kitchen and bath flooring, attached two-car garage, and a welcoming fireplace. The grounds are the story here rare, generous space this close to town, with room to garden, play, entertain, or simply breathe. Move in and enjoy it as-is, or treat it as a blank canvas: the footprint and the land invite reimagining in every direction. Moments to Highway 101, yet near enough to the Larkspur Ferry to make the San Francisco commute the civilized way to start the day. Close to acclaimed Neil Cummins Elementary, Hall Middle School and Redwood High School, with trails to downtown Larkspur's restaurants and shops, plus the Town Center, the Village Shopping Center, and the public library. A rare chance to own in the heart of Corte Madera.
…By Golden Gate Sotheby's International Realty


Enjoy Arizona sunshine and resort-style living at CantaMia at Estrella, a guard-gated Active Adult community. Meticulously maintained by its original owner, this inviting home offers an open floor plan ideal for relaxed living and entertaining, a modern kitchen, and a private primary retreat with dual vanities and a spacious walk-in shower. A laundry room with abundant storage adds everyday convenience. Outside, take in stunning mountain views from your low-maintenance backyard perfect for enjoying more time outdoors. Whether you're seeking a winter escape or a year-round home, CantaMia makes it easy to stay active and connected with indoor and outdoor pools, fitness facilities, yoga, pickleball, tennis, an art studio, a café, and scenic walking trails. Your next chapter starts under the Arizona sun.
…By Russ Lyon Sotheby's International Realty


Location, lifestyle & move-in-ready living come together in this beautifully updated & meticulously maintained Upper Montclair home! Offering 4 bedrooms & 2.5 baths, including a lovely primary suite, this home delivers comfort, character & convenience. The 1st floor features a gracious living room with wood-burning fireplace & French doors that spill onto an expansive terraced brick courtyard enveloped in mature landscaping, plus a dining room, family room, updated kitchen with breakfast area and powder room. Newer windows throughout, central A/C, Generac Generator & a 2-car garage add to the appeal. And the location? Hard to beat! Just 2 blocks to the NYC train, beloved Iris Gardens & Mountainside Park, offering tennis courts, town pool, sport courts & a favorite sledding hill. Also just 2 blocks away, 157+ acre Mills Reservation offers scenic hiking trails, NYC skyline views & an Audubon Hawk Watch. Just 0.4 miles to vibrant Upper Montclair Village, with its fabulous collection of shops, cafes, restaurants, another NYC train station & NYC bus service. A special home in an exceptional location!
…By Prominent Properties Sotheby's International Realty


Enjoy the beauty of Marble with the ease and simplicity of a new home. This new-construction property sits on a large 2.5 acre lot, which abuts the White River National Forest and is surrounded by the Elk Mountains, and offers privacy, views, and a true connection to the landscape. The home is thoughtfully positioned to take advantage of its natural setting, while the newly paved driveway and parking areas make access and everyday living easy. No renovation projects or major site work to take on--just a fresh, move-in-ready home in one of Colorado's most scenic mountain communities. A charming treehouse adds another layer of versatility to the property and could serve as a home office, studio, workout space, reading retreat, or simply a quiet place to enjoy the trees and surrounding landscape. Located about 35 minutes from Carbondale and a little over an hour from Aspen/Snowmass, the property offers the peace of a small mountain town with convenient access to the Roaring Fork Valley. A comfortable new home, a beautifully natural setting, and the ease of having the major work already done--welcome to Marble.
…By Aspen Snowmass Sotheby's International Realty


Who hasn’t dreamed of living in a real log cabin? It feels like a long weekend getaway from the busy world every single day. Set on more than two acres at the end of a sleepy lane, this uncommon property is surrounded by nature with sunny fields rolling gently down to Assunpink Creek. Inside, soaring ceilings, skylights and an open floorplan keep the natural wood interior wonderfully airy. A dramatic stone fireplace and wood stove out on the porch deliver quintessential cabin coziness, while the open kitchen offers abundant workspace and updated granite countertops. Don’t miss the half-bath, privately tucked into the entryway. Hardwood floors flow throughout, including all three bedrooms. The largest has direct access to an oversized bathroom, complete with a soaking tub. But the most relaxing spot of all may be the broad three-season porch overlooking the fields. When it’s time to entertain, the finished basement offers a bar on one side and recreation or media space on the other, plus a separate storage area with Bilco-door access. The attached two-car garage provides even more storage and a generous circular driveway can accommodate all the friends who will inevitably want to visit. Whether rain, sleet or snow, a generator keeps the comforts of home humming along. This rustic retreat is part of the Bough of Roosevelt, a planned cooperative community created during the New Deal that later evolved into a haven for artists and intellectuals. Just 50 miles from Manhattan, it remains wonderfully independent, creative and removed from the ordinary.
…By Callaway Henderson Sotheby's International Realty

Receive by email any new listing that may match your search criteria
Your criteria :
By validating this form, you accept the general conditions of use of Le Figaro Properties.
These agencies offer a selection of luxury properties vente in United States. Feel free to contact them for personalized assistance.




