The agencies at Chusclan
These agencies offer a selection of luxury properties vente at Chusclan. Feel free to contact them for personalized assistance.

 English$ USD · m²
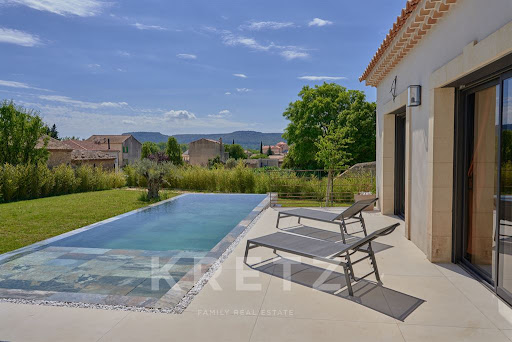


Chusclan. Contemporary, luxury house featuring high-end custom-made features and views of the village and the Camp de César. On one level, it features a spacious living/dining room, an open-plan kitchen, four bedrooms, including a master suite with a walk-in closet, and a shared bathroom. Halfway between Uzès and Avignon, 10 minutes from the highway.
…By Kretz & Partners


Chusclan – Gard. Located on the heights of the typical village of Chusclan, on the renowned wine route, come and discover this beautiful contemporary single-story house with 170m² of living space, set on 971m² of land. With beautiful features and a Balinese atmosphere, enjoy its calm, comfort, and beautiful light. The living area offers a spacious living room/dining room with a fully equipped and fitted open-plan kitchen and a utility room, all with direct access to the outdoor areas (terrace, swimming pool, patio, and garage). The sleeping area consists of a magnificent master suite (with dressing room and bathroom), for a total of 3 bedrooms, with shared shower room and toilet, as well as a bright office. Ideally located between Avignon and Uzès, 20 minutes from the TGV station and 10 minutes from the highway. You're sure to fall in love with it! Contact us for more information.
…By Kretz & Partners


The advertiser did not provide an english description for this listing.
…By Bel Immobilier


Elegant contemporary single-storey villa with a swimming pool, set on a beautiful wooded plot of approximately 3,600 m², part of which is buildable, offering the possibility of detaching a plot. Ideally located just a few minutes from the roads connecting Avignon, Uzès, and the Cèze Valley, this property of around 160 m² of living space is appealing for its comfort, brightness, and quality of amenities. The house features a beautiful open living area combining kitchen, dining room, and lounge, extended by the terrace and garden. The sleeping area includes four bedrooms, each with its own shower room, as well as a bathroom, ensuring comfort and privacy for the whole family. The outdoor spaces invite relaxation with a solar-heated swimming pool, secured and perfectly integrated into its environment, as well as a pétanque court to fully enjoy the Provençal spirit. A large garage and an independent room complete the property, offering multiple layout possibilities according to your needs (office, playroom, remote work area…). Located in the village of Orsan, the property benefits from a calm environment while remaining close to amenities within walking distance. A functional and pleasant home, ideal as a primary or secondary residence, offering modern comfort, potential for evolution, and quality of life. Information regarding the risks to which this property is exposed is available at www.georisques.gouv.fr.This description has been automatically translated from French.
…By Von Peerc Immobilier - Saint-rémy-de-provence


Majestically dominating its environment from a rocky outcrop, this exceptional castle built in 1860 offers a spectacular panoramic view extending over five departments. At the heart of a village of character in the Gard, this rare property embodies the timeless elegance and authenticity of a preserved heritage. The reception areas, bathed in light, reveal superb volumes: living room and kitchen with fireplaces, dining room and reception room. The North-East and South-West towers sign a singular architecture and give the whole a unique presence. The floors accommodate several bedrooms and an office-library, while the last level reveals a remarkable 47 m2 suite with bathroom and dressing room, extended by a tower offering a striking view. Developing about 385 m 2, the estate is part of a natural setting of more than 20 hectares, punctuated by panoramic terraces and exceptional outdoor reception areas. Swimming pool, chapel dedicated to Saint Marc, vaulted volumes and outbuildings harmoniously complete this rare ensemble. A confidential place. A character property. A signature.
…By Kretz & Partners


An exceptional contemporary villa set into the hillside, enjoying breathtaking panoramic views. Its unique architectural design, requiring advanced concrete engineering, evokes the finest seaside properties in a distinctly Mediterranean style. Built with 27 cm thick cast-in-place concrete on its lower level and compliant with RT 2012 standards, the property offers approximately 195 sqm of living space, combining aesthetics, comfort, and energy efficiency. On one level, a remarkable living area with a ceiling height of 3 meters features a bright lounge and a fully equipped high-end kitchen. The space opens onto a 90 sqm terrace surrounding the infinity pool, creating a seamless indoor-outdoor lifestyle. This level also includes a spacious master suite with dressing room and a “tropical-style” bathroom, as well as guest toilets. Upstairs, three bedrooms, a shower room, and separate toilets open onto a large terrace of approximately 100 sqm, offering a commanding position and stunning open views. The property also benefits from a large 60 sqm basement, which can be converted, including the possibility of creating a wine cellar. High-quality features include aluminum double-glazed windows, electric shutters, and pocket sliding doors allowing full opening and enhancing the indoor-outdoor living experience. Comfort is ensured by a Mitsubishi ducted reversible heat pump system, with two independent installations between the ground floor and the upper floor (Airzone system upstairs). A thermodynamic hot water tank completes the equipment. Located in Bagnols-sur-Cèze, the property enjoys a strategic position at the crossroads of three regions and four departments, while offering all daily amenities. Agency fees payable by the seller. A property selected by Botella Immobilier – Uzès – Ref. 878 BF
…By Botella - L'immobilier Depuis 1989


REF 4152SR: In Bagnols sur Cèze, near Tresques, come and discover this traditional Provençal house with its spacious rooms offering 4 bedrooms including a master suite, in a pleasant and quiet area, enjoying a landscaped garden with no overlooking. Imagine this garden with a lovely pool through the suggested layout shown in the photo. On the ground floor, its large living room filled with light, appeals with its warm and authentic character with exposed beams, a large fireplace, providing a truly Provençal ambiance that will warm the beautiful winter evenings. The separate kitchen offers beautiful open spaces directly onto its sunny terraces that can host friends and family during the good days. On this same level, you will find 2 bedrooms, a shower room, and toilets. Upstairs, the house offers two areas. On one wing of the house, a master suite with bathroom and toilets, and on the other wing, a 4th bedroom which will be the ideal office or a perfect guest room due to its private side, away from the other areas. Key points: * 2 garages: a large garage ideal for storage and vehicle parking and a smaller one now turned into a laundry room * Gas central heating * Air conditioning * Electric roller shutters + fly screens * Fireplace * Enclosed landscaped garden This family home with beautiful volumes, full of charm and character, is ideal for those seeking a traditional and easy-to-live-in dwelling. Contact: Solange Royer Bel Immobilier +33(0)615171582 Agent Commercial Bel Immobilier
…By Bel Immobilier


Ref: 4147MCNew, located at the end of a private path, this bright and functional single-storey house with its independent apartment offers a particularly pleasant living environment. The house of approximately 123 m² consists of a kitchen in the veranda, bright thanks to its bay windows, as well as a living room that provides a living space bathed in light due to its south-facing exposure and opens onto the terrace. The sleeping area consists of four bedrooms, a shower room, and independent toilets perfectly meeting the needs of family life. The apartment includes a living room-kitchen with a mezzanine, a bathroom, independent toilets, a dressing room, and a bedroom. A cellar and a workshop complete this property and provide practicality and storage. Its plot of approximately 500 m² is home to several pretty shaded terraces that harmoniously extend the living spaces towards a pleasant garden, a true invitation to relaxation and convivial moments. The land allows parking of vehicles near the house. You will also enjoy the advantages offered by the house, such as solar panels with a resale contract, self-consumption, and battery, underfloor heating, and mosquito nets. An opportunity to discover, the T2 apartment of about 42 m² with its private terrace is a real asset, it will allow you an ideal additional income. Bel Immobilier Commercial AgentThis description has been automatically translated from French.
…By Bel Immobilier


Located in the heart of the southern Rhône valley, in the Provençal Gard, this characterful wine estate benefits from a particularly preserved natural environment. Nestled in a valley surrounded by hills, the property enjoys a peaceful and authentic setting near a village whose origins date back to the 12th century. Set in the heart of its land, the estate offers stunning panoramic views of Mont Ventoux, the pre-Alps, and the surrounding hills.Vineyard Certified in biodynamics, the vineyard covers approximately 5.25 hectares spread around the buildings on beautiful terraces benefiting from various exposures. The vines are well maintained, trellised, and carefully managed. The harvest is carried out by hand, and the winemaking of the three colors is done directly on the property. In addition to the vineyard, the property has several diversified crops: approximately 250 olive trees, an orchard consisting of apple, almond, apricot, and pistachio trees. Additional uncultivated land completes the ensemble and offers interesting potential for expanding production area or diversifying the operation.Residence Dating from the early 19th century, the Provençal stone farmhouse extends approximately 700 m2 with its outbuildings, spread over two levels. The currently renovated part offers four bedrooms, a kitchen, a living room with heat pump heating. Nearly 500 m2 remains to be developed, providing a strong potential for layout to create a main farmhouse of great comfort. The ensemble also includes two vaulted cellars, two workshops, a large terrace, and a saltwater pool. The whole is ideally facing South, facing an intimate inner courtyard. A recent independent house of approximately 140 m2 completes the property. Compliant with PMR standards, it offers contemporary features: three bedrooms, including one on the ground floor with dressing room and large shower room, a high-end kitchen open to the living room, direct access to a large wooden terrace.Cellar and Dependencies Not attached to the house, a winemaking cellar of approximately 500 m2 built in 2024 is a modern and fully functional working tool. It includes a winemaking area, a closed shed, a compliant plant protection product room, and a storage mezzanine. The cellar also includes a fully equipped functional accommodation of approximately 55 m2.Assets & Interests This wine property harmoniously combines authenticity and modernity, associating the charm of an old Provençal farmhouse with a recent and efficient winemaking cellar. The resumption of equipment can be considered, allowing for swift and immediate installation.Information about the risks to which this property is exposed is available on the Géorisques website: www.georisques.gouv.frThis description has been automatically translated from French.
…By Vinea Transaction Vallée Du Rhône


Exclusive sale ! Perched above a charming village, enjoying an elevated position and a privileged setting, this character property has been beautifully renovated in recent years, with great attention paid to every detail. Accessed through an elegant gate, the property offers several entrances and a variety of outdoor living areas, inviting you to make the most of its exceptional surroundings. A first terrace, shaded by a magnificent fig tree, extends naturally from the main living area. This bright and welcoming space features impressive volumes, a vaulted ceiling and an open-plan kitchen. The terrace overlooks a delightful inner courtyard, a true haven of peace, where a superb heated spa has been installed. Custom-built on site and finished with glass mosaics, it measures two metres in diameter and provides the perfect place to relax. On the same level, there is also a bedroom, a shower room and a separate WC. Upstairs, a spacious mezzanine offers a lounge and office area before leading to a second bedroom and an additional sleeping area. At courtyard level, two magnificent vaulted rooms create an independent living space that could easily be converted into a guest apartment. They include a cosy lounge with a contemporary metal fireplace, a bedroom, a shower room with WC and a utility room. Finally, a rooftop sun terrace offers far-reaching views over the surrounding countryside. The renovation has been carried out with great care, combining natural stone, wood and metal, with many bespoke features that give the property its unique character. Over the past fifteen years, extensive improvements have been completed, including a new insulated roof, renovated façades, replacement of most windows with double glazing, and a complete upgrade of the electrical installation. The main living area is heated by town gas. **A truly exceptional property and a real favourite!** Agency fees are payable by the seller. A property selected by Botella Immobilier since 1989. Ref. 2948.
…By Botella - L'immobilier Depuis 1989


Located in a quiet and green environment, this unique 2.1-hectare property benefits from privileged access to a river, adding charm to its bucolic setting. The Castle: This splendid 17th-century castle has been carefully restored while respecting its original architecture; it has also retained its original 15th-century mill. With a living area of approximately 530 m2, it comprises 19 rooms spread over 2 levels, including 7 bedrooms, 3 bathrooms, and spacious living areas. The second floor, approximately 250 m2, offers numerous development possibilities and is currently used for storage. The Exteriors: The adjoining park, composed mainly of native species, includes a charming grove with a small walking path. The river, which borders the property, adds a soothing and natural element, perfect for relaxing outdoors. A free-form swimming pool allows guests to fully enjoy the idyllic setting and tranquility of the surroundings. A remarkable Second Empire/Belle Époque style extension complements this property. This stately pavilion, often added for its prestige, testifies to the architectural refinement of the period. The courtyard is overlooked by an old wrought-iron footbridge, separating the château from its outbuildings. These include a 50 sq m barn, vaulted cellars, and a dovecote, offering further potential for enjoyment. The Glass Roof and the Old Wash House: A magnificent glass-roofed atrium, a true haven of peace and relaxation, now houses a small spa. The authentic wash house adds character to the space. The Guardian's House: An independent house, located to the west of the property. It offers approximately 70 m2, with 2 bedrooms, 1 bathroom, and a private entrance, ideal for guests or a hospitality business. Location : The property is located in the immediate vicinity of the village, accessible on foot, offering a privileged and peaceful living environment while remaining close to amenities. An ideal place for a large family or a life project in harmony with nature, history and water.
…By Demeures Du Grand Sud


REF.4142. Note: Discover this house located in Vénéjan, offering a peaceful and green living environment, without overlooking. From the outside, you will enjoy a large garden with trees and a swimming pool.The interior consists of six generous rooms, including a bright living room opening onto a large terrace of approximately 40m2, a modern equipped open kitchen, and pleasant living spaces.This house will also appeal to families thanks to its functional layout, storage, and its calm environment close to the village amenities.Large basement with an independent studio, 2 workshops, and a technical room. Visit without delay! Bel Immobilier Commercial AgentThis description has been automatically translated from French.
…By Bel Immobilier


Nestled in the heart of a lively village, with all amenities within walking distance, this charming stone house dating from 1870 immediately captivates with its authenticity and timeless appeal. Offering generous volumes, high ceilings and abundant natural light, the property extends over approximately 243 sqm. Arranged around a delightful inner courtyard enhanced by a swimming pool, the house provides a private and peaceful outdoor living space, ideal for relaxation. The interior comprises seven rooms, including five spacious and elegant bedrooms, four of which are equipped with recent Mitsubishi air conditioning, ensuring optimal comfort throughout the year. Two modern bathrooms, each with its own toilet, complete this harmonious living space. The character of the property is enhanced by numerous period features that have been carefully preserved, including original cement tiles, exposed beams, a beautiful stone staircase and a Provençal fireplace, all contributing to the home’s unique identity. Additional features include a large garage, a spacious cellar and an attic offering further potential for conversion or expansion. Comfort is ensured by a heat pump, complemented by a central oil-fired heating system, as well as reversible air conditioning in the bedrooms providing both heating and cooling. All windows are fitted with wooden double glazing. This property offers a rare balance between historic charm, modern comfort and a prime location in a highly sought-after village. Agency fees are paid by the seller. A property selected by Botella Properties – Real Estate since 1989. Reference: 879 BF
…By Botella - L'immobilier Depuis 1989


The advertiser did not provide an english description for this listing.
…By Bel Immobilier


Bagnols-sur-Cèze – Gard. A 350m² architect-designed villa in an elevated position with views, set on 8,960m² of land, in the heart of a wooded, natural setting. Ideally situated between Uzès and Avignon. A bright living area centred around a welcoming central patio, comprising two living rooms and a dining room, all opening onto two further terraces, one of which is a conservatory. The sleeping quarters offer a total of 5 bedrooms, including two master suites (one with an en-suite bathroom, dressing room and private terrace, the other on the ground floor with a lounge and access to the patio). You will also enjoy the idyllic outdoor setting with its 11x5m heated swimming pool, pool house, summer kitchen and unique rock-cut passageway. A villa boasting a wealth of features to discover. Please contact me for further information.
…By Kretz & Partners


A 310-m² dwelling in a 12th-century chateau, registered as a national Historical Monument, with moats, grounds and outbuildings, 30 minutes from Avignon and Uzès, in the Provencal Gard region. Not far from the banks of the Rhône, this chateau is one of the region’s most characteristic monuments, the landscape of which is influenced by winemaking and the richness of its soil, fed by the canals flowing from the peaceful neighbouring waterway, which once provided access to the river. Making skilful use of its strategic position, its construction, on a site that was most likely already occupied during the Carolingian period, dates back to the 12th century with an initial dwelling abutting a defensive tower. However, it was not until the 16th century that it was considerably developed in order to become the impressive edifice of one of the most prominent families in southern France, as well as one of the few in south-eastern France to have a defensive system composed of moats, still filled by a neighbouring stream, which are, in turn surrounded by a curtain of plane trees. From the 12th century, the chateau preserved its corner tower in the northwest, cadenced by impressive arrow slits, while two other towers (including a dovecote) flank the eastern and south-eastern corners of the three three-storey main buildings. The whole surrounds an immense formal courtyard closed off to the south by a high wall, accessible via a massive door with vermiculated rustic stonework, whereas the former rampart walk was transformed into a path along the banks of the moats. In addition, a stone bridge has now replaced the former drawbridge, which today has all but disappeared except for the bases of two of its piers. As for the buildings’ understated exteriors, cadenced by cross-windows and several more recent low-arched windows, they are somewhat counterbalanced by the richly carved doors in the central building and chapel. Saved from ruin in 1978 and registered as a national Historical Monument, the chateau was the subject of a comprehensive restoration project in the 2000s, which resulted in the creation of accommodations combining modern comforts with an unconditional respect for the property’s heritage. Located on the first floor of the chateau’s western wing and partially situated in what was once the Estates General room, the flat occupies a section built between 1572 and 1590 for Marshall de Joyeuse and communicates with a second, independent flat.
…By Patrice Besse


Located in Saint-Nazaire (30200), this property offers a privileged setting in the heart of a calm environment. The town enjoys a peaceful and pleasant atmosphere while being close to essential amenities such as shops, schools, and public transport. Furthermore, its proximity to local attractions and green spaces makes it an ideal place for a peaceful and balanced life.This charming villa of 190 m² of living space sits on a vast plot of 20,000 m² featuring vineyards under AOC Côtes-du-Rhône lease. Equipped with 3 bedrooms, 2 shower rooms, and 2 toilets, the property offers a spacious and bright living area. You can enjoy a 6 x 12 m swimming pool, 220 m² of travertine terraces, underfloor heating, air conditioning, a heat pump, as well as an independent apartment with a separate entrance, ideal for seasonal rental. A rare opportunity for comfortable living in a serene setting.About 700 m away, the Leona Tribes primary school provides an establishment for younger children in immediate proximity, facilitating daily commutes and enhancing the attractiveness of the area for family life.Technical features- DPE: DLegal notices:The information presented in this announcement has been carefully gathered by Zefir from the elements available at the time of writing. It is provided for informational purposes and complements the regulatory diagnostics and the technical and administrative checks typically carried out during a real estate transaction. For any official information regarding natural, mining, or technological risks, we invite you to consult the reference site Géorisques. Zefir supports buyers throughout their project with transparency and rigor, allowing them to make their decisions with complete peace of mind. For any questions, contact Zefir at 07 57 91 70 93.This description has been automatically translated from French.
…By Zefir


The advertiser did not provide an english description for this listing.
…By Midimas


EXPERTIMO est le leader français des réseaux dédiés aux mandataires expérimentés
…By Expertimo


EXPERTIMO est le leader français des réseaux dédiés aux mandataires expérimentés
…By Expertimo


In Piolenc, near the city of Orange, the real estate agency Prestige & Châteaux SAINTE CÉCILE LES VIGNES invites you to visit this characterful farmhouse featuring 5 bedrooms and a pleasant, sunny terrace. Measuring 315m2, the interior space consists of a large living room with exposed stones and a wood stove, a very large dining room, a traditional entrance hall with a fireplace, a spacious fully equipped kitchen, two laundry rooms, and a guest bedroom with a shower room. Upstairs, the sleeping area offers 5 bedrooms including a beautiful master suite with mezzanine and dressing room, 1 bathroom, and 1 additional shower room along with an office space. Practically, you will have a real cellar in the basement, fiber optic internet, air conditioning in all the bedrooms, an electric gate with intercom, and two wells. Outside, a vast landscaped park of 5000 m2 equipped with a secured swimming pool and a shelter for 3 vehicles will allow you to enjoy the tranquility of the Provençal countryside. Ideally located in a quiet area, just 5 minutes from the highway entrance and the year-round lively village center, 10 minutes from Orange, and 30 minutes from the Avignon TGV station, this magnificent Provençal Mas is waiting for your visit. For information and visits, contact EIRL Christian PERNELET at Tel: 06.74.13.08.69 RSAC Avignon 421210816. Information about the risks to which this property is exposed is available on the Géorisques website: www.georisques.gouv.frThis description has been automatically translated from French.
…By Prestige & Châteaux Sainte Cécile Les Vignes


Information on the risks to which this property is exposed is available on the Georisques website: www.georisques.gouv.fr
…By Prestige & Châteaux Sainte Cécile Les Vignes


Fabien ANTOINE - 3G IMMO offers you this Provençal farmhouse located in Piolenc. Just 10 minutes from Orange, this farmhouse enjoys quick access to major routes (A7, A9) while being in a natural environment. Completely renovated, the 237 m² of living space combines the charm of authenticity with modernity, set on a wooded plot of 3,500 m².On the ground floor: A large living area with a fireplace, a fitted kitchen, a pantry, 2 bedrooms, 1 shower room, and 2 independent toilets.On the first floor: 4 spacious bedrooms, 1 shower room, 2 bathrooms, and 1 independent toilet.Major advantages: Underfloor heating via an air/water heat pump (comfort, economy, and ecology). Saltwater pool with a large covered terrace and integrated barbecue for convivial outdoor moments. Well for supplying the pool and automatic irrigation of the garden, city water for the house. Double garage and stone sheds for optimal storage. Numerous parking spaces to accommodate family and friends.For more information or to arrange a visit, contact Fabien Antoine, your 3G IMMO real estate advisor for the Orange area, Bollène, and the surrounding municipalities of Haut-Vaucluse and Drôme Provençale at 06 69 56 55 00.Fees charged to the seller Your local commercial agent 3G IMMO EI - Fabien ANTOINE registered with the AVIGNON RSAC no. 429 087 547 According to article L.561.5 of the Monetary and Financial Code, for the organization of the visit, a piece of identification will be requested. Information on the risks to which this property is exposed is available on the Géorisques site: www.georisques.gouv.frThis description has been automatically translated from French.
…By 3g Immo Prestige


REF 3959SR In the highly sought-after village of Tresques, this beautiful villa with its warm Provencal style, sheltered from view, is sure to seduce you with its spaciousness and height. Its light-filled living space, with its bay windows, opens onto large terraces overlooking a verdant garden and secure swimming pool. The semi-open kitchen lets you prepare your favorite dishes in total privacy, while keeping an eye on your guests. The house has 3 bedrooms and an office. The sleeping area features a bathroom and separate toilet. A second toilet is located in the entrance hall. The mezzanine above the study, overlooking the living room, optimizes space. Just a few steps away, a large laundry room optimizes the functionality of this villa. Outside, the spacious, wooded garden with its swimming pool will delight all families. Nothing is missing from this villa: you'll also find a large carport, a garage and space to park a camper van. A visit is a must! Contact: S ROYER +33(0)615171582 Agent Commercial Bel Immobilier
…By Bel Immobilier


In an exceptionally peaceful setting, just twenty minutes from Uzès, this distinctive property is set within an open landscape where vineyards under the Côte-du-Rhône appellation blend with plains and gently rolling hills. The estate, measuring approximately one hectare, conveys a sense of space and complete freedom, with no overlooking neighbors and perfectly preserved natural vistas. The villa, completed in 2014, was designed entirely on one level with a focus on purity of form and fluidity of space. Its approximately 470 m² reflect a resolutely contemporary architecture, conceived to capture natural light throughout the day thanks to an ideal south-west orientation and extensive glazed openings that blur the boundaries between indoors and outdoors. The reception areas stand out for their scale and understated elegance. The main living room unfolds within a vast open-plan space, enhanced by natural stone flooring and a fully glazed façade extending over more than ten meters, creating a continuous dialogue with the surrounding landscape. In its extension, a panoramic terrace becomes a true living space in its own right. The kitchen, defined by its contemporary lines and high-end finishes, impresses with its generous proportions and seamlessly integrated utility kitchen, designed for discreet and functional use. The night wing offers an intimate and refined layout. It comprises four bedrooms, including a remarkable primary suite with a full bathroom, bespoke dressing room, and direct access to a private terrace featuring a jacuzzi. A self-contained studio completes the property, providing full independence for guests in privileged conditions. Outdoors, the landscaped areas naturally extend the interior elegance. Several terraces totalling approximately 140 m² unfold around the house, accompanying the different moments of the day. A heated swimming pool with shaded area, an outdoor jacuzzi, and a pétanque court create a setting dedicated to relaxation in a discreet and carefully curated atmosphere. The ancillary spaces further enhance this exceptional property: a large insulated garage of over 130 m² offering multiple possibilities, a stone outbuilding dating from the early 20th century, and an old well, a testament to the site’s authentic character. A rare property where contemporary architecture yields to the landscape, achieving a balanced harmony between elegance, comfort, and nature. Information regarding the risks to which this property is exposed is available on the Géorisques website. Property presented by BARNES Montpellier [email protected] +33 (0)4 99 58 32 60
…By Barnes Occitanie
'%20stroke='%23DDAA3A'%20stroke-width='1.909'%20stroke-linecap='square'%20stroke-linejoin='bevel'/%3e%3c/svg%3e)
Receive by email any new listing that may match your search criteria
Your criteria :
By validating this form, you accept the general conditions of use of Le Figaro Properties.
These agencies offer a selection of luxury properties vente at Chusclan. Feel free to contact them for personalized assistance.
