The agencies at Tavel
These agencies offer a selection of luxury properties vente at Tavel. Feel free to contact them for personalized assistance.

 English$ USD · m²


In the heart of the Village of Tavel, come discover this magnificent stone house fully renovated with quality materials, approximately 186 m² of living space plus a garden facing south that can accommodate a pool.Inside, you will enjoy a fully fitted kitchen with a dining area of over 30 m², a 47 m² living room with a beautiful high ceiling and exposed stone wall, 3 bedrooms including a 24 m² master suite, an office, a bathroom, a laundry room, and a third bathroom can be created on the top floor.The house combines the charm of the old with the comfort of a modern home, reversible air conditioning, double glazing, fully insulated, and you will also benefit from a ten-year warranty on the work.To be visited without delay.Laurent SARKISSIAN (EI) Commercial Agent - RSAC Number: 431621291 - NIMES.This description has been automatically translated from French.
…By Bonfils Immobilier Avignon


Located on the right bank of the Rhône Valley, this remarkable 39-hectare wine estate enjoys an excellent reputation and extends across the prestigious Cru Tavel and Cru Lirac appellations, essential benchmarks of the region. The property boasts high-performance production facilities, including a modern winery fully equipped for crafting white, rosé, and red wines, meeting the standards of a quality winery. A tasting room welcomes both private clients and professionals in an authentic setting, ideal for discovering the estate's wines. In the heart of the village, two superb stone outbuildings of approximately 160 sqm and 250 sqm complete the property. Currently used for storing winemaking equipment, they offer significant potential for renovation and could be transformed into characterful residences, accommodations, or reception areas, subject to the necessary administrative permits. The vineyard is divided as follows: 24 hectares in Cru Tavel; 10 hectares in Cru Lirac red; One hectare is planted with Lirac white grapes; the remainder is planted with Côtes-du-Rhône and IGP wines. All of the production is bottled and sold both domestically and internationally, reflecting a recognized brand, an established distribution network, and a valued expertise. Combining exceptional terroir, modern production facilities, distinctive buildings, and a stable commercial operation, this estate represents a rare opportunity for an investor or professional seeking to acquire a leading wine property in the heart of the Rhône Valley. ENERGY RATING: C CLIMATE RATING: A Estimated annual energy costs for standard use, based on energy prices for 2021, 2022, and 2023: between EUR18,000 and EUR19,000 per year. Information on the risks to which this property is exposed is available on the Géorisques website: www.georisques.gouv.fr
…By Espaces Atypiques Avignon


38-hectare estate in the Cru Rhône Valley Cru wine estate, located on the right bank of the Rhône Valley , with an area of 38 hectares, benefiting from excellent exposure and high quality terroirs. The estate has a modern cellar of approximately 1,000 m² including a reception area, a temperature-controlled stainless steel vat room, a barrel cellar and a fully equipped bottling room. The marketing is well structured, with almost two-thirds of the production sold in bottles. Some plots offer additional potential after restructuring. The whole thing constitutes a beautiful, complete and efficient production tool. Two sheds to renovate in zone UA with a total surface area of approximately 350 m², offering additional development possibilities.
…By Lord & Sons


This exceptional vineyard estate located 30 minutes from Avignon TGV station is set in 94 hectares of grounds including 80 hectares of productive vineyard in sought-after Laudun and Saint-Laurent-des-Arbres. The property offers a total of about 2250 sqm of floor space (600 sqm of living space) in a 3-storey main house with terraces and a swimming pool, two self-contained annexes for staff or guests, a function room, a tasting cellar, premises equipped for wine production and stock, and several hangars for storage and machinery. With a marquee for outdoor events. Great potential just 10 minutes from the A9 motorway.
…By Daniel Feau Luberon & Alpilles


In a privileged setting between Uzès, Orange et Avignon at the heart of unspoiled natural surroundings, this exceptional property offers absolutely spectacular panoramic views of Mont Ventoux and the surrounding landscape. The tone is set as soon as you enter: generous volumes, elegant lines, and light everywhere. On the garden level, a magnificent living space bathed in light is harmoniously arranged around a central patio. The large openings naturally extend the spaces to the outside and showcase the magnificent view at all times. The kitchen, with its high-end amenities, opens onto a convivial dining room, ideal for entertaining. The warm and refined living room area is entirely focused on the exceptional panorama, offering a permanent spectacle throughout the seasons. This level also features an independent suite, ideal for entertaining in complete privacy, as well as a large modular room that can be used as an office, TV room, or any other space according to your desires. On the first floor, three elegant bedrooms share a large bathroom. A superb master suite, with its own bathroom and dressing area, has access to a private terrace with a jacuzzi, inviting you to relax and enjoy the majestic landscape. The rooftop terrace, a truly exceptional space, is a unique reception area where you can enjoy exceptional views in complete privacy, ideal for special moments at sunset or under the starry skies of Provence. The house also includes a laundry room and a garage, providing functionality and comfort for everyday living. Designed to combine aesthetics, comfort, and art de vivre, this rare property will appeal to lovers of unique properties who are looking for serenity, light, and breathtaking views. An exceptional place, where every detail has been carefully considered to enhance the environment and offer an incomparable quality of life.
…By Von Peerc Immobilier - Saint-rémy-de-provence


iad France - Carole Linon offers you: **Superb Family Home with Garden and Swimming Pool in Rochefort-du-Gard**Rare on the market! Discover this magnificent 8-room detached house, ideally located in Rochefort-du-Gard, providing all the comfort and space necessary for a flourishing family life.Built in 1989 and very well maintained, this beautiful residence spans 2 floors and features high-quality amenities. On the ground floor, you will find a spacious, bright living room, a fully equipped open kitchen, an office that can be converted into a bedroom, a stunning bathroom, a dressing room, a laundry room, and a toilet. The upstairs hosts 4 spacious bedrooms and a toilet.The interior of the house is perfectly arranged, offering harmonious and functional living spaces for the whole family. The modern open kitchen is a true asset, ideal for sharing convivial moments.An independent studio completes the property, comprising an open kitchen leading to a living area, a sleeping corner, a bathroom, and a toilet.On the exterior, you will be charmed by the meticulously maintained landscaped garden, providing a nice space for relaxation and play for both young and old. The swimming pool adds a refreshing touch on sunny days. The house also has a large outbuilding and a barbecue and pizza oven.Comfort features such as fiber-optic internet, air conditioning, and mechanical ventilation are present to ensure you a pleasant and modern living environment. Security is also a priority with an intercom, a reinforced door, and an alarm system.For parking your vehicles with peace of mind, you have parking spaces available. Furthermore, the full south exposure brings pleasant natural light to the entire house.Don't miss the opportunity to acquire this exceptional home, combining comfort, modernity, and space. Contact us now to arrange a visit!Agency fees to be paid by the seller. A valid ID will be required during the visit, in accordance with Article L.561-5 of the Monetary and Financial Code. Information about the risks to which this property is exposed, including the legal obligation for brush clearing, is available on the Géorisques website: http://www.georisques.gouv.fr. This real estate advertisement has been written under the editorial responsibility of Mrs. Carole Linon, independent real estate agent (without fund holding), commercial agent of SAS I@D France registered at the Nîmes RSAC under number 890039548, holder of the real estate canvassing card on behalf of the company I@D France SAS.This description has been automatically translated from French.
…By Iad France


Set on a hillside in the upper reaches of a village in Provence, a stone’s throw from Avignon, this recently built 200 m² villa offers breathtaking views over the plain. Its contemporary architecture is characterised by simple, geometric forms, a flat roof and a clean-lined design. The overall design emphasises strong horizontal lines, reinforced by a continuous terrace and large glazed openings that maximise natural light and the connection with the outdoors. The use of understated, contrasting materials, such as light-coloured render and stone cladding, adds texture and elegance whilst blending harmoniously into the surrounding landscape. This style of architecture emphasises functionality, simplicity and openness, essential principles of contemporary architecture. the Dentelles de Montmirail, Mont Ventoux, the Monts du Vaucluse, the Luberon and the Alpilles range. It is situated at the heart of its plot of approximately 1,374 m². The living areas are very bright and face this exceptional panorama, offering a stunning view. All rooms feature large double-glazed windows, creating a sense of space. The house offers high-quality features: a reversible heat pump, underfloor heating and cooling, double glazing, etc., and has a double garage. Outside, a 3 × 25 m swimming lane enhances the garden. A peaceful villa with a view that is sure to dazzle you. 25 minutes from Avignon TGV station, 10 minutes from the A9 motorway. Marseille International Airport is 1 hour 15 minutes away.
…By Vip Real Estate, Ltd


Discover this bright, recent villa located in a calm and preserved environment with no nuisances. It consists of a large and beautiful living room filled with light, offering a pleasant view of the garden, as well as a fully equipped kitchen with a dining area, open to the living room. A utility room completes this space. The house has four large bedrooms with closets, one of which is located on the ground floor, featuring its own shower room and toilet. Upstairs, you will find a second bathroom equipped with a bathtub and shower. The property is set on a magnificent plot of 1,370 m², enhanced by a beautiful traditional tiled swimming pool measuring 5 x 12 m with a flat bottom. The property also benefits from a large garage with a mezzanine as well as several parking spaces at the back of the villa. In terms of comfort, this house is equipped with a refreshing underfloor heating system connected to a heat pump, aluminum and PVC joinery with electric roller shutters, a water softener, and a thermodynamic water heater. A recent, comfortable villa perfectly suited for family living, to be discovered quickly.This description has been automatically translated from French.
…By 3g Immo Prestige


On the heights of Rochefort du Gard, in a calm environment with no overlooking neighbors, this magnificent contemporary villa of approximately 200m² sits in a dominant position with a breathtaking panoramic view of the Provençal landscape. Like a painting that changes with the seasons... Nestled on a 1300m² plot, this villa with sleek lines offers 4 bedrooms, including 3 en suite on the garden level, all opening onto the garden and its impressive 25mx3m swimming pool, a first in the region! A spacious living area of about 80m² with a custom kitchen opens onto a balcony with a striking view, from the old village of Rochefort to the majestic Mont Ventoux. A laundry room completes this level. For your comfort, the property is equipped with underfloor heating powered by an air/water heat pump and a cooling floor. A double garage is there to accommodate your cars. A property with a prime location just 15 minutes from the Avignon TGV station. Yann AYME (EI) Commercial Agent - RSAC Number: 892 223 041 - TARASCON.This description has been automatically translated from French.
…By Walter & De Maison


Charm and authenticity are the hallmarks of this very elegant country house. A 410-square-meter property, set in an exceptional 8,000-square-meter garden. This beautifully landscaped park, perfectly maintained by its passionate owners, features a variety of remarkable plant species. Just past the pool, you’ll discover a magnificent vegetable garden and its heirloom roses. A delightful orchard welcomes you as soon as you arrive on the estate. Just inside the entrance, you’ll find the bright, airy dining room, which opens onto an elegant living room and a cozy sitting room. Both feature fully functional fireplaces, perfect for warm winter evenings. Each room opens onto the outdoors and its three terraces. A romantic setting beneath magnificent flower-covered arbors offers a cool retreat and enhances the view of the park. The sound of water from the fountain gently lulls this space. The custom-built kitchen is fully equipped (with a Lacornue range); a wine cellar and a laundry room complete the ensemble. The office, known as “the Orangery”—which is very bright thanks to its large windows opening onto the terrace and garden—has its own separate entrance and a sink, making it easy to envision it as a comfortable bedroom. Upstairs, you’ll find the master suite and its bathroom/shower, which opens onto the room and offers a breathtaking view of the park. It is accompanied by a large walk-in closet. Five air-conditioned bedrooms, one large bathroom, and two half-baths provide ample space to comfortably accommodate family and guests. The swimming pool (5x10m), renovated in 2026, is heated and uses a salt-water system. It blends perfectly into this enchanting and bucolic setting.
…By Uzes - Sotheby's International Realty


Situated in a quiet area of Rochefort-du-Gard, close to shops and schools, this property of 180 m² of living space benefits from a plot of 1,789 m² with no overlooking neighbors. Its dominant position offers an unobstructed view of the surrounding garrigue. The ground floor revolves around a living room with a fireplace and an equipped kitchen. The kitchen opens onto a veranda that serves as an additional living space facing nature. The nighttime area includes five bedrooms, one of which has a balcony, as well as a bathroom and a shower room. The upper floor has an additional space that can serve as an office or a playroom. An independent 43 m² housing completes the property. It has its own access and a private exterior. The interior includes a living room with kitchen, a bedroom, and a shower room with toilet. This space is suitable for renting out or setting up a professional activity. The outdoor area features a secure swimming pool with an equipped summer kitchen, as well as 4 garages.This description has been automatically translated from French.
…By 3g Immo Prestige


Villa for sale in Rochefort-du-Gard by our real estate agency in L'Isle-sur-la-Sorgue. Just a few minutes from Avignon, in the highly sought-after village of Rochefort-du-Gard, this magnificent property offers approximately 241 m² of living space set on a beautiful enclosed and landscaped garden of 3,600 m², with open views. Built mainly on one level in 2000 and renovated in 2010 with high-quality materials, the house features a spacious 50 sqm+ double living room with fireplace, a separate fully equipped kitchen with premium KÜPPERSBUSCH appliances, as well as a pantry and a boiler room with a VIESSMANN gas boiler and underfloor heating. The night area includes five bedrooms, each with its own bathroom or shower room, offering excellent daily comfort for family life or hosting guests. Two separate WCs and an en-suite one in the master bedroom complete the layout. The home is also equipped with a security alarm and central vacuum system, ensuring a serene and functional lifestyle. South-facing, it is very bright thanks to large sliding glass doors with built-in mosquito screens and electric shutters. Outdoors, the landscaped garden features lovely relaxation areas and a large 14 x 7 m Diffazur swimming pool, secured by infrared posts. The 50 sqm pool house, fully equipped and including an independent apartment, offers valuable extra space—perfect for hosting guests in complete privacy or considering a seasonal rental project. For optimal comfort, the property includes an automatic gate, a borehole-fed irrigation system, and several outbuildings totaling over 110 sqm: a large garage, a bicycle room, a wine cellar, and a carport. This house for sale in Rochefort-du-Gard is ideally located in a popular village with shops, schools, and transport nearby. The nearby city of Avignon offers a rich cultural and tourist lifestyle. House for sale in Rochefort-du-Gard, available through our real estate agency in L'Isle-sur-la-Sorgue. Information on the risks this property is exposed to is available on the Géorisques website: www.georisques.gouv.fr “In accordance with current regulations, the EPC surface area of this property is calculated based on a standardised measurement of the living space. This measurement may differ from the total surface area measured accurately by our sales teams.”
…By Janssens Immobilier Knight Frank L'isle-sur-la-sorgue


L'Adresse Immobilier Avignon presents to you in EXCLUSIVITY this beautiful house of 184 m² of living space, located in a quiet cul-de-sac in Rochefort-du-Gard, on a superb wooded plot of 1,402 m².Outside, you will enjoy a magnificent landscaped park with a swimming pool completely renovated last year, a pool house, a technical room, a pétanque court, a wood shelter, a garage, and a shelter for two cars. A pleasant relaxation area with a summer kitchen, bar, and barbecue completes this ensemble designed to fully enjoy the beautiful days.Inside, the house offers a beautiful entrance, a large double living room with a fireplace, a kitchen with a dining area, a veranda, a laundry room, 3 bedrooms, a bathroom with a bathtub and shower, and a separate WC. Upstairs, there is a master suite with a bedroom opening onto a private terrace, a bathroom with WC, and a dressing room. The house is air-conditioned and also benefits from a cellar and a crawl space in the basement.An ideal property for a family seeking calm, space, and beautiful exteriors in Rochefort-du-Gard.SALES - RENTALS - MANAGEMENT - FREE ESTIMATIONS - L'ADRESSE IMMOBILIER AVIGNON - 64, rue Joseph Vernet - 84000 AVIGNON - Our team is at your service from Monday to Friday from 9:00 AM to 12:00 PM and from 2:00 PM to 6:00 PM on Saturdays by appointment. Tel: 04 90 48 18 55 / Email: [email protected] description has been automatically translated from French.
…By L'adresse De Prestige


Located in a secure residential neighborhood, this beautiful 230-square-meter contemporary home offers a bright living environment that opens seamlessly onto the outdoors. The spacious, light-filled living areas are arranged around the terrace and pool, creating a natural flow between indoors and outdoors. The kitchen, featuring high-end finishes, blends harmoniously into this welcoming space with its spacious layout. On the garden level, a spacious master suite enjoys an unobstructed view of the pool and features its own walk-in closet and private bathroom. A large additional bedroom completes this level. The upper floor, accessible via a sculptural staircase, features three bedrooms, one of which has an en-suite bathroom, as well as a second separate bathroom. Large built-in closets complete the organization of this sleeping area. A large basement and two parking spaces complete this move-in-ready property. Rare, ideally located, offering comfort, spaciousness, and quality of life in close proximity to amenities, this home is a must-see.
…By Von Peerc Immobilier - Saint-rémy-de-provence


Located in the municipality of Rochefort du Gard, this character property built in the 1930s offers approximately 177 m² of living space on a large plot of approximately 4,500 m², providing numerous development possibilities.The house currently consists of two distinct units, allowing for both a family project and a rental investment. It is also possible to easily combine the two levels to create a large family home. On the ground floor, you will find a living room, a dining room, a kitchen, a bathroom, a separate toilet, a large bedroom, a laundry room, and a cellar. Upstairs, a second unit includes a kitchen, a living room, two bedrooms, a bathroom, a separate toilet, and a large veranda providing an additional pleasant living space.The property benefits from numerous outdoor assets, with several outbuildings and annexes: garage, carports, veranda, chicken coop, and storage spaces. The connection to the sewage system has already been completed.Beyond the house, this property stands out due to its significant land potential. The plot allows for the creation of several building lots as part of a land division project or a small subdivision, subject to the necessary administrative authorizations. Urban planning rules allow for a ground coverage of 40%.A rare opportunity for an individual looking for a property with a large plot, an investor wishing to develop several building lots, or for a family project combining a primary residence and rental income.To be discovered without delay.Fees charged to the seller. Energy Performance Certificate in progress. Information on the risks to which this property is exposed is available on the Géorisques website: georisques.gouv.fr. This property is offered to you by a commercial agent (Sole Proprietorship).Your advisor AMEVET IMMOBILIER: Lydie AMEVETCommercial agent (Sole Proprietorship)RSAC 808490726RCP CNACIMThis description has been automatically translated from French.
…By Amevet Immobilier


Located in the historic heart of Rochefort du Gard, this elegant stone village house on three levels has been carefully renovated, respecting the original features. Under a beautiful high French ceiling, the ground floor houses a vast L-shaped living room, with an open, white and functional kitchen and a large living room, this space has the advantage of being cool in summer but cozy and comfortable in winter thanks to its wood stove nestled in the sculptural fireplace. A staircase with colorful risers guides us to the first floor whose landing distributes on either side 2 light and spacious bedrooms, one is an elegant suite with its dressing room and full bathroom, while the other has a shower room tiled with arabesques in the colors of Isfahan. On the top level, the flowered terrace under a wrought iron pergola of 35m2 is equipped with a summer kitchen, it benefits from a pretty view (southwest) on the village and its neighboring hills. On the same floor a large bright room treated as a bedroom with its bathroom is just waiting for your imagination to transform into a space at your convenience...workshop, guest room... A garage with its sink organizes the laundry area and opens directly onto the kitchen and its pantry. It is ideal for an electric car, the recharging can be done from the inside as well as the outside via a window. Today, very pleasant main residence, it is also suitable for vacationing. All shops and amenities are within walking distance. A peaceful village without the summer tourist influx, but not sleepy thanks to numerous associations and activities, Rochefort du Gard is a strategically well-placed village, 20 minutes from the TGV station, 15 minutes from the ramparts of Avignon, A9 motorways to Montpellier, A7 to Lyon or to the Mediterranean beaches in 1 hour, at the crossroads of the tourist and unmissable paths of this part of Provence, Luberon, Saint Rémy de Provence, Arles...so many things to discover... ENERGY CLASS: D CLIMATE CLASS: C Estimated average amount of annual energy expenditure for standard use, established from 2021 energy prices: between EUR2,700 and EUR3,760. Information on the risks to which this property is exposed is available on the Géorisques website: www.georisques.gouv.fr
…By Espaces Atypiques Avignon


Exclusively at 3Gimmobilier. Mas of about 300 m², including a main residence of about 180 m² with an entrance, a beautiful living room with fireplace, an equipped open kitchen (all totaling 58 m²), a pantry laundry room, 4 comfortable bedrooms including a master suite, an additional bathroom. This property features a heat pump with a ducted system, double PVC glazing, garages and workshops of approximately 50 m² are part of the property. All set on a 3700 m² plot with a heated pool of 8/3.5 and its pool house, well. This Mas has 3 apartments of about 44 m² each, all rented with outdoor space and parking spaces. (no overlooking with the main part). Furthermore, a building permit of 120 m² is granted if needed. No work to be expected. Fees payable by the seller. Your local commercial agent 3G IMMO - Valérie SARRO registered in the RSAC of NIMES no. 511 149 494. According to article L.561.5 of the Monetary and Financial Code, for the organization of the visit, a piece of identification will be requested. Information about the risks to which this property is exposed is available on the Géorisques website: www.georisques.gouv.frThis description has been automatically translated from French.
…By 3g Immo Prestige


Some properties are simply visited. Others are truly experienced. Nestled in the heart of a sought-after Provençal village, this remarkable manor house offers 434 m² (4,671 sq ft) of living space and more than 600 m² (6,458 sq ft) of usable space. Completely renovated in 2024, it beautifully combines historic character with the comfort and sophistication of contemporary living. Behind its elegant façade lies a home of extraordinary proportions, flooded with natural light and designed to accommodate family life, refined entertaining, or an exceptional hospitality project. Designed for Living and Entertaining From the moment you step inside, a magnificent central staircase sets the tone. High ceilings, carefully selected materials and refined finishes create an atmosphere of timeless elegance where every room has its own unique identity. The ground floor offers generous reception areas, including: A welcoming living room with a fireplace. A spacious office, ideal for remote working or a professional practice. A separate fully equipped kitchen. A spectacular 70 m² (753 sq ft) cathedral-style winter garden, bathed in natural light through its impressive glass roof?an architectural masterpiece and the true signature of the property. Six Bedrooms and Endless Possibilities The home features six bedrooms, four bathrooms, five toilets and a 25 m² (269 sq ft) wine cellar. The first floor is dedicated to comfort and privacy, highlighted by a magnificent primary suite of more than 60 m² (646 sq ft), complete with a bespoke dressing room, spa bathroom with whirlpool bath and separate toilet. Additional bedrooms provide generous accommodation for family and guests. The top floor offers exceptional flexibility and could easily become an independent apartment, guest accommodation, leisure area, artist's studio, luxury bed et breakfast or a hospitality business. A Hidden Garden Oasis Completely sheltered from view, the landscaped grounds extend over 2,409 m² (approximately 0.6 acres). A peaceful green sanctuary in the very heart of the village. The elegant 9 x 4 metre swimming pool blends seamlessly into the gardens, creating the perfect setting for enjoying the Provençal lifestyle throughout the year. Outstanding Features Fully renovated manor house (2024) 434 m² of living space More than 600 m² of usable space Spectacular cathedral winter garden with glass roof Exceptional ceiling heights and generous volumes Six bedrooms Four bathrooms Wine cellar Landscaped and enclosed 2,409 m² grounds 9 x 4 metre swimming pool Ideal as a prestigious family residence, luxury second home, boutique guest house or hospitality project Prime Location Ideally situated close to the A7 and A9 motorways and only around 30 minutes from Avignon TGV high-speed railway station, the property enjoys a strategic location combining tranquillity, accessibility and the renowned Provençal lifestyle. Our Opinion Properties of this calibre, offering such generous proportions, architectural character and development potential, are exceptionally rare. Beyond its impressive dimensions, this residence offers something far more valuable: a unique lifestyle in one of Provence's most desirable settings.
…By Agence Hamilton


**CONTEMPORARY SINGLE-STOREY VILLA 230 SQ M SWIMMING POOL NEAR AVIGNON** Ideally located close to **Villeneuve-lès-Avignon and Avignon**, with easy access to the **Avignon TGV high-speed train station**, this contemporary villa, built in 2023, offers approximately **230 sq m of single-storey living space**, set within a **1,000 sq m landscaped plot with swimming pool**. From the moment you enter, the property impresses with its generous proportions, abundant natural light and seamless layout. At the heart of the home is an exceptional **95 sq m reception and living area**, comprising a spacious double living room of approximately 76 sq m and a fully fitted and equipped open-plan kitchen of 19 sq m. Large openings create a natural connection between the interior and the terrace, garden and swimming pool, providing an effortless indoor-outdoor lifestyle perfectly suited to the Mediterranean climate. The sleeping accommodation comprises **four bedrooms, including a principal suite**, together with well-appointed bathrooms and shower rooms, offering excellent comfort for both family and guests. Outside, the swimming pool blends harmoniously into the landscaped garden. A superb **33 sq m summer lounge** provides an inviting setting for al fresco dining, entertaining and relaxing throughout the warmer months. A separate **double garage of approximately 45 sq m** completes the property. Recently built and entirely arranged on one level, the villa combines contemporary architecture, generous living spaces and modern comfort, including **ducted air conditioning throughout**. A refined property designed for those seeking **space, comfort and the relaxed lifestyle of Southern France**, within easy reach of Avignon, Villeneuve-lès-Avignon and major transport links. **Key features** Contemporary villa built in 2023 Approximately 230 sq m of single-storey living space Over 95 sq m of open-plan reception and kitchen space 4 bedrooms, including a principal suite 1,000 sq m landscaped plot Swimming pool Approximately 33 sq m summer lounge Separate 45 sq m double garage Ducted air conditioning Easy access to Avignon TGV station **IMMOCONCEPT Pujaut** Further information and private viewings available on request.
…By Immo Concept


Some properties stand apart from the rest. They cannot be defined by their square footage or a mere list of amenities. This exceptional contemporary villa is one of them. Jean-Pierre Marilleau is delighted to present this elegant property, discreetly nestled in a peaceful and unspoilt setting just minutes from Villeneuve-lès-Avignon. Offering approximately 280 m² of living space and 321 m² of total floor area, the villa occupies a beautifully landscaped 2,300 m² plot with a swimming pool. From the moment you arrive, the property conveys an immediate sense of space, light and tranquillity. Generous proportions, clean contemporary lines and expansive openings create a seamless flow between the sophisticated interiors and the surrounding gardens. At the heart of the home is a superb 39 m² bespoke fitted kitchen, fully equipped and designed for both everyday living and entertaining. It opens onto an impressive 36 m² dining area, creating a wonderfully convivial setting. A TV room, utility kitchen and laundry room complete the ground floor. The accommodation has been thoughtfully designed to combine comfort, privacy and elegance. A ground-floor bedroom benefits from its own private shower room. Upstairs, three further bedrooms each feature a private shower room and ample storage. The principal suite is a particularly special retreat, with a dedicated dressing room and a refined bathroom featuring a bathtub and double vanity. It also enjoys one of the property's most privileged features: captivating views towards Mont Ventoux. Outside, the living experience continues in an equally impressive setting. The bamboo terrace, swimming pool and 43.60 m² pool house form a sophisticated outdoor living area, perfectly suited to the Provençal lifestyle. Fully opening through elegant folding doors, the pool house incorporates a summer kitchen and provides an exceptional space for entertaining, dining and enjoying long summer evenings with family and friends. A pétanque court, a 49 m² garage and a remarkably spacious 85 m² carport further enhance the property's generous amenities. The villa also offers a high level of modern comfort, including underfloor heating powered by a heat pump on the ground floor, ducted air conditioning upstairs, fibre-optic broadband and an advanced wastewater treatment system using coconut fibre technology. Ideally located just 5 minutes from Villeneuve-lès-Avignon and approximately 15 minutes from the TGV high-speed train station, the property offers the best of both worlds: easy access to local amenities and major transport links, while preserving an exceptional sense of peace, privacy and seclusion. A discreet address, an outstanding setting and a home created for an effortless way of life. A truly exceptional haven in Provence, where contemporary architecture, refined comfort and the art of outdoor living come together. Virtual tour available upon request. Private viewings by appointment. Please contact me to arrange your visit.
…By Safti


PUJAUT CONTEMPORARY 300 SQ M PROPERTY WITH SWIMMING POOL Located in Pujaut, in a peaceful and preserved residential setting, this contemporary property offers approximately 300 sq m of living space set within 2,300 sq m of landscaped grounds. The architecture has been designed to maximise natural light, create fluid living spaces and establish a seamless connection with the outdoors. The impressive cathedral-style living room, enhanced by large floor-to-ceiling windows and generous ceiling height, opens naturally onto the terraces, garden and swimming pool. The sleek contemporary kitchen blends harmoniously into the main reception area. Overlooking the living room, a mezzanine with a glass balustrade further enhances the sense of space and the architectural character of the property. The house features four suites, each offering privacy and comfort, together with several relaxation areas and a private cinema room. The ground floor benefits from underfloor heating, while the upper floor is equipped with ducted air conditioning. Oak parquet flooring upstairs adds warmth and refinement to the interiors. The outdoor areas have been designed as a natural extension of the house. A spacious bamboo terrace connects the various entertaining areas and leads to the heated 12 × 5-metre swimming pool, beautifully integrated into a Mediterranean garden planted with olive trees, palm trees and mature vegetation. Opening directly onto the terrace and garden, the pool house includes a summer kitchen, lounge area, shower and separate WC, creating an ideal setting in which to enjoy the pool and entertain family and guests. A garage of approximately 50 sq m, a carport and ample additional parking complete the property. Its location combines tranquillity with convenient access to Avignon and its TGV high-speed railway station, with Paris approximately three hours away by train. With its contemporary architecture, generous proportions and high-quality indoor and outdoor living spaces, this property offers an exceptional setting for either a main residence or a family home in Provence. Further information, virtual tour and private viewings available upon request. Agency fees payable by the seller. Energy rating: A Climate rating: A. Estimated annual energy costs for standard use: between €1,441 and €1,949, based on energy prices for 2021, 2022 and 2023 (including subscriptions).
…By Immo Concept


The advertiser did not provide an english description for this listing.
…By 3g Immo Prestige

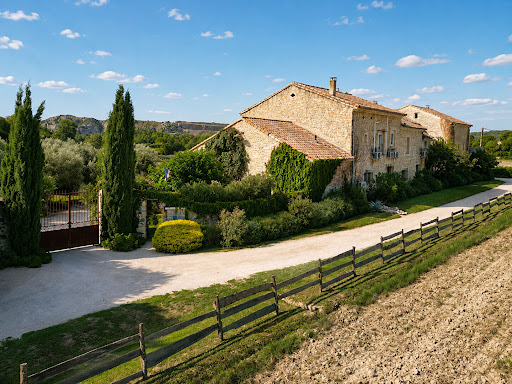


In Roquemaure, nestled in a verdant setting overlooking the vineyards, discover this former stone farmhouse, now operating as tourist accommodation. Offering approximately 675 sqm of living space spread over three levels and set on nearly 3 hectares, this property charms with its character, generous proportions, and diverse living areas. Exposed stone, original beams, high ceilings, and large windows create a warm, typically Provençal atmosphere. The property includes a large reception room, several living and dining rooms, various fully equipped kitchens, and numerous accommodation options including bedrooms, suites, studios, and independent apartments. Several have their own kitchenette, bathroom, and terrace or balcony. A private section also offers a large living room with a fireplace, an open-plan kitchen, and a mezzanine. Outside, the estate boasts a meticulously landscaped garden, numerous terraces, a swimming pool with a relaxation area, a jacuzzi, and unobstructed views of the vineyards and surrounding countryside. Outbuildings and technical spaces complete the property. This property represents a rare opportunity for taking over or developing a bed and breakfast or guesthouse business, as well as for a large-scale family, tourism, or professional project. Amenities include: heat pumps, partial air conditioning, a pellet stove, a fireplace insert, a thermodynamic water heater, and photovoltaic panels.
…By Agence Hamilton


Located in the hamlet of Truel, between Sauveterre and Roquemaure, this magnificent house will charm you with its privileged setting and peaceful environment, just a few minutes from Villeneuve-lès-Avignon, Avignon, and Orange.Built in 1996, this property of approximately 260 m² offers beautiful amenities, generous volumes, and an exceptional living environment on a plot of 3,000 m².Upon entering, you will discover a superb living space grouping the lounge, dining room, and semi-open kitchen enhanced by a magnificent ceiling height that brings brightness and character to the whole.The ground floor also includes three bedrooms, a bathroom, and an independent toilet.On the garden level, a parental suite of over 40 m², opening onto the garden, offers an intimate and comfortable space. Its bathroom, bathed in light, enjoys an unobstructed view of the swimming pool.Upstairs, a study area and a TV lounge can easily be transformed into additional bedrooms according to your needs. The creation of a shower room is also possible without significant work.On the exterior side, you will enjoy a pleasant wooded plot of 3,000 m², ideal for relaxing moments with family. The swimming pool, fully renovated in 2026, perfectly complements this living space. A 30 m² garage also adds to the property's amenities.The house benefits from efficient energy solutions: heat pump for heating, thermodynamic hot water tank for hot water production, and solar panels for electricity consumption.The sanitation system is autonomous.A rare property, combining comfort, modernity, energy efficiency, and quality of life in a privileged environment.Guillaume AVIOTTE (EI) Commercial Agent - RSAC Number: 848949442 - Nîmes.This description has been automatically translated from French.
…By Bonfils Immobilier Avignon


In a peaceful and sought-after setting, this house captivates with its balanced proportions, fluid layout, and generous connection to the outdoors. From the moment you enter, natural light floods into the living spaces. The living room and dining room create a warm and inviting open-plan space, seamlessly flowing into the kitchen and its breakfast nook. The true heart of the home, the kitchen opens directly onto a delightful covered terrace, perfect for enjoying meals with family and friends throughout the warmer months, overlooking the swimming pool. The garden level also features a bedroom with an en-suite shower room, offering direct access to the terrace and garden – a valuable asset for entertaining or for single-level living. Sheltered from view and the wind, the outdoor areas invite relaxation. The swimming pool is nestled within an intimate garden, creating a serene and tranquil atmosphere. Upstairs, the master suite features a walk-in closet and a comfortable bathroom with a shower and bathtub. Two other bright bedrooms share a bathroom, while a separate toilet completes this sleeping area, perfectly suited to family life. Designed for simple and enjoyable everyday living, this house offers a harmonious living environment where indoor and outdoor spaces flow seamlessly together in a warm and welcoming atmosphere.
…By Von Peerc Immobilier - Saint-rémy-de-provence
'%20stroke='%23DDAA3A'%20stroke-width='1.909'%20stroke-linecap='square'%20stroke-linejoin='bevel'/%3e%3c/svg%3e)
Receive by email any new listing that may match your search criteria
Your criteria :
By validating this form, you accept the general conditions of use of Le Figaro Properties.
These agencies offer a selection of luxury properties vente at Tavel. Feel free to contact them for personalized assistance.


