Get early access to listings that match your criteria
Never miss an opportunity again. Our personalized alerts notify you instantly.

 English$ USD · m²


Sologne Conseil Immobilier (SCI) offers you in the heart of Sologne an old hunting lodge on approximately 4.7 hectares. These two elegant houses will charm you with their authenticity, their preserved environment, and their development potential. The main house has on the ground floor: a beautiful living space, kitchen, dining room, bedroom, shower room, WC. On the first floor: Three bedrooms and a shower room. The guesthouse has a convivial space, a kitchen, three bedrooms, shower rooms, and WC. Outbuilding with cellar, garden shed, carport, woodshed... All in a bright environment with a swimming pool and pond. A place of relaxation for family life in the heart of Sologne. Estimated amount of annual energy expenses for standard use: between €2820 and €3870 per year. Average energy prices indexed on the years 2021, 2022, 2023 (subscriptions included). The information to which this property is exposed is available on the site: https://www.georisques.gouv.frThis description has been automatically translated from French.
…By Sologne Conseil Immobilier


In the heart of the village of Vouzon, a family home of about 216 m² with its independent studio of about 40 m², all on a plot of 1389 m². Mostly renovated, a true alliance between the charm of the old and the comfort of modernity. You will enjoy a beautiful living room of about 37 m² with an open and equipped kitchen, as well as 4 bedrooms on the ground floor and one additional bedroom upstairs. There is potential for expansion with the fully convertible attic. A wood stove as well as a fireplace will complement this property. Finally, you will benefit from a terrace open to the garden with no overlooking. Estimated annual energy expenses for standard use: between €5470 and €7460 per year. Average energy prices indexed for the years 2021, 2022, 2023 (subscriptions included) The information to which this property is exposed is available on the site: https://www.georisques.gouv.frThis description has been automatically translated from French.
…By Sologne Conseil Immobilier


Charming property located in the municipality of Montrieux-en-Sologne, comprising: . A house consisting of a living room with fireplace, a fitted kitchen with back kitchen, three bedrooms, two bathrooms, an office, a mezzanine as well as two toilets. . A garage . An outbuilding The whole on a plot of approximately 7975 m² with pond. Estimated amount of annual energy expenses for standard use: between €2500 and €3440 per year. Average prices of energies indexed on the years 2021, 2022, 2023 (subscriptions included) The information to which this property is exposed is available on the website: https://www.georisques.gouv.frThis description has been automatically translated from French.
…By Sologne Conseil Immobilier


Sologne Conseil Immobilier (SCI) offers you two very beautiful houses built on a plot of approximately 7225 m² with a pond and swimming pool.The main house consists of: an entrance, a living room with a cathedral ceiling and fireplace, a spacious kitchen (fitted and equipped), two bedrooms, a bathroom, and a toilet.Upstairs: a mezzanine, two bedrooms, a shower room, and a toilet.The second house has on the ground floor: a living room, a workshop, and a toilet.Upstairs: a landing, two bedrooms each with a shower room and toilet.Outside: a barbecue area, a pool house, a swimming pool, and a pétanque court.This property will charm you with the quality of the materials, its peaceful environment, and its soothing atmosphere.Estimated amount of annual energy expenses for standard use: between €3270 and €4470 per year. Average energy prices indexed to the years 2021, 2022, 2023 (subscriptions included)The information to which this property is exposed is available on the site: https://www.georisques.gouv.frThis description has been automatically translated from French.
…By Sologne Conseil Immobilier


This Castle was the residence of the archbishops of Bourges in the 15th century. It has become a large, charming home with resources that is organized around a garden on 3 levels. The living space today of about 300m² already includes 5 bedrooms, a living room, and a dining room/kitchen. With some work, it can easily be expanded by converting rooms on the garden level, creating a beautiful artist's studio, and utilizing the magnificent attic. Whether a weekend retreat, a primary residence, a tourist cottage, or a place for creation and exhibition, all options are possible in this unique location situated just 20 minutes from Bourges or Sologne. Energy Performance Diagnosis: F/C (housing with excessive consumption) Price including agency fees: €450,000 (net seller price: €425,000 - fees of 5.8% charged to the buyer) Contact: Pierre-Antoine GUINOT (EI): +33 (0)6.30.77.08.75 - [email protected] Information on the risks to which this property is subject is available on the site: www.géorisques.gouv.fr.This description has been automatically translated from French.
…By Barnes Sologne Val De Loire


On the edge of the royal city of Loches, the Indre outlines the contours of a rare estate: nearly 1.5 hectares of nature, about 200 meters of private banks, and the historically rich buildings of an old mill complex. Goldwelling exclusively presents this unique property, which combines the charm of ancient heritage, generous volumes, and remarkable development potential. Preserved from urban nuisances while remaining close to the city center, it is located about 15 minutes on foot from the train station and 1.5 km from the hypercenter. The whole was once part of the famous four-wheel mill of Loches, and its location by the water, its architecture, and its volumes still bear the traces of this history. The property benefits from around 200 meters of private banks along the Indre, a river classified in the second category for fishing. Over €80,000 in renovation work has been carried out in the past five years. Fully renovated, the main house offers about 200 m² of living space, including a vast living room of 65 m², three bedrooms, one of which is over 40 m², a large bathroom, and a new shower room. The Mobalpa kitchen, installed five years ago, is fully equipped. Heating is provided by a hybrid wood and pellet insert, remotely programmable, installed four years ago and boasting an announced efficiency of 92%. All windows are double-glazed, and the entrance door has also been replaced. The roof has been entirely rebuilt with oak and douglas fir, including a rain barrier, and has a ten-year warranty lasting until 2035. On the upper level, the attic, already fitted with Velux roof windows and currently used as a workshop, represents additional development potential of about 60 m² of living space. The property also includes a space dedicated to an indoor covered and heated swimming pool: the pool of approximately 7 x 4 meters is housed in a building of around 75 m², extended by a solarium of about 35 m². The roof of this building has also been fully redone. An independent house of approximately 50 m² completes the ensemble. Suitable for hosting friends, for a caretaker's accommodation, or for rental activity, it includes a bedroom upstairs. Its door and window are new and equipped with double glazing. Several outbuildings remain to be renovated, offering particularly interesting transformation potential. Already connected to water and electricity and benefiting, in places, from a ceiling height of up to 7 meters, they could lend themselves to the creation of two lofts, an artist or craftsman workshop, a restaurant, a bar, a guinguette, a third place, or any other professional project compatible with the required permits. These spaces offer approximately 80 m² on the ground floor and 75 m² on the upper floor, in addition to a terrace and a bedroom already arranged. The frames are new, compliant with ERP standards, fully equipped with double glazing, and include two large sliding doors. A covered area housing a bread oven complements the buildings and recalls the authenticity of this former mill site. The estate of about 1.5 hectares is organized into several spaces: reception courtyard, vegetable garden, meadow, woods, and a particularly diverse orchard where plum trees, persimmons, cherry trees, pear trees, apple trees, fig trees, muscat vines, mirabelle plum trees, apricot trees, and peach trees coexist. Two independent accesses serve the property. One of them, directly accessible from the street, allows for the creation of a large parking area while preserving the tranquility of the residential parts. As a royal city and sub-prefecture, Loches benefits from three major tourism recognitions: its membership in the "Most Beautiful Detours of France," the label "City of Art and History," and a three-star distinction in the Michelin Green Guide. Due to its configuration and location, the property is particularly suited for the development of a professional project and is situated in an area likely to qualify, subject to compliance with eligibility conditions, for certain tax exemption schemes. Loches is about 50 minutes from Tours and has regular bus and train connections. Starting in 2030, the future metropolitan express regional service is expected to integrate Loches into the Grand Tours metropolitan network, aiming to facilitate travel to Tours and proposing a common pricing system with the tram network. Property tax: approximately €2,500 per year. Estimated annual energy expenses for the main house: between €3,340 and €4,580, based on average energy prices indexed to the years 2021, 2022, and 2023. Price: €545,000, fees payable by the seller. Information regarding the risks to which this property is exposed can be consulted on the Géorisques website: www.georisques.gouv.fr. The negotiator holds the professional card. More details, HD photos, and 360° virtual tours available on the Agency's website.This description has been automatically translated from French.
…By Goldwelling


Character equestrian property – 16.1 hectares in the heart of SologneIn Dhuizon, discover a rare property of 234.70 m² of living space set on 16.1 hectares, where the charm of a characterful country house meets an environment designed for equestrian life.There are properties that one simply looks at. And then there are those that invite exploration.Here, the setting is immediately different: an old character house, widely open to its environment, situated in the heart of a vast countryside estate where space, nature, and horses naturally find their place.A character house, comfortable and brightThe house features 234.70 m² of living space and 8 rooms, including 5 bedrooms, two bathrooms, and spacious living areas.From the entrance, the volumes, exposed beams, materials, and openings create a warm atmosphere, both authentic and comfortable.The independent fitted and equipped kitchen of 24.70 m² connects to a large living-dining area of nearly 59 m².The house also offers a master suite with a fitted dressing room and bathroom, four additional bedrooms, a landing/ game room, a second bathroom, two toilets, a laundry room, a pantry, and a boiler room.The whole is currently presented in excellent interior condition.Particularly controlled energy comfortThis is also one of the real assets of this property.The house benefits from quality insulation, double-glazed wooden joinery, and an individual heat pump.The result is particularly interesting for a property of this size: energy class B and climate class A.Annual energy expenses are estimated between €2,270 and €3,110, including subscriptions, based on the years 2021, 2022, and 2023.An important point at a time when energy consumption becomes a major decision criterion: this property offers large volumes without being synonymous with disproportionate energy expenses.16.1 hectares to fully enjoy the propertyOutside, the estate covers 161,000 m² of land.The environment offers the increasingly rare sensation of actually having space around you.The property is particularly suited for an individual or family wishing to live with their horses in a natural environment.The outdoors include organized paddocks with wooden fencing, heated automatic waterers, and spaces dedicated to welcoming horses.The estate is also surrounded by natural paths allowing full enjoyment of the environment on horseback.Here, the horse is not just a leisure activity practiced a few kilometers away: it can truly be part of daily life.A property that deserves to be discovered on-siteFrom a distance, a property of this nature can be difficult to appreciate.Numbers provide living space, room counts, and land area. They do not provide the sensation of the place.This sensation is discovered by exploring the property, discovering the house, its volumes, its environment, and the space that surrounds it.Located in Dhuizon, the property also benefits from nearby services and amenities. The primary school...
…By Maison Infinity


EXCLUSIVE OFFER - VEIGNÉ - FAMILY HOUSE - APPROXIMATELY 230 M² - 2,000 M² LAND - ENERGY EFFICIENCY B - AIR CONDITIONING - NATURE - SINGLE-STOREY LIVING - WELLNESS - JACUZZI - SAUNA - STEAM ROOM - RENTAL POTENTIAL - TELECOMMUTING STEPHANIE & EFFICITY present to you in Veigné, in a calm and wooded environment, this renovated house offering spacious volumes and true single-storey living. THE HOUSE On the ground floor: • Entrance with storage • Kitchen of approximately 13 m², semi-open • Living & dining room approximately 45 m², bright and opening onto the terrace • Master suite of approximately 30 m² with dressing room and bathroom • Separate toilet Upstairs: • 3 bedrooms • Bathroom • Separate toilet WELLNESS A large veranda of approximately 54 m² entirely dedicated to relaxation: JACUZZI • SAUNA • STEAM ROOM • SHOWER • TOILET OUTBUILDINGS • Garage of approximately 39 m² with motorized door • Cellar of approximately 27 m² • Laundry room / storage of approximately 16 m² • Attic of approximately 30 m², insulated, offering further possibilities for development MULTIPLE POTENTIAL With its two accesses, this house can adapt to different projects: FAMILY • ACCOMMODATION FOR A RELATIVE • GUEST ROOMS • RENTAL • TELECOMMUTING • PROFESSIONAL ACTIVITY A particularly interesting configuration for an intergenerational project. OUTDOORS Approximately 2,000 m² of wooded and quiet land. A privileged setting to enjoy nature while remaining close to amenities. THE AREA Veigné, in the immediate vicinity of Chambray-lès-Tours, allows you to enjoy numerous shops, services, and local facilities. The area is well served by public transport, and the Veigné train station allows you to reach Tours and Loches by train. An interesting location to combine a peaceful living environment with proximity to the city. PROS ENERGY EFFICIENCY B / LOW GREENHOUSE GAS EMISSIONS A SINGLE-STOREY LIVING 4 BEDROOMS 2 ACCESS POINTS 2,000 M² OF LAND 54 M² OF WELLNESS AREA GARAGE • CELLAR • ATTIC RENOVATED HOUSE HIGH POTENTIAL FOR EVOLUTION Would you like to discover this house and its surroundings? Contact me to schedule your visit. A valid ID will be required during the visit, in accordance with Article L.561-5 of the Monetary and Financial Code.
…By Efficity


An 18th-century château, outbuildings and swimming pool, on nearly two hectares of grounds, overlooking the surrounding vineyards, near Tours. Set back from the village, the property, perched on a hillside, overlooks the surrounding vineyards, while a lane, traversing the grounds between cedars and centenary sequoias, provides access to the chateau, built in the 18th century. With a three-storey central structure, one of which is under the eaves, the chateau is extended to the north by outbuildings, which are articulated around a cobblestone courtyard accessible via a gate. To the south, a perpendicular wing borders a patio, which communicates with a swimming pool as well as a number of spaces optimised for outdoor living, whereas the chateau’s plaster-coated exteriors are cadenced by wide windows with tuffeau stone surrounds. As for the main façade, facing east, its symmetrical windows are highlighted, on the first floor, by wrought-iron guardrails, while a cornice skirts the base of its slate roof. With the chateau’s living areas located on its ground floor and its bedrooms spread out over its two upper levels, the property’s outbuildings feature, in particular, a caretaker’s cottage, a separate bedroom, two garages, a game room, a workshop and woodsheds, whereas a pavilion, near the swimming pool, includes a summer kitchen, a shower and a lavatory. In addition, enclosed grounds, of nearly two hectares and encircling the various edifices, have been landscaped with immense lawns, flowerbeds, a lane lined with lime trees, as well as smattering of veteran trees, while a boules’ court is located on one end of the garden.
…By Patrice Besse


iad France - Charlène Maurice offers you: THÉNIOUX - EXCEPTIONAL ESTATE OF 517 M² - PRIVATE PARK OF 2 HECTARES - 2 HOMES - SWIMMING POOL AND OUTBUILDINGSIn a secluded location, in the heart of a private park of approximately 20,000 m², discover a rare property for its size, configuration, and the possibilities it offers.Here, the art of living combines with a true heritage dimension.The entire estate features approximately 517 m² of living space and includes a main residence of 337 m², two independent T4-type houses totaling approximately 180 m², a swimming pool, vast outbuildings, and already viable building potential.A domain designed to accommodate family life, a character secondary residence, or a heritage project combining housing, rental income, and development.THE MAIN RESIDENCE – 337 M²Built over three levels, the main residence charms with its generous volumes, brightness, and diversity of spaces.The materials and equipment have been chosen to combine comfort and quality of life, including wood/aluminum double-glazed joinery.On the ground floor, an independent entrance opens onto a genuine living space comprising a large living room of approximately 70 m², four bedrooms, a shower room, a dressing room, a pantry, and a separate WC.On the upper floor, facing the garden and pool, the main entrance leads to a remarkable crossing reception area of approximately 110 m², organized around an equipped kitchen and several light-filled living spaces.A wood stove enhances the warm atmosphere of this space.This level also includes an 18 m² veranda, a WC, and two bedrooms, including a complete master suite with a dressing room and shower room/WC.The top floor reveals a charming attic space, consisting of a large bedroom and a vast mezzanine that can be arranged according to desires: office, library, reading room, playroom…EXTERIORS DESIGNED TO ENJOY THE DOMAINFrom the living spaces, a vast terrace seamlessly extends the house towards the pool area.The 4 x 8 meter swimming pool serves as a true relaxation area at the heart of the park.The estate also benefits from an asphalted access road and numerous areas to meet parking, storage, and leisure needs.OUTBUILDINGS WITH RARE DIMENSIONSThe property features: • a garage on the garden level, also used as a technical room for the pool, • a carport accommodating up to 4 vehicles, • a hangar of approximately 150 m² with parking for utility vehicles, • a second hangar of approximately 175 m², located at the back of the property.Particularly interesting volumes for collectors, artisans, entrepreneurs, or simply for those who wish to have generous storage and parking spaces.TWO INDEPENDENT HOMES – EXISTING RENTAL INCOMEThe property also includes a second residence of approximately 180 m², currently organized into two T4 apartments of around 90 m² each.Fully independent, these units are currently rented and generate €1,200 in monthly rental income, or €14,400 per year.This configuration allows for a combination of residence, independence, and rental income within the same domain.AN INTERESTING DEVELOPMENT POTENTIALAt the back of the homes, a part of the land of approximately 2,000 m² is already viable and offers the possibility to consider the creation of four additional homes, subject to urban planning permissions and the feasibility of the project.A particularly interesting opportunity to develop a rental, tourism, or heritage project.COMFORT & ENERGY PERFORMANCEThe property benefits from several features that combine comfort and control of consumption:• centralized vacuum system,• electric roller shutters,• water softener,• heat pump,• pellet boiler,• solar water heater,• wood stove,• double-glazed wood/aluminum joinery.DPE: CA PROPERTY WITH MULTIPLE DESTINATIONSFamily primary residence, secondary home, tourist project, rental investment, or heritage to develop…The strength of this estate lies precisely in its ability to combine multiple uses within the same property, while retaining vast private spaces.517 m² of living space.Nearly 2 hectares of land.2 homes.2 currently rented accommodations.€14,400 in annual rental income.Swimming pool.Outbuildings.Building potential.A rare property to discover to fully measure its potential.Price: €699,000Agency fees payable by the seller.A valid form of identification will be requested at the visit, in accordance with Article L.561-5 of the Monetary and Financial Code. Information on the risks to which this property is exposed, including the legal obligation for brush clearing, is available on the Géorisques website: http://www.georisques.gouv.fr.This real estate advertisement has been written under the editorial responsibility of Ms. Charlène Maurice, independent real estate agent (without holding funds), commercial agent of SAS I@D France registered with the Bourges RSAC under number 108859760, holder of the real estate canvassing card for the company I@D France SAS.This description has been automatically translated from French.
…By Iad France


OUTPUT EPERNONBeautiful old house completely renovated comprising on the ground floor: an entrance, a large fitted and equipped kitchen, a beautiful living dining room with fireplace and French door opening onto a terrace, a bedroom, a shower room, and a toilet. Upstairs: 4 beautiful bedrooms, a shower room, and a toilet. An attic that can make another bedroom. Enclosed land of about 500 m² with 2 terraces and pergolas, a carport with a private entrance, an outbuilding/workshop/motorbike garage, a pantry, a boiler room. School, high school, and shops within walking distance (bakery, butcher, pharmacy, supermarket, newspapers, hairdresser). Energy performance: E. Climate performance: E. Fee schedule available upon request. Price: 299,500 € * *Including 3.81% VAT fees charged to the buyer calculated on the net seller price. Price excluding fees: 288,500 € - Estimated amount of annual energy expenses for standard use: Between 4160 € and 6290 € per year. Average energy prices indexed as of January 1, 2026 (subscription included)This description has been automatically translated from French.
…By Lesieur Conseil Immobilier


Nestled in the heart of the Sologne region, just a few minutes from the village of Ligny-le-Ribault, this remarkable character property is set within more than 6,200 sq.m. of beautifully landscaped grounds, offering a peaceful setting and exceptional lifestyle opportunities. The estate comprises a main residence, two independent guest houses, a studio apartment, a barn, and several outbuildings, making it perfectly suited as a family home, a hospitality business, or an investment property. The main house, offering approximately 380 sq.m. of living space, impresses with its generous proportions and warm, welcoming atmosphere. The ground floor features several elegant reception rooms centred around a beautiful fireplace with insert, together with a spacious kitchen, utility kitchen, study, laundry room and boiler room equipped with a modern pellet-fired heating system. Upstairs, the sleeping quarters include seven bedrooms, three shower rooms, one bathroom, and four separate WCs. An independent section with its own private entrance provides an ideal opportunity to create guest accommodation, a self-contained apartment, or professional premises. The first guest house extends to approximately 153 sq.m. and benefits from its own private garden and terrace. It offers a spacious open-plan living area with fitted kitchen, four bedrooms, one bathroom, two shower rooms and four WCs. A substantial 168 sq.m. garage/workshop further enhances the property, offering excellent potential for additional conversion or storage. The second guest house, measuring approximately 100 sq.m., together with an independent 24 sq.m. studio apartment, provides a more intimate atmosphere. Organised around a bright 60 sq.m. open-plan living area featuring a wood-burning stove, it also includes three comfortable sleeping areas overlooking the garden. A further 122 sq.m. storage building completes this exceptional estate. Whether you are seeking an elegant country residence, a hospitality business with guest houses and bed & breakfast accommodation, a venue for private events, or a high-quality investment opportunity, this versatile property offers outstanding potential. Ideally located close to the renowned Loire Valley Châteaux, only a short drive from Lamotte-Beuvron, approximately 30 minutes from Orléans, and less than two hours from Paris, the property combines the tranquillity of the countryside with excellent accessibility. A rare opportunity to acquire an exceptional estate in one of central France's most sought-after natural settings, where authenticity, charm and limitless possibilities come together.
…By Val De Loire Sologne - Sotheby's International Realty


EXPERTIMO est le leader français des réseaux dédiés aux mandataires expérimentés
…By Expertimo


Just 10 minutes from the sea, its train station, and access to the A10 motorway, this charming countryside house is located in the heart of a peaceful village, in an environment protected from any nuisance. In excellent condition, this old residence has undergone significant restoration work carried out with care, respecting its character and authenticity. The old elements have been preserved and harmoniously combined with more contemporary features, offering a comfortable and pleasant living space today. The main house offers beautiful living spaces bathed in light, widely open to the garden. It also has four bedrooms, comfortably accommodating family and guests. Away from the house, a fully restored outbuilding adds genuine value to the property. It consists, on the ground floor, of a pleasant living area with an open kitchen and, upstairs, a spacious sleeping area. Completely independent, it serves as an ideal place to host family and friends, but it could also lend itself to a tourist accommodation activity. A garage and a beautiful vaulted cellar complete this particularly harmonious ensemble. Set on a plot of approximately 1,500 m2, partly enclosed by old walls, the property benefits from a rural setting shielded from prying eyes. A relaxation area housing a spa as well as a semi-buried pool allows for full enjoyment of the surroundings. A charming country house requiring no work, ideal as a primary or secondary residence for those looking for peace, space, and a rural environment while retaining quick access to amenities and less than two hours from Paris.This description has been automatically translated from French.
…By Cabinet Loire Et Charme Immobilier


Ideally located in the heart of Blois, in a sought-after environment, this elegant townhouse offers approximately 136 m2 of living space and benefits from a privileged location, just a few minutes' walk from schools, shops, and all the amenities of the city center. Built over three levels, it features on the ground floor an entrance leading to a pleasant living room, a fitted kitchen, a bedroom, a shower room, toilets, and a storage area. The first floor hosts a landing distributing three bedrooms, as well as a second toilet. The second floor holds a great surprise with a large recreation room, ideal as a playroom, family space, or multipurpose room, completed by a guest bedroom and a space with a washbasin. Outside, the property boasts several areas allowing full enjoyment of its surroundings: courtyard, garden, and terrace. A small outbuilding and a workshop complete the house's outbuildings. A cellar located under part of the building also offers valuable storage space. The property also includes two garages, one of which is located within a neighboring property, providing particularly appreciated parking solutions in the city center. Set on a plot of over 730 m2, this house attracts mainly for its generous volumes, its privileged location, and the charm of its old features. An ideal address for those seeking a rare balance between urban life, outdoor space, family comfort, and tranquility, in immediate proximity to the historic center of Blois.This description has been automatically translated from French.
…By Cabinet Loire Et Charme Immobilier


Between Anet and Dreux, in the Eure Valley, near the state forest, this magnificent property offers a bucolic setting on the banks of the river. It comprises several buildings: two houses, one of which is Anglo-Norman style; a reception room of approximately 140 sq m with a kitchen of approximately 35 sq m; a terrace; four toilets; a gym; a fitness room; a swimming pool (4 x 8 m); a spacious seminar room with a bar (with a full liquor license); an attic suitable for conversion (potential for approximately seven bedrooms); a beautiful consecrated chapel (seating approximately 70); a caretaker's house; three garages; and a tennis court. Set within approximately 1.7 hectares of landscaped grounds, bordered by the river and numerous majestic trees, this property is a true haven of peace. Potential for commercial activity such as: bed and breakfast, seminars, receptions, weddings, or wellness center. Agency fees are payable by the seller. COMPTOIR IMMOBILIER DE NORMANDIE - Gilbert GENESTE - +33 6 61 19 05 67 - Sole Proprietorship - Commercial Agent RSAC No. 380 973 909 - Registry: EVREUX - More information at www.cin.immo.com (ref. 21045). Marie NGUYEN - +33 7 7 96 31 87 COMPTOIR IMMOBILIER DE FRANCE - Plus d'informations sur cif-immo.com - « Les informations sur les risques auxquels ce bien est exposé sont disponibles sur le site Géorisques : www.georisques.gouv.fr »
…By Comptoir Immobilier De France


Old house with character, in bourgeois style, ideally located in the heart of the city centre. Nestled at the back of a small condominium courtyard, you'll be immediately captivated by the high ceilings and glass roof that lend charm and elegance to the space. The ground floor is arranged around a bright, west-facing living room with direct access to the garden. You'll also find a spacious dining room with a fireplace, a separate, fully equipped kitchen, a laundry room, and a toilet. A first staircase leads to a large, west-facing bedroom with exposed beams and a small bathroom. On the first floor, the sleeping area consists of two bedrooms, each with its own private bathroom, guaranteeing comfort and privacy. On the second floor, a relaxation or office space completes the set, as well as a fourth bedroom with an adjoining contemporary bathroom that could easily serve as a master suite. This unique property combines old-world charm with a contemporary feel in the heart of the city, just steps from Place du Martroi. A large 50m2 cellar and a parking space complete this exceptional property. Close to all amenities, schools, tram lines A and B, train station. ENERGY CLASS: D: 231kWh/m2.year CLIMATE CLASS: D: 42 kg CO2/m2.year Condominium with 11 main units - No ongoing legal proceedings (Annual service charges EUR1800) Information on the risks to which this property is exposed is available on the Géorisques website: www.georisques.gouv.fr Estimates of annual energy consumption range from 3539? to 4789? Contact: Véronique de LA PESCHARDIERE, tel: 06 87 44 81 84 Commercial agent (sole proprietorship) registered with the RSAC of ORLEANS under No. 521 550 772
…By Loire Immobilier


BLOIS CENTRE - BLOIS-CHAMBORD STATION: Ideally located in a quiet, upscale residence, this 2-bedroom apartment of approximately 66m2 offers a rare and sought-after property: an entrance hall with storage leading to a bright living room with Loire River views, a high-quality fitted kitchen, two bedrooms (one opening onto a balcony), a bathroom with WC, and a separate shower room with WC. Private underground parking. Agence INVESTIM -- depuis 1987, votre partenaire immobilier de confiance
…By Investim


Abriculteurs is delighted to present this house for sale located in Chartres (28000). Discover this unique property, situated just steps from Chartres Cathedral. Nestled in a rear courtyard, completely sheltered from view and street noise, this house offers a true haven of peace. It immediately captivates with its generous spaces, brightness, exceptional terrace, and the presence of an independent studio. The property is composed as follows: Bright and spacious through-living room: a beautiful living area with an open kitchen, directly extended by a huge 100 sqm terrace, ideal for outdoor dining. Functional ground floor: two bedrooms, a bathroom, a separate toilet, and a corridor optimized with large built-in closets. Master floor & flexible spaces: a master suite with private shower room and toilet, a mezzanine overlooking the living room, and an adjoining room perfect for an office or TV lounge. Independent ground-floor studio: accessible via the terrace, it includes a living room with equipped kitchen, a shower room, and a large attic bedroom on the upper floor (capacity for 4 sleeping spots). A perfect asset for hosting guests, accommodating a teenager, or generating rental income. An ideal layout for a family wishing to combine communal living, independence, and outdoor tranquility. The house has individual gas heating and individual electric hot water production. Fiber optic internet is installed. It benefits from great brightness thanks to its large openings. Located in the immediate vicinity of Chartres city center, the house enjoys a sought-after residential environment. Schools (primary, middle, and high schools) are reachable within a few minutes on foot or by bike. Local shops, supermarkets, and services are within a 500-meter radius. Access to Chartres train station allows reaching Paris Montparnasse in 1 hour, ideal for daily commuting. Several bus lines serve the area. Sports facilities such as the Jean Monnet gym, L'Odyssée swimming pool, and the leisure center are also nearby. The banks of the Eure River and the green spaces of André-Gagnon Park provide a perfect setting for walks and outdoor activities. Property highlights: - Large 100 sqm terrace - Four bedrooms including a master suite - Immediate proximity to schools, shops, and public transport Please note: - Property tax: €2,412/year - Annual heating cost: depends on consumption - Condition: renovation work needed to update décor - Not part of a co-ownership - Connected to main sewer system - No ongoing legal proceedings Conventional energy consumption (kWhEP/m².year): 199 (D) Estimated emissions (kg CO2/m².year): 30 (D) Energy cost min/max: on request Reference year for prices: 2025 Sale price: €849,000 including VAT (Abriculteurs fees borne by the seller) Announcement drafted under the editorial responsibility of Mr. Grégory DUMANS, commercial agent (EI), registered with the CHARTRES RSAC under number 921 727 913, without holding funds, acting on behalf of SARL Abriculteurs immobilier, capital €5,000, registered under SIREN number 837 704 584, holder of professional card no. CPI 7501 2018 000 025 842 issued by the Paris Île-de-France CCI, whose legal representative is Mr. Adrien Piot, with its registered office at 12 rue des Halles, 75001 Paris.
…By Abriculteurs


Located in the town of Saint-Jean-le-Blanc, just 10 minutes from downtown Orléans, this charming home offers 305 m² of living space set within a landscaped 3,648 m² park. This property features magnificent living spaces, perfect for family life just outside Orléans. The ground floor, dedicated to living spaces, consists of a spacious entryway with storage, a dining room with a fireplace, and a fully equipped, custom-built kitchen. The living room impresses with its cathedral ceiling. The laundry room is spacious and includes a large walk-in closet and a cellar; it provides access to an attic and a garage. The two upper floors house the sleeping areas, notably a master suite with a shower room, a walk-in closet, and a bathroom. Four bedrooms and two shower rooms complete the layout. The outdoor area has been designed to entertain friends and enjoy the landscaped grounds, sheltered from prying eyes. The pool blends beautifully into the garden, “facing the barbecue area”—a true summer kitchen and a welcoming spot to raise a glass in complete privacy. The two pergolas complement each other well, each with its own atmosphere, whether for a summer lunch or a festive evening with friends. Energy Performance Rating: B/A A secluded home on the outskirts of Orléans that combines character, modernity, and quality of life. Asking Price: €1,239,000 (Seller’s net price: €1,180,000—5% commission payable by the buyer). Listed by Benjamin FERREIRA (EI) - +33(0)6.67.32.32.99 - [email protected]. Information on the risks associated with this property is available on the Géorisques website: www.georisques.gouv.fr
…By Barnes Sologne Val De Loire


Located in Lèves, just outside Chartres, this 180 sqm contemporary home for sale offers a rare lifestyle in the heart of Eure-et-Loir, in France's Centre-Val de Loire region. Set on 5,683 sqm of beautifully landscaped grounds bordering woodland, the property combines contemporary architecture, high-end finishes and a peaceful natural setting, while remaining within easy reach of both Chartres and Paris. Just 10 minutes from the historic centre of Chartres and Chartres railway station, the property offers convenient connections to Paris-Montparnasse, making it particularly well suited as a primary residence, a home for those combining remote work with time in Paris, or an elegant country pied-à-terre within easy reach of the capital. Built in 2007 with a timber-frame structure, the house takes full advantage of its privileged surroundings: the natural coolness of the adjoining woodland, the tranquillity of its 5,683 sqm garden and a remarkable sense of privacy, all while remaining close to the city. Designed by landscape designer Arnaud Bertin, the garden creates a seamless transition between the woodland and carefully planted beds. Surrounded by only three other properties, the house enjoys an exceptionally private and preserved residential setting, just moments from the green pathway running along the Eure River. Local shops in Lèves can be reached on foot or by bicycle, while the property also enjoys a side view towards the iconic Chartres Cathedral. Inside, the house features three bedrooms together with a fourth room currently fitted as a bespoke home cinema, complete with a modular sofa that can also accommodate overnight guests. Three of these rooms open through French doors onto a south-facing terrace. Above the living room, a mezzanine provides an ideal setting for a home office, library or dedicated remote-working space — a particularly attractive feature for anyone dividing their week between Chartres and Paris. Part of the attic space above the kitchen and living room could also be converted, providing additional potential to expand the living accommodation. The property has recently benefited from high-quality renovations and premium finishes, including an Effeti kitchen, a principal suite with an Italian marble shower room, a fully renovated bathroom and a bespoke Quadro dressing room. Belgian triple-glazed windows and upgraded insulation complete the renovation, contributing to excellent year-round comfort. The grounds also offer the possibility of adding a swimming pool. A generous level area extending from the south-facing terrace provides a particularly attractive location for one. At the far end of the garden lies another unexpected feature: a spectacular stone-carved wine cellar approximately 20 metres long, offering a unique setting in which to store and showcase a fine wine collection. A rare property just outside Chartres for those seeking a high-end contemporary home surrounded by nature, combining the space and tranquillity of the French countryside with easy access to Paris. Whether as a primary residence, family home or refined pied-à-terre, it offers a discreet retreat only one hour from the capital.
…By Marc Foujols Paris


Character property built of tufa stone with an indoor pool, a gîte, and a separate rental house. In Saint-Nicolas-de-Bourgueil, discover this superb, fully restored tufa stone property, located just 20 minutes from Saumur and 45 minutes from Angers or Tours. A rare, spacious, and versatile property, ideal for a large family, a tourism business, or an investment project. The property comprises two independent units. The main house offers 301 m² of living space. The ground floor provides a generous 202 m² of single-level living space, including a fitted and equipped kitchen, a dining room, a welcoming living room with a wood-burning stove, views of and direct access to the indoor pool, a hallway, a WC, a bedroom with an en-suite shower room, a utility room, and a large, easily accessible vaulted cellar. A true highlight of the property is the 86 m² wellness area, which features a 36 m² heated indoor pool, a jacuzzi, a shower, and a WC. This room benefits from an efficient humidity control system and heated French doors that open onto the terrace in fine weather. On a half-landing, an additional 31 m² space comprises two rooms and a shower room with WC. It is currently used as a bedroom. Upstairs, a mezzanine leads to a gym overlooking the swimming pool, a master suite consisting of a bedroom, a bathroom with bathtub and shower, a WC, and a large dressing room. A hallway also leads to another bedroom and a shower room with WC. The entire house is heated by a heat pump with underfloor heating on the ground floor and reversible split systems upstairs, allowing for air conditioning during periods of high heat. The house's energy performance certificate (DPE) is rated B. A separate 76.5 m² gîte is also available. Outside, this separate gîte offers an ideal solution for hosting family and friends or developing a furnished rental business. • Ground floor: a spacious 44 sq m living room with a fireplace and bread oven, a storage room, and a WC. • Upstairs: two studios, each equipped with a kitchenette, a shower room, and a WC. A reversible air conditioning/heating system is also included. Outbuildings and exterior: The property also features a 45 sq m double garage with an attic, electricity, an automatic door, and an electric vehicle charging point, as well as a second garage constructed of gabions (a metal cage filled with stones), and a carport. The entire property is enclosed and includes a courtyard, a terrace, a garden, and an automatic gate. A separate 88 sq m house is currently rented. This independent house generates an annual income of €9,652 under a residential lease. • Ground floor: entrance hall, fitted kitchen, living room, and WC. • Upstairs: three bedrooms, each with its own shower room and WC. Features and Amenities • Natural slate roof • Reversible split system heating • Double-glazed PVC windows • Fiber optic internet • Independent wastewater treatment system with micro-station Property Highlights • A complete and functional 20-room property • 9 bedrooms • 9 bathrooms • An indoor swimming pool with a wellness area • A separate gîte ideal for furnished rentals • A second house already rented, generating annual income • Garages A privileged setting in the heart of the vineyards, nestled in a charming area between vineyards and forests, the property is perfectly suited for a tourist rental business. The surrounding area invites you to explore on foot or by bicycle, with numerous nearby routes and opportunities for wine tasting and hiking. Agency fees are payable by the buyer, amounting to 3.89% including VAT of the price excluding fees. Les informations sur les risques auxquels ce bien est exposé sont disponibles sur le site Géorisques : www. georisques. gouv. fr. ** ENGLISH SPEAKERS: please note that Capifrance has an international department that can help with translations. To see our range of 20,000 properties for sale in France, please visit our Capifrance website directly. We look forward to finding your dream home!
…By Capifrance - Sabine Poisbleau

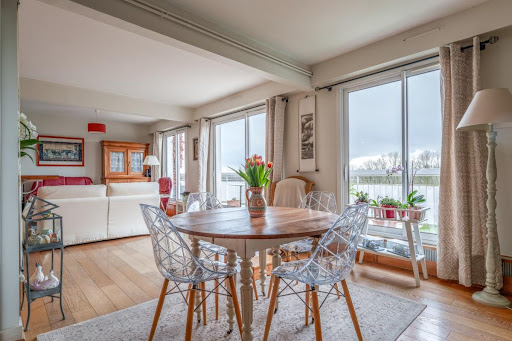


Exceptional Apartment on Quai Paul-Bert, Tours (37000, 37100) Located on the highly sought-after Quai Paul-Bert in Tours, less than a ten-minute bike ride from the SNCF train station and just one hour from Paris by high-speed train (TGV), this rare apartment embodies a unique art of living along the Loire River. Set on the fifth and top floor of a well-positioned condominium near the Pont de Fil, the property stands out for its exclusivity, comparable to a true rooftop residence in the heart of the city. With a total surface area of 135 sqm, the apartment offers generous volumes, beginning with a spacious, light-filled living room that opens directly onto a large terrace. The terrace provides uninterrupted, panoramic views over the Loire River and Tours Cathedral—an exceptional panorama that evolves with the seasons and can be enjoyed in complete privacy. The sleeping area comprises four bedrooms, a shower room, a bathroom, and two separate toilets, ensuring optimal day-to-day comfort. The fully fitted and equipped kitchen integrates seamlessly into the overall layout. A secure outdoor parking space, a cellar, and a large workshop further enhance this property with rare features. A truly unique apartment on the market, combining an exceptional location, generous volumes, outdoor space, and remarkable views. Contact me today to arrange a viewing. Nombre de lots de la copropriété: 11, Montant moyen de la quote-part annuelle de charges (budget prévisionnel) (Factures d'énergies) : 2000€ soit 166€ par mois. Les honoraires sont à la charge du vendeur. Les informations sur les risques auxquels ce bien est exposé sont disponibles sur le site Géorisques : www. georisques. gouv. fr. Contact your local agent, Nicolas VIGOT, SAINT CYR SUR LOIRE, Optimhome Associate Estate Agent at 06 32 03 59 83 (ref 600143)
…By Optimhome - Nicolas Vigot


Dominique BUSSEREAUAgent representativePresents this magnificent property located in the suburbs of Tours.HOUSE from 1998 with traditional construction, with 174 m² of living space and 228 m² on the ground.An energy performance certificate in B for optimal insulation.On the ground floor, an entrance leading to a double living room, an open kitchen fitted and equipped. 3 bedrooms on the ground floor including a master suite, a shower room, and 2 toilets.Upstairs, two large bedrooms with dressing rooms, an office, a bathroom, and a toilet.A complete basement with a double garage, a boiler room, a laundry room, and a pantry.A fenced and wooded garden of 2002 m² suitable for construction and therefore for a swimming pool.WELL MAINTAINED - ECONOMIC HOUSE AND PERFECTLY INSULATED - PLANS ATTACHED TO PHOTOS.This property is under Mandao, subject to your offer being accepted by the seller.This description has been automatically translated from French.
…By Agence.immo


Barnes Propriétés et Château is offering for sale, in the north of the Vienne department between Loudun and Richelieu, set in rolling countryside and sheltered from all nuisances, this beautiful estate comprising a manor house, a guest house, outbuildings, a swimming pool and 40 hectares of contiguous land. A unique setting for horse lovers and those seeking peace and quiet. A small road leads us to the manor house situated at the heart of the estate. A large iron gate opens onto the property, where we discover the buildings harmoniously arranged around an enclosed courtyard. The manor house, fully renovated, offers approximately 500m² of living space on two levels. On the ground floor, a succession of large reception rooms feature stone walls, exposed beams on the ceilings and fireplaces. On this level, there is also a suite comprising two bedrooms and a shower room. The reception rooms also open onto the garden and lead out onto the large terrace with views over the grounds and the swimming pool. The first floor features a further 6 bedrooms and 4 shower rooms. The guest house, renovated in the same style and in perfect condition, further increases the accommodation capacity. The outbuildings comprise a covered courtyard, a garage and large barns with facilities for horses (shower, a few stalls, etc.). Set in the heart of a 40-hectare estate, the manor house enjoys a peaceful and unique setting. You’ll be delighted by this exceptional property, located one hour from Tours and one hour from Poitiers. All amenities are on 15 min drive (Richelieu). ENERGY RATING: E - CLIMATE RATING: D / Estimated annual energy costs for standard use: €11,150 - €15,140 (reference year 2021) Property with excessive energy consumption. Price including agency fees: €798,000 Price excluding agency fees: €760,000 Agency fees: 5% incl. VAT payable by the buyer Detailed brochure available on request. This property is presented by Jan Erik ALDERLIESTE Information on the risks associated with this property is available on the website www.georisques.gouv.fr
…By Barnes Proprietes & Chateaux
'%20stroke='%23DDAA3A'%20stroke-width='1.909'%20stroke-linecap='square'%20stroke-linejoin='bevel'/%3e%3c/svg%3e)
Receive by email any new listing that may match your search criteria
Your criteria :
By validating this form, you accept the general conditions of use of Le Figaro Properties.
These agencies offer a selection of luxury properties vente in Centre. Feel free to contact them for personalized assistance.



