Get early access to listings that match your criteria
Never miss an opportunity again. Our personalized alerts notify you instantly.

 English$ USD · m²


Prestigious ResidenceLocated in the highly sought-after domain of La Chèvre d'Or in Biot, discover this magnificent property of 260 m² appraised by BPCE, ensuring a fair price in perfect alignment with the current market. Fully secured, this villa offers absolute tranquility on a landscaped flat plot of 2,220 m² with very carefully designed features combining modern comfort and elegance, composed as follows: Villa Composition Ground Floor Space of 160 m2 • Entrance: Spacious entrance hall with toilets and guest cloakroom with a total area of 20m² • Living Room: Vast living/dining room of 70 m² bathed in light thanks to XXL sliding bay windows, enhanced by a fireplace with an insert combining sleek design and thermal comfort. • Kitchen: Stunning fully equipped and fitted dining kitchen of 20 m², complemented by a pantry/laundry room of 9 m² • Night Space: Two bedrooms, including a suite with double dressing room, bathroom equipped with shower, balneotherapy bath, and private toilet with a total area of 41 m². First Floor Space of 95 m²: • Master Suite: A large master suite with dressing room, bathroom, and private toilet with a total area of 33 m² offering an unobstructed view of the garden. • Additional Bedrooms: 3 large bedrooms with a bathroom equipped with shower, bathtub, and separate toilets with a total area of 62 m². Exteriors & Luxury Features • Exterior: Covered terrace of 73 m² that opens wide onto a landscaped garden and a pool, creating a perfect fusion between the interior and exterior • Relaxation: Heated pool of 6 x 11 m with balneotherapy, located in a wooded environment with absolute calm, secured by a submerged roller shutter with fully automated management, boules court, and children's play area of 450 m². • Parking: Double garage of 54 m² for 3 vehicles with automatic doors and charging stations for electric vehicles. • Access road to the house: deactivated concrete covering an area of 160 m² with the possibility of parking 4 vehicles. • Comfort: flat land, connection to the sewer system, south-facing exposure without vis-à-vis. Automatic watering system, robotic lawnmower with navigation system. Fully secured property by alarm system and video surveillance. Strategic Location • Sophia Antipolis: 10 minutes • Cannes: 10 minutes • Nice Côte d'Azur Airport: 20 minutes • Premium Location: property situated close to numerous services, shops, international schools (Ebica, Mougins school, CIV, Skema), amusement parks, forest paths, and golf courses. Agency Reference: 959This description has been automatically translated from French.
…By Orpi - Les Clés De Provence


In the heart of the legendary village of Saint-Paul-de-Vence, on the iconic Place de la Grande Fontaine, this exceptional aristocratic building embodies the artistic and historic soul of one of the French Riviera’s most celebrated destinations. Overlooking the square with a south-facing façade and large storefront windows, the property enjoys remarkable commercial exposure. According to the local municipality, more than 2.4 million visitors pass this prestigious address every year, placing it at the center of the village’s cultural life. For more than two decades, the building hosted the renowned Galerie Golconda, an international reference in archaeology and ancient art. Collectors, art enthusiasts, financiers and prominent families from around the world gathered here, making it a must-visit destination in Saint-Paul alongside the celebrated Fondation Maeght and the legendary La Colombe d'Or. This rare heritage property, one of only a few aristocratic buildings of its kind in the village, has preserved its remarkable historic character: 17th-century doors, exposed stone walls, antique beams, 19th-century marble sinks, monumental fireplaces and traditional terracotta roof tiles. Local tradition even suggests that Louis XIV once dined here on the first floor. Spread over three floors plus the ground level, the building offers approximately 288 m² of space and a highly adaptable layout. The different units can be connected through a traditional “terre-ciel” staircase, allowing for a unified private residence, a prestigious gallery or a mixed residential and cultural project. The property currently comprises: Ground-floor art gallery / commercial space of 62.10 m² including an exhibition room, a crypt, hallway and storage area with restroom. First-floor apartment connected to the gallery yet with its own entrance, approximately 88 m² with generous volumes. A charming duplex apartment of approximately 39 m² with a small terrace. A large duplex apartment of nearly 100 m² extended by a 28 m² terrace offering panoramic views over the sea, hills and countryside surrounding Saint-Paul. Just steps from the village’s renowned galleries, restaurants and historic streets, this unique property combines history, exceptional location and rare potential. A truly exceptional heritage opportunity in one of the most iconic villages on the French Riviera. Energy rating: D – Climate rating: B / Estimated annual energy costs for standard use: between €1,270 and €1,750. Information on risks to which this property is exposed is available on the French government’s Géorisques website: www.georisques.gouv.fr
…By Barnes Saint-paul-de-vence


Located between Cannes and Monaco, this magnificent property nestled in a green setting is a haven of peace for riders and their mounts. This private residence and its equestrian property are surrounded by all the facilities necessary for training, the horses well being and for peaceful rides on a land of more than 23 hectares adjacent to an immense forest park. These stables are made up of all the elements necessary for the training and the well being of horses, such as : - A property in very good condition and well maintained - A fully fenced forest with many riding trails adjacent to another forest with many trails - Electric gate at the entrance of the property - Security cameras around the house and the stables - A 6,500 sqm sandy quarry of excellent quality, with training quarry and obstacle courses - Small grass quarry under construction - Automatic watering system - A shelter for the obstacles. - A covered quarry of 40 X 20 m, sandy floor with security on the edges. Automatic watering. (Possibility to enlarge the quarry) - 38 horse boxes with rubber mats on the floor, size of the boxes 3,80 x 3,5 m and 3,5 x 3,5 m - 4 paddock boxes - 4 shelters - 14 grass and sand paddocks - Possibility of adding many more boxes and paddocks - Two paved yards with fountain - 8 showers and grooming rooms for horses with infrared lamp - 5 beautiful and spacious tack rooms - A gallop track of about 400 ml in sand - A sandy round pen - A sandy 'Havrincourt' pen - An electric walker for 6 horses - Parking for lorries, vans and cars - A storage shed for hay and shavings - A laundry - A workshop - A closed shed - A grain store - A 60 sqm club house - An office - Paved roads and sand or dirt tracks - A perimeter fence - A 40 sqm studio - A 35 sqm studio - A spring (borehole) with reservoir - 4 wells well supplied with water all year-round - A pond under construction - A half tennis court under construction. - Large stone bastide (totaling approx. 700 sqm) - Heated swimming pool 15 m X 5 m - Overflow Jacuzzi on the pool - Pool house with summer kitchen - Outdoor living and dining area - A sunny office with views on the gardens and the quarry - An artist's studio with a panoramic terrace - A triple living room - A dining room with a large bay window - A gym - 5 en suite bedrooms - 2 apartments of one bedroom each, kitchen, bathroom - Garages for 3 cars - Numerous parking spaces for cars - Fenced and secured garden for children with its small farm of pets (goats, chickens and rabbits) - Security cameras and alarm. Energy class : B – Climat class : A / estimated annual costs for standard use : between €3,630 and 4,930€ (ref year 2021) Information on the risks to which this property is exposed is available on the Geohazards website : www.georisques.gouv.fr Property located in an area subject to compulsory brush clearance. Represented by Caroline METOUT, acting in his capacity as authorized service provider, with full powers for the purposes hereof. Agency fees payable by vendor - Montant estimé des dépenses annuelles d'énergie pour un usage standard, établi à partir des prix de l'énergie de l'année 2021 : 3630€ ~ 4930€
…By Barnes Valbonne


Located between Cannes and Monaco, this magnificent property nestled in a green setting is a haven of peace for riders and their mounts. This private residence and its equestrian property are surrounded by all the facilities necessary for training, the horses well being and for peaceful rides on a land of more than 7 hectares. - Large stone bastide (totaling approx. 700 sqm) - Heated swimming pool 15 m X 5 m - Overflow Jacuzzi on the pool - Pool house with BBQ and summer kitchen - Outdoor living and dining area - A sunny office with views on the gardens and the quarry - An artist's studio with a panoramic terrace - A triple living room - A dining room with a large bay window - A gym - 5 en suite bedrooms including a master - 2 apartments of one bedroom each, kitchen, bathroom - Garages for 3 cars - Numerous parking spaces for cars - A fish pond with a wrought-iron structure. A fenced garden. A secure alarm system with contacts, indoor and outdoor motion detectors, and cameras. An electric gate. A driveway leading to the equestrian facilities and the residence. Large car park. 5 horse stalls with the possibility of adding 12 more, for a total of 17 stalls. Several horse paddocks. A gallop track. A large riding arena. The gallop track can be converted into a driving range, golf course, or area for other activities. Energy class : B – Climat class : A / estimated annual costs for standard use : between €3,630 and 4,930€ (ref year 2021) Information on the risks to which this property is exposed is available on the Geohazards website : www.georisques.gouv.fr Property located in an area subject to compulsory brush clearance. Represented by Caroline METOUT, acting in his capacity as authorized service provider, with full powers for the purposes hereof. Agency fees payable by vendor - Montant estimé des dépenses annuelles d'énergie pour un usage standard, établi à partir des prix de l'énergie de l'année 2021 : 3630€ ~ 4930€
…By Barnes Valbonne


Nestled in the heart of a 3-hectare estate, in absolute tranquility and sheltered from prying eyes, this exceptional property combines prestige, nature, and breathtaking views. Overlooking the Mediterranean, it offers a unique panorama embracing Saint Jean Cap Ferrat, Cannes, the Lérins Islands, and the Estérel mountains. A Grand Residence with 4 Levels and Nearly 1000 m² of Living Space The main residence, whose first wing was built in the 1950s and expanded and modernized in the 1970s by a renowned family from the French aristocracy, was designed like a castle with its 18th-century fireplace, majestic entrance, and various marble and stone objects. The private areas for the owners and their guests are well separated from the numerous outbuildings for the household staff, gardeners, and drivers. It features 5 extremely spacious suites, all with independent entrances, 2 apartments, and numerous rooms for the staff, a caretaker's house, and a large 65 m² garage. Additionally, a complete basement ready to be renovated and transformed into a spa, wine cellar, cinema room, and gym offers enormous potential to turn this beautiful sleeping beauty into a unique residence. Surrounded by a wood and an olive grove of over 500 olive trees, the property adds an agricultural authenticity that you can cultivate to produce your own Provençal gold. Just 5 minutes from the prestigious Golf du Claux Amic, 35 minutes from Nice International Airport, 30 minutes from the sea and Cannes. Thanks to its private heliport, all these distances can be significantly reduced and in complete confidentiality. Do not miss the opportunity to acquire a true gem, ready to regain its splendor, and also make an excellent investment. Are you motivated for this new project? It can be yours in a few weeks as you will be purchasing a Swiss anonymous company.
…By Fine And Country


Nice Cimiez property 306 sqm main house 4 bedrooms plus 9 rental units pool garage Located in Nice, in the sought-after residential district of Cimiez, in a quiet cul-de-sac, this property offers approximately 306 sqm of total built area. The main house (approx. 132 sqm) includes a living room opening onto the garden, dining area, independent kitchen, and four bedrooms on the upper floor, with bathroom, shower room and separate toilet. The property also includes one independent studio and eight additional studios (approx. 18 sqm each), arranged between garden level and upper floor with balconies. Set on approximately 400 sqm of landscaped grounds, the property features a renovated swimming pool and benefits from open views with a partial sea view. A 110 sqm garage provides multiple parking spaces and includes a shared laundry area. Investment profile This property offers: a primary residence with independent access multiple rental units generating income flexibility between long-term and seasonal rental strategies Located close to Nice city centre, schools and amenities, this property represents a rare mixed-use investment opportunity in Cimiez, combining residential quality and rental yield. Côte d’Azur Sotheby’s International Realty For further information or to arrange a private viewing, please contact Côte d’Azur Sotheby’s International Realty.
…By Côte D'azur Sotheby's International Realty Nice


2bedroom apartment44 m² with terrasse 14,5 m²in the tourist residence in the heart od the old town of Antibes near the Old port. Rented by commercial lease, good yield. Pour tout renseignements contactez
…By Immoconcept


Nestled in the heart of a preserved natural setting, this charming stone villa offers a peaceful and refined lifestyle, typical of the Mediterranean art of living. Surrounded by olive trees, cypresses, and lush vegetation, the property enjoys open views stretching all the way to the sea and optimal sunshine thanks to its south-facing orientation. Outdoors, the villa features beautifully arranged terraces, perfect for al fresco dining or relaxing moments, as well as an elegant heated swimming pool inviting you to unwind while taking in an exceptional panoramic view. The complete absence of overlooking neighbours provides a true sense of escape and privacy. Inside, the villa combines authentic character with modern comfort. It is fully air-conditioned and benefits from double glazing and solar panels, offering near energy self-sufficiency. The property comprises a double living room with fireplace opening onto the terrace, a separate fully equipped kitchen with a utility room, four bedrooms, four bathrooms, and a laundry room. A true haven of peace, this villa is ideal as a primary or secondary residence, or as an investment opportunity, with the possibility of operating as a bed and breakfast, supported by an existing clientele.
…By Fine And Country


Located within a renowned private and secure estate, this magnificent 200 m² Provençal bastide offers the perfect balance of traditional elegance and a vibrant Mediterranean lifestyle. Set on over 2,000 m² of landscaped grounds with a private pool, the property boasts spectacular panoramic views of the historic village of Mougins. The interior is designed for modern flow, featuring an open-plan living area and kitchen centered around a beautiful fireplace—perfect for cozy winter evenings after a day spent enjoying the Côte d'Azur sun. The home offers four spacious en suite bedrooms, plus a versatile office that can easily serve as a fifth bedroom. This is a true family home built for those who love the outdoors. You are within walking distance of beautiful parks and just minutes from international schools, the Valmasque trails, and the region's elite golf courses. Whether you are playing a round of golf, a match of padel, or simply relaxing by the pool, this villa allows you to enjoy the very best of the French Riviera.
…By Easy Home Riviera


Exclusive property in the most beautiful area of Super Magagnosc, between nature and charm, this property fully reflects the Provencal art of living in the heart of the Côte d'Azur hinterland. Nestled in the hills of Magagnosc, this exceptional residence offers over 660 m² of living space and annexes, comprising 17 rooms, including 6 bedrooms in the main house and three independent apartments connected to the main building, perfectly designed to welcome family, friends or guests in complete freedom and privacy. -- From the moment you enter the house, you'll sense its soft, authentic feel, with its elegant blend of generous volumes and natural light. The living room features a beautiful fireplace ideal for relaxing, while the living rooms follow one another harmoniously, each offering a welcoming and convivial setting. Outside, the charm of Provence shines through. The meticulously tended terraced garden features a magnificent olive grove. A bowling green sheltered by century-old lime trees invites you to extend your summer afternoons. The swimming pool, a veritable oasis of freshness, blends naturally into the landscape and opens onto an exceptional panoramic view, embracing the surrounding hills and the Mediterranean Sea in the background. This property is ideally located, just a few minutes from Grasse, a city of art and culture, picturesque hilltop villages and the beaches of the Côte d'Azur. It perfectly combines the calm of a preserved environment, the beauty of an exceptional natural setting and the comfort of a home designed for living to the full. Whether as a main residence, vacation home or upscale retirement center, this rare residence offers a true haven of peace, where every detail invites you to savor the gentle Provencal lifestyle, in elegant, warm and authentic surroundings. A unique place, full of charm and soul, where nature, light and comfort combine to offer an incomparable art of living. FRE-00867 ECD: C(138) and C (23). Average energy costs in 2025 will be between €7,416 and €10,034 per year. Agency fees are payable by the vendor. For further information on the risks associated with this property, please consult the Géorisques website: http://www.georisques.gouv.fr.
…By Carlton International Cannes


Artuby Historic Estate: A Cut-Stone Jewel in the Heart of Nature Discover an exceptional estate where history meets serenity. This majestic property, built in dressed stone before 1880, spans 4 hectares of landscaped parkland, bordered by the enchanting murmur of the Artuby River. Formerly a 4-star hotel-restaurant, the estate offers approximately 1,870 m² of floor space, harmoniously distributed as follows: •The Main Manor (Building A): An impressive structure spanning three levels. The ground floor features vast lounges, a formal dining room with a fireplace, an authentic bar, and an adjoining chapel, lending a unique character to the property. The upper floors are dedicated to relaxation, offering elegant suites and private terraces. •The Event Space (Building B): Ideally designed for seminars or receptions, including garden-level conference rooms and guest rooms with terraces upstairs. •Outbuildings & Potential: Two independent villas for staff and superb stables awaiting renovation. Located just a stone’s throw from the prestigious Golf de Taulane, the estate includes luxury amenities such as private parking, the potential for a swimming pool, and a helipad. This is a rare opportunity for a luxury hotel project or an extraordinary family residence. Note: Renovation work required.
…By Authier-immo


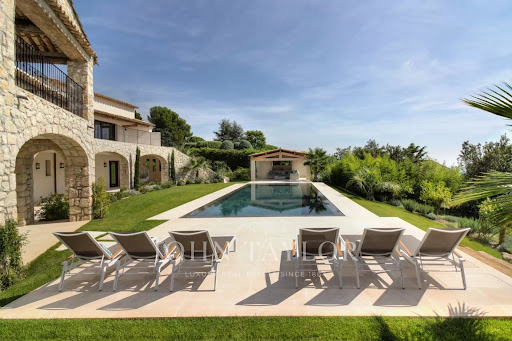
Entirely renovated with a certain taste for refinement and elegance, this magnificent approximately 450 m² property perfectly combines Provençal charm with modern interior lines. This luxury property, facing southwest, unfolds over a landscaped garden of 2,500 m² with Mediterranean species and offers breathtaking panoramic views, enjoying the bright light of the French Riviera with its heated mirror pool, equipped pool house, summer kitchen, sheltered lounge area, shower, and pétanque court. It includes on 3 levels: a hallway, a double living-dining room with TV corner, a dining room, a high-end kitchen with a central island and access to a south-facing covered terrace, a spacious Master suite with a large dressing room and an attached office, 4 en-suite bedrooms, a gym room, a wine cellar. High-end finishes, state-of-the-art home automation technologies. An elegant and ultra-luxurious way of life!
…By John Taylor - St Paul De Vence


Just steps from the Palais des Festivals, this fully renovated building is ideally located for seasonal rental. With a surface area of approximately 150 sqm, it is composed as follows: - Ground floor and basement: a commercial space with a cellar in the basement - First floor: a two-room apartment - Second floor: a two-room apartment - Third floor: a two-room main apartment - Fourth floor: a two-room main apartment with mezzanine
…By John Taylor - Cannes


Domain of Oliveraie, Villa G Situated on the heights of the medieval town of Vence, this stone-clad bastide is ideally located for a peaceful, authentic stay. Thanks to its south-facing position, you can enjoy your flat garden all day long and relax by the pool. On the ground floor, the entrance opens onto the elegant living room/kitchen, which blends in perfectly with the garden. The sliding glass doors give you plenty of sunlight and make your house feel bigger in summer! The kitchen has a central island and storage space for preparing your favourite recipes. A first bedroom with a full shower room is ideal for friends, for example. Upstairs is the master suite with dressing room, full bathroom and bedroom with private balcony. Two further bedrooms with en suite shower rooms and dressing areas benefit from a shared south-facing terrace.
…By Coldwell Banker Art Realty


High-End Heritage Investment in Èze on the French Riviera We are pleased to present a rare investment opportunity at the heart of one of the most sought-after residential markets on the French Riviera. This project is designed for private investors, family offices, asset management companies, and institutional investors—both French and international—seeking a prestigious asset that combines security, capital appreciation, and long-term value creation. PROJECT WITH STRONG VALUE-ADD POTENTIAL The estate offers exceptional development flexibility, supported by a combination of key strengths: A main estate of 1,000 sqm set on 3,600 sqm of land with panoramic sea views, including a former artist’s residence with spa facilities, adaptable to multiple scenarios: a single luxury residence, subdivision into independent residences, or a boutique hospitality concept. Asset arbitrage strategies: targeted resale of the villa or high-end rental operation, generating immediate income and an attractive operating yield. This configuration secures an exceptional asset while optimizing value creation through a controlled resale and operating strategy. SUSTAINABLE HERITAGE INVESTMENT Ideally located in an exclusive residential environment, the estate benefits from: absolute privacy, long-term capital appreciation supported by land scarcity, immediate proximity to major hubs of the French Riviera: Monaco, Nice International Airport, and Cap-d’Ail. Both the main estate and the independent villa offer outstanding rental potential in the ultra-prime market, enabling recurring income generation while maintaining full flexibility for valuation or resale. RARE INVESTMENT OPPORTUNITY This project meets all the criteria sought by discerning investors: exceptional estate with high modularity, value creation through resale and rental strategies, secure long-term wealth investment, unique retreat offering tranquility, privacy, and panoramic sea views in a preserved natural setting. A premium asset combining prestige, performance, and durability in one of the most resilient and sought-after areas of the French Riviera. Seller’s fees included Property tax: EUR 10,300. Information on risks to which this property is exposed is available on the Géorisques website: georisques.gouv.fr
…By Coldwell Banker Standing Realty


PROVENCE PROPERTY 230 HA WEDDINGS HUNTING ESTATE SOURCES: This is an authentic and historic place located just one hour from Nice and 1h15 from Monaco. This large residence of about 1000 m², whose foundations date back to the Middle Ages, has been tastefully renovated while preserving its original soul. It is now a witness to happy festive moments and contributes to making any type of event exceptional. In a dominant position, on 230 hectares of land, nature and tranquility reign in this beautiful environment where the gentle sound of abundant springs borders the gardens, meadows, and olive trees. An incomparable swimming pool, carved from rock, is a sheer wonder. All projects are permitted! This property could be a magnificent family residence where life is good, an ideal place for ecotourism and of course, the organization of weddings and receptions on a unique land! N.B.: The sale of this property is extremely confidential, the photos presented are regional. Any information about the property will be communicated upon written commitment to confidentiality.This description has been automatically translated from French.
…By Property And Consulting


Co-Exclusivity. Charming renovated village houses with outside courtyard. The main house has a bedroom en suite with independent access on the garden floor. On the ground floor, a kitchen open to the dining room. On the 1st floor, a large living room with fireplace and terrace. On the 2nd floor, a master bedroom en suite. The second house has, on the ground floor, a kitchen with dining area. On the first floor there is a double bedroom and a shower room. The top floor has a bedroom and lounge area with a beautiful view over the roofs of the village as well as a sea view. Large cellar and two resident parking spaces.
…By Michaël Zingraf Christie's International Real Estate Mougins


Ideally located in one of Vence’s most sought-after residential areas, just a short walk from the charming town center, this elegant stone property perfectly blends authentic Provençal character with modern comfort. It enjoys breathtaking panoramic views over the Mediterranean Sea and the surrounding hills. The home offers bright and refined living spaces with generous volumes, creating a warm and sophisticated atmosphere throughout. On the ground floor, a spacious light-filled living room opens onto the outdoor terraces. A charming office, an elegant dining room, and a fully equipped kitchen combining style and functionality complete this level. Upstairs, six spacious bedrooms each feature their own en-suite bathroom and all enjoy spectacular views of the Mediterranean. The Mediterranean-inspired outdoor spaces are designed for relaxation and entertaining, with sunny terraces, a heated swimming pool, and a beautifully appointed pool house — ideal for enjoying memorable moments with family and friends. The property also benefits from a large garage accommodating up to six vehicles and enjoys a privileged location close to the amenities of Vence and the beautiful countryside of the Nice hinterland, all within a peaceful and exclusive setting. Rare on the market, this exceptional stone mas embodies the elegance and lifestyle of the French Riviera. It is perfectly suited as either a primary residence or a prestigious second home, appealing to lovers of charming properties and high-end real estate. Energy Rating: D – Climate Rating: D Estimated annual energy costs for standard use: Between €6,110 and €8,330 (reference year 2021). Information about potential risks for this property is available on the Géorisques website: www.georisques.gouv.fr
…By Barnes Saint-paul-de-vence


A building originally part of the old castle grounds, this village house will charm you with its character: exposed beams, stone walls, all spread over four floors. It features a living room with a fireplace, a dining room with a kitchen opened up by a medieval-style archway, 4 bedrooms, a bathroom, and a shower room, all situated in the heart of the village, close to the panoramic views, the ‘grand pré’ and the restaurants, in this Provençal village with such a pleasant atmosphere.Possibility of creating a rooftop terrace (planning application submitted) Translated with DeepL.com (free version)
…By Michaël Zingraf Christie's International Real Estate Cabris


Nestled in a magnificent landscaped park of over one hectare, a true creation by the renowned landscape architect Jean Mus, this elegant Aix-style bastide offers a rare and privileged living environment. Enhanced by 90 olive trees, numerous century-old trees and beautiful Mediterranean perspectives, the grounds give the property the atmosphere of a private estate. The main residence, renovated with high-end materials, features five bright bedrooms, generous volumes and an elegant French formal dining room inspired by an orangery, widely open onto the park through large wrought-iron French doors. A two-bedroom guest house with living room and kitchen, an independent caretaker’s house, as well as a wine cellar complete this property, perfectly designed for private entertaining. Outside, a majestic driveway leads to the residence, which also benefits from a heated and covered swimming pool (15 x 4 m), a pool house and a tennis court. A charming character property combining elegance, nature and the French art of living.
…By Michaël Zingraf Christie's International Real Estates Opio


Villefranche-sur-Mer property 200 sqm land 5700 sqm panoramic sea view development potential This property located on the heights of Villefranche-sur-Mer offers approximately 200 sqm of living space on over 5,700 sqm of land, with panoramic sea views. Reception areas Multiple flexible living spaces. Bedrooms Two independent apartments. Outdoor spaces Large landscaped land with sea views. Additional features Outbuildings, annexes and additional ground level space offering redevelopment potential. The property is suitable for a custom project, redevelopment or investment. Location Close to Beaulieu-sur-Mer, Monaco and Nice. For further information or to arrange a private viewing, please contact Côte d’Azur Sotheby’s International Realty, your expert in Villefranche-sur-Mer.
…By Côte D'azur Sotheby's International Realty


Ideally located in a dominant position in the heart of Cap d’Antibes, this exceptional property offers a spectacular panoramic view of the Mediterranean, the Lérins Islands, and the Esterel mountains. Nestled within a beautiful landscaped park of about 5,000 m², fully enclosed, it elegantly embodies absolute privacy and the privilege of a rare address. The main residence hosts six bedrooms, complemented by a large independent guest house and a caretaker's accommodation. A large swimming pool, numerous parking spaces, and garages complete this ensemble. Designed for an exclusive way of life, the property also features a wellness area with a spa and sauna, as well as a pétanque court, offering a perfect balance between relaxation and entertainment. A rare signature on the French Riviera, where each awakening opens onto the infinite blue. Risk information: http://www.georisques.gouv.fr Agency fees are at the expense of the seller. Ref: 15298
…By Carlton International Cannes


Hidden from view, on the west coast of the Cap d’Antibes peninsula, this elegant 1930s residence enjoys a rare and preserved natural environment. Spread over three levels, the property offers approximately 667 m² of living space in the heart of a beautiful landscaped park of 8,300 m², surrounded by dense Mediterranean vegetation. Noble materials — marble, stained glass, moldings, and the grand staircase — give it timeless charm and elegance. The entrance hall opens onto a large reception room of about 60 m² extended by a large terrace facing the sea. The house also has a fully equipped kitchen with a dining area, six en-suite bedrooms on the garden level, and a service bedroom. Upstairs, the master suite with dressing room and bathroom has a terrace offering a view of the Bay of Juan-les-Pins, the Lérins Islands, and the Esterel. Two other en-suite bedrooms complete this level, including one with a sea view balcony. Heated pool, pool house, tennis court, three garages, and cellar complete this exceptional property.
…By John Taylor - Cannes


Situated on the heights of Èze, in a residential environment overlooking the Mediterranean and just a few minutes from Monaco, this contemporary property consists of two independent villas, developing approximately 680 m² of living space in total. The building permit and its modification have been granted. The administrative compliance has been obtained. The main structure is completed and the final volume has been validated. The interior fittings and finishes remain to be defined according to the buyer's project. This configuration allows for great flexibility: - main residence with guest house, - main residence + secondary villa for rental income, - functional division for extended family use, or optimization into several units according to asset strategy. Organization of the buildings In order to ensure perfect readability between the two constructions, the levels are distributed as follows: Villa A – levels -1 to 2 – approx. 405 m² Level 2: reception area (living room, dining room, kitchen) with terraces and sea views Level 1: 4 bedrooms with shower rooms and toilets Level 0: gym, indoor pool, technical areas Level -1: wellness area (sauna, cinema, changing room, cellar, laundry) Villa B – levels 3 to 6 – approx. 276 m² Level 6: living room, kitchen, dining room Level 5: 3 bedrooms, dressing rooms, shower rooms Level 4: fitness area, sauna, pool Level 3: technical rooms This level presentation clearly distinguishes the two buildings of approximately 680 m² of living space Two independent pools 10 parking spaces (6 + 4) Unobstructed sea view Immediate proximity to Monaco Customizable interiors Adaptability of distribution subject to technical study This property is aimed at: - a Monegasque clientele wishing for a family pied-à-terre with independent spaces; - an investor looking for a modular asset with high rental potential; - a buyer wanting to finalize a custom project without administrative risk. The major interest lies in the combination: administrative security + freedom of layout. Fees are payable by the seller. Information on the risks to which this property is exposed is available on the Géorisques website: https://georisques.gouv.frThis description has been automatically translated from French.
…By Coldwell Banker Standing Realty


Discover this magnificent contemporary villa of approximately 450m² of living space, nestled in the first residential hills of Cannes. I assure you, you will be captivated by the panoramic views it offers, day and night. The Bay of Cannes and the Esterel hills are at your feet. Enjoy the tranquility and relaxed lifestyle, the sunshine, the sublime infinity pool, and the ultra-high-end interior comfort revealed by this remarkable renovation. The property combines elegance, generous proportions, and bright living spaces that open generously onto the outdoors, creating a harmonious blend of interior and breathtaking Mediterranean landscape. The villa features a unique entrance hall, a vast living room with bay windows overlooking the sea, a striking double-height dining room, a modern, fully furnished and equipped kitchen, five en-suite bedrooms with bathrooms and dressing rooms, including a master suite occupying the entire floor, complete with an office and a large private covered terrace overlooking the sea, perfect for contemplating unforgettable sunsets. You will also benefit from a laundry room, ample storage, and a wellness area with fitness equipment. The materials are high-quality, the finishes are meticulous, and state-of-the-art home automation completes this exceptional property. The tastefully landscaped grounds, spanning approximately 2,200 square meters, feature spacious terraces, a large swimming pool with a fully equipped pool house, a summer kitchen, and a lounge/TV area offering an idyllic setting to fully enjoy the views and the azure climate. Several parking spaces and a cellar complete this rare property located in the sought-after Californie district. You will enjoy panoramic views of the sea and the French Riviera coastline. This light-filled and fully secured family home is perfect for welcoming guests and sharing the art of living in Cannes. This idyllic lifestyle on the Riviera is within your reach. Contact me for an exclusive viewing of this rare property.
…By Coldwell Banker Standing Realty
'%20stroke='%23DDAA3A'%20stroke-width='1.909'%20stroke-linecap='square'%20stroke-linejoin='bevel'/%3e%3c/svg%3e)
Receive by email any new listing that may match your search criteria
Your criteria :
By validating this form, you accept the general conditions of use of Le Figaro Properties.
These agencies offer a selection of luxury properties vente in the Alpes-Maritimes. Feel free to contact them for personalized assistance.


