The agencies at Auribeau-sur-Siagne
These agencies offer a selection of luxury properties vente at Auribeau-sur-Siagne. Feel free to contact them for personalized assistance.

 English$ USD · m²


iad France - Veronique Hecquet offers you: EXCLUSIVELY - AURIBEAU-SUR-SIAGNE – CHARACTER BOURGEOIS HOUSE ON A PARK OF 3,294 m² Nestled in a privileged environment in Auribeau-sur-Siagne, this elegant bourgeois house from the 1920s offers 179 m² of living space and 114 m² of basement. A rare property, offering tranquility, generous volumes, and a lush living environment just minutes from amenities. From the entrance, the charm is evident. The beautiful volumes, the omnipresent brightness thanks to its south-facing exposure, and the warm atmosphere give this home an authentic character. This home consists of an entrance leading to a vast living-dining room of 52 m², an independent kitchen, and a master suite of 25 m² on the ground floor. The upper floor features a master suite with a shower room, a large bedroom, a living room that can be converted into an additional bedroom, a bathroom, and an office. In the basement, there is a laundry room, a pantry, a garage, and a workshop over a surface of 114 m². Outside, the landscaped park invites you to fully enjoy every season. A rare house in the area, ideal for lovers of beautiful homes, volumes, and authenticity. Refreshments needed.This description has been automatically translated from French.
…By Iad France


At the end of a quiet cul-de-sac, in a peaceful, bucolic setting completely free from disturbance, this beautifully renovated stone bastide enjoys superb open views over the surrounding hills. The renovation has been carried out with great care, preserving the authentic character of the property while using exclusively noble and natural materials. Natural stone flooring, lime-finished walls and ceilings, and a carefully curated selection of materials create an atmosphere that is both elegant, warm and timeless. The main house opens onto an elegant entrance hall leading to a kitchen with adjoining pantry, as well as a spacious reception area comprising a dining room and a welcoming living room with fireplace, opening generously onto the outdoors. Upstairs, the principal suite features a dressing room, bathroom and private terrace enjoying beautiful views over the surrounding countryside. Two additional bedrooms, each with its own shower room, complete this level. The lower ground floor is dedicated to wellness and relaxation, with a gym, hammam and wine cellar. A separate guest house completes the property, offering a two-level apartment comprising a living room with kitchen, one bedroom and a shower room. The property is set within mainly flat, beautifully landscaped grounds, featuring a swimming pool with pool house, a barbecue area and a pétanque court, creating an ideal setting in which to enjoy the Mediterranean lifestyle. There is also the possibility to acquire an additional adjoining plot of 883 sqm, offering further development potential with a 10% permitted building footprint.
…By Agence Label Properties


Sector Plan Sarrain in Mouans Sartoux, in a beautiful domain of 20 villas, pleasant property of 6 rooms of 200m2 on a plot of 1500 m2 facing south, fully air-conditioned, it consists as follows: on the ground floor, a large living room opening onto a magnificent terrace, a fitted kitchen, 3 master suites each with a shower room and toilet, guest toilet, insert fireplace. On the garden level: three bedrooms with a shower room and a separate toilet with the possibility of transforming this part into 2 rooms: kitchen to be created. Infinity pool, solar panels. In annexes: Summer kitchen. Large basement and garage for 2 vehicles. Cellar and laundry room. This property is offered exclusively by your real estate agency Orpi BRECHEMYER PHILIPPE. Commercial agent EI registered with the RCAS of Cannes. Siret: 411 110 083. Agency reference: 4370This description has been automatically translated from French.
…By Orpi - Alliance Immobilier


Nestled in the sought-after Pibonson area of Mougins, this elegant stone villa dating back to 1802 offers approximately 200 sq.m. of living space and enjoys a rare setting in absolute tranquillity, with no overlooking neighbours, south-east exposure and open views over the surrounding hills with glimpses of the sea. Set on a terraced plot of approximately 2,000 sq.m., the property combines authentic charm with generous volumes arranged over three levels. The ground floor features a welcoming living room with fireplace, a dining room, a kitchen, a pantry/back kitchen and guest toilets. The first floor offers three bedrooms with storage and a shower room. The second floor comprises a fourth bedroom, a bathroom, a workshop that could be converted into an additional bedroom, as well as several storage areas. The terraced garden offers several outdoor areas, including a covered terrace with pergola, a garden shed and a cellar that could accommodate the technical equipment for a future swimming pool. Several parking spaces complete this character property. Close to Tournamy, in one of Mougins’ most sought-after residential areas, the location offers a peaceful environment while remaining close to the amenities of Cœur de Mougins, including shops, restaurants and services. The Domaine de la Peyrière and Cannes-Mougins Golf Country Club are also nearby. Easy access to the motorway provides quick connections to Cannes, Grasse and Sophia Antipolis, while the historic village of Mougins, with its art galleries and renowned restaurants, is only a few minutes away by car. A rare property in Mougins, ideal as a family home or a Côte d’Azur pied-à-terre. Information about the risks this property is exposed to is available on the Géorisques website: www.georisques.gouv.fr Emilie Paul : Consultante - Agent commerciale E.I. RSAC : 539 034 140 Montant estimé des dépenses annuelles d'énergie pour un usage standard, établi à partir des prix de l'énergie de l'année 2023 : 4571€ ~ 6185€ - Les informations sur les risques auxquels ce bien est exposé sont disponibles sur le site Géorisques : www.georisques.gouv.fr
…By Barnes Mougins


Nestled on the heights of Mandelieu-La Napoule, in a privileged setting close to local amenities, this sumptuous 250 sqm villa boasts high-end features, elegant architecture and breathtaking panoramic sea views. Filled with natural light, the property offers generous reception areas including a spacious living room, dining area and open-plan kitchen, all opening onto large terraces, an infinity pool and beautifully landscaped grounds of 1,591 sqm. The sleeping quarters comprise four en-suite bedrooms, each with its own bathroom or shower room and access to a large terrace overlooking the Mediterranean Sea. An independent caretaker's house of approximately 66 sqm and a double garage complete this exceptional property. A remarkable residence where luxury, comfort and spectacular views come together.
…By L&g Prestige Immobilier


Extraordinary, charming, fully renovated late 19th century property with panoramic sea views. On the ground floor, very spacious kitchen-dining room with adjoining sitting room. Upstairs, 5 bedrooms including 2 master bedrooms. Very large basement for conversion to garden level. Independent caretaker's flat of approx. 80 m2 and double garage. Approx. 620 m2 of buildings in splendid grounds of over 3000 m2 with large heated indoor swimming pool, petanque area and ample parking. Just 5 minutes from the shops, 10 minutes from the sea and the restaurants of Port de la Napoule, 10 minutes from Cannes and 35 minutes from Nice airport.
…By Michaël Zingraf Christie's International Real Estate Estérel


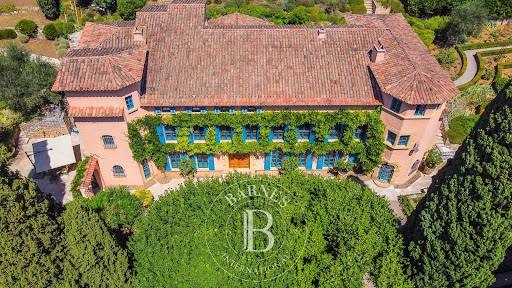
Experience the epitome of luxury living in this rare estate, located in one of the most prestigious residential areas of Grasse. This elegant mansion spans over 1,000 sq.m of living space and sits on 5 hectares of impeccably landscaped grounds, featuring stunning sea and countryside views. The estate has been exquisitely restored with the finest materials and offers five spacious bedrooms, each with its own en suite bathroom, providing luxurious accommodations for family and guests. The drawing room, library and a formal dining room are perfect for entertaining, while the fully-equipped kitchen provides modern amenities for culinary creations. Outside, the estate's 5 acres of beautifully landscaped grounds feature fountains, pergolas, and ancient linden trees offering shady and sunny spots to enjoy the breathtaking views. The stunning pool area is ideal for soaking up the sun and enjoying the French Riviera's mild climate. In addition to the main house, the estate includes a caretaker's house, providing separate accommodations for staff or guests. Other features include a cloakroom, laundry room, car port, and ample parking. Don't miss your chance to own a piece of Grasse's prestigious history in this stunning Belle Epoque home with all the modern amenities and elegant features. Energy class : C – Climat class : C / estimated annual costs for standard use : between 5,256 € and 7,110 € (ref. year 2021) Information on the risks to which this property is exposed is available on the Geohazards website : www.georisques.gouv.fr Camille CHARLES : Consultante - Agent commerciale E.I. RSAC : 977 664 762
…By Barnes Valbonne

Off Market Real Estate Passion - Paris - French Riviera presents this property in the historical area of Mougins the Village.
…By Real Estate Passion - Paris


[SOLE AGENT] - Set within one of Mougins’ most exclusive and discreet private estates, this newly built contemporary villa stands out for its unique architecture, designed to create a seamless connection between indoor and outdoor living. Predominantly arranged on one level, the villa is centred around a spectacular double-height cathedral-style reception area combining the living room, dining area and high-end open-plan kitchen. The space is enhanced by a remarkable architectural timber ceiling inspired by the inverted hull of a boat, creating a true signature feature of the property. The main level accommodates four en-suite bedrooms, including an exceptional principal suite featuring over 18 linear metres of entirely bespoke dressing space. Two of the suites, including the principal bedroom, open directly onto the pool and feature fully retractable sliding doors, allowing the interiors to flow seamlessly onto the terraces and garden. Flooded with natural light, the lower level offers a fifth en-suite bedroom together with an elegant wellness area featuring a hammam and massage space. A large enclosed garage accommodating up to three vehicles, fitted with an impressive 8-metre-wide sectional door, completes the property. Designed around an “indoor-outdoor” lifestyle, the villa features expansive four-panel sliding glass doors that naturally extend the reception areas onto the terraces, landscaped gardens and spectacular 18 × 4-metre heated saltwater swimming pool, whose artistic design, inspired by the world of Picasso, is one of the defining features of the outdoor spaces. The 4,000 sqm landscaped grounds, inspired by the landscapes of Provence and the Var, are planted with majestic century-old olive trees, lavender, ornamental grasses and a carefully selected variety of Mediterranean species, creating surroundings that are both refined and easy to maintain. Every detail reflects the exceptional standards applied throughout the property: Gessi fittings, entirely bespoke woodwork, De Dietrich appliances, iGuzzini architectural lighting throughout the interiors and gardens, noble materials and impeccable finishes. Offering a high degree of energy independence thanks to its photovoltaic installation combined with the MyLight system, allowing for up to 75% electricity self-consumption, the property also benefits from a private borehole dedicated to garden irrigation. The villa is sold fully furnished, benefits from all the guarantees associated with a newly built property and is eligible for reduced notary fees.
…By Agence Label Properties


Nestled in a former building dating from the late XIXᵉ century, once owned by monks, this exceptional Villa/apartment will seduce you with its unique character and privileged location just a short walk from teh old village. Entirely renovated with quality materials, this single-storey apartment offers a breathtaking view of the sea and surrounding hills. Its south-facing aspect guarantees optimum light all day long. The living space opens harmoniously onto the outdoors, with a private swimming pool and a peaceful setting just a few steps from the village. You'll find three beautiful bedrooms, combining comfort and elegance, ready to welcome you with no work required. As for parking, the apartment has three parking spaces: two outside and one inside the property. A rare property in an exceptional location, ideal for lovers of charm and history.
…By Magrey & Sons Mougins


A property in need of renovation, set within a landscaped park of over 10,000 m² inside the iconic, gated estate known as 'Les Parcs de Mougins.' It enjoys a prime location near Cannes, golf courses, and beaches, surrounded by lush greenery and offering a magnificent view overlooking the village of Mougins. Renowned for its blend of art and gastronomy, Mougins has long attracted a host of visitors, including artists, writers, wealthy investors, and politicians, who come to enjoy the splendor of the Cannes hinterland (notable figures include Pablo Picasso, Yves Saint Laurent, Jean Cocteau, Paul Éluard, Winston Churchill, Christian Dior, Édith Piaf, Jacques Brel, and François Hollande). Confidential Properties is privileged to present this villa (approx. 400 m² with a swimming pool), which is either to be demolished or fully restored; it comes with a building permit, cleared of all appeals, for a 600 m² extension. An ideal choice for design enthusiasts or nature lovers. An exclusive haven where Provençal authenticity meets contemporary refinement. The price includes agency fees payable by the buyer. Please contact: Jeanine MELCHIOR (EI) Tel.: +33 (0)6 61 13 84 12 Email: [email protected]
…By Confidential Properties


Sheltered from view, in the heart of a private estate in absolute calm, this splendid character property will seduce you with its discreet charm and spaciousness. The property comprises a superb farmhouse dating from 1850, fully restored to a high standard, with a surface area of 355 m2, including a large entrance hall leading to all the living rooms: living room with fireplace, dining room, kitchen and utility room, games room with bar. Upstairs, 4 en suite bedrooms, each with dressing room and bathroom, including the master bedroom. The farmhouse has large windows opening onto the garden, and is bordered by terraces overlooking the 3000 m2 landscaped park with heated swimming pool and pool house with summer kitchen. A charming chapel is located on the property, as is a 30 m2 outbuilding for a janitor or for entertaining friends. An exceptional property for creating unforgettable family memories.
…By John Taylor Mougins


In one of Mougins' most sought-after and prestigious districts, this superb property, in perfect condition, offers an exceptional living environment, combining absolute calm and refinement. Ideally south-facing, it boasts breathtaking views over the charming village of Mougins, as well as a sea view that will appeal to lovers of exceptional panoramas. From the moment you enter, the house reveals a warm, luminous atmosphere. The living room, bathed in light thanks to its large picture windows, invites you to relax and opens onto a spacious dining room, ideal for entertaining. The fully-equipped kitchen, both functional and elegant, opens onto the terrace, extending the living space outwards. Two bedrooms, each with its own private shower room, offer intimate, comfortable space for your guests or loved ones. Upstairs, you'll find a suite with shower room to welcome family or friends, and the master suite with bathroom/shower and dressing room. The basement features a spacious laundry room and cellar. The perfectly manicured landscaped grounds of approx. 2,500 m² feature a beautiful swimming pool and pool house, ideal for enjoying the warm weather. Two car ports, one for 2 vehicles and the other for you, add to a spacious and functional courtyard. This home will appeal to the most demanding with its quality features and privileged setting.
…By John Taylor Mougins


[Explore this villa via a video on our website to visualize it before a viewing] This stunning property is located in one of the most desirable areas of Mougins. It consists of a beautifully recently renovated bastide of around 370sqm with a large heated swimming pool of 16 x 6 meters, as well as a guest house of 102sqm and its own swimming pool, all set on a flat and landscaped plot of 6031sqm. The main villa features a spacious living room with a fireplace, a dining room, an independent kitchen equipped with Gaggenau appliances, and 5 bedrooms each with its own bathroom. The basement, covering 141 sqm, includes a laundry room, a wine cellar, a bedroom with a bathroom, and a cinema room for entertainment. The guest house offers a living room with an open kitchen, 3 bedrooms, and 3 shower rooms, as well as a large 60 sqm basement for additional storage. The property also includes a carport for 4 cars and a petanque court for outdoor recreation. One notable feature of this property is its significant remaining building area (almost 300 sqm building footprint!), providing potential for further development (construction and / or land division). This is a rare opportunity in the real estate market, offering a luxurious lifestyle in one of the most sought-after areas of Mougins. Ideal for large families, and with exceptionnal seasonal rental potential, don't miss out on this unique opportunity ! Some images are AI-generated visualizations illustrating a potential enhancement of the property, including outdoor furnishing, a different exterior façade color, and interior decoration. These visuals are provided for inspiration only. The furniture, decorative elements, finishes, and colors depicted are non-contractual and do not form part of the sale.
…By Agence Label Properties

Non-contractual photo. Magnificent Provencal villa of over 400 m², south-east facing, with uninterrupted views. Set in fully landscaped grounds of over 5,000 m², it comprises a main house with basement, two guest houses, garage, garden shed and utility room. The property features a traditional swimming pool, surrounded by more than 60 m² of terraces, ideal for enjoying the sun and the Mediterranean environment. More details: NDA + letter of interest
…By Ateam Real Estate


Located within a renowned private and secure estate, this magnificent 200 m² Provençal bastide offers the perfect balance of traditional elegance and a vibrant Mediterranean lifestyle. Set on over 2,000 m² of landscaped grounds with a private pool, the property boasts spectacular panoramic views of the historic village of Mougins. The interior is designed for modern flow, featuring an open-plan living area and kitchen centered around a beautiful fireplace—perfect for cozy winter evenings after a day spent enjoying the Côte d'Azur sun. The home offers four spacious en suite bedrooms, plus a versatile office that can easily serve as a fifth bedroom. This is a true family home built for those who love the outdoors. You are within walking distance of beautiful parks and just minutes from international schools, the Valmasque trails, and the region's elite golf courses. Whether you are playing a round of golf, a match of padel, or simply relaxing by the pool, this villa allows you to enjoy the very best of the French Riviera.
…By Easy Home Riviera


Co-Exclusivity. Charming renovated village houses with outside courtyard. The main house has a bedroom en suite with independent access on the garden floor. On the ground floor, a kitchen open to the dining room. On the 1st floor, a large living room with fireplace and terrace. On the 2nd floor, a master bedroom en suite. The second house has, on the ground floor, a kitchen with dining area. On the first floor there is a double bedroom and a shower room. The top floor has a bedroom and lounge area with a beautiful view over the roofs of the village as well as a sea view. Large cellar and two resident parking spaces.
…By Michaël Zingraf Christie's International Real Estate Mougins


Located within a small private and secure estate, in close proximity to Mougins School, the golf course and local amenities, this charming Provençal villa of approximately 250 sqm has been luxuriously renovated to a high standard. Set on a beautifully landscaped plot of around 1,700 sqm, planted with Mediterranean species, the property offers bright and generous living spaces in a peaceful environment. The villa features four en-suite bedrooms, each with its own bathroom, ensuring comfort and privacy. Outdoors, a swimming pool blends seamlessly into the garden, perfect for enjoying the Riviera lifestyle. Four parking spaces complete this exceptional property. A rare opportunity combining elegance, tranquility and proximity to the most sought-after locations in Mougins.
…By Michaël Zingraf Christie's International Real Estate Mougins


This property of approximately 545 m², set on land of approximately 2,200 m², offers an elegant and serene atmosphere in the heart of a green environment. Completely renovated, it benefits from an unobstructed view which extends to the sea, revealing all the sweetness of life of Mougins and the surrounding hills. From the entrance, the villa offers a feeling of space and fluidity. The living rooms extend naturally towards the terraces, bathed in light, where the relaxation areas invite you to fully enjoy the Mediterranean climate. The double living room, the dining room and the open kitchen form a harmonious whole designed for comfort and conviviality. The adjoining patio, intimate and shaded, becomes a privileged place for outdoor meals. The master suite and the four other bedrooms each offer a different ambiance, some with direct access to the terraces, others enjoying soothing views of the garden or swimming pool. Each space has been designed to offer comfort, privacy and a great quality of life. The garden level reveals the Riviera spirit in all its generosity: a vast space dedicated to pleasure and relaxation, with a bar, a billiards table, a TV lounge and direct access to the swimming pool. The pool house extends this summer atmosphere, inviting you to enjoy moments outdoors around a meal, a barbecue or a game of pétanque. The property also benefits from a sought-after location, near Lake Fontmerle, a privileged place for walks and leisure activities, while remaining close to amenities and main access points. With its natural elegance, its bright atmosphere and its outward-looking lifestyle, this villa perfectly embodies the charm and softness of the Côte d’Azur. Fees payable by the seller Energy efficiency rating: C Climate rating: A Estimated annual energy costs for standard use: between €5,982 and €8,094 per year. Prices indexed as of January 1, 2021. Information on the risks associated with this property is available on the Géorisques website: www.georisques.gouv.fr
…By Agence Mercure Côte-d’azur


In one of Mougins' most sought-after and prestigious districts, this superb property, in perfect condition, offers an exceptional living environment, combining absolute calm and refinement. Ideally south-facing, it boasts breathtaking views over the charming village of Mougins, as well as a sea view that will appeal to lovers of exceptional panoramas. From the moment you enter, the house reveals a warm, luminous atmosphere. The living room, bathed in light thanks to its large picture windows, invites you to relax and opens onto a spacious dining room, ideal for entertaining. The fully-equipped kitchen, both functional and elegant, opens onto the terrace, extending the living space outwards. Two bedrooms, each with its own private shower room, offer intimate, comfortable space for your guests or loved ones. Upstairs, you'll find a suite with shower room to welcome family or friends, and the master suite with bathroom/shower and dressing room. The basement features a spacious laundry room and cellar. The perfectly manicured landscaped grounds of approx. 2,500 m² feature a beautiful swimming pool and pool house, ideal for enjoying the warm weather. Two car ports, one for 2 vehicles and the other for you, add to a spacious and functional courtyard. This home will appeal to the most demanding with its quality features and privileged setting.
…By John Taylor Mougins


Confidential Properties is privileged to present this project for a magnificent 955 m² contemporary villa. Designed for a truly luxurious lifestyle, the property features expansive living spaces and is nestled within a landscaped park of over 10,000 m² inside the prestigious, secure gated community known as 'Les Parcs de Mougins.' It enjoys a prime location near Cannes, golf courses, and beaches, surrounded by lush greenery and offering a spectacular view overlooking the village of Mougins. Renowned for its blend of art and gastronomy, Mougins has long attracted a host of visitors, including artists, writers, wealthy investors, and politicians, who come to enjoy the splendor of the Cannes hinterland (notable figures include Pablo Picasso, Yves Saint Laurent, Jean Cocteau, Paul Éluard, Winston Churchill, Christian Dior, Édith Piaf, Jacques Brel, and François Hollande). This exceptional villa offers high-end amenities and customizable finishes, including a panoramic elevator, a reception area with soaring ceilings, and six elegant en-suite bedrooms. It also features a comprehensive wellness area complete with an indoor pool, hammam, sauna, private cinema, and wine cellar. Turnkey delivery is scheduled for 2027. Outdoors, an infinity pool, pool house, caretaker's cottage, and a garage accommodating up to eight vehicles complete this rare and ideally situated property. An exclusive haven where Provençal authenticity meets contemporary refinement. The price includes agency fees payable by the buyer. Please contact: Jeanine MELCHIOR (EI) Tel: +33 (0)6 61 13 84 12 Email: [email protected]
…By Confidential Properties


SOLE AGENT - Nestled in the heart of the Grasse countryside, this authentic bastide of approximately 215 sq.m, fully renovated with charm, offers an elegant and welcoming living environment, rich in character and serenity. The property is further enhanced by an independent outbuilding of approximately 30 sq.m to be refreshed, ideal for hosting family and friends, as well as a 30 sq.m garage that could easily be converted into additional living space. Set on a plot of approximately 5,000 sq.m, the bastide enjoys a peaceful natural setting. The beautifully landscaped garden features a 12 x 5 metre swimming pool with its pool house. From this area, open views extend over the surrounding greenery and cliffs. The property is located in one of the most sought-after areas of Grasse, Saint-François, combining the charm of nature with immediate proximity to shops and amenities. A perfect balance between countryside living and everyday comfort. Energy rating: F – Climate rating: F / Estimated annual energy costs for standard use: between €6,312 and €8,540 (reference year: 2021). Information on the risks to which this property is exposed is available on the Géorisques website: www.georisques.gouv.fr Property located in an area subject to mandatory brush clearing (wildfire prevention). Camille CHARLES : Consultante - Agent commerciale E.I. RSAC : 977 664 762
…By Barnes Valbonne


At the heart of a sumptuous landscaped park of 7,592 sq.m, enjoying absolute tranquility and enhanced by majestic Mediterranean species, this remarkable bastide of approximately 265 sq.m reveals all its charm and authenticity. Built around a former 17th-century sheepfold, carefully restored, the property elegantly combines historic character with contemporary amenities. The main residence opens onto a refined entrance leading to a fully equipped kitchen with dining area, extended by a light-filled glass veranda opening onto a հաճ pleasant shaded terrace. A dining room and a spacious living room with an insert fireplace offer generous reception areas. Two bedrooms, along with a bathroom and a shower room, complete this level. Upstairs, the sleeping area features three additional bedrooms, including a master suite, each with its own bathroom or shower room with toilet, as well as a spacious dressing room. Outdoors, the art of living continues around an elegant, secure swimming pool area, bordered by a large terrace and a charming Mazet of approximately 25 sq.m, featuring a summer kitchen and a shower room with toilet. A double garage with automatic doors, a wine cellar, and numerous storage annexes complete this exceptional property. The property also benefits from connection to the main sewer system and an efficient heating system (reversible air conditioning and oil-fired boiler). Additional construction potential is available. A rare property combining charm, privacy, and the Provençal art of living. An exceptional home not to be missed. Energy class : c – Climat class : c / estimated annual costs for standard use : between €3,570 and €4,920 (ref year 2021) Information on the risks to which this property is exposed is available on the Geohazards website : www.georisques.gouv.fr Property located in an area subject to compulsory brush clearance. Emilie PAUL : Consultante - Agent commerciale E.I.RSAC : 539 034 140
…By Barnes Valbonne


Nestled in the heart of a preserved natural setting, this charming stone villa offers a peaceful and refined lifestyle, typical of the Mediterranean art of living. Surrounded by olive trees, cypresses, and lush vegetation, the property enjoys open views stretching all the way to the sea and optimal sunshine thanks to its south-facing orientation. Outdoors, the villa features beautifully arranged terraces, perfect for al fresco dining or relaxing moments, as well as an elegant heated swimming pool inviting you to unwind while taking in an exceptional panoramic view. The complete absence of overlooking neighbours provides a true sense of escape and privacy. Inside, the villa combines authentic character with modern comfort. It is fully air-conditioned and benefits from double glazing and solar panels, offering near energy self-sufficiency. The property comprises a double living room with fireplace opening onto the terrace, a separate fully equipped kitchen with a utility room, four bedrooms, four bathrooms, and a laundry room. A true haven of peace, this villa is ideal as a primary or secondary residence, or as an investment opportunity, with the possibility of operating as a bed and breakfast, supported by an existing clientele.
…By Fine And Country


In the heart of a privileged natural environment, on the highly sought-after Chemin des Parettes in Châteauneuf-de-Grasse, discover this character property offering a rare living environment, in absolute calm, while remaining in close proximity to shops, schools, golf courses, and main communication routes.Built on a magnificent plot of approximately 10,000 m², combining garden, vast relaxation spaces, and classified forest in a natural zone, this villa offers around 170 m² of living space, plus an independent studio, ideal for hosting family, friends, or considering a liberal or rental activity. The house stands out for its original architecture and generous volumes. The main level features an entry with a cloakroom, a guest WC, a spacious circular living room enhanced by a fireplace, a pleasant veranda bathed in light, and an independent kitchen directly opening onto a beautiful terrace with a barbecue area, perfect for hosting in a friendly atmosphere. A first bedroom with a shower corner and WC completes this level. Upstairs, a mezzanine overlooks the reception areas and leads to a bathroom with direct access to a solarium, a true invitation to relaxation. The garden level is entirely oriented towards the outdoors. It offers three bedrooms, each with direct access to the pool and garden, a bathroom, and independent toilets, providing a particularly pleasant sleeping area.The property is complemented by a cellar, a laundry room, a double garage, and numerous parking spaces.If renovation work is to be expected, it represents a wonderful opportunity to rethink this home according to your desires and to reveal all its potential. Its architecture, exceptional environment, and the rarity of a plot of such size make it a unique property on the market.A confidential address, ideal for lovers of nature, space, and tranquility, just a few minutes from all amenities.ORPI Exclusive – A rare opportunity to discover without delay.Discover in video: https://youtube.com/shorts/Wt343hpwczI?feature=shareAgency reference: 6021This description has been automatically translated from French.
…By Orpi - Agerim Properties
'%20stroke='%23DDAA3A'%20stroke-width='1.909'%20stroke-linecap='square'%20stroke-linejoin='bevel'/%3e%3c/svg%3e)
Receive by email any new listing that may match your search criteria
Your criteria :
By validating this form, you accept the general conditions of use of Le Figaro Properties.
These agencies offer a selection of luxury properties vente at Auribeau-sur-Siagne. Feel free to contact them for personalized assistance.


