The agencies at Tourrettes-sur-Loup
These agencies offer a selection of luxury properties vente at Tourrettes-sur-Loup. Feel free to contact them for personalized assistance.

 English$ USD · m²


Just a short walk from the village of Tourrettes-sur-Loup, in an exceptionally peaceful setting, this remarkable Robert Dallas property enjoys breathtaking panoramic views over the valley and all the way to the sea. The bright, open reception areas include a living room, dining room, kitchen, study and TV lounge. The property offers five en-suite bedrooms as well as an independent guest apartment. The outdoor spaces are designed for relaxation, featuring a covered summer dining area, a heated swimming pool and a tennis court, all set within a beautiful Provençal garden with flat lawns and terraces.
…By Spéracèdes Immobilier


Located between Cannes and Monaco, this magnificent property nestled in a green setting is a haven of peace for riders and their mounts. This private residence and its equestrian property are surrounded by all the facilities necessary for training, the horses well being and for peaceful rides on a land of more than 7 hectares. - Large stone bastide (totaling approx. 700 sqm) - Heated swimming pool 15 m X 5 m - Overflow Jacuzzi on the pool - Pool house with BBQ and summer kitchen - Outdoor living and dining area - A sunny office with views on the gardens and the quarry - An artist's studio with a panoramic terrace - A triple living room - A dining room with a large bay window - A gym - 5 en suite bedrooms including a master - 2 apartments of one bedroom each, kitchen, bathroom - Garages for 3 cars - Numerous parking spaces for cars - A fish pond with a wrought-iron structure. A fenced garden. A secure alarm system with contacts, indoor and outdoor motion detectors, and cameras. An electric gate. A driveway leading to the equestrian facilities and the residence. Large car park. 5 horse stalls with the possibility of adding 12 more, for a total of 17 stalls. Several horse paddocks. A gallop track. A large riding arena. The gallop track can be converted into a driving range, golf course, or area for other activities. Energy class : B – Climat class : A / estimated annual costs for standard use : between €3,630 and 4,930€ (ref year 2021) Information on the risks to which this property is exposed is available on the Geohazards website : www.georisques.gouv.fr Property located in an area subject to compulsory brush clearance. Represented by Caroline METOUT, acting in his capacity as authorized service provider, with full powers for the purposes hereof.
…By Barnes Valbonne


Located between Cannes and Monaco, this magnificent property nestled in a green setting is a haven of peace for riders and their mounts. This private residence and its equestrian property are surrounded by all the facilities necessary for training, the horses well being and for peaceful rides on a land of more than 23 hectares adjacent to an immense forest park. These stables are made up of all the elements necessary for the training and the well being of horses, such as : - A property in very good condition and well maintained - A fully fenced forest with many riding trails adjacent to another forest with many trails - Electric gate at the entrance of the property - Security cameras around the house and the stables - A 6,500 sqm sandy quarry of excellent quality, with training quarry and obstacle courses - Small grass quarry under construction - Automatic watering system - A shelter for the obstacles. - A covered quarry of 40 X 20 m, sandy floor with security on the edges. Automatic watering. (Possibility to enlarge the quarry) - 38 horse boxes with rubber mats on the floor, size of the boxes 3,80 x 3,5 m and 3,5 x 3,5 m - 4 paddock boxes - 4 shelters - 14 grass and sand paddocks - Possibility of adding many more boxes and paddocks - Two paved yards with fountain - 8 showers and grooming rooms for horses with infrared lamp - 5 beautiful and spacious tack rooms - A gallop track of about 400 ml in sand - A sandy round pen - A sandy 'Havrincourt' pen - An electric walker for 6 horses - Parking for lorries, vans and cars - A storage shed for hay and shavings - A laundry - A workshop - A closed shed - A grain store - A 60 sqm club house - An office - Paved roads and sand or dirt tracks - A perimeter fence - A 40 sqm studio - A 35 sqm studio - A spring (borehole) with reservoir - 4 wells well supplied with water all year-round - A pond under construction - A half tennis court under construction. - Large stone bastide (totaling approx. 700 sqm) - Heated swimming pool 15 m X 5 m - Overflow Jacuzzi on the pool - Pool house with summer kitchen - Outdoor living and dining area - A sunny office with views on the gardens and the quarry - An artist's studio with a panoramic terrace - A triple living room - A dining room with a large bay window - A gym - 5 en suite bedrooms - 2 apartments of one bedroom each, kitchen, bathroom - Garages for 3 cars - Numerous parking spaces for cars - Fenced and secured garden for children with its small farm of pets (goats, chickens and rabbits) - Security cameras and alarm. Energy class : B – Climat class : A / estimated annual costs for standard use : between €3,630 and 4,930€ (ref year 2021) Information on the risks to which this property is exposed is available on the Geohazards website : www.georisques.gouv.fr Property located in an area subject to compulsory brush clearance. Represented by Caroline METOUT, acting in his capacity as authorized service provider, with full powers for the purposes hereof.
…By Barnes Valbonne


Domain of Oliveraie, Villa G Situated on the heights of the medieval town of Vence, this stone-clad bastide is ideally located for a peaceful, authentic stay. Thanks to its south-facing position, you can enjoy your flat garden all day long and relax by the pool. On the ground floor, the entrance opens onto the elegant living room/kitchen, which blends in perfectly with the garden. The sliding glass doors give you plenty of sunlight and make your house feel bigger in summer! The kitchen has a central island and storage space for preparing your favourite recipes. A first bedroom with a full shower room is ideal for friends, for example. Upstairs is the master suite with dressing room, full bathroom and bedroom with private balcony. Two further bedrooms with en suite shower rooms and dressing areas benefit from a shared south-facing terrace.
…By Coldwell Banker Art Realty


Ideally located in one of Vence’s most sought-after residential areas, just a short walk from the charming town center, this elegant stone property perfectly blends authentic Provençal character with modern comfort. It enjoys breathtaking panoramic views over the Mediterranean Sea and the surrounding hills. The home offers bright and refined living spaces with generous volumes, creating a warm and sophisticated atmosphere throughout. On the ground floor, a spacious light-filled living room opens onto the outdoor terraces. A charming office, an elegant dining room, and a fully equipped kitchen combining style and functionality complete this level. Upstairs, six spacious bedrooms each feature their own en-suite bathroom and all enjoy spectacular views of the Mediterranean. The Mediterranean-inspired outdoor spaces are designed for relaxation and entertaining, with sunny terraces, a heated swimming pool, and a beautifully appointed pool house — ideal for enjoying memorable moments with family and friends. The property also benefits from a large garage accommodating up to six vehicles and enjoys a privileged location close to the amenities of Vence and the beautiful countryside of the Nice hinterland, all within a peaceful and exclusive setting. Rare on the market, this exceptional stone mas embodies the elegance and lifestyle of the French Riviera. It is perfectly suited as either a primary residence or a prestigious second home, appealing to lovers of charming properties and high-end real estate. Energy Rating: D – Climate Rating: D Estimated annual energy costs for standard use: Between €6,110 and €8,330 (reference year 2021). Information about potential risks for this property is available on the Géorisques website: www.georisques.gouv.fr
…By Barnes Saint-paul-de-vence


PRESTIGE VILLA – 181 m² – POOL – DOUBLE GARAGE – OUTBUILDINGS A property with beautiful volumes, designed to combine comfort, elegance, and the art of living. Discover this beautiful villa of 181 m², offering generous spaces, a functional layout, and numerous amenities dedicated to the comfort of the whole family. From the entrance, the property charms with its volumes and the quality of its living spaces. The garden-level hosts a pleasant living room, a dining room, a separate kitchen, as well as a hallway, toilets, a laundry room, and a pantry. The ground floor is dedicated to sleeping areas and offers particularly comfortable distribution. It includes an entrance hall, a bedroom with a shower room and toilet, a master bedroom with a private shower room, a toilet, a shower room, as well as two bedrooms opening directly onto a terrace. Outside, the property reveals all its potential: a generous terrace, a beautiful pool, and a summer kitchen make up a true outdoor living space, ideal for hosting family and friends or fully enjoying sunny days. The property also enjoys particularly appreciated amenities and outbuildings with an independent double garage, a workshop, and a pool room. A complete and elegant property, offering a privileged living environment and beautiful entertaining possibilities, in a setting conducive to relaxation and conviviality. A villa to be discovered without delay to fully appreciate its volumes, its amenities, and its potential. Agency reference: 0000This description has been automatically translated from French.
…By Orpi - Immobilière Gti Plage


Located just a few meters from the famous village of Saint-Paul-de-Vence, this rare property offers outstanding real estate development potential in a peaceful setting with open views over the surrounding countryside. Key feature: the land allows for the construction of two additional houses. The possibilities for subdivision and construction have already been studied, and urban planning information has been obtained from the Saint-Paul-de-Vence town hall, making this an extremely rare opportunity in this highly sought-after area. Set on a beautiful plot planted with vines and olive trees, the property currently includes: A main house of approximately 350 sqm, currently divided into three independent apartments. The building requires major renovation work. A former shepherd’s house of approximately 104 sqm, previously restored with exposed stone walls and traditional terracotta tiles, comprising three bedrooms, but also requiring significant renovation work. Overall, the entire property requires substantial renovation, making it an ideal project for an investor, developer, or buyer looking to restore and enhance a character property. With the possibility to build two additional houses, several development options are possible: creation of a small residential estate, development of four independent houses in total, a family estate or high-potential investment project in one of the most desirable areas of the French Riviera. A rare opportunity in Saint-Paul-de-Vence, combining land with vines and olive trees, construction potential, and strong value after renovation. Full file and additional information available upon request.
…By Coldwell Banker Art Realty


Set in the very heart of the legendary village of Saint-Paul-de-Vence, this distinctive village house offers a rare setting and remarkable renovation potential. Upon entering, a generously proportioned room provides a versatile space that could be transformed into commercial premises, an art gallery or an elegant reception room. A staircase leads to the different levels of the property. The first floor features an 18 sq.m lounge adjoining a 9 sq m study. On the second floor, a spacious living room is complemented by a further study, a kitchen and a separate WC. The top floor is dedicated to a 17 sq.m bedroom with access to the outdoors and an adjoining bathroom. The highlight of the property, this level enjoys a beautiful view over the iconic rooftops of Saint-Paul-de-Vence. An authentic and characterful property awaiting complete renovation, with a wealth of possibilities in one of the French Riviera’s most sought-after villages. Energy class : B – Climat class : A / estimated annual costs for standard use : between €730 and €1,060 (ref year 2023) Information on the risks to which this property is exposed is available on the Geohazards website : www.georisques.gouv.fr Erika MIGNAC Consultant – Independent Commercial Agent RSAC: 877 970 392
…By Barnes Saint-paul-de-vence


Price reduced! The Le Paradou property, set in 4,103 m² of grounds, offers an exceptional Provencal setting with a main villa and five independent guest houses. Restanque gardens, swimming pools and Mediterranean vegetation surround the property, which enjoys a remarkable view of the village ramparts and all the way to the sea. The main villa, designed by Andrei Svetchine, reflects an elegant, authentic style. On the garden level, it opens onto an entrance hall, a living room with kitchen, a sitting room with fireplace and large terraces. Upstairs, there are two large en suite bedrooms, an additional living room, a dressing room, a laundry room and direct access to the pool area. The five guest houses, each designed in harmony with the site, offer a variety of configurations, from studios to houses with up to two bedrooms, living rooms, kitchens and shower rooms. The exteriors invite you to relax with two swimming pools, large terraces, a summer kitchen, a courtyard, a pétanque court and plenty of parking. This rare estate lends itself equally well to a large family residence or an accommodation project, with the possibility of dividing the plot or acquiring just the main villa.
…By Wretman Estate & Consulting


“Le Paradou” property offers an exceptional and authentic 296 m² stone house with two independent guest houses with pool, set on a 2,000 m² plot decorated with Mediterranean vegetation and with various terraces to enjoy remarkable views of the village and the sea. The main house, designed by the renowned architect Svetchine, reflects an elegant and authentic style, full of charm and atmosphere. From the driveway, you enter directly into a welcoming entrance hall, leading to a cozy sitting room with fireplace, a large living/dining area with access to a lovely terrace, and a fully equipped kitchen with direct access to a large terrace – both terraces offering beautiful sea views. Upstairs, you will find two spacious en-suite bedrooms with private bathrooms and toilets, each with fantastic sea views; an additional living room (or extra bedroom); a dressing room; a laundry room; a landing area; and direct access to the pool area. By the pool, there is a large heated pool, an outdoor kitchen, a covered terrace, and a sauna. The two independent guest houses each feature a private bathroom, toilet, and kitchen. The property is completed with a large private parking area. The exterior spaces invite relaxation around the pool or on the variety of terraces, all while enjoying the stunning views surrounding this unique oasis.
…By Wretman Estate & Consulting


Located in the heart of the historic village, this magnificent 285m² apartment occupying the top floor of a village house will charm you with its authentic character. This spacious triplex has three lovely terraces offering panoramic views of the hills and the sea, all facing west. The property comprises: on the first level, a large entrance hall, a kitchen, a dining room, an office, a shower room with toilet; on the second level, two bedrooms, a shower room, toilet - on the third level - a living room, a lounge, a master bedroom with dressing room and shower room with toilet, two terraces - on the fourth level, a bedroom with bathroom and toilet, roof terrace. Great potential, and guaranteed to be a favorite, this superb village apartment with charm and incredible views!
…By Coldwell Banker Art Realty


In Saint-Paul-de-Vence, one of the most beautiful villages on the French Riviera, discover a true gem: a 150 m² character-filled property that’s love at first sight. On the ground floor, a 63 m² commercial space — truly one of a kind — is currently used as an art gallery, boasting an impressive turnover of €2 million in 2024. This space, both stunning and strategically located, enjoys a rare position at the very heart of village life. Upstairs, a 89 m² apartment, connected internally but with its own private entrance, captivates with its generous volumes, soaring ceilings, and warm, inviting atmosphere. Ideal as an artist’s residence, a refined pied-à-terre, or a prestigious rental, this property blends authenticity, potential, and pure emotion. A truly exceptional opportunity for lovers of unique and inspiring places. Agency fees included, payable by the seller
…By Coldwell Banker Art Realty


In Saint-Paul-de-Vence, some houses are not simply visited — they are experienced. Set against the village’s eastern ramparts, this characterful residence was once the home of André Verdet, the renowned poet and artist closely associated with Saint-Paul-de-Vence. He left behind the imprint of his imagination, together with several frescoes that remain as fragments of an artistic story still alive within these walls. From the moment one enters, the stonework, vaulted passages, traditional terracotta tiles and exposed beams evoke centuries of history. Arranged over three levels, the house unfolds through a succession of charming rooms punctuated by arches, artworks and openings onto the surrounding landscape. Light flows freely throughout, gliding across the walls, revealing the textures and lending each space its own distinctive energy. Nothing here feels entirely still. The rooms seem to converse with one another, while the windows frame the hills like living paintings. A fireplace, intimate corners and beautifully preserved architectural features enhance the unique soul of this home — at once a retreat, a place of inspiration and a vantage point over nature. On the top floor, the terrace opens the house to the sky. From here, the eye travels across the hills and mountains, with a glimpse of the Mediterranean in the distance. As the sun begins to set, the landscape is bathed in changing light, appearing almost to extend the frescoes found within the house. More than a village house, this is a place shaped by poetry, memory and light: a rare and deeply authentic Saint-Paul-de-Vence residence, intended for those seeking not merely an address, but an emotion. Energy class : F – Climat class : C / estimated annual costs for standard use : between €3 946 and €5 338 (ref year 2021) Information on the risks to which this property is exposed is available on the Geohazards website : www.georisques.gouv.fr Represented by Amélie DOLLÉ, acting in his capacity as authorized service provider, with full powers for the purposes hereof.
…By Barnes Saint-paul-de-vence


Tucked away within the historic ramparts of the iconic village of Saint-Paul-de-Vence, this enchanting village house embodies the timeless elegance and authentic charm that have made Saint-Paul-de-Vence one of the most sought-after destinations on the French Riviera. Offering approximately 95 sqm of living space and complemented by a delightful rooftop terrace of around 7 sqm, the property enjoys a warm and inviting atmosphere where history, character and Mediterranean living blend seamlessly together. Behind its discreet façade lies a home filled with charm and authenticity. Bathed in natural light throughout the day, its thoughtfully arranged interiors unfold across several levels, creating a sense of intimacy and tranquillity rarely found within the heart of a medieval village. The accommodation comprises three bedrooms and three bath or shower rooms, offering comfortable living for a family. The bright reception room opens directly onto the charming rooftop terrace, a truly special outdoor retreat overlooking the rooftops of the village. Whether enjoying breakfast in the morning sun, a quiet afternoon surrounded by the village's unique atmosphere, or dinner beneath the stars, this intimate space captures the essence of Provençal living. The independent kitchen, rich in character and authenticity, reflects the soul of traditional village homes and contributes to the property's undeniable appeal. Just moments from renowned art galleries, celebrated restaurants, artists' studios and the picturesque cobbled streets that have inspired generations of painters, writers and collectors, the house enjoys an exceptional location at the heart of one of the Riviera's most prestigious addresses. More than a residence, this is an invitation to embrace the unique lifestyle of Saint-Paul-de-Vence — a place where history, culture and the art of living come together in perfect harmony. A rare opportunity to acquire a character property in one of the most emblematic villages of the French Riviera. Agency fees payable by the seller. Energy rating: D – Climate rating: B Estimated annual energy costs for standard use: between €2029 and €2745 per year (reference year: 2021). Information regarding potential risks to which this property is exposed is available on the Géorisques website: www.georisques.gouv.fr
…By Barnes Saint-paul-de-vence


At the top of the village of Saint-Paul-de-Vence, this charming house of approximately 130 sq m combines historic character with a private rooftop terrace offering open views of the Baous and the Mediterranean Sea. Dating from the 19th century, the house is arranged over several levels. The ground floor features a living room and a separate kitchen. On the first floor, a spacious bedroom with a fireplace has a dressing room and a full bathroom. The second floor can serve as an independent suite, with a bedroom and a shower room with toilet. At the top of the house, a partly covered rooftop terrace provides a secluded place to enjoy the views, with no overlooking neighbours. Energy class : D – Climat class : D / estimated annual costs for standard use : between €2,370 and €3,240 (ref year 2023) Information on the risks to which this property is exposed is available on the Geohazards website : www.georisques.gouv.fr Represented by Amélie DOLLÉ, acting in his capacity as authorized service provider, with full powers for the purposes hereof.
…By Barnes Saint-paul-de-vence


Ideally located in the heart of the historic village of Saint-Paul-de-Vence, close to its renowned art galleries, restaurants and shops, this exceptional triplex apartment offers approximately 265 sq m of generous living space. Facing west, the property features three beautiful terraces overlooking the village ramparts and enjoying breathtaking panoramic views across the surrounding hills to the Mediterranean Sea. The first level comprises a spacious entrance hall, a kitchen, a dining room, an office, and a shower room with toilet. The second level offers two bedrooms, a shower room and a separate toilet. The third level features impressive reception areas, including a living room and lounge, together with a principal bedroom offering a dressing room and an en-suite shower room with toilet. Two terraces extend the living spaces and provide the perfect setting from which to enjoy the spectacular views and sunsets. The upper level comprises a fourth bedroom with an en-suite bathroom and toilet, opening onto a superb rooftop terrace. A rare property in Saint-Paul-de-Vence, combining generous proportions, remarkable potential, authentic village charm and exceptional panoramic sea views. An outstanding opportunity as a primary residence, holiday home or prestigious pied-à-terre on the French Riviera. Energy class : D – Climat class : D / estimated annual costs for standard use : between €4,375 and €5,919 (ref year 2023) Information on the risks to which this property is exposed is available on the Geohazards website : www.georisques.gouv.fr Represented by Amélie DOLLÉ, acting in his capacity as authorized service provider, with full powers for the purposes hereof.
…By Barnes Saint-paul-de-vence


Close to the village of Saint-Paul-de-Vence, this exceptional living space of over 2.5 hectares was designed by a renowned artist and decorator. Nestling in the heart of an olive grove and a magnificent terraced garden, the property emerges from the stone walls of an old sheepfold, with its minimalist architecture and elegant whiteness. Guided by her passion for white and pure lines, this artist has sought to sublimate the past through a contemporary vision. Welcome to the poetic world of this sensitive soul, where light and tranquillity become accomplices. Unique and singular, this property is sure to inspire every epicurean, art lover and nature enthusiast. While the long concrete swimming pool melts away under the olive trees, reflecting the colour of the sky, the 305 m² of living space is divided between the main house and the charming wooden cabins. The real show is inside! Through linen panels, narrow steel doors open onto a spectacular space, bathed in light and resolutely contemporary. Perspectives intermingle, inviting the eye to lose itself in interior patios and escape to the gallery-library above. Everywhere there are passages, a play of full and empty spaces, semi-partitions and made-to-measure furniture designed by the interior designer. In the living room, an imposing contemporary fireplace takes its inspiration from traditional country fireplaces, while a second, more discreet fireplace blends harmoniously into the geometry of the walls. Everything is both revealed and hidden, according to the architect's artistic vision. A small screening room, a fitted kitchen with a floating Corian countertop, a smooth concrete bathroom housing a made-to-measure Corian bath: every detail reflects the decorator's characteristic style, where rigorous design is softened by the warm touch of the past. The artist excels at fusing interior architecture with the surrounding landscape, leaving her singular mark. In fact, the entire property reflects the very essence of the artist who inhabits it, passionately blending contemporary design with the Mediterranean atmosphere and the thousand-year-old history of the olive groves.
…By L'exploreur


At the foot of the historic ramparts of Saint-Paul-de-Vence, this 78.50 m² village house unfolds over three levels and enjoys gentle light thanks to its west-facing orientation. Just a few steps from the legendary Colombe d’Or, it benefits from an exceptional location. The house features two bedrooms, two shower rooms with toilets, and a fully equipped kitchen with dining area. The living room opens onto a balcony offering an unobstructed view of the surrounding hills—a living, ever-changing landscape. Its interior, with a unique character, is the result of an intimate collaboration between the owner, a ceramic artist, and interior designer Joëlle Debuyst. Together, they have blended creativity, authenticity and refinement to shape an atmosphere that is both artistic and harmonious. The place bears the sensitive imprint of its creators: a soul shaped by clay, simplicity, and Saint-Paul’s deep-rooted heritage. One can sense a certain poetry in the repurposed, glazed, cracked and then stitched plates—an understated echo of the dialogue between material and lightness. A perfect pied-à-terre in the heart of Saint-Paul-de-Vence—rare and inspiring—where history, art and the sweetness of life come together. https://www.georisques.gouv.fr
…By L'exploreur


Located in the commune of La Colle-sur-Loup, the former capital of perfume roses, close to Saint-Paul-de-Vence, this elegant single-storey villa was completely renovated in 2023 with high-quality materials and fittings. Set in the heart of the forest, in a quiet and unspoilt environment, the property enjoys unobstructed views of the village of Saint-Paul-de-Vence and the Mediterranean horizon. The villa offers approximately 159 m² of living space, built on a landscaped plot of approximately 7,893 m². On one level, it comprises an entrance hall, three en-suite bedrooms and a large living room with open-plan kitchen, all opening onto generous terraces. The carefully landscaped garden, designed by interior designer and landscape architect Jacqueline Morabito, features an elegant swimming pool that blends perfectly into its natural surroundings. Numerous parking spaces and cellars complete the amenities of this charming property.
…By L'exploreur


Charming Village House in Saint-Paul-de-Vence – 2 Apartments – 138.57 m² In one of the most beautiful villages of the French Riviera, Saint-Paul-de-Vence, discover this authentic village house full of character, composed of two duplex apartments with a total surface area of 138.57 m². The first apartment, 99 m², offers a bright and spacious living area with a separate kitchen, two bedrooms, a bathroom, and a stunning 25 m² terrace with sea and countryside views over Saint-Paul, as well as a summer kitchen. The second apartment, a 39 m² duplex, features a living room with kitchen, a mezzanine bedroom, and a shower room. This rare property enjoys a prime location in the heart of the historic village, just steps from art galleries, restaurants, and shops, offering the opportunity for a main residence combined with high rental income potential – all in a peaceful, historically rich, and typically Provençal setting. Agency fees included, payable by the seller.
…By Coldwell Banker Art Realty


In Roquefort les Pins, in a very residential area with absolute quietness, beautiful family property enjoying a landscaped park with Mediterranean species. The property is organized as follows: entrance, guest toilet, living room with fireplace insert, large dining room, and a large kitchen with exquisite fittings (stone worktops). The living rooms open through large bay windows onto a vast travertine terrace and onto a magnificent 10x5 mosaic pool. Two enormous bedrooms, a dressing room, a bathroom with Italian shower and toilet. Upstairs, a mezzanine with 2 windows that can serve as a beautiful office space, 3 bedrooms including one en suite with its shower room and toilet, then a bathroom with bath and toilet. PVC double glazing, photovoltaic panels, electric heating with inertia radiators, automatic sprinkler system. Individual sanitation (drainage redone). A large double garage with automatic doors of 47 m2 with a laundry room and shower room. A cellar. A carport for 2 vehicles and a parking area for several vehicles inside the grounds. School map for renowned schools (CIV, César College, and Simone Veil High School). 10 minutes from Sophia Antipolis; 20 minutes from Nice Côte d'Azur airport. Access to the village on foot. Agency reference: 987This description has been automatically translated from French.
…By Orpi - Les Clés De Provence


Some properties command attention through excess. This one commands through its sheer presence. Designed by Louis Sorridente, a leading architect in the region, and built from dressed stone according to the finest Provencal traditions, this residence of 900m² does not strive to seduce. It does so naturally, as if time had already played its part in establishing its character. The garden first — for here, it is the garden that rules. Designed by Jean Mus, the master of Mediterranean landscaping, it is not merely a setting but a territory. A paved driveway lined with Italianate arches guides the eye before one even sets foot upon it. Fountains punctuate the walk through the grounds. A genuine waterfall animates the silence. One wanders as if discovering an estate that had not yet been fully explored. Over almost 1 hectare, entirely landscaped, entirely private. The sea view — south-facing, unobstructed, permanent — heightens the impression and the indescribable feeling evoked by the assets of this place. The residence was completely renovated in 2016 by the finest craftsmen in the sector, both inside and out. Stone floors, exposed beams, sliding glass doors that dissolve the boundary between the living spaces and the covered terraces — everything here speaks of constant care, of a refusal to compromise. On the ground floor, the entrance opens onto a professional kitchen designed for entertaining, extended by a functional utility room with direct access to the garage. The sitting and dining rooms, bright and generous, glide naturally towards the terrace. The master suite — bedroom, independent dressing room, full bathroom — occupies this same level with the appropriate discretion. Upstairs, three en-suite bedrooms, each opening onto a balcony or terrace overlooking the garden. No mere spare rooms here — every space is treated with the same exacting standards. On the garden level, the private living areas: a television lounge, games room, and two additional en-suite bedrooms. And at the heart of this level lies perhaps the most singular feature of the property: a wine cellar crafted with the same elegance as the rest of the estate, carved into the living rock, providing basement access to a natural cavern eight metres high has to developed. A space that cannot be described — only discovered. The property also features an annex containing an office, a gym, a tennis court, an independent caretaker's cottage, independent bedroom ensuite, 4 covered parking spaces for guests, a double garage for the homeowners and many parkings. A few minutes' walk from the village of La Colle-sur-Loup, and five minutes by car from Saint-Paul-de-Vence. In a discreet residential area, free from noise and overlooked by none. Absolute calm. Total privacy. South-facing, enjoying both the east and the west. This estate is not visited. It is revealed.
…By Coldwell Banker Art Realty


Situated in the residential heights of La Colle-sur-Loup, this farmhouse enjoys a privileged location, close to the villages of Saint Paul de Vence and La Colle sur Loup (5 minutes away). Designed by the famous architect Robert DALLAS, it is distinguished by its typically Provencal architecture, enhanced by contemporary touches. The spacious living areas, bathed in natural light thanks to the sliding glass doors, open onto an intimate flat. The fully-equipped summer kitchen is the perfect place to relax and enjoy meals al fresco. The 230 m² of living space is divided into 4 en suite bedrooms, offering each occupant absolute comfort. One of the suites, designed as an independent flat, offers the flexibility to accommodate guests or create a dedicated space. The carefully landscaped grounds of 3,200 m² provide a peaceful, leafy setting. A beautiful courtyard of honour enhances the authentic charm of this farmhouse, which includes a 2-car garage and plenty of parking.
…By Coldwell Banker Art Realty


Set within one of the most exclusive and discreet locations in the area, in the heart of an exceptional residential environment, this extraordinary estate embodies Mediterranean living at its most refined. Just minutes from the village, while enjoying complete privacy and absolute tranquillity, the property commands breathtaking panoramic views stretching all the way to the sea. Spanning more than 3.5 hectares of beautifully landscaped, remarkably flat grounds, this iconic residence offers a level of quality and amenities simply unrivalled on the local market. Entirely reimagined in 2016 using exceptional materials and crafted with uncompromising attention to detail, it has been further enhanced by interiors inspired by Ralph Lauren, blending timeless sophistication, warm elegance and the spirit of a grand private estate. From the moment one enters, the scale and harmony of the interiors are striking. Bathed in natural light, the expansive reception rooms open generously onto the gardens and terraces, creating an atmosphere that is both majestic and intimate. A double reception room with fireplace, an elegant library, a formal dining room, a TV lounge and a fully equipped state-of-the-art kitchen provide refined living spaces designed for effortless entertaining. The private quarters comprise seven sumptuous suites, each conceived as a true private apartment, including an independent guest suite reserved for distinguished visitors. A true collector’s property, the estate boasts an exceptionally rare array of amenities, including a billiard room, private cinema, indoor swimming pool, wellness areas, garage facilities, independent staff apartments and impeccable technical infrastructure. Outdoors, the grounds evoke the atmosphere of the Riviera’s finest private estates. Expansive covered and open terraces invite residents and guests to enjoy the Côte d’Azur’s exceptional climate in complete serenity. The pool area is truly spectacular, featuring a majestic 25-metre swimming pool, an impressive pool house with summer kitchen, changing rooms and reception areas opening onto the park. A tennis court further enhances this remarkable setting. A property of exceptional rarity, where every detail has been carefully conceived to deliver a level of comfort, privacy and sophistication worthy of the world's most prestigious estates. Energy class : B – Climat class : A / estimated annual costs for standard use : between €4,488 and €6,072(ref year 2023) Information on the risks to which this property is exposed is available on the Geohazards website : www.georisques.gouv.fr Property located in an area subject to compulsory brush clearance. Represented by Amélie DOLLÉ, acting in his capacity as authorized service provider, with full powers for the purposes hereof.
…By Barnes Saint-paul-de-vence


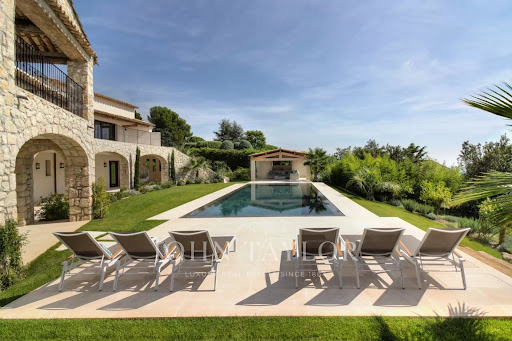
Entirely renovated with a certain taste for refinement and elegance, this magnificent approximately 450 m² property perfectly combines Provençal charm with modern interior lines. This luxury property, facing southwest, unfolds over a landscaped garden of 2,500 m² with Mediterranean species and offers breathtaking panoramic views, enjoying the bright light of the French Riviera with its heated mirror pool, equipped pool house, summer kitchen, sheltered lounge area, shower, and pétanque court. It includes on 3 levels: a hallway, a double living-dining room with TV corner, a dining room, a high-end kitchen with a central island and access to a south-facing covered terrace, a spacious Master suite with a large dressing room and an attached office, 4 en-suite bedrooms, a gym room, a wine cellar. High-end finishes, state-of-the-art home automation technologies. An elegant and ultra-luxurious way of life!
…By John Taylor - St Paul De Vence
'%20stroke='%23DDAA3A'%20stroke-width='1.909'%20stroke-linecap='square'%20stroke-linejoin='bevel'/%3e%3c/svg%3e)
Receive by email any new listing that may match your search criteria
Your criteria :
By validating this form, you accept the general conditions of use of Le Figaro Properties.
These agencies offer a selection of luxury properties vente at Tourrettes-sur-Loup. Feel free to contact them for personalized assistance.


