The agencies at Cliffside Park
These agencies offer a selection of luxury properties vente at Cliffside Park. Feel free to contact them for personalized assistance.

 English$ USD · m²


Situated in Cliffside Park’s most coveted location & offering sweeping views of the NYC skyline, this Mediterranean-style estate is the pinnacle of elegance & contemporary luxury. Featuring 6 spacious bedrooms & 7.5 impeccably designed bathrooms, the home blends sophisticated living with everyday comfort. Crafted with timeless detail, the interiors showcases wrought iron accents, rich hardwood finishes, & natural stone, creating a warm atmosphere throughout. The gourmet kitchen stands as the heart of the home as a true culinary sanctuary. Versatile 1st bedroom with en-suite bath offers ideal accommodations for multigenerational living. Expansive finished basement is your personal oasis with a sleek lap pool, elegant bar, and a temperature-controlled wine cellar. State-of-the-art sauna elevates the experience. This remarkable residence delivers luxury at every turn, with quick access to NYC and all that Cliffside Park offers including dining, shopping, and culture.
…By Annonceur International


Welcome to a very large 2-bedroom, 3-bathroom home in a newer boutique complex in Cliffside Park. This home is approximately 2175 sq ft, which is reflected in the very large floor plan and size of the rooms. The first level has an open kitchen, dining, and living areas, terrace. There is a conveniently located full bath on this level. The second level features 2 large bedrooms, both with ensuite baths, Large- walk in closets, and a terrace off the master. This home has views of NYC and the Hudson River, which add so much to the home's experience and value. There are 2 garage spaces included in the HOA. The property is so well located, with transportation at the doorstep. It's a short walk to eateries and shopping. Pet-friendly is another plus. This is a smaller complex, which is so welcome these days. This home has it all!!
…By Prominent Properties Sotheby's International Realty


Fully renovated 3-bedroom townhouse with NYC and Hudson River views, ideally located on a quiet residential street in the heart of Edgewater. The open-concept first floor features living room, dining area, and kitchen; complemented by hardwood floors throughout. The east-facing primary bedroom captures a picture-perfect framed view of Uptown Manhattan and the iconic Riverside Church, while two additional bedrooms and a full bath complete the upper level. Finished basement offers a flexible rec room, playroom, or office, plus half bath and laundry. One-car garage; a private rear yard fitting two more cars or an option to create your own outdoor retreat. Convenient NYC commute, NJ Transit or ferry steps away. Whole Foods, Trader Joe's, Mitsuwa supermarket, shops, restaurants, and the waterfront River Promenade within walking distance. Top-rated schools, low taxes, no HOA fees. Nothing to do but move in!
…By Prominent Properties Sotheby's International Realty


Set within prestigious Kensington Park Townhomes, this elegant 4-bedroom, 3-full and 1-half bath residence offers direct river and New York City views, refined interiors, and exceptional comfort. This sought-after community is known for its private setting, distinguished residences, and prime proximity to New York City. Thoughtfully designed for elevated living, the home features an in-unit elevator, soaring ceilings, rich hardwood floors, and dramatic windows that frame the skyline and water. Expansive living spaces, sophisticated finishes, and a beautifully appointed kitchen create an ideal setting for both everyday living and entertaining. The spacious bedroom suites include a serene primary retreat filled with natural light, while a spectacular terrace overlooking the Hudson provides the perfect setting to relax and enjoy the view. A rare opportunity to own a truly special townhouse with timeless elegance and unforgettable surroundings.
…By Annonceur International


Welcome to this newly constructed townhome offering approximately 3,100 square feet of thoughtfully designed living space and a spectacular rooftop deck. The open-concept floor plan features prefinished engineered hardwood flooring, elegant cove lighting, and a modern fireplace that creates a warm and inviting atmosphere. The designer kitchen is the heart of the home, showcasing sleek custom cabinetry, premium JennAir appliances, quartz countertops, an oversized center island, and a butler's pantry complete with a beverage cooler. The second level offers three spacious bedrooms and two full baths, including a luxurious primary suite with a spa-inspired bathroom featuring heated floors, a freestanding soaking tub, a glass-enclosed rainfall shower, and double vanity. Two-zone heating and cooling provide year-round comfort. The top floor is designed for entertaining, featuring a large recreation room, wet bar with beverage refrigerator, half bath, and direct access to the expansive rooftop deck with plenty of space to relax or host guests. The ground level includes a recreation room, half bath, a custom shiplap mudroom bench, and a two-car garage with WiFi-enabled doors. Additional features include a front security camera system and high-end finishes throughout. Ideally located within walking distance to NYC transportation, including direct buses to Manhattan and convenient access to the NY Waterway Ferry.
…By Annonceur International


Welcome to your sophisticated unit in a luxury co-op offering a uniformed doorman and onsite management. Set on the HUDSON RIVER with a private large balcony, offering views of Manhattan and the river, enjoy a 2-bedroom, 1-full-bathroom apartment all on one floor and a bright living room, dining room, and a pristine kitchen. Floors are new plank/tile, and there is a huge walk-in closet in the primary bedroom. Horizon House is set on 32 lush acres with 2 pools, tennis, a gym, and community events. Co-op board approval required. 25% minimum down payment, then a 4 to 1 income to debt ratio. Base maintenance-$1,146.06 Assessment--------$809.79 Capital assessment $475.00 Cable---------------$71.54 Parking--------------$105.60---indoors Amenity--------------$20.00
…By Prominent Properties Sotheby's International Realty


Welcome to this beautiful one-bedroom, west-facing residence offering an inviting blend of comfort, natural light, and exceptional amenities. Floor-to-ceiling windows fill the spacious living and dining areas with abundant sunlight and showcase beautiful sparkling sunset views. The expansive terrace extends the living space outdoors, creating the perfect setting for morning coffee, evening relaxation, or entertaining guests. Generous living and dining room provides an open, comfortable flow throughout the home, complemented by ample closet space. Ideally located close to vibrant downtown Fort Lee, with convenient access to NYC transportation, this residence offers an exceptional combination of lifestyle and location. Enjoy the convenience and peace of mind of 24-hour doorman and security services, along with an impressive array of on-site amenities, including two large swimming pools, tennis courts, pickleball courts, and a fitness center. Monthly maintenance/HOA: $1,963.08, including $1,466.89 maintenance, $356.25 assessment, $71.54 cable, $48.40 outdoor parking, and $20 amenity fee. Maintenance includes utilities, and taxes. A wonderful opportunity to enjoy comfortable living, spectacular sunsets, and resort-style amenities in a prime Fort Lee location.
…By Prominent Properties Sotheby's International Realty


Set in a prime Morningside Heights location near Columbia University, this beautifully maintained one-bedroom residence spans over 800square feet and offers an exceptional opportunity as a primary home, pied-andagrave;-terre, or investment property. The home features high ceilings, oversized windows, bamboo flooring, and an in-unit Bosch washer and dryer. The open-concept chef's kitchen is appointed with Sub-Zero and Viking appliances, basalt countertop, maple cabinetry, and a custom glass tile backsplash. The bathroom is elegantly finished with Corinthian marble, an Ambarino marble vanity, a Kohler soaking tub, and WaterWorks fixtures. A private storage bin is included. 545 West 110th Street is a boutique, full-service condominiumdesigned by Platt, Byard, Dovell and White, offering a 24-hour doorman, live-in superintendent,, fitness center, landscaped terrace, playroom, bike storage, and on-site parking, all moments from Riverside Park, Central Park, and convenient transportation.
…By Annonceur International


Penthouse B at 17 Convent Avenue is a distinctive, design-forward four-bedroom condominium residence, presently configured as two and a half bathrooms, with the ability to be seamlessly converted into three full bathrooms. The layout offers both elegance and flexibility—ideal for refined entertaining and comfortable daily living. As a true penthouse within a boutique condominium, the home provides a remarkable sense of total privacy—quiet, serene, and elevated above the city. The building features a virtual doorman, delivering modern convenience with discreet efficiency. Positioned in one of the most vibrant and culturally rich sections of Harlem, the residence is just steps from the iconic Studio Museum in Harlem and moments from the legendary Apollo Theater. Surrounded by celebrated dining, historic architecture, and neighborhood energy, the location offers both cultural depth and everyday convenience. Easy subway transportation nearby ensures effortless connectivity downtown and throughout Manhattan. The apartment itself is incredibly decorated, with interiors that have been thoughtfully curated and beautifully executed. Every detail feels intentional. Custom finishes, refined materials, and a layered design sensibility create a home that feels both sophisticated and deeply personal. This is a fully integrated smart technology home, offering advanced control of lighting, climate, audio, and security systems for seamless modern living. The private terrace functions as a true outdoor living room and is outfitted with a gas grill and refrigerator—perfect for elevated entertaining. Two additional private balconies provide multiple exposures and exceptional natural light, creating effortless indoor-outdoor flow that is increasingly coveted in New York. There are simply no true comparables. A four-bedroom penthouse condominium with this level of finish, outdoor space, flexibility, and cultural proximity stands entirely on its own. This is not merely an apartment—it is an experience.
…By Sotheby's International Realty - East Side Manhattan Brokerage


Stunning views from the GW Bridge, Manhattan all the way downtown, and out to Long Island from the oversized terrace. This 1 bedroom with 1.5 baths features: New windows and doors, parquet floors, updated kitchen and baths and laundry. This is move-in condition. Parking $110 monthly. Spectrum package with cable, tv, and internet. $80 monthly Please have tax return and credit report with offer.
…By Prominent Properties Sotheby's International Realty


Penthouse A at 99 Morningside: an extraordinary residence occupying the entire twelfth floor of one of South Harlem's most sought-after boutique condominiums, that offers panoramic views of Central Park, Midtown Manhattan, Morningside Park and all of Harlem. Kept in near-pristine condition, this expansive four bedroom, two and a half bath home is bathed in natural light and provides 2,313 interior square feet and 884 square feet of private outdoor space, including its very own roof terrace with a built-in gas grill and water supply. The elevator opens directly into the custom built foyer that then leads into the generous living and dining area offering spectacular views south over Central Park, Billionaire's Row and the buildings beyond. Extending the living and dining area to the north is the beautifully finished windowed kitchen featuring dark oak cabinetry with matching tone marble counter and backsplash, and a Miele appliance suite that includes a custom-paneled, side-by-side refrigerator, freezer and dishwasher paired with an electric wall oven, speed oven, gas cooktop and hood. There is also a 46-bottle, under-counter wine refrigerator. A thoughtfully designed two-wing floor plan distinctly separates the living, dining, and entertaining areas from the private bedroom quarters, optimizing functionality, comfort, and privacy. A light-filled corridor connects the wings, passing the laundry room, a windowed powder room, and the staircase leading to the roof terrace. Each bedroom is graced with its own stunning view, either south and west directly over Morningside Park and the Columbia Secondary School or north and east across all of Harlem. Of particular note, the gracious primary suite includes its own SW-facing terrace, the ideal place for morning coffee and starting the day, as well as a luxurious ensuite marble bathroom with a Moen soaking tub, separate glass shower stall and floor to ceiling window facing south. The three secondary bedrooms are all roomy and share a full bathroom. Perched at the very top of the building, the impressively scaled PRIVATE roof terrace delivers wide-ranging views in every direction while also maintaining an unexpected sense of seclusion. Whether hosting unforgettable celebrations or cultivating a verdant sky garden, this rare outdoor retreat is as versatile as it is breathtaking. Several thoughtful details complete the luxurious appointing of this exceptional home such as: mechanicals for a two-zone central air system so that the living area and bedrooms can be maintained at different temperatures, floor to ceiling thermally broken tilt-turn and casement windows that maximize energy efficiency, sound dampening and light, a rich dark oak flooring throughout and plentiful storage space. A boutique condominium constructed in 2020, 99 Morningside benefits from a 421a Tax Abatement that expires in 2035 and consists of only 23 homes. Residents enjoy several amenities such as a part-time doorman from 6 pm to 11 pm, a video-intercom, a superintendent on premises during the day, a modern and fully equipped gym and bike storage. Perfectly situated at the corner of Morningside Park and W 123rd St just minutes from Columbia University, this home places you in the heart of one of Manhattan's most vibrant neighborhoods. Within just a few blocks you'll find gourmet grocery stores, acclaimed restaurants, cozy cafand233;s, and lively nightlife along Frederick Douglass Boulevard. Central Park is a short stroll away, and multiple subway lines offer an easy commute anywhere in the city.
…By Annonceur International


There is a version of New York City penthouse living that doesn’t require compromise between scale, design, and neighborhood. Penthouse 206 at 11 Hancock is precisely that. A dramatic corner residence crowning one of Harlem’s most architecturally distinctive new condominiums, PH206 offers approximately 1,516 square feet of thoughtfully designed interior space, complemented by a 412-square-foot private rooftop cabana complete with a grill, sink, and water access. Sweeping skyline and rooftop views unfold in every direction, while a private internal staircase creates a seamless connection between the residence and its outdoor retreat — an offering rarely found at any price point in Manhattan. Open in concept and generous in scale, the living and dining area flows effortlessly into a striking floating island kitchen designed for both everyday living and elevated entertaining. Calacatta quartz countertops and backsplash, fully integrated Miele appliances concealed behind custom millwork, and refined finishes selected for both beauty and durability create a kitchen of exceptional sophistication. The oversized island comfortably accommodates multiple bar stools, while an in-unit washer and dryer complete the home’s practical infrastructure. The floor plan has been thoughtfully configured to balance privacy and flexibility. Positioned on its own wing of the residence, the primary suite offers a walk-in closet and a spa-inspired bath appointed with a rain shower, large-format Calacatta tile walls, herringbone natural stone flooring, and matte black Kohler fixtures throughout. The secondary bedrooms occupy a separate wing alongside an additional full bath, offering ideal flexibility for guests, a home office, library, nursery, or other evolving lifestyle needs. A well-positioned powder room further enhances the layout. Eastern exposures fill the residence with natural light throughout the morning and afternoon. Designed by Isaac & Stern Architects, the building’s striking cantilevered architecture ensures the residence feels both distinctive and intentional from every angle. Eleven Hancock is a full-service condominium offering two exceptional outdoor experiences: the residence’s private rooftop cabana — accessed directly from within the home, with elevator access available as an alternate route — and a landscaped third-floor terrace with grills shared exclusively among residents. Additional amenities include a full-time doorman, resident lounge, fitness center, children’s playroom, bike room, and a dedicated storage cage that conveys with the sale. Immediate occupancy. Transit connectivity is exceptional. The A/B/C/D subway lines are moments away, placing Columbus Circle less than 15 minutes from your doorstep, while the 2/3 and 4/5 lines provide additional accessibility to the east. Metro-North at 125th Street offers effortless commuter rail access for both weekday travel and weekend escapes beyond the city. Major roadways are also readily accessible for convenient travel by car. At Eleven Hancock, you are immersed in the cultural and architectural heart of Harlem. The Apollo Theater, the Studio Museum in Harlem, the Schomburg Center, and some of the city’s most celebrated dining destinations are not simply nearby — they are part of the neighborhood you call home.
…By Sotheby's International Realty - East Side Manhattan Brokerage


Introducing the pinnacle of luxury living, a breathtaking southeast corner penthouse atop one of the Gold Coast’s newest waterfront developments. This 3 bedroom, 3 bathroom residence showcases exceptional design with natural stone, custom millwork, and refined finishes throughout. A stunning Orion Slim fireplace set in Zahara St. Laurent marble anchors the living space, complemented by dim-to-warm TechLighting controlled by Lutron. The chef’s kitchen features Taj Mahal quartzite and premium Miele appliances, flowing seamlessly into expansive living and dining areas and a wraparound balcony with sweeping Hudson River and NYC skyline views. The primary suite offers a spa-like retreat with Calacatta Cremo marble, soaking tub, and Fantini fixtures. Secondary bedrooms each feature en-suite baths with custom walnut vanities and high-end stone finishes, while the third bedroom doubles as an ideal office. Additional highlights include a designer powder room with heated floors, custom laundry room, water filtration system, Sonos sound, electric shades, and integrated lighting. Residents enjoy a full-service lifestyle with resort-style amenities including outdoor fire pits, BBQ areas, a state-of-the-art fitness center, and The Sanctuary spa with sauna, steam, salt room, and more, plus resident lounge, co-working space, and rooftop lounge.
…By Annonceur International


Experience exceptional waterfront living at The Pearl in Edgewater. This rare first-floor, 2-bedroom, 2-bath residence includes a bonus room/study and an oversized private terrace showcasing incredible unobstructed views of the NYC skyline and Hudson River. Expansive floor-to-ceiling windows bring in abundant natural light, while soaring 12-foot ceilings and hardwood floors complement the open living and dining areas. Automated window treatments offer effortless control of light and privacy. The kitchen features Caesarstone countertops and premium Sub-Zero, Wolf and Bosch appliances. Renovated bathrooms, in-unit laundry, and automated controls for security, lighting, and climate enhance everyday comfort and convenience. Enjoy resort-style amenities, including an outdoor pool, state-of-the-art fitness center, saunas with a view, and a spectacular rooftop lounge with panoramic city and river views. Ideally located near dining, shopping, riverside parks, and transportation to NYC, this residence offers an exceptional combination of indoor comfort, expansive outdoor living, and breathtaking waterfront views.
…By Prominent Properties Sotheby's International Realty


UPTOWN LOFT LIVING Exceptionally rare for Harlem, an expansive full-floor loft apartment with two-bedrooms and two-bathrooms in a boutique pre-war condominium. Offering privacy, scale, and glorious natural light with an abundance of space for comfortable living. A private key-locked elevator opens directly into the residence, creating an exclusive sense of arrival. High ceilings and beautifully refinished hardwood oak floors enhance the loft's generous proportions, while oversized windows capture light throughout the day from four exposures. The thoughtfully designed layout features spacious living and dining areas ideal for entertaining, complemented by an open kitchen by Veneta Cucine, outfitted with marble counters, custom cabinetry and appliances from Sub-Zero, Viking and Miele, including a vented range hood. The two sizeable bedrooms have massive picture windows, complemented by two windowed full bathrooms (primary en-suite). There's even flexibility for a possible third bedroom or home office in the living area. Additional highlights include central air conditioning, a dedicated laundry/utility room and a huge windowed private storage room in the basement, complete with power and heat. The Striver's Loft Condominium is a five-story pre-war building converted in 2013 to five full-floor apartments. The building features a key-locked elevator, common roof deck, large locked storage rooms for each unit, Butterfly video intercom and a part-time super. Located in the heart of Central Harlem within a couple blocks of St Nicholas Park and a full array of shopping, restaurants, bars and the B/C/2/3 subway lines.
…By Annonceur International


Exceptional Four-Bedroom Duplex with Three Private Outdoor Spaces New Construction with low monthlies! Designed by David Howell and the DHD Architecture and Interior Design team, this exceptional home combines the grandeur and generous proportions of a townhouse with the sleek, modern finishes and convenience of a luxury duplex condominium. Spanning 2,135 square feet across two levels, the residence offers four bedrooms, three full baths and three distinct private outdoor spaces in the heart of South Harlem. Direct elevator access opens into an expansive, sun-filled great room distinguished by 9'6 ceilings, wide-plank white oak flooring and a fireplace with a built-in 65-inch television niche. A south-facing Juliet balcony frames views toward the Cathedral Church of St. John the Divine, providing a serene backdrop for city living. Designed for entertaining, the open-concept kitchen is anchored by an oversized Calacatta quartz island with generous seating. Matching countertops, a built-in pantry and Miele appliances complete the sophisticated space, while a concealed trash and recycling drawer, Kohler fixtures and under-cabinet lighting add thoughtful functionality. The spacious primary suite opens directly onto an oversized private balcony equipped with lighting, water and electrical power-ideal for outdoor dining, gardening and grilling. Its luxurious en-suite bath features Calacatta white-and-gold quartz, a dual vanity, radiant heated floors, built-in storage, a glass-enclosed shower and a soaking tub. An additional bedroom with a generously sized closet and a beautifully tiled guest bath complete this level. Upstairs, two well-proportioned bedrooms share a third full bath featuring a dual vanity and shower-and-tub combination. One bedroom opens directly onto a large private balcony, creating an inviting second suite, guest retreat or flexible living space. A vented LG washer and dryer and an oversized storage closet add everyday convenience. Additional features include recessed and cove lighting throughout, motion-activated closet lighting, wiring for both Spectrum and Verizon, and an 80-gallon in-unit hot-water heater. 303 West 113th Street is an intimate, 25-foot-wide boutique condominium comprising just four expansive duplex and triplex residences. Its distinctive Italian-brick facade, stately windows, alloy entry canopy and meticulously tiled lobby with package room create a sophisticated arrival. Ideally situated in South Harlem, the condominium is moments from Central Park, Morningside Park, Museum Mile and Harlem's renowned restaurants and cultural destinations. The B and C local trains and the 2 and 3 express trains are all within three blocks, providing convenient access to Midtown, Downtown and the rest of Manhattan.
…By Annonceur International


Perched atop the coveted Ariel West, this extraordinary approximately 5,000-square-foot, 5 bedroom plus a den, 6.5 bathroom, PENTHOUSE offers breathtaking panoramic views of the Hudson River, Central Park, and the Manhattan skyline from every direction, along with an exceptional south-facing and primary suite terrace. A private elevator landing opens into a dramatic curved living and dining room which spans nearly 50 feet and has views in nearly every direction. Floor-to-ceiling windows frame dazzling light and iconic views stretching from the Hudson River and Central Park to Billionaires' Row. Seamlessly extending the entertaining space is an expansive covered southern terrace, thoughtfully designed with skylights to create a protected outdoor living and dining experience that can be enjoyed throughout the seasons. Positioned along the western side of the residence, the sprawling eat-in chef's kitchen enjoys direct Hudson River views and is beautifully appointed with top-of-the-line appliances, abundant custom wood cabinetry, and a large island with a farmhouse sink and casual seating. The scale of the kitchen easily accommodates an additional dining area. Completing the entertaining wing is a beautifully designed powder room and a flexible den/home office or sixth bedroom with a full en-suite bathroom. Located on the opposite side of the apartment is the gracious bedroom wing secluded for privacy. The expansive primary suite spans the northwest corner of the residence. This luxurious retreat features a private terrace overlooking the River, an enormous dressing room, and a spa-like windowed marble bathroom complete with double vanities, a separate water closet, and a glass-enclosed shower. The bathroom has a built-in banquette to relax and take in the mesmerizing River and skyline views and a large tub could be reinstalled here. Four additional bedrooms are privately situated throughout the home, each showcasing its own uniquely positioned views and featuring en-suite bathrooms. Additional highlights of this remarkable home include central air conditioning, an in-unit washer/dryer, and exceptional light and scale throughout. The Ariel is a white glove service condominium with both a doorman and concierge. It features a fully equipped, attended fitness center, and yoga/Pilates studio with multiple free of charge fitness classes per week, a 51-foot indoor swimming pool, men's' and women's' locker rooms with steam, indoor and outdoor play area, and a basketball court. Across the street at the sister Ariel East building, residents can use the large party room which has a grand piano, screening room and full catering kitchen. Please note, taxes for LLC or pied-a-terre owners are $7,016.97 per month. Included in this sale are 2 large private storage bins and there is bike storage as well. The flip tax is 12 month's worth of common charges split between the seller and buyer. As of June 1, 2026 there will be capital assessment in the amount of $1,595.77 per month through May 31, 2031.
…By Annonceur International


Welcome to apartment 22A at the Ariel East Condominium on Manhattan's Upper West Side. This completely renovated 1600 square foot condominium 2-bedroom 2 bathroom with a dedicated home office is perfectly perched high in the sky boasting incredible panoramic views and a terrace for outdoor entertaining. Natural light abounds from all directions as you enter the mint condition home. New hardwood flooring throughout enhances a perfect flow. Central air conditioning, washer/dryer and blinds on all major windows make for an easy start to a comfortable lifestyle. The perfectly scaled corner living room faces west and north with views through large windows of the city skyline and The Hudson River. A beautiful windowed open kitchen features a center island, white stone countertops, ample custom cabinetry with built in display features, Viking range, Viking refrigerator, Viking dishwasher, Viking microwave and a Viking bottle wine storage unit. From the living room step out onto a show stopping 243sf terrace! From here you will enjoy endless views and a rare outdoor lifestyle high above the city. Decompress after a busy day at work or entertain guest with a al fresco meal. Adjacent to the living room, a perfectly renovated full bath features beautiful tile work, a shower/tub combination, medicine cabinet and modern vanity with a stone counter top. In the hall there is a linen closet. The adjacent guest bedroom faces west looking out to the terrace and sky line beyond and has a large double closet with custom closet fittings. The eastern wing of the apartment begins with a dedicated and spacious home office with a north-facing picture window offering inspiring views. This is the ideal space for anyone working from home. The office features a built-in desk at the window and custom cabinetry to hold your printer, files, supplies and more. It is large enough to accommodate a pull-out sofa for a last-minute guest! The corner primary suite is more than a bedroom. It is a true sanctuary with open views to the north and east capturing Central Park and The Cathedral of Saint John The Devine. One feels like you are nestled in a cloud in this special space as the views come in from floor to ceiling windows. A large walk-in closet makes wardrobe storage easy. The primary bath is windowed and facing north with stunning views. A double vanity with two sinks, medicine cabinets, glass enclosed shower and large soaking top complete your spa-like bathroom. The Ariel East Condominium was built in 2008 and consists of 72 residences. This beautiful glass tower offers a wonderful suite of amenities including a fitness center with free exercise classes including Pilates, Yoga and Kids Swim in the fitness centers pool. Additional amenities include a 24 hour doorman, live-in resident manager, full-time maintenance staff, backyard with jungle gym and recreation area, playroom, event room and screening room. This lovely neighborhood location offers easy access to both Central Park and Riverside Park, the 1,2/3 subway lines and M96 crosstown bus. Great restaurants are just blocks away and shopping at Westside Market, Whole Foods or Trader Joes are all neighborhood gems. This move in ready nest in the sky must be seen!
…By Annonceur International


LUXURIOUS 3 BEDROOM RESIDENCE IN ARCHITECTURALLY STUNNING CIRCA CENTRAL PARK | RARE 421-A TAX ABATEMENT Discover sophisticated, urban living in this expansive three bedrooms residence at Circa Central Park, a premier new development located on the northern corner of Central Park. Featuring sweeping views of Central Park and the Upper West Side, residence 8B is an expansive three bedroom, three bathroom home with two outdoor spaces, including an oversized terrace with unobstructed city views. Oversized windows and high ceilings create an exceptional blend of space and light in this home while luxurious details such as brushed-oak flooring and large walk-in closets complete this exceptional home. Gourmet kitchens at Circa Central Park strike the perfect balance in functionality and style. A warm and contemporary aesthetic is achieved with Italian teak cabinetry and sleek Lagos Blue stone countertops and complete with a Sub-Zero refrigerator and a suite of Bosch appliances and finished. Finishing touches of Kohler stainless steel sinks and garbage disposals enhance the overall convenience and design of the space. Serene primary and secondary baths are a retreat after a long day and a rejuvenating start to another one. Duravit deep-soaking tubs, white lacquer vanities with double sinks, and sperate showers create a spa-like experience. Other thoughtful details include white marble floors and walls, grey limestone mosaic accents, Grohe fixtures, and radiant heated floors. Designed by FXFOWLE, architecturally stunning Circa Central Park with a distinctive, curved facade offers an extensive full-amenities package, 24-hours concierge and live-in Super, on-site parking. First impressions are unforgettable with the double-heighted entrance into a gallery-like lobby. Indoor and outdoor entertaining is enhanced with a resident lounge that opens to a 3,000-square-foot landscaped courtyard. An extended outdoor space on the rooftop terrace is complete with loungers, a grill and panoramic views of Central Park and the surrounding neighborhood. Fun and function is thoughtfully implemented in the assortment of spaces for all ages - a children's playroom the youngest residents and a tween room for those a little older. A study room offers a quiet environment for residents in their academic and professional endeavors, while a state-of-the-art fitness center with a range of equipment (cardio machines, weight machines, free weights, and more) is designed for a well-rounded workout. Additional services include a private on-site parking garage*, bike storage, and package room. At the intersection of Upper West Side and South Harlem with direct access to Central Park, Circa Central Park, the finest attractions in New York are moments away. The northern entrance offers easy access to newly revitalized Davis and Harlem Meer Center, a dynamic new park hub with waterfront views, improved programming, and community spaces. Enjoy world-class cultural attractions of the Upper West Side, including the American Museum of Natural History, New-York Historical Society, and Museum of the City of New York, along with easy access to Columbia University, Whole Foods, and a vibrant dining scene. Multiple subway lines (B, C, 2, and 3) are just steps away, providing fast, convenient access throughout Manhattan and beyond. A rare 421a tax abatement through 2041 makes this a coveted opportunity for luxury buyers and investors seeking unparalleled value in one of Manhattan’s most coveted neighborhoods. *Subject to availability **Images are virtually staged.
…By Annonceur International


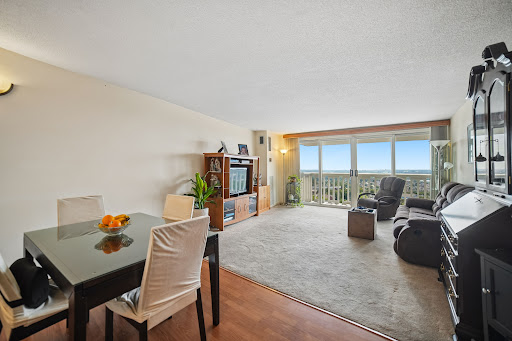


555 North Avenue, Fort Lee, NJ 07024
…By Prominent Properties Sotheby's International Realty


This rare, architecturally designed home seamlessly combines two high-floor units into a one-of-a-kind move in ready space. Step outside onto either of the 2 west facing terraces to enjoy magnificent, unobstructed sunset views. The open concept layout features a well-appointed kitchen, with stainless steel appliances and granite countertops, flows effortlessly into an expansive living room and dining area. High end finishes throughout, including polished hardwood parquet floors, custom doors and window treatments, built-in speakers and upgraded electrical outlets. The private primary bedroom boasts of an ensuite bathroom with radiant heated floors, with 3 additional spacious bedrooms, one with it's own private balcony. All three bathrooms feature recent high-end upgrades. Storage is unmatched with 7 fully outfitted closets, including 2 walk ins. Located in the prestigious Med South building, residents enjoy 24/7 doorman/concierge service, card room, basketball, tennis and pickleball courts, gas grills and outdoor pools. Families enjoy the outdoor playground, indoor tot playroom and party room. Gym and parking available for monthly fee. On floor laundry room. This prime location is close to local restaurants, theaters and major highways/GWB. As a bonus, Columbia Presbyterian employee shuttle stops by the neighborhood park. A unique offering for the discerning buyer looking for something special. If you are looking for a home alternative with hi rise benefits, THIS IS IT !
…By Prominent Properties Sotheby's International Realty


The View of a Lifetime Amazing opportunity to own a 2-bed, 2-bath condo literally across the street from Riverside Park. Not only that, but it comes with your own south-facing private terrace. Spacious layout includes split bedrooms and an expansive living-dining combo that is highlighted by a wall of windows with a wide open southern exposure. 222 Riverside Drive is an outstanding full-service condominium offering a 24-hour doorman and a live-in Resident Manager. Building features a fitness center, bike room, playroom, storage (available for a fee), and an on-site garage. Property tax figure is based on best available information and does not include the STAR or 17.5% resident abatements that some may qualify for. Please note: Showing is only by appointment, even during open house times.
…By Annonceur International


Don't miss the rare opportunity to own this spectacular combination of two penthouse residences, seamlessly transformed into an extraordinary 5 bedroom, 5.5 bathroom home with an expansive wraparound terrace and sweeping Hudson River views extending south, north, and west from the Freedom Tower to the George Washington Bridge. The main level is defined by exceptional light, panoramic views, sophisticated design, and an effortless connection to the outdoors. The expansive terrace with high end sound system, irrigation and electricity wraps around the entire residence and is framed by oversized windows, with (3) three direct entrances providing seamless indoor-outdoor living. A gracious foyer, finished in tinted Venetian plaster, opens to a serene sitting room featuring a custom fireplace with a gel-fuel insert. This level offers an elegant balance of formal and informal living spaces. The grand corner living room faces south and west, showcasing spectacular daytime and evening views. A comfortable den and private study, both enhanced by custom veneer cabinetry, provide additional spaces for relaxation and work. The formal dining room flows effortlessly into a voluminous chef's eat-in kitchen, where an oversized window beautifully frames the terrace and Hudson River beyond. The kitchen features bleached and cerused rift-sawn oak cabinetry, a separate wall of custom cabinetry with back-painted glass fronts, and luxurious White Macaubas quartzite countertops and backsplash. Premium appliances include a Wolf cooktop, electric oven and microwave drawer, Sub-Zero refrigerator, and 2 Miele dishwashers. A beautifully appointed powder room features Basalt stone floor tile, hand-cut glass tile walls, and a custom concrete wash basin. A striking custom blackened-steel staircase with tinted concrete treads, a sandblasted steel handrail, and custom balusters leads to the upper level. Here, 5 generously proportioned bedrooms, 5 beautifully designed bathrooms, an office area, and a laundry room provide an exceptional private retreat. The primary suite is truly picture-perfect, with sweeping views toward the George Washington Bridge, an enormous windowed dressing room closet and office, and a spacious spa-like bathroom. The bath is appointed with Dornbracht plumbing fixtures, Calacatta marble floor tile, a Calacatta marble slab vanity top and shower bench, heated floors and towel rack and Ann Sacks glass wall tile. Each additional bedroom is generously sized, with beautiful light and views, as well as ample closet space and custom built-in storage. Throughout the residence , exceptional craftsmanship and refined materials are evident. Features include quarter-sawn oak stained floorboards, elaborate Wifi, Sonos system hidden in the ceiling everywhere, Baldwin Estate Series mortise locksets and handles, Edison Price specification-grade lighting with LED lamps and LED strip cove lighting, high ceilings, and an abundance of thoughtfully designed storage. Located in the white-glove full-service condominium at 222 Riverside Drive, residents enjoy 24-hour doorman and concierge service, a live-in superintendent, a fitness center, bike storage, laundry room, and an on-site parking garage.
…By Annonceur International


COMPLEMENTARY ONSITE PARKING SPACE IS INCLUDED WITH THE PURCHASE OF PENTHOUSE 17C. Designed by renowned architect and designer Thomas Juul Hansen, Penthouse 17C is a CORNER four-bedroom, four-bathroom residence with two separate terraces. Totaling 1,922sqft both terraces flank the tremendous great room, separate formal dining room and eat-in kitchen which are located on the 17th floor, the upper portion of this spectacular duplex. Highlighted by the timeless character of yesterday and the compelling minimalist styling, modern conveniences and technologies of tomorrow, each home at 720 West End Avenue is unique. Celebrate an abundance of natural light, and open, flowing space in each residence. Penthouse 17C offers triple exposure to the south, east and to the north from portions of the 16th and 17th floors which are connected by a stately staircase. A grand entry foyer welcomes you to Penthouse 17C while the sprawling entertaining spaces offer the perfect places for entertaining, including in the eat-in kitchen which can be separately closed off if desired. A gas fireplace is prominently displayed in the living room. The secluded bedroom wing sprawling a portion of the 16thfloor offers complete privacy. A spacious mudroom and an abundance of storage can be found adjacent to the entry on the16th floor. No expense has been spared. A custom Italian kitchen designed by Boffi features a hand selected honed Namibia Rose marble countertop and backsplash, white oak cabinetry, fluted, reflective bronze upper doors and Waterworks polished chrome hardware and complete with a large pantry for ample storage. Professional-grade appliances include Sub-Zero refrigerator, Wolf cooktop and oven, wine fridge, and Cove dishwasher. The five-fixture primary bathroom offers a custom Thomas Juul Hansen designed white oak vanity with recessed medicine cabinet and integrated facial lighting, Volakas marble counters, flooring and walls, waterworks fixtures in polished chrome, radiant heated flooring, and a Toto wall mounted toilet. Two oversized closets can be found in the primary bedroom. The elegant secondary bathrooms are outfitted with a custom Thomas Juul Hansen designed white oak vanity, honed Thassos marble wainscot, countertop and flooring, Waterworks fixtures in polished chrome and a Duravit wall mounted toilet. Additional features include wide plank white oak flooring throughout, Bosch or LG large-capacity washer with vented dryer and Insinkerator garbage disposal. All residences are pre-wired for high-speed Wi-Fi and offer accessible junction boxes in select locations. Finishes may vary depending on layout and are specifically outlined in the 720 West End Avenue offering plan.
…By Annonceur International


Some apartments simply have more room to breathe. 8A is one of them. Homes with these proportions are increasingly difficult to find, particularly when they combine corner exposures with magnificent light, open views, a renovated kitchen, three genuinely large bedrooms and remarkably low carrying costs. And 8A offers something else: it will be the first resale ever offered in this apartment line. Every other home with this floor plan is still owned by its original purchaser, making this the first opportunity to own one of these coveted layouts on the resale market. The scale becomes apparent the moment you enter the foyer, lined with illuminated custom bookcases creating a gallery leading into the dining room. The nearly 10-foot ceilings throughout add to the expansiveness. At the heart of the apartment is a 24-foot corner living room wrapped in oversized windows facing north and east. Sunlight moves through the space throughout the day, while open views across the surrounding neighborhood create a sense of distance rarely found in the city. Mature trees lining Astor Row mark the changing seasons, while the landmarked setting helps preserve the character and openness of the view. And because the apartment is set away from direct street exposure, all of that openness comes with something equally valuable: remarkable quiet. The separate 16 ft x 14 ft dining area is also wonderfully scaled, equally comfortable hosting a large dinner party or serving as part of everyday life, with custom built-in cabinetry providing ample additional storage. The large windowed kitchen was completely renovated with extensive walnut cabinetry, Brazilian granite countertops, a full suite of Thermador appliances, wine refrigerator, and an abundance of workspace and storage. A pass-through and breakfast bar connect it naturally to the living room, giving you the sociability of an open kitchen without sacrificing the practicality of having a true separate room. Then there is the primary suite, which is enormous even by the standards of much larger apartments. Measuring approximately 20' x 19', it includes an additional windowed nook that makes an ideal home office or reading area with a view, an oversized walk-in closet, motorized shades and an en-suite bathroom with both a 6-foot soaking tub and a separate glass-enclosed shower. The other two bedrooms are not afterthoughts. Both easily accommodate king-sized beds, and the 19-foot-long second bedroom has enough room to create distinct sleeping and full-sized home-office areas. The third bedroom is similarly generous, making this a home where three bedrooms can actually function as three substantial rooms rather than a primary bedroom accompanied by two compromises. A second full bathroom, dedicated laundry and storage closet with Miele washer and dryer, excellent closet space throughout and two recently replaced PTAC air-conditioning units complete the apartment. 380 Lenox Avenue offers a full-time doorman, live-in superintendent, fitness center, roof deck, on-site supermarket and parking garage (additional fee). A 421a tax abatement in place through 2033 provides the additional benefit of exceptionally low monthly real estate taxes. Whole Foods, Trader Joe's, CVS, Target and multiple subway lines are all within a few blocks, while the restaurants, cafand233;s and shops of historic Lenox Avenue are close at hand. Yet once inside 8A, the feeling is one of space, light and quiet. Capital contribution of one month's common charges payable by the buyer.
…By Annonceur International
'%20stroke='%23DDAA3A'%20stroke-width='1.909'%20stroke-linecap='square'%20stroke-linejoin='bevel'/%3e%3c/svg%3e)
Receive by email any new listing that may match your search criteria
Your criteria :
By validating this form, you accept the general conditions of use of Le Figaro Properties.
These agencies offer a selection of luxury properties vente at Cliffside Park. Feel free to contact them for personalized assistance.
