Get early access to listings that match your criteria
Never miss an opportunity again. Our personalized alerts notify you instantly.

 English$ USD · m²


Welcome to this stunning and oversized center hall colonial located in the peaceful Fort Lee neighborhood less than 2 miles from the George Washington Bridge. With approximately 4,310sf of beautifully designed living space, this home offers timeless architectural charm blended with modern comfort - featuring soaring ceilings, exquisite trim work, and a unique, flowing layout rarely found in today's homes. Step into the sun-drenched main level, where a gracious open floor plan effortlessly connects a chef's kitchen'complete with a center island and breakfast area'to the inviting living room with fireplace, an oversized formal dining room, and a spacious family room, perfect for entertaining or everyday living. Upstairs, retreat to the primary suite, featuring a cozy fireplace, generous walk-in closet, and a spa-like en-suite bathroom with a jacuzzi tub and steam shower. The second floor also offers a private en-suite bedroom and two additional spacious bedrooms, both with ample closets and private balconies for added charm. Large windows throughout the home flood the interiors with natural light, highlighting the scale and flow of each room. The lower level is ideal for multi-generational living or guests, featuring a fully equipped guest suite with a living area, summer kitchen, bedroom, office space, full bath, and glass doors that open directly to the backyard'perfect for a private retreat or extended stays. Owner has NJ real estate license.
…By Annonceur International


Stunning gut renovation. All new floors throughout- open kitchen- all new baths with stall shower in primary. All new windows and doors- fireplace in living room- no popcorn ceilings- laundry in unit. This is a one of a kind unit.
…By Prominent Properties Sotheby's International Realty


Experience extraordinary living at Atrium Palace, where breathtaking, direct views of the iconic George Washington Bridge and New York City skyline provide a spectacular backdrop to this two-bedroom, two-and-a-half-bath residence. Completely transformed through a brand-new, never-before-occupied gut renovation, this sophisticated home reflects meticulous attention to detail, exquisite finishes, and exceptional craftsmanship. No expense has been spared, with all-new mechanical systems, heating and air conditioning units, wood flooring throughout, custom cabinetry and closets, Kohler fixtures, and a beautifully appointed kitchen featuring quartz countertops, counter seating, and a full suite of Bosch appliances. An elegant quartz bar with a mother-of-pearl sink adds a distinctive designer touch. A remarkable enhancement is the installation of new floor-to-ceiling windows in the living room and second bedroom, replacing the building's original window design to maximize natural light and frame the sweeping views. Residents of this premier, pet-friendly building enjoy an impressive array of amenities, including 24-hour concierge and doorman services, valet parking, heated indoor and outdoor swimming pools, a state-of-the-art fitness center, tennis, pickleball, basketball, a community room, and more. Ideally located with convenient access to New York City transportation, Atrium Palace offers a lifestyle of elegance, comfort, and convenience.
…By Prominent Properties Sotheby's International Realty


Lovely 2BR, 2Bath coop in desirable, full service Mediterranean Towers North is now available. Seller has lovingly cared for this apartment for over 50 years and taken care in updating and modernizing it for the next owner. Renovated kitchen with Corian countertops. Hardwood floors throughout. Bathrooms have been gut renovated and have lovely fixtures. Main bedroom has shutters for window treatments and mirrored closet doors. Mediterranean Towers North offers 24/7 concierge service, onsite management and maintenance teams, beautiful grounds, athletic courts and outdoor pools. Pool and gym memberships are available for those who choose to use them. Spectrum has a bulk cable/internet package that everyone partakes in for $90/month. Parking is assigned after closing for $105/month inside and $90/month outside. So very close to NJ bound commuter buses, free employee shuttle to Columbia Presbyterian and major NJ highways. 25% down, income must exceed 23% of monthly debt. With no debt and no mortgage, buyer must show a minimum of $65000/year in income.
…By Prominent Properties Sotheby's International Realty


This rare, architecturally designed home seamlessly combines two high-floor units into a one-of-a-kind move in ready space. Step outside onto either of the 2 west facing terraces to enjoy magnificent, unobstructed sunset views. The open concept layout features a well-appointed kitchen, with stainless steel appliances and granite countertops, flows effortlessly into an expansive living room and dining area. High end finishes throughout, including polished hardwood parquet floors, custom doors and window treatments, built-in speakers and upgraded electrical outlets. The private primary bedroom boasts of an ensuite bathroom with radiant heated floors, with 3 additional spacious bedrooms, one with it's own private balcony. All three bathrooms feature recent high-end upgrades. Storage is unmatched with 7 fully outfitted closets, including 2 walk ins. Located in the prestigious Med South building, residents enjoy 24/7 doorman/concierge service, card room, basketball, tennis and pickleball courts, gas grills and outdoor pools. Families enjoy the outdoor playground, indoor tot playroom and party room. Gym and parking available for monthly fee. On floor laundry room. This prime location is close to local restaurants, theaters and major highways/GWB. As a bonus, Columbia Presbyterian employee shuttle stops by the neighborhood park. A unique offering for the discerning buyer looking for something special. If you are looking for a home alternative with hi rise benefits, THIS IS IT !
…By Prominent Properties Sotheby's International Realty


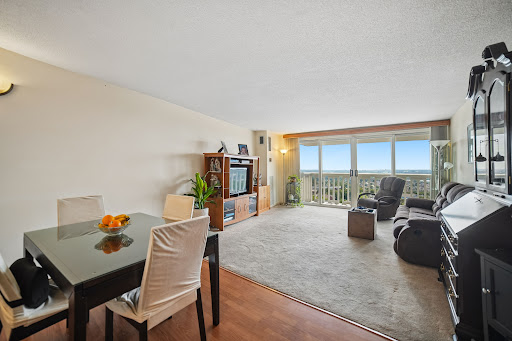
Welcome to this beautiful one-bedroom, west-facing residence offering an inviting blend of comfort, natural light, and exceptional amenities. Floor-to-ceiling windows fill the spacious living and dining areas with abundant sunlight and showcase beautiful sparkling sunset views. The expansive terrace extends the living space outdoors, creating the perfect setting for morning coffee, evening relaxation, or entertaining guests. Generous living and dining room provides an open, comfortable flow throughout the home, complemented by ample closet space. Ideally located close to vibrant downtown Fort Lee, with convenient access to NYC transportation, this residence offers an exceptional combination of lifestyle and location. Enjoy the convenience and peace of mind of 24-hour doorman and security services, along with an impressive array of on-site amenities, including two large swimming pools, tennis courts, pickleball courts, and a fitness center. Monthly maintenance/HOA: $1,963.08, including $1,466.89 maintenance, $356.25 assessment, $71.54 cable, $48.40 outdoor parking, and $20 amenity fee. Maintenance includes utilities, and taxes. A wonderful opportunity to enjoy comfortable living, spectacular sunsets, and resort-style amenities in a prime Fort Lee location.
…By Prominent Properties Sotheby's International Realty




555 North Avenue, Fort Lee, NJ 07024
…By Prominent Properties Sotheby's International Realty


Welcome to your sophisticated unit in a luxury co-op offering a uniformed doorman and onsite management. Set on the HUDSON RIVER with a private large balcony, offering views of Manhattan and the river, enjoy a 2-bedroom, 1-full-bathroom apartment all on one floor and a bright living room, dining room, and a pristine kitchen. Floors are new plank/tile, and there is a huge walk-in closet in the primary bedroom. Horizon House is set on 32 lush acres with 2 pools, tennis, a gym, and community events. Co-op board approval required. 25% minimum down payment, then a 4 to 1 income to debt ratio. Base maintenance-$1,146.06 Assessment--------$809.79 Capital assessment $475.00 Cable---------------$71.54 Parking--------------$105.60---indoors Amenity--------------$20.00
…By Prominent Properties Sotheby's International Realty


A Rare Offering at Horizon House! Space, flexibility, and breathtaking views—what else can you ask for? This unique residence was created by combining two two-bedroom apartments into one remarkable three-bedroom home, featuring generous living spaces and a spacious balcony with both enclosed and outdoor areas, offering beautiful views of the George Washington Bridge and the New York City skyline. A blank canvas awaiting a buyer with vision, the home presents an opportunity to reimagine the space and create a residence uniquely suited to your lifestyle. The versatile layout is ideal for multigenerational living, a home office, or simply more room to enjoy. The home can also be converted back into its original two-apartment configuration by closing off the existing connection. Set on approximately 28 acres of beautifully landscaped grounds, Horizon House is a full-service amenity complex offering 24-hour security and doorman service, outdoor pools, tennis courts, a fitness center, community room, and playgrounds. With NYC transportation just steps away, including nearby bus service to Manhattan, and the GWB only minutes from your door, commuting is effortless. Board approval is required, and buyers must meet the 4:1 debt-to-income requirement.
…By Prominent Properties Sotheby's International Realty


Move-in ready and spectacular, this beautifully renovated residence offers approximately 1,160 square feet of living space plus an expansive 285-square-foot terrace spanning the entire width of the apartment. A gracious entry foyer features a coat closet on one side and a convenient laundry closet on the other. Porcelanosa flooring flows throughout the entry and entertaining areas, while replaced floor-to-ceiling glass sliders frame breathtaking, unobstructed views stretching from the George Washington Bridge across the iconic Manhattan skyline and all the way downtown. The beautifully renovated kitchen features custom cabinetry and high-end stainless steel appliances, including a Liebherr refrigerator. Thoughtfully renovated throughout, the home showcases custom cabinetry and millwork, along with beautifully appointed baths featuring Porcelanosa tile and fixtures. The primary bath offers a particularly unique design detail—a window looking through the bedroom to the magnificent view beyond. The Colony is renowned for its extensive luxury amenities, including 24-hour concierge, 24-hour valet service, indoor and outdoor pools, a fully equipped fitness center, resident lounge, game and recreational spaces, movie theater, library and much more. Come experience the exceptional views, lifestyle and service that make The Colony one of Fort Lee’s most sought-after addresses.
…By Prominent Properties Sotheby's International Realty


2 BR 2 BATH WARM INVITING U LINE THAT IS APPROX 1075 SQ. FT. Entry, newer eat in white kitchen, ceramic tile floor and backsplash,, appliances approx. 5 years old, parquet floors in entry, dining area, living room, hall. Double door access to large terrace. Hall full bathroom with newer marble vanity, custom brass fixtures, (lighting is included). Primary bedroom ensuite. Parking is 60.00 a month indoors, or 55.00 outdoors. Building iw wired for FIOR AND SPECTRUM--YOUR CHOICE. Board approval required. BRAND NEW State of the art gym-inc in maintenance, community rm, tennis, basksetball, pickelball. Monthly maintenanace includes: re tax, heat, hot water, central air, uniformed doorman, full time super, and gym. NJ TRANSIT BUS 158 --AT THE DOOR!
…By Prominent Properties Sotheby's International Realty


This exceptional two-bedroom, two-and-a-half-bath southeast corner residence offers one of the most desirable and rarely available floor plans at the prestigious Plaza. From the moment you enter, the thoughtfully designed layout draws you in—expansive, refined, and filled with natural light. Spanning approximately 2,200 square feet, every inch is designed for both comfort and elegance. 2 terraces with east and south exposures adds an additional 500 square feet of private outdoor space, offering sweeping panoramic views of the NYC skyline and breathtaking sunsets. With only three residences per floor, this home offers a level of privacy and a boutique-like feel seldom seen in full-service buildings. Residents enjoy the Plaza’s renowned white-glove service, elevating everyday living with ease and sophistication. A standout offering in a premier building—one that does not come to market often. Subject to Board approval.
…By Prominent Properties Sotheby's International Realty


PRIME COYTSVILLE LOCATION NEW OVERSIZED DUPLEX BUILT TO AN EXTREMELY HIGH STANDARD! THIS NEW TOWNHOUSE SHOWCASESAPPROXIMATELY 3750 SQ. FT. OF LUXURIOUS LIVING SPACE,ALL HIGH-END FINISHES INCLUDING A EUROPEAN GOURMET KITCHEN,DESIGNER BATHS,CALIFORNIA STYLE CLOSETS & CUSTOM BUILT-INS. MAIN LEVEL OFFERS A FORMAL LIVING W/FLOOR TO CEILING WINDOWS,10' CEILINGS, DINING AREA,FAMILY ROOM WITH FIREPLACE,CUSTOM BUILT-INS, PR, AND PRIVATE TREX DECK. THE SECOND LEVEL FEATURES 4 BEDROOMS,SERENE PRIMARARY SUITE WITH FABULOUS BATH,ENSUITE BEDROOM PLUS 2 ADDITIONAL BEDROOMS & FULL BATH & LNDRY.THE LOWER LEVEL IS COMPLETE WITH A SUNFILLED RECREATION ROOM W/EXIT OUT TO PATIO, PR, & MUD ROOM.UNIT OFFERS 10' CEILINGS,CUSTOM TRIM WORK,HARDWOOD FLOORS T/O,TREX DECK &PAVING STONE DRVY. & PATIO, BUILT WITH HIGH EFFICIENCY INSULATION & SYSTEMS.LOCATED JUST 1 MILE FROM THE GWB AND NYC.ENJOY THIS QUIET NEIGHBORHOOD,CONVENIENT TO SCHOOL & SHOPPING & ALL MAJOR HIGHWAYS
…By Prominent Properties Sotheby's International Realty


Stunning views from the GW Bridge, Manhattan all the way downtown, and out to Long Island from the oversized terrace. This 1 bedroom with 1.5 baths features: New windows and doors, parquet floors, updated kitchen and baths and laundry. This is move-in condition. Parking $110 monthly. Spectrum package with cable, tv, and internet. $80 monthly Please have tax return and credit report with offer.
…By Prominent Properties Sotheby's International Realty


Cross Creek Pointe 1-bedroom, 1-bath condo with an open living and dining layout, wood-burning fireplace and west-facing outdoor deck for sunset views. The floor plan includes a spacious bedroom with a walk-in closet, full bath, kitchen and in-unit full-size stacked washer/dryer. New flooring and new or newer major appliances add recent updates, and all windows have been replaced within approximately the last 10 years. Attached one-car garage provides direct interior access. Central air conditioning. Cross Creek Pointe amenities include an outdoor pool, pickleball, and tennis courts. NYC/NJ bus transportation is available at the entrance to the community, with access to I-95 and Route 4 nearby.
…By Prominent Properties Sotheby's International Realty


This ELLE Decor featured full-floor penthouse is among Harlem’s most architecturally refined residences — a complete gut renovation conceived by New York and Paris-based design studio Re-A.D by Côme Ménage. Celebrated for its meticulous luxury craftsmanship and elevated minimalism, the home has received a nomination for the 2021 NYCxDesign Awards. A private keyed elevator opens into a gracious foyer, setting the tone for the residence beyond. The home unfolds into a light-filled, expansive living room with nearly 10-foot ceilings and beautifully scaled dining areas designed for effortless entertaining. Floor-to-ceiling doors open onto a beautifully landscaped terrace, while a second private balcony adds to the experience, together offering nearly 700 square feet of outdoor space — a rare urban retreat in the heart of Hamilton Heights. The custom chef’s kitchen is outfitted with a Wolf range and a Sub-Zero refrigerator, fully integrated with bespoke millwork. The corner primary suite features dual exposures and a balcony, a custom walk-in closet, and a spa-like bath with radiant heated floors, Lutron-controlled cove lighting, and motorized curtains. Every design element was carefully considered, from frameless flush doors with concealed hinges to the intentional absence of baseboards, creating a calm, gallery-like atmosphere rarely found in residential design. Indirect cove lighting throughout softly illuminates the interiors, enhancing the home’s serene and sophisticated character. Hand-applied lime-wash walls introduce a rich sense of texture, warmth, and depth throughout the home. Layered and finished by hand, the artisanal treatment creates a soft, textile-like movement that subtly evolves with the changing natural light throughout the day. A built-in Sonos sound system runs seamlessly throughout the home. Additional features include HVAC, grill on terrace, in-unit washer/dryer, video intercom security Residents also enjoy an impressive collection of amenities, including a fitness center, bike storage, landscaped garden with BBQ area, roof deck, playroom, virtual doorman, keyed package room, and multiple shared outdoor spaces. Conveniently located moments from the A, B, C, D, and 1 subway lines.
…By Annonceur International


Penthouse B at 17 Convent Avenue is a distinctive, design-forward four-bedroom condominium residence, presently configured as two and a half bathrooms, with the ability to be seamlessly converted into three full bathrooms. The layout offers both elegance and flexibility—ideal for refined entertaining and comfortable daily living. As a true penthouse within a boutique condominium, the home provides a remarkable sense of total privacy—quiet, serene, and elevated above the city. The building features a virtual doorman, delivering modern convenience with discreet efficiency. Positioned in one of the most vibrant and culturally rich sections of Harlem, the residence is just steps from the iconic Studio Museum in Harlem and moments from the legendary Apollo Theater. Surrounded by celebrated dining, historic architecture, and neighborhood energy, the location offers both cultural depth and everyday convenience. Easy subway transportation nearby ensures effortless connectivity downtown and throughout Manhattan. The apartment itself is incredibly decorated, with interiors that have been thoughtfully curated and beautifully executed. Every detail feels intentional. Custom finishes, refined materials, and a layered design sensibility create a home that feels both sophisticated and deeply personal. This is a fully integrated smart technology home, offering advanced control of lighting, climate, audio, and security systems for seamless modern living. The private terrace functions as a true outdoor living room and is outfitted with a gas grill and refrigerator—perfect for elevated entertaining. Two additional private balconies provide multiple exposures and exceptional natural light, creating effortless indoor-outdoor flow that is increasingly coveted in New York. There are simply no true comparables. A four-bedroom penthouse condominium with this level of finish, outdoor space, flexibility, and cultural proximity stands entirely on its own. This is not merely an apartment—it is an experience.
…By Sotheby's International Realty - East Side Manhattan Brokerage


Penthouse A at 99 Morningside: an extraordinary residence occupying the entire twelfth floor of one of South Harlem's most sought-after boutique condominiums, that offers panoramic views of Central Park, Midtown Manhattan, Morningside Park and all of Harlem. Kept in near-pristine condition, this expansive four bedroom, two and a half bath home is bathed in natural light and provides 2,313 interior square feet and 884 square feet of private outdoor space, including its very own roof terrace with a built-in gas grill and water supply. The elevator opens directly into the custom built foyer that then leads into the generous living and dining area offering spectacular views south over Central Park, Billionaire's Row and the buildings beyond. Extending the living and dining area to the north is the beautifully finished windowed kitchen featuring dark oak cabinetry with matching tone marble counter and backsplash, and a Miele appliance suite that includes a custom-paneled, side-by-side refrigerator, freezer and dishwasher paired with an electric wall oven, speed oven, gas cooktop and hood. There is also a 46-bottle, under-counter wine refrigerator. A thoughtfully designed two-wing floor plan distinctly separates the living, dining, and entertaining areas from the private bedroom quarters, optimizing functionality, comfort, and privacy. A light-filled corridor connects the wings, passing the laundry room, a windowed powder room, and the staircase leading to the roof terrace. Each bedroom is graced with its own stunning view, either south and west directly over Morningside Park and the Columbia Secondary School or north and east across all of Harlem. Of particular note, the gracious primary suite includes its own SW-facing terrace, the ideal place for morning coffee and starting the day, as well as a luxurious ensuite marble bathroom with a Moen soaking tub, separate glass shower stall and floor to ceiling window facing south. The three secondary bedrooms are all roomy and share a full bathroom. Perched at the very top of the building, the impressively scaled PRIVATE roof terrace delivers wide-ranging views in every direction while also maintaining an unexpected sense of seclusion. Whether hosting unforgettable celebrations or cultivating a verdant sky garden, this rare outdoor retreat is as versatile as it is breathtaking. Several thoughtful details complete the luxurious appointing of this exceptional home such as: mechanicals for a two-zone central air system so that the living area and bedrooms can be maintained at different temperatures, floor to ceiling thermally broken tilt-turn and casement windows that maximize energy efficiency, sound dampening and light, a rich dark oak flooring throughout and plentiful storage space. A boutique condominium constructed in 2020, 99 Morningside benefits from a 421a Tax Abatement that expires in 2035 and consists of only 23 homes. Residents enjoy several amenities such as a part-time doorman from 6 pm to 11 pm, a video-intercom, a superintendent on premises during the day, a modern and fully equipped gym and bike storage. Perfectly situated at the corner of Morningside Park and W 123rd St just minutes from Columbia University, this home places you in the heart of one of Manhattan's most vibrant neighborhoods. Within just a few blocks you'll find gourmet grocery stores, acclaimed restaurants, cozy cafand233;s, and lively nightlife along Frederick Douglass Boulevard. Central Park is a short stroll away, and multiple subway lines offer an easy commute anywhere in the city.
…By Annonceur International


Some apartments simply have more room to breathe. 8A is one of them. Homes with these proportions are increasingly difficult to find, particularly when they combine corner exposures with magnificent light, open views, a renovated kitchen, three genuinely large bedrooms and remarkably low carrying costs. And 8A offers something else: it will be the first resale ever offered in this apartment line. Every other home with this floor plan is still owned by its original purchaser, making this the first opportunity to own one of these coveted layouts on the resale market. The scale becomes apparent the moment you enter the foyer, lined with illuminated custom bookcases creating a gallery leading into the dining room. The nearly 10-foot ceilings throughout add to the expansiveness. At the heart of the apartment is a 24-foot corner living room wrapped in oversized windows facing north and east. Sunlight moves through the space throughout the day, while open views across the surrounding neighborhood create a sense of distance rarely found in the city. Mature trees lining Astor Row mark the changing seasons, while the landmarked setting helps preserve the character and openness of the view. And because the apartment is set away from direct street exposure, all of that openness comes with something equally valuable: remarkable quiet. The separate 16 ft x 14 ft dining area is also wonderfully scaled, equally comfortable hosting a large dinner party or serving as part of everyday life, with custom built-in cabinetry providing ample additional storage. The large windowed kitchen was completely renovated with extensive walnut cabinetry, Brazilian granite countertops, a full suite of Thermador appliances, wine refrigerator, and an abundance of workspace and storage. A pass-through and breakfast bar connect it naturally to the living room, giving you the sociability of an open kitchen without sacrificing the practicality of having a true separate room. Then there is the primary suite, which is enormous even by the standards of much larger apartments. Measuring approximately 20' x 19', it includes an additional windowed nook that makes an ideal home office or reading area with a view, an oversized walk-in closet, motorized shades and an en-suite bathroom with both a 6-foot soaking tub and a separate glass-enclosed shower. The other two bedrooms are not afterthoughts. Both easily accommodate king-sized beds, and the 19-foot-long second bedroom has enough room to create distinct sleeping and full-sized home-office areas. The third bedroom is similarly generous, making this a home where three bedrooms can actually function as three substantial rooms rather than a primary bedroom accompanied by two compromises. A second full bathroom, dedicated laundry and storage closet with Miele washer and dryer, excellent closet space throughout and two recently replaced PTAC air-conditioning units complete the apartment. 380 Lenox Avenue offers a full-time doorman, live-in superintendent, fitness center, roof deck, on-site supermarket and parking garage (additional fee). A 421a tax abatement in place through 2033 provides the additional benefit of exceptionally low monthly real estate taxes. Whole Foods, Trader Joe's, CVS, Target and multiple subway lines are all within a few blocks, while the restaurants, cafand233;s and shops of historic Lenox Avenue are close at hand. Yet once inside 8A, the feeling is one of space, light and quiet. Capital contribution of one month's common charges payable by the buyer.
…By Annonceur International


3219 City Place, Edgewater, NJ 07020 Welcome to City Place - Edgewater's premier waterfront community. Fabulous, sunny and bright, East and South facing corner unit at the prestigious 'The Peninsula' with a spectacular NYC and Hudson River view. This 1696 sq.ft. 3 BEDS/2 BATHS features an open-floor living and dining area, a gourmet kitchen with stainless steel appliances, marble countertops, and breakfast bar. The spacious, hotel-inspired primary bedroom serves as a true retreat, featuring ample closet space and a luxurious en-suite bathroom complete with a double vanity, a soaking tub and elegant marble finishes. Two additional bedrooms provide flexibility for guests or a home office. Gorgeous hardwood floors throughout, washer and dryer in the unit. Private balcony overlooking Manhattan skyline - perfect for morning coffee or evening sunsets. 24/7 concierge, 2 parking spaces. Ideally situated in the heart of Edgewater’s vibrant waterfront with direct access to the Hudson River Walk, City Place offers unmatched convenience with premier shopping, dining, cafes, fitness studios, and everyday essentials just outside your door. Whole Foods, Trader Joe’s and Mitsuwa are just a short drive away. Easy commute to NYC, NJ Transit and free shuttle to NYC ferry just steps away.
…By Prominent Properties Sotheby's International Realty


Welcome to a very large 2-bedroom, 3-bathroom home in a newer boutique complex in Cliffside Park. This home is approximately 2175 sq ft, which is reflected in the very large floor plan and size of the rooms. The first level has an open kitchen, dining, and living areas, terrace. There is a conveniently located full bath on this level. The second level features 2 large bedrooms, both with ensuite baths, Large- walk in closets, and a terrace off the master. This home has views of NYC and the Hudson River, which add so much to the home's experience and value. There are 2 garage spaces included in the HOA. The property is so well located, with transportation at the doorstep. It's a short walk to eateries and shopping. Pet-friendly is another plus. This is a smaller complex, which is so welcome these days. This home has it all!!
…By Prominent Properties Sotheby's International Realty


Turnkey Boutique Four-Unit Luxury Investment 8 Bedrooms 4 Bathrooms 4,000+ SF Free-Market Rents Presenting 114 West 124th Street, a 19-foot-wide, south-facing townhouse located in prime Harlem, within a Qualified Opportunity Zone and configured with free-market tenancy. Fully renovated from the inside out, this turnkey asset offers flexibility for an end user or investor seeking both income and long-term upside. The building is configured with four full-floor, two-bedroom residences. The garden and parlor-level apartments provide direct access backyard and patio, offering exceptional indoor-outdoor living. There are also unused air rights, creating future expansion potential and additional value. A rare opportunity to acquire a fully stabilized, income-producing townhouse in one of Manhattan's most culturally rich and investor-favored neighborhoods. Investment Overview Stabilized Luxury Asset: Well maintained, free-market multifamily townhouse featuring four fully leased residences. The property currently operates at an approximate 4.5 Cap Rate, with a clear path to enhanced returns approaching 6.5 Cap Rate through optimization strategies. Generous Building Scale: Offering over 4,000 square feet of thoughtfully designed living space, highlighted by lofty ceiling heights and well-proportioned layouts across every level. Premium Interior Buildout: Residences showcase refined materials and modern systems, including hardwood flooring, exposed brick elements, contemporary HVAC climate control, chef-caliber kitchens with high-end appliances, and in-unit laundry in every apartment. Wide Townhouse Presence: Approximately 19 feet of street frontage, providing a rare and attractive brownstone profile. Private Outdoor Amenity: A sizable rear garden creates a tranquil setting for private use or entertaining - an increasingly valuable feature in the rental market. Future Expansion Potential: Significant unused development rights offer flexibility for vertical expansion or unit reconfiguration, including potential conversion to larger three-bedroom layouts or live/work concepts. Efficient Operations: Individually metered utilities and modern infrastructure contribute to low operating and management expenses, enhancing net returns. Exceptional Harlem Location: situated at the end of the block of Whole Foods and the 2/3 express subway, with the Apollo Theater two blocks away. Surrounded by Lenox Avenue's dining and cultural corridor, tree-lined brownstone streets, Marcus Garvey Park, and close proximity to Central Park, this location combines daily convenience with long-term demand drivers. Unit Configuration: Garden Level: 1,000 SF + 420 SF private garden Parlor Level: 1,000 SF + two private outdoor spaces totaling 650 SF (balcony & patio) Second Floor: 1,000 SF Third Floor: 1,000 SF Building Specifications Year Built: 1910 Zoning: C4-4 Lot Size: 1,892 SF Lot Dimensions: 100.92' x 18.75' Building Footprint: 18.75' frontage x 46.00' depth Max Zoning Floor Area: 6,508 SF Existing Built Area: 2,664 SF Remaining Development Potential: Approx. 3,844 SF Compliance Status: Free of any open DOB or municipal violations All showings are by appointment only, please contact us to schedule a viewing 48hrs in advance. All units are occupied
…By Annonceur International


Unique and sun soaked, this 2-bedroom & 2 full bath home features a large open loft-like living room with a wall of south and north facing windows, very tall ceilings, open chef's kitchen, distinct dining area and the living room will easily accommodate large furniture pieces. The kitchen offers stainless steel appliances, built-in microwave, natural stone counter tops and back splash, separate island with sink and excellent counter space. The dining area will comfortably fit a 6-8 person table. Main bedroom is large enough for a king size bed, nightstands on each side of the bed, Boudoir bench, television wall unit. Large en-suite bathroom offers a soaking tub, separate glass shower stall, double "his and hers" sink with excellent counter and cabinet space. The second bedroom is also large and offers sun-soaked south and east views. Ideal true second bedroom or office bedroom or office guest bedroom. Other great features: Large second bedroom, two large tubs, central A/C throughout, bamboo hardwood flooring, washer/dryer, very tall ceilings, great closet space, large rooms, and very nice views. Storage unit comes with the purchase. Also, investor friendly and current tenant is happy to stay, or vacate. Excellent starting point for you and your designer. Extremely handsome 1920's Beaux-Arts condominium building with a beautifully lobby entrance, package room, elevator, virtual doorman and secure entry system. Residents enjoy access to a shared outdoor terrace with grilling area, fitness center, free storage and bike room.
…By Sotheby's International Realty - Downtown Manhattan Brokerage


LUXURIOUS 3 BEDROOM RESIDENCE IN ARCHITECTURALLY STUNNING CIRCA CENTRAL PARK | RARE 421-A TAX ABATEMENT Discover sophisticated, urban living in this expansive three bedrooms residence at Circa Central Park, a premier new development located on the northern corner of Central Park. Featuring sweeping views of Central Park and the Upper West Side, residence 8B is an expansive three bedroom, three bathroom home with two outdoor spaces, including an oversized terrace with unobstructed city views. Oversized windows and high ceilings create an exceptional blend of space and light in this home while luxurious details such as brushed-oak flooring and large walk-in closets complete this exceptional home. Gourmet kitchens at Circa Central Park strike the perfect balance in functionality and style. A warm and contemporary aesthetic is achieved with Italian teak cabinetry and sleek Lagos Blue stone countertops and complete with a Sub-Zero refrigerator and a suite of Bosch appliances and finished. Finishing touches of Kohler stainless steel sinks and garbage disposals enhance the overall convenience and design of the space. Serene primary and secondary baths are a retreat after a long day and a rejuvenating start to another one. Duravit deep-soaking tubs, white lacquer vanities with double sinks, and sperate showers create a spa-like experience. Other thoughtful details include white marble floors and walls, grey limestone mosaic accents, Grohe fixtures, and radiant heated floors. Designed by FXFOWLE, architecturally stunning Circa Central Park with a distinctive, curved facade offers an extensive full-amenities package, 24-hours concierge and live-in Super, on-site parking. First impressions are unforgettable with the double-heighted entrance into a gallery-like lobby. Indoor and outdoor entertaining is enhanced with a resident lounge that opens to a 3,000-square-foot landscaped courtyard. An extended outdoor space on the rooftop terrace is complete with loungers, a grill and panoramic views of Central Park and the surrounding neighborhood. Fun and function is thoughtfully implemented in the assortment of spaces for all ages - a children's playroom the youngest residents and a tween room for those a little older. A study room offers a quiet environment for residents in their academic and professional endeavors, while a state-of-the-art fitness center with a range of equipment (cardio machines, weight machines, free weights, and more) is designed for a well-rounded workout. Additional services include a private on-site parking garage*, bike storage, and package room. At the intersection of Upper West Side and South Harlem with direct access to Central Park, Circa Central Park, the finest attractions in New York are moments away. The northern entrance offers easy access to newly revitalized Davis and Harlem Meer Center, a dynamic new park hub with waterfront views, improved programming, and community spaces. Enjoy world-class cultural attractions of the Upper West Side, including the American Museum of Natural History, New-York Historical Society, and Museum of the City of New York, along with easy access to Columbia University, Whole Foods, and a vibrant dining scene. Multiple subway lines (B, C, 2, and 3) are just steps away, providing fast, convenient access throughout Manhattan and beyond. A rare 421a tax abatement through 2041 makes this a coveted opportunity for luxury buyers and investors seeking unparalleled value in one of Manhattan’s most coveted neighborhoods. *Subject to availability **Images are virtually staged.
…By Annonceur International


Experience luxury waterfront living in this stunning 2-bedroom, 2-bathroom penthouse at The Pearl, offering breathtaking, unobstructed views of the Hudson River and New York City skyline. Floor-to-ceiling windows fill the home with natural light, while 10-foot ceilings create a bright and spacious atmosphere. Step onto your private balcony and enjoy spectacular river and skyline views. The beautifully designed kitchen features a generous center island, Caesarstone countertops, and premium Bosch appliances. The primary bathroom offers a spacious walk-in shower and a relaxing soaking tub. Additional highlights include hardwood floors, in-unit laundry, and two indoor parking spaces available for an additional fee. The Pearl offers exceptional amenities, including 24-hour concierge service, a fitness center, outdoor pool, rooftop deck, and residents’ lounge. Conveniently located near waterfront parks, restaurants, shopping, and transportation to NYC. Enjoy sophisticated waterfront living at its finest!
…By Prominent Properties Sotheby's International Realty

Receive by email any new listing that may match your search criteria
Your criteria :
By validating this form, you accept the general conditions of use of Le Figaro Properties.
These agencies offer a selection of luxury properties vente at Fort Lee. Feel free to contact them for personalized assistance.
