The agencies at Ridgefield Park
These agencies offer a selection of luxury properties vente at Ridgefield Park. Feel free to contact them for personalized assistance.

 English$ USD · m²


Welcome to Marlboro House in Ridgefield Park! Spacious 2-bedroom, 1-bath unit featuring beautiful western views and an abundance of natural light. Enjoy full-service amenities including a 24-hour doorman, pool, gym, library, laundry on every floor, a private storage unit conveniently located on the lobby level, and an included parking space. Conveniently situated near shopping, dining, parks, and transportation, this is a wonderful opportunity to enjoy comfortable and convenient living in one of Ridgefield Park’s desirable communities. Schedule your private showing today!
…By Prominent Properties Sotheby's International Realty


Cute 1 bedrm, 1 bath, open kitchen,terrace--low monthly--1192. Maintenance includes re tax, heat, air conditioning, water, electric, live in super, new gym. NJ TRANSIT BUS 158 at the door. New gym, community rm, mini-mart with fresh food, and Olympic sized outdoor pool (membership). SPECTRUM OR FIOS -in bldg--pick your provider. Spectrum bulk deal.Parking--$60.00 indoors or $55.00 outdoors.
…By Prominent Properties Sotheby's International Realty


Introducing a 4,200-square-foot oversized duplex at 2038 Hoefleys Lane, Unit A, in Fort Lee. Built just four years ago, this contemporary residence offers four bedrooms and five bathrooms in a thoughtfully designed layout, combining scale, function, and convenience. The home features a sleek facade and a true two-car garage with direct access. Inside, custom-quality finishes and clean lines define the living spaces. The main level offers an open-concept living and dining area anchored by a modern kitchen equipped with Viking appliances, ample cabinetry, and generous counter space, ideal for everyday cooking and entertaining. Four well-proportioned bedrooms provide flexibility for sleeping, work, or guest accommodations. The five bathrooms are finished with contemporary fixtures and materials, offering a consistent level of quality throughout the home. Multiple levels and generous square footage create distinct zones for living, working, and relaxing. Located just steps from Fort Lee Elementary School 2, this property offers convenient access to local schools, Fort Lee's downtown shops and dining, and major transportation. The George Washington Bridge and Manhattan are only minutes away, making this an appealing option for those seeking a Fort Lee address with straightforward access to New York City. This sale opportunity combines newer construction, substantial interior space, and a central Fort Lee location in a single, move-in-ready home. Don't miss this one.
…By Annonceur International


True move in condition, this high floor, south facing condo overlooks Fort Lee's neighborhood south of Main Street facing Anderson Avenue. Always sun filled, this unit is bright and offers much to make this unit feel loved and ready for your personal items. Hardwood parquet floors have been expertly sanded and refinished, making them look brand new. The kitchen has been redesigned, opened up to the living area so that you can prep food and speak with your family and guests at the same time. Both bedrooms offered plenty of closet space with new doors! Both bathrooms have been tastefully renovated, saving you any construction worries! See the NYC skyline from the terrace and bedrooms, south to Newark and sunsets in the West. Med South offers 24/7 security, community room, outdoor athletic courts and pools, playground and manicured grounds. On floor laundry room, choice of cable providers Spectrum or Verizon FiOS. Parking is assigned, after closing, by management $95/$85/$75 per month per car, depending on the location. Gym membership is $15/month per resident over 14 years of age. Close to the GWB and major NJ highways, Med South is in a perfect location for commuters. Columbia/Presbyterian employees can use the free shuttle to work, which stops across the street. Close to parks, restaurants and shops, Med South is in a great place and would be a wonderful building in which to make your new home!
…By Prominent Properties Sotheby's International Realty


Total renovation. Open kitchen, Stall shower in primary, new windows and doors, Spectacular sunset view from this high floor apartment. The formal dining room has been converted to a second bedroom, den, or office. The kitchen features white cabinets, stainless steel appliances, and quartz countertops. Tax return and credit report with offer
…By Prominent Properties Sotheby's International Realty


Beautifully renovated and truly move-in ready, this sophisticated one-bedroom residence with a dedicated home office offers an exceptional blend of style and functionality. The terrace has been seamlessly enclosed and thoughtfully integrated into the living space, expanding the home to approximately 1,299 square feet of refined interior living. Brand-new wide plank wood flooring flows throughout, adding warmth and a modern, elevated aesthetic, while custom-designed sliding glass doors elegantly frame the home office, creating a striking architectural feature and maintaining an open, light-filled ambiance. The spacious bedroom serves as a serene retreat, complete with a beautifully updated ensuite bathroom featuring a large walk-in shower, and a chic powder room adds convenience for guests. Abundant closet space throughout enhances both comfort and practicality. Century Tower offers a full suite of luxury amenities, including a 24-hour doorman and concierge, attended garage, heated outdoor pool, fully equipped fitness center, recreation room, community room, private storage, and more. Ideally located near shopping, restaurants, houses of worship, and major highways, with easy access to New York City. Parking available for $90/month. Subject to Board approval.
…By Prominent Properties Sotheby's International Realty


Welcome to Winston Towers 300! This beautifully renovated 2-bedroom, 2-bath residence offers approximately 1,211 sq ft of modern living space. Featuring a bright open-concept layout, the home includes a fully updated eat-in kitchen with quartz countertops, stainless steel appliances, ample cabinetry, and a walk-in pantry—perfect for everyday living and entertaining. The unit is filled with natural light and showcases all new flooring, doors, lighting, and fixtures throughout. The spacious primary suite offers an updated bath and a large walk-in closet. Enjoy an open terrace with expansive views and stunning sunset exposure. Winston Towers provides 24-hour doorman service, pool, tennis courts, fitness center, and more. Conveniently located near shopping, dining, major highways, and just minutes to the George Washington Bridge—ideal for NYC commuters. don't miss this move-in ready gem!
…By Prominent Properties Sotheby's International Realty


WELCOME TO NORTHBRIDGE PARK - FORT LEE's Premier Co-op Community! Spacious 1 Bedroom, 1 Bath residence with with a private terrace in one of Fort Lee's sought-after amenity-rich buildings. Nestled on a quiet cul-de-sac adjacent to a beautiful park, offering the perfect blend of comfort, convenience, and style. Enjoy an impressive array of resort-style amenities - 24 hour concierge, outdoor pool/kiddie pool, tennis/pickleball courts, basketball court, children's playground/indoor playroom, community room, beautifully maintained grounds. Conveniently located near dining, shopping, transportation, schools, and houses of worship, Northbridge Park offers exceptional living in the heart of Fort Lee. Storage bins, Electric charging stations and health club minimal charges not included in HOA. Northbridge Park isn't just a place to live - it's a lifestyle. Come See for yourself. Contact Linda T. Barba today for your private showing Today!
…By Prominent Properties Sotheby's International Realty


Large Prewar One Bedroom with Home Office. High 10’ ceilings with picture moldings throughout. Both the corner Primary Bedroom & Living Room have two sets of double windows. Wood floors. Tons of Closets. The Bathroom is fully tiled with a Window. The Spacious Windowed Kitchen needs a little renovation to easily make this your dream home. 230 West 105th Street was designed by renowned architect Gaetan Ajello and offers 24-hour doorman, a resident superintendent and a gorgeous, planted roof deck with open views of the city and wonderful seating areas where you can enjoy your morning coffee or relax with a glass of wine to watch the sunset. This pet-friendly cooperative also has a central laundry room, low maintenance, bike storage and allows 75% financing, parental purchasing, co-purchasing and gifting. You'll enjoy the convenience of being close to transportation, Riverside and Central Parks, Columbia University and Barnard College, as well as all the wonderful dining and shopping options the Upper West Side has to offer. Flip tax is 5% of net profit paid by seller.
…By Sotheby's International Realty - Downtown Manhattan Brokerage

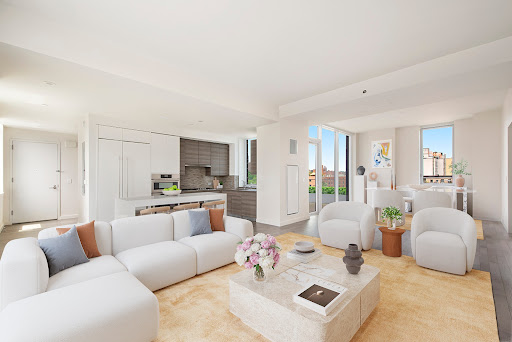


LUXURIOUS 3 BEDROOM RESIDENCE IN ARCHITECTURALLY STUNNING CIRCA CENTRAL PARK | RARE 421-A TAX ABATEMENT Discover sophisticated, urban living in this expansive three bedrooms residence at Circa Central Park, a premier new development located on the northern corner of Central Park. Featuring sweeping views of Central Park and the Upper West Side, residence 8B is an expansive three bedroom, three bathroom home with two outdoor spaces, including an oversized terrace with unobstructed city views. Oversized windows and high ceilings create an exceptional blend of space and light in this home while luxurious details such as brushed-oak flooring and large walk-in closets complete this exceptional home. Gourmet kitchens at Circa Central Park strike the perfect balance in functionality and style. A warm and contemporary aesthetic is achieved with Italian teak cabinetry and sleek Lagos Blue stone countertops and complete with a Sub-Zero refrigerator and a suite of Bosch appliances and finished. Finishing touches of Kohler stainless steel sinks and garbage disposals enhance the overall convenience and design of the space. Serene primary and secondary baths are a retreat after a long day and a rejuvenating start to another one. Duravit deep-soaking tubs, white lacquer vanities with double sinks, and sperate showers create a spa-like experience. Other thoughtful details include white marble floors and walls, grey limestone mosaic accents, Grohe fixtures, and radiant heated floors. Designed by FXFOWLE, architecturally stunning Circa Central Park with a distinctive, curved facade offers an extensive full-amenities package, 24-hours concierge and live-in Super, on-site parking. First impressions are unforgettable with the double-heighted entrance into a gallery-like lobby. Indoor and outdoor entertaining is enhanced with a resident lounge that opens to a 3,000-square-foot landscaped courtyard. An extended outdoor space on the rooftop terrace is complete with loungers, a grill and panoramic views of Central Park and the surrounding neighborhood. Fun and function is thoughtfully implemented in the assortment of spaces for all ages - a children's playroom the youngest residents and a tween room for those a little older. A study room offers a quiet environment for residents in their academic and professional endeavors, while a state-of-the-art fitness center with a range of equipment (cardio machines, weight machines, free weights, and more) is designed for a well-rounded workout. Additional services include a private on-site parking garage*, bike storage, and package room. At the intersection of Upper West Side and South Harlem with direct access to Central Park, Circa Central Park, the finest attractions in New York are moments away. The northern entrance offers easy access to newly revitalized Davis and Harlem Meer Center, a dynamic new park hub with waterfront views, improved programming, and community spaces. Enjoy world-class cultural attractions of the Upper West Side, including the American Museum of Natural History, New-York Historical Society, and Museum of the City of New York, along with easy access to Columbia University, Whole Foods, and a vibrant dining scene. Multiple subway lines (B, C, 2, and 3) are just steps away, providing fast, convenient access throughout Manhattan and beyond. A rare 421a tax abatement through 2041 makes this a coveted opportunity for luxury buyers and investors seeking unparalleled value in one of Manhattan’s most coveted neighborhoods. *Subject to availability **Images are virtually staged.
…By Annonceur International


Sun-drenched and spacious, this 2-bedroom, 2-bath residence with a private outdoor terrace is now available at the sought-after Bromley Condominium. Bright and inviting, the home features an expansive south-facing living room framed by oversized windows that flood the space with natural light throughout the day while offering open views over Broadway. A separate dining area flows seamlessly into the beautifully renovated open kitchen, complete with stainless steel appliances, abundant cabinetry, and a breakfast bar with seating for three. The generously sized primary suite includes a walk-in closet, extensive custom built-in storage, and a renovated en-suite bath with an in-unit stackable washer and dryer. The second bedroom also offers a large walk-in closet and direct access to the private terrace. A guest bathroom near the entryway, hardwood floors throughout, and exceptional closet space further enhance this elegant home. Located in the heart of the Upper West Side, The Bromley is a pet-friendly, full-service luxury condominium offering an impressive array of amenities. Residents enjoy 24-hour doorman and concierge service, a live-in superintendent, and a 10,000-square-foot fitness and wellness center featuring an indoor saltwater lap pool, hot tub, sauna, steam room, and yoga/aerobics studio. Additional amenities include a resident lounge with catering kitchen, children’s playroom, expansive landscaped roof deck, and solarium lounge with sweeping city views. The building also offers a central laundry room, bike storage, resident storage ( with a waitlist), cold storage, and on-site garage parking. Ideally situated near both Central Park and Riverside Park, The Bromley is surrounded by premier dining, shopping, and convenient transportation options, including the 1, 2, 3, A, B, and C subway lines, the M86 Crosstown bus, and multiple neighborhood bus routes. Please note: photos are virtually staged.
…By Sotheby's International Realty - East Side Manhattan Brokerage


Sun-filled and overlooking Marcus Garvey Park, this south-facing one-bedroom, one-and-a-half-bath home offers a rare sense of openness and tranquility while being centrally located in Harlem’s coveted Mount Morris Park Historic District. With sweeping park views, private outdoor space, and natural light streaming throughout the day, the apartment feels both airy and inviting. Designed by Mariano Puente, the interiors feature a thoughtful layout that balances comfort and functionality for both everyday living and entertaining. The open kitchen is appointed with Calacatta Gold marble countertops, custom cabinetry, and stainless-steel GE Profile appliances, flowing seamlessly into the spacious south-facing living and dining area. A breakfast bar with countertop seating creates the perfect space for casual dining, morning coffee, or entertaining guests. The private balcony serves as a seamless extension of the living space — ideal for outdoor dining, morning coffee, or evening sunsets overlooking the park. Both the living room and bedroom enjoy sunny southern exposures and peaceful open views. The primary suite offers generous closet space and a calm, comfortable atmosphere, while the powder room adds convenience for guests. Additional features include an in-unit washer/dryer, and private storage unit. Set within a full-service condop in the Mount Morris Historic District, residents enjoy a part-time attended lobby, fitness center overlooking the park, landscaped terrace, bicycle storage, video intercom system and parking garage. Located directly across from Marcus Garvey Park and moments from Whole Foods, Trader Joe’s, Target, neighborhood cafés, acclaimed restaurants, jazz clubs and the New York Public Library, the home offers an ideal blend of neighborhood charm, culture, and everyday convenience. Residents are also moments from some of Harlem’s most celebrated cultural institutions, including Apollo Theater, National Black Theatre, National Jazz Museum and Studio Museum in Harlem. Rich in architectural history, the Mount Morris Park Historic District is celebrated for its beautifully preserved late 19th- and early 20th-century row houses, churches, and eclectic Gilded Age architecture influenced by Romanesque Revival, neo-Grec, and Queen Anne. Its tree-lined streets and remarkably intact streetscapes create one of Manhattan’s most architecturally distinctive residential enclaves. Transportation is easily accessible via the A/B/C/D, 2/3, 4/5/6, and Metro-North trains nearby. No board interview required — only a waiver of the right of first refusal. Flexible subletting from day one of ownership makes this an excellent primary residence, pied-à-terre, or investment opportunity. Pets are welcome. Note: There are currently two assessments in place in the amounts of $99/month and $27/month.
…By Sotheby's International Realty - Downtown Manhattan Brokerage


Residence 5C at 76 West 85th Street is a rarely available prewar duplex condominium that combines the warmth and charm of the Upper West Side with the character of a loft-style home. Situated within an intimate boutique building moments from Central Park, this thoughtfully designed two-bedroom, two-bath residence offers an efficient and flexible layout, multiple private outdoor spaces, and a unique sense of separation between living areas. The main level features inviting proportions, rich mahogany hardwood floors, and an open living and dining area with approximately 11-foot ceilings and oversized south-facing windows that fill the home with natural light. The open kitchen integrates seamlessly into the living space, offering practical storage and prep capacity while maintaining an easy flow for both everyday living and entertaining. Just beyond the living area, a sunny south-facing planting terrace creates a peaceful outdoor extension of the home, ideal for morning coffee, outdoor dining, or quiet relaxation surrounded by greenery. The duplex configuration thoughtfully separates the bedrooms across two levels, creating privacy and flexibility for guests, work-from-home needs, or creative use. A charming staircase adds architectural character and connects to the upper level, which opens onto an expansive private roof deck — a rare and highly desirable feature in the neighborhood, perfect for entertaining, lounging, or enjoying open city views. Both bathrooms have been well maintained, including recent improvements to the upstairs shower, and the apartment has been carefully upgraded over time. Additional features include a washer/dryer, dishwasher, windowed kitchen, foyer entry, excellent wall space for art, and flexible living arrangements throughout. A movable sound-isolation booth currently incorporated into the apartment presents a unique opportunity for musicians, podcasters, recording artists, or anyone seeking an exceptionally quiet workspace while preserving the versatility of the room itself. Built in the prewar era, this boutique condominium offers a classic residential experience with a live-in superintendent, laundry room, pet-friendly policies, garden access, and low monthly carrying costs. The building’s traditional Upper West Side character complements the home’s comfortable duplex layout and loft-inspired details. Perfectly positioned just off Central Park, 76 West 85th Street places residents moments from some of the neighborhood’s most beloved destinations, including the Museum of Natural History, local cafés and restaurants, neighborhood markets, and multiple subway lines. This is a distinctive opportunity to own a charming duplex home with private outdoor space, architectural character, and condominium flexibility in one of Manhattan’s most enduring neighborhoods.
…By Sotheby's International Realty - Downtown Manhattan Brokerage


Skybound Masterpiece Above the Hudson — Full-Floor Trophy Penthouse with Private Terraces & Endless Vistas Elevate your lifestyle to celestial heights in this singular, full-floor penthouse crowning one of the Upper West Side’s most distinguished luxury buildings, The Heritage at 240 Riverside Boulevard. Conceived for the uncompromising connoisseur, this residence is accessed exclusively via a private elevator landing and unfolds into a breathtaking realm of privacy, scale, and unparalleled views. Commanding the entire floor and encircled by expansive terraces, the home offers uninterrupted, cinematic vistas in every direction — from the glimmering sprawl of Manhattan to the timeless expanse of the Hudson River and the distant Palisades beyond. In the west wing, a stately entrance gallery opens to a majestic 31-foot long salon anchored by a bespoke gas fireplace, ideal for hosting soirées beneath the city lights. A sun-kissed corner dining room embraces the southwest, while a refined northwest-facing study offers the ideal perch for reflection or executive pursuits, with open skies as your backdrop. The eastern wing is a sanctuary of rest and rejuvenation. The primary suite is a glass-wrapped retreat with extraordinary exposures capturing the George Washington Bridge, Riverside Park, and Midtown’s skyline. The spa-inspired bath features a deep whirlpool soaking tub, and the suite is completed by a vast walk-in closet. Three additional bedrooms — each with a private en-suite bath — ensure comfort, discretion, and commanding views for all. Residents of this iconic address enjoy white-glove services and resort-caliber amenities: a wellness center with a state-of-the-art fitness studio, serene lap and leisure pools, sauna and spa facilities, immersive media lounge, business suites, and curated spaces for both adults and children. Moments from Riverside Park, Lincoln Center, and the vibrant cultural soul of the Upper West Side, this offering is not simply a home — it is a legacy in the sky.
…By Annonceur International


Residence 4-109 is a generously scaled one-bedroom apartment organized around one of the building’s signature circular living rooms. these 22’ round rooms traditionally formed the centerpiece of the Ansonia’s grandest residences. Here, that distinctive architectural feature anchors a thoughtfully proportioned home with gallery entry and eat-in kitchen. Original double doors open to the corner line’s original central gallery, stretching nearly twenty-four feet, setting the tone for the apartment’s sense of scale. The eat-in kitchen is well appointed with stainless appliances, a Sub-Zero refrigerator, and generous storage. Along the central gallery, a long uninterrupted wall offers natural space for displaying art or custom shelving. The circular living room sits at the Broadway corner, with windows looking north along 74th Street and east over Broadway. The bedroom is quietly positioned with a north exposure, exceptional length, and a true walk-in closet. The bathroom features a hand-laid mosaic with a playful landscape motif. Ceilings rise to approximately 10’10”, and a wraparound Juliet balcony with stone balustrade traces the curve of the façade. Completed in 1905, The Ansonia remains one of the Upper West Side’s most recognizable Beaux-Arts landmarks, ideally positioned between Central Park and Riverside Park with convenient access to West Side transportation and roadways. The full-service building offers doormen, concierge, an expansive roof deck, laundry, bike storage, and resident storage. A private basement garage provides direct access to on-site parking.
…By Sotheby's International Realty - East Side Manhattan Brokerage


Embrace the quiet grandeur of Central Park from this elegant three-bedroom, three-bathroom residence in one of Central Park West’s most distinguished Emery Roth cooperatives. Located on the southeastern corner of the building, this home offers rare, uninterrupted views that stretch across the treetops to Fifth Avenue and Central Park South. Morning light pours through oversized windows, illuminating high beamed ceilings, custom millwork, and a refined open layout that blends classic prewar architecture with modern grace. A stylish foyer leads to an expansive living room and dining area where the park stretches wide beneath you. Here, windows are not mere panes of glass but picture frames for one of the world’s most iconic landscapes. The chef’s kitchen with custom cabinetry, recessed lighting, and a high-end appliances stands ready for both casual breakfast and spirited dinner parties. Even here, three eastern windows bring the park indoors - an uncommon gift in any Manhattan home. The primary and secondary bedrooms also enjoy park views and gentle sunlight. The primary suite features two large closets, a spa-like glass-enclosed shower, and ample built-in storage. The second bedroom, with custom cabinetry and desk, is ideal for work, study or quiet reflection. Just beside it sits a full guest bath clad in white tile. A laundry closet with stacked Bosch machines adds daily convenience. South-facing and serene, the third bedroom—currently styled as a library—looks out upon the dignified architecture of the Beresford. With custom cabinetry and its own en-suite bath, it offers versatility to suit the changing seasons of a homeowner’s life. Built in 1925 and designed by Emery Roth, The Alden is a masterpiece of Neo-Renaissance design, rising in warm brick and terra cotta on the edge of Central Park. But it is the staff—particularly the longtime doormen—who give the building its heart. Their loyalty, warmth, and familiarity with every resident creates a rare sense of community and ease. Converted to cooperative ownership in 1984, it retains: a 24-hour doorman, live-in superintendent, concierge services, and a gracious lobby that echoes the elegance of its former days as an historic world class hotel. The original reception desk is now the concierge desk, and one might expect a bellhop to emerge from the beautifully preserved elevators with their original chinoiserie paneling. Among its amenities: a lending library, bike storage, on-site garage, and an expansive landscaped roof deck offering panoramic views of the Reservoir, the Delacorte Theater, The Great Lawn and the shimmer of the Hudson River. Outside the entrance, the charms of the Upper West Side await: the playgrounds of Central Park, the quiet brilliance of the American Museum of Natural History, and the convenience of Fairway and Citarella. Add to that dog runs, farmers markets, and café-lined streets, and you’ll understand why this neighborhood attracts those who appreciate the finer rhythms of city life. Pieds-à-terre considered case by case. Pets welcome with board approval. Financing up to 60% permitted. No flip tax. Showings are by appointment only, including open houses.
…By Sotheby's International Realty - East Side Manhattan Brokerage


THE RESIDENCE This sprawling FULL FLOOR PH home is truly magnificent! The views are spectacular, there are 4 exposures, you can see NYC skyline, George Washington Bridge, and beautiful sunsets over Hudson River! This residence represents luxury living at its finest featuring true hardwood floors throughout, oversized windows, in-unit washer & dryer, and 9 closets, including a walk-in closet and a beautiful fireplace! The gourmet windowed kitchen features beautiful stone countertops, a Sub-zero fridge, Miele appliances and is conveniently situated next to the spacious dining area overlooking Hudson River and George Washington Bridge. The apartment offers 5 bedrooms and 4 full marble bathrooms, plus a powder room; the en-suite primary bathroom has both a bathtub and a shower, and a double vanity. THE BUILDING The Rushmore condominium is one of the most sought-after buildings on Riverside Boulevard. Its amenities include a 24-hour doorman, concierge desk, parking garage, party room, lounge, screening room, outdoor area, Children's room by Kidville, a billiards room, a lap pool, and a fitness center with state of the art equipment. Pets are welcome! THE NEIGHBORHOOD The location is prime; the building is situated across the street from Riverside Park. It offers quick and easy access to the new Waterline Square, Harry's Table by Cipriani, Vin Sur Vingt Wine Bar, Starbucks, Peperino Pizza, Morton Williams, Pier I, The Boat Basin, dog run and playground & more. You'll be steps away from Lincoln Center, Columbus Circle, Central Park, many shopping and restaurants options, and everything else the Upper West Side has to offer. In addition, residents have easy access to public transportation: a shuttle bus will bring you to the closest express subway on 72nd Street for the 1, 2, & 3 trains or multiple subway lines on Columbus Circle. The crosstown 72nd Street bus picks up two blocks away on Riverside Boulevard and 66th Street.
…By Annonceur International


This 1549SF 2 bedroom, 2.5 bath residence features a wonderful eastern exposure and an elegant interior by Shamir Shah Design. This soft-modern apartment will make you feel right at home 11H offers enormous closets including a walk-in closet and a gourmet kitchen with breakfast bar. The distinct kitchen is outfitted with polished white lacquer cabinetry, white marble countertops, and a stainless-steel tile backsplash. Top of the line appliances include Miele stainless steel gas cooktop and oven with fully vented range hood, Miele refrigerator and freezer, Miele dishwasher, and GE microwave. The master bathroom is luxurious with modern dark oak vanity and double sinks, marble countertops and walls, Zuma deep soaking tub with built-in mirror TV, glass enclosed shower with rainfall showerhead, and Dornbracht polished chrome fixtures. The second bathroom is bright and classic with glossy white wall tile and white polished lacquer vanity. Wide plank oak flooring with a custom dark stain throughout and Miele washer and fully vented dryer. One Riverside Park has over 50,000 square feet of amenity space. Included are a 24-hour doorman, concierge, movie screening room, an entertainment room with a catering kitchen, and a children’s playroom designed by Kidville. There is a fitness facility which features a 75 foot pool, rock climbing wall, squash court, full-size basketball court, bowling alley, golf simulator, billiards table, table tennis, Pilates, kinesis room, spin room, spa, and women’s and men’s locker rooms each with a steam room and sauna. One Riverside Park has an on-site garage, resident lounge, game room, and a landscaped courtyard for relaxing. The location is fantastic, directly across the street from Riverside Park, steps to the promenade at Pier 1, Columbus Circle, Lincoln Center, the Boat Basin, the bike path, and the rest of what the Upper West Side has to offer. The building offers a complimentary shuttle bus as well.
…By Annonceur International


TAX ABATEMENT: 20 year 421-A tax Abatement till the 2036/37 tax year is in effect! South Facing One Bedroom with 1.5 Bathrooms at the Luxurious One Riverside Park is waiting for its new residents! This unit features beautiful true hardwood floors throughout, open kitchen dressed in black high gloss lacquer cabinetry paired with volcanic stone countertops, designer Miele appliance and Dornbracht fixtures, Marble Powder room, grand master bedroom with an en suite Master Bathroom with a separate shower stall and deep soaking tub, with multiple closets including a Walk In, southern exposure, and an in unit washer/dryer! One Riverside Park has over 50,000 SQUARE FEET OF AMENITY SPACE! The building amenities include a 24 hour doorman, concierge, Screening Room, Entertainment room with a Catering Kitchen, Children's playroom designed by Kidville, on-site garage, resident lounge, game room, Complimentary shuttle bus, and a landscaped courtyard. The Fitness facility by La Palestra features, a 75 Foot pool, Rock climbing wall, Squash court, Full Court Basketball, Bowling alley,Golf Simulator, Billiards Table, Table Tennis, Pilates, Kenesis, Spin Room, Spa, and M/W Locker rooms with Steam Room and Sauna. The location is fantastic, directly across the street from Riverside Park, steps to the promenade at pier 1, Columbus Circle, Lincoln Center, the Boat Basin, the bike path, and the rest of what the Upper West Side has to offer. You will love the One Riverside Park Luxury Lifestyle!
…By Annonceur International


TAX ABATEMENT: 20 year 421-A tax Abatement till the 2036/37 tax year is in effect! West Facing 1,497SF 2 Bedroom 2.5 Bathroom Residence with direct Hudson River views at the Luxurious One Riverside Park Condominium! This Residence features beautiful true hardwood floors throughout, open kitchen dressed in white high gloss lacquer cabinetry paired with volcanic stone countertops, designer Miele appliances and Dornbracht fixtures, Marble Powder room, grand master bedroom with an en suite Master Bathroom with double vanity, a separate shower stall and deep soaking tub, with multiple closets including a Walk In, bright West exposure, and an in unit washer/dryer. One Riverside Park has over 50,000 SQUARE FEET OF AMENITY SPACE! The building amenities include a 24 hour doorman, concierge, Screening Room, Entertainment room with a Catering Kitchen, Children's playroom designed by Kidville, on-site garage, resident lounge, game room, Complimentary shuttle bus, and a landscaped courtyard. The Fitness facility by La Palestra features, a 75 Foot pool, Rock climbing wall, Squash court, Full Court Basketball, Bowling alley, Golf Simulator, Billiards Table, Table Tennis, Pilates, Spin Room, Spa, and M/W Locker rooms with Steam Room and Sauna. The location is fantastic, directly across the street from Riverside Park, steps to the promenade at pier 1, Columbus Circle, Lincoln Center, the Boat Basin, the bike path, and the rest of what the Upper West Side has to offer.
…By Annonceur International


This gorgeous home offers generous sized rooms, ample closet space including walk-in closets, Wide plank oak flooring with a custom dark stain outfitted throughout the residence, a Miele washer and fully vented dryer and a gourmet kitchen with high-end finishes. The distinct kitchen is outfitted with white lacquer wall cabinetry, Marble stone slab countertops and stainless steel tile backsplash. Top of the line appliances include a Miele stainless steel gas cooktop and oven with fully vented range hood, a Miele refrigerator and freezer, a Miele dishwasher, Meile Washer / Vented Dryer and GE microwave. The Luxurious and modern Primary Bathroom is equipped with a dark oak vanity featuring double sinks, marble countertops and walls, a Zuma deep soaking tub, a glass enclosed shower with rainfall showerhead and Dornbracht polished chrome fixtures. The second bathroom is bright and classic with glossy white wall tile and white polished lacquer vanity. The elegant powder room features a rich palate with an ebonized oak vanity, black marble countertop, slate grey quartzite stone floor and an iridescent accent wall. Building Amenities: Featuring a 20 Year Tax Abatement, 24-Hour Doorman and Concierge Residents' Lounge Screening Room Entertainment Room with Catering Kitchen Billiards and Game Room Indoor Playground by Kidville Landscaped Garden Courtyard Riverside South Shuttle Service On-Site Parking Garage 75' Swimming Pool and Hot Tub,Rock Climbing Wall, Basketball Court, Squash Court, Yoga, Pilates, and Personal Training.
…By Annonceur International


Drenched in warm southwestern light, this stunning Residence features floor‐to‐ceiling windows framing open Hudson River views at Waterline Square. Each bedroom offers the privacy of an en‐suite bathroom, while the primary suite stands out with a spacious walk‐in closet. A well‐placed powder room sits just off the entry foyer for added convenience. Stretching gracefully from East to West along 61st Street and meeting the Hudson River, Two Waterline Square is an architectural statement by the renowned firm Kohn Pedersen Fox. Inside, Yabu Pushelberg brings a sense of permanence and quiet luxury through thoughtful, enduring design choices. The custom Italian Scavolini kitchen is a true showpiece equipped with Gaggenau appliances, polished chrome Dornbracht fixtures, a fully vented range hood, wine refrigerator, garbage disposal, and filtered air and water systems. A four‐pipe HVAC system and fully vented dryer add everyday comfort. Bathrooms are wrapped in rich stone and bespoke wood cabinetry, creating a spa‐like experience throughout. Exclusive condominium amenities on the 18th floor include a private 22‐seat dining room with catering kitchen, a lounge with river‐view balcony, media room, billiards table and bar, and a great room with fireplace. Step outside to a beautifully furnished 3,700‐square‐foot sundeck with two outdoor kitchens—perfect for entertaining. Residents also enjoy access to Waterline Square’s expansive collection of sports, fitness, leisure, and outdoor amenities, along with the benefit of a 20‐year 421a tax abatement. Waterline Square redefines modern living—elevated, effortless, and designed to exceed expectations.
…By Annonceur International


Perched on a high floor for optimal sunlight and minimal street noise, this designer studio in east harlem’s newest boutique condominium, huxley, offers a sleek, thoughtful layout with premium imported italian finishes, wide-plank oak flooring, and oversized black-framed windows that fully open to create a seamless indoor-outdoor living experience. The open layout begins with a spacious entry foyer featuring custom built-in wardrobe cabinetry by santalucia mobili, flowing into a sun-soaked living, dining, and sleeping area. The chef’s kitchen boasts a striking italian marmi scala terrazzo countertop, alta cucine cabinetry, bertazzoni and blomberg appliances, newform fixtures, and a falmec virgola recirculating hood. An in-unit washer and dryer add everyday convenience. A custom home office nook, tucked privately behind the kitchen, offers daily function and focus. Enhanced with california closets custom cabinetry, it provides smart, stylish storage. The living area also features additional california closets built-ins for optimal organization. The bathroom is a tranquil retreat, adorned with terrazzo walls, a walk-in newform rain shower, istone cabinetry, an integrated sink, and radiant heated floors for year-round comfort. Residents enjoy a part-time attended lobby, package and mail rooms, bicycle storage, a resident fitness lounge, an outdoor garden with fireplace, and a rooftop terrace with bbq and sweeping city views. The building is located in vibrant east harlem, just minutes from central park and museum mile, with easy access to the q and 6 trains, local cafés, cultural landmarks, and green spaces like the harlem meer and conservatory garden. Don’t miss this rare opportunity to own a move-in ready designer studio—furniture can be included—that offers both luxury and lifestyle. Schedule your private tour today.
…By Barnes New York


Perched on a high floor for optimal sunlight and minimal street noise, this designer studio in east harlem’s newest boutique condominium, huxley, offers a sleek, thoughtful layout with premium imported italian finishes, wide plank oak flooring, and oversized black-framed windows that fully open to create a seamless indoor/outdoor experience. the open layout begins with a spacious entry foyer with custom built-in wardrobe cabinetry by santalucia mobili, flowing into a sun-soaked living, dining, and sleeping area. The chef's kitchen is outfitted with a stunning italian marmi scala terrazzo countertop, alta cucine cabinetry, bertazzoni and blomberg appliances, newform fixtures, and a falmec virgola recirculating hood. An in-unit washer and dryer add everyday convenience. a custom home office nook, tucked privately behind the kitchen, adds daily function and focus. It is enhanced with california closets custom cabinetry, offering smart, stylish storage. The living area also features additional california closets built-ins for optimal organization. The bathroom is a tranquil retreat with terrazzo walls, a walk-in newform rain shower, istone cabinetry, an integrated sink and radiant heated floors for year-round comfort. amenities include: part-time attended lobby package & mail rooms bicycle storage resident fitness lounge outdoor garden with fireplace rooftop terrace with bbq & sweeping city views located in vibrant east harlem, just minutes from central park, museum mile. Enjoy easy access to the q and 6 trains, local cafes, cultural landmarks, and green spaces like the harlem meer and conservatory garden. don’t miss the opportunity to own a rare, move-in ready studio (furniture can be included) that offers both luxury and lifestyle. Schedule your private tour today.
…By Barnes New York


A Rare Fifth Avenue Penthouse with Iconic Central Park Views. Perfectly perched, Penthouse B at 1050 Fifth Avenue is a truly exceptional residence offering sweeping and expansive views of Central Park from the great room and both bedrooms. This beautifully proportioned Penthouse features a desirable winged two-bedroom layout with two and a half baths, combining privacy with effortless entertaining including a formal dining room and kitchen showcasing beautiful light and open Eastern exposures. Previously the home of Marion Labau Dickerman, Great Grandchild of Cornelius Vanderbilt this is only the second time in 70 years this apartment has come to market. The gracious great room opens directly onto Central Park just past the wrap terrace. This is a rarely experienced, breathtaking perspective framed by a bowed 14 foot window revealing spectacular views including the skyline from the Empire State Building to the George Washington Bridge and beyond. In the foreground of your view, you can either draw inspiration and peace by focusing on the fountain of the Jacqueline Kennedy Onassis Reservoir, or an evening sunset giving way to the warm glow of the luminescent Temple of Dendur and Manhattan skyline to soothe and invite you to reflect on another day spent in the most dynamic city in the world. The renovated kitchen blends function and style with Wolf and Sub-Zero appliances. Thoughtfully designed for both daily living and entertaining with an open plan as well as the ability to utilize a butler’s door for more formal dining. The primary suite is a remarkable 25 feet long with its own private terrace access. It also features a newly imagined and luxuriously appointed en-suite bathroom with adjoining closet and dressing area facing East with private open views of warm sunrises and morning light. The corner second bedroom boasts extraordinary park views from double exposures both South and West, creating a serene retreat high above the city with its own access to the terrace as well as an en-suite bathroom. A standout feature of this home is the expansive, private wrap-around terrace, offering an unparalleled indoor-outdoor lifestyle - perfect for al fresco dining, lounging, or simply taking in the skyline and greenery below. This is truly Fifth Avenue Penthouse living at its finest in the heart of Museum Mile between the Met and the Guggenheim. Located on Fifth Avenue, directly across from Central Park, 1050 Fifth Avenue boasts one of Manhattan’s most coveted addresses. Residents are moments from the park’s running paths, cultural institutions, and green spaces, while also enjoying close proximity to world-class museums, fine dining, shopping, and convenient transportation. This prime Upper East Side location blends classic elegance with everyday accessibility. 1050 Fifth offers a full suite of amenities designed for comfort, convenience, and effortless city living. The building features white glove service and an on-site resident manager. Residents also enjoy access to a fully equipped fitness center, common storage, bike room, central laundry facilities and on-site parking garage. The building is pet-friendly and allows up to 50% financing. Pied-a-terre’s are permitted on a case by case basis. There is a monthly assessment of $1,303.40 ending December 2026 and a one percent flip tax paid by purchaser.
…By Sotheby's International Realty - East Side Manhattan Brokerage
'%20stroke='%23DDAA3A'%20stroke-width='1.909'%20stroke-linecap='square'%20stroke-linejoin='bevel'/%3e%3c/svg%3e)
Receive by email any new listing that may match your search criteria
Your criteria :
By validating this form, you accept the general conditions of use of Le Figaro Properties.
These agencies offer a selection of luxury properties vente at Ridgefield Park. Feel free to contact them for personalized assistance.
