The agencies at Hancock
These agencies offer a selection of luxury properties vente at Hancock. Feel free to contact them for personalized assistance.

 English$ USD · m²


Step into an inviting, beautifully updated 3 bedroom, 3 full bath home in one of Jiminy Peak's most desirable neighborhoods. Offering an exceptional combination of comfort, style, and location, this Mountainside property places you just moments from the slopes, Marketplace, restaurants, pool, and tennis courts; an ideal setting for year-round enjoyment and an especially terrific ski opportunity. The main level features two bedrooms and two full baths, along with a light filled open-concept living space framed by floor-to-ceiling windows. Beautiful ¾'' wood flooring, crafted by the Amish from HomerWood in Pennsylvania, adds warmth and character throughout, while a wood burning fireplace creates a welcoming focal point for cozy evenings. The thoughtfully designed kitchen is perfectly suited to both everyday living and entertaining, with quartz countertops and premium stainless steel appliances. The primary suite offers a private en suite bath with tiled finishes and a walk-in shower, along with direct access to the deck. First floor laundry and generous storage closets add to the home's everyday convenience. Upstairs, a spacious loft provides flexible additional living space, along with a third bedroom and tiled full bath; perfect for guests, family, or a private getaway space. Outside, the meticulously landscaped grounds and fenced patio create a wonderful private setting for relaxing, entertaining, or dining al fresco. With its beautifully maintained interiors, inviting outdoor spaces, and enviable location within easy reach of Jiminy Peak's amenities, 9102 Mountainside Dr. offers the opportunity to enjoy the very best of mountain living in every season. Call today to book your private tour!
…By William Pitt Sotheby's International Realty


Welcome to Center Park Place, where sophisticated living meets unparalleled access in the heart of West Hartford Center. Positioned as the area's most prestigious new development, these incredible condominiums offer a lifestyle of luxury, with gourmet dining, upscale shopping, and cultural experiences just a short walk away. Residences feature hardwood floors, high ceilings, European-style cabinetry, walk-in closets, and a premium appliance suite featuring Sub-Zero, Wolf and Miele. Residence 606 boasts an expansive terrace running the length of the living room, dining room and primary bedroom suite. Both bedrooms have large walk in closets and ensuite bathrooms. Curated amenities elevate everyday living, including a stunning rooftop oasis with comfortable lounge areas and city views. For relaxation and rejuvenation, you can enjoy a heated outdoor pool and luxurious lounge area, or maintain your wellness routine in a state-of-the-art fitness facility with the latest equipment. The building also offers dedicated amenities and convenience with lobby concierge, communal lounge areas with fire pits, a private residence lounge with a kitchen, and secure parking provided. Center Park Place - West Hartford's premier luxury condominium - Don't miss your chance to own in the hottest new property in New England!
…By William Pitt Sotheby's International Realty


Top-floor, two-bedroom condo in the desirable Winterplace community with direct slope access and trail views.The open living area features hardwood floors, gas fireplace, a wall of windows overlooking the slopes and a cathedral ceiling that adds light and space. Functional layout with two bedrooms, two baths, and a tiled mudroom entry, AND the ability to add loft space above the bedrooms. Private ski locker.The K Building location is the standout: step outside for immediate trail access and short walk to all community amenities. Winterplace offers a year-round indoor pool with hot tubs and locker rooms, plus seasonal tennis courts, basketball, and a BBQ area--making this an easy choice for both winter use and summer getaways.
…By Four Seasons Sotheby's International Realty


Under Construction. Construction of building 1 and amenities is underway. Visit our sales center at 505 Main St Windermere. This 2,400 sq ft unit features 3 bedroom 3.5 bath located on the 3rd floor with verandas in the front and back. Welcome to Cypress Sound – a privately gated enclave of five-story luxury condominiums offering contemporary ingenuity and resort-style living in one of Central Florida's most coveted locations. Nestled just off Winter Garden Vineland Road and moments from Disney, Dr. Phillips, and Windermere, these residences place you close to fine dining, premier shopping, and major highways, while maintaining a serene, private setting. Residents enjoy a thoughtfully curated amenity collection, including a pool and spa, clubhouse with gym, dog park, and walking path within the community—perfect for relaxation and recreation. Choose from 3- and 4-bedroom floor plans starting at $1.2M, or iconic penthouses from $2.8M, each meticulously crafted with open-concept layouts, luxurious finishes, and sweeping views. Construction on Building One is underway Secure your place at Cypress Sound today and experience the ultimate Florida lifestyle: modern architecture, upscale interiors, curated amenities, and a location that perfectly balances privacy and connectivity. Final dimensions, layouts, and features may vary. Please refer to the final agreements and construction documents for accurate details.
…By Annonceur International


Salisbury Hill West--Concord Building!Move right into this beautifully updated 1-bedroom, 1.5-bath condo offering a neutral decor, a flexible layout, and an abundance of storage. The bright, open living and dining area features new LVP flooring, a neutral color palette, and a cozy fireplace, creating an inviting space for everyday living and entertaining. The updated kitchen combines style and function, while central air and a full-size in-unit washer and dryer provide year-round comfort and convenience. The spacious primary suite is a true retreat with two walk-in closets and a private full bath. A separate flex room offers valuable additional living space and is ideal for a home office, den or workout room. Sliders from both the primary bedroom and main living area open to a screened-in porch overlooking a quiet wooded area for added privacy—an ideal place to enjoy morning coffee, unwind, or take in the outdoors. Also included with the unit is an enclosed, temperature-controlled storage space and a deeded parking space in the garage. Community amenities include a pool, tennis court, clubhouse, and a variety of activities. With its fresh finishes, thoughtful layout, exceptional storage, private outdoor space, and desirable amenities, this move-in-ready condo offers comfort, convenience, and easy living!
…By Mathieu Newton Sotheby's International Realty


Spacious Coach Road end-unit condominium offering exceptional privacy and outdoor space in a desirable location at the end of Coach Road on the western edge of Quechee Lakes. The open floor plan is flooded with natural light, while the fabulous kitchen layout flows easily into the dining and living areas. An expanded patio with direct access from the dining room creates a wonderful extension of the living space and an inviting setting for outdoor dining and entertaining. With three bedrooms, three and a half baths, and tile and laminate flooring throughout, the home offers plenty of room for family and guests. The one-car garage provides convenient parking along with additional storage. Overlooking the valley, the property enjoys expansive winter views across the entire valley while maintaining a wonderful sense of privacy. Conveniently located just above the Coach Road pool and tennis courts and within easy walking distance of the Quechee Club, this lovely Quechee Lakes condominium combines a private setting, generous living spaces, abundant natural light, and easy access to nearby amenities.
…By Four Seasons Sotheby's International Realty


Welcome to Westborough Village! This spacious garden-style unit offers an open floor plan with hardwood floors in the living and dining areas and access to a private balcony with picturesque views. Kitchen features granite countertops, stainless steel appliances, and upgraded cabinetry. The primary suite includes a walk-in closet and an en-suite bath with a tub and walk-in shower. A second bedroom and full bath provide added flexibility. Additional features include in-unit laundry, dedicated furnace and central A/C and exclusive storage. Includes 1 deeded parking space plus ample visitor parking. Conveniently located near Route 9, the Westborough Commuter Rail, shopping, dining, and major commuter routes. Move-in ready and available for quick occupancy!
…By Mathieu Newton Sotheby's International Realty


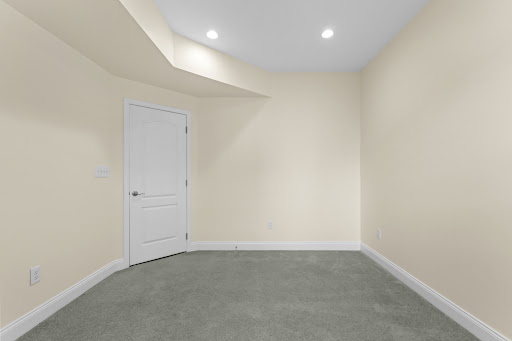


Exceptional three-level townhome in the highly sought-after Westborough Village community. This Toll Brothers Barrett-style residence combines refined design with modern upgrades, offering sophisticated living space. Entry Level offers bonus room with full bath, ideal for home office, playroom, gym, or flexible living space.Main Level has Open-concept floor plan with 9-foot ceilings and abundant natural light throughout. Gourmet Kitchen with Upgraded cabinetry, sun-filled breakfast area, premium range, and seamless flow into living room with Elegant dining with expansive window for natural lighting. Upper level offers spacious bedrooms, including a primary suite with a private bath.Residents enjoy access to the elegant clubhouse, fitness center, pool, playgrounds, and parks. Located less than one mile from the train station, providing exceptional access to transportation.
…By Mathieu Newton Sotheby's International Realty


Enjoy the benefits of new construction without the wait! This 3-year-young 1-bed, 1-bath condo at Del Webb at Chauncy Lake in Westborough’s premier 55+ community is stunning. Enjoy an open floor plan enhanced by premium builder finishes, including upgraded kitchen cabinets, elegant wainscoting, and crown molding. The kitchen features a large island, quartz countertops, and stainless steel appliances flowing seamlessly into the sun-filled living area. The spacious bedroom offers a walk-in closet and ceiling fan, while the versatile bonus room with French doors provides the ideal space for a home office, den, or dining area. Additional highlights include a large private balcony and a deeded garage parking space. Enjoy resort-style living with access to a clubhouse, fitness center, pool, pickleball court, bocce court, and scenic walking trails. This is more than just a condo; it is a lifestyle.
…By Mathieu Newton Sotheby's International Realty


A prize location situated at the top of Sterling Springs Drive with views to the hills. This light filled home has an open floor plan allowing for creative use of spaces. Many features include a generous sized primary bedroom with two walk-in closets, and a recently renovated ensuite bathroom. New flooring was added in a section of the main level. The second floor provides a bedroom and full bathroom in addition to a versatile loft area with built-ins. There is also attic storage space upstairs accessible from the closet as well as access from the garage pull down stairs. Mini splits and two direct propane heaters have been added. A nice deck to enjoy in the summer and the benefit of a two-car attached garage with direct entry to the house complete the picture.
…By Four Seasons Sotheby's International Realty


Welcome Home to 38 Barnes Boulevard, a stunning custom designed single family detached home in Enclave at Hudson; a desirable active adult condo community, where refined luxury meets warm, inviting, low maintenance living. Turnkey and move in ready, this exceptional two Bedroom, three full Bathroom home offers thoughtful design, premium finishes and exquisite detail throughout. A souring two story Foyer welcomes you with abundant natural light, beautiful hardwood flooring, wainscoting and crown molding showcase the elevated details the moment you step inside. The main level features an open concept floor plan with12 feet ceiling. A Home Office with custom built ins, a full Bathroom and a Flex Room provide additional designated living space. A cozy gas fireplace is an inviting focal point in the Great Room, a seamless flow in the Kitchen and Dining area is ideal for everyday living and entertaining. The chef-inspired Kitchen is beautifully appointed with an 8' center island with white quartz, premium JennAir appliances and custom finishes. Main level Laundry off the Kitchen and attached two car Garage adds convenience. Step outside to enjoy a private composite deck off the Great Room, a peaceful extension of the home and an ideal setting for relaxing and entertaining. The first-floor Primary Suite with a luxurious en suite Bathroom features a large walk-in shower, double vanity, private toilet room and a spacious walk-in closet. The second floor offers flexibility with a spacious Bedroom with walk in closet, full Bathroom, and open Loft area that can serve as a media room, office or multi-purpose room. A large attic area provides valuable, easily accessible storage. A full unfinished lower level offers great potential for additional living space and storage, with a walk out slider to a beautiful patio and private wooded backyard and garden space. Enjoy resort style living with community amenities including a clubhouse, fitness center, outdoor gathering areas with fire pit, grilling station and a heated pool. With the benefits of newer construction and the character of custom design, this home offers a rare combination of elegance, comfort and effortless living in a beautiful community. Convenient to downtown Hudson, walking distance to Ferjulian's Farm, walking trails, parks and easy access to major routes.
…By Gibson Sotheby's International Realty


Coastal living made easy in Branford's Short Beach neighborhood. This Harbour Village townhouse puts Long Island Sound and Linsey Cove right outside your door, with a community pool, a clubhouse with water views, and a fitness center just steps from home. Start the morning with coffee on the private deck overlooking the trees, and end the day with a stroll along the water. Inside, warm oak hardwood floors and sliding glass doors fill the main level with natural light. The bright kitchen with stainless appliances and a sunny eat-in nook is made for slow breakfasts and easy dinners. Upstairs, the primary bedroom is a true retreat with its own private bath, and the second bedroom, with a full bath nearby, is ready for guests or a home office. Bedroom-level laundry, central air, and a detached garage keep everyday life simple. The association handles the grounds, snow removal, and trash, so your weekends stay free for kayaking, swimming, fishing, or exploring Branford Point. Minutes to Route 1, I-95, shoreline dining, and the Branford town green, this is low-maintenance, water-close living on the Connecticut Shoreline. 2 hours from NYC, could be a wonderful weekend retreat!
…By William Pitt Sotheby's International Realty


This charming Audubon condo offers a prime location on campus with an expansive back lawn view and a welcoming pathway to the front door. The beautifully landscaped grounds feature tall grasses, vibrant flower beds, and clusters of trees with benches beneath. Bright, and filled with natural light, this 2-bedroom, 2-bath home boasts a stunning 4-season porch with 10 sunny windows, two skylights, and French doors—ideal for enjoying nature by day and stargazing at night. Recent updates include light walnut flooring in the porch, living room, and dining area, with three walls of windows framing lush lawns, mature plantings, and woodland scenery. The cathedral-ceiling living room and dining nook feel open and airy, while the spacious primary suite impresses with its own cathedral ceiling, full bath, and large windows. The second bedroom also features a cathedral ceiling and lovely garden views. Move-in ready kitchen with stainless steel appliances and a quaint breakfast/lunch nook overlooking the front garden will impress. First-floor laundry adds convenience, and the lower level, lined with big windows, offers endless potential for work, art, music, or exercise—currently used as a rec room and office. A generous storage room could easily serve as a second office or yoga space. Updates include a 2021 Goodman propane heating system, a new water heater in March 2024, and a Bryant air conditioning system installed in July 2025 ( $8000 ). Two deeded parking spots—one in the garage and one outdoors—complete this exceptional home. Audubon Hill Condominiums is in a great location and this neighborhood has it with nearby boutiques, library, train to Boston, Cultural Events, Top notch recreation department, terrific restaurants and a selection of grocery stores. Acton is known for NARA Park and the Bruce Freeman trail as well as several other local trails.
…By Barrett Sotheby's International Realty


Positioned moments from the shoreline and local marina, 15 Linden Shores delivers a masterfully reimagined coastal retreat combining thoughtful upgrades, expansive layout options, and impressive community perks. Spanning 2,800 square feet, the open-concept main floor is flooded with sunlight from soaring vaulted ceilings and multiple skylights. Anchoring this primary gathering space is a gourmet chef's kitchen along with a warm gas fireplace. For effortless indoor-outdoor living, glass doors open onto an oversized deck and gazebo, where you can unwind against a backdrop of tranquil marshland and harbor views. Designed for true main-level living, the residence offers a first-floor primary bedroom suite complete with a luxurious ensuite bathroom featuring radiant heated floors and a Bain Ultra soaking tub. Upstairs, a versatile loft provides additional flexible living space. The fully finished walk-out lower level acts as a self-contained suite-ideal for guests, extended family, or a dedicated sanctuary-comprising a private bedroom, home office, workout area, lounge, steam shower, and dedicated laundry space with Speed Queen appliances. Every mechanical and technology system throughout the home has been meticulously updated for effortless modern living. Integrated features include an 11-zone Sonos sound system, Ring security, Nest smart thermostats, Hunter Douglas window treatments, updated HVAC, whole-house water filtration, a full-home backup generator, custom deck lighting
…By William Pitt Sotheby's International Realty


Welcome to a truly exceptional living experience at The Residences at 66 High Street! This stunning three-bedroom, two-and-a-half-bathroom condo presents a rare opportunity for those seeking luxury and convenience in one of Guilford's most desirable locations. Spanning an impressive 3,148 square feet, this custom single-level home offers elegant design and modern amenities, ensuring comfort and style at every turn. Step inside to discover an exquisite open floor plan highlighted by two-inch marble and black walnut countertops, complemented by high-end finishes from Waterworks and custom built-ins throughout. Enjoy the culinary delight of a gourmet kitchen equipped with Subzero appliances, a 48" Wolf range, and two spacious walk-in pantries. The inviting living area features a gas fireplace for cozy evenings and a state-of-the-art Full Swing sports simulator that also serves as a perfect media room. This smart home boasts temperature-controlled fresh air and is easily managed via iPad. Step outside to your covered private terrace and be captivated by stunning marsh and Long Island Sound views, accompanied by refreshing salty breezes. The vibrant community offers a heated pool, fitness center, fire pit, dog park, and more, making it an ideal setting for relaxation and recreation. With easy access to the marina, beach, dining, shopping, and cultural experiences in downtown Guilford, this property epitomizes Connecticut shoreline living at its finest.
…By William Pitt Sotheby's International Realty


Welcome to Strathmoor Living! Discover turn-key comfort in the highly desirable Strathmoor complex. This spacious and sun-drenched 2-bedroom, 2-full-bathroom condo is completely move-in ready, boasting freshly painted walls, abundant closet space, and newly refinished hardwood floors throughout. The heart of the home is the beautifully updated kitchen, featuring granite countertops, loads of cabinet space and modern appliances; perfect for everyday cooking and effortless entertaining. Step out your back door for direct, convenient access to the lush backyard and sparkling in-ground pool. From inside, enjoy serene, scenic views of nature, the park, and the pool area. This unit also includes an assigned parking space, private storage, and a shared laundry room used by only three other units. Enjoy a low-maintenance lifestyle with a fantastic HOA that covers heat, hot water, snow removal, grounds maintenance, and pool access. Perfectly situated just minutes from Fairfield's vibrant shops, restaurants, parks, tennis court, golf courses, libraries, and local universities. Commuting is a breeze with quick access to the Merritt Parkway and Metro-North trains. Best of all, enjoy Fairfield's coveted resident beach rights!
…By William Pitt Sotheby's International Realty


Set in a vibrant community surrounded by nature, this bright inviting townhouse offers a perfect blend of comfort, convenience and lifestyle. Backing on to conservation land and close to the Bruce Freeman Rail Trail, this home enjoys peaceful woodland views and a sense of privacy rarely found in condominium living. The main level features a spacious dining room and open kitchen that overlooks a living room with fireplace and slider leading to a private deck nestled among the trees. Upstairs, two generous bedrooms include a primary suite with walk-in closet and private bath, while a second full bath serves family and guests. The finished walkout lower level provides flexible space for a media room, home office, fitness area, or overnight visitors. Plus private outdoor space for a patio. A detached garage adds convenience and storage. Enjoy a non-age-restricted community with beautiful grounds, summer pool, and access to shopping, dining, commuting, recreation and entry to Acton schools.
…By Barrett Sotheby's International Realty


Stunning, sun-filled and beautifully maintained free-standing single-family condo unit with highly desired village 3 floor plan ideally positioned at the end of the way. This property lives like a single family with all the benefits of a condo and offers a wonderful sense of privacy in the highly desirable Lanterns at Warren Woods! Lightly lived in since its 2019 construction and freshly painted, this exceptional Green Company built home is move-in ready and offers the perfect combination of quality, comfort and carefree living. Gleaming engineered hardwood floors welcome you into the open-concept main level designed for both everyday living and entertaining. The beautiful kitchen features Brookhaven cabinetry by Wood-Mode, granite countertops, subway tile backsplash, GE stainless steel appliances, Kohler cast-iron sink and Kohler faucet. The kitchen flows seamlessly into the dining and living areas, while the serene sunroom is a special place to relax and enjoy the peaceful, private setting at the end of the way. A handsome home office with custom built-in cabinetry and French doors provides a quiet space to work or read, with a powder room conveniently located just outside. The spacious first-floor primary suite features plush wall-to-wall carpeting, a walk-in closet plus a second closet, and a beautiful private bath with an oversized tiled shower with glass doors, tile flooring and two custom granite-topped vanities. First-floor laundry adds to the ease of one-level living. A built-in stair lift provides convenient access to the second level where you will find a generous bedroom with ensuite bath, a large den/media room and excellent storage including walk-in conditioned attic space. Set on acres of beautifully maintained grounds, The Lanterns at Warren Woods is a premier active adult 55+ community centered around a stunning clubhouse and inground swimming pool. 20 Fern Crossing offers a rare opportunity to enjoy a beautifully designed home, exceptional privacy and the wonderful lifestyle of one of Ashland's most desirable 55+ communities. This is the one!
…By Gibson Sotheby's International Realty


Adorable and affordable one-bedroom condo at Richardson House. Move-in ready. Why pay rent when you can own? Featuring in-building common laundry, off-street parking with guest spaces, and access to an in-ground pool. Some pets allowed with association permission. Upgrades include refreshed bathroom vanity and toilet, baseboard heaters, laminate flooring, stove, dishwasher, kitchen cabinet hardware, and fresh paint in the kitchen and living room. Conveniently located near Route 3, I-495, and the Lowell Connector, with shopping, restaurants, movie theaters, and parks just minutes away. A must-see opportunity.
…By Gibson Sotheby's International Realty


Welcome to a Garden Paradise. Canaan Close is admired as the most beautifully landscaped Townhouse complex in New Canaan. With views and the "music" of the 5 mile river, heated pool retreat, fountain gardens and even a meandering River Walk, this is indeed one of New Canaan's most sought-after communities. This sophisticated 3 bedroom 3 bath end unit is bathed in sunlight and lives like a single family home. Entertaining and relaxing is a delight in your large light-filled living room and doors opening to your private balcony. What a better way to enjoy your coffee & croissants with views of the 5 mile river! Dine in your sophisticated dining room with crown molding or in your updated Decorator kitchen with a charming window seat and table. Your first floor spacious sitting room is also a first floor bedroom with bath. Great feature for family or guests! Upstairs there is an impressive balcony with dining and seating areas, two additional bedrooms -a beautiful Primary bedroom with large closets and updated bath. The lower level has a large family room and reading alcove, both opening to a lovely patio surrounded by lush gardens. Enjoy a short stroll to New Canaan's vibrant village center with its fine & fun restaurants, boutique shopping, library, parks, and train station. New Canaan's award winning schools are each close by. Canaan Close is a treasure in the Heart of New Canaan
…By William Pitt Sotheby's International Realty


Welcome to this inviting Ranch-style home at Harvest Commons,a beautifully maintained condominium community offering an exceptional combination of comfort,privacy,and convenience.Ideally located just moments from fine dining,shopping,and the Greens Farms train station,this exceptional home also offers easy access to I-95 and the Merritt Parkway.A rare and desirable feature,the home enjoys two private patios,creating wonderful opportunities for outdoor dining and relaxing.The gracious living room features soaring vaulted ceilings,new hardwood floors,an abundance of natural light,a fireplace,and sliding glass doors opening to both private patios.The dining room is ideal for entertaining,while the spacious kitchen provides ample workspace and storage.The main-level laundry adds everyday convenience.The spacious primary suite features two walk-in closets and a luxurious en-suite bath with both a soaking tub and separate shower.A second bedroom and full bath complete the main level.The partially finished lower level offers versatile additional living space,ideal for a recreation room,gym,home office or guest quarters,along with ample storage.A full-house generator and new roof provides added peace of mind.Harvest Commons offers resort-style amenities including a swimming pool and two Har-Tru tennis courts.With its private outdoor spaces,versatile living areas,and prime location,this is a wonderful opportunity to enjoy carefree condominium living in a sought-after neighborhood.
…By William Pitt Sotheby's International Realty


Move right in to this newly-fully-updated-in-2025 end-unit townhouse offering a fresh, stylish interior and an exceptional location. A brand-NEW kitchen anchors the open-concept main level, creating an inviting flow for everyday living and entertaining. The home features 2 1/2 NEW updated baths, all-NEW HVAC systems and NEW hot water heater, new paint throughout, and two fireplaces that add warmth and character. As an end unit, the home enjoys added privacy: step outside to a pretty, private patio overlooking mature trees and greenery, a peaceful setting for morning coffee, outdoor dining or simply relaxing. $7,000 investment made in new Hunter Douglas blinds throughout. Westport's train station is just a short walk away, along with the restaurants, cafes and the vibrant atmosphere of Westport's Saugatuck neighborhood. The property has a Westport address while enjoying Norwalk amenities. Beautifully updated, exceptionally convenient and ready to enjoy, this is easy living at its best.
…By William Pitt Sotheby's International Realty


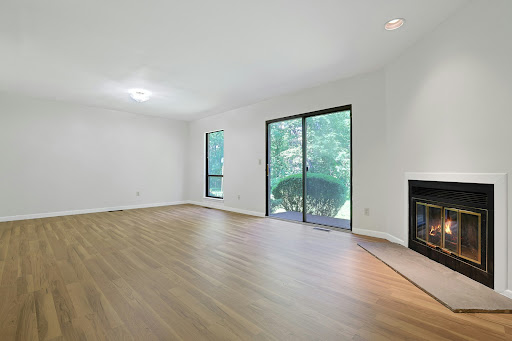
A tri-level gem, just minutes from downtown Ossining, this three-bedroom home is perfect for those who need more space but want less maintenance. Park either in the driveway or pull into the garage (with extra storage space). There is additional parking shortly down the street. Entering the home on the first floor, you will find a flexible bonus room, great for storage, an office or more. There are multiple closets here as well. Up one level is the open living and dining room. Centered on a wood-burning fireplace with granite hearth and featuring new floors, this is a wonderful space. There are sliding doors here, out to the rear deck and tree ensconced lawn beyond. The eat-in kitchen is well laid out, with good counter and cabinet space. Off of the kitchen, find the large balcony - a great place to enjoy a cup of tea in the early morning, or something a little stronger at the end of the day. Also on this floor is the hall bathroom and the large laundry closet. Up one more level, we reach the bedrooms. The primary bedroom, with an ensuite bathroom that has a tub and a shower, has a deep walk-in closet. In this room, and every bedroom, natural light shines through oversized windows with views out to trees. The second and third bedrooms share a full hall bath with a tub. In Ossining, there are few options for three-bedroom condominiums. The Deerfield community has a beautiful, large pool - a perfect place to sunbathe even if you don't swim. There are also walking trails, easily accessible from this unit. All of this, just a short drive to shopping, restaurants and parks, and easily accessible to commuting by train or highway. What more can you ask for?
…By North Country Sotheby's International Realty

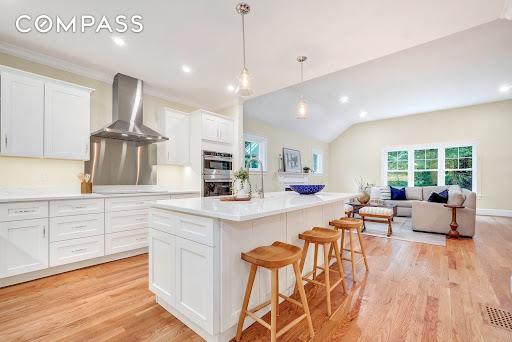


Tucked far back from the road on a sprawling, private lot near the Bedford line, 305 Concord Road offers a rare blend of elevated new construction and a serene natural setting. From the moment you pull up the long driveway, the scale and craftsmanship of this home are evident. The oversized 25x29 garage provides ample space for vehicles and storage, while the surrounding greenery creates a peaceful buffer from the outside world.Inside, the home unfolds with a bright, airy floor plan designed for modern living. The heart of the home is a crisp white kitchen, outfitted with high-end GE Profile appliances and a layout that flows effortlessly into a living area anchored by a cozy gas fireplace. For more formal gatherings, the dining room makes a statement with its intricate herringbone hardwood floors. Upstairs, you’ll find four spacious bedrooms, all finished with hardwood flooring. The primary suite serves as a true retreat, featuring a generous walk-in closet and a spa-inspired bath designed for relaxation.The living space extends even further with two highly versatile areas. The massive walk-up attic offers incredible potential for a home office or creative studio, while the finished walk-out lower level provides the perfect footprint for an au-pair or guest suite. Outside, the composite deck and paver patio invite you to unwind and enjoy the views of the lush, private grounds. With easy access to Route 3 and the high-end finishes you expect in a new build, this home is a standout sanctuary.
…By Annonceur International
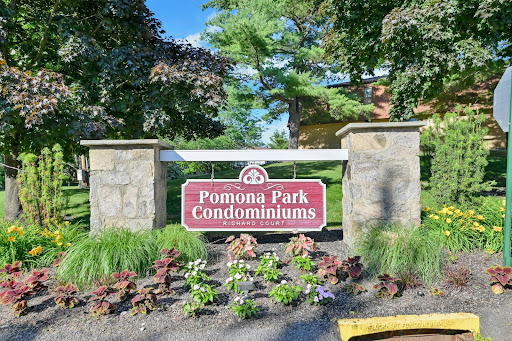


Beautiful and newly renovated...this two-bedroom, two-full-bathroom condo offers over 1,200 square feet of well-designed living space suited for a range of lifestyles, from first-time buyers to those looking to simplify without sacrificing quality. Filled with natural sunlight and updated appliances including a brand-new refrigerator, and a kitchen with enough space for a small dinette. Enjoy a bonus room ideal for a home office, studio, or guest space; it offers sliders out to a private terrace, creating an easy indoor-outdoor flow for relaxing or entertaining. In-unit washer and dryer for added convenience. A private one-car garage with direct keyed access to the shared basement - no walking in the rain from your car or with groceries. Shared basement offers valuable storage for larger items like bikes or strollers, and an additional private locked storage unit in the building offers even more room. Plenty of unassigned parking is available for residents and guests. Set within a welcoming, pet-friendly community, residents enjoy access to a pool and shared amenities that enhance daily living. Located in the Hudson Valley, this home places you close to local shops, farmers markets, hiking trails, and waterfront dining, with easy access to New York City. This is a property that combines practical features with a location that supports both relaxation and an active lifestyle.
…By Ellis Sotheby's International Realty
'%20stroke='%23DDAA3A'%20stroke-width='1.909'%20stroke-linecap='square'%20stroke-linejoin='bevel'/%3e%3c/svg%3e)
Receive by email any new listing that may match your search criteria
Your criteria :
By validating this form, you accept the general conditions of use of Le Figaro Properties.
These agencies offer a selection of luxury properties vente at Hancock. Feel free to contact them for personalized assistance.
