The agencies at Haddonfield
These agencies offer a selection of luxury properties vente at Haddonfield. Feel free to contact them for personalized assistance.

 English$ USD · m²


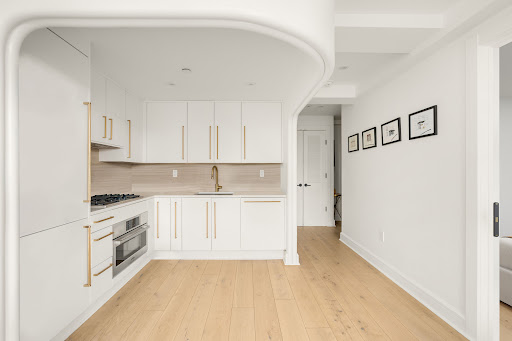
Experience the pinnacle of modern living in the heart of Haddonfield. This brand-new construction, home offers a seamless blend of luxury and convenience. Featuring three spacious bedrooms and two-and-a-half beautifully appointed bathrooms, the layout is designed for effortless everyday living. A highly sought-after private elevator services the home, providing ultimate accessibility, while the attached one-car garage offers coveted off-street parking and storage. Nestled in a premier location in the award-winning Haddonfield School System, this home is just moments from historic downtown shopping, dining, and the PATCO station. Don't miss this rare opportunity for turnkey, sophisticated living!
…By Annonceur International


Experience the pinnacle of modern living in the heart of Haddonfield. This brand-new construction, home offers a seamless blend of luxury and convenience. Featuring three spacious bedrooms and two-and-a-half beautifully appointed bathrooms, the layout is designed for effortless everyday living. A highly sought-after private elevator services the home, providing ultimate accessibility, while the attached one-car garage offers coveted off-street parking and storage. Nestled in a premier location in the award-winning Haddonfield School System, this home is just moments from historic downtown shopping, dining, and the PATCO station. Don't miss this rare opportunity for turnkey, sophisticated living!
…By Annonceur International


Welcome to easy, low-maintenance living in the desirable Waters Edge community. This 2 bedroom, 2 bath home offers convenient one-floor living with a functional layout and water views from every room. Ideally located just off Route 896, Waters Edge provides quick access to I-95, Route 40, downtown Newark, and the University of Delaware, making shopping, dining, commuting, and everyday errands a breeze. The community is known for its scenic water views, well-maintained grounds, and inviting amenities, including a clubhouse, fitness center, and swimming pool. Whether you're looking for convenience, comfort, or a home close to everything Newark has to offer, this Waters Edge home is ready to welcome its next owner.
…By Monument Sotheby's International Realty


Welcome to 199 Dunlin Lane, a beautifully maintained 3-bedroom, 3.5-bath Osprey Model townhome offering 2,368 square feet of living space in the desirable Bayport community of West Atlantic City. Located within Egg Harbor Township, with municipal services and property taxes provided through EHT, this spacious residence offers a versatile floor plan, comfortable living spaces, and convenient access to the beaches, dining, entertainment, and attractions of the Jersey Shore. The main living level features a generous eat-in kitchen with 42-inch cabinetry, Corian countertops, stainless steel appliances, ample storage and prep space, and sliding glass doors opening to a private balcony. The kitchen flows seamlessly into the spacious living room, where hardwood floors and oversized windows create a bright, inviting atmosphere filled with natural light. Upstairs, the primary suite provides a private retreat with a large walk-in closet and expansive en-suite bath featuring a soaking tub, double-sink vanity, and separate shower. Additional bedrooms provide plenty of space for family, guests, or a home office. The lower level adds another dimension to the home and was converted from a bedroom into an entertainment and recreation room, complete with a pool table that can be included in the sale if the buyer desires. With its own full bathroom, walk-in closet, and sliding doors opening to a covered patio, this versatile space could easily function as a guest suite, additional sleeping area, home office, or family room depending on the new owner’s needs. Bayport offers an impressive collection of community amenities, including a clubhouse with fitness center, community pool, and walkable access to the bay. The monthly association fee also includes master insurance and flood insurance, in addition to snow removal and maintenance of the community amenities, providing added convenience for homeowners. Enjoy the relaxed Bayport lifestyle, from evening walks through the community and access to the bay to beautiful views and memorable sunsets. Ideally positioned near major roadways, Atlantic City, shopping, restaurants, and the beaches, 199 Dunlin Lane offers generous living space, flexibility, community amenities, and an exceptional location for enjoying everything the South Jersey Shore has to offer. Call today to schedule your private tour!
…By Goldcoast Sotheby's International Realty


Welcome to 5000 Boardwalk, where luxury oceanfront living is at its finest. One of the island’s most sought-after buildings, The 5000 is impeccably maintained with well-managed operations and a welcoming, professional staff. This spacious residence offers a large private balcony with ocean views and is conveniently located on the second floor. Full-service amenities include a front doorman, 24/7 front desk personnel, and valet parking. The monthly condo fee covers utilities, cable TV, Wi-Fi, access to the pool and fitness center, and more. An acclaimed high-end Italian restaurant is located on-site. Experience a truly one-of-a-kind beachside retreat directly on the Boardwalk.
…By Soleil Sotheby's International Realty


Spacious 3-bedroom, 2-bath co-op in Ocean Court complex in the North End of Ocean City, just a short walk to the beach, boardwalk, and downtown shopping. Enjoy generous living space and the convenience of reserved off-street parking. Cash purchase only - no financing permitted. Buyer is responsible for a one-time initial co-op buy-in fee equal to 2% of the purchase price. No pets or rentals permitted. A convenient opportunity to own in a prime Ocean City location close to the beach and all the resort has to offer. A co-op apartment is a type of housing where you buy shares in a corporation that owns the entire building rather than purchasing the real estate itself. Instead of receiving a property deed, you receive a stock certificate and a proprietary lease that gives you exclusive right to a specific apartment.
…By Goldcoast Sotheby's International Realty


Enjoy living at Shrewsbury Woods in this beautifully maintained ranch style condo. This home is ideally positioned in one of the development's most desirable locations. A charming covered front porch welcomes you, while the backyard offers a private and peaceful fenced in brick patio and garden area ready for morning coffee, entertaining, or relaxing outdoors. Great opportunity for a first-time home buyer, creative-industry professional or those looking to downsize in the highly sought after Monmouth County area. This residence is conveniently located near the Garden State Parkway, Route 18 and the Little Silver train station for easy travel. Minutes from the new Netflix campus, vibrant Bell Works, trendy restaurants, shopping, beaches and all the best of the Jersey Shore.
…By Ward Wight Sotheby's International Realty


True to its address, this exceptional residence is every bit MAJESTIC. Offering three beautifully finished levels--including a thoughtfully finished lower level--and the convenience of a private ELEVATOR serving every floor, this home combines elegant design with effortless everyday living. A dramatic two-story foyer welcomes you into a light-filled, open floor plan highlighted by gleaming hardwood floors throughout the main level. Thoughtfully designed for both entertaining and comfortable living, the first floor features a private study with custom bookcases, a gracious living room flowing seamlessly into the expansive great room, and an inviting dining area adjacent to the beautifully appointed kitchen. Designed with the home chef in mind, the kitchen offers abundant cabinetry, pantry, granite countertops, and premium GE Monogram stainless steel appliances. Upstairs, the impressive primary suite provides a peaceful retreat complete with a spacious sitting area, an oversized walk-in closet, and a luxurious en-suite bath featuring a dual-sink vanity, a separate makeup vanity and dressing area, and a large walk-in shower. What truly sets this home apart, however, is its extraordinary finished lower level - the "Majestic Club Level". Designed as a true extension of the home's living space, it features a spacious recreation room with a wet bar, a serene flex room which could serve as a meditation space, music room, or even a craft room, a separate gathering room ideal for cards, chess, or conversation, an adjoining reading nook, and a full bath--creating endless possibilities for entertaining, hobbies, or quiet relaxation. Sliding glass doors from the dining area open to a private patio overlooking peaceful green space and mature trees, providing the perfect backdrop for morning coffee or relaxing at the end of the day. Located within the highly sought-after Greenbriar Falls, one of Monmouth County's premier 55+ communities, residents enjoy a truly maintenance-free lifestyle with exceptional amenities including a beautifully appointed clubhouse, fitness center, outdoor swimming pool, bocce courts, billiards room, and a vibrant calendar of social activities.
…By Ward Wight Sotheby's International Realty


The Atlantic Club will be comprised of 132 luxury units built for residents who appreciate the value of art in real estate. Many features include private terrace and or balcony with unobstructed ocean view providing future residents an exclusive luxury like no other. Amenities include but not limited to concierge service, lush landscape with walking paths, heated pool & deck, state of the art gym, cycle studio, yoga studio, event space with catering kitchen, golf simulator, business center, children's playroom, yoga room and wine cellar/bar. Parking & Storage included. All photos are artist renderings of The Atlantic Club !!! VISIT THE SALES GALLERY LOCATED @ 48 PAVILION, LONG BRANCH FOR ALL OPEN HOUSES!!
…By Annonceur International


The Atlantic Club will be comprised of 132 luxury units built for residents who appreciate the value of art in real estate. Many features include private terrace and or balcony with unobstructed ocean view providing future residents an exclusive luxury like no other. Amenities include but not limited to concierge service, lush landscape with walking paths, heated pool & deck, state of the art gym, cycle studio, yoga studio, event space with catering kitchen, golf simulator, business center, children's playroom, yoga room and wine cellar/bar. Parking & Storage included. All photos are artist renderings!!! VISIT THE SALES GALLERY LOCATED @ 48 PAVILION, LONG BRANCH FOR ALL OPEN HOUSES!!
…By Annonceur International


The Atlantic Club will be comprised of 132 luxury units built for residents who appreciate the value of art in real estate. Many features include private terrace and or balcony with unobstructed ocean view providing future residents an exclusive luxury like no other. Amenities include but not limited to concierge service, lush landscape with walking paths, heated pool & deck, state of the art gym, cycle studio, yoga studio, event space with catering kitchen, golf simulator, business center, children's playroom, yoga room and wine cellar/bar. Parking & Storage included. VISIT THE SALES GALLERY LOCATED @ 48 PAVILION, LONG BRANCH FOR ALL OPEN HOUSES!! All photos are artist renderings of The Atlantic Club !!! VISIT THE SALES GALLERY LOCATED @ 48 PAVILION, LONG BRANCH FOR ALL OPEN HOUSES!!
…By Annonceur International


The Atlantic Club will be comprised of 132 luxury units built for residents who appreciate the value of art in real estate. Many features include private terrace and or balcony with unobstructed ocean view providing future residents an exclusive luxury like no other. Amenities include but not limited to concierge service, lush landscape with walking paths, heated pool & deck, state of the art gym, cycle studio, yoga studio, event space with catering kitchen, golf simulator, business center, children's playroom, yoga room and wine cellar/bar. Parking & Storage included. All photos are artist renderings of The Atlantic Club !!! VISIT THE SALES GALLERY LOCATED @ 48 PAVILION, LONG BRANCH FOR ALL OPEN HOUSES!!
…By Annonceur International


Welcome to this exceptional brand-new 3-bedroom, 3-bathroom duplex condominium with a private 600-square-foot landscaped backyard, ideally located at the crossroads of Park Slope and Gowanus. With super-low carrying costs and the ability to rent from day one, this is a rare opportunity to own a turnkey home with excellent lifestyle and investment potential. Modern Comfort & Style The spacious, light-filled residence features wide-plank oak hardwood floors, sleek contemporary finishes, European triple-pane floor-to-ceiling windows, and central air conditioning. The thoughtfully designed layout offers generous living space across two levels with excellent flexibility for living, working, entertaining, and storage. Some Photos may have been Digitally Enhanced or Virtually Staged for Illustrative purposes. Actual Property Features, Finishes, and conditions may differ. Buyers are Encouraged to Schedule a Appointment to View the home in person Main Level Bright and spacious living room Open kitchen and dining area Two comfortable bedrooms Two full bathrooms, including one en-suite Direct access to the private 600-square-foot backyard Lower Level Large recreation room Additional bedroom and full bathroom Two storage rooms Two closets Separate access to the private backyard Private Outdoor Oasis Step outside to your own 600-square-foot landscaped backyard—an exceptional amount of private outdoor space in Brooklyn. Perfect for entertaining, dining al fresco, relaxing, gardening, or creating your own urban retreat. Prime Park Slope/Gowanus Location Enjoy the best of Brooklyn right outside your door, with easy access to neighborhood shops, cafes, restaurants, and transportation. The home is conveniently located near Prospect Park, Barclays Center, Atlantic Terminal, and Atlantic Center, with multiple subway and bus lines nearby for an easy commute throughout Brooklyn and Manhattan. Investment & Lifestyle Opportunity Whether you're looking for a primary residence, a flexible city home, or an investment property, this condominium offers tremendous versatility. With strong rental and resale potential in one of Brooklyn's most desirable and rapidly evolving neighborhoods, the property can be rented from day one. Move-in ready and newly constructed, this is a rare opportunity to enjoy modern construction, abundant space, private outdoor living, and exceptionally low carrying costs—all in the heart of one of Brooklyn's most vibrant neighborhoods
…By Madison Estates Sotheby's International Realty


This newly renovated 3-bedroom, 2-bath apartment offers the perfect blend of style, space, and convenience. Complete with high-end finishes and an unbeatable Journal Square location, this home is designed for comfortable city living. The open-concept layout features soaring ceilings, oversized windows, hardwood floors throughout, and recessed lighting, creating a bright and inviting living space. The modern kitchen is equipped with stainless steel appliances, marble countertops, and ample cabinet space, while both bathrooms are beautifully finished with marble and contemporary fixtures. Additional highlights include an in-unit washer and dryer, a spacious walk-in closet, a dedicated dining area, pre-wired TV mounting, and a secure video intercom entry system. Conveniently located just minutes from the Journal Square PATH station, you'll enjoy an easy commute to Manhattan while being close to local restaurants, cafés, shopping, parks, and everyday conveniences. Paid parking is available directly next door. (STORAGE FOR EACH UNIT IN BASEMENT)
…By Prominent Properties Sotheby's International Realty


Immediate Occupancy. Designed by award-winning SHoP Architects, residence 54A is a generously proportioned 1,266 SF northwest-facing two-bedroom, two-and-a-half bathroom home with ceiling heights up to 11 feet. Expansive floor to ceiling windows let in an abundance of natural light, framing dynamic views of the Brooklyn Bridge, Manhattan skyline and New York Harbor. Interiors by Gachot Studios feature European White-Oak floors with a custom honey stain, bronze accents, and rich mahogany millwork, creating a sense of warmth, sophistication and timelessness. The kitchen boasts expressive Absolute Black stone counter-tops, oil-rubbed bronze fixtures by Waterworks and fully integrated high-end Miele appliances. Large format Honed Breccia Capria marble in the primary bathroom serves as a statement of natural artistry, with its unique patterns and irregularities adding richness and individuality. An in-home stacked Miele washer and dryer offers added convenience. Brooklyn Tower takes inspiration from the ornate Dime Savings Bank at its base, lifting the historic building's geometric form to pierce the sky in a dazzling new way. Condominium residences begin at over 575 feet in the air, delivering the highest residences for sale in Brooklyn. Located at 85 Fleet Street in the heart of Downtown Brooklyn and situated at the crossroads of thriving neighborhoods including Ft. Greene, Cobble Hill, Boerum Hill and Brooklyn Heights, Brooklyn Tower offers 143 studio to four-bedroom full-service luxury condominium residences, some with private outdoor terraces. Residents at Brooklyn Tower have access to one of the largest residential amenity offerings in New York. A world-class performance-infused lifestyle, secured with over 100,000 square feet of exclusive indoor and outdoor leisure spaces. Life Time Athletic Club will manage an impressive array of amenities including a 75 outdoor lap pool and whirlpool, fully-serviced poolside lounge and atrium, billiards room, library lounge, conference room, and theater with wet bar. Dedicated private resident amenities include a children's playroom, limited off-site parking, and the coveted Sky Park, boasting an open-air loggia featuring a basketball court, playground, and dog run. Connecting New York City's most thriving upscale and cosmopolitan neighborhoods, Brooklyn Tower's prime location pulses with cultural vibrancy and is a genuine reflection of Brooklyn's unique spirit. The Brooklyn Tower is ideally located near beloved parks including Fort Greene Park, Prospect Park and Brooklyn Bridge Park. The location offers unrivaled transportation access to 12 subway lines, 11 commuter trains, access to the city's expanding ferry network, and 22 Citi bike stations. To live at The Brooklyn Tower is to be immersed in a best-of lifestyle at cinematic new heights, unparalleled in the borough. THE COMPLETE OFFERING TERMS ARE IN AN OFFERING PLAN AVAILABLE FROM SPONSOR. FILE NO. CD21-0093 . Exclusive Sales and Marketing Agent: Corcoran Sunshine Marketing Group. We are pledged to the letter and the spirit of U.S. policy for the achievement of equal housing opportunity throughout the Nation. We encourage and support an affirmative advertising and marketing program in which there are no barriers to obtaining housing because of race, color, religion, sex, handicap, familial status or national origin.
…By Annonceur International


Open House this Sunday, 10/11/26, from 1PM to 2PM, By Appointment only. Set against an extraordinary DUMBO backdrop, this nearly 1,100-square-foot residence offers dramatic views, abundant natural light, and exceptional indoor-outdoor living. Multiple exposures frame the Manhattan Bridge and World Trade Center, creating a striking skyline panorama from throughout the home. The well-proportioned layout features two king-size bedrooms, two full bathrooms, generous storage, central air, a full-size washer/dryer, and a large private terrace. The chef’s kitchen is appointed with high-end appliances and a breakfast bar with seating for four. With its remarkable views, expansive terrace, and exceptional setting, this is a distinctive city residence offering a rare combination of light, space, and scenery. 133 Water Street is a boutique condominium set along DUMBO’s iconic cobblestone streets. Building amenities include a roof deck with sweeping East River, Brooklyn Bridge, and Manhattan Bridge views; an above-ground fitness center; children’s playroom; package room with cold storage; part-time doorman; ButterflyMX entry system; resident manager; and on-site parking garage. Convenient access to the F, A/C, and 2/3 subway lines, as well as ferry service from Fulton Ferry Landing, puts the rest of the city within easy reach.
…By Sotheby's International Realty - East Side Manhattan Brokerage


ONE MANHATTAN SQUARE OFFERS ONE OF THE LAST 20-YEAR TAX ABATEMENTS AVAILABLE IN NEW YORK CITY Residence 57F is a 1,163 square foot two bedroom, two bathroom with an open gourmet kitchen and breakfast bar. This spacious corner residence faces South East and North East with views of the city's skyline, Empire State, East River, and Manhattan Bridge. Warm, modern interiors are brought to life by the renowned design team at Meyer Davis Studio. This residence features imported stone and custom finishes, premium Miele appliance package, 5 wide stained oak flooring, master bath with custom wood cabinetry, marble tile walls and mosaic floors with radiant heat, under-mount Wetstyle sink with glass vanity top and Dornbracht polished chrome faucets and a washer and dryer. New York's premier development company Extell, has collaborated with a team of world-class talent to create an icon that reflects the quality, choice and excellence that distinguish Extell properties- One Manhattan Square. Perfectly situated along the Lower East Side Waterfront, this 800-foot-tall striking glass tower offers one to three-bedroom condominium residences that feature epic river and skyline views and a lifestyle enhanced by over 100,000 square feet of indoor and outdoor amenities. One Manhattan Square presents the most valuable waterfront living opportunity in Manhattan with one of the last available 20-year tax abatement in New York City. Meyer Davis, the award-winning studio behind world-class hotels, elite private homes and flagship retail boutiques, has designed residences that rival five-star resorts. Each residence has been meticulously planned with gracious layouts, custom finishes and the most dynamic views. Residents can revel in the over 100,000 square feet of resort-like amenities that span three full floors of the tower and over 1-acre of private outdoor gardens. It all thrives on the Lower East Side. The transforming neighborhood is buzzing with energy and is within proximity of a number of landmarks including the South Street Seaport, Manhattan Bridge, and the East River Esplanade. One Manhattan Square was designed to appeal to those that want it all; iconic views, lush gardens, gorgeous homes, and an unprecedented package of services and amenities. IIMMEDIATE OCCUPANCY SERVICES AND AMENITIES INCLUDE: Private motor court 24-Hour doorman and concierge White-glove services include package delivery, refrigerated storage, dry cleaning valet, and complimentary bicycle storage. Hammam with cold plunge pool 75' Saltwater indoor swimming pool Children's wading pool Spa treatment rooms Hot tub Sauna Full basketball court Two-lane bowling alley Squash court Golf simulator 42 Person movie theater and performance space Cellar bar and lounge Coworking space Wine storage and tasting room Cigar room Culinary lounge and demonstration kitchen Business center Game room Indoor children's playroom State-of-the-art weight room & cardio rooms Separate spin, yoga, Pilates and dance studios On-site parking garage available Pet spa, laundry, and alterations facilities Private storage available One Acre of Private Outdoor Amenities and Gardens include: Sumac meander Birch garden Social courtyards and relaxation lawns Fire pits Outdoor grills and dining Herb garden Treehouse Children's playground Tea pavilion Outdoor ping-pong Putting green Stargazing observatory 93' Covered dog run Managed by Extell Management Services
…By Annonceur International


Extraordinary 6,700sf Non-A.I.R. Soho Penthouse With Wraparound Terraces, Private Swimming Pool, Parking And Panoramic Views This may be the most important penthouse ever to come to the market in Soho, verifiably the only one of its kind. Virtually impossible to replicate, this T-shaped collector-grade, pristine duplex home is nestled in a discrete section of Soho, one of Downtown Manhattan's most desired neighborhoods. It is engulfed in dramatic, humanly scaled views with mesmerizing light all day, all year round in four directions. Perched atop a newly constructed Kohn Pederson Fox architectural landmark, this expansive 6,700sf duplex penthouse boasts open, protected views North, South, East, and West via approximately 500 linear feet of floor-to-ceiling windows and doors that lead onto remarkable wraparound 3,140SF of terraces exquisitely landscaped by legendary designer Piet Oudolf....that lead to the ultimate amenity: a private, full-sized 30ft swimming pool that floats above historically landmarked Soho. While there is tremendous value in protecting the architectural splendor of this neighborhood, it is the height restrictions that benefit all, bathing the cobbled streets with light all year round. Bought pre-construction as a raw space, an extensive, multi-year-long renovation, using the finest materials and craftsmanship, has produced an international-quality home of the very highest order, designed by Caplan Colaku, whose award-winning practice ranges from residential work — renovations and new-buildings — to collaborations with artists, and designs for galleries and museums. This prize residence easily accommodates 4-5 bedroom suites with multiple living rooms to entertain on a lavish scale, or live intimately with a wood-burning fireplace centered in the upstairs living room that features floor-to-ceiling windows surrounded by terraces. Each bathroom features unique, rare, museum-quality natural stone slabs, and the very highest level of fixtures and appointments. The kitchen and additional wet bar are of a professional caliber that allow for seamless entertaining on a grand scale. The craftsman-quality millwork is equally impressive. Ducted, zoned climate control and humidification systems, and sophisticated integrated lighting systems deliver the perfect environment for an extensive art collection. This immaculately managed, pristine building delivers all expected modern-day comforts, including a 24-hour doorman, self-parking garage, and a large gym with natural daylight. This home represents a caliber of real estate that rarely becomes available in a lifetime. Everything is within moments of your front door: from the Hudson River Park and new Hudson Square Disney and Google Headquarters to the West to Tribeca a few blocks South, every conceivable world-class restaurant, boutique, hotel, museum, etc is an equally important aspect of this magical setting, a true, authentic New York experience. CC & Taxes include the Parking Space costs. Working Capital Contribution: Yes, one month of common charges due by purchaser at closing
…By Annonceur International


THE PENTHOUSE AT 39 CROSBY | A Private Estate in the Sky, in the Heart of SoHo Set atop an intimate cast-iron condominium on one of SoHo’s most coveted cobblestone streets, The Penthouse at 39 Crosby offers an extraordinary combination of space, privacy and discretion rarely found in downtown Manhattan. Spanning more than 10,000sqft of indoor/outdoor living, the residence encompasses 5,607sqft of interior space and approximately 4,598sqft outdoors, with five bedrooms, five full baths, two powder rooms, and multiple living and entertaining spaces across several levels. The property also includes two deeded parking spaces and two private storage spaces. Perhaps its most exceptional feature is the arrival experience: two deeded parking spaces and keyed elevator access allow residents to step from their car and travel directly to their home—an almost unheard-of level of privacy, convenience and security in SoHo. With 360-degree exposures, panoramic views, soaring ceilings and four private outdoor spaces, PHN feels less like an apartment than a private house floating above downtown. The Living Spaces The dramatic primary living floor is anchored by a magnificent great room with approx 14ft ceilings and walls of glass capturing views from the Brooklyn Bridge and One World Trade Center to the rooftops of historic SoHo. A gas fireplace and adjoining terrace create an effortless setting for quiet evenings and large-scale entertaining. The great room flows into an expansive dining area, while the open chef’s kitchen pairs clean contemporary design with serious functionality. An oversized marble island, custom Italian cabinetry and integrated appliances by Miele, Sub-Zero and Bosch create a sophisticated heart of the home. A discreet home office overlooks the city while remaining removed from the main spaces. Above, a spectacular 1,221sqft private roof terrace offers open-air living on an entirely different scale, with a fully equipped outdoor kitchen and sweeping 360 views across the Manhattan skyline. Elsewhere, an indoor bamboo garden leads to a sun-filled media room opening directly onto a 983sqft terrace, creating a private indoor/outdoor retreat. The Private Quarters The primary suite occupies its own level and opens to a remarkable 795sqft private terrace. Two spa-like en-suite baths, separate dressing areas and closet space provide privacy of a true suite. A second king-size en-suite bedroom and laundry room complete the floor. One level below, a second great room creates an entirely separate living environment, ideal for family or guests. Oversized 6-by-9-ft windows fill the space with natural light, while three additional king-size bedrooms, two full baths, a powder room, catering kitchen and second laundry room allow the floor to function almost independently. Privacy by Design Positioned near one of the highest points in SoHo, PHN rises above much of the surrounding neighborhood, creating openness and privacy from virtually every exposure. Its boutique scale, keyed elevator access, connection from private parking and separation of entertaining and bedroom levels make 39 Crosby suited to buyers who value security, discretion and the ability to move through the city without sacrificing privacy at home. Additional features include private storage, stunning design elements and remarkably low carrying costs for a residence of this scale. The Building Originally built in 1872 by noted architect Edward H. Kendall, 39 Crosby is a distinguished Neo-Grec cast-iron and brick loft building in the heart of the SoHo Cast Iron Historic District. Meticulously restored and converted to an intimate condominium in 2010, it combines the architectural character of historic SoHo with the privacy and comfort of modern residential living.
…By Sotheby's International Realty - Downtown Manhattan Brokerage


A private keyed elevator opens directly into Residence 6, a full-floor two-bedroom, two-bath condominium thoughtfully reimagined by its interior-designer owner. Floor-to-ceiling windows draw abundant natural light into the home and frame open skyline views, including the Empire State Building. Wide-plank, ebony-stained oak floors, gently curved gallery walls, and Venetian plaster by artist Julie Willan lend the interiors warmth, texture, and distinction. Designed for both daily living and entertaining, the expansive living room is anchored by a gas fireplace and a NanaWall that opens fully to a Juliet balcony, creating a seamless indoor-outdoor experience. Motorized custom sheer drapery in Kravet fabric spans the windows. The adjoining dining area is finished with dimensional Weitzner wallcovering and a custom bar with an integrated Sub-Zero beverage refrigerator. The open kitchen pairs honed granite countertops with white-lacquered cabinetry, appliances by Liebherr, Dacor, and Asko, and Italian-made Leucos glass pendants. The serene primary suite opens to its own private balcony. A hand-painted mural by Julie Willan creates a dramatic focal point, complemented by blackout-lined custom drapery in Robert Allen fabric. The California Closets dressing area offers extensive, beautifully organized storage with integrated drawers, adjustable shelving, and multiple hanging zones. Both bathrooms feature Hansgrohe and Lacava fixtures and Toto toilets. The primary bath includes custom cabinetry and a glass-enclosed shower, while the second bath offers a deep soaking tub. The second bedroom is equally considered, with a custom built-in bed, integrated under-bed storage, oversized windows, blackout-lined custom drapery in ALT for Living fabric, and hand-blown glass pendants by Siemon & Salazar. Additional comforts include Nest-controlled climate, dimmable lighting throughout, a Miele washer and dryer, and a private trash chute. With full-floor privacy, a private rear balcony, and a living area that opens to the outdoors, Residence 6 offers a rare combination of thoughtful design, natural light, and effortless indoor-outdoor living. 60 Orchard Street is an intimate boutique condominium of full-floor residences and a duplex penthouse in the heart of the Lower East Side. The building's ground-floor retail is home to Akari Sauna, a members-only wellness destination. The surrounding neighborhood offers an exceptional mix of dining, nightlife, culture, and independent retail. Internationally acclaimed destinations include Una Pizza Napoletana, recognized by 50 Top Pizza, and cocktail bars Attaboy and Double Chicken Please, both recognized by The World's 50 Best Bars. Katz's Delicatessen and Scarr's Pizza add to the area's celebrated food scene, while Bode, Le Labo, and Fugazi offer distinctive shopping nearby. The Tenement Museum, Essex Market, independent galleries, and design shops round out the neighborhood, with Nolita, SoHo, and Chinatown within easy reach.
…By Sotheby's International Realty - Downtown Manhattan Brokerage


Designed by award-winning architect ODA New York, this 2-bedroom, 2-bathroom residence at 208 Delancey Street offers abundant natural light, luxurious finishes throughout, and access to state-of-the-art amenities. Throughout the apartment, warm-toned, wide-plank 8-inch European Oak engineered floors, and modern finishes add warmth and a sense of luxury. Oversized windows with western exposures provide natural light, sweeping skyline views. The residence features a split-concept layout, with the living and dining spaces centrally located to maximize flexibility and privacy. The kitchen features top-of-the-line appliances, including a Gaggenau dishwasher and Miele oven, kitchen vent, and refrigerator. A Miele washer/dryer package is also conveniently hidden behind a door when not in use. Both bedrooms feature large windows and closets. The primary bedroom easily accommodates a king bed, and its en-suite bathroom features modern metal finishes, grey marble, and a large shower with an overhead shower and a hand-held showerhead. The secondary bathroom features a deep sink, bathtub, and elegant marble tiling. Situated in the heart of the Lower East Side, 208 Delancey offers a holistic living experience with an array of indoor and outdoor amenities. The collection of 85 residences is pet-friendly and includes a large lounge with an attached kitchen, a conference room, a pet spa, and a rooftop deck with a Weber grill, a fire pit, and extensive seating for hosting and entertaining, all with views of all of Manhattan.
…By Sotheby's International Realty - Downtown Manhattan Brokerage


Welcome to 24258 Zinfandel Lane, Unit #309, a beautifully appointed two-bedroom, two-bathroom condo in the sought-after Vineyards at Nassau Valley community in Lewes, Delaware. Filled with natural light, this inviting residence features a bright, open-concept layout designed for comfortable everyday living and effortless entertaining. The spacious kitchen offers a large center island with bar seating, creating the perfect gathering space that flows seamlessly into the dining and living areas. The thoughtfully designed primary suite provides a peaceful retreat with a generous walk-in closet and private bath. A second bedroom and full bathroom offer flexibility for guests, a home office, or additional living space. In-unit laundry adds everyday convenience, while the private balcony provides a wonderful spot to enjoy your morning coffee or unwind in the evening overlooking the community, pool, and pond. Offered fully furnished, with the exception of personal items and artwork, this condo makes it easy to settle in and start enjoying the coastal Delaware lifestyle from day one. Residents of The Vineyards at Nassau Valley enjoy an impressive collection of amenities, including a community pool, kayak launch and dock, walking trail, pickleball courts, dog park, fitness center, and more. Adding to the appeal, a variety of nearby businesses, dining, and everyday conveniences are within walking distance. Conveniently located just minutes from downtown Lewes, beaches, shopping, dining, and all that coastal Delaware has to offer, this is a wonderful opportunity to enjoy low-maintenance living in a vibrant and amenity-rich community.
…By Atlantic Shores Sotheby's International Realty


Welcome to Unit 15C, a flawlessly renovated two-bedroom, two-bathroom residence in a premier full-service prewar cooperative on Greenwich Village’s coveted Gold Coast. Bathed in glorious natural light, this exceptional home pairs striking architectural character with a sophisticated renovation, gracious proportions, and beautifully customized storage throughout. At the heart of the residence is a dramatic sunken living room, anchored by an impressive wood-burning fireplace. Large windows, soaring ceiling height, beautifully stained hardwood floors, and the original handsome iron railing surrounding the dining bay give the space exceptional scale and architectural presence. Just off the living room, a versatile bonus room offers additional storage or can easily serve as a meditation retreat, reading nook, or creative space. Just above, a generous separate dining area provides an elegant setting for both everyday living and entertaining. Overlooking the living room, the windowed eat-in chef’s kitchen is exceptionally well appointed, with Caesarstone countertops, a built-in banquette, and top-of-the-line appliances. Thoughtfully designed for both cooking and gathering, the kitchen is complemented by a European-style washer/dryer discreetly incorporated into the home. The serene bedroom wing includes a spacious corner primary bedroom with open city views to the north and east, glorious natural light, customized closet space, and a beautifully renovated windowed en-suite bath with marble accents and a large stall shower. The second bedroom also enjoys wonderful light, open city views, electric shades, and a generous closet. Just outside is a beautifully finished second full bathroom. Central air conditioning, custom shelving, extensive storage, and thoughtful detailing throughout further enhance the comfort and functionality of this meticulously renovated home. Built in 1929 and converted to a cooperative in 1988, 51 Fifth Avenue is one of Greenwich Village’s premier full-service prewar buildings. Residents enjoy a full-time doorman, live-in resident manager, central laundry room, fitness room, private storage, and bicycle storage, all in an exceptional Lower Fifth Avenue location at the heart of Greenwich Village.
…By Sotheby's International Realty - Downtown Manhattan Brokerage


Envisioned by award-winning architects Bluarch, Residence 7B at The Avant showcases timeless modern finishes, refined craftsmanship, an oversized south-facing terrace, protected park views, and abundant natural light—making this one-bedroom a true standout in the vibrant East Village. An outdoor lover’s dream, this remarkable home boasts 166+/- SF of private outdoor space with unobstructed views of Joseph C. Sauer Park and the Freedom Tower—perfect both for entertaining and as a quiet retreat. The expansive living and dining area is bathed in natural light from six oversized south and east facing windows, and opens directly onto the terrace. The bedroom accommodates a queen bed and features a deep closet, while every room benefits from year-round warmth and light across multiple exposures. Refined interiors include solid white oak floors and an open chef’s kitchen with sleek Italian cabinetry, detailed brass hardware, travertine marble, and white quartz countertops. A full suite of integrated Bosch appliances completes the polished aesthetic. The spa-like bathroom features floor-to-ceiling porcelain tile, a custom vanity, mirrored wall cabinet, ribbed-glass shower enclosure, bronze fixtures, and slate-gray herringbone tile. A Bosch washer/dryer provides the convenience of in-home laundry. The Avant embodies timeless contemporary design, pairing thoughtful architecture with fine craftsmanship. Amenities include ButterflyMX video intercom with mobile access, fitness center, rooftop lounge with panoramic midtown and downtown Manhattan skyline views, community and package room, storage rooms for additional fee, and bicycle storage. Perfectly positioned on East 12th Street in the heart of the East Village, The Avant is surrounded by eclectic dining, shopping, cafes and markets including Trader Joe’s, Whole Foods, and Westside Market. Union Square, Stuyvesant Square, and Tompkins Square Park are all nearby. The L, 6, F, N, Q, and R subway lines provide effortless connectivity across the city. Moments from Gramercy, Union Square, Flatiron, Greenwich Village and NoHo—among downtown Manhattan’s most coveted neighborhoods. The projected real estate tax reflects an assumed 17.5% reduction under the Cooperative/Condominium Abatement (Real Property Tax Law §467-a). Purchasers should consult a tax professional regarding eligibility. Seller makes no representation as to the availability of the abatement.
…By Sotheby's International Realty - Downtown Manhattan Brokerage


Turnkey Exquisite Chelsea Home with Open Southern Views Beautifully renovated 2-bedroom, 1-bath residence perched on the 8th floor of one of West Chelsea’s most sought-after full-service cooperatives. Filled with natural light and open southern views overlooking a charming tree-lined block, this move-in-ready home offers a seamless blend of comfort and style. Features include a large windowed chef’s kitchen with custom cabinetry, stainless steel appliances, wine refrigerator, and in-unit washer/dryer. Additional highlights include updated flooring, crown moldings, generous closet space, and freshly painted interiors throughout. London Towne House offers a 24-hour doorman, live-in superintendent, landscaped roof deck with sweeping skyline views, on-site parking, bike storage, and a pet-friendly policy. Ideally located moments from the High Line, Whole Foods, Trader Joe’s, Chelsea Market, top restaurants, nightlife, and the C/E subway lines at 23rd Street. Assessment: $360 per month through 12/31/2029 for building system upgrades, including boiler replacement, HVAC chiller upgrades, hallway ventilation improvements, Local Law 11 compliance, and parapet repairs. Additionally, there is a one-time assessment of $2.50 per share for November of 2027. 2% flip tax split equally between buyer and seller. Current assessment in place through 12/31/2029. Unit can be purchased fully furnished.
…By Sotheby's International Realty - Downtown Manhattan Brokerage
'%20stroke='%23DDAA3A'%20stroke-width='1.909'%20stroke-linecap='square'%20stroke-linejoin='bevel'/%3e%3c/svg%3e)
Receive by email any new listing that may match your search criteria
Your criteria :
By validating this form, you accept the general conditions of use of Le Figaro Properties.
These agencies offer a selection of luxury properties vente at Haddonfield. Feel free to contact them for personalized assistance.
