The agencies at Wilmette
These agencies offer a selection of luxury properties vente at Wilmette. Feel free to contact them for personalized assistance.

 English$ USD · m²


Updated Wilmette Home With Over 3000 Sqft Of Living Space, On An Almost A Half Acer Lot, With An In-Ground Swimming Pool in The New Trier H.S. District. House Features 5 Spacious Bedrooms, Plus An Office, With Two and Half Modern Baths Completely Updated. An Eat in Kitchen With High End Appliances, Brande New Modern Cabinets and Quartz Counter-Tops With Plenty Of Space For A Breakfast Table To Enjoy A Relaxing View Of The Private Fenced in Yard and Swimming Pool. Extra Large Dinning Room With Seating For 12 With A Dry Bar and A Beverage Cooler. Very Cozy Family Room With Fireplace and Home Theater Hook Up. All Season Sunroom With Large Windows To Enjoy Indoor and Outdoor Gatherings With Access To Shaded Patio, Swimming Pool and Yard. Huge Living Room To Host Super Bowl Parties For Large Gatherings. All Spacious Bedrooms With Hardwood Floors, Large Closets and Abondon Amount Of Sunlight. Finished Basement With Exterior Access. Attached 2.5 Car Garage With High Ceilings For Additional Storage. See All The Recent Upgrades in The Feature List.
…By Annonceur International


Luxury lakefront living at its finest! A RARE opportunity to own a highly coveted "A Tier" residence - one of the most sought-after floor plans in the building, featuring two balconies and breathtaking panoramic views of the lake to the North, East, and South, along with picturesque treetop views of Mahoney Park. These residences rarely become available! This stunning 3-bedroom, 2.5 bath home has been completely gut-renovated with impeccable, high-end finishes throughout, including beautiful rich floors, custom millwork and elegant moldings. Spectacular views surround you from nearly every room! The gracious living room is anchored by a handsome fireplace and a beautiful wall of custom built-ins, creating both warmth and sophistication. Designed for effortless entertaining, the expansive living and dining spaces showcase sweeping lake views at every turn. Start your mornings with coffee and spectacular sunrises from one of two balconies...the open-air East facing balcony or the rare enclosed balcony with coveted North facing views, perfect for year-round enjoyment. The chef's kitchen is truly exceptional, featuring custom cabinetry by Kitchens by Gregory, top-of-the-line appliances, gorgeous honed countertops, an abundance of storage, and generous prep space. A beautifully appointed powder room completes the main level. The spacious primary suite is a true retreat, offering a luxurious marble bath with dual vanities, heated floors and a walk-in shower. Exceptional closet space includes custom built-ins and a flexible office space as well. Two generously sized bedrooms on the lower level share an updated bath featuring a soaking tub and custom vanity. Additional highlights include two prime heated garage parking spaces and access to an exceptional full-amenity building with a 24-hour doorman, on-site management, fitness room, party room, storage unit and an updated outdoor patio designed for grilling and dining. Recent building improvements include a newer zero-entry pool, updated seawall, windows and sliding doors. Exciting renovations are also planned for the lower-level common areas, including the party room, kitchen, and lounge spaces - elevating the building even further! Ideally located directly across from the shops and restaurants at Plaza del Lago, this is the lakefront home...you've been waiting for!
…By Jameson Sotheby's International Realty


Rarely available, sun-drenched 2-bedroom, 2-bath condo in highly sought-after Optima Old Orchard Woods ELM building! This residence features stunning floor-to-ceiling windows offering both Eastern and Southern exposures, providing spectacular panoramic sunrise views. The desirable open-concept layout includes a spacious living and dining area that flows seamlessly onto a private 12' x 5' balcony, perfect for morning coffee, entertaining guests, or summer grilling. The custom Oak kitchen is ideal for any home chef, featuring granite countertops, ample cabinet space, and sleek stainless-steel appliances. Retreat to the primary en-suite bedroom, complete with a professionally organized walk-in closet and a spa-inspired bathroom with an oversized vanity, furniture-grade cabinetry, a walk-in glass-enclosed shower, and beautiful ceramic tile finishes. Generously sized second bedroom also offers a walk-in closet with adjacent second full hall bath and soaking tub. Additional features: Hardwood flooring, in-unit laundry and storage. Price includes: 1 indoor, heated parking space, 2nd space available for $25K. Building amenities include: Year-round glass enclosed indoor pool, hot tubs, fitness center, tennis court, picnic and BBQ area with grills, indoor visitor parking, smart car charging stations, newly built receiving room, valet cleaners and a huge, fully renovated party room. Quiet A+ location! Close to schools, public transportation and expressway. Walking distance to Old Orchard Mall, Lifetime Fitness, restaurants and North Shore Medical Building.
…By Jameson Sotheby's International Realty


CHECK OUT THIS REIMAGINED LUXURY PENTHOUSE! OPTIMA VIEWS: THE CROWN JEWEL OF EVANSTON'S LUXURY SKYLINE. DUPLEX PENTHOUSE DESIGNED BY AWARD-WINNING ARCHITECT DAVID HOVEY DELIVERS A DRAMATIC ARCHITECTURAL STATEMENT - DOWNTOWN CHICAGO, EVANSTON, AND LAKE MICHIGAN IN ALL THEIR BREATHTAKING GLORY. AT 3,608 SF PLUS 227 SF OF PRIVATE BALCONY SPACE, THIS 3 BD/3.5 BA RESIDENCE OFFERS THE SCALE AND SOUL OF A SINGLE-FAMILY HOME SOARING IN THE SKY. FLOOR-TO-CEILING WINDOWS AND SOARING CEILINGS FRAME HELICOPTER VIEWS THAT SHIFT FROM GOLDEN MORNING LIGHT TO A GLITTERING NIGHTTIME SKYLINE - THE VIEWS BECOME INTEGRAL TO THE LIFESTYLE HERE. THE MAIN FLOOR IS AN ENTERTAINER'S DREAM - OPEN LIVING AND DINING, A ONE-OF-A-KIND KITCHEN WITH TOP-OF-THE-LINE STAINLESS STEEL APPLIANCES, STATEMENT ISLAND, CRISP WHITE CABINETRY, WITH ROOM TO CREATE COZY SITTING AREA, BISTRO TABLE/CHAIRS AND BALCONY ACCESS. THE UPPER FLOOR IS DEVOTED TO REST AND RETREAT - A PRIMARY WING WITH AN OVERSIZED WALK-IN CLOSET AND A SPA BATH FEATURING DOUBLE VANITY, SOAKING TUB, AND DUAL-HEAD STANDING SHOWER. TWO ADDITIONAL BEDROOMS AND STORAGE COMPLETE THE SECOND LEVEL. A PRIVATE IN-UNIT ELEVATOR CONNECTS BOTH FLOORS WITH EFFORTLESS EASE. TWO PRIVATE BALCONIES, A DEDICATED LAUNDRY ROOM, THREE INDOOR HEATED PARKING SPACES (149, 151, 152), AND STORAGE LOCKER 87 ARE ASSIGNED- THIS HOME WANTS FOR NOTHING. OPTIMA VIEWS IS A FULL-AMENITY BUILDING: MARBLE CLAD 24-HOUR ATTENDED LOBBY, INDOOR POOL AND JACUZZI, A 3,000 SF STATE-OF-THE-ART FITNESS CENTER, LARGE BIKE ROOM, RECYCLING AREA, AND A 4TH-FLOOR DECK WITH ROOM & BOARD FURNISHINGS AND BUSINESS CENTER. GOLF PUTTING GREEN ON SITE. EV AND PLUG-IN HYBRID CHARGING IN GARAGE. BASIC CABLE, INTERNET, AND GAS INCLUDED IN THE ASSESSMENT. THE BUILDING IS THE PROUD RECIPIENT OF THE DISTINGUISHED BUILDING AWARD FROM THE CHICAGO CHAPTER OF THE AIA - AND A CONSCIENTIOUSLY WELL-MANAGED BUILDING ENSURES IT REMAINS A DESIREABLE CHOICE FOR DISCERNING BUYERS. NEW PAINT/CARPET COMING IN HALLWAYS! EVANSTON IS A WALKER'S PARADISE , SCORE 95. EFFORTLESS ACCESS TO THE LAKEFRONT, BEACHES, NORTHWESTERN UNIVERSITY, BIG TEN SPORTS, NORTHSHORE MEDICAL, AMY MORTON'S CELEBRATED RESTAURANTS, TOP SHOPPING, A NEW 12-SCREEN AMC THEATRE, AND THE SOON-TO-RETURN NORTHLIGHT THEATRE. THIS IS NOT JUST A HOME - IT IS A LIFESTYLE ABOVE ALL OTHERS!
…By Jameson Sotheby's International Realty


Exceptional first-floor 2-bedroom, 1-bath condo offering one of the best locations in the community with picturesque views of both the lake and the pool from your own private patio. An assigned outdoor parking space is included, adding to the convenience of this move-in-ready home. The updated open-concept kitchen is designed for both everyday living and entertaining, featuring custom mahogany cabinets, granite countertops, a stylish tile backsplash, stainless steel appliances, and a breakfast bar overlooking the main living space. The spacious living room is highlighted by floor-to-ceiling custom mahogany built-in cabinetry, a cozy fireplace, and sliding glass doors that open to the private patio-an ideal spot to relax while enjoying the peaceful lake and pool views. Both generously sized bedrooms offer abundant closet space, recently installed plush carpeting, and custom mahogany cabinetry that provides exceptional storage and a cohesive, high-end look throughout the home. The full bathroom is thoughtfully designed, and the laundry and dedicated storage rooms are conveniently located just across the hall. Residents enjoy outstanding community amenities, including a swimming pool, clubhouse, tennis courts, and beautifully maintained grounds. Ideally located near shopping, dining, and major highways, this home offers the perfect blend of comfort, convenience, and scenic surroundings.
…By Jameson Sotheby's International Realty


Irving Park and the Lake! Amazing location just off Lake Shore Drive and Wrigley! If you are looking for views, look no further! Truly breathtaking panoramic views of city/Lake/Wrigley! This newly renovated, spacious unit is in pristine condition and ready for its next owner with new carpet in bedroom and completely painted. Brazilian cherry floors throughout, tile in opened up kitchen with all stainless steel appliances including new fridge and cherry cabinets. Designated dining area perfect for your large dining table. Newer wood window treatments. Massive bedroom that can easily fit a king sized bed. Nice bathroom with white tile and cherry cabinets and large medicine cabinet. Great space! Valet parking included plus guest parking available! Awesome full amenity building with grocery, salon, pool with cabanas and grills, theater room, 24-hour doorman and exercise room. A+ location! Perfect for investors too!
…By Jameson Sotheby's International Realty


A statement of contemporary luxury and unsurpassed innovation! Your ELEVATOR opens directly into this 4,330 square foot PENTHOUSE home which is almost 50' wide and boasts 4 bedrooms + family room/2.1 baths which are uniquely centered around a gorgeous light atrium. The PRIVATE ROOF DECK offers 360-degree views, includes a service area with sink and beverage fridge, a built-in grilling station, built-in TV and low maintenance green space which includes trees and an irrigated native garden. The sprawling great room accommodates an oversized living room set and also has a dedicated dining space adjacent to the modern kitchen. The kitchen offers Ernestomeda cabinets, Liebherr & Miele appliances, a large island, appliance garage and an insane WALK-IN PANTRY with a dual zone wine refrigerator with ice maker. Near the kitchen you will also find a wet bar with Euro cave free-standing wine refrigerators & barware storage. The south facing family room has an Eco smart bioethanol fireplace and built-in cabinets, shelves and TV. A king-size primary suite has ELECTRONIC SHADES/DRAPES, a lux walk-in closet by Poliform, a spacious bathroom with Toto plumbing fixtures, Italian porcelain tile, a walk-in shower and private soaking tub for two. Bedrooms 2 and 3 (currently used as a guest room and an office) both easily accommodate queen size beds. The 4th bedroom is currently used as a creative space and open to the kitchen and wet bar but could easily be enclosed. The dreamy LAUNDRY ROOM offers excellent storage and workspace. Abundant light is provided by 2 skylights and floor to ceiling windows. High ceilings (10-11 ft) throughout, CONCRETE FLOOR WITH RADIANT HEAT & 5 ZONES, over $30k in upgraded light fixtures, SAVANT MULTI-ZONE A/V which includes 3 zones of video, 5 zones of audio & MOTORIZED WINDOW TREATMENTS. ASSESSMENTS INCLUDE HEAT & HOT WATER/association has healthy reserves. A+ Roscoe Village location near night life and shopping and in the Audubon School District. 2 car garage parking included. 2025 Taxes:$44,334.75.
…By Jameson Sotheby's International Realty


Bring Your Vision at The Pierre and create your dream residence in one of Lincoln Park's iconic architectural addresses, where timeless design and a strong sense of prestige appeal to quality-conscious buyers. This spacious 1,765-square-foot, 2-bedroom, 2.1-bath residence offers an exceptional footprint with both comfortable livability and tremendous potential for a thoughtful renovation. South and west exposures provide beautiful lake, park, and skyline views, while the prime Lincoln Park location puts you close to downtown transit, neighborhood shops and restaurants, scenic walking and biking paths, Green City Market, and the lakefront. Residents of The Pierre enjoy an impressive array of amenities, including a fitness center, handball courts, a recently refinished rooftop terrace and pool, 24-hour door staff, parking, and storage.
…By Jameson Sotheby's International Realty


Beautifully Renovated 3-Bedroom Condo with Modern Finishes in Desirable area | Move-In Ready! Welcome to 823 Cambridge Place, a fully renovated 3-bedroom, 1 bath combining modern design with everyday comfort in a quiet, beautifully maintained Wheeling neighborhood. Features include open-concept main level filled with natural light, new wide-plank flooring, recessed lighting, and a spacious living area. The gorgeous modern kitchen offers white shaker style cabinetry, quartz countertops, all new stainless steel appliances, matte black fixtures, and designer lighting and features throughout - seamlessly connected to the dining area and a private balcony overlooking mature tress and open green space. Upstairs, find three bright and spacious bedrooms, including a primary suite with large windows. The fully updated bathroom boasts quartz counters, a new vanity, custom tile, and black hardware. Enjoy maintenance-free living in a peaceful community close to schools, parks, shopping, restaurants, and major highways - the perfect blend of convenience and comfort. Agent owned/interest.
…By Jameson Sotheby's International Realty


Charm and style define this lovely one-bedroom at 1455 N Sandburg. Professionally designed with classic herringbone hardwood floors, a newly updated kitchen with stone counters, wine storage, a center island with a custom butcher block top, and adjacent dining area. The ample living room features custom-built bookcases and storage, enhanced with traditional library lights, creating a rich ambience for new owner. The spacious bedroom features extensive custom details: newly designed built-in storage with custom sconces and textured wall covering to add richness to the overall design. The south-facing balcony brings nature inside with sunlight for flowers and plants and plenty of space for a cafe table and chairs. 1455 Sandburg is central to all transportation: buses, redline CTA, and on-site leased parking available.
…By Jameson Sotheby's International Realty

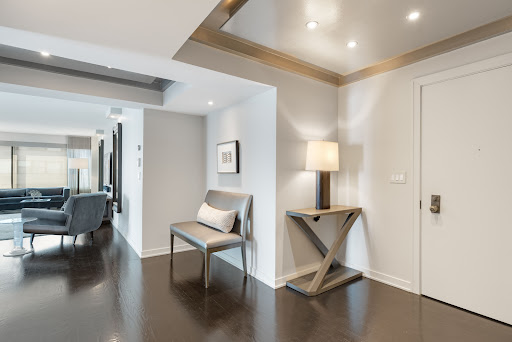


Truly one-of-a-kind and unquestionably one of the most beautiful renovations at the Warwick. This spectacular Southeast corner 2bedroom/2bath residence offers 1,800 Sq. Ft. of pure luxury. Ideally located in the heart of the Gold Coast on the prestigious quiet tree-lined State Parkway, this gorgeous home offers a gracious, open and thoughtfully redesigned floorplan, new windows with custom window treatments and rich hardwood floors throughout. The expansive living/dining room offers an elegant yet comfortable setting for both sophisticated entertaining and everyday living. The East facing private outdoor terrace provides the perfect place to relax and enjoy the exceptional views of the city and lake Michigan. The spectacular custom-designed eat-in kitchen is truly the heart of the home, featuring sensational luxury Bentwood cabinetry, Calcutta marble countertops and top of the line Subzero appliances. The luxurious primary suite is a private retreat, offering a generously sized bedroom, an enormous walk-in closet and an exquisite spa-inspired white marble bath featuring a spacious walk-in double shower and a separate water closet. The second bedroom offers custom built-ins, complemented by a gorgeous, beautifully remodeled secondary bath. There is ample storage throughout including walk-in closets and a full-size washer and dryer. One garage spot in the attached heated garage is included in the assessments and second spot is available for a fee. There is also a large storage room. Amazing building amenities including service-oriented door staff, free guest parking, indoor pool, gym, sundeck, a gorgeous newly remodeled party room with a fully equipped kitchen and bar, onsite manager and a live-in full-time engineer. The Warwick is perfectly located, walking distance to the Magnificent Mile shops, premier restaurants and attractions, steps to Lincoln Park, lake, bike paths and so much more Chicago has to offer.
…By Jameson Sotheby's International Realty


Sunny south facing studio, high ceilings, spectacular views! Studio's are Seldom available and 175 E Delaware. Bring your designers to create your perfect abode! Property is being sold AS IS.
…By Jameson Sotheby's International Realty


Bright and beautifully updated west-facing 1 bed/ 1 bath condo in the heart of the Gold Coast, featuring hardwood floors throughout, floor-to-ceiling windows with great city views, and wonderful afternoon natural light. The spacious open floor plan includes an updated kitchen with white cabinetry, stone countertops, and stainless steel appliances, along with a separate dining area that can also be used as an office or flex space. There is still plenty of room for a dining table within the living area. Generously sized bedroom with ample closet space and an updated bath featuring stone tile, a modern vanity, and glass shower enclosure. In-unit laundry. Parking is available for purchase or rent from other owners in the building. Full-service building amenities include 24-hour door staff, sundeck, outdoor pool, fitness room, party and conference rooms, on-site dry cleaners, management, engineer, and bike room. Easy access to the Red Line and multiple CTA bus routes. Incredible Gold Coast location just steps from Michigan Avenue, Oak and Rush Streets, Oak Street Beach, dining, shopping, and everything the neighborhood has to offer. Investor-friendly.
…By Jameson Sotheby's International Realty


Absolutely STUNNING, penthouse level furnished condo that l will IMPRESS you on every level. Located in the heart of the Gold Coast, enjoy 2600 sqft of LUXURY living with incredible views of the Lake & Navy Pier, the amazing skyline, sunrises and sunsets. The walnut-lined kitchen features an extra thick waterfall and counters, high-end appliances and room for a full dining room table and island that fits 5 bar stools. The condo has newly refinished oak hardwood flooring, stone-lined hallways, designer light fixtures, 31 floor-to-ceiling windows, all with brand new motorized blinds, in-unit washer/dryer and other custom features throughout. Second living space with custom wet bar, sink, Sub Zero wine fridge and beverage center. The primary suite has a gorgeous bath with heated floors, dual vanity, heated Chromotherapy tub, rain shower, steam shower, body sprays and more. Home has a Control 4 home automation allowing you to control your window coverings, lighting, thermostat, security, music and more from your phone. Also control A/V system, integrated with audiophile ceiling speakers & video distribution in every room. Building amenities include 24-hr door staff, sundeck, outdoor pool, fitness room, party & conference room, on-site dry-cleaners, management, engineer, & bike room. Starbucks located right next door. Close to Red line and a number of CTA buses. Walking distance to Mich Ave/ Oak/ Rush St, Oak St Beach & everything the Gold Coast has to offer. This is a MUST-SEE! Price includes the furniture.
…By Jameson Sotheby's International Realty


SOLD BEFORE PRINT. Astonishing FULL FLOOR home with breathtaking 360 degree views, outdoor space, direct elevator access and bespoke finishes! Customize your home to the caliber you have come to expect from JDL Development. Welcome to One Chicago - 77 visionary homes in the sky, starting on the 44th floor, with spectacular city and lake views. Merging the exclusive neighborhoods of the Gold Coast and River North, One Chicago offers a whole new perspective on city living, just blocks from the lakefront on Superior Street between Dearborn and State. The covered motor court with dedicated valet marks the beginning of an elegant arrival sequence. An exclusive door team is there to welcome residents and guests to the hands-free elevators, which lead to residences with secure Latch Hardware entry systems. A sense of light and space in the open plan living area reveals awe-inspiring views and finishes, such as wide plank European oak wood floors, custom stepped ceiling details and full height windows. A custom-designed O'Brien Harris kitchen lies at the heart of each residence. Generous dimensions and natural finishes allow for a peaceful sleep in the bedrooms, equipped with Ketra circadian lighting. Clean lines and luxurious finishes are the hallmark of every bathroom. Primary baths are sleek and flawless, offering floor-to-ceiling slab porcelain, custom-built vanities with lit mirrors and Kalista fixtures. Oversized showers are complemented with cantilevered benches, recessed storage niches, fog-free shave mirrors and effortlessly controlled with Kohler's DTV electronic, programmable system. Generous setbacks allow for uniquely large terraces, including the private ownership amenity deck. Residents will enjoy an exclusive membership to Life Time Athletic Resort and Spa's diamond level private club. Everyday fine dining, and a flagship Whole Foods are at the ground level. One Chicago offers a refined, beautifully appointed way of living in Chicago's most desirable neighborhood. With a wealth of amenities and an elegant approach to design, these residences offer the quiet tranquility of a private retreat with all the excitement of a city address.
…By Jameson Sotheby's International Realty


A rare opportunity in one of Chicago's most coveted addresses, the iconic Park Tower at 800 North Michigan Avenue, this three-bedroom, 3.1-bath sanctuary offers gracious scale, refined spaces for both everyday living and elevated entertaining, and breathtaking, unobstructed east, south, and west exposures with sweeping views of Lake Michigan, the city skyline, and beyond. This extraordinary nearly 4,200-square-foot residence delivers an unparalleled urban living experience with the soul of a single-family home. From the moment you enter, the residence unfolds with a thoughtful flow - a grand living room and formal dining area framed by dramatic views, a chef's kitchen opening to a balcony off the kitchen and a spacious den plus attached private office thoughtfully designed for modern needs. Each bedroom suite boasts generous proportions and full ensuite baths, offering ultimate privacy and comfort. Luxurious finishes, custom millwork, and impeccable craftsmanship elevate every room, while abundant light throughout creates an atmosphere of serene sophistication.Residence owners enjoy incomparable access to the full suite of five-star Park Hyatt Hotel amenities, including concierge services, state-of-the-art fitness center, indoor pool, spa, and the celebrated NoMI dining experiences - blending the convenience and service of a luxury hotel with the privacy and warmth of home. Includes two parking spots.
…By Annonceur International


Welcome to unit 1801, a bright and spacious 2 -Bedroom, 2 -Bath home at The Fordham building! At approximately 1,600 square feet, this home boasts a spacious layout and living space with many upscale features and upgrades. Carrying hardwood floors throughout the entire space, this unit is the perfect mix for privacy and entertaining with a split floorplan design. Oversized windows highlight the gorgeous city views in the heart of River North. Boasting renovated bathrooms, timeless and tasteful designer finishes, in-unit laundry, and a gas fireplace, this home has it all! This 2 Bedroom unit showcases an oversized Master suite with ensuite bath and walk-in closet. The split floorplan layout brings versatility as the second bedroom could also serve as office space or guest quarters. Subtle yet sophisticated, custom rail lighting elements blend seamlessly with the home's modern design, providing both style and utility in the living and dining space. The Fordham is one of the premier buildings in the city and offers top-of-the-line amenities including: a fitness center, 24-hour door staff, movie theater, entertainment space, indoor pool, spa/sauna, dry cleaner, wine cellar, cigar room, library, dog walk, and a sun deck! Located in the heart of River North, the Fordham is situated only one block from Whole Foods, Lifetime fitness, the shops on Michigan Avenue, and two blocks away from public transportation hubs. Experience the vibrant city of Chicago right outside your door! Included with 1801 is storage locker #647 and 1 parking space P-960. A secondary parking space P-942 is available for purchase for $30,000
…By Jameson Sotheby's International Realty


This coveted 01 tier offers extraordinary views of Water Tower, Lake Michigan, Michigan Avenue and peaceful Water Tower Park. Be in the heart of everything! This bright and sunny 1650 sf unit a very special buy. Located in the north and west corner of the building, you will enjoy amazing views and great space to expand your living! Original finishes ready for your personal touch. Bedrooms are huge and enjoy built in cabinetry in the primary bedroom. Building allows in unit washer/dryers to be installed. No investors as the rental cap is currently met. Building offers party room, exercise room, roof top deck, outdoor pool, 24 hour door staff, rental parking and...private entrance to Walgreens. Valet parking for lease in bldg garage.
…By Jameson Sotheby's International Realty


NESTLED IN THE CATHEDRAL DISTRICT THIS STYLISH 2BD/2BA IS THE PERFECT PLACE TO CALL HOME. DYNAMIC VIEWS FROM EVERY WINDOW IN THIS HIGH FLOOR SW CORNER! HI-END FINISHES, ALL CHERRY CUSTOM INTEGRATED CABINETRY IN THE KITCHEN W/FULL HEIGHT UBBA TUBA GRANITE BACKSPLASH. WOOD FLOORS THRU-OUT THE UNIT CREATE SEAMLESS FLOW FROM ROOM TO ROOM.FRESHLY PAINTED, NEW RECESSED LIGHTING IN HALLWAY, FRENCH DOORS TO BR2 AND SET UP AS COZY DEN, WINDOW TREATMENTS THROUGHOUT! GAS FPL W/ MILLWORK MANTLE. BALCONY FACES SOUTH PROTECTED BY RECESSED CONCRETE STRUCTURE FOR PRIVACY FROM ELEMENTS. GOOD STORAGE. FULL SERVICE AMENITY BLDG. INCLUDES: INDOOR POOL, SUNDECK, CLUB ROOM, THEATER, WINE CELLAR, DOG RUN, FITNESS CENTER, BIKE ROOM. THE FORDHAM IS IDEALLY LOCATED TO TAKE ADVANTAGE OF WALKING TO CHICAGO'S BEST RESTAURANTS, BOUTIQUES, MUSEUMS AND THE TRENDY NIGHTLIFE THAT CHICAGO IS KNOWN FOR! THE LAKE IS JUST A FEW BLOCKS EAST, AS WELL! ASSIGNED PKG #832 and STORAGE #653 INCL IN PRICE!! UNIT HAS BEEN GENTLY USED AS IN TOWN SINCE 2003.
…By Jameson Sotheby's International Realty


Masterfully reimagined by acclaimed architectural firm Brininstool + Lynch, this extraordinary Olympia Centre residence underwent a complete, no-expense-spared renovation, transforming it into a sophisticated contemporary showpiece with exceptional craftsmanship throughout. The thoughtfully redesigned floor plan offers expansive open living and entertaining spaces, two luxurious bedroom suites, a versatile multipurpose room, two full baths, a beautifully appointed powder room, and abundant custom storage. The stunning chef's kitchen showcases imported Ernestomeda cabinetry from Italy, Vicostone quartz countertops, a substantial integrated dining table, and a fully integrated suite of Miele appliances complemented by a Liebherr refrigerator. Refined finishes continue throughout with wide-plank white oak flooring, Antonio Lupi Italian vanities, Graff fixtures, Rimadesio glass doors, architectural LED lighting, and Hunter Douglas shades. Beyond its remarkable design, the residence was completely rebuilt with new plumbing, electrical, HVAC systems and controls, fire sprinklers, and a commercial-grade steam humidification system, delivering the comfort and reliability of essentially new construction. Additional highlights include in-unit laundry and a large private storage room conveniently located on the same floor. Olympia Centre is one of Chicago's premier full-service luxury residences, offering 24-hour door staff, concierge service, an indoor pool, fitness center, sauna, whirlpool, sundeck, party room, and a pet-friendly lifestyle. Ideally located just steps from the Magnificent Mile's world-class shopping, acclaimed restaurants, and cultural attractions, this is a rare opportunity to own a truly one-of-a-kind home where timeless design, exceptional craftsmanship, and an unrivaled Gold Coast lifestyle come together seamlessly.
…By Jameson Sotheby's International Realty


This is one of the largest 1 bed / 1 bath condos at Olympia Centre! The tapered wide base of this building allows floor 26 to have a deeper floor plate when compared with higher "G" tier units. This home is the perfect pied-a-terre for a weekend get-away, busy professional, or university student. Nicely updated throughout by the current owner and barely lived in. Kitchen has an upgraded limestone backsplash, newer Sub-Zero fridge and updated limestone style floors that span into the entry hallway. The bright and large open Living / Dining room has massive protruding windows with deep marble-top window stools and showcase amazing north views up Lake Shore Drive with lake views between dramatic and iconic skyscrapers. Beautifully updated hardwood flooring flows throughout this space and the bedroom. The spacious bedroom easily fits a king size bed and features dual, professionally built-out, walk-in closets. The Carrara marble bathroom has a temperature-controlled jet tub / shower combo and glass sliders. A separate large laundry room has extra space for your kitchen back-stock and coat closet essentials. Custom lighting, roller shades, and freshly painted throughout. There's an additional separate storage room on the same floor as unit! Full amenity building with indoor pool, sauna, 2 fitness rooms, amazing sun deck, party room, dry cleaners, and 24/7 door staff. Rental and hourly guest garage parking on-site. Pet friendly. Located in a spectacular, A+ location with Michigan Ave. at the corner! Prime shopping, restaurants, museums, lake front, and more. Wow!
…By Jameson Sotheby's International Realty


Fulton Bond is not just an address; it is a permanent mark on Chicago's skyline. Crafted by the visionary architects at Kohn Pedersen Fox, with bespoke interiors by MAWD | March and White Design, this collaborative masterpiece by Sulo Development bridges Fulton Market's industrial grit with the peak of modern refinement. Every monumental arch, clean line, and tailored finish honors the storied past of this historic district while serving the ambitions of Chicago's elite. Uncompromising Privacy. Expansive Scale. Discover a limited collection of ultra-luxury two- to five-bedroom condominiums. Designed with the scale of a single-family home and the effortless ease of a fully serviced high-rise, each residence unfolds across sprawling, light-filled layouts. For those demanding the absolute pinnacle of urban living, the Penthouse Collection offers custom, full-floor customization, secure private elevator entry, and majestic loggias that frame unmatched views of the Chicago skyline. A Private Club Lifestyle, Curated Daily. Fulton Bond introduces over 40,000 square feet of world-class, resort-caliber amenities designed for private wellness and high-end entertaining. Unwind by the sun-drenched pool deck, rejuvenate in the private thermal suite featuring steam, sauna, and dedicated treatment rooms, or host unforgettable evenings across an array of resident cocktail bars, a championship-grade golf simulator, and a private outdoor movie lawn. Opportunities of this architectural caliber are exceedingly rare in Chicago's most dynamic neighborhood. Experience design-minded luxury where industrial heritage meets forward-looking sophistication. The On-Site Sales Gallery is now welcoming private appointments at 231 N Ada St. Delivering in 2029. Prices starting at $1.55M. Fulton Bond is comprised to two distinct towers: One Fulton Bond (60 homes reaching 23 stories) and Two Fulton Bond (77 homes soaring 34 stories).
…By Annonceur International


Fulton Bond is not just an address; it is a permanent mark on Chicago's skyline. Crafted by the visionary architects at Kohn Pedersen Fox, with bespoke interiors by MAWD | March and White Design, this collaborative masterpiece by Sulo Development bridges Fulton Market's industrial grit with the peak of modern refinement. Every monumental arch, clean line, and tailored finish honors the storied past of this historic district while serving the ambitions of Chicago's elite. Uncompromising Privacy. Expansive Scale. Discover a limited collection of ultra-luxury two- to five-bedroom condominiums. Designed with the scale of a single-family home and the effortless ease of a fully serviced high-rise, each residence unfolds across sprawling, light-filled layouts. For those demanding the absolute pinnacle of urban living, the Penthouse Collection offers custom, full-floor customization, secure private elevator entry, and majestic loggias that frame unmatched views of the Chicago skyline. A Private Club Lifestyle, Curated Daily. Fulton Bond introduces over 40,000 square feet of world-class, resort-caliber amenities designed for private wellness and high-end entertaining. Unwind by the sun-drenched pool deck, rejuvenate in the private thermal suite featuring steam, sauna, and dedicated treatment rooms, or host unforgettable evenings across an array of resident cocktail bars, a championship-grade golf simulator, and a private outdoor movie lawn. Opportunities of this architectural caliber are exceedingly rare in Chicago's most dynamic neighborhood. Experience design-minded luxury where industrial heritage meets forward-looking sophistication. The On-Site Sales Gallery is now welcoming private appointments at 231 N Ada St. Delivering in 2029. Prices starting at $1.55M. Fulton Bond is comprised to two distinct towers: One Fulton Bond (60 homes reaching 23 stories) and Two Fulton Bond (77 homes soaring 34 stories).
…By Annonceur International


Fully renovated one bed, one bath with in-unit laundry! Renovations include a brand new kitchen with updated appliances, newly renovated bathroom, new flooring, lighting, and motorized shades. Conveniently located in the heart of Streeterville, steps away from Michigan Ave, premier dining, Northwestern Hospital, and the lakefront. Full amenity building offering a 24 hour doorman, rooftop pool, gas grills, exercise facilities, and party room.
…By Jameson Sotheby's International Realty


Spacious and updated 900-square-foot one-bedroom in the heart of Streeterville at The Grand Ohio. Freshly painted and move-in ready, this generously sized home features wood floors throughout, an expansive living and dining area, and excellent natural light. The large bedroom easily accommodates a king-size bed and includes a walk-in closet with a custom organization system, while additional closet space throughout the home provides excellent storage. The kitchen offers ample cabinetry and counter space with room for a breakfast table. Enjoy full-service living with 24-hour door staff and an impressive array of building amenities, including an indoor pool, fitness center, tennis and basketball courts, sundeck and more. Ideally located just blocks from Michigan Avenue, Northwestern, the lakefront, Navy Pier, restaurants, shopping and transportation. A wonderful opportunity to own an exceptionally large one-bedroom in one of Streeterville's most amenity-rich buildings.
…By Jameson Sotheby's International Realty
'%20stroke='%23DDAA3A'%20stroke-width='1.909'%20stroke-linecap='square'%20stroke-linejoin='bevel'/%3e%3c/svg%3e)
Receive by email any new listing that may match your search criteria
Your criteria :
By validating this form, you accept the general conditions of use of Le Figaro Properties.
These agencies offer a selection of luxury properties vente at Wilmette. Feel free to contact them for personalized assistance.
