Get early access to listings that match your criteria
Never miss an opportunity again. Our personalized alerts notify you instantly.

 English$ USD · m²


Experience luxury resort-style lakefront living at Cirrus in the exclusive Lakeshore East neighborhood with its premier amenities, prime location and private community. Set among Lakeshore East's serene green spaces where the Chicago River meets Lake Michigan, Cirrus offers its residents easy access to the lakefront running and biking path, DuSable Harbor and adjacent neighborhood parks, grocery, restaurants and cafes. Luxury living is made easy with over 48,000 SF of amenities. Entertain on our beautiful 41st floor indoor/outdoor amenity space including a wine lounge, chef's table, catering kitchen, outdoor terrace featuring lawn area, fire pit and grilling stations for al fresco dining - all overlooking the stunning lakefront and skyline. Wellness-minded residents at Cirrus enjoy the fully equipped fitness center including strength studio, motion studio for spinning and yoga with complimentary daily fitness classes, massage suite, steam room, indoor and outdoor pools and hydrotherapy pool. Convenient co-working spaces, salon, kid's club and indoor/outdoor dog runs make daily life easy. The unique lounge spaces, sound-proof jam room, movie screening room, conservatory, pool cabanas, sports simulator and more make life at Cirrus extraordinary. 24-hour door staff and friendly management are committed to making Cirrus a world-class community. Unit 3208 features floor to ceiling windows, wide plank hardwood flooring throughout, custom Italian Snaidero cabinetry, quartz counters, luxury Gaggenau appliances, Dornbracht fixtures and spa-like baths. Fully outfitted custom closets and shades. Indoor parking available.
…By Jameson Sotheby's International Realty


This stunning 4-bedroom, 3.1-bathroom duplex penthouse in the heart of Lincoln Park has a thoughtfully designed floor plan, refined finishes, and exceptional indoor/outdoor living. The main level is designed for daily living and effortless entertaining with an expansive living and dining space that opens seamlessly to a covered terrace. The chef's kitchen is appointed with custom cabinetry, integrated Thermador appliances, a fluted hood, quartzite countertops, a spacious island with waterfall edges, and an adjoining butler's pantry that adds both function and convenience. Just beyond, the kitchen opens to a spacious family room, creating an extension of the home's main living space. Upstairs there are 4 bedrooms, 3 full bathrooms, and side-by-side laundry. The primary suite has two walk-in closets, a spa-inspired bath featuring heated floors, a steam shower, floating double vanity, and private water closet. A true highlight of the home is the private rooftop deck that is beautifully finished with porcelain pavers, offering a beautiful setting for entertaining, dining, or relaxing above the city. Additional highlights include white oak wide plank flooring, professionally organized closets, designer lighting, one interior garage parking space, and private neighborhood security with multiple cars working each night. Ideal location just steps from Lincoln Park's acclaimed restaurants, parks, boutiques, and neighborhood conveniences, this home offers exceptional city living in one of Chicago's most sought-after neighborhoods.
…By Jameson Sotheby's International Realty


This exceptional 4-bedroom, 3.1-bathroom duplex down in the heart of Lincoln Park has elevated finishes and lives like a single-family home with seamless indoor/outdoor living. The main level is designed for comfortable living and effortless entertaining with formal living and dining spaces that flow seamlessly into the kitchen. The chef's kitchen is appointed with custom cabinetry, integrated Thermador appliances, a fluted hood, quartzite countertops, a spacious island with waterfall edges, and a butler's pantry that adds both function and convenience. An additional family room that opens directly to a covered outdoor terrace, extending the living space. This area also connects to the private deck above the garage with porcelain pavers. The lower level has 4 bedrooms, 3 full bathrooms, and side-by-side laundry with radiant heated floors. The primary suite serves as a retreat complete with a spa-inspired bath featuring a steam shower, heated floors, a floating double vanity, and private water closet. Additional highlights include white oak flooring, custom millwork, professionally organized closets, designer lighting, one garage parking space, and private neighborhood security with multiple cars working each night. Ideal location near Lincoln Park's acclaimed restaurants, boutiques, parks, and neighborhood conveniences, this is a truly turnkey home in one of Chicago's most sought-after locations.
…By Jameson Sotheby's International Realty


Experience sophisticated urban living like never before at The Reed, a brand-new luxury riverfront development in Chicago's Southbank neighborhood. Designed for exceptional lifestyles - this sustainable development by Lendlease, designed by Perkins + Will, offers first class amenities, sleek industrial-led design, direct Riverwalk and park access and stunning views. Thoughtfully curated, premier amenities with a focus on wellness include a dedicated fitness club with outdoor terrace, strength and motion studios, weekly fitness classes, massage room, salon, interactive sports simulator and media room. Additional private amenities that are the definition of next-level living include serene co-working and study spaces, upscale kitchen with private dining, plush lounges, 15,000 SF outdoor amenity deck, complete with a pool and cabanas, patio lounge with fire pits, open-air kitchen and grilling area with al fresco dining spaces. Residence 3109 features floor to ceiling windows, wide-plank hardwood flooring, spa-like baths and custom kitchen with sleek cabinetry, quartz counters, tile backsplash and Bosch panel appliances. Full-service building including 24-hr door staff, in-unit package service, drop-off dry cleaning services and more. Secure, indoor parking available. Condos delivering now and model residences now available for viewing by appointment daily!
…By Jameson Sotheby's International Realty


Stunning and unique Park Tower gem! Purchased as raw space and custom designed and built with the highest caliber materials, this 4200 square foot three bedroom (plus paneled den/library) home is unlike anything else in this five-star building. Abundant custom woodwork, unbelievable cabinetry & built-ins with bespoke hardware, and beautiful hardwood flooring throughout. Grand foyer leads to large living room with oversized fireplace and hidden television, and adjoins dining room with built-in buffet. Gorgeous eat-in kitchen with professional grade appliances and stunning views from breakfast area. Beautiful solarium/family room with access to terrace. Dream primary suite with large sitting room, multiple closets, and beautifully outfitted bathroom. Unbeatable views from every room. Two large terraces provide ample outdoor space--one located off the solarium/family room and another private to the master suite. NoMi Club offers fitness center & indoor pool plus hotel services. Garage space & large storage incl. The ultimate lifestyle opportunity in the very best location.
…By Jameson Sotheby's International Realty


Experience sophisticated urban living like never before at The Reed, a brand-new luxury riverfront development in Chicago's Southbank neighborhood. Designed for exceptional lifestyles - this sustainable development by Lendlease, designed by Perkins + Will, offers first class amenities, sleek industrial-led design, direct Riverwalk and park access and stunning views. Thoughtfully curated, premier amenities with a focus on wellness include a dedicated fitness club with outdoor terrace, strength and motion studios, weekly fitness classes, massage room, salon, interactive sports simulator and media room. Additional private amenities that are the definition of next-level living include serene co-working and study spaces, upscale kitchen with private dining, plush lounges, 15,000 SF outdoor amenity deck, complete with a pool and cabanas, patio lounge with fire pits, open-air kitchen and grilling area with al fresco dining spaces. Residence 3205 features floor to ceiling windows, wide-plank hardwood flooring, spa-like baths and custom kitchen with sleek cabinetry, quartz counters, tile backsplash and Bosch panel appliances. Full-service building including 24-hr door staff, in-unit package service, drop-off dry cleaning services and more. Secure, indoor parking available. Condos delivering now and model residences now available for viewing by appointment daily!
…By Jameson Sotheby's International Realty


Halcyon Development's newest boutique ELEVATOR building brings together generous three-bedroom residences, preserved architectural in historic century old building with heated ATTACHED GARAGE in one of Chicago's most vibrant neighborhoods. Each residence features a custom-designed kitchen with designer pendant lighting, stone countertops, and a professional-grade appliance package. Built-in wall units that deliver both style and functionality, while primary baths offer a refined retreat with floating dual vanities, heated marble floors, backlit mirrors, alabaster sconces, and heated towel bars. Outdoor living is equally intentional. Every home includes a spacious private front terrace with side privacy walls for a more secluded experience. Seamless indoor-outdoor living offered on rear terrace exceeding 600 square feet of porcelain paved decks off the primary suite and guest bedroom. Other notables include advanced insulation designed for efficiency and noise reduction, in-unit ERVs (Energy Recovery Ventilators), individual electric lines for EV chargers. Dramatic Milwaukee Avenue entrance, elegant lobby, elevator access, and oversized hallways create an arrival experience more reminiscent of a luxury high-rise than a traditional walk-up. Steps to recently completed pedestrian expansion project at The Square hosting arguably the best farmers market in the city, Blue Line, too many restaurants to list, Target, and so much more.
…By Jameson Sotheby's International Realty


**12 of 16 Homes PRE-SOLD!** Last chance to own a coveted West Loop penthouse! 1282 Washington is an exclusive collection of 16 single-level residences in the peaceful West Loop, just 2-3 blocks from Skinner West Elementary, Whitney Young High School, Skinner Park, and the dog park. The elegant masonry design features stunning residences that will offer more bedrooms, more bathrooms, more offices, and more living spaces than any other new construction in the area, plus the largest private outdoor spaces in the West Loop. These are condos, but for people with a 10-year plan in the city's best neighborhood. Penthouse B is an incredible two-level home with all the rooms of a single-family home. Boasting fantastic SW natural light, this private elevator home greets you with a grand formal entry, apart from other condos in the area. The home spans 4 suites total, separate private Office, bright Family Room with attached Library/homework area, expansive 240 SF private walkout terrace, and tons of storage space. The gracious Primary Suite includes a massive Dressing Room for all your belongings and Primary Bath with separate European glass shower and standalone soaking tub, The bespoke chef's kitchen stands ahead of other new developments in Chicago, delivering full-height custom cabinetry from Scavolini, curved kitchen island with plenty of counter space and seating, quartz countertops and full-height backsplash, and an integrated appliance suite from Miele and Wolf. Separate 30" refrigerator and 30" freezer columns, integrated gas cooktop, gas oven, speed oven/microwave, and walk-in pantry ensures that the kitchen is ready for your next homecooked meal or catered event. With a full-sized laundry room and large closets throughout, the home is smartly and thoughtfully designed for the practical needs of today's buyer. You are greeted on the 2nd level rooftop with a loft office perfect for an additional work space that leads directly to the 822 SF private rooftop. Fully paved with electric hookups, this private rooftop overlooks the West Loop making it an exceptional outdoor retreat. Plus two heated garage parking spaces are included in the purchase price. Early buyers will have the opportunity to personalize the finishes in their home. 3/4/5 Bedroom+ Family+ Office homes available from 2.5M to 3M. Sales Gallery Now Open at 1151 Madison. Call today to secure your next West Loop home!
…By Jameson Sotheby's International Realty


**8 of 16 Homes PRE-SOLD before the MLS!** 1282 Washington is an exclusive collection of 16 single-level residences in the peaceful West Loop, just 2-3 blocks from Skinner West Elementary, Whitney Young High School, Skinner Park, and the dog park. The elegant masonry design features stunning residences that will offer more bedrooms, more bathrooms, more offices, and more living spaces than any other new construction in the area, plus the largest private outdoor spaces in the West Loop. These are condos, but for people with a 10-year plan in the city's best neighborhood. Residence 3B is an incredible single-level home with all the rooms of a single-family home. Boasting fantastic SW natural light, this private elevator home greets you with a grand formal entry, apart from other condos in the area. The home spans 4 suites, gracious Primary Suite with massive Dressing Room and Primary Bath with separate European glass shower and standalone soaking tub, separate private Office, bright Family Room with attached Library/homework area, and TWO expansive, private walkout terraces totaling 515 SF of outdoor living space. The bespoke chef's kitchen stands ahead of other new developments in Chicago, delivering full-height custom cabinetry from Scavolini, curved kitchen island with plenty of counter space and seating, quartz countertops and full-height backsplash, and an integrated appliance suite from Miele and Wolf. Separate 30" refrigerator and 30" freezer columns, integrated gas cooktop, gas oven, speed oven/microwave, and walk-in pantry ensures that the kitchen is ready for your next homecooked meal or catered event. With a full-sized laundry room and large closets throughout, the home is smartly and thoughtfully designed for the needs of today's buyer. Plus two heated garage parking spaces are included in the purchase price. Early buyers will have the opportunity to personalize the finishes in their home. 3/4/5 Bedroom+ Family+ Office homes available from 1.9M to 4.3M. Sales Gallery Now Open! Call today to secure your next West Loop home!
…By Jameson Sotheby's International Realty


**8 of 16 Homes PRE-SOLD before the MLS!** 1282 Washington is an exclusive collection of 16 single-level residences in the peaceful West Loop, just 2-3 blocks from Skinner West Elementary, Whitney Young High School, Skinner Park, and the dog park. The elegant masonry design features stunning residences that will offer more bedrooms, more bathrooms, more offices, and more living spaces than any other new construction in the area, plus the largest private outdoor spaces in the West Loop. These are condos, but for people with a 10-year plan in the city's best neighborhood. Residence 3B is an incredible single-level home with all the rooms of a single-family home. Boasting fantastic SW natural light, this private elevator home greets you with a grand formal entry, apart from other condos in the area. The home spans 4 suites, gracious Primary Suite with massive Dressing Room and Primary Bath with separate European glass shower and standalone soaking tub, separate private Office, bright Family Room with attached Library/homework area, expansive 240 SF private walkout terrace, and tons of storage space. The bespoke chef's kitchen stands ahead of other new developments in Chicago, delivering full-height custom cabinetry from Scavolini, curved kitchen island with plenty of counter space and seating, quartz countertops and full-height backsplash, and an integrated appliance suite from Miele and Wolf. Separate 30" refrigerator and 30" freezer columns, integrated gas cooktop, gas oven, speed oven/microwave, and walk-in pantry ensures that the kitchen is ready for your next homecooked meal or catered event. With a full-sized laundry room and large closets throughout, the home is smartly and thoughtfully designed for the needs of today's buyer. Plus two heated garage parking spaces are included in the purchase price. Early buyers will have the opportunity to personalize the finishes in their home. 3/4/5 Bedroom+ Family+ Office homes available from 1.9M to 4.3M. Sales Gallery Now Open at 1151 Madison. Call today to secure your next West Loop home!
…By Jameson Sotheby's International Realty


2 Bed + Den with river and city views! Experience sophisticated urban living like never before at The Reed, a brand-new luxury riverfront development in Chicago's Southbank neighborhood. Designed for exceptional lifestyles - this sustainable development by Lendlease, designed by Perkins + Will, offers first class amenities, sleek industrial-led design, direct Riverwalk and park access and stunning views. Thoughtfully curated, premier amenities with a focus on wellness include a dedicated fitness club with outdoor terrace, strength and motion studios, weekly fitness classes, massage room, salon, interactive sports simulator and media room. Additional private amenities that are the definition of next-level living include serene co-working and study spaces, upscale kitchen with private dining, plush lounges, 15,000 SF outdoor amenity deck, complete with a pool and cabanas, patio lounge with fire pits, open-air kitchen and grilling area with al fresco dining spaces. Residence 3906 features floor to ceiling windows, wide-plank hardwood flooring, spa-like baths and custom kitchen with sleek cabinetry, quartz counters, tile backsplash and Bosch panel appliances. Full-service building including 24-hr door staff, in-unit package service, drop-off dry cleaning services and more. Secure, indoor parking available. Condos delivering now and model residences now available for viewing by appointment daily!
…By Jameson Sotheby's International Realty


Introducing penthouse 64 at One Bennett Park, a Robert A.M. Stern building. A one-of-a-kind full-floor residence defined by exceptional scale, light, and sweeping lake and skyline panoramas. Encompassing approximately 7,940 square feet, with 5 bedrooms, 5 full bathrooms, and 2 powder rooms, this residence is thoughtfully composed and reflects the quiet confidence and refined detailing for which One Bennett Park is known. Designed with a seamless balance of sophistication and ease, the interiors by Soucie Horner Design Collective feature bespoke elements and an elegant material palette. The entry foyer with vaulted ceilings and direct elevator access makes a striking first impression. The custom-designed kitchen by 210 Design House effortlessly connects to the family room and is appointed with Italian cabinetry and a full suite of premium appliances, including Wolf, Sub-Zero, and Miele. A butler's pantry enhances functionality with a wine refrigerator, ice machine, and warming drawer. The combined living and dining areas are anchored by a ventless gas fireplace and framed by unmatched views. A separate family room with built-in millwork opens to a private north-facing terrace, while an additional terrace with southern exposure offers multiple outdoor living options. The expansive primary suite is a private retreat, complete with dual en-suite bathrooms, a walk-in dressing room, and multiple walk-in closets. A dedicated library with built-in alcoves provides the ideal setting for a home office or study. Interior finishes include rift and quartered white oak hardwood flooring throughout, prewiring for motorized shades with blackout capabilities in bedrooms, and thoughtfully designed lighting, including recessed art lighting and Lutron-controlled systems with customizable settings. Additional features include a utility room with full-size washer and dryer, laundry sink, and storage. Residents enjoy personalized 24-hour concierge services, and valet parking via a discreet porte-cochere, designed for both convenience and privacy. Our full suite of building amenities is unrivaled in Chicago and includes a world-class fitness center, yoga room, Pilates studio, salon and massage suite. The inviting 41st floor owner's lounge also offers residents a gracious gathering space with beautiful outdoor terraces, lounge area with fireplace, billiards room, private dining and cordial room. This highly anticipated penthouse is currently under construction and expected to deliver August 2026. Reach out to learn more about this unique offering. Two garage parking spaces with valet service included. An additional parking space available for purchase.
…By Jameson Sotheby's International Realty


Welcome to 1443 W. Roscoe! ****UNDER CONSTRUCTION -DELIVERY LATE 2026***Model units next door. This spacious 4 bed 3.1 bath duplex is set in an intimate all masonry new construction 2 unit building on a beautiful, quiet tree lined street in prime Southport Corridor. The main level encompases open concept living spaces and 9'+ ceiling height. The front of the home features the living room and additional space for a dining area, and flows to a centerpiece chef's kitchen with custom two-tone cabinetry, a large island, and luxury integrated appliances; the rear family room opens through wide sliders to a paved, covered terrace finished with a fireplace, gas line, recessed lighting, ceiling fan -and wiring for speakers. Further there is a fully paved, private garage roof deck. A well-placed powder room, coat closets, and a mud area complete the main level. The fully radiantly heated lower level hosts a gracious primary suite with a huge walk-in closet and a spa-caliber bath featuring on-trend polished nickel Kohler plumbing, steam shower, soaking tub, and custom double vanity. Additionally there are three additional well-proportioned bedrooms and two full baths including a guest en-suite, along with a full sized side-by-side laundry. Elevated finishes include solid white oak flooring, custom moldings and trim, lightweight concrete between units for enhanced sound insulation, 8' doors and professionally built-out closets. Garage parking is included, along with the full garage roof terrace. ***Images are from recent project by the developer***November delivery. Still time to select finishes.
…By Jameson Sotheby's International Realty


Experience luxury resort-style lakefront living at Cirrus in the exclusive Lakeshore East neighborhood with its premier amenities, prime location and private community. Set among Lakeshore East's serene green spaces where the Chicago River meets Lake Michigan, Cirrus offers its residents easy access to the lakefront running and biking path, DuSable Harbor and adjacent neighborhood parks, grocery, restaurants and cafes. Luxury living is made easy with over 48,000 SF of amenities. Entertain on our beautiful 41st floor indoor/outdoor amenity space including a wine lounge, chef's table, catering kitchen, outdoor terrace featuring lawn area, fire pit and grilling stations for al fresco dining - all overlooking the stunning lakefront and skyline. Wellness-minded residents at Cirrus enjoy the fully equipped fitness center including strength studio, motion studio for spinning and yoga with complimentary daily fitness classes, massage suite, steam room, indoor and outdoor pools and hydrotherapy pool. Convenient co-working spaces, salon, kid's club and indoor/outdoor dog runs make daily life easy. The unique lounge spaces, sound-proof jam room, movie screening room, conservatory, pool cabanas, sports simulator and more make life at Cirrus extraordinary. 24-hour door staff and friendly management are committed to making Cirrus a world-class community. Unit 2403 features floor to ceiling windows, wide plank hardwood flooring throughout, custom Italian Snaidero cabinetry, quartz counters, luxury Gaggenau appliances, Dornbracht fixtures and spa-like baths. Indoor parking available.
…By Jameson Sotheby's International Realty


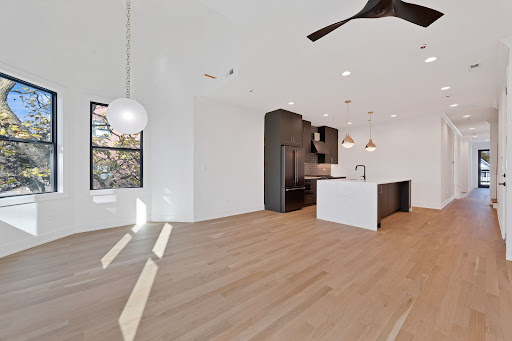


NEW, UNDER-CONSTRUCTION DUPLEX UP PENTHOUSE . Welcome to 1404 W. George St. ***DELIVERING FALL 2026*** Intimate all masonry new construction 2-unit building located in the heart of the Southport corridor. This incredible 3 bed 3.1 bath PENTHOUSE DUPLEX-UP home with FULLY PAVED AND BUILT OUT PRIVATE ROOF TERRACE. Built with luxury transitional finishes, A spacious open floor plan, a wonderful terrace off the family room and includes 2 garage parking spaces. High standard of finishes includes solid white oak flooring, luxury integrated appliance package, custom 2-tone cabinetry, on trend Kohler plumbing & hardware, custom moldings and trim and lightweight concrete for extra sound insulation. Other features include: 9'+ ceiling height, 8' doors and professionally built out closets.Delivery is expected in OCTOBER 2026 and there is still time for buyers to customize finishes **WE HAVE A "MODEL" AT ANOTHER IDENTICAL PROJECT TO WALK THROUGH.***PICTURES FROM DEVELOPERS RECENT SIMILAR PROJECT TO DEPICT FINISHES***
…By Jameson Sotheby's International Realty


Stunning city and river views! Experience sophisticated urban living like never before at The Reed, a brand-new luxury riverfront development in Chicago's Southbank neighborhood. Designed for exceptional lifestyles - this sustainable development by Lendlease, designed by Perkins + Will, offers first class amenities, sleek industrial-led design, direct Riverwalk and park access and stunning views. Thoughtfully curated, premier amenities with a focus on wellness include a dedicated fitness club with outdoor terrace, strength and motion studios, weekly fitness classes, massage room, salon, interactive sports simulator and media room. Additional private amenities that are the definition of next-level living include serene co-working and study spaces, upscale kitchen with private dining, plush lounges, 15,000 SF outdoor amenity deck, complete with a pool and cabanas, patio lounge with fire pits, open-air kitchen and grilling area with al fresco dining spaces. Residence 2810 features floor to ceiling windows, wide-plank hardwood flooring, spa-like baths and custom kitchen with sleek cabinetry, quartz counters, tile backsplash and Bosch panel appliances. Full-service building including 24-hr door staff, in-unit package service, drop-off dry cleaning services and more. Secure, indoor parking available. Condos delivering now and model residences now available for viewing by appointment daily!
…By Jameson Sotheby's International Realty


Grand in scale, elegantly designed, and boasting breathtaking lake views, 800 N. Michigan Ave., unit 5901, is a one-of-a-kind, 5,200-square-foot condo atop the five-star Park Hyatt Chicago hotel. Located in the heart of it all across from the historic Water Tower building, this corner unit sits on a premier floor just below the penthouse levels. Flawless fixtures and finishes are evident from moment one, beginning with an elegant foyer that leads to an expansive living and dining footprint. Perfect for entertaining yet extremely comfortable everyday living, the living room features wide plank hardwood floors, modern crown molding, a gas fireplace with a waterfall mantle, and large bay windows that frame the lake. The formal dining room elevates any dinner party with a second fireplace and a statement chandelier. There's also a handsome, paneled library with a built-in bar and a large media area for family movie nights. The fabulous chef's kitchen features professional-grade appliances, custom cabinetry, and stone countertops - and affords access to a bonus breakfast room and a 15' x 10', lake-facing terrace for alfresco dining, lounging, and grilling. This home's private quarters present three secondary bedrooms, two full baths, and a spacious primary suite with custom built-ins, dual bathrooms, and an adjoining office/den (technically the fourth bedroom). Additional unit details include designer draperies and light fixtures throughout, a pretty powder room, a proper laundry room, a rear foyer, and abundant surplus storage. World-class building amenities include a 24-hour door staff, onsite engineers, two onsite property managers, and access to the amenities of the newly remodeled Park Hyatt hotel including room service, a pool and health club with fitness center, discounts on spa services and hotel rates, and easy access to NoMi restaurant, plus a business center, a lounge, and a party room. Two garage parking spaces are included in the sale price. Pets are welcome. Steps from unsurpassed shopping and dining, Oak Street Beach, and the Museum of Contemporary Art, 800 N. Michigan Ave., unit 5901, is luxury living for the discerning homeowner.
…By Jameson Sotheby's International Realty


Welcome to Residence 1035. An oversized and generous, 3 bedroom 2.1 bathroom duplex penthouse - better than new construction. Fully renovated over the course of more than years into a cohesive conversion of high-end elegance which parallels the look, feel and functionality of a custom single family home (boasting approx. 2800sf in total; spread over 1700sf inside & 1100sf outdoor spaces) ////// Residence 1035 in Wicker Park stands out among the neighborhood as a truly cared for property of common area presentation from front to back with lighting, irrigation system, professional landscaping and cleaning services for interior common corridor and exterior maintenance. This penthouse home interior features double height canopied ceiling, open staircase with custom-designed wainscoting and wrought iron metal railing system, all large wood treads and backing, "tongue and groove" hardwood floors, living and dining areas, gas fireplace with custom ceramic stone diffusers, step-out balcony overlooking Hermitage, built in art display niche, open kitchen with the finest stainless steel appliances (Viking, Thermador, Fisher/Paykel, Miele), deep stainless steel double sink (with disposal and built in soap dispenser), and built in soft-close trash bin ////// Kitchen has all wood cabinetry, upper cabinets with tumbled glass mullion fronts, contemporary stainless steel cylinder draw/cabinet pulls, window above sink, detailed Italian-ceramic backsplash tiling and heavy gauge stainless steel panels above cabinets up to the ceiling. The peninsula features seating space for four, mitered edge stone counters with waterfall edge ////// Laundry room with full size side by side LG washer and dryer set ////// Third bedroom/office has elegant built-in, granite counter, soft-close shredder and trash bins, and double layered crown moldings ////// Second bedroom with ensuite bathroom, custom-designed vanity, mitered edge concrete-stone counter, frameless shower glass, matching concrete bench, large rain-shower, bathroom dressed in large format white porcelain / bookend panels with grey veining ////// Powder room with elegant, wood trey-ceiling, dental moldings, floating and clean lined vanity. Toto toilets in all bathrooms and Grohe wall and plumbing fixtures ////// Top floor sitting area with soft-close built-ins leading into a sumptuous primary suite with a spa bath, wet-room style shower (with no threshold), rain and handheld shower heads, all 4 wall encased in large format white porcelain with grey veining, built-in cantilever bench, and niches for shower accoutrements, large stone trough sink, custom-designed vanity with abundant storage, heated towel bar and Toto Smart toilet with remote control features. Additionally, a rare find, self-indulgent luxurious Japanese stainless steel soaking tub ////// Two private large terraces off guest and primary suites, along with private, tricked out rooftop deck with its own rain-shower / handheld (for sun enthusiasts), as well as unobstructed, end-to-end city skyline views from this 55' height building. Deck constructed with Trex, pergola, custom privacy fencing, app-controlled lighting, irrigation, planters, seating. A private oasis for entertaining in large and small groups ////// Walk to the Epicenter of Wicker Park on Division Street. Enjoy the restaurants, social life, retail, shopping, cafes and outdoor dining and activities. Blocks to the Blue Line and easy access to the expressway and Milwaukee Ave. Residence 1035 is just shy of perfection!
…By Jameson Sotheby's International Realty


Tucked away on a quiet side street in the heart of the vibrant West Loop, this stunning new construction 4 bedroom/2.1 bathroom penthouse condo spans two levels and features a 1,000 square foot private rooftop deck with incredible city views, an elevator and attached 2-car heated garage parking. Developed by seasoned builder PLD Homes, this residence offers sophisticated design and a high level of craftsmanship throughout. Upon entering, you're greeted by a wide-open floor plan flooded with natural light and 35 ft wide interiors. An ideal layout for entertaining and family living, you'll find a 4th bedroom/office, powder room, covered terrace, sprawling island, separate dining area, full wetbar and expansive living room with western exposure and floor-to-ceiling windows. Chef's kitchen with custom cabinetry, panel-ready high-end Thermador appliances, quartz counters and designer tile backsplash. Upstairs on the second floor is the primary bedroom featuring a large walk-in closet, private terrace, gorgeous bathroom with soaker tub, steam shower and heated floors. 2 bedrooms with built-out closets, a full bathroom and separate storage round out the second floor as well as a proper laundry room. Interior private access up to the top floor which has a wetbar and leads out to an expansive private rooftop deck with sunset and 360 degree city views! This building is an ideal setup that offers privacy/intimacy, but has features and conveniences found in a high rise. Just steps to some of the best restaurants in the city as well as retail, spas, parks and nightlife.
…By Jameson Sotheby's International Realty


Welcome to the penthouse at 1412 W. Diversey Parkway, an expansive two-level residence offering 3 bedrooms, 3 bathrooms, soaring ceilings, and exceptional indoor-outdoor living. Situated atop an intimate two-unit building, this spacious home is filled with natural light and presents an incredible opportunity to create a truly spectacular residence. Designed for both everyday living and entertaining, the spacious kitchen features a large center island that opens seamlessly to the inviting family room with a fireplace, while the generous living and dining room combination provides additional space for hosting family and friends. The thoughtfully designed floor plan offers privacy, flexibility, and generous room sizes throughout. The true showstoppers are the two private rooftop decks, offering incredible outdoor living and breathtaking views of the Chicago skyline. Whether enjoying your morning coffee or entertaining under the city lights, these rooftop retreats provide an unforgettable backdrop. This penthouse presents an outstanding opportunity for buyers looking to personalize a home with their own style and finishes. With timeless architectural details, an exceptional layout, and an unbeatable location near restaurants, shopping, parks, and public transportation, the possibilities are endless. An added bonus is the opportunity to purchase both Unit A and Unit B, creating a unique opportunity to own a two-unit income-producing property, live in one residence while generating rental income from the other, or explore the potential to combine both units into one extraordinary single-family home, subject to city approval.
…By Annonceur International


A rare opportunity in one of Chicago's most coveted addresses, the iconic Park Tower at 800 North Michigan Avenue, this three-bedroom, 3.1-bath sanctuary offers gracious scale, refined spaces for both everyday living and elevated entertaining, and breathtaking, unobstructed east, south, and west exposures with sweeping views of Lake Michigan, the city skyline, and beyond. This extraordinary nearly 4,200-square-foot residence delivers an unparalleled urban living experience with the soul of a single-family home. From the moment you enter, the residence unfolds with a thoughtful flow - a grand living room and formal dining area framed by dramatic views, a chef's kitchen opening to a balcony off the kitchen and a spacious den plus attached private office thoughtfully designed for modern needs. Each bedroom suite boasts generous proportions and full ensuite baths, offering ultimate privacy and comfort. Luxurious finishes, custom millwork, and impeccable craftsmanship elevate every room, while abundant light throughout creates an atmosphere of serene sophistication.Residence owners enjoy incomparable access to the full suite of five-star Park Hyatt Hotel amenities, including concierge services, state-of-the-art fitness center, indoor pool, spa, and the celebrated NoMI dining experiences - blending the convenience and service of a luxury hotel with the privacy and warmth of home. Includes two parking spots.
…By Annonceur International


Across from the Mary Bartelme Park in the West Loop, this one-of-a-kind home has 5700 SF of indoor/outdoor living space all on one level (3859 SF Interior & 1842 SF Exterior) in a boutique building of 5 private elevator residences! This home offers 5 en-suite bedrooms, powder room, plus a family room, office, and 3 garage spaces in an attached garage. The residence has a private elevator entry into a gallery that opens into a living / dining / kitchen / terrace space with floor-to-ceiling windows across 50 feet of frontage overlooking Mary Bartelme Park. The kitchen features Italian cabinetry from Archisesto, Wolf/ Sub-Zero appliances, a huge waterfall island, side pantry/ prep wall, and opens to a terrace that spans two sides of the unit that is fully hardscaped with concrete pavers throughout, finished brick parapet walls, and electrical, gas and water hook-ups for outdoor cooking, entertaining and landscaping. The spacious primary bedroom suite has a fully built-out 16' X 9' dressing room with make-up table, large double vanity bath with freestanding tub, separate shower, and water closet plus a door to an open air section of the outdoor terrace for morning coffee and private evening fires. All of the secondary bedrooms fit queen-sized beds and feature walk-in custom closets. This home also has a custom-built Laundry Room, in-unit waste chute, storage room, and access to a secure package room. Fabulous location that is walking distance to the award-winning Skinner West Elementary School, Whitney Young Magnet High School and UIC pedestrian bridge, and close to Restaurant Row, Fulton Market, boutique stores, coffee spots, fitness studios, and grocery stores.
…By Annonceur International


BEST PRICE**PRIVATE ELEVATOR**OFFICE AREA New construction single-floor living in River Forest at Lake/Lathrop. A private elevator opens directly into your new home with two bedrooms, two and a half baths and expansive living room. A generous 250 square foot terrace expands the space–perfect for entertaining or enjoy a cup of coffee and good book. Designer kitchen features Wood-Mode cabinetry, integrated Thermador appliances and huge quartz kitchen island for food prep and entertaining. Dining room can be set for 8 daily; expand to 10-12 on holidays. Lives like a single-family home—all on one level without any maintenance hassles. One parking space included. Additional parking space available ($35k). RF is a new construction condominium building blending traditional design & modern luxury amongst River Forest’s rich architectural heritage. Steps from schools, houses of worship, Tennis Club, Keystone Park and Metra with easy access to Oak Park and highway. New retail tenants will add to street-level amenities. Showroom open daily 12p-6p at 7579 Lake Street.
…By Jameson Sotheby's International Realty
'%20stroke='%23DDAA3A'%20stroke-width='1.909'%20stroke-linecap='square'%20stroke-linejoin='bevel'/%3e%3c/svg%3e)
Receive by email any new listing that may match your search criteria
Your criteria :
By validating this form, you accept the general conditions of use of Le Figaro Properties.
These agencies offer a selection of luxury properties vente at Chicago. Feel free to contact them for personalized assistance.
