The agencies at Wilmette
These agencies offer a selection of luxury properties vente at Wilmette. Feel free to contact them for personalized assistance.

 English$ USD · m²


A rare full-floor condo on a double-lot equals a ONE-FLOOR LIVING SPACE with unsurpassed expansiveness! **SEE VIDEO WALK THROUGH*** Your ELEVATOR opens directly into this PENTHOUSE home centered around a gorgeous sunlit atrium with 10-11 ft ceilings and floor-to-ceiling windows throughout. It has 3 bedrooms, a den convertible to a 4th bedroom, a family room and 2.1 baths. The living room sprawls into a dining area and an open kitchen finished with Ernestomeda cabinets, Liebherr & Miele appliances, and an oversized island. A WALK-IN PANTRY with a wine refrigerator and ice maker makes for seamless entertaining, along with a full wet bar/coffee station with Eurocave wine refrigerators. The south-facing family room has built-in stonework housing a TV and an EcoSmart bioethanol fireplace and custom shelving. The dreamy laundry room has tons of workspace and storage. Your PRIVATE ROOF DECK is almost 50' wide and offers 360-degree views. It starts at an indoor service area with a sink and beverage fridge. Outdoors, you have 2 decks with continuous porcelain tile throughout that has a grilling station, TV, fireplace, and a backyard-sized pet-friendly turf lawn. The irrigated greenscaping is low-maintenance, with a native garden, shrubs, and trees. A king-size primary suite has ELECTRONIC SHADES/DRAPES, a lux walk-in closet by Poliform, and a spacious bathroom with a separate zen retreat space containing a soaking tub on an elevated hardwood platform. Bedrooms 2 and 3 (currently used as a guest room and an office) both easily accommodate queen size beds. 4,300 SF indoor space; 2 skylights; extremely efficient 5-zone radiant-heated CONCRETE FLOORS; $30K in designer light fixtures; multi-zone A/V system (including outdoor areas); motorized window treatments and more. A+ location in the heart of Roscoe Village. Audubon school district. 2-car garage parking.
…By Jameson Sotheby's International Realty


Welcome to 1443 W. Roscoe! ****UNDER CONSTRUCTION -DELIVERY LATE 2026***Model units next door. This spacious 4 bed 3.1 bath duplex is set in an intimate all masonry new construction 2 unit building on a beautiful, quiet tree lined street in prime Southport Corridor. The main level encompases open concept living spaces and 9'+ ceiling height. The front of the home features the living room and additional space for a dining area, and flows to a centerpiece chef's kitchen with custom two-tone cabinetry, a large island, and luxury integrated appliances; the rear family room opens through wide sliders to a paved, covered terrace finished with a fireplace, gas line, recessed lighting, ceiling fan -and wiring for speakers. Further there is a fully paved, private garage roof deck. A well-placed powder room, coat closets, and a mud area complete the main level. The fully radiantly heated lower level hosts a gracious primary suite with a huge walk-in closet and a spa-caliber bath featuring on-trend polished nickel Kohler plumbing, steam shower, soaking tub, and custom double vanity. Additionally there are three additional well-proportioned bedrooms and two full baths including a guest en-suite, along with a full sized side-by-side laundry. Elevated finishes include solid white oak flooring, custom moldings and trim, lightweight concrete between units for enhanced sound insulation, 8' doors and professionally built-out closets. Garage parking is included, along with the full garage roof terrace. ***Images are from recent project by the developer***November delivery. Still time to select finishes.
…By Jameson Sotheby's International Realty


This stunning new construction, solid masonry building is situated in a fabulous location in the heart of Lakeview. Designed and built by an experienced local developer with spacious open floor-plans, tasteful transitional-modern finishes and wonderful private outdoor spaces. Unit two is spacious and bright, featuring custom trim, solid oak flooring with custom stain, porcelain and quartz stone, chef’s kitchens and spa like master bath. The kitchen boasts a super sleek Thermador stainless package and separate beverage/wine fridge and includes full height custom two tone cabinetry with soft close drawers and undercounter lighting. Master bath with with steam shower, heated floors and dual undermount sinks. The spacious living room features a fireplace and flows out to the huge covered West facing private terrace. Set in a corner location allowing for maximum natural light, in this wonderful Northside neighborhood and steps from the Southport Corridor with its vibrant dining and shopping scene. Garage parking and additional storage included **Pictures from recent development ** Drywalled/60 day delivery**
…By Jameson Sotheby's International Realty


Welcome to this spacious, sun-filled and beautifully updated condo a block from Hamlin Park in Roscoe Village! This 2-bedroom, 2-bath unit boasts high ceilings and hardwood floors throughout, with a thoughtful floor plan that offers generous living space as well as private retreats and multiple outdoor oases. Upon entry, you are greeted by the gorgeously renovated kitchen (2026) with brand new S/S appliances, quartz countertops, and updated cabinetry & backsplash. The kitchen opens up to the large living space and dining area (which could alternatively be used as a home office) and a sizable east-facing private balcony off the living room floods the space with natural light. The primary suite, privately situated at the other end of the unit, features a walk-in closet and large bathroom with a double vanity and whirlpool tub, along with access to the private back deck. A newly remodeled hall bathroom (2025), second bedroom and convenient in-unit washer/dryer complete the unit. The garage roof deck (shared with unit 1) offers a third outdoor retreat. One garage parking space and a storage locker in the basement are also included. Steps from Hamlin Park, offering a playground, baseball fields, basketball & tennis courts, outdoor swimming pool, and a fieldhouse with a fitness center & two gyms. CTA Damen bus stops a few doors away, and within walking distance to grocery stores, cafes, restaurants, and shops - the location can't be beat!
…By Jameson Sotheby's International Realty


Stunning sunny newer construction full floor 3 bed 3 bath condo in the perfect Lakeview/Southport corridor location! Lot line to lot line building provides 23ft interior width, and 10 foot ceiling height! Perfect floorplan with large kitchen great room with a wall of windows opening to the large covered deck for entertaining! Open custom kitchen featuring Copatlife cabinetry, Thermador appliances and quartz countertops! Large primary suite with motorized window treatments, dual walk in closets and spa bath! Two additional bedrooms, two additional full baths and large laundry room with upgraded and expanded pantry storage! Tandem parking for two cars! Seconds to the best of the Southport Corridor, Whole Foods, public transportation all in Burley school district! Must See!
…By Jameson Sotheby's International Realty


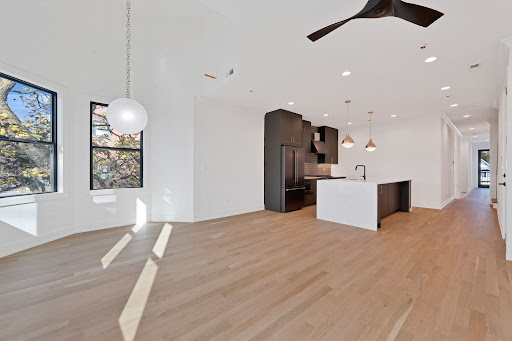


NEW, UNDER-CONSTRUCTION DUPLEX UP PENTHOUSE . Welcome to 1404 W. George St. ***DELIVERING FALL 2026*** Intimate all masonry new construction 2-unit building located in the heart of the Southport corridor. This incredible 3 bed 3.1 bath PENTHOUSE DUPLEX-UP home with FULLY PAVED AND BUILT OUT PRIVATE ROOF TERRACE. Built with luxury transitional finishes, A spacious open floor plan, a wonderful terrace off the family room and includes 2 garage parking spaces. High standard of finishes includes solid white oak flooring, luxury integrated appliance package, custom 2-tone cabinetry, on trend Kohler plumbing & hardware, custom moldings and trim and lightweight concrete for extra sound insulation. Other features include: 9'+ ceiling height, 8' doors and professionally built out closets.Delivery is expected in OCTOBER 2026 and there is still time for buyers to customize finishes **WE HAVE A "MODEL" AT ANOTHER IDENTICAL PROJECT TO WALK THROUGH.***PICTURES FROM DEVELOPERS RECENT SIMILAR PROJECT TO DEPICT FINISHES***
…By Jameson Sotheby's International Realty


Gorgeous, renovated 3-story townhome that lives like a single-family home in an amazing Lincoln Park/Lakeview location, just a short walk to the Southport Corridor. Freshly painted with newly hardwood floors, this spacious 2 bed, 2.5 bath home offers two separate living spaces, ensuite bedrooms and an incredible 4 parking spaces-including an attached 2-car garage plus 2 exterior driveway spaces. The large first floor features a formal foyer with coat closet and a huge family room with wet bar, perfect for entertaining. The second level has a spacious living room with a private balcony perfect for grilling, office nook, powder room and laundry closet. The newer eat-in kitchen features quartz countertops and opens to a formal dining room with plenty of space for a table of 8-10. Upstairs, both bedrooms feature ensuite baths, walk-in closets and vaulted ceilings, and easily accommodate king-size beds. The primary suite also features a wood-burning fireplace and tons of closet space throughout. New AC 2025, New Water Heater 2026, New fridge & dishwasher 2023. New tear-off roof in 2019. Steps to Wrightwood Park and walking distance to the Brown & Purple Lines, Southport Corridor, restaurants, shopping and everything Lakeview has to offer. Newer roof. Fee simple with no monthly HOA fees and no rental restrictions. An incredibly spacious home in one of the neighborhood's best locations!
…By Jameson Sotheby's International Realty


Experience Logan Square living at its best from this spacious three-bedroom, two-bathroom home in a boutique elevator building. Set in the heart of the neighborhood, the home is steps from the Logan Square Farmers Market, the boulevard, acclaimed restaurants, neighborhood shops, coffee spots, nightlife, and both the Logan Square and California Blue Line stations. Inside, an extra-wide floor plan, high ceilings, hardwood floors, and floor-to-ceiling windows create a bright and open living space. The kitchen offers abundant cabinetry, quartz countertops, stainless steel appliances, and a seamless connection to the living and dining areas. Just off the living room, a 19' 6' southwest-facing balcony with a gas line provides an ideal setting for grilling, entertaining, and enjoying the sunset. A privately designated rooftop deck offers a second outdoor space with plenty of room to relax or host friends. The primary suite features a walk-in closet and timeless en-suite bath, while two generously sized additional bedrooms provide flexibility for guests, children, or a home office. In-unit laundry, garage parking, and additional storage complete this exceptional home in one of Chicago's most vibrant and walkable neighborhoods.
…By Jameson Sotheby's International Realty


Now delivering! Halcyon Development's newest boutique ELEVATOR building brings together generous three-bedroom residences, preserved architecture in an historic century old building with a heated ATTACHED GARAGE in one of Chicago's most vibrant neighborhoods. Each residence features a custom-designed kitchen with designer pendant lighting, stone countertops, and a professional-grade appliance package. Built-in wall units that deliver both style and functionality, while primary baths offer a refined retreat with floating dual vanities, heated marble floors, backlit mirrors, and alabaster sconces. Outdoor living is equally intentional. Spacious private front terrace with side privacy walls for a more secluded experience and private roof deck with sweeping skyline views. Other notables include advanced insulation designed for efficiency and noise reduction, in-unit ERVs (Energy Recovery Ventilators), individual electric lines for EV chargers. Dramatic Milwaukee Avenue entrance, elegant lobby, elevator access, and oversized hallways create an arrival experience more reminiscent of a luxury high-rise than a traditional walk-up. Steps to recently completed pedestrian expansion project at The Square hosting arguably the best farmer's market in the city, Blue Line, too many restaurants to list, Target, and so much more.
…By Jameson Sotheby's International Realty


Now delivering! Halcyon Development's newest boutique ELEVATOR building brings together generous three-bedroom residences, preserved architecture in an historic century old building with a heated ATTACHED GARAGE in one of Chicago's most vibrant neighborhoods. Each residence features a custom-designed kitchen with designer pendant lighting, stone countertops, and a professional-grade appliance package. Built-in wall units that deliver both style and functionality, while primary baths offer a refined retreat with floating dual vanities, heated marble floors, backlit mirrors, alabaster sconces, and heated towel bars. Outdoor living is equally intentional. Every home includes a spacious private front terraces with side privacy walls for a more secluded experience. Seamless indoor-outdoor living offered on rear terrace exceeding 600 square feet of porcelain paved decks off the primary suite and guest bedroom. Other notables include advanced insulation designed for efficiency and noise reduction, in-unit ERVs (Energy Recovery Ventilators), individual electric lines for EV chargers. Dramatic Milwaukee Avenue entrance, elegant lobby, elevator access, and oversized hallways create an arrival experience more reminiscent of a luxury high-rise than a traditional walk-up. Steps to recently completed pedestrian expansion project at The Square hosting arguably the best farmer's market in the city, Blue Line, too many restaurants to list, Target, and so much more.
…By Jameson Sotheby's International Realty


Now delivering! Halcyon Development's newest boutique ELEVATOR building brings together generous three-bedroom residences, preserved architecture in an historic century old building with a heated ATTACHED GARAGE in one of Chicago's most vibrant neighborhoods. Each residence features a custom-designed kitchen with designer pendant lighting, stone countertops, and a professional-grade appliance package. Built-in wall units that deliver both style and functionality, while primary baths offer a refined retreat with floating dual vanities, heated marble floors, backlit mirrors, alabaster sconces, and heated towel bars. Outdoor living is equally intentional. Spacious private front terrace with side privacy walls for a more secluded experience. Other notables include advanced insulation designed for efficiency and noise reduction, in-unit ERVs (Energy Recovery Ventilators), individual electric lines for EV chargers. Dramatic Milwaukee Avenue entrance, elegant lobby, elevator access, and oversized hallways create an arrival experience more reminiscent of a luxury high-rise than a traditional walk-up. Steps to recently completed pedestrian expansion project at The Square hosting arguably the best farmer's market in the city, Blue Line, too many restaurants to list, Target, and so much more.
…By Jameson Sotheby's International Realty


Halcyon Development's newest boutique ELEVATOR building brings together generous three-bedroom residences, preserved architectural in historic century old building with heated ATTACHED GARAGE in one of Chicago's most vibrant neighborhoods. Each residence features a custom-designed kitchen with designer pendant lighting, stone countertops, and a professional-grade appliance package. Built-in wall units that deliver both style and functionality, while primary baths offer a refined retreat with floating dual vanities, heated marble floors, backlit mirrors, alabaster sconces, and heated towel bars. Outdoor living is equally intentional. Every home includes a spacious private front terrace with side privacy walls for a more secluded experience. Seamless indoor-outdoor living offered on rear terrace exceeding 600 square feet of porcelain paved decks off the primary suite and guest bedroom. Other notables include advanced insulation designed for efficiency and noise reduction, in-unit ERVs (Energy Recovery Ventilators), individual electric lines for EV chargers. Dramatic Milwaukee Avenue entrance, elegant lobby, elevator access, and oversized hallways create an arrival experience more reminiscent of a luxury high-rise than a traditional walk-up. Steps to recently completed pedestrian expansion project at The Square hosting arguably the best farmers market in the city, Blue Line, too many restaurants to list, Target, and so much more.
…By Jameson Sotheby's International Realty


Now delivering! Halcyon Development's newest boutique ELEVATOR building brings together generous three-bedroom residences, preserved architecture in an historic century old building with a heated ATTACHED GARAGE in one of Chicago's most vibrant neighborhoods. Each residence features a custom-designed kitchen with designer pendant lighting, stone countertops, and a professional-grade appliance package. Built-in wall units that deliver both style and functionality, while primary baths offer a refined retreat with floating dual vanities, heated marble floors, backlit mirrors, alabaster sconces, and heated towel bars. Outdoor living is equally intentional. Spacious private front terrace with side privacy walls for a more secluded experience and private roof deck with sweeping skyline views. Other notables include advanced insulation designed for efficiency and noise reduction, in-unit ERVs (Energy Recovery Ventilators), individual electric lines for EV chargers. Dramatic Milwaukee Avenue entrance, elegant lobby, elevator access, and oversized hallways create an arrival experience more reminiscent of a luxury high-rise than a traditional walk-up. Steps to recently completed pedestrian expansion project at The Square hosting arguably the best farmer's market in the city, Blue Line, too many restaurants to list, Target, and so much more.
…By Jameson Sotheby's International Realty


Exceptionally appointed and remarkably spacious, this sophisticated three-bedroom, two-bath residence lives large and offers a level of finish and detail rarely found in the Lake View condo market. Soaring 9'9" ceilings, recently refinished hardwood floors and floor-to-ceiling windows create an immediate sense of scale, while an impressive list of custom upgrades sets this home apart. The spectacular kitchen features custom cabinetry with interior pull-outs, top-of-the-line Bosch appliances, double ovens, wine fridge, a waterfall island, and a backsplash crafted from handmade tile. The spacious primary suite offers a large customized walk-in closet and luxurious ensuite bath with dual sinks, smart toilet with bidet, Grohe fixtures, heated floors, separate shower, and soaking tub. The guest bath is equally refined with Grohe fixtures, soaking tub, and distinctive fluted tile. A tankless hot water heater and a whole-house water purification system add further convenience. Outside, enjoy a balcony off of the living room, and assigned rooftop sun-deck, all in an unbeatable location close to the best of Lake View and Lincoln Park. The elevator, heated garage and storage room add an exceptional level of every day convenience. This is not simply another three-bedroom condo. It is a beautifully finished, exceptionally well-appointed home that combines generous proportions with a caliber of craftsmanship, design, and amenities that set it apart from the surrounding inventory. For buyers unwilling to compromise on space, quality, or convenience, this residence delivers all three.
…By Jameson Sotheby's International Realty


Lincoln Park new construction 4-bedroom, 3.1-bath duplex-up featuring a private rooftop deck and covered rear deck with outdoor fireplace. Oversized windows and custom millwork elevate the combined living and dining room, highlighted by a gas fireplace with custom surround flanked by built-in shelving and cabinetry. The entertainer's kitchen is the heart of the home with a large center island with waterfall edge and bar seating, professional Wolf/Sub-Zero appliances, modern slim shaker cabinetry, quartz countertops and backsplash, plus a butler's pantry with sink and wine cooler. The adjoining family room opens through patio doors to a covered rear deck with outdoor fireplace, creating an extension of the living space. The upper level features a primary suite with spa inspired bath, including a frameless glass steam shower, freestanding soaking tub, dual-sink vanity and separate toilet room, plus a walk-in closet with custom organizers. Three additional bedrooms with custom closets, ensuite bath, full hall bath, and a laundry room with washer, dryer and sink complete the level. Head to the top floor to enjoy the private rooftop deck with incredible views. Detached brick garage with one parking space per unit. Prime Lincoln Park location just steps from the Brown Line and close to neighborhood favorites for dining, shopping and entertainment, as well as the lakefront and more!
…By Jameson Sotheby's International Realty


Perched atop a premier Lakeview/Lincoln Park block, this beautifully appointed 2-bed, 2-bath penthouse delivers multiple private outdoor spaces - including a rooftop deck - in a full masonry, 6-unit boutique building with a new tear-off roof (2026), set on a quiet, tree-lined one-way street. Inside, an open, sun-filled layout is elevated by 12' ceilings, crown molding, and espresso-stained hardwood floors throughout. The living room centers on a wood-burning fireplace with gas starter and opens to a Juliet balcony with serene treetop views - pure charm and light, with plenty of room to spare for a full dining table. The kitchen is built for real life and real entertaining: ample cabinetry, generous counter space, and a high-end appliance package with a Wolf range, Sub-Zero refrigerator, vented hood, and Bosch dishwasher. The primary suite is a genuine retreat, with heated floors, a steam shower, and a Whirlpool soaking tub. The second bedroom is generously sized and served by a beautifully finished stone guest bath with its own soaking tub - ideal for guests or a refined home office. Outdoor living continues with a large rear deck off the hallway, plumbed with a natural gas line, plus a separate private rooftop - both finished with new Trex decking (2025) - rare dual outdoor space in the city. Rounding it out: a laundry closet with ample storage, plus a separate storage unit and 1-car garage parking. An A+ location - just steps to the Brown and Purple Lines, Fresh Market, and the best of Clark & Broadway dining, shopping, and fitness.
…By Jameson Sotheby's International Realty


This sun filled Lincoln Park penthouse offers three bedrooms, 3.1 baths, spacious living areas and three private outdoor spaces. Thoughtfully designed for both everyday living and entertaining, it pairs inviting interiors with a standout rooftop retreat. The expansive fully built-out roof deck features sweeping skyline views, a pergola, built-in dry bar and TV-an ideal setting for everyday living and entertaining. Inside, the open main level brings the living, dining and family areas together around a professional grade kitchen appointed with Wolf and Sub-Zero appliances. Two fireplaces add warmth and character, while natural hardwood floors run throughout. All three bedrooms, three full baths and a convenient laundry room are located on the upper level. The primary suite includes two walk-in closets and a spa inspired bath with dual vanities, a steam shower and radiant heated floors. Set in one of Chicago's most walkable neighborhoods, just steps from Lincoln Park's dining, shopping, lakefront and parks. Two garage parking spaces are included.
…By Jameson Sotheby's International Realty


Set in one of Lincoln Park's most coveted residential pockets, this newer-construction duplex corner residence at 1205 W Montana pairs sophisticated design with an exceptionally thoughtful floor plan. Hovering above quiet Montana street, bathed in natural light, the home offers an expansive open-concept main level designed for effortless entertaining, anchored by a refined kitchen with custom Italian cabinetry, premium appliances, Lutron lights, high ceilings throughout, wine refrigeration, a generous quartz island with waterfall edge and seating, and a dedicated pantry. A discreetly positioned powder room adds convenience, while the living room is framed by dramatic floor-to-ceiling windows and a gas-burning fireplace. Motorized window shades add an additional layer of comfort and ease. A generous wraparound terrace overlooking the yard below extends the main living space outdoors, creating a private setting for private moments or entertaining. The lower level offers three well-appointed bedrooms, including a serene primary suite with an impressive walk-in closet and spa-inspired bath featuring dual vanities, radiant heated floors, and an oversized shower. Two additional bedrooms share a beautifully finished bath, while dedicated laundry with side-by-side washer and dryer complete the level. Garage parking included. Ideally located within the Oscar Mayer School District and surrounded by Lincoln Park's celebrated restaurants, cafes, parks, and neighborhood conveniences, this exceptional residence delivers the scale, light, and livability of newer construction in a truly prime setting.
…By Jameson Sotheby's International Realty


Enjoy elevated luxury living in this rarely available, beautifully upgraded extra-wide duplex at The Conservatory, showcasing unobstructed views of Lake Michigan, Lincoln Park, and the zoo from nearly every main room and two private balconies. The impressive 27-foot-wide living room is designed for both grand-scale entertaining and comfortable everyday living, featuring beautiful hardwood floors and custom built-ins. An elegant formal dining room with built-in wine storage provides the perfect setting for memorable gatherings. The gorgeous contemporary Poggenpohl gourmet eat-in kitchen is both sophisticated and highly functional, featuring top-of-the-line appliances, an expansive island, abundant custom cabinetry, and a built-in desk. A spacious bedroom/den or private guest suite with an updated full bath completes the main level. Upstairs, the luxurious primary suite is a true retreat. Wake up to breathtaking lake and park views and enjoy glorious sunrises with your morning coffee from the private balcony. The beautifully renovated suite features custom window treatments, hardwood floors, and a stunning newer spa-inspired bathroom and dressing area. Also on the second level is an additional large en-suite bedroom, with a gorgeous, fully renovated marble bath. There is ample storage and closet space throughout. Two garage parking spaces (1 interior, 1 exterior) complete this exceptional residence. Ideally located directly across from Lincoln Park, the zoo, and Lake Michigan. Steps away from renowned restaurants, premier shopping, and convenient public transportation. Located within the highly sought-after Lincoln School District and walking distance to Francis Parker.
…By Jameson Sotheby's International Realty


Welcome to The Orleans Collection! **NEW, UNDER CONSTRUCTION WITH FALL 2026 DELIVERY**This oversized all masonry luxury new construction 5-unit building - professionally built by experienced local developer Hibernian Development - is located in the leafy heart of East Lincoln Park. Built with luxury transitional finishes, spacious open floor plans, multiple private outdoor spaces & attached garage parking. This wonderful 4 bed 3.1 bath duplex residence has an intelligent spacious floor plan - the main level encompases open concept living spaces and incredible 10'+ ceiling height. The front of the home features the living room with additional space for dining, and features a beautiful bay window. The centerpiece chef's kitchen with custom two-tone cabinetry, a large island, and integrated Thermador & Wolf appliances; the rear family room opens through wide sliders to a paved, covered terrace finished with a fireplace, gas line, recessed lighting, ceiling fan -and wiring for speakers. Further there is a raised rear yard that flows seamlessly from the terrace and takes you right to the few steps up to the fully paved, private garage roof deck. A well-placed powder room, coat closets, and a mud area complete the main level. The fully radiantly heated lower level hosts a gracious primary suite with a huge walk-in closet and a spa-caliber bath featuring on-trend Kohler polished nickel plumbing, steam shower, soaking tub, and double vanity. Additionally there are three additional well-proportioned bedrooms and two full baths including a guest en-suite, along with a full sized side-by-side laundry. Elevated finishes include solid wide-plank white oak flooring, custom moldings and trim, 8' doors and professionally built-out closets. ATTACHED garage parking & Dedicated storage is included. Images are from the developers recent project.***STILL TIME TO SELECT FINISHES***UNDER CONSTRUCTION**CURRENTLY FRAMED AND WALKABLE***FALL 2026 DELIVERY***DAYLIGHT SHOWINGS ONLY
…By Jameson Sotheby's International Realty


Unbelievable outdoor oasis in the heart of Lincoln Park! This completely and thoughtfully renovated 3 bed, 2.5 bath duplex offers an incredibly rare amount of private outdoor space, including a huge walled yard with multiple areas for gardening, entertaining and lounging, plus a large raised deck. It truly lives like a single-family home while offering the ease of a low-maintenance condominium. Inside, the main level has been beautifully updated with new LVT flooring, new windows, doors, recessed lighting and a fully renovated powder room. The spacious living room features a wood burning, gas starting fireplace and flows into the dining area and beautifully renovated kitchen. The kitchen features custom modern cabinetry, quartz countertops, high-end stainless steel appliances and an added L-shaped island with plenty of room for seating, storage and prep space. Upstairs, all three bedrooms are generously sized with brand new carpeting and ample storage throughout. The spacious primary suite features a walk-in closet and updated ensuite bath with a new double-sink vanity, quartz countertops and brand new paneled walk-in shower. Garage parking included. Located in the highly sought-after Oscar Mayer School District and close to some of the best shopping, restaurants, entertainment and transportation Lincoln Park has to offer. A truly rare opportunity to have a beautifully renovated home with this much private outdoor space in A+ location.
…By Jameson Sotheby's International Realty


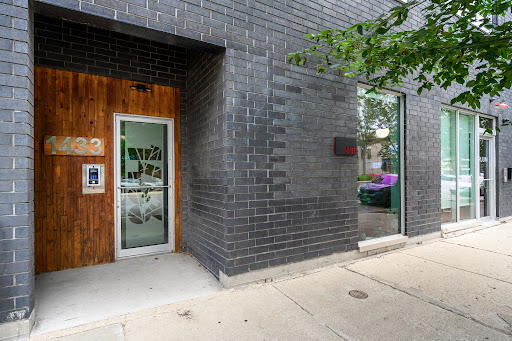


Get ready to be impressed! This extra-wide 3Bdrm/2Bath home is located on the quiet side (not facing Ashland!) of a boutique ELEVATOR BUILDING and includes a stunning ROOF TOP DECK with 360 CITY VIEWS! This impeccably maintained residence has 9'6" ceilings, hardwood throughout and 8' solid core doors. The great room is bathed in natural light and opens directly onto a 20' balcony with a natural gas line for grilling. The kitchen has Zecchinon Italian cabinets with interior lighting, glass shelves and drawers, Bosch paneled appliances, and a massive peninsula with a waterfall edge, built-in bookshelf & wine refrigerator. The king-size primary suite offers a large WIC w Elfa organizers and a lux bath with a walk-in rain shower, heated floors & ample storage. Bedroom 2 fits a queen bed and bedroom 3 a full bed or perfect for an office or nursery. Other upgrades include side-by-side W/D, extensive soundproofing, motorized shades, dimmer switches throughout. This 9-unit building has ample reserves, low monthly assessments, painted the exterior in 2025 and stained all the decks in 2024. Large storage cage and an attached, heated, deeded garage parking place included.
…By Jameson Sotheby's International Realty


This stunning 4-bedroom, 3.1-bathroom duplex penthouse in the heart of Lincoln Park has a thoughtfully designed floor plan, refined finishes, and exceptional indoor/outdoor living. The main level is designed for daily living and effortless entertaining with an expansive living and dining space that opens seamlessly to a covered terrace. The chef's kitchen is appointed with custom cabinetry, integrated Thermador appliances, a fluted hood, quartzite countertops, a spacious island with waterfall edges, and an adjoining butler's pantry that adds both function and convenience. Just beyond, the kitchen opens to a spacious family room, creating an extension of the home's main living space. Upstairs there are 4 bedrooms, 3 full bathrooms, and side-by-side laundry. The primary suite has two walk-in closets, a spa-inspired bath featuring heated floors, a steam shower, floating double vanity, and private water closet. A true highlight of the home is the private rooftop deck that is beautifully finished with porcelain pavers, offering a beautiful setting for entertaining, dining, or relaxing above the city. Additional highlights include white oak wide plank flooring, professionally organized closets, designer lighting, one interior garage parking space, and private neighborhood security with multiple cars working each night. Ideal location just steps from Lincoln Park's acclaimed restaurants, parks, boutiques, and neighborhood conveniences, this home offers exceptional city living in one of Chicago's most sought-after neighborhoods.
…By Jameson Sotheby's International Realty


Breathtaking skyline views from this modern 3 bedroom, 2.1 bathroom Wicker Park duplex penthouse, with three expansive outdoor areas. The open living, dining, and kitchen level has 13-foot ceilings and floor-to-ceiling windows that fill the space with light, a fireplace with stone surround, room for a full dining table, and a front terrace overlooking Pulaski Park with the skyline beyond. The kitchen pairs integrated Berloni cabinetry with a Liebherr integrated refrigerator, Jenn-Air wall oven and speed oven, gas cooktop, stone counters, full backsplash, under-cabinet lighting, and a large peninsula with breakfast bar seating for four. The primary suite has its own private floor, with sliding doors to a large deck, a custom-organized walk-in closet and ceiling speakers. Its spa bath has marble flooring, a whirlpool tub, a glass-enclosed shower with body sprays, and a floating double vanity. A remodeled powder room is on the same level. A floating staircase with wood treads and steel railings leads to a top-floor office/loft with built-in shelving, plumbed for a potential wet bar, that opens to the private future full roof area with gas, water, and electric hook-ups ready. The second and third bedroom share their own level a few steps below the main living area, with a newly remodeled full bath with a custom vanity, Edward Martin tile, quartz countertop, new tub and in-unit laundry nearby + an entry with generous storage. Hardwood floors throughout, new LED lighting, Nest thermostat, furnace and ac replaced in 2021. A galvanized steel covered carport parking with garage door. Close to Division Street favorites like Mama Delia, Ina Mae Tavern, Tortello, Big Star, and the boutiques, cafes and record shops along Milwaukee Avenue. The 606, the Division Blue Line stop, and the Kennedy Expressway are minutes away.
…By Jameson Sotheby's International Realty


MASSIVE PRIVATE DECK. ELEVATOR DIRECTLY INTO YOUR UNIT. GARAGE INCLUDED. Prime Old Town living in a boutique elevator building overlooking a quiet, tree-lined street. This beautifully updated 2-bedroom, 2-bath home features an exceptionally large private deck-a true outdoor oasis with incredible space for entertaining, dining, and relaxing. A rare Old Town find, Set on a quiet, one-way street, this home features a bright and spacious living room with a fireplace and plenty of room for a full-size dining table. The open kitchen features crisp white cabinetry, quartz countertops, stainless steel appliances, and a large island with breakfast seating. The spacious primary suite features a walk-in closet and gorgeous en-suite bath, while the generously sized second bedroom offers excellent flexibility. Hardwood floors run throughout the home, and recent improvements include a dishwasher, washer and dryer, and a new hot water heater. In-unit laundry and attached garage parking complete the package. Outstanding Old Town location just blocks from Lincoln Park and the lakefront, with Wells Street restaurants, shopping, nightlife, and highly regarded schools all nearby. With a Walk Score of 98, nearly everything you need is right outside your door.
…By Jameson Sotheby's International Realty

Receive by email any new listing that may match your search criteria
Your criteria :
By validating this form, you accept the general conditions of use of Le Figaro Properties.
These agencies offer a selection of luxury properties vente at Wilmette. Feel free to contact them for personalized assistance.
