Get early access to listings that match your criteria
Never miss an opportunity again. Our personalized alerts notify you instantly.

 English$ USD · m²


Commanding skyline and lake views define this home, an exceptional high-floor two-bedroom, two-bath residence showcasing sweeping north, east, and west exposures of Lake Michigan, Bennett Park, and Chicago's architecturally iconic cityscape. Perfectly positioned within one of Streeterville's most prestigious luxury high-rises, this home captures the essence of elevated urban living, pairing understated elegance with panoramic beauty. Expansive floor-to-ceiling windows and soaring nine-foot ceilings immerse the interiors in natural light, while rich hardwood flooring and refined finishes accentuate the home's open and contemporary flow. The living and dining areas seamlessly connect to a private balcony offering breathtaking vantage points for sunrise over the lake and sunset across the city skyline. The gourmet kitchen harmonizes design and functionality, featuring custom Brookstone wood cabinetry, granite countertops with full-height backsplash, premium stainless-steel appliances, and an expansive breakfast bar, an ideal setting for both casual mornings and elegant evenings of entertaining. The primary suite is a serene retreat complete with a spa-inspired bathroom featuring dual vanities, a soaking tub, a separate glass-enclosed shower, and an expansive custom walk-in closet. The split-bedroom floor plan enhances privacy, while the second bedroom offers captivating views and a custom closet, providing flexibility for guests, a home office, or a quiet den. Thoughtfully updated, the home has been freshly painted throughout and features new carpeting in both bedrooms, adding a polished, move-in-ready finish to the space. Residents of this distinguished building enjoy resort-style amenities including 24-hour door staff, an inspiring fitness center with floor-to-ceiling windows overlooking the pool and landscaped gardens, outdoor pool with sundeck, resident lounge and club rooms, bike storage, electric car charging, and direct access to Bennett Park, a beautifully designed urban oasis with dog park and children's playground. Situated in the heart of Streeterville, this prime location offers immediate access to Navy Pier, the Riverwalk, Ohio Street Beach, and Michigan Avenue's world-class shopping, dining, and entertainment, along with convenient proximity to Lake Shore Drive, Northwestern University, Whole Foods, and Target. Unit 3801 represents the ultimate balance of luxury, design, and downtown vibrancy, a home defined by its views, sophistication, and incomparable setting.
…By Jameson Sotheby's International Realty


SOLD BEFORE PRINT. Experience luxury resort-style lakefront living at Cirrus in the exclusive Lakeshore East neighborhood with its premier amenities, prime location and private community. Set among Lakeshore East's serene green spaces where the Chicago River meets Lake Michigan, Cirrus offers its residents easy access to the lakefront running and biking path, DuSable Harbor and adjacent neighborhood parks, grocery, restaurants and cafes. Luxury living is made easy with over 48,000 SF of amenities. Entertain on our beautiful 41st floor indoor/outdoor amenity space including a wine lounge, chef's table, catering kitchen, outdoor terrace featuring lawn area, fire pit and grilling stations for al fresco dining - all overlooking the stunning lakefront and skyline. Wellness-minded residents at Cirrus enjoy the fully equipped fitness center including strength studio, motion studio for spinning and yoga with complimentary daily fitness classes, massage suite, steam room, indoor and outdoor pools and hydrotherapy pool. Convenient co-working spaces, salon, kid's club and indoor/outdoor dog runs make daily life easy. The unique lounge spaces, sound-proof jam room, movie screening room, conservatory, pool cabanas, sports simulator and more make life at Cirrus extraordinary. 24-hour door staff and friendly management are committed to making Cirrus a world-class community. Penthouse 4301 features floor to ceiling windows, wide plank hardwood flooring throughout, custom Italian Snaidero cabinetry, quartz counters, luxury Gaggenau appliances, Dornbracht fixtures and spa-like baths. Indoor parking available.
…By Jameson Sotheby's International Realty


Stunning city and river views! Experience sophisticated urban living like never before at The Reed, a brand-new luxury riverfront development in Chicago's Southbank neighborhood. Designed for exceptional lifestyles - this sustainable development by Lendlease, designed by Perkins + Will, offers first class amenities, sleek industrial-led design, direct Riverwalk and park access and stunning views. Thoughtfully curated, premier amenities with a focus on wellness include a dedicated fitness club with outdoor terrace, strength and motion studios, weekly fitness classes, massage room, salon, interactive sports simulator and media room. Additional private amenities that are the definition of next-level living include serene co-working and study spaces, upscale kitchen with private dining, plush lounges, 15,000 SF outdoor amenity deck, complete with a pool and cabanas, patio lounge with fire pits, open-air kitchen and grilling area with al fresco dining spaces. Residence 2810 features floor to ceiling windows, wide-plank hardwood flooring, spa-like baths and custom kitchen with sleek cabinetry, quartz counters, tile backsplash and Bosch panel appliances. Full-service building including 24-hr door staff, in-unit package service, drop-off dry cleaning services and more. Secure, indoor parking available. Condos delivering now and model residences now available for viewing by appointment daily!
…By Jameson Sotheby's International Realty


Huge extra wide new construction duplex ready for delivery! Biggest unit in the building at 4beds & 4 baths! There is absolutely nothing like this in the market... boutique building with only 7 units, extra wide plans, & stunning finishes. This home features an open living plan & big windows. The main floor features a large living/kitchen/dining combo. Modern kitchen with large island, Samsung SS appliances, vented hood, and custom cabinets. Private master suite includes luxe shower and generous room size. Also on main floor is 2bd bed and hall bath. Lower level features huge open rec room w/ plumbing for wet bar and kitchenette. Another en-suite bed/bath and yet another hall bath and separate (4th) Storage closet in the unit and possibility to purchase massive additional storage/office/work out rooms in the building. Full size front loading washer dryer & outdoor parking space included in the price. Great Pilsen location on a sleepy stretch of Cermak with wonderful shops and restaurants all around. Unit will be ready for occupancy late April. The unit is still under construction so PHOTOS are from different unit but very similar in style.
…By Jameson Sotheby's International Realty


Welcome to Residence 1035. An oversized and generous, 3 bedroom 2.1 bathroom duplex penthouse - better than new construction. Fully renovated over the course of more than years into a cohesive conversion of high-end elegance which parallels the look, feel and functionality of a custom single family home (boasting approx. 2800sf in total; spread over 1700sf inside & 1100sf outdoor spaces) ////// Residence 1035 in Wicker Park stands out among the neighborhood as a truly cared for property of common area presentation from front to back with lighting, irrigation system, professional landscaping and cleaning services for interior common corridor and exterior maintenance. This penthouse home interior features double height canopied ceiling, open staircase with custom-designed wainscoting and wrought iron metal railing system, all large wood treads and backing, "tongue and groove" hardwood floors, living and dining areas, gas fireplace with custom ceramic stone diffusers, step-out balcony overlooking Hermitage, built in art display niche, open kitchen with the finest stainless steel appliances (Viking, Thermador, Fisher/Paykel, Miele), deep stainless steel double sink (with disposal and built in soap dispenser), and built in soft-close trash bin ////// Kitchen has all wood cabinetry, upper cabinets with tumbled glass mullion fronts, contemporary stainless steel cylinder draw/cabinet pulls, window above sink, detailed Italian-ceramic backsplash tiling and heavy gauge stainless steel panels above cabinets up to the ceiling. The peninsula features seating space for four, mitered edge stone counters with waterfall edge ////// Laundry room with full size side by side LG washer and dryer set ////// Third bedroom/office has elegant built-in, granite counter, soft-close shredder and trash bins, and double layered crown moldings ////// Second bedroom with ensuite bathroom, custom-designed vanity, mitered edge concrete-stone counter, frameless shower glass, matching concrete bench, large rain-shower, bathroom dressed in large format white porcelain / bookend panels with grey veining ////// Powder room with elegant, wood trey-ceiling, dental moldings, floating and clean lined vanity. Toto toilets in all bathrooms and Grohe wall and plumbing fixtures ////// Top floor sitting area with soft-close built-ins leading into a sumptuous primary suite with a spa bath, wet-room style shower (with no threshold), rain and handheld shower heads, all 4 wall encased in large format white porcelain with grey veining, built-in cantilever bench, and niches for shower accoutrements, large stone trough sink, custom-designed vanity with abundant storage, heated towel bar and Toto Smart toilet with remote control features. Additionally, a rare find, self-indulgent luxurious Japanese stainless steel soaking tub ////// Two private large terraces off guest and primary suites, along with private, tricked out rooftop deck with its own rain-shower / handheld (for sun enthusiasts), as well as unobstructed, end-to-end city skyline views from this 55' height building. Deck constructed with Trex, pergola, custom privacy fencing, app-controlled lighting, irrigation, planters, seating. A private oasis for entertaining in large and small groups ////// Walk to the Epicenter of Wicker Park on Division Street. Enjoy the restaurants, social life, retail, shopping, cafes and outdoor dining and activities. Blocks to the Blue Line and easy access to the expressway and Milwaukee Ave. Residence 1035 is just shy of perfection!
…By Jameson Sotheby's International Realty


SOLD BEFORE PRINT. Experience luxury resort-style lakefront living at Cirrus in the exclusive Lakeshore East neighborhood with its premier amenities, prime location and private community. Set among Lakeshore East's serene green spaces where the Chicago River meets Lake Michigan, Cirrus offers its residents easy access to the lakefront running and biking path, DuSable Harbor and adjacent neighborhood parks, grocery, restaurants and cafes. Luxury living is made easy with over 48,000 SF of amenities. Entertain on our beautiful 41st floor indoor/outdoor amenity space including a wine lounge, chef's table, catering kitchen, outdoor terrace featuring lawn area, fire pit and grilling stations for al fresco dining - all overlooking the stunning lakefront and skyline. Wellness-minded residents at Cirrus enjoy the fully equipped fitness center including strength studio, motion studio for spinning and yoga with complimentary daily fitness classes, massage suite, steam room, indoor and outdoor pools and hydrotherapy pool. Convenient co-working spaces, salon, kid's club and indoor/outdoor dog runs make daily life easy. The unique lounge spaces, sound-proof jam room, movie screening room, conservatory, pool cabanas, sports simulator and more make life at Cirrus extraordinary. 24-hour door staff and friendly management are committed to making Cirrus a world-class community. Unit 3103 features floor to ceiling windows, wide plank hardwood flooring throughout, custom Italian Snaidero cabinetry, quartz counters, luxury Gaggenau appliances, Dornbracht fixtures and spa-like baths. Indoor parking available.
…By Jameson Sotheby's International Realty


Experience luxury resort-style lakefront living at Cirrus in the exclusive Lakeshore East neighborhood with its premier amenities, prime location and private community. Set among Lakeshore East's serene green spaces where the Chicago River meets Lake Michigan, Cirrus offers its residents easy access to the lakefront running and biking path, DuSable Harbor and adjacent neighborhood parks, grocery, restaurants and cafes. Luxury living is made easy with over 48,000 SF of amenities. Entertain on our beautiful 41st floor indoor/outdoor amenity space including a wine lounge, chef's table, catering kitchen, outdoor terrace featuring lawn area, fire pit and grilling stations for al fresco dining - all overlooking the stunning lakefront and skyline. Wellness-minded residents at Cirrus enjoy the fully equipped fitness center including strength studio, motion studio for spinning and yoga with complimentary daily fitness classes, massage suite, steam room, indoor and outdoor pools and hydrotherapy pool. Convenient co-working spaces, salon, kid's club and indoor/outdoor dog runs make daily life easy. The unique lounge spaces, sound-proof jam room, movie screening room, conservatory, pool cabanas, sports simulator and more make life at Cirrus extraordinary. 24-hour door staff and friendly management are committed to making Cirrus a world-class community. Unit 3402 features floor to ceiling windows, wide plank hardwood flooring throughout, custom Italian Snaidero cabinetry, quartz counters, luxury Gaggenau appliances, Dornbracht fixtures and spa-like baths. Large den can easily be used as a 4th bedroom with en-suite. Indoor parking available.
…By Jameson Sotheby's International Realty


South facing TERRACE (28' X 15') home in a prime South Loop location featuring 2 bedrooms (split) + 2 bathrooms * freshly painted * newly re-finished hardwood floors * in unit laundry * 1 PRIME 1st floor attached garage space +35K * large walk-through primary closet * assessments include ALL but electric * 2023 tax 8,061. with homeowners exemption * must own for 2 years prior to renting with minimum of a one year lease * Many wonderful restaurants, nightlife + grocery nearby, Marianos + Whole foods. Cotton Tail + Coliseum park around corner * Fully staffed ( property managers, door staff + maintenance) property make for easy living * Newly fully remodeled Amenity Floor featuring: Fitness Center, Community room and Sky deck with full skyline views of the city * Sought after South Loop Elementary is the neighborhood grade school.
…By Jameson Sotheby's International Realty


This stunning new construction, solid masonry building is situated in a fabulous location in the heart of Lakeview. Designed and built by an experienced local developer with spacious open floor-plans, tasteful transitional-modern finishes and wonderful private outdoor spaces. Unit two is spacious and bright, featuring custom trim, solid oak flooring with custom stain, porcelain and quartz stone, chef’s kitchens and spa like master bath. The kitchen boasts a super sleek Thermador stainless package and separate beverage/wine fridge and includes full height custom two tone cabinetry with soft close drawers and undercounter lighting. Master bath with with steam shower, heated floors and dual undermount sinks. The spacious living room features a fireplace and flows out to the huge covered West facing private terrace. Set in a corner location allowing for maximum natural light, in this wonderful Northside neighborhood and steps from the Southport Corridor with its vibrant dining and shopping scene. Garage parking and additional storage included **Pictures from recent development ** Drywalled/60 day delivery**
…By Jameson Sotheby's International Realty


Bright and sunny two bed, two bath condominium in the heart of Old Town! Large open kitchen and living area, with granite counters, hardwood floors and fireplace. Southern exposure provides great city views! Generously sized master suite, with a walk-in closet, double vanity and separate shower/tub. In-unit Washer/Dryer. Private balcony, heated garage spot and storage unit included. Enjoy all of the shops and restaurants right outside your door. Walk to Lincoln Park, the lake, and the Red Line.
…By Jameson Sotheby's International Realty


Tucked away on a quiet side street in the heart of the vibrant West Loop, this stunning new construction 4 bedroom/2.1 bathroom penthouse condo spans two levels and features a 1,000 square foot private rooftop deck with incredible city views, an elevator and attached 2-car heated garage parking. Developed by seasoned builder PLD Homes, this residence offers sophisticated design and a high level of craftsmanship throughout. Upon entering, you're greeted by a wide-open floor plan flooded with natural light and 35 ft wide interiors. An ideal layout for entertaining and family living, you'll find a 4th bedroom/office, powder room, covered terrace, sprawling island, separate dining area, full wetbar and expansive living room with western exposure and floor-to-ceiling windows. Chef's kitchen with custom cabinetry, panel-ready high-end Thermador appliances, quartz counters and designer tile backsplash. Upstairs on the second floor is the primary bedroom featuring a large walk-in closet, private terrace, gorgeous bathroom with soaker tub, steam shower and heated floors. 2 bedrooms with built-out closets, a full bathroom and separate storage round out the second floor as well as a proper laundry room. Interior private access up to the top floor which has a wetbar and leads out to an expansive private rooftop deck with sunset and 360 degree city views! This building is an ideal setup that offers privacy/intimacy, but has features and conveniences found in a high rise. Just steps to some of the best restaurants in the city as well as retail, spas, parks and nightlife.
…By Jameson Sotheby's International Realty


**8 of 16 Homes PRE-SOLD before the MLS!** 1282 Washington is an exclusive collection of 16 single-level residences in the peaceful West Loop, just 2-3 blocks from Skinner West Elementary, Whitney Young High School, Skinner Park, and the dog park. The elegant masonry design features stunning residences that will offer more bedrooms, more bathrooms, more offices, and more living spaces than any other new construction in the area, plus the largest private outdoor spaces in the West Loop. These are condos, but for people with a 10-year plan in the city's best neighborhood. Residence 3B is an incredible single-level home with all the rooms of a single-family home. Boasting fantastic SW natural light, this private elevator home greets you with a grand formal entry, apart from other condos in the area. The home spans 4 suites, gracious Primary Suite with massive Dressing Room and Primary Bath with separate European glass shower and standalone soaking tub, separate private Office, bright Family Room with attached Library/homework area, and TWO expansive, private walkout terraces totaling 515 SF of outdoor living space. The bespoke chef's kitchen stands ahead of other new developments in Chicago, delivering full-height custom cabinetry from Scavolini, curved kitchen island with plenty of counter space and seating, quartz countertops and full-height backsplash, and an integrated appliance suite from Miele and Wolf. Separate 30" refrigerator and 30" freezer columns, integrated gas cooktop, gas oven, speed oven/microwave, and walk-in pantry ensures that the kitchen is ready for your next homecooked meal or catered event. With a full-sized laundry room and large closets throughout, the home is smartly and thoughtfully designed for the needs of today's buyer. Plus two heated garage parking spaces are included in the purchase price. Early buyers will have the opportunity to personalize the finishes in their home. 3/4/5 Bedroom+ Family+ Office homes available from 1.9M to 4.3M. Sales Gallery Now Open! Call today to secure your next West Loop home!
…By Jameson Sotheby's International Realty


**12 of 16 Homes PRE-SOLD!** Last chance to own a coveted West Loop penthouse! 1282 Washington is an exclusive collection of 16 single-level residences in the peaceful West Loop, just 2-3 blocks from Skinner West Elementary, Whitney Young High School, Skinner Park, and the dog park. The elegant masonry design features stunning residences that will offer more bedrooms, more bathrooms, more offices, and more living spaces than any other new construction in the area, plus the largest private outdoor spaces in the West Loop. These are condos, but for people with a 10-year plan in the city's best neighborhood. Penthouse B is an incredible two-level home with all the rooms of a single-family home. Boasting fantastic SW natural light, this private elevator home greets you with a grand formal entry, apart from other condos in the area. The home spans 4 suites total, separate private Office, bright Family Room with attached Library/homework area, expansive 240 SF private walkout terrace, and tons of storage space. The gracious Primary Suite includes a massive Dressing Room for all your belongings and Primary Bath with separate European glass shower and standalone soaking tub, The bespoke chef's kitchen stands ahead of other new developments in Chicago, delivering full-height custom cabinetry from Scavolini, curved kitchen island with plenty of counter space and seating, quartz countertops and full-height backsplash, and an integrated appliance suite from Miele and Wolf. Separate 30" refrigerator and 30" freezer columns, integrated gas cooktop, gas oven, speed oven/microwave, and walk-in pantry ensures that the kitchen is ready for your next homecooked meal or catered event. With a full-sized laundry room and large closets throughout, the home is smartly and thoughtfully designed for the practical needs of today's buyer. You are greeted on the 2nd level rooftop with a loft office perfect for an additional work space that leads directly to the 822 SF private rooftop. Fully paved with electric hookups, this private rooftop overlooks the West Loop making it an exceptional outdoor retreat. Plus two heated garage parking spaces are included in the purchase price. Early buyers will have the opportunity to personalize the finishes in their home. 3/4/5 Bedroom+ Family+ Office homes available from 2.5M to 3M. Sales Gallery Now Open at 1151 Madison. Call today to secure your next West Loop home!
…By Jameson Sotheby's International Realty


SOLD BEFORE PRINT. Astonishing FULL FLOOR home with breathtaking 360 degree views, outdoor space, direct elevator access and bespoke finishes! Customize your home to the caliber you have come to expect from JDL Development. Welcome to One Chicago - 77 visionary homes in the sky, starting on the 44th floor, with spectacular city and lake views. Merging the exclusive neighborhoods of the Gold Coast and River North, One Chicago offers a whole new perspective on city living, just blocks from the lakefront on Superior Street between Dearborn and State. The covered motor court with dedicated valet marks the beginning of an elegant arrival sequence. An exclusive door team is there to welcome residents and guests to the hands-free elevators, which lead to residences with secure Latch Hardware entry systems. A sense of light and space in the open plan living area reveals awe-inspiring views and finishes, such as wide plank European oak wood floors, custom stepped ceiling details and full height windows. A custom-designed O'Brien Harris kitchen lies at the heart of each residence. Generous dimensions and natural finishes allow for a peaceful sleep in the bedrooms, equipped with Ketra circadian lighting. Clean lines and luxurious finishes are the hallmark of every bathroom. Primary baths are sleek and flawless, offering floor-to-ceiling slab porcelain, custom-built vanities with lit mirrors and Kalista fixtures. Oversized showers are complemented with cantilevered benches, recessed storage niches, fog-free shave mirrors and effortlessly controlled with Kohler's DTV electronic, programmable system. Generous setbacks allow for uniquely large terraces, including the private ownership amenity deck. Residents will enjoy an exclusive membership to Life Time Athletic Resort and Spa's diamond level private club. Everyday fine dining, and a flagship Whole Foods are at the ground level. One Chicago offers a refined, beautifully appointed way of living in Chicago's most desirable neighborhood. With a wealth of amenities and an elegant approach to design, these residences offer the quiet tranquility of a private retreat with all the excitement of a city address.
…By Jameson Sotheby's International Realty


A fantastic newly rehabbed, one bedroom one bathroom unit in the Gold Coast Galleria. Floor to ceiling windows, balcony with unobstructed east, north, and west views and sunsets. Rehabbed with new flooring, kitchen cabinets, counters, appliances, lighting, new bathroom vanity, mirror, and all new plumbing fixtures. Wonderful full amenity building with 24 hour doorman, on site management, and sundeck. Just seconds to the redline and no rental cap. Options to purchase or rent parking available in the building through 3rd party. Investor Friendly
…By Jameson Sotheby's International Realty


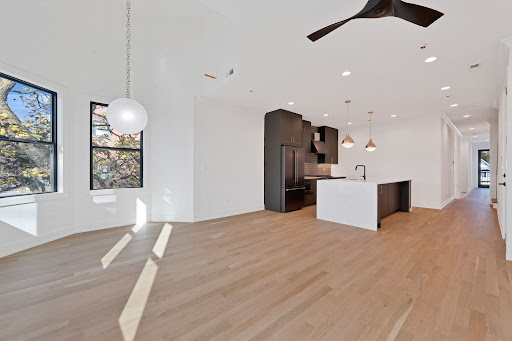


NEW, UNDER-CONSTRUCTION DUPLEX UP PENTHOUSE . Welcome to 1404 W. George St. ***DELIVERING FALL 2026*** Intimate all masonry new construction 2-unit building located in the heart of the Southport corridor. This incredible 3 bed 3.1 bath PENTHOUSE DUPLEX-UP home with FULLY PAVED AND BUILT OUT PRIVATE ROOF TERRACE. Built with luxury transitional finishes, A spacious open floor plan, a wonderful terrace off the family room and includes 2 garage parking spaces. High standard of finishes includes solid white oak flooring, luxury integrated appliance package, custom 2-tone cabinetry, on trend Kohler plumbing & hardware, custom moldings and trim and lightweight concrete for extra sound insulation. Other features include: 9'+ ceiling height, 8' doors and professionally built out closets.Delivery is expected in OCTOBER 2026 and there is still time for buyers to customize finishes **WE HAVE A "MODEL" AT ANOTHER IDENTICAL PROJECT TO WALK THROUGH.***PICTURES FROM DEVELOPERS RECENT SIMILAR PROJECT TO DEPICT FINISHES***
…By Jameson Sotheby's International Realty


**8 of 16 Homes PRE-SOLD before the MLS!** 1282 Washington is an exclusive collection of 16 single-level residences in the peaceful West Loop, just 2-3 blocks from Skinner West Elementary, Whitney Young High School, Skinner Park, and the dog park. The elegant masonry design features stunning residences that will offer more bedrooms, more bathrooms, more offices, and more living spaces than any other new construction in the area, plus the largest private outdoor spaces in the West Loop. These are condos, but for people with a 10-year plan in the city's best neighborhood. Residence 3B is an incredible single-level home with all the rooms of a single-family home. Boasting fantastic SW natural light, this private elevator home greets you with a grand formal entry, apart from other condos in the area. The home spans 4 suites, gracious Primary Suite with massive Dressing Room and Primary Bath with separate European glass shower and standalone soaking tub, separate private Office, bright Family Room with attached Library/homework area, expansive 240 SF private walkout terrace, and tons of storage space. The bespoke chef's kitchen stands ahead of other new developments in Chicago, delivering full-height custom cabinetry from Scavolini, curved kitchen island with plenty of counter space and seating, quartz countertops and full-height backsplash, and an integrated appliance suite from Miele and Wolf. Separate 30" refrigerator and 30" freezer columns, integrated gas cooktop, gas oven, speed oven/microwave, and walk-in pantry ensures that the kitchen is ready for your next homecooked meal or catered event. With a full-sized laundry room and large closets throughout, the home is smartly and thoughtfully designed for the needs of today's buyer. Plus two heated garage parking spaces are included in the purchase price. Early buyers will have the opportunity to personalize the finishes in their home. 3/4/5 Bedroom+ Family+ Office homes available from 1.9M to 4.3M. Sales Gallery Now Open at 1151 Madison. Call today to secure your next West Loop home!
…By Jameson Sotheby's International Realty


Exquisite Duplex Penthouse at Tribune Tower Residences A Once in a Lifetime Offering: Experience the pinnacle of Chicago luxury living in the only two story, full floor penthouse at the legendary Tribune Tower Residences. This extraordinary home spans the entire 26th and 27th floors, stunning terraces throughout the condo , offering private elevator access to both levels and unmatched privacy . From every corner, breathtaking panoramic views sweep across the iconic city skyline, river and lake views , and Chicago's most renowned landmarks. Within a collection of 162 residences and 56 unique floor plans, this is the singular residence of its kind a rare opportunity to own a truly one of a kind home. Impeccably crafted with the finest finishes, this residence features elegant custom millwork and cabinetry, wide-plank white oak flooring, top tier SubZero, Wolf, and Miele appliances, and a spa-inspired marble primary bath. Every element is designed for sophistication and timeless elegance. Residents enjoy over 55,000 square feet of world-class amenities, including: * The 25th-Floor Crown Terrace with sweeping views framed by Tribune Tower's iconic flying buttresses * Indoor pool and sundeck with vistas of the historic Chicago Tribune sign * Private elevated park, elegant lounges, and entertainment areas. * Billiards and game rooms, golf simulator, and a state-of-the-art fitness center * Luxurious spa facilities with steam and sauna rooms * 24-hour door staff and concierge service More than a home, this is a lifestyle beyond compare an opportunity to own a piece of Chicago history while enjoying the ultimate in modern luxury.
…By Annonceur International


Welcome to the crown jewel of the iconic Hayden boutique building in the heart of the West Loop! Featured in Interiors Magazine, this extraordinary duplex-up penthouse is one of the largest floor plans in the building, spanning two breathtaking levels with over 5,000 square feet of living space, with private dual-elevator access, soaring ceilings, and walls of windows that flood every inch of the home with natural light and offer sweeping views of the city. Professionally designed by Judy Olson Dunne of Butter and Eggs, and meticulously elevated by its current owners with no detail overlooked and no expense spared, this is not just a home but a true architectural showpiece! At the heart of it all is a kitchen that redefines what luxury cooking looks like, featuring a 60-inch Wolf and Sub-Zero refrigerator-freezer, a full suite of high-end Wolf and Sub-Zero appliances, a stunning combination of leathered quartzite, butcher block, and zinc countertops, and a custom-built-in hood as a true focal point. A dedicated scullery with 2 wine fridges makes this kitchen as functional as it is beautiful, with exceptional storage throughout. Designer lighting elevates every corner of the home, and custom built-ins have been thoughtfully integrated throughout in closets, living areas, and beyond, all executed at the highest level. The expansive family room anchors the main level with a beautifully appointed built-in gas fireplace, and a gracious separate dining space completes the entertaining flow. Open your wall of windows to create indoor-outdoor living, and step outside to the professionally landscaped deck, designed by Botanical Concepts, complete with concrete pavers, custom planters, a built-in grill, and irrigation, creating an outdoor sanctuary above the city. Two additional bedrooms round out the main level, one a perfect private office or gym complete with a sauna, the other transformed into a stunning library with a custom-built-in bar with marble countertops and a beverage fridge. Escape upstairs to the bedroom level, where the primary suite is extraordinarily generous, outfitted with custom built-ins, a dream walk-in closet outfitted with custom Italian cabinets, and a spa-caliber bath featuring heated floors, a steam shower, a double vanity, and finishes that are wholly bespoke, the result of owners who spared nothing in making this home their own. Two additional spacious bedrooms are en suite, including one beautifully appointed and covered in grasscloth wallpaper, a second living space that could easily be converted into an additional bedroom, and a dedicated nook reimagined as a custom library. A generous laundry room on the upper level, with additional closets and a convenient secondary entrance, provides seamless everyday functionality. Two deeded garage parking spaces and a fully automated Crestron system controlling sound, lighting, HVAC, and Lutron throughout round out this extraordinarily considered home. Exceptional location in the heart of the West Loop, steps from the neighborhood's most celebrated dining and culture, including Girl & the Goat, Monteverde, Au Cheval, Aba, Trivoli Tavern, Bar Tutto, Trino, and ample parks for the pup, including Mary Bartleme Park. Do not miss the rare opportunity to own this one-of-a-kind penthouse that is a true masterpiece!
…By Annonceur International


Across from the Mary Bartelme Park in the West Loop, this one-of-a-kind home has 5700 SF of indoor/outdoor living space all on one level (3859 SF Interior & 1842 SF Exterior) in a boutique building of 5 private elevator residences! This home offers 5 en-suite bedrooms, powder room, plus a family room, office, and 3 garage spaces in an attached garage. The residence has a private elevator entry into a gallery that opens into a living / dining / kitchen / terrace space with floor-to-ceiling windows across 50 feet of frontage overlooking Mary Bartelme Park. The kitchen features Italian cabinetry from Archisesto, Wolf/ Sub-Zero appliances, a huge waterfall island, side pantry/ prep wall, and opens to a terrace that spans two sides of the unit that is fully hardscaped with concrete pavers throughout, finished brick parapet walls, and electrical, gas and water hook-ups for outdoor cooking, entertaining and landscaping. The spacious primary bedroom suite has a fully built-out 16' X 9' dressing room with make-up table, large double vanity bath with freestanding tub, separate shower, and water closet plus a door to an open air section of the outdoor terrace for morning coffee and private evening fires. All of the secondary bedrooms fit queen-sized beds and feature walk-in custom closets. This home also has a custom-built Laundry Room, in-unit waste chute, storage room, and access to a secure package room. Fabulous location that is walking distance to the award-winning Skinner West Elementary School, Whitney Young Magnet High School and UIC pedestrian bridge, and close to Restaurant Row, Fulton Market, boutique stores, coffee spots, fitness studios, and grocery stores.
…By Annonceur International


Welcome to Chicago's Best Address. Designed by award-winning architect Jeanne Gang of Studio Gang, the tower's crystalline form was inspired by the facets of a shimmering gem. The St. Regis Residences, nestled in the coveted Lakeshore East neighborhood, invites you to experience the epitome of luxury living. Step into this exquisitely finished high-floor NE corner 3-bedroom plus den, 2.5-bathroom residence with a private balcony, redefining the art of city dwelling. Prepare to be captivated as extravagance and meticulous artistry merge seamlessly throughout. The open-concept living and dining area, bathed in natural light through floor-to-ceiling windows, transforms into a living masterpiece with stunning views of the city skyline, Chicago River, and Lake Michigan. The versatile den offers flexibility, seamlessly transitioning from a home office to a family room. At the heart of this residence lies a culinary sanctuary, adorned with the finest Gaggenau and Thermador appliances, sleek Snaidero cabinetry, and cantilever countertops. Wide plank hardwood flooring adds warmth and refinement throughout. Indulge in the opulent bathrooms, featuring full-height stone walls and Robern medicine cabinets, creating a serene spa-like ambiance for relaxation and rejuvenation. The Residences at The St. Regis Chicago extend the pampering beyond your doorstep. A dazzling array of amenities awaits: a outdoor pool and hot tub, luxurious havens for unwinding while savoring breathtaking views; a sky lounge, an elevated realm with panoramic city, lake, and river vistas; a state-of-the-art golf simulator; a drawing room for events; a fully-equipped fitness facility complete with steam and sauna rooms; a study/lounge; a cinema for entertainment; a cheerful children's activity space; a private dining room; an indoor-outdoor kitchen; a wine vault; on-demand Tesla vehicles; a dog lounge with an indoor run, and so much more. Residents also enjoy direct access to the 5-star hotel and its opulent amenities. Picture a 5,600 sq. ft. fitness center with yoga and training studios, a rejuvenating spa, an inviting indoor pool, and a selection of fine culinary options - all at your fingertips. This iconic skyscraper, perched at the juncture of the Chicago River and Lake Michigan, boasts a premier location close to the city's finest attractions. Explore magnificent parks, embark on leisurely strolls along the lakefront, indulge in shopping along the renowned Magnificent Mile, and immerse yourself in the countless museums and galleries that adorn the city. In the world of luxury living, The St. Regis Residences Chicago stands unrivaled, offering an experience beyond compare. Valet parking right for one vehicle is offered separately for $45,000.
…By Annonceur International


**2 BEDROOM**HUGE 54-FOOT LONG BACKYARD**PRIVATE ELEVATOR**New construction single-floor living in River Forest at Lake/Lathrop. Over 2700SF of indoor/outdoor living on one level. A private elevator opens directly into your new home with 2 bedrooms, 2 baths, expansive living area opening to HUGE 1188 SF walkout terrace/backyard! Designer kitchen features Wood-Mode cabinetry, integrated Thermador appliances & huge quartz kitchen island for food prep & entertaining. Dining room can be set for 10 daily; expand to 12-14 on holidays. Lives like a single-family home-all on one level without any maintenance hassles. One parking space included. Additional parking space available ($35k). RF is a new construction condominium building blending traditional design & modern luxury amongst River Forest's rich architectural heritage. Steps from schools, houses of worship, Tennis Club, Keystone Park & Metra with easy access to Oak Park & highway. New retail tenants will add to street-level amenities. Visit the showroom this weekend from 10a-2p at 7579 Lake Street.
…By Jameson Sotheby's International Realty


BEST PRICE**PRIVATE ELEVATOR**OFFICE AREA New construction single-floor living in River Forest at Lake/Lathrop. A private elevator opens directly into your new home with two bedrooms, two and a half baths and expansive living room. A generous 250 square foot terrace expands the space–perfect for entertaining or enjoy a cup of coffee and good book. Designer kitchen features Wood-Mode cabinetry, integrated Thermador appliances and huge quartz kitchen island for food prep and entertaining. Dining room can be set for 8 daily; expand to 10-12 on holidays. Lives like a single-family home—all on one level without any maintenance hassles. One parking space included. Additional parking space available ($35k). RF is a new construction condominium building blending traditional design & modern luxury amongst River Forest’s rich architectural heritage. Steps from schools, houses of worship, Tennis Club, Keystone Park and Metra with easy access to Oak Park and highway. New retail tenants will add to street-level amenities. Showroom open daily 12p-6p at 7579 Lake Street.
…By Jameson Sotheby's International Realty


Stunning offering in downtown Skokie. Top floor corner unit over 2450 square feet offering more space and privacy than most single family homes PLUS two private huge terraces, a garage, and a covered parking space included. Beautifully renovated and decorated- so many upgrades a list will be provided. Great primary suite with two walk in closets, a private bath with shower and separate jetted tub, and a private terrace with SE city views. This split bedroom floor plan offers an additional office or library near the primary suite and two additional bedrooms and full hall bath at the opposite side of this home. There is a guest powder room, a gracious barrel ceiling entry and full sized laundry room with newer side by side washer/dryer. The living space opens up like a great room and provides flexible use of space for formal or informal living. The kitchen is a designer showcase (2021) with beautiful finishes, Quartzite counters and island, stainless appliances and fabulous Decora wood cabinetry. A very special full pantry wall was created with Sohji screen door panels. There is a wonderful built in shelving unit in the living room with book/art shelves, lighting, and fully equipped for television and stereo systems. The kitchen with eating area ,dining room, and living room all flow nicely onto the massive private terrace with 3 sliding glass door access points. There is room to grill, entertain, garden, and more. All new flooring, decor, lighting, window treatments, HVAC (2022), and many new windows and sliding doors (2025). The Metropolitan of Skokie is located in the heart of downtown Skokie within blocks of the CTA yellow line, grocery stores, many restaurants, Skokie pool and sports, a bike path and the library. A tremendous value. You won't be disappointed. Pets welcome.
…By Jameson Sotheby's International Realty


Wonderful community of 9 individual condo/townhomes in a smaller complex set back off of Central Street. Fabulous living space on 3 levels with 2 generous bedrooms, 2 1/2 baths, a lower level family room or home office plus laundry/storage/and a 1 car attached garage. Included are three outdoor areas (a rear deck, a front balcony, and a shared garden, large patio, and fenced yard). One additional parking space is included on the private drive. Absolute move in condition.Huge upgrade list available. Easy access to both train lines, Ryan Field events, Central street shops and restaurants, and Evanston's lighthouse beach and lakefront. Pets welcome.
…By Jameson Sotheby's International Realty

Receive by email any new listing that may match your search criteria
Your criteria :
By validating this form, you accept the general conditions of use of Le Figaro Properties.
These agencies offer a selection of luxury properties vente at Chicago. Feel free to contact them for personalized assistance.
