The agencies at Parker
These agencies offer a selection of luxury properties vente at Parker. Feel free to contact them for personalized assistance.

 English$ USD · m²


Nestled high on the hill in the prestigious Pradera golf community, this extraordinary ranch-style estate offers unmatched privacy, breathtaking panoramic views, & an incredible setting just off the 14th green of The Club at Pradera. Situated on one of the largest lots in the neighborhood, this home is a rare blend of luxury, comfort, & resort-style outdoor living. The beautiful main level showcases high-end finishes throughout, including a completely reimagined gourmet kitchen with luxury appliances and an exquisite primary suite remodel designed to rival a five-star retreat. A stunning two-sided fireplace creates warmth and ambiance between the elegant den and expansive open-concept great room, where the kitchen, dining, and living spaces seamlessly connect for everyday living & entertaining. Walls of windows and direct access to the covered patio perfectly frame golf course & Colorado views. Multiple outdoor living spaces offer unique experiences throughout the property, from private seating areas and pristine turf gathering spaces to native grassland fire pit retreats & a spectacular waterfall feature creating a resort-like atmosphere. Automotive enthusiasts and hobbyists alike will appreciate the seven-car garage configuration, complete with an extended circular driveway and separate access to an additional attached garage space ideal for guest quarters, multigenerational living, a studio, or collector's retreat. The main level features two bedrooms, including the luxurious primary suite, while the expansive walkout basement offers two additional bedrooms, multiple full bathrooms, a recreation room, theater room, & versatile flex space ideal for a gym, office, or wellness studio. One lower-level bathroom features a steam shower, adding to the home's spa-inspired feel. This is more than a home - it is one of Pradera's true showcase properties, with exceptional privacy, & unforgettable indoor-outdoor living in one of Parker's most coveted golf course communities.
…By Annonceur International


Location, location, location! Stellar floorplan with 2 bedrooms and 2 bathrooms, and tall 9-foot ceilings, this unit offers ample space and natural light throughout. Featuring a larger balcony, the triple slider allows even more light into the home. The primary suite is very spacious and has a sumptuous bathroom suite with a closet fit for a king! The secondary bedroom is generous, and this ideal layout allows for the perfect separation between bedrooms. Loads of cabinets and counterspace in this kitchen set this unit apart from others and the kitchen island adds additional seating and storage. This home blends contemporary style, smart technology, and elegant finishes. The Trails at Westcreek is ideally located close to Parker Adventist Hospital and offers a short commute to the Denver Tech Center (DTC). Enjoy world-class entertainment at the Parker Arts, Culture & Events (PACE) Center. Amenities include playground area, elevator, game room and conference room. Close proximity to fabulous shopping and dining: Costco, In-N-Out, Sprouts Farmers Market, Trader Joe's, Target, Whole Foods and Downtown Main Street Parker. Fun outdoor features include a firepit, two propane grills, ping pong, horseshoes, a youth bike track, playground, Cherry Creek Trail is directly accessible for biking, walking, or jogging. With its premium upgrades, thoughtful design, and unbeatable location, this condo truly stands out as one of the best in the community.
…By Liv Sotheby's International Realty


Welcome to this incredible 3-bed, 4-bath, 3-car garage villa situated in the sought-after gated community of Villas At Vallagio III in Inverness. Ideal as a primary residence or a lock and leave retreat, this home greets you with an oversized gated courtyard before opening into a bright, open floor plan. Main-level features include soaring 12-foot ceilings, gleaming wood floors, and floor-to-ceiling windows overlooking the first green and second tee box of the semi-private Inverness Golf Course. The chef’s kitchen boasts upgraded stainless steel KitchenAid appliances, granite countertops, a large walk-in pantry, and an island with seating for six. The main-floor primary suite offers golf course views, direct deck access, a spa-like bath, an oversized walk-in closet with custom built-ins, and main-floor laundry connection, alongside a flexible second main-level bedroom or office with an en-suite bath. The finished walkout basement expands your space with an oversized family room, a third bedroom, a full bath, and a four-season patio for year-round outdoor living. Enjoy total maintenance-free living with HOA coverage for front and rear landscaping, snow removal on the driveway to the front door, interior and exterior water and exterior maintenance including roof and insurance. In addition to the semi private, 18 hole golf course a membership at the Hilton at Inverness provides amenities like indoor and outdoor pools, tennis, pickleball courts, and a gym that are only a short walk away. With effortless commuting access via C-470, E-470, I-25, and light rail a Broncos, Nuggets, Rockies game or a night out in downtown is an easy commute. If going downtown isn't in your future many restaurants are within easy walking distance including Fleming’s, Eddie Merlot’s, and Breckenridge Brewery as well as others. This home is being offered with the option of being fully furnished or individual furniture being sold.
…By Liv Sotheby's International Realty


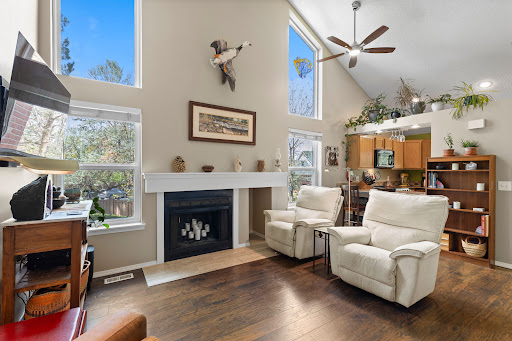
Light, space, and thoughtful updates come together in this one-bedroom condominium in Saddle Ridge. Vaulted ceilings and an oversized arched window bring natural light into the living room, where a gas fireplace creates a welcoming place to relax. The open floor plan connects the living and dining areas to the kitchen, making the home feel easy to enjoy whether you are hosting friends or spending a quiet evening in. The kitchen pairs crisp white cabinetry with stainless steel appliances, new flooring, and bar seating for casual meals. In the spacious bedroom, step out onto your private balcony for a morning coffee or a moment of fresh air. A generous 7' x 6' walk-in closet provides exceptional storage, while the full bathroom has been refreshed with a contemporary vanity and modern finishes. Practical details make this home especially appealing: in-unit laundry, central air conditioning, and an oversized attached one-car garage with room for extra storage. Recent improvements include a new washer and dryer, water heater, garage door and opener, and updated window coverings. Saddle Ridge residents can enjoy the community clubhouse, swimming pool, and hot tub. With the DTC, Park Meadows Mall, restaurants, I-25, and the RTD light rail just minutes away, this home offers a comfortable retreat with convenient access to everything nearby.
…By Liv Sotheby's International Realty


Welcome to your mountain sanctuary at the Landmark Condominiums, a thoughtfully designed 2 bed plus office, 2 bath residence that balances sophisticated living with everyday comfort. First sold in 2015, this home is newer than many units within the community, which originally launched in 2008. Recently repainted throughout, it's been updated and is prepared for new owners to make it their own. The home enjoys western views of the Front Range, creating a light-filled living space with a connection to the mountains all while remaining minutes from urban amenities and dining options. The heart of the home is a generously sized open concept living area anchored by a gourmet kitchen. Top-tier JennAir appliances, including a gas cooktop and French door refrigerator, make meal preparation a joy, while the generous peninsula naturally draws family and friends together. Adjacent to the kitchen, an elegant dining area sets the stage for memorable gatherings. The adjoining living room extends to a private balcony with a gas line for grilling, making it easy to transition between indoor comfort and outdoor serenity. The primary bedroom is a private retreat with mountain views and ample space for a king-sized bed, nightstands, and additional furniture. The luxurious five-piece ensuite delivers spa-like indulgence with a jetted tub, dual sink vanities, a frameless glass shower plus a spacious custom walk-in closet. The guest bedroom offers its own mountain views and connects to a convenient 3/4 bath, while a secondary walk-in closet maximizes storage. A dedicated office welcomes you at the entry, perfect for remote work or a cozy den. Storage is abundant throughout: a full laundry room, generous kitchen pantry, and additional linen closets ensure everything has its place. Welcome to a lifestyle, not just a home with concierge services, resort-style pools and spas, private theater, state-of-the-art gyms, guest suites, and world-class dining all within steps of your door.
…By Liv Sotheby's International Realty


Positioned at the coveted end of one of the U-shaped towers at The Landmark, this expansive residence offers rare privacy and panoramic southwestern views that truly set it apart. The home enjoys open sightlines with no direct views into neighboring units, just sweeping vistas of Pikes Peak and the Front Range from an oversized balcony. Inside, thoughtful 2019 updates blend timeless finishes with modern comfort. The kitchen is outfitted with KitchenAid appliances, upgraded granite countertops and abundant cabinetry, flowing seamlessly into the dining and living spaces. Luxury vinyl flooring runs throughout the main space, while a dramatic stacked stone surround elevates the gas fireplace and triple-paned windows throughout ensure exceptional quiet and energy efficiency. One of the home’s most compelling features is its dual-suite layout. Two primary-style bedrooms are positioned on opposite ends of the residence for maximum privacy. The main suite offers a generously sized bedroom and a 5 piece en-suite bath complete with jetted soaking tub, frameless glass shower, dual sink vanity, and a walk-in closet. The second suite, currently styled as an office with a Murphy bed and custom built-ins, features an en-suite bath accessible from both the bedroom and a secondary entrance off the dining room, perfect for guests. Additional highlights include a dedicated laundry room with stackable Electrolux washer and dryer plus extra storage, custom built-ins throughout, remote-controlled shades, and elevated finishes at every turn. Life at The Landmark delivers true lock-and-leave luxury with concierge service, 24-hr security, on-site management/maintenance, fitness centers, sauna/steam rooms, pools, business centers, guest suites, and a private theater. Just outside your door, an exceptional retail district offers restaurants of nearly every cuisine, a coffee shop, yoga, a golf simulator, and more. This is refined, maintenance-free living with iconic Colorado views.
…By Liv Sotheby's International Realty


Welcome to this beautifully renovated home in the desirable Three Fountains community, offering a thoughtfully redesigned floor plan, extensive updates, and a convenient location just minutes from the Denver Tech Center. With easy access to I-25 and I-225, the home is ideally situated near Park Meadows, Cherry Creek, downtown Denver, shopping, dining, and everyday conveniences. Step inside to a bright, open-concept main level featuring beautiful hardwood floors and a seamless flow between the living, dining, and kitchen spaces. The redesigned kitchen offers granite countertops, generous prep and storage space, stainless steel appliances, an AirFry oven, and convenient pop-up outlets. The home offers three generously sized bedrooms, including a main-floor bedroom with an attached three-quarter bath. Upstairs, two spacious bedrooms provide additional privacy, including a primary suite with a walk-in closet and beautifully updated en suite bath featuring a freestanding tub, separate shower, and clear glass shower enclosure with no steam glass. A new bathtub has also been installed in the additional upstairs bathroom. Outdoor living is equally inviting, with a private rear patio perfect for creating a cozy outdoor retreat, plus private balconies off both upstairs bedrooms. A new sliding glass door and new front door add to the home's extensive list of recent improvements. Three Fountains residents enjoy access to two community pools, a clubhouse, library, and walkways throughout the neighborhood. Extensively renovated and truly move-in ready, this home combines modern updates, flexible living spaces, private outdoor areas, and a central Denver location.
…By Liv Sotheby's International Realty


Adjacent from sought-after Cherry Hills Village, discover a townhome that truly stands apart with its unique multi-level design, exceptional living space, and unbeatable location. Recently undergoing fresh paint & new carpet, this versatile floor plan offers 3 spacious bedrooms, 2.5 baths and features two generous living areas, providing endless possibilities for entertaining, relaxing, or creating separate spaces for family and guests. A dedicated office makes working from home effortless, while the expansive kitchen offers abundant counter space and storage for everyday living and hosting. The oversized primary suite is a true retreat, complete with en-suite bathroom, a large walk-in closet and a private balcony the perfect spot to enjoy your morning coffee. A second balcony and cozy fireplace add warmth and character to the upper living room, while the outdoor patio creates an inviting space for grilling or unwinding on summer evenings. Additional highlights include a two-car garage, and an indoor workshop. Ideally situated near the I-25 and Hampden interchange, this home provides quick access to the Denver Tech Center, downtown Denver, shopping, restaurants, grocery stores, movie theaters, and numerous parks. Golf enthusiasts will also appreciate being just minutes from historic Wellshire Golf Course, one of Denver's most iconic public courses. This is a rare opportunity to enjoy generous living space, flexible functionality, and exceptional convenience in one remarkable home.
…By Liv Sotheby's International Realty


Here is the ideally located place you’ve been looking for! Nestled in the quiet and serene setting of Willows at Highline in southeast Denver, and within the sought-after Cherry Creek School District, this newly updated 3-bed, 3.5-bath townhome-style condo offers nearly 2,000 sq ft of finished space, a 2-car attached garage, refinished hardwoods, a large private deck, and low-maintenance living. The main level welcomes you in with an open and bright layout. Refinished hard wood floors flow throughout, starting with the living room where a stunning vaulted-ceiling living room is centered around the beautiful fireplace and tall, new windows. The dining area steps straight onto the large private deck, while the spacious kitchen boasts plenty of storage and light. A convenient powder bath completes the main floor. Upstairs, the large Primary suite comes complete with dual vanities and a large soaking tub in the en-suite bath. A second upper bedroom enjoys an en-suite bath as well. The finished basement adds a flexible living room or guest suite with a built-in Murphy bed, plus a 3/4 bath. A large laundry room with ample storage space completes the basement. Outside, the sun-soaked and recently renovated private deck leads to a secure yard area. Enjoy the community pool just steps from the front door, as well as easy access to nearby Cherry Creek Reservoir, Cherry Creek North, and more. The strong, professionally managed HOA covers exterior maintenance, including the roof; as well as water, sewer, trash and more, leading to lower direct ownership costs and insurance. Don’t miss out on this amazing home!
…By Liv Sotheby's International Realty


Welcome to Red Sky Condos! This charming 1-bedroom, 1-bathroom condo offers 734 square feet of comfortable living space, perfect for first-time buyers or those looking to downsize without compromise. Step inside to find newer laminate flooring and fresh paint throughout, creating a bright and inviting atmosphere. The open floor plan is anchored by a cozy gas fireplace, ideal for relaxing evenings. The updated kitchen and fully renovated bathroom add a modern touch, making this home truly move-in ready. Enjoy the outdoors on your own private, fully fenced patio — a great spot for morning coffee or evening unwinding. This unit also includes one reserved parking spot for added convenience. Location is everything, and this condo delivers: just 15 minutes from the light rail, with easy access to highways, a variety of restaurants, and the Aurora Mall just minutes away. Don't miss this move-in ready gem — schedule your showing today!
…By Liv Sotheby's International Realty




This beautifully updated ranch townhome is tucked in the back of the community in a serene, private, park-like setting. This end unit has been meticulously maintained with thoughtful updates and features a rare oversized 2-car attached tuck-under garage. The main floor boasts soaring vaulted ceilings, a wood-burning fireplace, engineered hardwood floors, a charming kitchen, abundant natural light, an open floor plan, and a main floor primary bedroom and bath. The kitchen features newer stainless-steel appliances including an LG refrigerator and LG Pro Bake range with impressive features — air fryer, convection, and proofing settings — plus two GE Café dishwasher drawers, pull-out slide-outs in the lower cabinets, and an eat-in bar! The kitchen opens to the living room, perfect for casual dining. The main floor primary is a true, full-sized bedroom with dual closets, a ceiling fan, and a picture window. The bathroom features a tiled shower, a large soaking tub, and a vanity. Major system updates - new electrical panel, air conditioner, windows, interior paint, and solar panels that currently provide approximately 67% of the home's electricity. Smart, wifi-enabled appliances include the refrigerator, range, thermostat, and garage keypad and opener. The oversized two-car attached tuck-under garage offers excellent storage space with an adjacent laundry room — a true bonus for any buyer. Additional public parking spaces are nearby. Enjoy the outdoors on the front porch or the side of the home, which looks onto a green area with mature trees, flowering bushes, beautiful perennials, and a garden oasis feel. The HOA covers the roof, exterior maintenance, water, sewer, trash, and grounds maintenance. The location is exceptional with prime access to bus stop a block away, light rail 2 miles away, Hwy 225, Aurora Hills Golf Course, the Highline Canal, Anschutz/Children's and VA Medical Campus, Del Mar Park, the Denver Tech Center, DIA and abundant shopping and dining.
…By Liv Sotheby's International Realty


Welcome to this beautifully updated and meticulously maintained 2-story home in the sought-after Cherry Hills III community. Tucked away in a private Denver location, this residence offers tranquil outdoor living with brick patios, retractable awnings, and the soothing sound of a nearby stream. Inside, floor-to-ceiling windows, vaulted ceilings, and a cozy fireplace create a light-filled living space. The gourmet kitchen features GE Profile and Bosch stainless steel appliances, with a formal dining area and bar nearby—perfect for entertaining. A breakfast nook opens to a private side patio, ideal for morning coffee or evening wine. The main-level suite (currently a family room) includes a fireplace, en-suite bath, and private patio. Upstairs, enjoy a spacious loft, guest room, and a second primary suite—each with a private balcony, walk-in closet, and en-suite bath. The finished basement offers a bedroom with en-suite bath, wine cellar, kitchenette, and two flexible living spaces. New furnace and A/C (2022). Cherry Hills III amenities include a clubhouse, pool, spa, tennis courts, and vibrant social events—true resort-style living in the heart of Denver.
…By Liv Sotheby's International Realty


Welcome to an exceptional opportunity for waterfront living in the exclusive, gated community of Cherry Hills III. Premier pond frontage, spectacular views, mature trees and vibrant landscaping, and a serene setting come together to create a truly special resort-like lifestyle. Designed for both comfortable living and effortless entertaining, this inviting home features an open-concept floor plan with beautiful hardwood floors, soaring vaulted ceilings, and abundant natural light. The layout ensures smooth transitions throughout. A dramatic two-story stone fireplace serves as the centerpiece of the living room, creating a warm and impressive focal point. The main-floor primary suite offers a peaceful retreat, complete with a fireplace and a beautifully updated bath featuring modern tile, sophisticated fixtures,and a laundry closet. Upstairs, a second primary suite features a luxurious spa-inspired bath, while an additional en-suite bedroom provides exceptional flexibility for guests or family. Both upper-level bedrooms enjoy premier balcony views overlooking the pond. The outdoor living spaces are equally captivating. Step onto the expansive patio, surrounded by raised flower beds and mature landscaping, and take in the tranquil pond views. It is an idyllic setting for morning coffee, al fresco dining, entertaining friends, or simply relaxing and enjoying the beauty of the surroundings. Residents of Cherry Hills III enjoy an enviable collection of amenities, including 38 acres of tranquil ponds and streams, a 24-hour staffed gate, outdoor swimming pool, year-round hot tub, saunas, tennis courts, and a welcoming array of social opportunities—all within a beautifully maintained, private community. Waterfront homes in Cherry Hills III are rarely available. This is a truly distinctive opportunity to enjoy privacy, beauty, and a resort-inspired lifestyle in one of the area's most desirable communities.
…By Liv Sotheby's International Realty


This spacious residence at the Luce Condos pairs an exceptionally functional floor plan with thoughtful updates throughout. A large, welcoming entryway creates an immediate sense of space and leads into the expansive great room, ideal for both everyday living and entertaining. The updated kitchen features a fresh, modern feel, complemented by updated bathrooms and new light fixtures throughout the home. Beyond the three bedrooms, a dedicated office provides valuable flexibility for working from home, while the private balcony extends the living space outdoors. Ideally located in one of Denver’s most desirable neighborhoods, the home offers excellent walkability to Lowry’s shops, restaurants and everyday conveniences, with easy access to Cherry Creek, the Denver Tech Center and Denver International Airport. With generous living spaces, modern updates and a hard-to-find three-bedroom layout, this Lowry residence stands out from the rest.
…By Liv Sotheby's International Realty


Enjoy the best of southwest Denver living in this well-located 2-bedroom, 1.5-bath condo near Bow Mar Heights Park. Offering 927 square feet of comfortable living space, this home features a private balcony, deeded parking space #3, and a desirable layout perfect for everyday living or entertaining. The HOA includes access to a community pool and sauna, adding to the convenience and lifestyle appeal. Ideally situated near parks, trails, shopping, dining, and everyday conveniences, with easy access to major roadways including US-285 and Santa Fe Drive. Enjoy a peaceful neighborhood setting while remaining just minutes from everything southwest Denver has to offer.
…By Liv Sotheby's International Realty


One of a kind within the building, this beautifully maintained residence offers a distinctive layout, exceptional natural light and a wonderful sense of privacy. The long, light-filled living/dining space is anchored by hardwood floors and an inviting kitchen with an oversized range and generous counter seating—perfect for entertaining, casual meals or gathering with friends. Southeast exposure brings in beautiful morning and afternoon light, while the large, east-facing balcony overlooks the quiet side of the building and offers plenty of room for a full outdoor furniture set—the perfect spot for morning coffee or unwinding at the end of the day. Thoughtful updates include fresh interior paint and new carpet in 2026, an updated kitchen backsplash, updated shower enclosure, new window blinds. A charming coat nook near the entry adds both character and function, while the dedicated laundry room provides additional everyday convenience. The versatile second bedroom offers tremendous flexibility and can easily serve as a home office, guest space, nursery, yoga or meditation room, gaming room, home gym or creative retreat. Set in an exceptionally well-maintained building, the home also includes two secure garage parking spaces plus two additional storage cages. All of this in an outstanding location with easy access to Washington Park, Cherry Creek, neighborhood restaurants, shops and all within easy reach.
…By Liv Sotheby's International Realty


This striking top-floor penthouse offers a rare combination of dramatic architecture, exceptional natural light, and indoor-outdoor living just one block from Washington Park. Soaring ceilings and expansive walls of glass create an impressive sense of volume throughout the open living, dining, and kitchen spaces, while newer Andersen/Pella windows and remote-controlled Hunter Douglas shades add comfort, privacy, and a noticeably quiet interior. The upper-level loft overlooks the main living area and adds another dimension to the home, with space for an office, media lounge, workout area, or occasional guests. From the loft, step directly onto the private rooftop deck—one of two outdoor spaces and a wonderful setting for morning coffee, evening cocktails, or entertaining under the open sky. The primary suite features a generous walk-in closet with custom built-ins and ladder-accessed upper storage, while the oversized laundry room adds both convenience and valuable additional storage. Hardwood floors, two full baths, fresh interior paint, newer ceiling fans, elevator access, two underground parking spaces, and dedicated storage complete this distinctive penthouse in a quiet building moments from Wash Park.
…By Liv Sotheby's International Realty


Welcome to this beautifully maintained three-level townhome offering 2 bedrooms, 3 bathrooms, and 1,380 finished square feet of comfortable, move-in ready living. Natural light pours through the corner-unit layout, while the inviting front porch, private deck, and oversized two-car attached garage add everyday functionality. Inside, beautiful hardwood floors lead to a well-appointed kitchen featuring resurfaced wood cabinetry, stainless steel appliances, a pantry, and an adjacent dining area with direct access to the deck. The spacious family room is anchored by a cozy gas fireplace, creating a warm and inviting space to gather. Upstairs, the vaulted primary suite offers a walk-in closet and a beautifully updated ensuite bath with a remodeled shower, while the secondary bedroom also enjoys a walk-in closet and its own private full bathroom—ideal for guests, roommates, or a home office. Thoughtfully updated throughout, the home has been enhanced with refreshed kitchen cabinetry and paint, updated bathroom countertops, an upgraded powder room vanity, refreshed flooring, and a newer furnace, offering both style and peace of mind. Conveniently located just minutes from shopping, parks, and recreation, with the popular Dutch Creek Trail directly adjacent to the Columbine Terrace community. Enjoy quick access to Wadsworth Boulevard, Santa Fe Drive, and C-470, making commuting and exploring the Denver metro area effortless. Bright, stylish, and low-maintenance, this move-in ready home offers the perfect blend of comfort, convenience, and location.
…By Liv Sotheby's International Realty


Your front-row seat to views of Pikes Peak and everything Denver has to offer. Every morning starts with a panoramic view of Pikes Peak and the Front Range from your south-facing balcony. Every chilly evening ends by the glow of a wood-burning fireplace. And every Fourth of July? Your balcony becomes the best seat in the city for fireworks that light up the entire mountain horizon. This move-in ready condo has been thoughtfully updated including new flooring throughout, refreshed bathrooms, new paint, and a full Whirlpool appliance package with a brand-new oven and refrigerator. Just bring your furniture. Skip the gym membership. The Governor's Park building has a full fitness center, indoor pool, jacuzzi, billiard room, and community lounge — all just an elevator ride away. Parking for guests is actually easy. A dedicated guest parking level is a genuine rarity in this neighborhood, and it's yours to offer. The location puts everything within reach: Trader Joe's, Whole Foods, King Soopers, and Safeway are all nearby, alongside some of Denver's best restaurants and coffee shops. Downtown Denver, Cherry Creek, I-25, and 6th Avenue are minutes away; which means mountain weekends and city nights are equally effortless. The ever-changing skyline never gets old. A neighborhood you'll love. Amenities you'll actually use. Welcome to Governor's Park on the edge of Governor's Park · Capitol Hill neighborhoods · Denver, Colorado
…By Liv Sotheby's International Realty


Discover a truly one-of-a-kind residence at One Cheesman Place, a landmark building designed by architect Charles Sink at the top of Cheesman Park. This full-floor penthouse on the 17th floor offers 4,100 sq ft of refined living space, privacy and phenomenal views of the Park, the city and the mountains. Live, host and relax in style. Floor-to-ceiling glass lines the entire south side of this residence and a private elevator opens directly into your foyer. The layout is spacious, with multiple living areas designed for both comfort and entertaining. The sunroom is so special, handpainted years ago by an artist at Denver's Natural History Museum. The primary suite includes an oversized closet, en-suite bath and direct access to the terrace. A secondary bedroom with en-suite bath and walk-in closet is perfect for guests. The enormous study could be a third bedroom. Catering kitchen too! Step onto the full-length, screened-in terrace for indoor-outdoor living year-round. Just outside your door, Cheesman Park’s 1.4 mile loop invites you to enjoy morning walks and peaceful sunset strolls through one of Denver’s most beloved parks. Back inside, the hardwood floors in this penthouse are newly refinished and the walls are freshly painted. Fire screens at elevators. The 2 electrical panels are brand new and there is a hookup for a gas grill on the terrace. The HOA fee at 1201 Williams covers: Full time building manager • Full time building engineer • Security 7 days a week from 8am-midnight • Gas, electric, water for each unit • Pool and fitness room • Storage, resident parking and visitor parking • Guest suite availability ($75/night housekeeping fee) • Building insurance • Snow removal and landscaping • Elevator maintenance • Wifi is available in the building at an extra fee. A rare opportunity to live in this full floor unit as-is or make this spacious penthouse condo exactly what you wish. Please be in touch to learn more and schedule a private showing.
…By Liv Sotheby's International Realty


Introducing 3C at One Cheesman Place, easy living at Denver’s most iconic mid-century building. Step inside the sunny and secure lobby of this 1969 architectural gem and be greeted by the wonderful building manager at the front desk. The pride of place is obvious here, residents are friendly and committed to taking care of this special building. Take the elevator up to 3C, which occupies the western 1/3 of the third floor and prepare to be wowed by the park views (especially spectacular at sunset). This bright, renovated two-bedroom, two-bath residence features an incredible full-length screened in porch that will be your favorite “room” in the condo. Freshly painted with original parquet floors. The kitchen is updated with walnut cabinetry and stainless appliances and offers a perfect adjacent space for dining and enjoying the views. Both bedrooms have en-suite baths and a washer/dryer is tucked conveniently into the primary bathroom. Designed by noted architect Charles Sink, One Cheesman Place is celebrated for its modern design and enduring sense of community. The Park is literally outside the front door. The HOA fee covers: East West building mgmt since 2023 • Full time Building Manager • Full time Chief Building Engineer (Completed Fire Safety Training) • Front Desk Security 7 days a week: M-F 8am-11pm, Weekends 8am-8pm • Gas, electric, water • New building access system • Outdoor pool just resurfaced with new pool furniture, cushions, umbrellas • Fitness room • One storage unit • One assigned parking space • Plenty of visitor parking • Guest suite availability ($75/night housekeeping fee) • Building insurance • Club Room on 19th Floor with new big screen TV • Snow removal and landscaping • Elevator maintenance • Trash valet service ••• ONE CHEESMAN PLACE HAS BEEN APPROVED BY OUR PREFERRED LENDER FOR APPROVED PRIMARY HOME BUYERS PUTTING 25% DOWN ••• Please be in touch for lender's contact details. Come take a look!
…By Liv Sotheby's International Realty


Timeless charm meets modern convenience in this turn-of-the-century pied-à-terre nestled in the heart of Denver's beloved Capitol Hill neighborhood. Located in the coveted 80218 Cheesman park zip code, this historic residence offers architectural character, thoughtful updates, private outdoor space, and the rare luxury of dedicated off-street parking and in-unit washer and dryer! Inside, the spacious, light-filled floor plan features a generous living room with a cozy wood-burning fireplace, offering plenty of space to relax, entertain, or dine. The updated galley kitchen includes freshly painted cabinetry, a gas range, dishwasher, and room to extend cabinetry to the ceiling for additional storage. An in-unit washer and dryer add everyday convenience. The vintage-inspired bathroom features a classic clawfoot tub and timeless tile details, while the private patio provides the perfect spot for morning coffee or evening cocktails. The HOA includes heat, water, sewer, and exterior maintenance, and the unit comes with a reserved storage space. Just a few blocks away, enjoy Whole Foods, King Soopers, favorite neighborhood restaurants like Potager, Satchel's, and Wokano, plus luxury shopping and dining in Cherry Creek. Set within The Eppich Building, a historically designated landmark built in 1906 by Louis F. Eppich and renowned Denver architect Walter L. Rice, this property showcases original moldings, ornate brick detailing, fir flooring, and the craftsmanship that makes historic homes so special. Historic charm paired with an unbeatable Capitol Hill location make 1266 N Emerson Street #2 a rare opportunity - Schedule your private showing today.
…By Liv Sotheby's International Realty


The perfect blend of style, comfort, and urban walkability! Located in the heart of Denver’s Golden Triangle neighborhood, this beautifully remodeled two-bedroom, two-bathroom corner unit condo with dedicated office space offers the ultimate in city living. The spacious open floor plan features rich hardwood floors, abundant natural light from the north & west, built-in cabinetry and art niches, and a cozy gas fireplace. The gourmet kitchen is a chef’s dream, complete with a new Thermador built-in refrigerator, dishwasher, wine cooler, and island seating for casual dining. A separate dining area provides additional space for entertaining. The expansive primary suite includes a luxurious bath, custom walk-in closets, and access to one of two private balconies. Additional highlights include two parking spaces in a secure, attached garage, separate storage closet, custom lighting, plantation shutters, washer, dryer, and a fully replaced HVAC system. Residents also enjoy access to the building’s rooftop deck—perfect for hosting guests or soaking in city views. All just steps from some of Denver’s best coffee shops, dining, retail, art walks, and entertainment venues. Experience modern luxury living in one of the city’s most vibrant neighborhoods—all at an exceptional value!
…By Liv Sotheby's International Realty


It's a house condo! (or is it a condo house?) Want the privacy of a detached single home without any of the exterior and yard maintenance? Now's your chance! This 7-unit complex has 5 units in the main building and 2 units that are detached from all the others that sit above the garage bays in the rear portion of the property. The complex is fully gated for your safety and security and includes one parking space in the garage below the unit. Head up the exterior stairs by the courtyard to the unit's charming patio area and front door. Once inside, the whole space just opens up with soaring ceilings over the kitchen and great room area. The stairs lead to a loft area that has been used most recently as a bedroom since it has its own closet and bathroom up there. But that space can be set up as a TV lounge, a home-office, a home gym, a nursery, a music studio, you get the idea! The twin unit to this one across the driveway made that space into a fully private bedroom space by building a wall and a door atop the stairs. Speaking of bedrooms, the main level bedroom is HUGE - large enough for your in-home office or desk area and your bedroom set. The SW facing windows let in lots of light, and a wall of closets will handle all your clothes. Int he kitchen, the appliances were all replaced in 2013, along with the HVAC systems. The washer and dryer are included (age unknown) in a closet right off the main level living area. Enjoy the hardwood floors along with the newly painted interior. Store your extras in the reserved shelving area for this unit in front of the garage space. Grab a chair for the balcony and enjoy warm summer evenings outside or with your neighbors in the courtyard below. The monthly HOA fee in part goes toward the maintenance of the grounds and courtyard area along with the buildings and roofs. The parking gate on the alley is remote operated, and the street entrance is gated as well with a call box for guests/deliveries
…By Liv Sotheby's International Realty


Brilliantly elegant 10th floor end-unit in the heart of The Golden Triangle. Luxury abounds in this pristinely detailed unit with high-end design elements throughout, including built ins, custom crown-molding and trim, floorplan modifications to create tastefully defined living spaces, and lofty mountain and city views. The Belvedere stands as a modern example of classic and exquisite design, and this unit matches the vibe of the building perfectly, melding timeless luxury living with modern conveniences. Enjoy two new HVAC heat pump units, newer hardwood flooring, high-end carpet, two balconies, and 270° views from 3 sides of the building. Spectacular primary suite with french doors, 5-piece bath, several closets, a private library/sitting area, and sliding doors to a private balcony. The grand light-filled living room is anchored by a stately fireplace. The formal dining room connects to the kitchen and boasts inspiring views and sliding doors to a large balcony. Two additional bedrooms, another 3/4 bath, and a second study/office/sitting area complete the floorplan. The building roof was recently replaced. This unit transfers with 2 garage parking spaces and 2 combined storage cages. Walkable to top-tier museums, restaurants, Denver Central Library, Downtown, many shops, and just steps from the Cherry Creek bike path. Welcome home to a sparkling and sophisticated retreat, truly above it all.
…By Liv Sotheby's International Realty
'%20stroke='%23DDAA3A'%20stroke-width='1.909'%20stroke-linecap='square'%20stroke-linejoin='bevel'/%3e%3c/svg%3e)
Receive by email any new listing that may match your search criteria
Your criteria :
By validating this form, you accept the general conditions of use of Le Figaro Properties.
These agencies offer a selection of luxury properties vente at Parker. Feel free to contact them for personalized assistance.
