The agencies at Denver
These agencies offer a selection of luxury properties vente at Denver. Feel free to contact them for personalized assistance.

 English$ USD · m²


Here is the ideally located place you’ve been looking for! Nestled in the quiet and serene setting of Willows at Highline in southeast Denver, and within the sought-after Cherry Creek School District, this newly updated 3-bed, 3.5-bath townhome-style condo offers nearly 2,000 sq ft of finished space, a 2-car attached garage, refinished hardwoods, a large private deck, and low-maintenance living. The main level welcomes you in with an open and bright layout. Refinished hard wood floors flow throughout, starting with the living room where a stunning vaulted-ceiling living room is centered around the beautiful fireplace and tall, new windows. The dining area steps straight onto the large private deck, while the spacious kitchen boasts plenty of storage and light. A convenient powder bath completes the main floor. Upstairs, the large Primary suite comes complete with dual vanities and a large soaking tub in the en-suite bath. A second upper bedroom enjoys an en-suite bath as well. The finished basement adds a flexible living room or guest suite with a built-in Murphy bed, plus a 3/4 bath. A large laundry room with ample storage space completes the basement. Outside, the sun-soaked and recently renovated private deck leads to a secure yard area. Enjoy the community pool just steps from the front door, as well as easy access to nearby Cherry Creek Reservoir, Cherry Creek North, and more. The strong, professionally managed HOA covers exterior maintenance, including the roof; as well as water, sewer, trash and more, leading to lower direct ownership costs and insurance. Don’t miss out on this amazing home!
…By Liv Sotheby's International Realty


Move right in and enjoy, or update and renovate to suit your personal style! This quiet, south-facing unit is filled with natural light year-round. Soak up the winter sun and enjoy peaceful views of Windsor Gardens' beautifully landscaped grounds from the enclosed lanai. Level B is Windsor Gardens' designation for the second floor. In this building, that means you're on the same level as the laundry room, where you'll also find the dedicated storage closet assigned to this unit. Accessibility is a plus—there are no stairs required to enter or exit the building, and an elevator provides convenient access throughout. Parking is easy with Garage Stall #211, one of the closest garage spaces available to the building. Storage options abound, including: spacious walk-in closet in the primary bedroom; large utility/storage closet off the hallway; reserved storage closet in the laundry room; cowboy storage locker located in the garage stall. The refrigerator and microwave have been replaced within the past 5–6 years. Additional features include two room air-conditioning units, newer windows, and ceiling fans throughout, including one on the enclosed lanai.
…By Liv Sotheby's International Realty


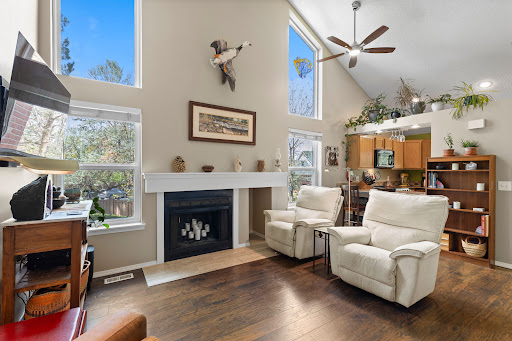


This beautifully updated ranch townhome is tucked in the back of the community in a serene, private, park-like setting. This end unit has been meticulously maintained with thoughtful updates and features a rare oversized 2-car attached tuck-under garage. The main floor boasts soaring vaulted ceilings, a wood-burning fireplace, engineered hardwood floors, a charming kitchen, abundant natural light, an open floor plan, and a main floor primary bedroom and bath. The kitchen features newer stainless-steel appliances including an LG refrigerator and LG Pro Bake range with impressive features — air fryer, convection, and proofing settings — plus two GE Café dishwasher drawers, pull-out slide-outs in the lower cabinets, and an eat-in bar! The kitchen opens to the living room, perfect for casual dining. The main floor primary is a true, full-sized bedroom with dual closets, a ceiling fan, and a picture window. The bathroom features a tiled shower, a large soaking tub, and a vanity. Major system updates - new electrical panel, air conditioner, windows, interior paint, and solar panels that currently provide approximately 67% of the home's electricity. Smart, wifi-enabled appliances include the refrigerator, range, thermostat, and garage keypad and opener. The oversized two-car attached tuck-under garage offers excellent storage space with an adjacent laundry room — a true bonus for any buyer. Additional public parking spaces are nearby. Enjoy the outdoors on the front porch or the side of the home, which looks onto a green area with mature trees, flowering bushes, beautiful perennials, and a garden oasis feel. The HOA covers the roof, exterior maintenance, water, sewer, trash, and grounds maintenance. The location is exceptional with prime access to bus stop a block away, light rail 2 miles away, Hwy 225, Aurora Hills Golf Course, the Highline Canal, Anschutz/Children's and VA Medical Campus, Del Mar Park, the Denver Tech Center, DIA and abundant shopping and dining.
…By Liv Sotheby's International Realty


This striking top-floor penthouse offers a rare combination of dramatic architecture, exceptional natural light, and indoor-outdoor living just one block from Washington Park. Soaring ceilings and expansive walls of glass create an impressive sense of volume throughout the open living, dining, and kitchen spaces, while newer Andersen/Pella windows and remote-controlled Hunter Douglas shades add comfort, privacy, and a noticeably quiet interior. The upper-level loft overlooks the main living area and adds another dimension to the home, with space for an office, media lounge, workout area, or occasional guests. From the loft, step directly onto the private rooftop deck—one of two outdoor spaces and a wonderful setting for morning coffee, evening cocktails, or entertaining under the open sky. The primary suite features a generous walk-in closet with custom built-ins and ladder-accessed upper storage, while the oversized laundry room adds both convenience and valuable additional storage. Hardwood floors, two full baths, fresh interior paint, newer ceiling fans, elevator access, two underground parking spaces, and dedicated storage complete this distinctive penthouse in a quiet building moments from Wash Park.
…By Liv Sotheby's International Realty


Historic charm meets modern convenience on a quiet, tree-lined street just steps from the Denver Botanic Gardens in the desirable Congress Park. This fabulous location puts local coffee shops, restaurants, parks, and neighborhood pool and tennis courts within easy walking distance. Thoughtfully updated with a keen eye toward preserving its treasured historic character, this home beautifully blends modern comfort with timeless architectural details. Inside, you’ll find refinished 1930s hardwood floors, graceful arched doorways, classic casement windows, and high ceilings. The refreshed kitchen is both stylish and functional, featuring a new counter-height peninsula with additional cabinetry, a glass end-cap bookcase, granite and quartz countertops, tile backsplash, stainless steel appliances—including a new refrigerator and dishwasher—a gas/electric range and convenient eat-in space. The sun-filled living room and peaceful primary bedroom overlook a secure, verdant courtyard, creating a serene retreat in the heart of the city. The bathroom has been tastefully refreshed with artful tile flooring, designer vanity and shelving, Toto toilet, and new fixtures. Historic built-ins add elegant storage, while the rare-for-the-development in-unit washer and dryer hookups provide everyday convenience. Additional updates include fresh interior paint, new light fixtures, ceiling fans, electrical outlets, window treatments, and Elfa shelving in the primary and laundry closets. The unit also includes a large downstairs storage locker and locked bike storage. Enjoy all that Congress Park and nearby Cheesman Park have to offer that make this neighborhood so special. A city permit system provides reliable street parking during Botanic Garden Events while the electronically secured building offers added peace of mind. The HOA is professionally managed and highly responsive. A historic gem in an exceptional location—beautifully updated, thoughtfully maintained, and truly a rare find.
…By Liv Sotheby's International Realty


Welcome to Red Sky Condos! This charming 1-bedroom, 1-bathroom condo offers 734 square feet of comfortable living space, perfect for first-time buyers or those looking to downsize without compromise. Step inside to find newer laminate flooring and fresh paint throughout, creating a bright and inviting atmosphere. The open floor plan is anchored by a cozy gas fireplace, ideal for relaxing evenings. The updated kitchen and fully renovated bathroom add a modern touch, making this home truly move-in ready. Enjoy the outdoors on your own private, fully fenced patio — a great spot for morning coffee or evening unwinding. This unit also includes one reserved parking spot for added convenience. Location is everything, and this condo delivers: just 15 minutes from the light rail, with easy access to highways, a variety of restaurants, and the Aurora Mall just minutes away. Don't miss this move-in ready gem — schedule your showing today!
…By Liv Sotheby's International Realty


Timeless charm meets modern convenience in this turn-of-the-century pied-à-terre nestled in the heart of Denver's beloved Capitol Hill neighborhood. Located in the coveted 80218 Cheesman park zip code, this historic residence offers architectural character, thoughtful updates, private outdoor space, and the rare luxury of dedicated off-street parking and in-unit washer and dryer! Inside, the spacious, light-filled floor plan features a generous living room with a cozy wood-burning fireplace, offering plenty of space to relax, entertain, or dine. The updated galley kitchen includes freshly painted cabinetry, a gas range, dishwasher, and room to extend cabinetry to the ceiling for additional storage. An in-unit washer and dryer add everyday convenience. The vintage-inspired bathroom features a classic clawfoot tub and timeless tile details, while the private patio provides the perfect spot for morning coffee or evening cocktails. The HOA includes heat, water, sewer, and exterior maintenance, and the unit comes with a reserved storage space. Just a few blocks away, enjoy Whole Foods, King Soopers, favorite neighborhood restaurants like Potager, Satchel's, and Wokano, plus luxury shopping and dining in Cherry Creek. Set within The Eppich Building, a historically designated landmark built in 1906 by Louis F. Eppich and renowned Denver architect Walter L. Rice, this property showcases original moldings, ornate brick detailing, fir flooring, and the craftsmanship that makes historic homes so special. Historic charm paired with an unbeatable Capitol Hill location make 1266 N Emerson Street #2 a rare opportunity - Schedule your private showing today.
…By Liv Sotheby's International Realty


It's a house condo! (or is it a condo house?) Want the privacy of a detached single home without any of the exterior and yard maintenance? Now's your chance! This 7-unit complex has 5 units in the main building and 2 units that are detached from all the others that sit above the garage bays in the rear portion of the property. The complex is fully gated for your safety and security and includes one parking space in the garage below the unit. Head up the exterior stairs by the courtyard to the unit's charming patio area and front door. Once inside, the whole space just opens up with soaring ceilings over the kitchen and great room area. The stairs lead to a loft area that has been used most recently as a bedroom since it has its own closet and bathroom up there. But that space can be set up as a TV lounge, a home-office, a home gym, a nursery, a music studio, you get the idea! The twin unit to this one across the driveway made that space into a fully private bedroom space by building a wall and a door atop the stairs. Speaking of bedrooms, the main level bedroom is HUGE - large enough for your in-home office or desk area and your bedroom set. The SW facing windows let in lots of light, and a wall of closets will handle all your clothes. Int he kitchen, the appliances were all replaced in 2013, along with the HVAC systems. The washer and dryer are included (age unknown) in a closet right off the main level living area. Enjoy the hardwood floors along with the newly painted interior. Store your extras in the reserved shelving area for this unit in front of the garage space. Grab a chair for the balcony and enjoy warm summer evenings outside or with your neighbors in the courtyard below. The monthly HOA fee in part goes toward the maintenance of the grounds and courtyard area along with the buildings and roofs. The parking gate on the alley is remote operated, and the street entrance is gated as well with a call box for guests/deliveries
…By Liv Sotheby's International Realty


A rare blend of panoramic mountain views, thoughtful updates, and exceptional location awaits at The Prado. Set in the heart of Denver's Golden Triangle, this two-bedroom plus study residence offers a refined retreat with the flexibility and comfort of a larger home. The open-concept interiors are filled with natural light and showcase western views from the living spaces, balcony, and primary suite. The versatile study features a built-in Murphy bed, while recent improvements include new windows with sound insulation, new air conditioning, updated bathrooms, new living room shades, and a refreshed primary bedroom with new carpet. The kitchen is beautifully appointed with quartzite countertops and a new induction stovetop. Enjoy effortless city living with two parking spaces near the elevator, a coffee shop within the building, walkable dining, Sunken Gardens Park nearby, and the Cherry Creek Trail just one block away. With the Denver Art Museum only three blocks from your door, this residence offers an unmatched blend of culture, convenience, and Colorado lifestyle. Two deeded parking spaces are conveniently located near the elevators and there is plenty of storage space with two storage units.
…By Liv Sotheby's International Realty


5th floor SW Corner at Century Lofts! Rarely available opportunity for a unit with 3 walls of windows, high ceilings, and a west-facing balcony with views of Longs Peak! Kiss the stairs goodbye as you park in one of 2 (TWO!) parking spaces, ride the oversized freight style elevator to the 5th floor, and down a fresh, open air exterior hallway all the way to the end because that's right - this is the end unit with only one unit next door! The interior is true to its loft-style design with partial walls, wide open living spaces, and unpainted, exposed concrete walls and ceilings. Great room concept allows creativity and flexibility for your needs: dining room, living room, home office, workout area, it can all fit within the main living area of this residence! Bedtime: retreat to the primary suite with it's attached closet and full bath. Guests can take advantage of the 2nd bedroom, and the hall bath includes a shower. The closets have been thoughtfully finished with custom shelving, and the utility room off the kitchen is perfect for a pantry. Freshly painted cabinets in the kitchen contrast nicely with the black granite counters and the shiny new steel backsplash behind a newer induction cooktop. Dimmable lighting helps set the mood after dark, perhaps with a glass of wine out on the balcony. Breathe easy here - no smelly interior hallways, and a quiet building of only 29 units, many units are 2nd homes. The HOA keeps the building in good shape, with about $300K in reserves and a fiscal plan to protect your budget from the unknowns of condo ownership. Oh, almost forgot that the walk score is 97, and it is completely doable to live here without a car. Grocery and transportation are all close by, as is coffee, after dinner cocktails, special occasion dinners, and access to large scale city events at Civic Center Park. Art and museum lovers - this location is a MUST. Have your friends come visit you for a change! Yeah, this 90s era loft is a cool place, like, totally.
…By Liv Sotheby's International Realty


Welcome to this incredible 3-bed, 4-bath, 3-car garage villa situated in the sought-after gated community of Villas At Vallagio III in Inverness. Ideal as a primary residence or a lock and leave retreat, this home greets you with an oversized gated courtyard before opening into a bright, open floor plan. Main-level features include soaring 12-foot ceilings, gleaming wood floors, and floor-to-ceiling windows overlooking the first green and second tee box of the semi-private Inverness Golf Course. The chef’s kitchen boasts upgraded stainless steel KitchenAid appliances, granite countertops, a large walk-in pantry, and an island with seating for six. The main-floor primary suite offers golf course views, direct deck access, a spa-like bath, an oversized walk-in closet with custom built-ins, and main-floor laundry connection, alongside a flexible second main-level bedroom or office with an en-suite bath. The finished walkout basement expands your space with an oversized family room, a third bedroom, a full bath, and a four-season patio for year-round outdoor living. Enjoy total maintenance-free living with HOA coverage for front and rear landscaping, snow removal on the driveway to the front door, interior and exterior water and exterior maintenance including roof and insurance. In addition to the semi private, 18 hole golf course a membership at the Hilton at Inverness provides amenities like indoor and outdoor pools, tennis, pickleball courts, and a gym that are only a short walk away. With effortless commuting access via C-470, E-470, I-25, and light rail a Broncos, Nuggets, Rockies game or a night out in downtown is an easy commute. If going downtown isn't in your future many restaurants are within easy walking distance including Fleming’s, Eddie Merlot’s, and Breckenridge Brewery as well as others. This home is being offered with the option of being fully furnished or individual furniture being sold.
…By Liv Sotheby's International Realty


City living meets incredible Colorado views in this rare west-facing corner residence in Denver’s Lincoln Park. This spacious one-bedroom features panoramic Rocky Mountain views from south- and west-facing windows and a private balcony, plus completely renovated bathroom, new windows, new sliding door, and abundant storage throughout. The oversized bedroom offers three large closets, while same-floor laundry provides added convenience with the potential for in-unit laundry with HOA approval. Enjoy easy access to the Cherry Creek Trail, Downtown Denver, galleries, dining, shopping, and entertainment, along with building amenities including keyless entry, a fitness center, movie theater, pool, and community spaces. The associated pool and fitness center is located at the Lincoln at Speer the address is 1170 Galapago St. Unit is complete with two deeded spaces in the secure covered garage complete this exceptional opportunity!
…By Liv Sotheby's International Realty


2500 SQFT OF TERRACE/4 PARKING/4 BED + OFFICE RALPH LAUREN INSPRIED PENTHOUSE /REGAL/RICH/ROYAL THIS ONE STANDS ALONE! spectacular mountain, city & fireworks views from every interior and exterior space. Custom designed for the developer himself, this extraordinary residence embodies elevated luxury living. Occupying an entire half of the floor, floor-to-ceiling windows transform the panoramic surroundings into living works of art. The regal, Ralph Lauren-inspired kitchen features like-new Viking appliances, a generous walk-in pantry, and a second entrance ideal for catering and entertaining. Step onto the expansive 1,400+ SQ FT terrace for alfresco dining, entertaining, sunset cocktails, or creating the outdoor oasis of your dreams. A built-in bar sets the stage for evening entertaining. Retreat to the presidential primary suite with a private wraparound terrace showcasing stunning Longs Peak and Coors Field views, plus a romantic fireplace. Two junior primary suites each offer ensuite baths and private terraces. A fourth suite with a mountain-view terrace provides flexible space for guests or an office. A second office/den features a striking sculpted-stone fireplace, while a dedicated activities corner is perfect for mahjong, bunco, games, or lounging. Enjoy One Lincoln Park's prestigious, resort-like amenities including an infinity-edge pool, hot tub, gas BBQs, owner's lounge, catering kitchen, fitness facility with yoga/Pilates studio, 24/7 front desk, security, and rentable guest suite. RTD Light Rail is at your doorstep with easy access to Union Station, DIA & DTC. Walk to the 16th Street Mall, restaurants, shopping and cultural attractions, with Uptown, Larimer Square shuttle service and Benedict Park nearby. Luxury, views, service and location—this is penthouse living at its finest!
…By Liv Sotheby's International Realty


The *Signature* Residence of the Isbell Lofts - first time available for resale since the building's loft conversion over 20 years ago! It's voluminous, warm, bathed in natural light, and it has an **elevator** to take you (and/or your luggage) to the upper level bedrooms and laundry room. Skip the stairs entirely! Choose one of three parking spaces in the building's garage, take the building elevator to the penthouse level, and once inside the unit take the elevator to your spacious primary suite! Take in the history of the building's lower floors, which now includes a generously sized fitness center in what was once part of a dry goods manufacturer and distributor. The penthouse level units were added in the early 2000s, so the loft lives and feels like something much more modern. However, take note of the stunning custom industrial-style metalwork that was added to the fireplace. It complements the exposed metal ductwork that runs throughout the unit's high ceiling areas. The wood floors and trim reinforce the timber element of a typical loft style warehouse conversion. The floor plan was modified a bit from the builder's original intentions to include a fully enclosed main level den space, perfect for a home office or a guest bedroom. The main guest suite and primary suite are both upstairs, which also includes a special nook near the windows that makes yet another spot for a reading nook or a home office. The open kitchen is complemented by a huge walk-in pantry space that is critical for loft living! There is additional storage located in the garage, right next to the parking spaces. But in Colorado the weather affords residents plenty of time to be outdoors - and this loft has 2 large balconies to enjoy. the main level balcony has its own awning that automatically retracts when the wind gets too strong. It provides the perfect amount of shade. Both balconies have drip systems setup to help water potted plants.
…By Liv Sotheby's International Realty


Enjoy the best of southwest Denver living in this well-located 2-bedroom, 1.5-bath condo near Bow Mar Heights Park. Offering 927 square feet of comfortable living space, this home features a private balcony, deeded parking space #3, and a desirable layout perfect for everyday living or entertaining. The HOA includes access to a community pool and sauna, adding to the convenience and lifestyle appeal. Ideally situated near parks, trails, shopping, dining, and everyday conveniences, with easy access to major roadways including US-285 and Santa Fe Drive. Enjoy a peaceful neighborhood setting while remaining just minutes from everything southwest Denver has to offer.
…By Liv Sotheby's International Realty


Experience elevated LoDo living at the iconic Palace Lofts, where incredible city and mountain views, exceptional outdoor living, and sophisticated contemporary design come together in one beautifully reimagined residence. This fully renovated two-bedroom, two-bath luxury loft offers 1,715 square feet of refined living space, blending the scale and character of classic loft architecture with the comfort and convenience today's discerning buyers expect. The open-concept floor plan is bathed in natural light from expansive industrial-style windows, each appointed with crisp white plantation shutters that provide timeless style, privacy, and light control. Soaring ceilings, rich oak plank flooring, designer lighting, exposed brick accents, and a gas fireplace create warm, inviting living spaces that are equally suited for everyday living and effortless entertaining. Designed to impress, the gourmet kitchen features European-style soft-close cabinetry, premium KitchenAid stainless steel appliances, a five-burner gas cooktop with vent hood, convection oven, wine refrigerator, pantry, and an oversized granite island that naturally becomes the heart of the home. The adjacent dining area easily accommodates intimate dinners or larger gatherings. French doors from both the great room and the spacious primary suite open to a private terrace, creating a seamless indoor-outdoor lifestyle rarely found in downtown living. Enjoy morning coffee, al fresco dining, evening entertaining, or Colorado's spectacular sunsets while taking in sweeping city and mountain views. The primary suite is a true retreat, offering terrace access, a custom walk-in closet, and a beautifully appointed five-piece bath with a freestanding soaking tub, separate shower, and dual vanities. A generously sized secondary bedroom provides exceptional flexibility for guests, a dedicated home office, or creative workspace and is complemented by an updated three-quarter bath. Additional highlights include a full-size laundry room, two deeded parking spaces conveniently located near the elevator with room for oversized vehicles, and a dedicated storage unit. Palace Lofts residents enjoy a 24-hour attended lobby, fitness center, conference room, and an expansive rooftop terrace with grilling areas and panoramic views. Perfectly positioned in the heart of Denver's vibrant LoDo neighborhood, this exceptional residence is just moments from Union Station, Coors Field, Ball Arena, Larimer Square, award-winning restaurants, cafés, breweries, boutique shopping, Whole Foods, and miles of walking and biking trails. Offering luxury finishes, iconic loft architecture, concierge service, and an unbeatable walkable location, this is downtown Denver living at its finest.
…By Liv Sotheby's International Realty


Unit 518 occupies the top floor of the Ice House Lofts, a brick-and-timber warehouse conversion built in 1895 and listed on the National Register of Historic Places since 1985 — one block from Denver's Union Station. Inside, exposed brick walls and original timber accents frame an open-concept living space beneath expansive windows that carry western light and views toward the mountains and Union Station. The remodeled kitchen centers on a custom live-edge sycamore bar and matching shelving, paired with quartz countertops, a deep farmhouse sink, and an induction cooktop. Hardwood floors run throughout. The bedroom includes a walk-through closet with built-in storage, and the 3/4 bath has been fully remodeled with contemporary fixtures. An in-unit washer/dryer completes the layout. Outdoor space includes a private balcony and shared rooftop deck with a grill, plus a 5th-floor fitness center, bike storage, secured entry, one detached garage space, and a dedicated storage unit. HOA dues cover capital reserves, insurance, maintenance, snow removal, trash, recycling, sewer, and water. From the building's entrance, Union Station's A-Line reaches Denver International Airport directly, alongside light rail and Amtrak access. Coors Field, Whole Foods, Commons Park, and LoDo's dining corridor — including Tavernetta, Brutø, and Jax Fish House and Oyster Bar — are all within a short walk, and I-25 is minutes away. This is a documented piece of Denver's original warehouse district at 991 square feet, suited to a downtown professional, an empty-nester downsizer, a relocating remote professional, or a pied-à-terre or investment buyer seeking a low-maintenance, transit-connected home in one of LoDo's most storied buildings.
…By Liv Sotheby's International Realty


Welcome to Palomino Park — Highlands Ranch's premier gated resort style community. This stunning 3-bedroom, 2.5-bath townhome has been thoughtfully updated and is truly move-in ready. A brand new furnace and A/C, new carpet throughout, Nest thermostat, smart light switch, and newer garage door opener with keypad access mean the big-ticket items are already done. The washer and dryer are included too. Soaring cathedral ceilings and a dramatic gas fireplace with stacked stone surround anchor the living room, creating a warm and inviting gathering space. Hardwood floors flow through the dining area, which opens directly to a charming front patio. The kitchen impresses with granite countertops, stacked stone accents, updated lighting, and newer refrigerator and microwave. A main-level bedroom and half bath offer flexible space for guests, multi-generational living or a home office. Upstairs, retreat to a spacious primary suite featuring a luxurious 5-piece bath and walk-in closet. A second upper level bedroom enjoys its own en-suite bath and breathtaking mountain views. The lower level provides an attached 2-car garage and an expansive 330 SF storage area. Then there's the lifestyle. Palomino Park's Ironhorse Health Club is truly resort-caliber featuring a stunning resort-size pool and spa, full-size indoor basketball and racquetball courts, steam rooms, massage therapy, indoor golf nets, complimentary fitness classes and personal trainers. Add a one-mile jogging path, tennis courts, putting green, sand volleyball, and a tranquil pond with gazebo and you may never want to leave.
…By Liv Sotheby's International Realty


Welcome to Creekside at Riverfront Park! Unit #403 is a stylish 1 bedroom penthouse loft with an unbeatable location that gives you a key to the city. With a stylish design, this loft has an owned parking space in a secure garage, in unit laundry, additional storage room, custom closet systems, fiber optic internet hookups & an oversized terrace that overlooks the Denver skyline & foothills. The kitchen includes expansive stainless-steel and granite countertop island combined w/ rich cherry cabinetry, mocha hardwood floors, & stainless steel appliances. The living room features views of the city and a huge sliding back door to the large terrace perfect for taking in the Colorado Summers. The bedroom lets in lots of natural light, and has a custom closet that is an organizer's dream. The location puts you in the perfect position to explore the coffee shops and restaurants around Union Station the Highlands, and Riverfront Park, as well as easy access to I-25 to connect to 6th or I-70 for those weekend trips to the mountains. With a LOW HOA that covers water, sewer, trash, and heat, you can focus on exploring everything Denver has to offer. The perfect blend of location and modern living, don't miss your chance to live your Denver dream. Schedule a showing today!
…By Liv Sotheby's International Realty


Well-priced and move-in ready, this authentic loft at WaterTower Lofts pairs timeless warehouse architecture with thoughtful updates in one of downtown Denver's most walkable neighborhoods. Originally constructed in 1896 and converted into lofts in 2002, it offers character with modern living. Recently refinished natural hardwood floors, fresh interior paint, soapstone kitchen countertops, a newer gas range, and updated bathroom tile and fixtures complement the exposed brick, 12-foot ceilings, timber beams, and exposed ductwork that define this true open-concept loft. The thoughtfully designed floor plan offers 749 square feet of flexible living space where the kitchen, dining, and living areas flow seamlessly together. Stainless steel appliances, a gas range, generous counter space, and an inviting center island create a kitchen that's equally suited for everyday living and entertaining. Step outside to the west-facing balcony, offering a comfortable place to enjoy morning coffee or unwind while overlooking the tree-lined streetscape along Inca Street. The spacious open bedroom includes a full bath and walk-in closet, staying true to the industrial character that makes historic Denver lofts so distinctive. A deeded parking space, deeded storage unit, in-unit washer and dryer, elevator access makes for easy living. Located in Denver's Ballpark District, WaterTower Lofts places you just minutes from Coors Field, Union Station, Whole Foods, King Soopers, Commons Park, the South Platte River Trail, RiNo Art District, Dairy Block, McGregor Square, and countless restaurants, breweries, and entertainment venues. With easy access to light rail, the A-Line to Denver International Airport, and I-25, this is an exceptional opportunity to own a move-in ready historic loft in one of downtown Denver's most sought-after neighborhoods.
…By Liv Sotheby's International Realty


Positioned within the highly sought-after Cherry Creek School District, this nearly new 2 bed, 1 bath townhome offers low-maintenance living and accommodates an active Colorado lifestyle. Bright and airy, the open-concept layout is enhanced by 9-foot ceilings, luxury vinyl flooring, abundant natural light + contemporary finishes throughout. The thoughtfully designed kitchen features granite countertops, stainless steel appliances, a gas range, generous cabinetry + ample prep space for both everyday use and entertaining. Anchored by a cozy gas fireplace, the living room is a warm and inviting gathering space. The spacious primary suite boasts a walk-in closet + a well-appointed shared bath complete with a double vanity and tub/shower combination. A secondary bedroom and separate laundry room round out the space. The private garage offers secure parking, additional storage + plenty of room for bikes, skis, + all of your Colorado gear. Residents enjoy access to a wealth of community amenities including walking trails, a pool, playground, greenbelt + dog run. Walk or pedal to nearby Southlands—just over a mile away—for shopping, restaurants, farmers markets, concerts + even ice skating in the winter months. Adventure awaits at nearby Aurora Reservoir where you can bike, paddle board, fish, swim or spend the afternoon relaxing at the beach. Conveniently located with easy access to E-470, DIA + Buckley Air Force Base, this move-in ready residence is available for a quick closing. Ask about a no-cost temporary or permanent rate buy-down offered in partnership with Three Point Mortgage.
…By Liv Sotheby's International Realty


Move right in and start enjoying everything that Littleton has to offer from this beautifully updated top-floor condo in highly sought-after, Stony Creek. With fresh paint, new carpet, luxury vinyl flooring, updated lighting, kitchen cabinetry, + appliances, quartz countertops and a newer A/C + water heater, all of the work has been done so you can simply unpack and settle in. The open-concept floor plan feels bright + spacious. Whether you’re hosting friends for dinner, working from home, or relaxing after a day out hiking, the inviting living room with its cozy wood-burning fireplace creates the perfect gathering space. Step outside to your private patio to enjoy your morning cup of joe or unwind in the evening. The large primary bedroom features vaulted ceilings, an en-suite bath, + a generous closet space. The in-unit laundry, and exterior storage closet add everyday convenience. Low HOA dues mean more room in your budget for the things you love, while the location puts Colorado’s outdoor lifestyle right at your doorstep. Walk or pedal to the Dutch Creek Trail, spend weekends boating or paddle boarding at Chatfield, enjoy nearby parks, trails, restaurants, shopping, breweries, + entertainment. With EZ access to C-470, Highway 285, and public transit, commuting to the Denver Tech Center, downtown Denver, or the mountains is easy peasy. Whether you’re buying your first home, looking for a stylish lock-and-leave lifestyle, or searching for a smart investment in one of Littleton’s most convenient locations, this condo checks all the boxes. Ask About The Preferred Lender Incentives On This House Worth Up To $5,000!!!
…By Liv Sotheby's International Realty


Shopping, dinner, ice cream, and a stroll on the trail. Here, everyday life is remarkably close to home. Set in Ironstone Condominiums at Stroh Ranch, this second-level corner unit is less than half a mile from King Soopers, Anthony’s Pizza, Butterfield’s Ice Cream, and the Cherry Creek Trail, with Parker Road nearby when you need to venture farther. At home, west- and south-facing windows bring natural light into an open floor plan with 9-foot ceilings and a private balcony that extends the living space outdoors. The main living area offers flexibility for living, dining, or working from home, while the kitchen, in-unit laundry, and additional storage keep everyday living easy. The bedroom enjoys plenty of natural light, and the full bath features a soaking tub and rain shower head. Two reserved parking spaces plus ample guest parking complete the practical side of low-maintenance condo living. Beyond your front door, there’s even more to enjoy. From the community pool, hot tub, fitness center, clubhouse, and sand volleyball court to the Cherry Creek Trail just around the corner, recreation is built into the neighborhood. It all comes with a quiet Stroh Ranch setting that feels removed from the bustle while keeping the best of Parker comfortably within reach.
…By Liv Sotheby's International Realty


Tucked within the prestigious Ridge enclave of Castle Pines Village, this extraordinary free-standing residence offers privacy, elegance, and effortless living in a truly unmatched setting. Perfectly positioned backing to the entrance of the exclusive Jack Nicklaus-designed Golf Club and just minutes from The Country Club, this home is ideal for golf enthusiasts or those seeking a refined seasonal or year-round retreat…Literally a permanent vacation. Spanning over 6,600 finished square feet, the home showcases thoughtfully updated interiors, including beautifully remodeled bathrooms and a spacious, light-filled kitchen complete with granite countertops, stainless steel appliances, a gas cooktop, and updated lighting. Rich hardwood flooring and original Saltillo tile flows throughout the main living areas, enhancing the home’s warm and inviting ambiance. A newly remodeled great room anchors the home, offering a sophisticated yet comfortable space with seamless flow for both everyday living and entertaining. Designed for both relaxation and entertaining, the property features three fireplaces, a wet bar, and multiple indoor-outdoor living spaces. Enjoy serene Colorado evenings from the covered deck with picturesque views of the mountains through the tree tops framed by mature pines, or unwind in one of two private courtyards accented by tranquil water features. Additional highlights include built-in speakers throughout and an attached two-car garage. The low-maintenance exterior and HOA-managed grounds allow for true lock-and-leave convenience. You can truly live in this residence as a cozy retreat, while its size, thoughtful configuration, and privacy make it equally ideal for hosting family gatherings. Ideally located just five minutes from the Castle Rock Outlets and the Promenade, and only 20 minutes to the Denver Tech Center, this home seamlessly combines luxury, location, and lifestyle. Unique, and exceptional. Doesn’t get much better.
…By Liv Sotheby's International Realty


Tri-Level Modern Vibe - Your Ultimate Urban Escape. Say hello to your new three-story launchpad! Nestled perfectly just outside the city, this sleek 2-bedroom, 4-bathroom townhome-style condo serves major contemporary design energy. Whether you are working from home, hosting your friends, or looking for that perfect balance between Denver’s metro pulse and outdoor adventure, Unit 8C delivers it all. The Main Hub: A wide-open, light-flooded floor plan that ties your living room, dining layout, and kitchen together seamlessly.Chef’s Corner: Outfitted with trend-forward cabinets, solid surface countertops, and a sleek stainless steel appliance package. Dual Primary Suites: Climb the stairs to find private sanctuaries featuring massive walk-in closets and a luxury bathroom setup.The Gear Garage: An attached 2-car garage on the ground level with plenty of room to stash your mountain bikes, snowboards, and weekend gear. Al Fresco Living - While most condos limit your fresh air options, this unit boasts three separate outdoor spaces! Pour a morning espresso or roll out a yoga mat on your private balconies. In the evenings, it is the ultimate setting for casual drinks under the Colorado twilight sky. Community Perks: Forget weekend chores. Your monthly HOA handles the snow removal and grounds maintenance so you don't have to, instead take time to enjoy the winding neighborhood hiking and biking trails. Located just 25 minutes from the restaurants of Downtown Denver (LoDo) and a quick 15-minute dash to Denver International Airport (DIA). Ready to unplug? You are minutes from the fairways at Riverdale Golf Club and the scenic waters of Barr Lake State Park
…By Liv Sotheby's International Realty
'%20stroke='%23DDAA3A'%20stroke-width='1.909'%20stroke-linecap='square'%20stroke-linejoin='bevel'/%3e%3c/svg%3e)
Receive by email any new listing that may match your search criteria
Your criteria :
By validating this form, you accept the general conditions of use of Le Figaro Properties.
These agencies offer a selection of luxury properties vente at Denver. Feel free to contact them for personalized assistance.
