The agencies at Gif-sur-Yvette
These agencies offer a selection of luxury properties vente at Gif-sur-Yvette. Feel free to contact them for personalized assistance.

 English$ USD · m²


In the center of Gif sur Yvette, a wonderful 93m² apartment ''like in the countryside'' with its garden of over 300m². It offers 3 bedrooms (including a master suite with shower room), a spacious living room, and an adjoining independent kitchen. All rooms open onto a garden terrace through a French door. The apartment benefits from triple exposure. A secure cellar and a double garage in the basement of 34.20m². The energy-positive residence (BEPOS) combines comfort in summer/winter with energy efficiency. The monthly charges, including heating, remain contained at €298/month. The finishes are meticulous, the materials chosen with taste, and the common facilities designed for daily comfort. Modern layout, high-end features. Asking price: €973,750. Property tax: €2,089.Notable points before the visit: - Town center - Triple exposure - 304m² of garden and terrace - Automatic irrigation, water-based floor cooling system, centralized vacuum... - Elevator serving the parking. We will discuss additional points during the visit. See you soon. Nicolas LE BOURNOT Agency reference: 3548This description has been automatically translated from French.
…By Orpi - Virnan Gestion Consilium


In a beautiful high-end residence in the Parc de Diane, known for its tranquility, quality amenities, and green spaces in the heart of the Bièvre valley, near Versailles, Saclay, or Vélizy. Several bus lines serve different colleges and high schools, including the Franco-German high school in Buc, and the Vauboyen train station (RER C) is just a few minutes' walk away. Access to the A86 and N118 roadways is less than 5 minutes away. A family apartment of four rooms to renovate, measuring 92 m² on the third floor with an elevator, including an entrance, a fitted and equipped dining kitchen, a bright double living room thanks to its large bay window opening onto a terrace (it is possible to create a third bedroom), a master suite with closets and a bathroom with toilet, a hallway leading to two other bedrooms with balconies, a bathroom, a guest toilet, and a laundry room. There is also the possibility to acquire an outdoor parking space for an additional cost. This residence is secured by a video surveillance network and the presence of a caretaker. It also includes a school (kindergarten and primary), a daycare, a supermarket, a pharmacy, a doctor, a hairdresser, a heated 25-meter swimming pool, a beach volleyball court, a clubhouse, two tennis courts, basketball courts, children's play areas, and a games area with ping-pong tables.This description has been automatically translated from French.
…By Vaneau 15e Saint-charles

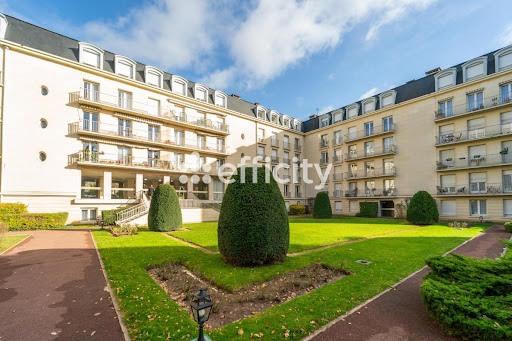


78000 VERSAILLES, Efficity, the agency that values your property online, offers this INTERACTIVE SALE 7-ROOM APARTMENT - 150 M2 4 BEDROOMS LIVING ROOM DINING ROOM (51 M2) BRIGHT - QUIET AND WITHOUT OPPOSITE Surrounded by greenery, this apartment located on the 2nd floor with elevator, of high standing, offers you: An entrance, a large living room of 51m2 with fireplace opening onto a balcony, a separate kitchen, four large bedrooms, a bathroom with a toilet, two shower rooms, a separate toilet, and a dressing room. Numerous storage spaces. Close to shops, schools, high schools, transportation, and an 8-minute walk from the Gare des Chantiers and the Palace of Versailles! A cellar and 2 additional parking spaces complete this property. You will understand that this apartment is a real favorite, come visit it without delay!! This property is offered at online real estate auctions: Starting price €799,000 Bid increments €5,000 The Client authorizes the agent to present the property for sale at online real estate auctions at the starting price indicated in the ''sales price'' paragraph. Bidding will open on August 28, 2026 at 6:00 pm. Bidding will close on August 28, 2026 at 9:00 pm. The bid increment is set at €5,000. At the end, the agent will present the offers to the Client who will have the option to accept or refuse. An online offer does not constitute a firm and final offer within the meaning of Article 1114 of the Civil Code, but a simple intention to purchase. Fees will be adjusted at the end of the online real estate auctions. The displayed price corresponds to a possible first offer price including negotiation fees.
…By Efficity

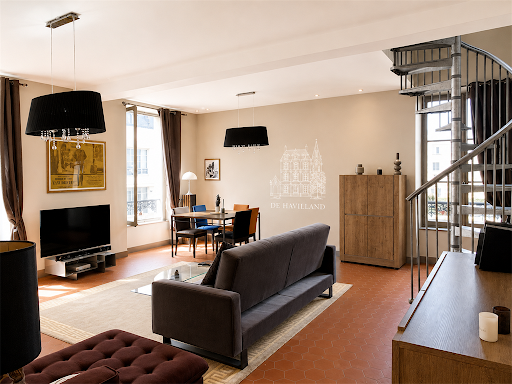


De Havilland Real Estate Agency presents: Old Versailles district, 3 minutes from the Château, in a charming 18th-century building. Magnificent duplex completely redesigned and modernized. Entrance hallway leading to a large and beautiful living room with double exposure, equipped and very functional American kitchen, two attic bedrooms (parquet flooring and loft storage), recent bathroom. Outdoor parking space at the back of the building. 81 m² in accordance with the Carrez Law (124.14 m² usable). Apartment perfectly combining design and the charm of the old.This description has been automatically translated from French.
…By Agence De Havilland Sa


Versailles Notre-Dame Boulevard de la Reine - 5-room apartment of 113 m² on the 4th floor with elevator, cellars, and parking - Highly sought-after location near shops, schools (Hoche sector) and transport for this superb apartment located on the 4th floor with an elevator in a high-end residence. You will find: Entrance, guest WC, fully equipped kitchen with dining area, spacious living and dining room of 33 m² facing south opening onto a balcony with no vis-à-vis, 3 bedrooms, office (4th bedroom possible), bathroom, shower room, laundry. This is complemented by a parking space and 2 healthy cellars. A complete property, to be visited without delay. Exclusive (3.10% VAT included fees payable by the buyer.)This description has been automatically translated from French.
…By Agence Principale - Versailles


Versailles Clagny Apartment of 186.93m² Carrez located on the 4th and top floor of a luxury residence with an elevator arriving directly in the apartment - continuous balconies, 2 cellars, a service room of 12 m², 2 underground parking spaces with charging station for electric vehicles - privileged environment in a green setting and absolute calm for this very beautiful crossing apartment East/West with 9 rooms offering: Entrance, dining kitchen, dining room, very beautiful double living room with functional old fireplace overlooking a continuous balcony and enjoying a view of the gardens of the co-ownership, 6 bedrooms, 2 bathrooms, large laundry room (3rd bathroom possible). The West-facing rooms have a magnificent view over Versailles and the plains of Versailles. In addition to this: 2 cellars, 2 side-by-side parking spaces, one equipped with an electric terminal, a service room of 12 m² Carrez with common shower and toilet which can be converted into a studio (rentable around 600 euros/month). You will be seduced by the elegance of this secure residence and this unique apartment for its layout and absolute tranquility. A property to visit quickly. Exclusive. (3.09% fees inclusive payable by the buyer.)This description has been automatically translated from French.
…By Agence Principale - Versailles

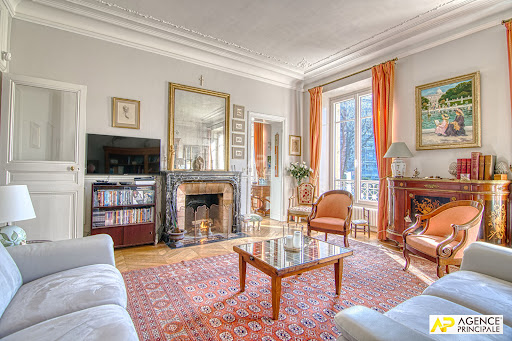


Versailles Clagny apartment with 6 rooms and 158 m² Carrez located on the 1st floor of a superb 19th-century building with an attic and 2 cellars - A very privileged location in the heart of greenery and absolute calm for this superb 6-room apartment of 158 m² Carrez and 162 m² living space occupying the 1st floor of a magnificent 19th-century building with elegant common areas. You will discover: a spacious entrance, a reception living room and dining room facing south, a large fitted kitchen, 4 bedrooms, a dressing room, a bathroom with toilet, shower room, separate toilet. In addition, there is an attic, 2 cellars, shared use of the garden, and the possibility of parking 2 vehicles. A true haven of peace with unique charm and elegance. "The countryside in the city." A unique property to visit quickly. (3.63% fees including tax payable by the buyer.)This description has been automatically translated from French.
…By Agence Principale - Versailles


Versailles Rive-Droite apartment with 6 rooms, 127.52 m² Carrez, located on the 1st floor with elevator, terrace, cellar, and double box. Highly sought-after environment in the heart of greenery and absolute calm for this very beautiful crossing apartment of 127.52 m² Carrez located on the 1st floor with an elevator in a well-built building with elegant common areas (caretaker in the residence) offering: Entrance with cloakroom, large fitted kitchen, laundry room, spacious reception living room and dining room opening onto a south-facing terrace with views of gardens without any overlooking, 4 bedrooms (possibility of 5), bathroom, shower room with toilet, and another separate toilet. Additionally, there is a cellar and a double box in the basement. Visitor parking in the co-ownership. You will be charmed by this complete property with multiple assets. Visit this without delay. (3.53% fees inclusive due from the buyer.)This description has been automatically translated from French.
…By Agence Principale - Versailles


Your BARNES Versailles consultant Antoine Béthune is listing this beautiful reverse duplex apartment on the top floor (lift access) of the particularly coveted Allées Royales residence, built in 2005 at the heart of the sought-after Notre-Dame / Ermitage neighbourhood of Versailles, a few minutes’ walk from Place du marché Notre-Dame and Versailles Rive Droite railway station (line L to Paris Saint-Lazare) and close to shops and schools. With a Carrez Law surface of 150.72m² (1,622 sq ft), this reverse duplex will delight as soon as you enter with its unobstructed view of the Palace of Versailles, the grounds and the Trianon, and with its real feel of a house. Accessible by lift, it enjoys east-west dual exposure, a west-facing balcony and peaceful surroundings, which is unusual for such a high-end apartment. On the first level, a wide entrance with storage space leads to two bedrooms with cupboards including a master suite with its own bathroom, and to the private staircase to the upper floor. Separate toilet on this level. On the second level, the true heart of the apartment, a 42m² (452 sq ft) sunny living room with lots of bespoke storage space opens onto the balcony affording an unobstructed view over the grounds and Palace of Versailles, for an exclusive lifestyle all year round. It is extended by a dining area and a fully equipped separate kitchen. This level also features a hallway that could serve as an office, leading to two master suites with cupboards, each with its own bathroom or shower room. Separate toilet on this level. Outdoors, the balcony provides a pleasant extension to the living spaces and is the perfect place from which to enjoy the stunning views, while the wooded and landscaped residence creates lush, peaceful surroundings. Cellar and two covered parking spaces also included. In a prime location in a sought-after residential neighbourhood of Versailles, close to schools, shops and transport services, this exceptional apartment represents a rare opportunity, combining a remarkable view, the feel of a house, peace and quiet and a high quality of life. Individual electric heating, hot water tanks, double glazing. Annual charges approx. €4,900. Fees payable by the buyers: i.e. €1,550,000 net seller and €46,500 incl. VAT agency fees (3% incl. tax). Your BARNES contact: Antoine Béthune +33 (0) 6 74 92 04 89 [email protected] EPC C / GHG A €1,550,000 agency fees not included - Agency fees: 3% incl. tax Fees payable by the buyer - Number of lots in the building: 57 - Average amount of the share of charges €4,920/year - Estimated amount of annual energy costs for standard use based on 2026 energy costs: €1,720 ~ €2,340 - Information on the risks to which this property is exposed is available on the Géorisques website: www.georisques.gouv.fr - Antoine Béthune - Sales agent - EI - RSAC 884652892 1,427,184 € Agency fees not included - Agency commission: 3%VAT included Agency fees payable by buyer - Nombre de lots dans la copropriété: 57 - Montant moyen de la quote-part de charges courantes 4,920 €/yearly - Montant estimé des dépenses annuelles d'énergie pour un usage standard, établi à partir des prix de l'énergie de l'année 2026 : 1720€ ~ 2340€ - Les informations sur les risques auxquels ce bien est exposé sont disponibles sur le site Géorisques : www.georisques.gouv.fr - Antoine BETHUNE - Agent commercial - EI - RSAC Paris 884652892
…By Barnes Versailles


VERSAILLES - CARRES SAINT-LOUIS- 1,270 sq ft APARTMENT - 3 BEDROOMS - CELLAR At the heart of the Saint-Louis district, apartment featuring a delightful reception room with a vast and very bright lounge thanks to the bow window, a dining room, three bedrooms including one with an en suite shower, a bathroom, and a kitchen. The apartment has been fully renovated and is in very good condition. The period features have been conserved and highlighted. Ideally located near the Carrés Saint-Louis built under Louis XV, the oldest historic area of Versailles (numerous shops nearby). The Versailles Château train station is a 6-minute walk away, the Versailles-Chantiers train station 10 minutes away, and there are bus routes nearby. Property subject to co-ownership status. 66 lots. Charges: Possibility of acquiring a parking space near the apartment. Fees payable by the seller. Barnes contact: Marie-Béatrice KISS +33 (0)6 61 49 94 51 950,000 € Agency fees not included - Agency commission: 4.74%VAT included Agency fees payable by buyer - Montant moyen de la quote-part de charges courantes 2,136 €/yearly - Montant estimé des dépenses annuelles d'énergie pour un usage standard, établi à partir des prix de l'énergie de l'année 2021 : 1530€ ~ 2110€ - Les informations sur les risques auxquels ce bien est exposé sont disponibles sur le site Géorisques : www.georisques.gouv.fr - Damien PORTAIL - Agent commercial - EI - RSAC 892 234 196
…By Barnes Versailles


Versailles Saint-Louis Apartment 5 rooms 117.37 m² Carrez located on the 1st floor of an 18th century building - Prime location in immediate proximity to shops, schools, and transportation (10 minutes walk from Chantiers and Rive-Gauche train stations) and absolute calm for this magnificent apartment with triple exposure located on the 1st floor of a beautiful old building with refined common areas. You will discover: Entrance, guest wc, fully equipped dining kitchen facing south, living room with herringbone parquet and fireplace, dining room bathed in light with alcove, 2 large bedrooms (possibility of 3), office, bathroom with shower and bathtub, laundry room. Numerous storage spaces. A cellar completes this rare property for sale. You will be charmed by the location, charm, and brightness of this property. To visit without delay. Exclusivity. (3.09% fees including VAT to be borne by the buyer.)This description has been automatically translated from French.
…By Agence Principale - Versailles


In the Clagny district of Versailles, a rare opportunity awaits you. This spacious 129 m² apartment, renovated with quality materials (oak herringbone parquet), offers a privileged living environment. From the entrance, you are greeted by natural light streaming through the bay windows, revealing a generous 35 m² living room with a view of a lush 170 m² garden. The fitted and dining kitchen is a true asset for food lovers, while the four bedrooms provide the necessary space for the whole family or for hosting guests. With one bathroom and two shower rooms, everyone finds their personal space. The possibility of separating part of the apartment with a studio that has its own independent entrance offers an option that may interest some buyers. The apartment benefits from an East-West exposure, ensuring soft and optimal light from morning till evening. Additionally, it includes an outdoor parking space, an underground parking spot, and a healthy cellar for storage or wine. Its location on the edge of a forest area and close to shops, schools, and the Rive Droite train station is an additional advantage. Property subject to the legal status of co-ownership. Number of lots: 25. Annual co-ownership charges (Average annual share of the seller's projected budget): €4,800. No ongoing legal proceedings. Fees: 4.05% VAT included payable by the purchaser. Price excluding agency fees: €951,500This description has been automatically translated from French.
…By Laure Dary Immobilier


Versailles, Avenue de Paris - Montreuil/Porchefontaine district – Premium family apartment – 111 sqm - 3 bedrooms - parking - Discover this apartment in excellent condition, located on the first floor without overlooking, in a perfectly well maintained co-ownership. Crossing, quiet and particularly bright, it benefits from a double south-facing living room with an unobstructed and green view, without vis-à-vis. The apartment offers an ideal layout with: •Three comfortable bedrooms •A dressing room •A spacious entrance •An independent and well-equipped kitchen •A bathroom •A separate toilet The co-ownership offers a beautiful tree-lined garden, a true green setting in the city center. A cellar with storage and a parking space complete this property. Located at 600 meters from the Porchefontaine RER station (line C direct to Paris). Co-ownership of 299 lots No ongoing procedures Annual charges 6413.40 euros Information on the georisks to which this property may be subject is available at www.georisques.gouv.fr Agency fees 5% including VAT payable by the buyer - price excluding agency fees 652,381 €
…By Agence Mercure Paris


In Viroflay, a sought-after town for its exceptional quality of life, beautiful family apartment located at the foot of the RER station, and just a few minutes walk from the forest, schools, and sports and cultural facilities. The Right Bank station can be reached in a few minutes on foot. This large through apartment is located on the third floor of the Sully-Vauban residence, commonly known as "the Red Bricks," built in 1932 by architect Julien Heulot and overlooking the Left Bank station. Famous for its Art Deco architectural style, the entire residence benefited from a full overhaul completed in 2025, and renovation of its heating system (gas collective) in 2018. Like a "small garden city" with its interior courtyards and flowering gardens, the "Red Bricks" are at the gates of the old "Village" of Viroflay and its many local shops. The apartment opens onto a large vestibule with separate toilets leading to the "day" area facing south, including a renovated independent kitchen in 2025, a living room with a dining area, and the bathroom. Continuing, a door access the "night" area which includes: a corridor with closets, three spacious bedrooms - two of which have original fireplaces and built-in wardrobes. One of them features a bow-window offering a unique panorama of the city. Beautiful features offered for this bright family apartment in good overall condition: original parquet flooring, double-glazed windows, fireplaces, high ceilings, fiber optic internet, as well as two cellars and a collective bike storage. The condominium is lovingly maintained by attentive custodians who, in close collaboration with the co-ownership council, contribute to the pleasant atmosphere among the buildings. A large secured parking space is available for an additional cost. Charges include heating as well as cold and hot water. Exclusive. Agency fees payable by vendor - Nombre de lots dans la copropriété: 249 - Montant moyen de la quote-part de charges courantes 6,084 €/yearly - Montant estimé des dépenses annuelles d'énergie pour un usage standard, établi à partir des prix de l'énergie de l'année 2021 : 1480€ ~ 2020€ - Les informations sur les risques auxquels ce bien est exposé sont disponibles sur le site Géorisques : www.georisques.gouv.fr - Amélie GORSSE DE CHITRAY - Agent commercial - EI - RSAC VERSAILLES 751 404 005
…By Junot Yvelines


Barnes Versailles is inviting you to discover this magnificent 101m² (1,087 sq ft) apartment on the Domaine de Rocquencourt (Haut Domaine), a popular residence for families, close to Westfield Parly 2 Shopping Centre yet in completely quiet surrounds. Situated on the second floor of a secure, modern residence boasting magnificent green spaces, the apartment is laid out as follows: Entrance hall (with cupboard) leading to a good-sized modern and fully equipped kitchen in excellent condition, opening onto a 19m² (204 sq ft) terrace affording a view over the residence’s gardens. The 30m² (323 sq ft) lounge is flooded with light (eastern orientation) and also opens onto the terrace. The three good-sized bedrooms (two of which have their own closet) are extended by a full-length terrace overlooking the gardens to the rear (west-facing). A bathroom with toilet, a shower room, two large cupboards, and a separate toilet round off the spaces. The apartment is in excellent condition and underwent full renovation in 2019. Top-quality fittings and paint in excellent condition, electric roller shutters throughout and lovely parquet flooring. Apartment sold with a cellar (ground floor access) and a parking space on the building’s basement level (lift access). Option to acquire another underground parking space at an additional cost. The building is equipped with electric charging outlets - all that's needed is a personal connection to install an electric charging point for the parking space. Building subject to shared ownership status - No ongoing proceedings Number of lots: 109 Charges: €500 per month - The charges include collective gas heating and hot and cold water, maintenance of the green spaces and car park and lift, and concierge. Ideal location for access to Vaucresson or La Celle Saint-Cloud stations (bus at the foot of the residence), Chèvreloup and Blanche de Castille schools. A Super U Express store is 50m (55 yards) away and Westfield Parly II Shopping Centre is an 8-minute walk away. EPC: D/D Property tax: €2,420 Estimated annual energy costs for standard use: between €1,760 and €2,420 Sale price: €595,000 incl. agency fees Fees payable by the sellers Your Barnes contact: Nathalie Boue Tel: +33 (0)6 44 07 93 50 Fees payable by the seller - Average amount of the share of charges €6,000/year - Estimated amount of annual energy costs for standard use based on 2021 energy costs: €1,760 ~ €2,420 Agency fees payable by vendor - Montant moyen de la quote-part de charges courantes 6,000 €/yearly - Montant estimé des dépenses annuelles d'énergie pour un usage standard, établi à partir des prix de l'énergie de l'année 2021 : 1760€ ~ 2420€
…By Barnes Versailles


Barnes Versailles is inviting you to discover this magnificent 114m² or 1,227 sq ft (Carrez Law surface) apartment on the first floor of a building with lift, located in Parc de Rocquencourt at the entrance to the park (on the Bourg de Rocquencourt side). This secure residence is located in an exclusive, family-friendly environment, within a vast, tree-lined park enclosed by gates and featuring two separate entrances. Fully renovated in 2023 and 2024, the apartment is in immaculate condition and requires no further work. A good-sized entrance hall with a double closet leads to a large, bright 31m² (334 sq ft) lounge with high ceiling, immersed in greenery thanks to the 38m² (409 sq ft) continuous terrace running along the entire apartment. The living room is extended by a dining area adjoining the stylish, fully fitted kitchen; part of the terrace is closed by a loggia at kitchen level, creating an elegant dining area surrounded by greenery. The kitchen also incorporates a utility area with cupboards. A separate toilet completes this first section of the apartment. The two good-sized bedrooms each have a large built-in wardrobe, in addition to the magnificent shower room with Porcelanosa bath. The apartment is sold with a cellar unit on the ground floor. Hassle-free parking at the foot of the building. Bike storage in the building. This carefully maintained apartment is in immaculate condition, having undergone full renovation between 2020 and 2025 using high-quality materials; a number of major works have recently been carried out: replacement of the patio doors in 2024 and 2025, installation of double glazing throughout, repainting in 2023, and the light-coloured solid oak parquet flooring stripped and refinished in 2023, as well as the installation of electric interior blinds. All of the rooms are a good size with no overlook, and the apartment is particularly bright (north and east-facing lounge, dining room and kitchen). The light-coloured parquet flooring throughout, meanwhile, adds undeniable character. The property is nestled in a green oasis and affords a soothing view of the park from all the rooms. The apartment combines the comfort of a modern home with the residence’s striking architectural style. The residence has three tennis courts, a swimming pool renovated in 2026, and a playground. Bus stops for Vaucresson, La Celle Saint Cloud, Le Chesnay and Versailles are located 100m (110 yards) away at the entrance to the residence. Direct bus service opposite the residence to Saint-Germain-en-Laye station (bus 7826), Noisy-le-Roi station (bus 6217), Versailles Rive Droite station, Versailles Montreuil station, Lycée Saint-Jean-d’Hulst, as well as Place du Marché in Versailles and Europe (bus 6205), and Vaucresson station (bus 6276). Louis Pelin bus stop (bus 6202) provides access to Mignot Hospital and Blanche de Castille secondary school in Le Chesnay in 10 minutes (6 stops), as well as La Celle Saint-Cloud station. Quick access to the A13, A86 and D307 motorways and main roads. Property subject to shared ownership status (300 lots in total). Charges: €542 per month (€1,626 per quarter) Charges include: hot water, cold water, central heating (gas), maintenance of the residence’s green spaces and facilities (swimming pool and tennis courts), lift, and the residence’s concierge services. No ongoing proceedings. Property tax: €2,576 - EPC: D/D Estimated annual energy costs (baseline year: 2021): between €1,670 and €2,270 per year Price: €659,000 incl. agency fees Agency fees incl. tax payable by the buyers: 4% Net seller price (excl. commission): €633,653 Your Barnes contact: Nathalie Boue Tel: +33 (0)6 44 07 93 50 Email: [email protected] €633,654 Agency fees not included - Agency fees: 4% incl. VAT Fees payable by the buyer - Average amount of the share of charges €6,504/year - Estimated amount of annual energy costs for standard use based on 2026 energy costs: €1,670 ~ €2,270 633,654 € Agency fees not included - Agency commission: 4%VAT included Agency fees payable by buyer - Montant moyen de la quote-part de charges courantes 6,504 €/yearly - Montant estimé des dépenses annuelles d'énergie pour un usage standard, établi à partir des prix de l'énergie de l'année 2026 : 1670€ ~ 2270€
…By Barnes Versailles


Barnes Versailles invites you to discover a magnificent duplex apartment in the heart of the Plateau Saint-Antoine district, on the edge of Versailles. This apartment in an elegant townhouse, offers exceptional volumes with 172.31m² (1,855 sq ft) of living space (199.42m² or 2,147 sq ft of floor space), and is situated on the top and second floor (and third interior floor); it is laid out as follows: On the first level, the entrance hall with built-in cupboard leads to a vast double-sized living room with fireplaces, offering panoramic views over the Plateau Saint-Antoine and the town of Versailles. This room is bathed in light throughout the day thanks to its south-facing orientation. This level also features a spacious eat-in kitchen, a bedroom and a master suite with bathroom and wardrobe, as well as a separate toilet. On the second level, the main corridor leads to three south-facing bedrooms, a separate toilet, a bathroom, a shower room and the laundry/boiler room. Access to the attic for extra storage space. Storage space runs the length of the hallway for added convenience. This apartment offers comfortable living spaces in an elegant setting that has retained its period charm (fireplaces, parquet flooring, good ceiling height). Recent double glazing (2021). Sold with a covered garage space in the property and two cellars on the garden floor. Located in the heart of the Plateau, shops on Place Jean Houdon a 4-minute walk away, Versailles RD train station is an 8-minute walk away, as are the Colonel de Bange school (5-minute walk), the Lycée Saint-Jean d'Hulst (2-minute walk) and Blanche de Castille (a 5-minute walk). All buses to the stations in Versailles are just a few metres away. Property subject to shared ownership status - Small, confidential condominium with 2 co-owners. Individual gas hot and cold water and heating. Gas condensing boiler (de Dietrich) – hot water tank for the second level. Excellent EPC: D/D Property tax: €2,501 Price: €1,290,000 including agency fees Fees: 3.6%- commission payable by buyers Property price excl. fees: €1,245,174 Your Barnes contact: Nathalie BOUE Tel: +33 (0)6 44 07 93 50 or email: [email protected] €1,245,174 Agency fees not included - Agency fees: 3.6% incl. tax Fees payable by the buyer - Estimated amount of annual energy costs for standard use: €3,220 ~ €4,390 1,245,173.74 € Agency fees not included - Agency commission: 3.6%VAT included Agency fees payable by buyer - Montant estimé des dépenses annuelles d'énergie pour un usage standard : 3220€ ~ 4390€
…By Barnes Versailles


Within a well-maintained, lush, and perfectly kept residence, less than a 5-minute walk from schools, discover this pleasant 4-room apartment of 79 m². Bathed in light and opening onto the residence gardens, it consists of a large living area with balcony, a fully equipped open kitchen, two bedrooms, a bathroom with a window, and separate WC. The current configuration easily allows the creation of a third bedroom. A basement cellar completes this property. Parking free within the residence. In absolute quiet, this charming apartment was renovated in 2020 and requires no work.
…By Vaneau Boulogne


EXCLUSIVITY - Sèvres Rive Gauche, in the sought-after Ernest Renan district, discover this beautiful duplex apartment of 101 m² on the ground (95.39 m² Carrez), divided between the garden level and the first floor of a small building of only two floors, within a well-maintained and peaceful 1990s co-ownership. From the entrance, the volumes reveal a pleasant living/dining room facing Southwest, extended by a large private, tree-lined terrace with no overlooking neighbors. The kitchen is open to the living room and harmoniously integrates with the overall space. An independent toilet completes this level. Upstairs, the night area offers 3 bedrooms, as well as a bathroom, a shower room, and an independent toilet. A cellar and 2 parking spaces complete this beautiful property. Just 7 minutes on foot from the Sèvre Rive Gauche train station and shops, the college and high school with international sections are about ten minutes away. Co-ownership of 36 lots (No ongoing procedures). Annual charges: 3074 euros.This description has been automatically translated from French.
…By Appartements & Maisons - A&m


iad France - Christine Servian offers you: In the heart of Parly 2, in one of the most sought-after residences in western Paris, a ground-floor apartment of 158 m² Carrez offering the space and tranquility of a house, with a private enclosed garden of 150 m², completely sheltered from view. Accessible for people with reduced mobility. It consists of a large living-dining room of 70 m², opening directly onto the garden. The master suite of approximately 46 m² has a bathroom with WC and a dressing room. Two other large bedrooms, a kitchen, a shower room, and separate WC complete a layout with no wasted space. The garden runs alongside the entire apartment and is accessible from all rooms. Two cellars and a parking space complete this property. The advantages of the residence are exceptional: monitored pool and 7 tennis courts integrated into a large landscaped park, for a rare quality of life. The charges include rare and comprehensive collective services: heating, hot and cold water, daily maintenance of common areas, green spaces, surveillance, caretakers on site, heated and monitored swimming pool with club house, 7 tennis courts reserved for residents, as well as regular maintenance of the building (facade cleaning every 4 years, one side per year), roofs, waterproofing, facades, and plumbing fixtures. The apartment is located a stone's throw from the Westfield Parly 2 shopping center. Versailles and its historical heritage are just a few minutes away. The A13 motorway is directly accessible from a nearby exit, allowing access to Paris in 20 to 30 minutes. The Versailles Rive Droite and Vaucresson train stations are 15 minutes away by bus and serve Paris Saint-Lazare in 30 minutes. Several bus lines directly serve the residence: 6201, 6202, 6205, 6207, 6276, EX01, and the T13 tram is accessible at the Bailly station. A rare property, combining the volumes of a large house, a private garden, collective recreational facilities, and a strategic location at the gates of Versailles and Paris.This advertisement concerns 5 lots located in a co-ownership of 54 lots in total and is not subject to any ongoing proceedings mentioned in Article L. 721-1 of the Construction and Housing Code. Average monthly charges reported by the seller: €812 per month (or €9,744 annually). Agency fees to be paid by the seller. A valid identification document will be requested during the visit, in accordance with Article L.561-5 of the Monetary and Financial Code. Information on risks to which this property is exposed, including the legal obligation for clearing brush, is available on the Géorisques site: http://www.georisques.gouv.fr. This real estate advertisement was written under the editorial responsibility of Mrs. Christine Servian, independent real estate agent (without holding funds), commercial agent of the SAS I@D France registered with the RSAC of PARIS under the number 428095202, holder of the real estate marketing card on behalf of I@D France SAS.
…By Iad France


92190 Meudon, Efficity, the agency that estimates your property online, offers Magnificent 105 sqm apartment with a loggia, 2 balconies, and a private garden of 120 sqm In a high-end residence with a caretaker, this renovated apartment consists of: An entrance, a living room and dining room, a fitted kitchen, and a closed loggia overlooking This garden for exclusive use! On the sleeping area side, three bedrooms including a master suite with a balcony, 2 separate toilets, and 1 bathroom A cellar and a parking space complete this property. Transportation: Meudon Bellevue train station, buses, schools, and shops nearby Surrounded by greenery, it's a real favorite, come visit it without delay!
…By Efficity


A stately flat in a 19th-century neoclassical villa and a Historical Monument, surrounded by grounds created from the royal Bellevue estate, in Meudon. Spanning the entire elevated garden level in the House of Columns, a stately flat, of approximately 189 m², features a number of stunning rooms. Having preserved all the nobility of its original vocation, the dwelling’s front door opens on to an entrance hall that provides access to all the living areas, while an immense drawing room, with a floor-to-ceiling height of nearly 4 metres, enjoys ample natural light thanks to its tall glass double doors, which open on to a peristyle overlooking the grounds that provides relaxing views of verdant nature punctuated by slender neoclassical-style columns. In addition, two mirrors, on opposite sides of the room and placed above a marble fireplace and a side table, respectively, multiply the perspectives, whereas a third mirror, which faces the windows and captures the grounds’ reflections, highlights this room’s overall feeling of space and light. Extending on from the drawing room, a dual-aspect study could be used as a bedroom, while a large dining room is located nearby. Boasting richly moulded ceilings and stunning original Versailles pattern or chevron parquet floors, depending on the room, this flat’s décor attests to the premises’ overall elegance and recalls the sumptuous ambiance of large holiday dwellings from the early 19th century. With its bedrooms gracefully laid out on either side of the flat, the primary bedroom includes an en-suite bathroom, a wardrobe and a separate lavatory, whereas two more bedrooms round out the sleeping quarters in this family dwelling. In addition, a separate kitchen comes with a scullery and provides access to a second patio facing southeast, perfect for enjoying the first rays of the rising sun, while it should be noted that this part of the flat also includes a utility room, a shower room with a separate entrance as well as a lavatory. As for the exterior, one of this flat’s major assets, it is shared between the villa’s three co-owners, while the flat has also been allotted its own private section of the grounds, and vehicle parking has been discreetly set back from the dwelling, which contributes in maintaining the estate’s undeniable sophistication and charm.
…By Patrice Besse


92 Vaucresson – Superb 5-room apartment of 105 m² with garden located on the 1st floor of an exceptional mansion. Ideally situated in Vaucresson, in a calm and residential setting, come and discover this magnificent 105 m² apartment offering 5 main rooms, combining generous volumes and quality features. This bright apartment consists of a spacious living room with a fully equipped open kitchen (oven, microwave, dishwasher, stove, refrigerator), ideal for entertaining. It also offers 3/4 bedrooms, an independent office — perfect for remote work — a bathroom, a shower room, and separate toilets. A real asset of this property: a private outdoor space of 42 m² at ground level to fully enjoy the sunny days. The property also includes 2 outdoor parking spaces. Heating and water are individually electric. Location: Vaucresson, a sought-after residential town in Hauts-de-Seine, appreciated for its green living environment, its renowned schools, and its proximity to Paris and La Défense (line L). Fees included of 3.45% VAT charged to the buyer. Price excluding fees €870,000. In a co-ownership of 12 lots. Average share of the estimated budget €3,360/year. No ongoing proceedings. Energy class C, Climate class A Average estimated annual energy costs for standard use, based on 2021 energy prices: between €1,117.00 and €1,512.00. Information on the risks to which this property is exposed is available on the Géorisques website: georisques.gouv.fr. Your advisor Dumarest Immobilier: Sandrine Ritter Commercial agent (Individual enterprise) RSAC 851170597 RCP VD 7.000.002This description has been automatically translated from French.
…By Dumarest Immobilier


EXCLUSIVITY SCEAUX: Ideally located not far from the pedestrian street, schools, and the RER B, this remarkable 162.50 m² apartment occupies the top floor with an elevator of a sought-after residence. From the entrance, the impressive volumes stand out: a superb reception area of over 57 m², bathed in light, opens onto a quiet balcony with an unobstructed view of the gardens. The fitted kitchen seamlessly complements this elegant and friendly living space. The apartment currently has 4 bedrooms with the possibility of creating a fifth according to your wishes. A bathroom, a shower room, and three separate toilets ensure ideal comfort for a family. An absolutely rare asset: an incredible private roof terrace of 76 m², accessible directly from the apartment, a true open-air living room offering an exceptional panoramic view without any overlooking. A unique place to entertain, relax, or enjoy magnificent sunsets. Two underground parking spaces, an outdoor parking spot, and a cellar complete this property with rare features. A unique apartment in Sceaux, combining a premium location, family volumes, and a spectacular outdoor space. Agency reference: 2556This description has been automatically translated from French.
…By Orpi - Cp Immo


In the highly sought-after Bellevue district, discover this magnificent, recently built 136 sq m apartment, located on the 2nd floor with elevator access in a small, upscale, and fully secured building completed in 2022. Its location is ideal: the train station is just a 2-minute walk away (Paris Montparnasse in 12 minutes), shops are within easy walking distance, and schools are less than 300 meters away. Created by combining two apartments purchased off-plan, this rare property boasts a unique design offering very spacious rooms. As the interior walls are not load-bearing, the layout can still be easily reconfigured to suit the needs of its future owners. An exceptional living space: • A bright reception room of over 50 sq m, thanks to its southwest exposure. • A large, modern, fitted, and fully equipped kitchen. • Access to a 15 sq m balcony with unobstructed views. An ideal layout for a family. The sleeping area is organized into three distinct zones: • A master suite of over 20 m², with a private shower room and direct access to the balcony; • A first area comprising two bedrooms and a bathroom; • A second area including two bedrooms, a shower room, a separate toilet, as well as a laundry room and a storage room. The apartment thus has five bedrooms, three shower rooms and bathrooms, and three toilets, offering ideal living comfort for a family. High-quality features: • Recent, high-end residence (2022). • Elevator. • Accessibility for people with reduced mobility. • Solid wood parquet flooring. • Electric shutters. • High-quality materials and finishes. • Excellent Energy Performance Certificate (EPC): C. • Two side-by-side parking spaces in the basement. • Quiet, secure, and perfectly maintained residence. A rare find on the market, meeting all the most sought-after criteria: an exceptional apartment, a modern building, a family apartment, spacious rooms, a balcony, a master suite, double parking, an elevator, excellent energy efficiency, and quick access to Paris. A unique opportunity to acquire an exceptional property in one of the most desirable areas of Bellevue! Number of units in the condominium: 26. Average annual share of charges (estimated budget): €6,048, or €504 per month. The fees are payable by the seller. Les informations sur les risques auxquels ce bien est exposé sont disponibles sur le site Géorisques : www. georisques. gouv. fr. ** ENGLISH SPEAKERS: please note that Capifrance has an international department that can help with translations. To see our range of 20,000 properties for sale in France, please visit our Capifrance website directly. We look forward to finding your dream home!
…By Capifrance - Christophe Gatellier
'%20stroke='%23DDAA3A'%20stroke-width='1.909'%20stroke-linecap='square'%20stroke-linejoin='bevel'/%3e%3c/svg%3e)
Receive by email any new listing that may match your search criteria
Your criteria :
By validating this form, you accept the general conditions of use of Le Figaro Properties.
These agencies offer a selection of luxury properties vente at Gif-sur-Yvette. Feel free to contact them for personalized assistance.
Bring your search project to life by exploring our selection of 1 luxury apartment with a terrace in Gif-sur-Yvette, starting at $1,091,893. Lunches in the sun, planting or simple breaks facing the rooftops: the terrace enriches every day. The minimum living area referenced in our listings is 93 m².


