

luxury architect apartments / penthouses for sale Greenwich, United States


House Greenwich (United States)
A Mid-Country luxury retreat combining classic architecture with a modern sensibility, set back on 2.36 impeccably landscaped acres. This exceptional 11,925-square-foot, six-bedroom home offers remarkable privacy and resort-style amenities. Expansive terraces span the rear of the home, overlooking sprawling level lawns and a heated pool and spa, while a separate carriage house for home office or guest quarters. The grand entrance, behind custom gates, has a sweeping driveway beautifully secluded by tall trees with an additional gated side driveway providing convenient access to a peaceful side lane and cul de sac.Inside, soaring 10-plus-foot ceilings, bespoke millwork, and grandly scaled rooms define this sun-filled residence. Designed with an exceptional flow for both everyday living and stately entertaining, the main level features magnificent formal living and dining rooms, a private study, and multiple fireplaces. The heart of the home is the customized gourmet kitchen, beautifully remodeled with brushed Taj Mahal quartzite and luxurious heated floors, which seamlessly opens to the dramatic, two-story breakfast and great rooms.A sweeping stairway leads to the second level, which hosts five impressive bedroom suites. The star of this floor is the luxurious primary featuring a private sitting room with balcony, vaulted tray ceilings, a romantic fireplace and dual walk-in closets. Four additional bedrooms provide luxurious space for family or guests. On the fully finished third floor, discover an incredible bonus level with another bedroom suite, a flexible play/lounge area and a show-stopping custom dressing room outfitted with a large island, shoe hall and additional storage.The finished lower level serves as the ultimate sanctuary for entertainment and wellness. Crafted for unforgettable gatherings and personal rejuvenation, this expansive space features a handsome full bar, a movie/family lounge, and a wood paneled billiards room. Wellness enthusiasts will appreciate the expansive fitness center complete with sauna, while connoisseurs can showcase their collection in the wine cellar and tasting room.Ideal for a car collector, the property has an attached three-car garage at the main residence and two additional bays at the carriage house.No detail has been overlooked, with significant recent improvements including a new DaVinci roof and six-inch copper gutters, 40kW quiet whole-house generator, DoorBird Wi-Fi gate system, Lutron lighting and newly paved driveway.A rare opportunity to own an architectural marvel that is impeccably maintained offering remarkable privacy, extensive amenities and a truly magical setting.
…By Annonceur International


Apartment with terrace Greenwich (United States)
Ultra-chic, reimagined and fully renovated top floor Condo offers an unparalleled atmosphere of effortless luxury and tranquil living, the result of a nearly one year collaboration between designer/architects Tara Benet and AD Pro Mandy Cheng. Defined by an uncompromising eye for detail, the sunlit interior embodies understated elegance with long plank white oak floors, custom millwork, handcrafted hardware, designer touches and sumptuous finishes. Bespoke chef's kitchen with seating at Quartz-clad waterfall island opens into dining room and spacious living room, ideal for entertaining. Serene primary suite boasts two custom closets and deluxe full bath with radiant floors. Near Greenwich Ave. with private balcony, 24/7 concierge, and garage parking in prestigious Town & Country.
…By Annonceur International
31 listings near Greenwich


Apartment with terrace New York (United States)
Exceptional Four-Bedroom Duplex with Three Private Outdoor Spaces New Construction with low monthlies! Designed by David Howell and the DHD Architecture and Interior Design team, this exceptional home combines the grandeur and generous proportions of a townhouse with the sleek, modern finishes and convenience of a luxury duplex condominium. Spanning 2,135 square feet across two levels, the residence offers four bedrooms, three full baths and three distinct private outdoor spaces in the heart of South Harlem. Direct elevator access opens into an expansive, sun-filled great room distinguished by 9'6 ceilings, wide-plank white oak flooring and a fireplace with a built-in 65-inch television niche. A south-facing Juliet balcony frames views toward the Cathedral Church of St. John the Divine, providing a serene backdrop for city living. Designed for entertaining, the open-concept kitchen is anchored by an oversized Calacatta quartz island with generous seating. Matching countertops, a built-in pantry and Miele appliances complete the sophisticated space, while a concealed trash and recycling drawer, Kohler fixtures and under-cabinet lighting add thoughtful functionality. The spacious primary suite opens directly onto an oversized private balcony equipped with lighting, water and electrical power-ideal for outdoor dining, gardening and grilling. Its luxurious en-suite bath features Calacatta white-and-gold quartz, a dual vanity, radiant heated floors, built-in storage, a glass-enclosed shower and a soaking tub. An additional bedroom with a generously sized closet and a beautifully tiled guest bath complete this level. Upstairs, two well-proportioned bedrooms share a third full bath featuring a dual vanity and shower-and-tub combination. One bedroom opens directly onto a large private balcony, creating an inviting second suite, guest retreat or flexible living space. A vented LG washer and dryer and an oversized storage closet add everyday convenience. Additional features include recessed and cove lighting throughout, motion-activated closet lighting, wiring for both Spectrum and Verizon, and an 80-gallon in-unit hot-water heater. 303 West 113th Street is an intimate, 25-foot-wide boutique condominium comprising just four expansive duplex and triplex residences. Its distinctive Italian-brick facade, stately windows, alloy entry canopy and meticulously tiled lobby with package room create a sophisticated arrival. Ideally situated in South Harlem, the condominium is moments from Central Park, Morningside Park, Museum Mile and Harlem's renowned restaurants and cultural destinations. The B and C local trains and the 2 and 3 express trains are all within three blocks, providing convenient access to Midtown, Downtown and the rest of Manhattan.
…By Annonceur International


Apartment with pool New York (United States)
Perched high above Central Park on the 15th floor of one of Carnegie Hill's most distinguished prewar cooperatives, Residence 15A at 1170 Fifth Avenue offers an exceptional blend of timeless architecture, refined modern living, and breathtaking park views. Originally designed in 1925 by renowned architect J.E.R. Carpenter, this impeccably renovated corner home spans approximately 2,225 square feet and has been thoughtfully reimagined with elegant custom finishes throughout. Bathed in natural light from multiple exposures, the residence enjoys spectacular direct views of Central Park from the west-facing living room, the library/second bedroom and bath, and the corner primary suite. Additional rooms, including the dining room and third bedroom, benefit from open northern exposures stretching toward the George Washington Bridge. A gracious entry gallery with coffered ceilings leads to the expansive Living Room, featuring herringbone floors, a wood-burning fireplace, and charming window seats perfectly positioned to overlook the park and reservoir. The sophisticated primary suite includes two walk-in closets, custom built-ins, and a beautifully appointed windowed marble bath. The second bedroom, currently configured as a library, also enjoys direct park views and classic herringbone flooring, while the third bedroom features an ensuite marble bath and an open northern exposure with a glimpse of the park. Designed for both entertaining and everyday comfort, the impressive corner Dining Room offers custom cabinetry, a wine refrigerator, and an additional window seat with an open Eastern exposure. The adjacent pantry provides exceptional storage along with a Miele washer and dryer and marble-topped workspace. The sun-filled Chef's Kitchen is outfitted with custom cabinetry, and premium appliances including a vented Wolf range, Sub-Zero refrigerator/freezer, Viking microwave/convection oven, and a large window over the sink. A fourth bedroom or home office sits beside a marble powder room that can easily be restored to a full bath. Additional highlights include new six-over-six windows, soaring 9'6 ceilings, custom millwork, wainscoting, built-in bookshelves, and central air-conditioning throughout. Residents of 1170 Fifth Avenue enjoy white-glove service, a fitness center, bicycle storage, private storage bins, and pet-friendly policies. Financing of up to 50% is permitted, and a private storage bin transfers with the apartment. 2% Cooperative Transfer Fee.
…By Annonceur International


Contemporary apartment with terrace New York (United States)
A full-floor penthouse masterpiece with 360° panoramic views perched atop the metropolitan—a pritzker prize-winning philip johnson masterpiece—this extraordinary four-bedroom full-floor penthouse offers unparalleled 360-degree panoramas of central park, the east and hudson rivers, and the iconic midtown skyline. Featuring over 3,500 sq. Ft. Of meticulously crafted interiors and 11-foot ceilings, this turnkey residence underwent a comprehensive renovation, ensuring every detail reflects exceptional quality and contemporary luxury. No matter which room you are in, the apartment is soaked in light from the nearly full-floor windows in every room, creating an atmosphere of warmth and brilliance. from the keyed elevator, arrive to an inviting private foyer and gallery that lead into an expansive corner living room, where 8 signature curved windows frame sweeping views and flood the space with natural light. Low-energy ac zones and automated shades contribute to a serene environment. The flooring is finished in a sleek epoxy white. step onto a remarkable 1,030 sq. Ft. Terrace, crowned by an architectural awning and thoughtfully equipped with irrigation, large storage units and outlets. Offering a 270-degree panorama - east, west, and north - this private outdoor haven is perfect for alfresco dining, sophisticated entertaining, year-round sunsets and sunrises, or simply soaking in the city’s ever-changing skyline. the sunlit, open-concept fully vented kitchen, with crema marfil marble flooring, is a culinary showpiece. Outfitted with siematic cabinetry and granite st. Cecilia countertops, it boasts top-of-the-line viking and sub-zero appliances. Two windows with powered shades invite in fresh air, and two floor-to-ceiling pantry shelves provide ample storage. It has a vast adjacent dining area. four generously proportioned bedrooms with en-suite bathrooms, each appointed with powered sheer/blackout window treatments and outfitted with california closets, ensure everyone’s comfort. Beneath the bedroom carpets lie oak floors, adding warmth and versatility. the primary suite is a tranquil sanctuary that rivals the size of a grand living room. Equipped with a dedicated low-energy ac zone, and extensive closet space (three closets, including a walk-in), this retreat caters to ultimate comfort. Adjoining is the windowed primary bath, which is a private wellness haven featuring a steam shower, an infinity soaking tub, radiant-heated azul cielo marble floors and walls, and a separate vanity desk. Each additional bedroom has its own ensuite marble bath with shower/tub combinations, ensuring family and guests enjoy luxurious pampering in total comfort. a dedicated laundry room includes whirlpool washer and vented dryer for convenience. The home’s smart infrastructure includes automated shades, a crestron system, and low-energy ac zones for personalized climate control. With large investments into updates and enhancements, this residence is a modern masterwork, offering both style and substance in every corner. built in 2004, the metropolitan at 181 east 90th street is celebrated as one of carnegie hill’s finest condominiums. Residents enjoy a 24-hour doorman, porter, full-time handyman, and resident manager. On-site amenities include a state-of-the-art fitness center, bike room, children’s playroom, private storage, and additional laundry facilities. Pets are warmly welcomed. this prime upper east side address places you moments from central park, world-class museums, acclaimed dining, gourmet grocers, and convenient subway lines. Adding further appeal, residents may benefit from the new york city cooperative and condominium tax abatement. ph32 at the metropolitan is not just a residence—it’s an elevated lifestyle marked by architectural significance, exceptional craftsmanship, breathtaking views, and unparalleled convenience, all set in one of manhattan’s most prestigious neighborhoods. seller financing availabl
…By Barnes New York


Contemporary apartment with terrace New York (United States)
IMMEDIATE OCCUPANCY. Penthouse West at The Henry is a magnificent 5-bedroom, 5-bathroom duplex penthouse with an expansive rooftop terrace with views south and west overlooking the Hudson River. From the direct elevator entry through the private foyer and gallery sits the impressive 41-foot long great room with open western views, a fireplace, and a charming terrace to the south. An adjacent bedroom can serve as the perfect library or hang out space. The windowed kitchen, large and beautiful enough for entertaining, completes the main level of the home. The apartment has four generous bedrooms with ensuite baths, including a primary bedroom suite with two large walk-in-closets and a luxurious five-fixture bathroom with a south facing window over the bathtub. A large laundry room with a sink and a secondary entrance to the apartment raise the level of convenience and elegance. The great rooftop terrace has magical views and features an outdoor fireplace, making it the perfect place for dining, relaxing, and entertaining. The interiors at The Henry are contemporary and respectful of the context of the neighborhood. With the highest quality windows, white oak floors, solid doors, and polished nickel hardware, the apartments have an elegance that allows for any design direction in furniture and decor. Custom kitchens combine painted white cabinets with beautiful wood islands and accents. With honed Calacatta marble counters and backsplashes, Miele and Sub-Zero appliances, and Lefroy Brooks faucets, everything has been carefully selected and designed. Primary bathrooms are luxurious sanctuaries with honed white Dolomiti marble surfaces, waterworks fixtures, heated floors, and rain showers. The Henry is a stunning new residential condominium on West 84th Street, developed by Naftali Group and designed by Robert A.M. Stern Architects, showcasing high-quality design and architecture that will set a new standard for the Upper West Side. With a classic facade of Indiana limestone and hand set brick, the building has all the wonderful architectural elements – terrace setbacks, bay windows and decorative detailing – emblematic of the best Stern buildings. The Henry is an intimate, boutique building of 45 residences with the amenities of a much larger building, designed to provide comfort and convenience. These include two very different outdoor spaces – a quiet formal garden and a rooftop terrace with outdoor kitchen, a firepit and a bocce court. A wonderful lounge with a working fireplace and a cozy library both open to the private garden. Other amenities include the very first indoor pickleball court in a residential building in Manhattan as well as half-court basketball, a private two-lane bowling alley, a cinema and a children’s playroom. There is, of course, a state-of-the-art fitness center with a separate yoga/private training room, and an adjacent spa with a steam room and sauna. There is an additional dramatic sweep of entertaining rooms on the third floor, including a club room with a bespoke pool table and bar, a large Salon with a fireplace, and a dining room with a well-equipped catering kitchen. And, finally, The Henry has a charming port cochere with hidden automated parking for purchase with a select number of electric spots. The lobby will be attended 24 hours a day with a doorman and concierge service. The complete offering terms are in an offering plan available from the sponsor, file number CD23-0137. Equal Housing Opportunity. Marketed by Compass Development Marketing Group.
…By Annonceur International


Contemporary apartment with terrace Queens (United States)
*IMMEDIATE OCCUPANCY* Experience modern elegance and inspiring design in Long Island City’s newest new development condominium. Designed by Andres Escobar, sophisticated interiors combined with smart home technology throughout create a living experience fit for the modern world and the most discerning of purchasers. Situated in Long Island City, residents enjoy a private balcony, laid back community vibes, and close proximity to vibrant dining and nightlife options and a simple commute to Manhattan. Oversized triple-paned windows keep rooms pin-drop quiet. The living area leads out seamlessly to the private balcony, while the kitchen is beautifully designed with full ventilation outside. It is adorned with black matte Signature fixtures, stunning quartz countertops, and a suite of integrated top-of-the-line Bosch 800 Series appliances and Fischer & Paykel dishwashers. The primary bedroom has a deep reach-in closet and spa-like en-suite bathroom with porcelain tilework, Signature fixtures, radiant heated floors, a walk-in shower, and a premier Toto Neorest automatic toilet. The second bedroom has private closet space and easy access to a second full bathroom. Laundry is a breeze with an in-unit LG washer/dryer. 37-34 33rd Street is an intimate Andres Escobar-designed condominium offering full-service amenities catering to contemporary lifestyle habits. Residents are greeted by a welcoming lobby attended by a full-time doorman. Enjoy a serene and peaceful private common backyard complete with grilling station and designer outdoor lounge and dining areas ideal for getting outside without leaving home. There is also a state-of-the-art fitness center with high-end Technogym equipment, a storage room and Amazon Hub lockers, and a spacious residents’ lounge for hosting and entertaining guests. The building is moments from the M/N/R/W subway lines and is close to an abundance of restaurants, bars, and cafes. Museum of the Moving Image, Brooklyn Boulders, and several gyms are also nearby. Pets are welcome. The complete offering terms are in an offering plan available from the Sponsor. File No. 230074. Sponsor: 33rd Street Ventures, LLC, 60 Cutter Mill Road, Suite 405, Great Neck, NY 11021.
…By Annonceur International


Apartment with terrace Manhattan (United States)
Perched on the 15th floor of 605 Park Avenue, this expansive combined residence offers exceptional scale, flexibility, and the ease of full-service Park Avenue living. Currently configured as a spacious three-bedroom, four-bathroom home, the layout can easily be returned to four bedrooms if desired. A gracious entry gallery leads to an oversized living room with impressive proportions, centered around a decorative fireplace and complemented by a custom-built bar finished in antique glass. Just off the main living space, a banquet-sized dining area creates a comfortable yet refined setting for everyday living and entertaining alike. A separate library, tucked behind concealed pocket doors, adds architectural interest and versatility. Whether used as a den, media room, or restored to a fourth bedroom, the space adapts easily to changing needs. The windowed kitchen is thoughtfully appointed with a Viking range, Sub-Zero refrigerator/freezer, and a separate Sub-Zero wine refrigerator. An in-unit washer and dryer - a rare convenience in Park Avenue cooperatives - adds a practical touch. The private bedroom wing is well separated from the entertaining spaces. The primary suite includes a substantial walk-in closet that can double as a discreet home office or dressing room. Its five-fixture bath features a soaking tub, separate walk-in shower, and generous proportions. Each additional bedroom has its own en-suite bath, offering comfort and privacy for family or guests. Built in 1954 and designed by architect Sylvan Bien, 605 Park Avenue is a well-regarded 105-unit postwar cooperative known for its attentive white-glove service. Residents enjoy a full-time doorman, live-in resident manager, private parking garage, fitness center, landscaped garden and entertaining deck, bike storage, and additional storage options. Pet-friendly and meticulously maintained, the building remains one of Park Avenue's most established full-service addresses.
…By Annonceur International


Apartment New York (United States)
Experience timeless pre-war elegance and bring your architect to create the home of your dreams spanning over 3,000 square feet. This bright, well-proportioned residence sits on an exquisite tree-lined block on East 64th Street between Park and Lexington Avenues, in the heart of the Upper East Side. With endless design possibilities, you and your architect can create an expansive 3- to 5-bedroom home tailored to your lifestyle. As a three-bedroom residence, a grand primary suite could feature its own sitting room, gym, or private office. As a beautifully designed four-bedroom home, you can create a full primary suite while still maintaining a gracious family room or library. Prefer five bedrooms? You can easily configure the home to include five bedrooms and 4.5 bathrooms, with two bedrooms sharing a Jack-and-Jill bath. With board approval, additional enhancements may include a powder room, laundry room, and wet bar. The possibilities to craft a truly exceptional dream home are endless. As you step from the building's exquisite antique elevator interior, you enter your own private vestibule, opening into a gracious gallery. From here, the living room with a wood burning fireplace, formal dinning room and family room seamlessly unfold. Generously proportioned dining room can easily accommodate seating for 14 guests, making it ideal for elegant dinner parties and large family gatherings. 133 East 64th Street is a sought-after neo-classical white-glove cooperative built in 1927 by renowned architect Kenneth M. Murchison. The building offers top-tier service, including a full-time doorman and live-in superintendent. The pet-friendly (with approval) cooperative permits up to 50% financing and features a 2% flip tax payable by the purchaser. A large storage room transfers with the apartment Perfectly situated near premier shopping, dining, and gourmet food markets, this exceptional residence offers luxurious living in one of Manhattan's most coveted locations. The building does not have Summer Rules therefore once all plans and permits are approved renovations can begin.
…By Annonceur International


Apartment New York (United States)
26th Fl Condo - CPW and 62nd St A dramatic high-floor residence in the coveted South Tower of The Century, one of Central Park West's most distinguished full-service prewar condominium buildings. This spectacular two-bedroom, three-bathroom home is presented in move-in condition and enjoys breathtaking views of Central Park and the Manhattan skyline from four exposures and fifteen windows that flood the residence with natural light throughout the day. A semi-private elevator landing opens to an impressive 26-foot expanse of entertaining space framed by extraordinary park and skyline vistas. The beautifully renovated kitchen, appointed with top-of-the-line appliances, enjoys open southern views and seamlessly complements the home's gracious entertaining layout. Privately situated in the western wing of the residence, the bedroom quarters offer exceptional tranquility and separation from the entertaining spaces. The magnificent corner primary suite features double exposures, abundant light, and a lavish oversized en-suite bath. A generously proportioned second bedroom with its own bath completes this exceptional home. A separate laundry area and a third bathroom complete this wing of the home . Designed in 1931 by legendary architect Irwin Chanin, The Century is a landmarked architectural masterpiece and the only prewar condominium on Central Park West south of 86th Street. One of the avenue's iconic twin-towered residences, the building offers the highest level of white-glove service, including a full-time doorman and concierge, resident manager, beautifully landscaped private garden, and a newly completed amenity level featuring a state-of-the-art fitness center, playroom, golf simulator, resident lounge, and private office and meeting rooms.
…By Annonceur International


Apartment with terrace and pool New York (United States)
Occupying the entirety of the western side of the 69th floor, this distinguished 4,019-square-foot residence at the illustrious 432 Park Avenue affords unparalleled views of Central Park and the Manhattan skyline. Current Configuration: Two primary suites with Library/Bedroom. Alternate floor plan provided for 3-4 Bedrooms. Upon arrival via the private foyer you are graciously welcomed into a private gallery landing leading to the main living space. The expansive corner living and dining room, boasting 12.5-foot ceilings, northern and western views, sets an impressive stage. Adjacent to this distinguished space is a generously proportioned chef's kitchen, adorned with a built-in marble countertop that offers impressive views of Central Park. Meticulously equipped with Miele appliances, including a stove, gas cooktop, dishwasher, built-in coffee system, warming drawers, speed oven, dishwasher, and wine storage. Positioned on the southwest corner of the building, the primary suite enjoys an unparalleled vantage point. The opulent primary suite features a luxurious en-suite bathroom and a commodious walk-in closet. The primary bathroom is adorned in exquisite Italian Statuario marble, boasting heated floors, an indulgent steam shower, and a sumptuous soaking tub with sunset views to the west, overlooking the Hudson River and beyond. The subsequent three bedrooms each feature luxurious en-suite marble bathrooms. The harmonious flow of the residence culminates with the bedroom wing seamlessly connecting to the foyer and powder room. 432 Park Avenue is a remarkable collaboration between internationally renowned architect Rafael Vinoly and acclaimed residential and interior architect Deborah Berke. Rising an impressive 1,396 feet above the intersection of Park Avenue and 57th Street, 432 Park Avenue has already become an iconic symbol of New York City, even before its completion. This distinction is attributed to its prestigious location, unparalleled luxury, hotel-like amenities, and innovative design. With an expansive 30,000 square feet of space, the amenities at 432 Park Avenue rival those found in the world's finest country clubs. Indulge in the private restaurant, offering both indoor and patio seating, or entertain guests in the wine room. Stay in peak physical condition with the fully equipped fitness center and separate yoga studio. Enjoy the 75-foot indoor pool, steam/sauna area, massage room, billiards room, screening room, business center, children's playroom, and the services of an exceptional on-site concierge
…By Annonceur International


Apartment with terrace and pool New York (United States)
Set high above Central Park at one of the most prestigious residential addresses in the world, Residence 27A at 220 Central Park South offers a rare combination of pedigree, privacy, and extraordinary views. Designed by Robert A.M. Stern Architects with interiors by The Office of Thierry W. Despont, 220 Central Park South has become a defining address for New York luxury. Its timeless limestone architecture, exceptional service, and highly private residential experience have established the building as one of Manhattan’s most coveted condominiums. Residence 27A is the highest two-bedroom home on the desirable A-line, offering approximately 2,394 square feet with northern, western, and southern exposures. The centerpiece of the residence is its expansive living and dining room overlooking Central Park, where sweeping park views are paired with western city vistas. A gracious gallery leads into the main entertaining space, while both bedrooms enjoy bright southern exposures. The primary suite also captures western skyline views and includes two walk-in closets and a luxurious marble-clad bath. The second bedroom features an ensuite bath. A beautifully finished powder room conveniently located off the gallery. The residence is completed by a sophisticated chef’s kitchen with custom cabinetry, Grigio Carnico marble, Miele and Sub-Zero appliances, 4-inch American White Oak herringbone floors, radiant floor heating in the bathroom, Lutron prewiring for recessed solar and blackout shades, central HVAC, vented washer and dryer, and ample storage space throughout. 220 Central Park South offers an unparalleled lifestyle with 24-hour attended lobbies in the Towner and Villa, a private porte-cochere, Residents' Club with full-service dining, Club Room and Bar, Dining Terrace, Screening Room, Game Room, the Athletic Club and Spa, featuring a 25-meter saline pool and fitness facilities, a full international Squash Court, a half Basketball Court, a Golf Simulator; a Playroom; Wine Tasting Room; and Parking, Residential Storage and Wine Cellars for purchase.
…By Annonceur International


Apartment with pool New York (United States)
p.p1 margin: 0.0px 0.0px 0.0px 0.0px; font: 12.0px Helvetica; color: 000000 p.p2 margin: 0.0px 0.0px 0.0px 0.0px; font: 12.0px Helvetica; color: 000000; min-height: 14.0px RIVER-TO-RIVER CENTRAL PARK VIEWS MEET REFINED DESIGNER ELEGANCE AT ONE57. This Christian de Portzamparc and Thomas Juul-Hansen masterpiece features a Baccarat Bar, a bespoke Smallbone of Devizes kitchen, and floor-to-ceiling windows offering panoramic vistas. Perched high above the city, within the coveted ONE57 building in the heart of Billionaires' Row, this sublime 4-bedroom, 4.5-bathroom condo offers a lavish Midtown Manhattan lifestyle with resort-style amenities and breathtaking sunrise-to-sunset views of Central Park, the Essex House sign, the East River, the Hudson River, and the skyline. GRAND ENTERTAINING. LUXURIOUS EVERYDAY LIVING. EN-SUITE BEDROOMS. WRAPPED IN FLOOR-TO-CEILING WINDOWS. An inviting windowed foyer ushers residents into a graceful gallery, perfect for showcasing art pieces. Beyond, the sun-drenched grand salon spans over 43 feet with the city as its backdrop. Rift-cut ebony oak floors, an advanced audio system, and central HVAC run throughout. Off the great room is a windowed eat-in kitchen from Smallbone of Devizes. The kitchen boasts a casual breakfast area, a huge waterfall island, black granite countertops and backsplashes, custom cabinetry, Dornbracht fixtures, and integrated premium appliances from Miele and Sub-Zero. The primary suite enjoys indulgent park views, a walk-in closet, supplementary reach-in closets, and a windowed en-suite bathroom with marble slab walls and floors, a floating double vanity, a walk-in shower, a water closet, and a separate soaking tub. Secondary bedrooms include large closets, pristine en-suite bathrooms, and gorgeous south-facing city views. A side-by-side washer and dryer from Miele completes the home. ICONIC MIDTOWN ADDRESS. WORLD-CLASS AMENITIES. EVERYTHING WITHIN REACH. One of the most prestigious buildings in the city, ONE57 is an exclusive luxury condominium offering Park Hyatt service and a wealth of amenities to enhance every aspect of daily life. Residents enjoy valet parking, a private fitness center, dining and entertaining rooms, a screening and performance room, a pet spa, a library and billiards room, package delivery, dry cleaning, and access to Park Hyatt amenities like a state-of-the-art health club, pool, and spa, a business center, and attentive housekeeping service. ONE57 is seconds from Central Park, Carnegie Hall, Columbus Circle, MoMA, and endless high-end dining, shopping, and nightlife, including Per Se, ROBERT, Jean-Georges, The Russian Tea Room, Tanner Smith's, Goodman's Bar, Dear Irving, and so much more.
…By Annonceur International


Apartment with pool New York (United States)
A remarkable sky-mansion boasting breathtaking panoramas over the glorious expanse of Central Park, this customized architectural residence is a triumph of design and space. It offers an outstanding lifestyle property that showcases a multi-million dollar renovation, intelligent use of space and state-of-the-art finishes. The result is a truly spectacular ultra-modern home with unobstructed park views and a prestige address in the iconic One57 tower along Manhattan's famed billionaire's row. A commitment to quality and style is immediately apparent throughout this unique home with its stunning interior design by Julie Boutilier Berghorn with Cornerstone Interiors . The layout encompasses an impressive 5,475 sq ft of luxury living with soaring 10'7 ceilings, two entrances and four exposures. Floor-to-ceiling walls of glass capture excellent natural light throughout and maximize the spellbinding outlook that clears the Essex House sign and gives full Central Park views to the north, and the Midtown Manhattan skyline, including the Chrysler and Empire State Buildings to the south. This fully automated Crestron 'smart home' has been custom designed to entertain against a dramatic backdrop that stretches to every corner of the city. The light filled grand salon incorporates a massive television insert with working fireplace, a dropped ceiling, centerpiece chandelier and a custom wave-shaped eucalyptus wood bar inspired by the Bar at The Mark. The beautifully appointed, double-sized chef's kitchen is equipped with professional appliances by Miele, as well as handcrafted custom Walnut cabinetry and breakfast room. Five well proportioned bedrooms include an expanded master retreat that has been cleverly configured to create room for a windowed master closet and ensuite. There is also a separate den finished with Birdseye maple panels and added accent lighting. Residents of One57 have full access to the six-star Park Hyatt facilities incorporating an indoor pool; fitness center; steam rooms; yoga studio; event and private dining spaces; screening and game rooms, valet parking, and a 24-hour multi-lingual concierge service. The iconic One57 condominium tower offers a truly sensational living experience in the heart of the world's most vibrant city. And best of all, there is an option to buy the home fully furnished, complete with hand-picked designer furniture - there's nothing more to do, just move in and enjoy the lifestyle.
…By Annonceur International


Apartment with terrace and pool New York (United States)
Welcome to Mandarin Oriental Residences, Fifth Avenue. Gilded Lifestyles. Legendary Service. Iconic in Every Way. The most exquisite turn-key experience in the heart of Manhattan awaits a discerning few in this grand 2-bedroom, 2.5-bathroom penthouse with two lovely terraces and sweeping Central Park views at Mandarin Oriental Residences, Fifth Avenue, where privacy is assured and every detail leaves an impression. A collaboration between fabled hotelier Mandarin Oriental, premier luxury developer SHVO, and acclaimed Michelin-starred chef Daniel Boulud, this stunning home blends a suite of first-class services, posh five-star amenities, and a meticulous selection of the finest home accessories, furnishings, and home essentials. An elegant windowed foyer flows into a beautiful great room with a wet bar, a powder room, northern exposure, and a gorgeous terrace for seamless indoor-outdoor entertaining and day-to-day living. Curated interiors by Marin Architects, March and White Design, and Tillotson Design Associates feature silk-weave wallcoverings, wide plank European white oak chevron flooring with bronze inlays, cove ceilings with built-in lighting, and a high-tech Crestron automation system. Double-glazed floor-to-ceiling windows with blackout drapes and high-performance coating frame classic city views. The custom Molteni kitchen boasts an eat-in island, polished Graffiti marble countertops, a bronze mirror backsplash, an undermount Bianco sink with a garbage disposal, a custom 22-karat galvanized gold Dornbracht faucet, custom cabinetry, and fully-integrated Miele appliances. In the king-size bedroom suite, full-height French doors open onto a west-facing terrace for dramatic sunset cityscapes. The bedroom also includes a custom Molteni walk-in closet and a spa-inspired windowed en-suite bathroom with French Vanilla honed radiant heated marble floors, a custom-built double vanity with Ellevi storage, a wall-mounted Duravit toilet, an oversized MOMA Design soaking tub, and a Salvatori Crema d'Orcia limestone walk-in steam shower. The second bedroom has a large reach-in closet, a custom double vanity, and a Salvatori Crema d'Orcia limestone walk-in steam shower. A Miele washer and dryer and integrated Samsung 4K UHD televisions complete this special home. Nestled within the former Gucci headquarters, moments from Central Park, MoMA, Carnegie Hall, and Rockefeller Center, Mandarin Oriental Residences, Fifth Avenue, are a limited collection of 65 designer homes that redefine the residential-hospitality model and establish a new class of luxury living. Amenities range from exclusive culinary delights to resort-style health and wellness spaces. Enjoy a dip in the rooftop pool with decadent skyline and Central Park views, a fire pit, and inviting cabanas. The state-of-the-art Technogym fitness center includes a private salon and yoga studio, complementing a sumptuous spa circuit with a steam room, sauna, and treatment chamber. Boulud Privé is a first-of-its-kind in-residence and rooftop restaurant gourmet dining experience where your unique tastes dictate the menu. Concierge staff and services provided by Mandarin Oriental are second to none. At Mandarin Oriental Residences, Fifth Avenue, world-renowned dining, shopping, cultural institutions, and nightlife are all at your doorstep. THE COMPLETE OFFERING TERMS ARE IN AN OFFERING PLAN AVAILABLE FROM SPONSOR FILE NO. CD19-0040.
…By Annonceur International


Apartment New York (United States)
TRUMP WORLD TOWER - SPECTACULAR CORNER RESIDENCE WITH ICONIC SKYLINE VIEWS Experience luxury living at its finest in this exceptional corner residence at Trump World Tower, floor to ceiling windows offering breathtaking panoramic views of Manhattan's most celebrated landmarks, including the Empire State Building, Chrysler Building, East River, and the United Nations. From the moment you enter, you are welcomed by elegant design details and refined craftsmanship. The expansive living room with multiple seating areas is great for entertaining. Hand-painted wood floors with gold-leaf borders, complemented by crown moldings and recessed architectural lighting creates a warm and impressive setting. One of the most flexible layouts in the building, this corner residence is currently configured as a spacious split two-bedroom home that maximizes privacy and comfort. With three full bathrooms and generous proportions throughout, the apartment can easily be configured into a three-bedroom residence to suit your lifestyle and future needs. The oversized primary suite comfortably accommodates a king-size bed and features four closets, including a large walk-in closet. The beautifully renovated spa-inspired en-suite bathroom offers a soaking tub, double vanity, separate glass-enclosed shower, toilet, and bidet. The second bedroom enjoys tranquil views overlooking the East River and United Nations. The windowed eat-in kitchen is thoughtfully designed with custom cabinetry, granite countertops and a dedicated breakfast area where you can enjoy morning coffee against a backdrop of the Manhattan skyline. Adjacent to the kitchen is a well-appointed pantry with custom shelving and a separate laundry closet equipped with a vented washer and dryer. Residents of Trump World Tower enjoy an unparalleled collection of luxury amenities, including a state-of-the-art health club featuring the latest fitness equipment, Peloton bikes, Yoga and Pilates studios, steam and sauna rooms, spa services, a private residents' lounge, and a children's playroom. Valet parking and wine cellar facilities are also available for an additional fee. Designed by renowned architect Costas Kondylis, Trump World Tower is one of New York City's premier residential addresses. The building features an advanced Tuned Mass Damper system, an engineering innovation found in only a select number of New York City skyscrapers, designed to minimize building movement from wind and seismic activity for enhanced comfort and stability. This is more than a home-it is a rare opportunity to own, a sophisticated residence with extraordinary views, exceptional flexibility, and world-class amenities in one of Manhattan's most prestigious towers. Contact me today to schedule your private viewing of this exceptional property.
…By Annonceur International



Apartment with pool New York (United States)
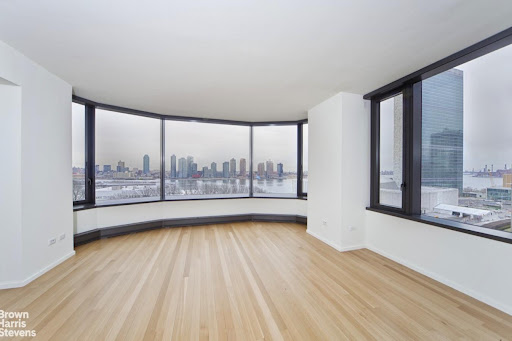
Unparalled 2 Bedroom, 2 1/2 Bathroom condominium residence featuring Foster + Partners designed deep bay windows overlooking the East River and the United Nations Secretariat Building. This magnificent home in this exclusive building has a formal entrance foyer leading to sweeping views from the living room to the open kitchen with a dining room to the north. The ceiling height is 9'7 with select-cut solid white oak hardwood flooring and Dornbracht fittings and accessories. There is a private motor court with valet parking for this home included in the rent! The lobby has a dramatic waterfall and fireplace and art by Marcus Bacher. The Master suite includes a luxurious bath featuring Sivec white marble floor, vanity top, tub surround and shower, Foster + Partners designed Poliform teak vanity, Kohler Tea-for-Two soaking tub, radiant heat floors and Dornbracht fittings. The large Kitchen is outfitted in Poliform white lacquer cabinetry, honed absolute black granite counter tops. Miele Sub-Zero, and Bosch appliances. A sculpted corian basin and shelf, and Noir du Roi marble floors provide the back drop for the dramatic Powder room. Miele washer and dryer. The ultimate global address, 50 United Nations Plaza is an 88 residence condominium developed by Zeckendorf Development in partnership with Global Holdings Inc. Residences, architecture and interiors by Foster + Partners. Landscaped gated entry and motor court. Complete staff service including Resident Manager. Managed by the Wright Fit, the Fitness Center of 50 United Nations Plaza features a 75 foot swimming pool, sauna, steam, massage rooms, and a state of the art gym. Cold storage and bike room available. Conference and meeting room on site. THIS RESIDENCE INCLUDES A PARKING SPACE IN THE GARAGE for only $340.96 a month! And Valet parking.
…By Annonceur International


Contemporary apartment with terrace New York (United States)
Residence 6A is a well-proportioned one-bedroom home at Monogram New York, with interiors designed by NeriandHu. Spanning approximately 616 square feet, the residence is defined by clean architectural lines, high-quality materials, and a highly functional layout. A defined entry foyer creates a sense of arrival, complemented by generous closet space and room for a console or bench. The home opens into a spacious living and dining area, framed by floor-to-ceiling windows that provide consistent natural light and open city views. Wide-plank white oak flooring runs throughout, adding warmth and continuity. The layout is designed for practical daily living, with efficient flow and well-proportioned rooms. The kitchen reflects NeriandHu's restrained, material-driven approach, featuring fluted light oak cabinetry, honed Calacatta Monet marble countertops and backsplashes, and upper cabinetry detailed with dark bronze and reeded glass accents. A concealed pantry with integrated storage and appliance space is tucked behind a pocket door. Fully integrated appliances by Gaggenau and Bosch include a paneled refrigerator and freezer, gas cooktop, speed oven, and dishwasher. The primary bedroom is proportioned for comfort, with ample closet storage and space for a large dresser or desk. The en-suite bathroom features full-height fluted Bianco Carrara marble walls, matching honed marble floors, a custom dark bronze vanity with a white Carrara stone top, and Kallista fixtures. Radiant heated floors and a reeded glass shower enclosure complete the space. Additional features include an in-residence Bosch washer and dryer, multi-zone climate control with smart thermostats, insulated in-swing casement windows, and thoughtfully integrated storage throughout. Introducing Monogram New York, a design-driven condominium at 135 East 47th Street in Midtown East, now over 50% sold with closings underway. Rising 35 stories, Monogram presents a level of architectural and interior design pedigree rarely encountered in the neighborhood. Designed by Ismael Leyva Architects with interiors by internationally acclaimed studio, NeriandHu, the building reinterprets classic New York Art Deco through a contemporary lens-offering a contextual, design-forward alternative to the surrounding glass towers. Marking NeriandHu's first residential project in New York, the residences are defined by clean architectural lines, natural materials, and thoughtfully composed layouts. Homes feature floor-to-ceiling windows, approximately 10-foot ceilings, fluted light oak cabinetry, Calacatta marble surfaces, and fully integrated Gaggenau appliances. Bathrooms are finished with richly veined stone, custom millwork, and spa-like detailing. Amenities are anchored by the 35th-floor Sphere Club, with elevated spaces for entertaining and retreat, including a landscaped terrace, private dining room, library, co-working lounges, and intimate garden. A dedicated fitness and wellness level offers space for restoration and performance. Monogram also features an on-site LIV concierge, delivering tailored services and curated lifestyle programming. Located moments from Grand Central Terminal, Fifth Avenue, and Bryant Park, Monogram places residents at the center of Midtown's most iconic destinations. World-class dining, cultural institutions, and premier shopping are all within easy reach, with seamless connectivity across the city and beyond, delivering a refined, design-led living experience in the heart of Midtown. The Complete Offering Terms Are in an Offering Plan Available from the Sponsor, Lex 47th Property Owner LLC, c/o 777 3rd Ave, Unit 2801, New York, New York 10017. File No. CD21-0269. Equal Housing Opportunity. Exclusive Sales and Marketing Agent: Brown Harris Stevens Development Marketing
…By Annonceur International


Contemporary apartment with terrace New York (United States)
Coveted 2BR, 2.5 Bath Corner Residence Formal Dining Room and Eat-In Kitchen Perfect Convertible 3 Residence 12D at the Future Condominium is a highly sought-after, spacious corner unit featuring 2 bedrooms, 2.5 baths, a formal dining room and dramatic city views. Flooded with natural light, there are north and west exposures framed by 10-foot ceilings and bay windows in every room. This home's highly coveted features include a windowed eat-in kitchen with all new appliances. There are also new floors throughout, and its 2.5 baths have newly honed and finished marble floors and walls. The thoughtfully designed floor plan includes a welcoming entry foyer leading to a large living room, and also affords the privacy of a separate bedroom wing. There is a balcony off the living room, and a formal corner dining room with iconic uptown views. As an added bonus the dining room can be seamlessly transformed into a true 3rd bedroom. There is also the convenience of a washer/dryer along with generous closet space throughout. This Manhattan home provides the perfect balance of loft-like spaciousness, highly desirable features and contemporary ambiance for its new owners, whether for relaxing alone or entertaining guests. It is appealing as a full-time residence, pied-a-terre, or 1031 exchange property. Designed by acclaimed architect Costas Kondylis, The Future Condominium is located at the nexus of Murray Hill, Kips Bay and NoMad. It is one of Midtown's most recognizable and desirable luxury residences. Amenities include 24-hour doorman/concierge, fitness center, playroom, roof deck with 360-degree panoramic views, bike room, storage and central laundry room. There is an indoor parking garage with direct access from the building. A beautifully landscaped plaza borders the building's distinctive glass-walled lobby entrance. Residents are only 2 blocks from the subway, and steps from both the uptown and cross-town buses. Beyond its many tree-lined streets, the area boasts wonderful restaurants, many boutique shops, fine hotels, several nearby grocery stores, and a 15-screen AMC (IMAX) theatre. There is even a Trader Joe's next door! Pets are welcome at The Future. Please call me for further information about this exceptional home or to schedule a private showing.
…By Annonceur International


Apartment with terrace New York (United States)
Floor to ceiling windows flood this home with exceptional southern light, setting the tone for Residence 2S, a sprawling 1,895 square foot, two bedroom, three bathroom offering defined by scale, calm, and precision. Interiors strike a rare balance: understated, modern, and meticulously executed with top tier materials throughout. The custom Bulthaup kitchen is both sculptural and functional, anchored by warm textured wood, honed stone, and quartz countertops. Fully outfitted with a complete suite of Gaggenau appliances, including a gas cooktop, vented hood, convection and speed ovens, warming drawer, and wine refrigerator. European light oak floors run throughout, complemented by Molteni millwork and custom closets, and refined with Dornbracht fixtures, each element selected with intention and cohesion. Both bedrooms are generously proportioned, bathed in southern light, and feature spa quality en suite baths and bespoke Molteni storage. The primary bath is particularly striking, finished in honed gray Pietra marble with radiant heated floors, a freestanding Vienza Vida soaking tub, Duravit fixtures, and a custom Molteni vanity with recessed mirrored cabinetry. All three bathrooms offer radiant floor heating and thoughtful storage, reinforcing the home’s focus on comfort and livability. Smart home integration is seamless, with motorized Lutron solar shades, Belgian Delta LED recessed lighting, video intercom, and a fully integrated Lutron HomeWorks QS system controlling lighting, temperature, and shading. Five One Five is an intimate, design forward condominium at the intersection of West Chelsea and Hudson Yards. Designed by internationally acclaimed architect Soo Chan of SCDA, the building comprises just 15 residences, each with direct keyed elevator access, and reflects a cohesive vision of modern luxury, natural materials, and intelligent design. The building offers a full time doorman and a beautifully designed roof terrace.
…By Annonceur International


Contemporary apartment with terrace New York (United States)
Welcome to Residence S501 at 121 East 22nd Street, where striking architecture and refined contemporary living come together in the heart of Gramercy. This exceptional 1,635-square-foot home features two bedrooms, two-and-a-half bathrooms, soaring 9'6 ceilings, and dual northern and southern exposures. A gracious entry opens to a beautifully proportioned living and dining space, where oversized windows fill the home with natural light and wide-plank white oak floors lend warmth throughout. The south-facing living room and secondary bedroom overlook the tree-lined streetscape of East 22nd Street, while the serene primary suite is privately positioned to the north, overlooking the building's private landscaped courtyard. Designed for both everyday living and entertaining, the sophisticated kitchen features a generous center island, premium Gaggenau appliances, sleek cabinetry, and abundant storage. The spacious primary suite is a peaceful retreat, offering excellent closet space and floor-to-ceiling glass doors that open directly onto a private 52-square-foot terrace. The luxurious bath is clad in Calacatta Paonazzo marble and features radiant heated floors, an oversized soaking tub, and a separate glass-enclosed shower. Seven thoughtfully designed closets, an in-unit washer and dryer, and a stylish powder room further enhance the home's comfort and functionality. Designed by internationally acclaimed architecture firm OMA, 121 East 22nd Street offers full-service condominium living with a 24-hour doorman and concierge, landscaped courtyard, expansive indoor/outdoor residents' lounge, rooftop terrace with fire pit and grilling station, private dining room with catering kitchen, state-of-the-art fitness center, heated indoor pool, screening room, playroom, bike and private storage, and on-site parking. Ideally situated approximately one block from Gramercy Park and just a few blocks from Madison Square Park, the residence is surrounded by outstanding dining, shopping, culture, and convenient transportation. Residence S501 presents a rare opportunity to enjoy sophisticated downtown living in one of Manhattan's most architecturally distinctive buildings. Please note some images have been virtually staged.
…By Annonceur International


Contemporary apartment Manhattan (United States)
Occupancy Summer 2027 | Sales Presentations by Appointment Only Introducing 67 Irving Place In the heart of historic Gramercy Park on one of Manhattan’s most cherished and architecturally storied blocks, 67 Irving Place is an exclusive collection of private residences with interiors by Morris Adjmi. This 1910 Beaux Arts former printing factory has been thoughtfully reimagined into 11 distinctive full-floor homes with 47 feet of frontage along Irving Place. The building is defined by bespoke contemporary craftsmanship and a refined amenity offering designed for elevated daily living. Residence No. 6 Residence No. 6 is an exceptionally scaled full-floor home spanning 3,421 square feet with 4 bedrooms, 4 bathrooms, and a powder room. Direct elevator access opens into a private oak-paneled entry foyer, creating a quietly dramatic arrival. A beautifully proportioned 33-foot gallery leads to the centerpiece of the home, an impressive 31 by 17.5 foot great room featuring nine picture windows with northern treetop views of Gramercy Park and open eastern views over Irving Place. Bronze-trimmed white oak herringbone floors and 10-plus-foot beamed ceilings define the space, which accommodates multiple formal and informal seating areas. A striking arched dry bar clad in Sequoia Brown Quartzite features drinkware storage and a paneled Sub-Zero wine cooler. A recessed dining area adds depth, while the fourth bedroom, ideal as a guest room, media room, or home office, may be seamlessly incorporated into the great room. The oversized chef’s kitchen with direct Gramercy Park views is positioned adjacent to the great room. Custom lacquer cabinetry with ribbed glass, honed Madreperola quartzite countertops and backsplash, and concealed under-cabinet lighting create a refined backdrop. A full Gaggenau appliance suite includes an exterior-vented gas cooktop, wall oven, speed oven, dishwasher, and refrigerator freezer. Dornbracht Brushed Champagne fixtures include a pot filler, filtered hot and cold water dispenser, and Insinkerator disposal. Bespoke details include a bullnose island edge and custom arched steel pocket doors with ribbed glass, allowing flexibility to create a breakfast or media room. A powder room finished in Via Veneto stone with a fluted oak vanity and Dornbracht fixtures is conveniently located nearby. The private bedroom wing is discreetly separated from entertaining spaces. The oversized corner primary suite faces north and west with skyline and treetop views, a generous dressing room, and a spa-like bath featuring Bianco HX marble, radiant heated floors, double vanity with bullnose apron, Dornbracht fixtures, ribbed glass water closet with TOTO toilet, walk-in shower with linear drain and cove lighting, and a Kohler freestanding soaking tub overlooking Gramercy Park. A Waterworks towel warmer completes the space. Two additional bedroom suites feature ensuite baths with Silver Wood Classico stone, Dornbracht fixtures, and TOTO toilets. All bathrooms feature radiant heated floors. This wing also includes two linen closets, a dedicated laundry room with oversized LG washer and dryer, an oversized refuse room, and a separate service entrance. Residences at 67 Irving Place feature Morris Adjmi–designed details including custom solid-core doors, millwork, moldings, 5-inch European white oak herringbone floors with brass inlay, aluminum turn-and-tilt windows, rare stone surfaces, pre-wiring for home automation, and multi-zone VRF climate control. Amenities with Intention Amenities include a fitness center, screening room, children’s playroom, and a landscaped south-facing rooftop lounge with outdoor kitchen and views over Union Square Park. The building features a curved steel entry canopy, bronze sconces, and a refined lobby with Botticelli marble, Taj Mahal stone floors, plaster walls, mailroom, and package room with cold storage. A 24-hour doorman and full-time building manager provide complete service. A Celebrated Return The ground floor will be home to Danny Meyer’s Maialino, marking its anticipated return to the neighborhood. Residents enjoy curated restaurant privileges. The Character of Gramercy Park Gramercy Park offers a rare sense of calm defined by tree-lined streets, historic architecture, independent cafés, restaurants, bookshops, and cultural institutions. It is a timeless and quietly extraordinary place to call home. THE COMPLETE OFFERING TERMS ARE IN AN OFFERING PLAN AVAILABLE FROM SPONSOR. FILE NO. CD24-0274. SPONSOR: 67 IRVING (NY), LLC, C/O CIM GROUP, 540 MADISON AVENUE, 8TH FLOOR, NEW YORK, NY 10022. EQUAL HOUSING OPPORTUNITY. EXCLUSIVE SALES AND MARKETING: REUVENI LLC, D/B/A REUVENI DEVELOPMENT MARKETING, 654 MADISON AVENUE, SUITE 801, NEW YORK, NY 10065.
…By Annonceur International


Contemporary apartment Manhattan (United States)
Occupancy Summer 2027 | Sales Presentations by Appointment Only Introducing 67 Irving Place In the heart of historic Gramercy Park on one of Manhattan’s most cherished and architecturally storied blocks, 67 Irving Place is an exclusive collection of private residences with interiors by Morris Adjmi. This 1910 Beaux Arts former printing factory has been thoughtfully reimagined into 11 distinctive homes, each occupying its own full floor with 47 feet of frontage along Irving Place. The building is defined by bespoke contemporary craftsmanship and a refined amenity offering designed for elevated daily living. Residence No. 8 Residence No. 8 is an exceptionally scaled full-floor home spanning 3,421 square feet with 4 bedrooms, 4 bathrooms, and a powder room. Direct elevator access opens into a private oak-paneled foyer, creating a quietly dramatic arrival. A 33-foot gallery leads to the expansive 31 by 17.5 foot great room featuring nine picture windows with northern views to the treetops of Gramercy Park and open eastern views over Irving Place. Bronze-trimmed white oak herringbone floors and 10-plus-foot beamed ceilings frame the space, which accommodates multiple living and entertaining areas. A striking arched dry bar clad in Sequoia Brown Quartzite includes drinkware storage and a paneled Sub-Zero wine cooler. A recessed dining area adds dimension, while the fourth bedroom, ideal as a guest room, media room, or home office, may be seamlessly incorporated into the great room. The oversized chef’s kitchen with direct Gramercy Park views is positioned adjacent to the great room. Custom lacquer cabinetry with ribbed glass, honed Madreperola quartzite countertops and backsplash, and concealed under-cabinet lighting create a refined backdrop. A full Gaggenau appliance suite includes an exterior-vented gas cooktop, wall oven, speed oven, dishwasher, and refrigerator freezer. Dornbracht Brushed Champagne fixtures include a pot filler, filtered hot and cold water dispenser, and Insinkerator disposal. Bespoke details include a bullnose island edge and custom arched steel pocket doors with ribbed glass, allowing flexibility to create a breakfast or media room. A powder room finished in Via Veneto stone with a fluted oak vanity and Dornbracht fixtures is conveniently located nearby. The private bedroom wing is discreetly separated from entertaining spaces. The oversized corner primary suite faces north and west with skyline and treetop views, a generous dressing room, and a spa-like bath featuring Bianco HX marble, radiant heated floors, double vanity, Dornbracht fixtures, ribbed glass water closet with TOTO toilet, walk-in shower with cove lighting, and a Kohler soaking tub positioned to overlook Gramercy Park. A Waterworks towel warmer completes the space. Two additional bedroom suites feature ensuite baths with Silver Wood Classico stone, Dornbracht fixtures, and TOTO toilets. All bathrooms feature radiant heated floors. This wing also includes two linen closets, a dedicated laundry room with oversized LG washer and dryer, an oversized refuse room, and a separate service entrance. Residences at 67 Irving Place feature Morris Adjmi–designed details including custom solid-core doors, millwork, moldings, 5-inch European white oak herringbone floors with brass inlay, aluminum turn-and-tilt windows, rare stone surfaces, pre-wiring for home automation, and multi-zone VRF climate control. Amenities with Intention Amenities include a fitness center, screening room, children’s playroom, and a landscaped south-facing rooftop lounge with outdoor kitchen and views over Union Square Park. The building features a curved steel entry canopy, bronze sconces, and a refined lobby with Botticelli marble, Taj Mahal stone floors, plaster walls, mailroom, and package room with cold storage. A 24-hour doorman and full-time building manager provide complete service. A Celebrated Return The ground floor will be home to Danny Meyer’s Maialino, marking its anticipated return to the neighborhood. Residents enjoy curated restaurant privileges. The Character of Gramercy Park Gramercy Park offers a rare sense of calm defined by tree-lined streets, historic architecture, independent cafés, restaurants, bookshops, and cultural institutions. It is a timeless and quietly extraordinary place to call home. THE COMPLETE OFFERING TERMS ARE IN AN OFFERING PLAN AVAILABLE FROM SPONSOR. FILE NO. CD24-0274. SPONSOR: 67 IRVING (NY), LLC, C/O CIM GROUP, 540 MADISON AVENUE, 8TH FLOOR, NEW YORK, NY 10022. EQUAL HOUSING OPPORTUNITY. EXCLUSIVE SALES AND MARKETING: REUVENI LLC, D/B/A REUVENI DEVELOPMENT MARKETING, 654 MADISON AVENUE, SUITE 801, NEW YORK, NY 10065.
…By Annonceur International


Apartment Manhattan (United States)
Occupancy Summer 2027 | Sales Presentations by Appointment Only Introducing 67 Irving Place In the heart of historic Gramercy Park on one of Manhattan’s most architecturally storied blocks, 67 Irving Place is an exclusive collection of private residences with interiors by Morris Adjmi. This 1910 Beaux Arts former printing factory has been reimagined into 11 distinctive full-floor homes, each offering 47 feet of frontage along Irving Place. The building is defined by bespoke craftsmanship and a refined amenity offering designed for elevated daily living. Residence No. 5 Residence No. 5 is a grand full-floor home spanning 3,421 square feet with 3 bedrooms, a windowed home office, 4 bathrooms, and a powder room. Direct elevator access opens into a stately oak-paneled foyer. A 33-foot gallery leads to a 31 by 17.5 foot great room with seven east-facing picture windows overlooking Irving Place. Bronze-trimmed white oak herringbone floors and 10-plus-foot beamed ceilings frame the space, which accommodates multiple living and entertaining areas. A striking arched dry bar clad in Sequoia Brown Quartzite includes drinkware storage and a paneled Sub-Zero wine cooler. A recessed dining area adds depth. The third bedroom is conveniently located off of this area of the home and can be opened to the great room to create a larger living space or used as a library/media room. The oversized chef’s kitchen with Gramercy Park views sits adjacent to the great room. Custom lacquer cabinetry with ribbed glass, honed Madreperola quartzite countertops and backsplash, and concealed under-cabinet lighting create a refined backdrop. A full Gaggenau appliance suite includes an exterior-vented gas cooktop, wall oven, speed oven, dishwasher, and refrigerator-freezer. Dornbracht Brushed Champagne fixtures include a pot filler, filtered hot and cold water dispenser, and Insinkerator disposal. Bespoke details include a bullnose island edge and custom arched steel pocket doors, allowing flexibility for a breakfast or media room. A powder room finished in Via Veneto stone with a fluted oak vanity and Dornbracht fixtures is conveniently located nearby. The private bedroom wing is discreetly separated from entertaining spaces. The oversized corner primary suite faces north and west with townhouse-style garden views and includes a generous dressing room and spa-like bath featuring Bianco HX marble, radiant heated floors, double vanity with bullnose apron, Dornbracht fixtures, ribbed glass water closet with TOTO toilet, walk-in shower with linear drain, and a Kohler freestanding soaking tub with cove lighting. A Waterworks towel warmer completes the space. A second bedroom suite features an ensuite bath with Silver Wood Classico stone, Dornbracht fixtures, and TOTO toilet. The south facing windowed home office features excellent proportions and is located adjacent to an accessory bathroom and closet. All bathrooms include radiant heated floors. This wing also includes a linen closet, laundry closet with oversized LG washer and dryer, an oversized refuse room, and a separate service entrance. Residences feature Morris Adjmi–designed details including custom solid-core doors, bespoke millwork, 5-inch European white oak herringbone floors with brass inlay, aluminum turn-and-tilt windows, rare stone surfaces, pre-wiring for home automation, and multi-zone VRF climate control. Amenities include a fitness center, screening room, children’s playroom, and a landscaped south-facing rooftop lounge with outdoor kitchen and views over Union Square Park. The building offers full service with a refined lobby, package room with cold storage, a 24-hour doorman, and a full-time building manager. The ground floor will be home to Danny Meyer’s Maialino, marking its anticipated return to the neighborhood. THE COMPLETE OFFERING TERMS ARE IN AN OFFERING PLAN AVAILABLE FROM SPONSOR. FILE NO. CD24-0274. SPONSOR: 67 IRVING (NY), LLC, C/O CIM GROUP, 540 MADISON AVENUE, 8TH FLOOR, NEW YORK, NY 10022. EQUAL HOUSING OPPORTUNITY. EXCLUSIVE SALES AND MARKETING: REUVENI LLC, D/B/A REUVENI DEVELOPMENT MARKETING, 654 MADISON AVENUE, SUITE 801, NEW YORK, NY 10065.
…By Annonceur International


Apartment with terrace and pool New York (United States)
Set high in the West Tower of Thomas Heatherwick's Lantern House, Residence 1701 is a 2,414-square-foot, 3-bed, 3.5-bath home with spectacular light and sweeping views to the north, east and west. One of only four residences in the building with this exceptional floor plan, the home is positioned well above the East Tower, with open views of the Hudson River, Manhattan skyline and western horizon through Lantern House's signature bay windows. A gracious entry opens to an expansive corner great room, where ceilings reaching 10'9, wide-plank French oak floors and walls of windows frame the views. The current owner has further upgraded the home with extensive custom closets, a bespoke living room media center with concealed bar, integrated home office, custom entry bench and an upgraded laundry room. The March & White kitchen features convex fluted oak cabinetry, Calacatta Venato marble countertops and backsplash, bronze detailing and a full suite of Gaggenau appliances, including wine refrigeration. Occupying the northeast corner, the primary suite offers sweeping skyline views, a large walk-in closet and a windowed bath finished in Nestos Beige and Emperador Grey marble with radiant heated floors and custom bronze detailing. Two additional bedrooms each have en-suite baths, while a striking Black Onyx powder room completes the home. Designed by Thomas Heatherwick and developed by Related Companies, Lantern House is one of West Chelsea's most distinctive residential buildings, with a 75-foot swimming pool, Equinox-managed fitness center, sauna, cold plunge, hot tub, steam rooms, treatment rooms, landscaped courtyard, residents' lounges, private dining room and rooftop terrace. Set directly on the High Line and moments from Hudson River Park, Chelsea's galleries and the best of downtown Manhattan, Residence 1701 brings together spectacular views, a great three-bedroom layout and beautifully executed interiors in one of West Chelsea's most recognizable buildings. Shown by appt through listing broker Dennis Cusack of SERHANT.
…By Annonceur International
'%20stroke='%23DDAA3A'%20stroke-width='1.909'%20stroke-linecap='square'%20stroke-linejoin='bevel'/%3e%3c/svg%3e)
Receive by email any new listing that may match your search criteria
Your criteria :
- For sale
- Greenwich, United States, +30 km
- Apartments / Penthouses
- Architect's property
By validating this form, you accept the general conditions of use of Le Figaro Properties.