The agencies at Norwalk
These agencies offer a selection of luxury properties vente at Norwalk. Feel free to contact them for personalized assistance.

 English$ USD · m²


Set prominently along the coveted shoreline of Rowayton, this extraordinary residence is a true architectural masterpiece that defies the standard coastal trope. Designed by award-winning Cardello Architects, the home is a fortress of design-a structural marvel built with an uncompromising integrity that feels as permanent as the tides. The silhouette is bold and commanding, yet every element reflects a sophisticated functional design that breathes with the rhythm of the Long Island Sound.
…By Annonceur International


Experience quiet sophistication in this ground-floor, end-unit condominium located within the highly regarded Rowayton Woods complex. Offering three bedrooms and two full bathrooms. With a direct walkout patio, this residence provides a private layout surrounded by nature. The interior is fully turn-key, featuring brand-new flooring and fresh paint throughout. A commitment to quality is evident in the comprehensive mechanical updates, including a newly installed HVAC/AC system and a new hot water tank. Thoughtful structural improvements, such as added insulation to exterior wall piping, ensure year-round efficiency and peace of mind. Further enhancing this seamless ownership experience, the seller will pay off the current HOA assessment in full prior to closing. Rowayton Woods offers an exceptional environment with well-maintained grounds featuring a serene lake, an inground pool, tennis courts, and scenic walking trails. The location perfectly balances tranquility with everyday convenience. Situated just one mile from the coastal charm of Rowayton Village, the property is also under two miles from the extensive shopping options on Connecticut Avenue and I-95. With significant capital improvements already completed and premium amenities just outside your door, this pristine property delivers a refined, low-maintenance lifestyle in a highly convenient setting.
…By William Pitt Sotheby's International Realty


Don't miss this opportunity at a new price; seller is offering a $2,000 credit at closing to use for floors or updates. WELCOME to this spacious 2 bedroom townhouse style condo, conveniently located near both the Merritt Parkway and I-95, perfect for commuters. The open concept main level features a large living room with a cozy fireplace, abundant natural light from the oversized windows. Sliding glass doors off the dining/kitchen area lead to a private balcony, creating a perfect space to relax. Both bedrooms are generously sized and offer excellent closet space. Laundry and a half bath are located on the main floor. There is basement space for storage. Each unit has two parking spots and additional parking for guests. Please note this complex has guidelines on income restrictions, call listing agent for question re:this.
…By William Pitt Sotheby's International Realty


Anticipated Closings FALL 2023! Model residence viewings by appointment. Welcome to this 2-bed, 2-bath residence with private outdoor space at The Mill Westport! Residence 214 spans 1400+ sq ft featuring an open living room, kitchen, and abundant natural light. The kitchen boasts high-end appliances, custom Poliform cabinetry and an oversized island. The living area has a modern gas fireplace and access to a covered balcony. The primary bedroom offers an en-suite bathroom with dual sinks and a rain shower plus walk-in closet. The second bedroom has a spacious closet & access to a full bathroom. All homes include a washer/dryer, radiant heat floors in primary baths, assigned parking, & storage is available. The Mill Westport, a historic mill, offers 31 restored residences with curated amenities including a lap pool, hot tub, fitness center, Great Room, and rooftop terrace. *Images represent unit finishes. Some may be renderings or include virtually staged details. Ask about taxes.
…By Annonceur International


Anticipated Closings FALL 2023! Model residences open on-site by appointment. Welcome to this exquisite 1 bedroom plus bright den with 2 full bathrooms and 15+ foot ceiling at The Mill Westport! As you enter residence 305, you will be immediately taken by the bright light pouring in from a row of 8 skylights crowning the approximately 15 foot ceilings of this one-of-a-kind home. Past a full bathroom finished with beautiful stone penny round tiles and a rain shower, is an open kitchen and living room showcasing original vintage brick, hemlock wood beams, and a modern linear gas fireplace. The spacious kitchen includes an oversized island with waterfall edge, a suite of high-end appliances by Wolf, SubZero, and Bosch, and is complete with custom Poliform cabinetry. A trio of large windows allow in eastern light. An enormous den is set behind a floor-to-ceiling wall of glass and steel with sliding doors. This thoughtful design provides the owner the ability to use this room as an extension of the living area while also offering the versatility of providing complete privacy to function as a full bedroom with closet and access to its own bathroom. The primary bedroom is located on the opposite side of the home and features three skylights, two walk-in closets with a loft above, and a luxurious 5-piece bathroom with a freestanding soaking tub for ultimate relaxation. All homes enjoy a full-size washer and dryer, radiant heat floors in the primary bathrooms, and exquisite details. Parking is included for each unit and storage is available. Originally a historic candlewick mill built in the 1880's, and later a destination for artists to maintain their studios, The Mill Westport has been completely restored and reimagined into a collection of just 31 unique and timeless residences by Coastal Luxury Homes & Gault Family Companies. An impressive collection of curated amenities designed by globally recognized architect and designer Philip Hazan brings a hotel-inspired experience to the residents. These include a beautiful and sustainably landscaped patio with 45' lap pool, a year-round hot tub and grilling area, a health & wellness center outfitted with equipment from Peloton & Technogym, an inviting Great Room and Caf for meeting with friends and neighbors, and a common rooftop terrace with a wooded view. *Images represent unit finishes. Some images are artist renderings or may feature virtually staged details. Ask agent about taxes.
…By Annonceur International


As you enter 312, an additional den with original brick and southern light awaits. Continue to a corner living room 36'+ wide with huge windows. This grand space accommodates a lounge area with fireplace, dining for 8+ and an open kitchen. The kitchen has a large island, high-end appliances & custom Poliform cabinetry. Sliding doors provide access to the private roof. The north end contains 3 bedrooms. The first 2 share a full bath. Across is a half bath, laundry, & WIC. The most secluded corner is the primary suite. Through pocket doors & 2 closets is a luxurious bathroom. Enjoy full-size laundry, Parking incl, Storage avail. Originally a candlewick mill built in the 1880's, The Mill Westport has been reimagined into 31 homes by Coastal Luxury Homes & Gault Family Companies. Amenities include a patio, lap pool, hot tub & grill, fitness center, Great Room & Caf , and common rooftop.*Images represent finishes. Some are renderings or have virtually staged details. Ask about taxes.
…By Annonceur International


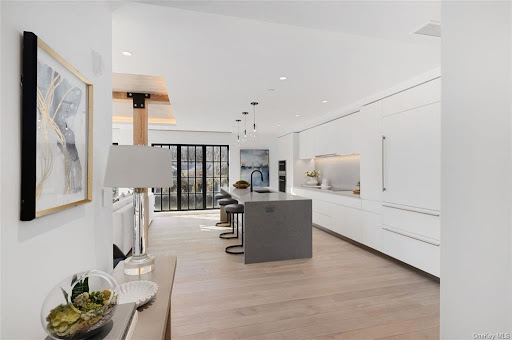

306 is a 2 bed corner with dual exposure, historic brick & beams, fireplace, ceilings reaching 15 & a half feet, skylights & a huge storage loft! The primary bed has 2 walk through closets leading to the luxurious bathroom with soaking tub, dual sinks & rain shower. Originally a candlewick mill from the 1800s, The Mill has undergone a complete restoration into 31 unique homes by Coastal Luxury Homes & Gault Family Companies. Curated amenities offer a hotel-inspired lifestyle: a landscaped patio with lap pool, hot tub, grilling area, fitness center, an inviting Great Room, and common rooftop terrace. Parking & storage are included. Images represent finishes; some are renderings/virtually staged. Inquire about tax details. Additional Information: ParkingFeatures:1 Car Detached, GPS Friendly
…By Annonceur International


Welcome to this inviting 2-bedroom, 2.5 bathroom corner residence with historic details at The Mill Westport! Beyond the gracious foyer of residence 210 is an open concept living room featuring large historic replica windows which fills the home with western and southern light. Gorgeous details including hemlock beams, white oak floors, and a beautiful tray ceiling with delicate cove lighting finish this unique space. The spacious kitchen area is compelte with an oversized island, a suite of high-end appliances, and custom Poliform cabinetry. The second sleeping area is conveniently located off the main living room and is enclosed on one side by a custom wall of sliding glass to provide flexible use. This room has a closet and en suite bathroom with shower. The primary bedroom is positioned at the opposite end of the home for maximum privacy and includes historic beams and elegant stone elements. The primary bathroom has dual sinks and a comfortrable rain shower. Radiant heated floors bring additional comfort to your experience, and a cavernous walk in closet outfitted with Poliform organizers completes this luxurious room. All homes at The Mill have their own full-size washer and dryer, radiant heat floors in the primary bathrooms, and exquisite details. Parking is included for each unit and storage is available. Originally a historic candlewick mill built in the 1800's, and later a destination for artists to maintain their studios, The Mill Westport has been completely restored and reimagined into a collection of just 31 unique and timeless residences by Coastal Luxury Homes & Gault Family Companies. An impressive collection of curated amenities designed by globally recognized architect and designer Philip Hazan brings a hotel-inspired experience to the residents. These include a beautiful and sustainably landscaped patio with 45' lap pool, a year-round hot tub and grilling area, a fitness center, an inviting Great Room for meeting with friends and neighbors, and a common rooftop terrace with a wooded view. *Some images may be artist renderings or may feature virtually staged details. Additional Information: ParkingFeatures:2 Car Detached,
…By Annonceur International


Sustainable Chic Meets Village Charm: The Ultimate New Canaan duplex - Discover the perfect fusion of eco-conscious innovation and high-end sophistication in this 1,640+ sq. ft. bespoke residence at The Quartier. This sun-drenched, duplex features a private entrance with a front terrace, 7 white oak flooring, and an expansive open-concept great room anchored by a gourmet chef's kitchen with Leicht cabinetry and quartzite surfaces. While the en-suite primary retreat offers a spa-like escape, the building itself serves as a five-star sanctuary, boasting sustainable solar energy, a full-time concierge, a state-of-the-art golf simulator, entertainment lounge with catering kitchen and a professional fitness studio. Whether you're hosting at the outdoor firepit or heading to the nearby NYC train, this 2-bedroom gem puts world-class dining and boutique shopping right at your doorstep-offering a lifestyle of white-glove convenience in the heart of New Canaan.
…By William Pitt Sotheby's International Realty


Fabulous corner unit townhome with very private gardens & lawn area. This bright and beautifully updated 2-bedroom, 1.5 bath residence offers the perfect blend of style, space and convenience. Flooded with natural light, this home features an open flow ideal for everyday living and entertaining. Step outside to your own large private terrace - a rare find, perfect for alfresco dining, morning coffee or quiet evenings. Additional highlights include a detached garage for additional storage just a few steps away. Enjoy resort style living with access to two community pools, New Canaan's award winning schools, vibrant downtown and easy commuter access- all from this exceptional corner location.
…By William Pitt Sotheby's International Realty


Highest and Best by 2 pm July 13, 2026. Rarely available, this true 3-bedroom, 3-full-bath residence is located in the highly desirable gated Lansdowne community in Westport. Designed for comfortable everyday living, the home offers a spacious, light-filled layout with generous room sizes and exceptional flexibility. The eat-in kitchen flows into the dining room, while the expansive living room & sunroom feature sliders to a private patio overlooking tranquil, park-like grounds, creating a seamless indoor-outdoor setting. The den, located off the living room, features a fireplace & wet bar, offering a warm space to relax, read, or unwind. The sought-after first-floor primary suite offers a walk-in closet and an en-suite bath with a double vanity, separate shower, and jetted tub. A generously sized second bedroom with ample closet space, an additional full bath, laundry, and abundant storage complete the main level, providing the ease of one-level living. Upstairs offers a loft ideal for a home office or flex space, a private third bedroom with an en-suite bath, and a spacious walk-in storage room. A detached two-car garage is conveniently located directly in front of the residence. Residents enjoy beautifully maintained grounds, an in-ground pool, tennis and pickleball courts, and a prime Westport location just minutes to downtown, beaches, shopping, dining, and the train station. A rare opportunity in one of Westport's most desirable gated communities.
…By William Pitt Sotheby's International Realty

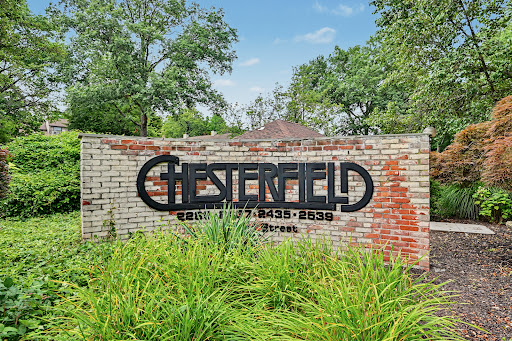


Welcome home to the prestigious, gated Chesterfield community, where classic townhouse charm meets modern convenience in central Stamford! This beautifully maintained residence features a spacious multi-level layout designed for both quiet relaxation and effortless entertaining. Upstairs, dual en-suite bedrooms each feature their own dedicated full bath, offering exceptional privacy for guests as well as primary suite setup. The main level opens to a light-filled living room with access to your own private deck, while the finished walk-out lower level features glass sliders leading outside-perfect for a home office, media room, gym, or rec space. Storage challenges are solved with an enormous pull-down attic, a rare and valuable feature in condo living. Complete with an attached 1-car garage and access to resort-style amenities, this home offers top-tier security and easy living in an unbeatable Stamford location.
…By William Pitt Sotheby's International Realty


Tucked away at the end of a cul-de-sac in highly desirable Black Rock. Right around the corner from Fairfield Ave. known for its energetic and welcoming vibe. With the great restaurants cafe's and pubs residents enjoy the active community. Close to St. Marys by the Sea, this spacious 3 bedroom duplex offers comfort, convenience and plenty of room to spread out. Enjoy the bright, sunny interior and the huge deck out back where you can grill and chill. The main floor offers a large eat in kitchen, living room, beautiful hardwood floors and a powder room. The second floor provides three comfortable bedrooms with ample closet space, wall-to-wall carpeting and a full bathroom. The lower level is partially finished providing flexible space for a playroom, gym or home office along with abundant storage. This home offers the perfect blend of charm and everyday convenience.
…By William Pitt Sotheby's International Realty


Feel like you're living in a stylish apartment on Park Avenue in New York for mere pennies on the dollar. Rarely available designer renovated condo at The Inwood, a gated community on the Fairfield/Bridgeport border. Enjoy spectacular views of LI Sound, rainbows, fireworks, and Brooklawn Country Club from a lush 21-foot balcony on the 9th floor! This spacious 2-bedroom, 2-bath unit has been updated from top to bottom with smooth ceilings, crown moldings, neutral paint, quartz/granite counters, hardwood floors, a custom primary closet, new doors/hardware, lighting, window treatments, and more. The open plan living and dining room features a soaring ceiling with floor-to-ceiling windows and sliders to the balcony. A spacious eat-in kitchen with an adjacent laundry room/pantry also provides balcony access for enjoying morning beverages. A commodious primary suite features three closets, verdant views of Easton, and an updated marble bath. A second bedroom with new carpet and an updated full bath with tub/shower completes the unit. Storage closet outside the unit, as well as storage cage on first floor, is included. Great assigned parking space in underground garage and additional parking in lot. The Inwood features a 24-hour concierge, heated pool, pool house, exercise room, sauna, party/card room, billiards/table tennis, and art room. New roof, lobby, and 1st floor hallways being renovated. See supplements for a list of improvements. Great location near shopping, transportation, restaurants, golf, and hospitals.
…By William Pitt Sotheby's International Realty


Stunning brick-clad Georgian Townhome boasts a private, enchanting courtyard terrace with fountain and fireplace ideally located on the corner of Milbank, just two blocks from Greenwich Avenue. This elegant home showcases a grandly scaled, sunwashed interior with soaring ceiling heights and striking architectural details including French door terrace access, ideal for indoor/outdoor entertaining. Open concept main level features rich wood floors and white-washed brick walls in the sophisticated living room with fireplace and dining room with breakfast bar seating in gourmet kitchen. Primary suite with sumptuous marble bath, two walk-in closets and guest suite comprise spacious second floor. Offers lower level family room with fireplace, office and full bath. With attached garage
…By Annonceur International


Welcome to the next level living at The Meadows, the ultimate low maintenance, high vibe resort lifestyle. Get ready to fall in love with this beautifully upgraded 2 bedroom, 2.5 bathroom end unit-undeniably perched in the most coveted, prime location within the community. Start your mornings with a cup of coffee in the renovated kitchen bathed in morning sunlight, then move out to the oversized deck featuring prime Western exposure. Being an end unit means you get extra peace, quiet, and use of a side yard that feels like your own private oasis. The spacious living room/dining room offers a wood burning fireplace and hardwood floors throughout, with French doors that leads to a den/office perfect for remote work. Upstairs features a large primary bedroom with two walk in closets and a tastefully renovated bath showcasing a radiant heated floor, alongside a second bedroom with its own updated bath and two walk in closets. Laundry is conveniently located on the 2nd floor along with the attic insuring plenty of storage. The finished lower level is a fantastic bonus space (an additional 585 square feet) to hang out, watch a movie, work out or enjoy a drink at your own private bar. One car garage is attached with an additional outdoor space, plenty of guest parking. Make a splash in the sparkling pool, stay active on the tennis or basketball courts, utilitze the fully equipped fitness center, host your next event in the community party room, or enjoy the playground! Moments from Orchard Square (grocery store, eateries, post office and pharmacy), a 10 minute drive to the Katonah train station, and 5 minutes to Ward Pound Ridge Reservation for your hiking and fresh air fix. The low monthly maintenance covers landscaping, roof, siding, and full snow removal so you can forget about weekend chores. Move right in and start living your best life!
…By Julia B. Fee Sotheby's International Realty


Welcome to The Windsor at 370 Westchester Avenue! This bright and spacious one bedroom offers a desirable walk-in layout, hardwood floors, and abundant natural light throughout. Recently refinished floors and fresh paint throughout provide a crisp, updated feel, while offering the perfect opportunity to personalize and make it your own. An exceptional opportunity for buyers seeking both value and convenience, with the added benefit of the NY STAR program helping to reduce monthly maintenance costs. Beautifully maintained inside and out, The Windsor is ideally situated within one of Port Chester's most established and convenient co-op communities.
…By Julia B. Fee Sotheby's International Realty


Welcome home to this beautifully renovated garden-style co-op in the highly sought-after Rye Colony community. Bathed in natural light, this move-in-ready residence offers a freshly painted interior, gleaming hardwood floors, and stylish updates throughout. The stunning renovated kitchen is a chef's delight, featuring a premium Wolf gas range, Bosch dishwasher, and high end finishes throughout. The beautifully updated bath has been thoughtfully designed with today's buyer in mind, blending functionality and timeless appeal. The generously sized bedroom, accented by crown moldings, easily accommodates a king-sized bed and additional furnishings, providing both comfort and flexibility. A rare and highly desirable feature, the private deck directly off the kitchen creates the perfect setting for morning coffee, outdoor dining, or simply unwinding in your own peaceful outdoor retreat. Framed by beautiful rose bushes that bloom annually, this charming outdoor space offers seasonal color, fragrance, and a truly special garden setting. This turnkey home is just moments from Metro-North and vibrant downtown Rye, offering convenient access to shops, restaurants, parks, and everything this charming city has to offer. Combining exceptional updates, outdoor space, and an unbeatable location, this is a rare opportunity not to be missed. AO CTS
…By Julia B. Fee Sotheby's International Realty


Welcome to this beautifully updated 1-bedroom garden-style co-op in the highly desirable Rye Colony community. Ideally located just moments from the train and vibrant downtown Rye, this home offers the perfect blend of convenience and tranquility. Step inside to find a thoughtfully renovated kitchen and bathroom, complemented by gleaming hardwood floors and freshly painted throughout. The layout is both functional and inviting, filled with natural light and designed for comfortable living. One of the standout features is the private outdoor space—enjoy your own deck just off the rear door, perfect for morning coffee or relaxing evenings or savor the fresh air in the front courtyard. Surrounded by lush, well-maintained green space, Rye Colony provides a peaceful, park-like setting. Additionally, the monthly maintenance covers most expenses; gas, heat, hot water, electric and taxes. It is a perfect opportunity to own a move-in ready unit in a prime location close to shops, dining, and transportation—don't miss this Rye City value! Board Application and Approval is required.
…By Julia B. Fee Sotheby's International Realty


Welcome to 4 Parkridge Court, a stunning and sophisticated end-unit condominium ideally situated moments from vibrant Huntington Village and beautiful Heckscher Park. Completely renovated in 2023, this light-filled home seamlessly blends contemporary elegance with everyday comfort. The open-concept floor plan showcases all-new light wood flooring, a striking custom staircase with designer railings, and abundant natural light streaming through new windows and French doors leading to a private deck. At the heart of the home is a spectacular chef's kitchen featuring Bosch stainless steel appliances, a generous center island with quartz countertops, a stunning tile backsplash, abundant white cabinetry, and a spacious pantry. The inviting living area is anchored by a new gas fireplace with a custom surround, creating a warm and sophisticated atmosphere. The luxurious primary suite offers a peaceful retreat with a beautifully renovated spa-inspired bath featuring a soaking tub, skylight, and an expansive walk-in closet. A newly renovated full hall bath provides stylish accommodations for family and guests. The finished basement offers exceptional versatility with a comfortable recreation area, numerous closets and generous storage space. Additional highlights include smart home lighting, thermostat and garage systems, a new garage door, central vacuum, alarm system, and custom closet systems throughout. This impeccably updated residence offers turnkey luxury in one of Huntington's most desirable locations.
…By Daniel Gale Sotheby's International Realty


A wonderful redesigned/remodeled Thoreau with an open floor plan. Hardwood floors throughout. Light+bright with TWO bedrooms and THREE full baths. The chef inspired kitchen features a dramatic Quartz countertop with seating for six and new stainless steel appliances. Open floor plan allows for a combination living/dining area with F/P and sliders to a deck. Primary bedroom suite with a walk-in closet and spacious full bath with double sinks. The lower level with hardwood floors has a built in cabinet with quartz countertop and refrigerator, and a 3rd full bath. District tax is paid quarterly. Enjoy the many clubs, pools, pickle ball, bocce and tennis offered to residents. Cable and Internet included in the fees.
…By William Pitt Sotheby's International Realty


This is the unit you have been waiting for! Top floor unit with courtyard views. Welcome to the St. Regis Residences, Rye, a 55+ luxury lifestyle community. This exquisitely-designed collection of condominium residences offers a full-service St. Regis staff and an oasis of signature amenities including three club rooms, indoor pool, exercise room, screening room, and golf simulator. Beautifully landscaped courtyard and grounds with walking path, water features, outdoor fire pits, and flowering gardens. This 2-bedroom, 2 full bath, plus powder room residence features gracious, open-plan living with ten-foot ceilings, wood and stone flooring, double-pane Anderson windows, gas fireplace, French doors leading to outdoor balcony. Kitchen with contemporary Italian cabinets, quartz countertops, travertine marble backsplash, Sub Zero refrigerator, Wolf range, wine refrigerator. Marble-clad master bathroom with heated floors, double-sink vanity, walk-in shower, soaking tub. Full-size washer/dryer. Individual butler closet in foyer, where St. Regis staff will deliver your packages. Additional Information: Amenities:Guest Quarters,Storage,
…By Julia B. Fee Sotheby's International Realty


Step into the crown jewel of Rye's St. Regis Residences - this exclusive Penthouse Suite is one of the largest and most prestigious homes in this premier 55+ gated community. Live an exquisite lifestyle with refined interiors and access to 5-star amenities, all backed by the legendary St. Regis service. Inside is spectacular – 3,108 sq ft of light-filled luxury with wraparound windows, sweeping views, 4 beds and 4.1 baths. Every inch of this penthouse reflects exemplary taste and sophistication. The Great Room combines elegant dining and living areas with custom built-ins and French doors to a glorious balcony. The chef's kitchen is pure gourmet with top-tier appliances and a waterfall island. The primary suite is a spa-like escape with every indulgence – tree-lined views, a boutique walk-in closet, and a resort style ensuite with radiant floor. Three additional bedrooms offer versatility for guests, a home office, or den - two feature ensuite baths, while the third is served by a beautifully appointed full hall bath. There's also a chic powder room, a smartly designed laundry and a convenient Butler Closet for discreet uninterrupted deliveries positioned off the stunning entry foyer. Here, the finer things are not just appreciated, they're part of everyday life – a doorman, valet and underground parking garage, 24/7 concierge service and signature Butler service. There's a heated 50 ft indoor pool, state of the art fitness center with opulent spa treatment rooms, dedicated yoga room, a golf simulator, pet spa, 15-seat screening room, a library and entertaining rooms. Come home to extraordinary living, just one mile from Rye's bustling downtown and the train to NYC!
…By Julia B. Fee Sotheby's International Realty
'%20stroke='%23DDAA3A'%20stroke-width='1.909'%20stroke-linecap='square'%20stroke-linejoin='bevel'/%3e%3c/svg%3e)
Receive by email any new listing that may match your search criteria
Your criteria :
By validating this form, you accept the general conditions of use of Le Figaro Properties.
These agencies offer a selection of luxury properties vente at Norwalk. Feel free to contact them for personalized assistance.
