The agencies at Vanves
These agencies offer a selection of luxury properties vente at Vanves. Feel free to contact them for personalized assistance.

 English$ USD · m²


Architecture from the 1930s, this small bourgeois building in the Vanves neighborhood houses on its first floor a 50 m2 apartment with discreet charm.Carefully renovated by architect Sylvie FOURNIAT, the apartment features an open living space, where the original parquet floor, preserved in both the living room and the bedroom, adds warmth and character to the overall ambiance. In the entrance hall and the bathroom, an elegant wood-effect tiling replicates the shade, ensuring a subtle continuity between the different areas. The kitchen, adorned in white and wood, naturally integrates into the living space. Bathed in beautiful light thanks to its southeast exposure, the area reveals generous volumes and provides a bright backdrop, allowing for creative furnishing ideas. Continuing from the living space, a hallway leads to the sleeping area, composed of a comfortable bedroom with an integrated dressing room and alcove, whose use can be reinvented according to needs. The bathroom, illuminated naturally by a window, fits into this same continuity, while an independent toilet discreetly completes the layout. The apartment is located in a building with particularly well-maintained common areas, with the staircase distinguished by an elegant black and white checkerboard pattern, adding a final graphic touch to the ensemble. The apartment benefits from a healthy and spacious cellar.A sweet and bright place. The information on the risks to which this property is exposed is available on the Géorisques website: www.georisques.gouv.frThis description has been automatically translated from French.
…By Archik Paris


Superb setting, in highly sought-after district of Beaugrenelle - Charles-Michel. Exclusive pied à terre on 11th floor with southerly aspect and view of Eiffel Tower, Sacré-Cœur, Pantheon and Tour Montparnasse. 40 sqm floor space, fully renovated by architect with 30 sqm landscaped terrace which provides an additional living area throughout the year.
…By Viagers Lapous


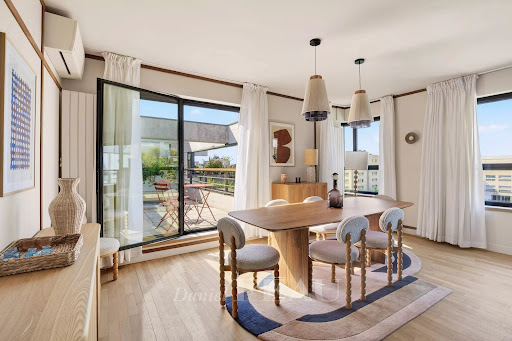

Champ de Mars. This 100 sqm apartment on the 9th and top floor of a secure recent building with a caretaker and a lift benefits from an extensive terrace commanding an exceptional view of the Eiffel Tower. Renovated throughout by an interior decorator and entirely air-conditioned, it includes a double living/reception room and dining room opening onto the leafy south-west facing terrace, a fully equipped kitchen, a suite with a bath/shower room and dressing room opening onto a second terrace, a bedroom or study commanding a view of the Eiffel Tower and les Invalides, a shower room and a separate wc. Ample fitted storage space. The building benefits from cycle storage premises and is equipped with an intercom and a door-entry code. With two parking spaces and a cellar.
…By Daniel Féau


Superb setting, in highly sought-after district of Beaugrenelle - Charles-Michel. Exclusive pied à terre on 11th floor with southerly aspect and view of Eiffel Tower, Sacré-Cœur, Pantheon and Tour Montparnasse. 40 sqm floor space, fully renovated by architect with 30 sqm landscaped terrace which provides an additional living area throughout the year.
…By Viagers Lapous


This 62m² (667 sq ft) apartment, fully renovated by an architect and ideal as a pied-à-terre, is situated on the 2nd floor of a beautiful 1900s building with a lift. It comprises an entrance hall, a large living room with dining area opening onto a balcony, a fully fitted semi-open-plan kitchen, a large bedroom overlooking the courtyard, and a shower room with toilet. Plenty of storage space makes perfect use of the apartment’s layout. 5m² (54 sq ft) renovated maid’s room with lift access and a cellar also included. The period charm, with parquet flooring, mouldings and fireplaces are sure to delight. Listed with BARNES Champ de Mars. Fees payable by the seller - Number of lots in the building: 40 - Average amount of the share of charges €3,888/year - Estimated amount of annual energy costs for standard use based on 2021 energy costs: €1,630 ~ €2,210 - Olivier DESCLOS LE PELEY - Sales agent - EI - RSAC 432 079 044 Agency fees payable by vendor - Nombre de lots dans la copropriété: 40 - Montant moyen de la quote-part de charges courantes 3,888 €/yearly - Montant estimé des dépenses annuelles d'énergie pour un usage standard, établi à partir des prix de l'énergie de l'année 2021 : 1630€ ~ 2210€ - Olivier DESCLOS LE PELEY - Agent commercial - EI - RSAC 432 079 044
…By Barnes Champ De Mars


Nestled in the heart of the Alésia neighborhood, with all its amenities, on the top floor (accessible by elevator) of a luxury Haussmann-style condominium that has recently been renovated (both inside and out), this 32.83 m² (Carrez Law) dual-aspect apartment features a star-shaped layout. Entrance hall with storage, separate kitchen, living room with working fireplace, bedroom facing the courtyard with storage, shower room. Windows in all rooms. Separate toilet. Air conditioning. Completely renovated by an architect two years ago. Storage unit.
…By Breteuil Montparnasse


BOULOGNE BILLANCOURT, rue Traversière, in a co-owned property designed by architect Fernand Pouillon with recent façade work, close to the Billancourt bridge and public transport, Marcel Sembat metro or the Les Moulineaux tram, 3 rooms of 64.5 m2 on the 2nd floor with elevator and balcony. The apartment consists of an entrance opening onto the living room, a separate dining kitchen opening onto a balcony, 2 spacious bedrooms, a bathroom, a separate toilet, and a cellar. It has many advantages: very bright with large bay windows in all living spaces allowing maximum light to enter, a well-defined day and night space, an outdoor area, quiet with a bike storage room.This description has been automatically translated from French.
…By Étude Lepic 17ème


Located on the fourth floor at the rear of a well-maintained building in the prestigious 16ème arrondissement of Paris, this apartment offers a bright and comfortable layout with open, unobstructed views and a quiet residential setting. The neighborhood is known for its elegant streets, green spaces, and relaxed atmosphere while remaining well connected to the rest of the city. The apartment spans approximately 56 m2 of living space, complemented by a 4 m2 balcony that extends the living area outdoors and benefits from the open outlook. Large windows bring natural light throughout the main living space, creating a bright and welcoming environment. The layout integrates the living and dining areas with the kitchen, forming a practical and open living space suited for everyday life and entertaining. Clean finishes and warm parquet flooring contribute to a comfortable and modern atmosphere. The apartment includes two bedrooms, designed to provide flexible space for residents or guests. The shower area and WC are separated, offering additional convenience and functionality. Key Features - 56 m2 of interior living space - 4 m2 balcony with open views - Bright living and dining area with large windows - Open kitchen integrated into the living space - Two bedrooms - Separate shower area and WC - 2 m2 cellar for additional storage This apartment combines a practical layout, bright interiors, and a pleasant outdoor space, offering comfortable city living in one of Paris’s most sought-after residential districts.
…By Lebel Realty


Located on the sixth floor of a well-maintained building in the prestigious 16ème arrondissement de Paris, this one-bedroom apartment offers a bright and functional layout with a calm, rear-facing aspect. The neighborhood is known for its elegant streets, residential charm, and proximity to parks, shops, and cafés, providing a quiet yet well-connected Parisian lifestyle. The apartment spans approximately 47 m2 of living space, featuring an open-plan layout that seamlessly combines the living and dining areas with the kitchen. A breakfast bar subtly separates the kitchen from the main living space, maintaining the open and airy atmosphere while providing a practical area for casual dining. Large windows bring soft natural light throughout the apartment, enhancing the sense of space and volume. The kitchen is efficiently designed with clean cabinetry, integrated appliances, and a functional layout that makes cooking and entertaining easy. The living area flows naturally from the kitchen, creating a versatile space for relaxing or hosting guests. The bedroom offers a peaceful retreat, with a calm layout and warm finishes that ensure comfort and privacy. The bathroom features a walk-in shower, completing the practical and modern setup of the apartment. Key Features - 47 m2 of interior living space - Open-plan layout with breakfast bar separating kitchen and living area - Bright living and dining area with rear-facing windows - Functional kitchen with integrated appliances - Quiet bedroom for restful comfort - Bathroom with walk-in shower - 2 m2 cellar for additional storage This apartment combines a practical layout with a bright and airy atmosphere, offering a comfortable and refined city living experience in one of Paris’s most sought-after neighborhoods.
…By Lebel Realty


Just a few minutes from Porte d’Orléans, tucked away on a quiet street in Arcueil, lies an unexpected gem. A former chocolate factory converted by an architect, this space spans nearly 840 m² and offers a rare sense of freedom. Behind a separate entrance, a grand staircase leads to a main floor of around 700 m², now used as an art gallery. The partitions, which are entirely removable, allow the space to be reconfigured to suit each project. The Eiffel-style steel framework soars to a height of 14 metres, lending the space a spectacular dimension. Natural light, ever-present, floods in through large openings, an 11-metre-wide bay window and numerous skylights. A tree-lined terrace extends the space and brings a breath of fresh air. Designed to host events, the venue features a 60 m² professional kitchen, ample bespoke storage and facilities suited to hosting receptions or events. On the mezzanine level, approximately 100 m² has been converted into a residential loft with a spacious living area, a suite, walk-in wardrobes and two bathrooms, offering a more intimate atmosphere. This property lends itself to a variety of uses: gallery, showroom, event space, offices or an unconventional residence. The owners are keen to sell the shares in the company currently operating the premises, allowing for immediate business continuity. A standard purchase remains an option. A unique venue, intended for a buyer seeking a property off the beaten track. Transport: Metro lines 4 and 15 – RER B. Bus routes: 187, 197, 188.
…By Kretz Real Estate


Located on the second floor at the rear of a well-maintained building in the prestigious 16ème arrondissement de Paris, this two-bedroom apartment offers a bright and functional layout with peaceful courtyard and garden views. The neighborhood is known for its elegant streets, nearby parks, and a refined residential atmosphere, providing a quiet yet well-connected Parisian lifestyle. The apartment spans approximately 58 m2 of living space, complemented by a 4 m2 balcony that extends the living area outdoors and overlooks the tranquil courtyard. Large windows bring natural light throughout the main living areas, enhancing the sense of openness and creating a welcoming atmosphere. The open-plan layout integrates the living and dining areas with the kitchen, creating a seamless space for everyday living and entertaining. The apartment includes two bedrooms, followed by a separate shower room and WC, both located outside the bedrooms but individually separated, offering convenience and privacy for residents and guests. Key Features - 58 m2 of interior living space - 4 m2 balcony overlooking a quiet courtyard - Bright open-plan living, dining, and kitchen area - Two bedrooms - Separate shower room and WC - 2 m2 cellar for extra storage This apartment combines a practical layout with bright interiors and a private outdoor space, offering a comfortable and turnkey living experience in one of Paris’s most sought-after districts.
…By Lebel Realty


In the heart of the Village d’Auteuil, in Paris’ prestigious 16th arrondissement, IVA Immobilier presents this superb 107.12 sqm family and reception apartment (Carrez Law), located on the third floor of an elegant Haussmannian building. Entirely redesigned and renovated by an architect, the apartment stands out for the quality of its proportions, the fluidity of its layout and the meticulous attention paid to every detail. The renovation has successfully preserved the property’s original character while creating a home perfectly suited to contemporary living. From the moment you enter, the generous proportions and elegant perspectives set the tone. The reception areas flow beautifully between the living room and dining room. Herringbone parquet flooring, decorative mouldings, fireplaces, large windows and ceilings nearly 2.90 metres high create an atmosphere that is both quintessentially Parisian and warmly sophisticated. With a dual-aspect layout and multiple orientations, the apartment enjoys abundant natural light throughout the day. The separate kitchen, designed with understated elegance and functionality in mind, blends seamlessly into the overall layout and is directly accessible from the reception areas. The private sleeping area comprises three well-proportioned bedrooms, two shower rooms and a dressing room. The particularly well-designed floor plan minimises circulation space and makes excellent use of every square metre. The property offers a rare balance between an elegant reception apartment and a comfortable family home: generous spaces for entertaining, three comfortable bedrooms and a thoughtfully designed layout. A large cellar completes the property. A character-filled apartment with refined finishes, elegantly combining period Parisian charm, the quality of an architect-led renovation and the comfort of a contemporary floor plan.
…By Iva Immobilier


Paris 14th arrondissement (bordering the 6th) Observatoire / Port-Royal Exceptional flat On the top floors (6th and 7th) with lift 4-room dual-aspect flat 2 tree-lined terraces, one on each level Panoramic, unobstructed views over Paris and its landmarks - All orientations - Total floor area 229.92 m² (113.35 m² Carrez area + 107 m² of ground-level terraces) Renovated by an architect (2014) - Option to purchase 2 parking spaces at an additional cost Further details on our agency’s website.
…By A1 Palais Royal Immobilier


iad France - Rachel Rouvillois offers you: LE CORBUSIER — IMMEUBLE MOLITOR — 102 M² — PARIS 16th. A private residence in the heart of an architectural work classified as a historical monument and listed as a UNESCO World Heritage site. A rare address for lovers of modern architecture: a 102 m² apartment within the Immeuble Molitor, designed by Le Corbusier and Pierre Jeanneret between 1931 and 1934. The Immeuble Molitor is one of the 17 components of Le Corbusier's architectural work listed as a UNESCO World Heritage site and is classified as a historical monument. Le Corbusier himself lived and worked in his apartment-studio, located on the upper levels of the building and now preserved by the Le Corbusier Foundation. The apartment offered is located on the 5th floor. Covering an area of 102 m², it features a reception room of approximately 42 m² extended by a spectacular full-height glazed façade, characteristic of the architecture of the building, as well as a panoramic balcony facing south/southwest. The layout is organized around a gallery serving the reception areas, the independent kitchen, and the bedrooms. The apartment has undergone careful renovation, including solid oak flooring, chromatic work inspired by Le Corbusier's universe, and contemporary fittings. A garage and a cellar complete the property. A UNIQUE BUILDING. Designed in the early 1930s by Le Corbusier and Pierre Jeanneret, the Immeuble Molitor is one of the most singular projects of modern Parisian architecture. Its fully glazed façades are one of its most emblematic features. The building is located between Paris and Boulogne-Billancourt, facing the large sports facilities of the area and in immediate proximity to the Bois de Boulogne. AN ADDRESS FOR ARCHITECTURE ENTHUSIASTS. More than just a residential address, the Immeuble Molitor is a piece of the history of 20th-century architecture. A rare opportunity to acquire a private apartment in a building designed by Le Corbusier, in which the architect himself lived and worked. Architectural dossier and private viewing available upon request. This real estate listing concerns 3 lots located in a co-ownership of 31 lots in total, which is not subject to any ongoing procedures mentioned in Article L. 721-1 of the Construction and Housing Code. Average monthly charges reported by the seller: €800 per month (i.e., €9600 annually). Agency fees are the responsibility of the seller. Presentation of a valid form of identification will be required upon viewing, in accordance with Article L.561-5 of the Monetary and Financial Code. Information on the risks to which this property is exposed, including the legal obligation for clearing debris, is available on the Géorisques website: http://www.georisques.gouv.fr. This real estate ad was written under the editorial responsibility of Mrs. Rachel Rouvillois, independent real estate agent (without holding funds), commercial agent of SAS I@D France registered with the Compiègne RSAC under number 884941378, holder of the real estate marketing card on behalf of I@D France SAS.This description has been automatically translated from French.
…By Iad France


Facing the Eiffel tower, on the banks of the Seine, on the 6th floor (with elevator) of a beautiful Art Deco building with a resident concierge, and underground parking, this apartment offers 189 sq m of living space (184 sq m under the Carrez Law) and two terraces totaling 30 sq m. It boasts breathtaking views of the Seine, the entire Eiffel Tower, and the Sacré-Coeur Basilica. The entrance gallery leads to a double living/dining room facing south, with the Eiffel Tower as its only view, a semi-open-plan fitted kitchen, and three en-suite bedrooms, each with its own shower room and/or bathroom, including a stunning master suite with a view, a guest toilet, and ample storage. The living areas and two of the three suites all have access to large balconies/terraces perfect for enjoying lunch in the sun or marvel at the lights reflected in the Seine in the evening. The apartment has been renovated to a very high standard and is air-conditioned. It is being sold furnished and decorated. The price includes two cellars and a parking space in the basement.
…By Alina Grigoras Conseil


Paris 6th Cherche-Midi. In the heart of one of the most sought-after streets in the 6th arrondissement, this exceptional apartment has been entirely redesigned by an architect to offer a rare interpretation of Parisian elegance, where period charm converses with a masterfully controlled contemporary aesthetic. With a floor area of 58.27 m² (56.35 m² Carrez law), the property is arranged around a lovely 30.6 m² reception room, bathed in light thanks to its dual aspect. Generous volumes with high ceilings, while a working fireplace and oak parquet flooring bring warmth and authenticity. The kitchen, conceived as a true living space, stands out with a Calacatta marble central island, bespoke joinery and carefully selected high-end finishes, in a style that is both streamlined and sophisticated. The 19.22 m² bedroom offers pleasant proportions, faithful to the discreet elegance that runs throughout the apartment. Every detail has been designed to exacting standards, creating perfect harmony and a feeling of absolute refinement. A rare, discreet address, ideal as a high-end pied-à-terre or Paris residence, just steps from the iconic Left Bank art de vivre. EPC: E/297; GHG: C/11 Estimated annual energy costs for the dwelling: 1,560 - 2,150 Condominium of 80 lots, average annual charges: 2,000 No proceedings in progress Transaction fees payable by the seller. Information on the risks to which this property is exposed is available on the Géorisques website: www.georisques.gouv.fr Just steps from Rue de Sèvres and the iconic Le Bon Marché, you will find the unique, sought-after atmosphere of this neighborhood at the crossroads of the 6th and 7th arrondissements. Montaigne school zoning. Close to many prestigious educational institutions.
…By Engel & Völkers Paris


PARIS 7th – ÉCOLE MILITAIRE / CHAMP-DE-MARS – HIGH FLOOR WITH ELEVATOR AND EIFFEL TOWER VIEW – FIREPLACE – EXCLUSIVE LISTING Just a short walk from the École Militaire and the Champ de Mars, within a prestigious and impeccably maintained mid-century building, discover this superb 111.73 sqm apartment, located on the 3rd floor with elevator and enjoying a view of the Eiffel Tower. Fully redesigned and renovated by an architect in 2020, this through-apartment, benefiting from a west-facing living area, stands out for its high-quality finishes, abundant natural light, and highly efficient layout. The property features an elegant living and dining room enhanced by a large fireplace and opening generously onto the exterior through expansive floor-to-ceiling windows. It also includes a separate kitchen, a guest WC, and a first primary suite with a glass-enclosed loggia-style area serving as a transition space to the outdoors or a home office, together with its own bathroom and WC. A second primary suite offers a private shower room and a spacious walk-in dressing room. Its particularly well-designed floor plan also allows for the creation of a third bedroom, if desired. Presented in excellent condition throughout, the apartment offers every modern comfort, including double glazing, underfloor heating, high-end contemporary finishes, ample built-in storage, and a carefully maintained condominium. A highly sought-after address in the heart of Paris' prestigious 7th arrondissement, just moments from the renowned shopping streets of Rue Cler and Rue Saint-Dominique, public transportation (Metro Lines 8 and 13, as well as the RER C), leading schools, and some of Paris' most iconic landmarks, including the Eiffel Tower.
…By Efficity


THOMAS D'AQUIN Real estate for discerning clients A building dating from 1890, constructed of Parisian stone, with well-maintained common areas secured by two entry doors. A 54.75 m² “Carrez Law” pied-à-terre, fully renovated in 2016 by architect “Chacha Attalah,” featuring high ceilings (2.95 m), a quiet setting, and a dual-aspect layout. Entrance hall; 24 m² living room with two windows facing the street and featuring original moldings; separate, fully equipped kitchen; master bedroom with two windows overlooking a shared, tree-lined garden; bathroom; separate toilet; and storage space. Furnished basement. Professional practice permitted under the condominium bylaws. The THOMAS D'AQUIN estate agency is OPEN FROM MONDAY TO SUNDAY, FROM 8.30 AM TO 10.00 PM. Follow us on our Instagram page @thomasdaquinimmobilier for a sneak preview of our properties.
…By Thomas D'aquin Immobilier


Rue Huysmans, on the 4th level of an Art nouveau apartment building, a 67 m² apartment with its original decorative features intact. The architect Henri Preslier built this dressed-stone Art nouveau apartment building in 1913. Its sculpted facade sets it apart: a vine spreads across the capitals, consoles, and balconies, continuing as far as the wrought-iron entrance door ornamented with grape clusters and vine tendrils. Two bays of oriel windows, capped by pediments inspired by northern European gables, give the elevation its rhythm. Beyond an oval vestibule lined with semicircular-arched mirrors and a floral mosaic, a staircase with a turned-timber balustrade, stained glass, and period embossed wallpaper rises to the levels above. A lift set within a wrought-iron cage also serves the upper levels. The apartment occupies the 4th level, comprising 67 m² within a well-balanced plan of three rooms. The apartment retains its original decorative features throughout. A large entrance hall with a library leads to a double living room facing south-east and giving onto the street. In the dining room stands a Louis XVI-style marble fireplace ornamented with fluted colonnettes and an acanthus rosette, surmounted by a trumeau panel with garlands and ribbons. The sitting room has its own fireplace, moulded coffered panels, and a cornice with fruit motifs. Light comes from an oriel window, which heightens the room's character, its sense of scale, and its brightness. A hallway leads to a kitchen with pale sea-green units, stainless-steel worktops, and a dark stoneware-tiled floor. Beyond it, a small exterior walkway looks down over the courtyard. The shower room combines a semicircular polished-concrete shower with a generous black stone washbasin counter, in a harmony of mineral materials. The north-east-facing bedroom looks onto the courtyard, adjoins the shower room and lavatory, and remains consistently quiet. A foliage frieze runs above its marble fireplace and trumeau panel. Period wood strip flooring, laid in straight boards in the English manner, runs through the apartment. Mouldings and coffered panels complete the scheme, beneath a ceiling height of 2.84 m. Together, these features combine character, light, and comfort. The apartment is meticulously maintained and ready to move into. It also leaves its future occupant complete freedom to make it their own. A 5 m² cellar comes with the property.
…By Patrice Besse

Paris 16th - Eiffel Tower: Breathtaking views of the Seine, with the Eiffel Tower in the foreground, from this completely renovated, air-conditioned turn-key apartment located on the upper floor of an old freestone building with a live-in caretaker. The entrance gallery leads to a double living/dining room with a balcony from which one can admire many of Paris's iconic monuments, a separate equipped kitchen, three en-suite bedrooms, including the master bedroom, which also benefits from exceptional views, storage space, and a separate toilet. Meticulously renovated, this apartment combines contemporary comfort with period charm: herringbone parquet flooring, moldings, and a period fireplace. It boasts over 3 meters of high ceilings. It is sold with two maid's bedrooms accessible by elevator, two cellars, and an additional storage space. Shops and public transport are located in the immediate vicinity, as well as a lovely park. Off-market file available upon qualified request. Information on the risks to which this property is exposed is available on the Géorisques website.
…By Alina Grigoras Conseil


Paris 7th - Eiffel Tower - Gros Caillou, Engel & Völkers exclusively offers this pleasant air-conditioned apartment in a beautiful, secure early-20th-century building with a resident caretaker. The apartment has a Carrez surface area of 83 m² and has been renovated by an architect using quality materials. Composed as follows: an entrance hall with cupboards and storage, a 46 m² living/dining room with three windows overlooking the courtyard, a quiet master suite with shower room, a fitted kitchen with window, and a guest WC. A basement cellar completes this property. Energy rating: D/201 Greenhouse gas emission: D/30 Estimated annual energy housing energy costs: 1,012 - 1,370 Joint ownership of 110 lots, average annual charges: 4,000 Pending proceeding: no. Transaction fees incl. VAT payable by the seller Information on the risks to which this property is exposed is available on the Géorisques website: www.georisques.gouv.fr Images in the Exposé may have been optimized or adapted using AI for illustrative purposes. Just steps from the Champ de Mars and the Eiffel Tower, the Seine in the heart of the Gros Caillou district, with real neighborhood life and the Rue Cler market, as well as many renowned restaurants and famous food shops. Excellent nearby schools: Institut de l'Alma, La Rochefoucauld and many international schools
…By Engel & Völkers Paris


CVMI Exclusive. On a high floor of a superb corner building made of cut stone in the Belle Epoque style, mixing Haussmannian structure and Art Nouveau ornamentation, built in 1905 by Eugène Chifflot (an award-winning architect at the Paris facade competition for an admirable architectural facade highlighting stone, curves, and sculpted decoration), this very elegant 154m2 apartment was once inhabited by the architect at the time. It boasts a superb ceiling height of 3.2m, oak herringbone parquet flooring, moldings, fireplaces, coffered ceilings in the dining room, a library in the entrance hall, paintings in the door frames, and cement tiles in the kitchen...A spacious entrance leads to the living room and dining room. The kitchen is bright and features a pantry and a back kitchen and laundry room.There is a very large bedroom and a bathroom. A second rounded bedroom.Elevator, entrance with double code, concierge. A cellar completes this property.The Notre Dame des Champs neighborhood is very pleasant to live in, with the Luxembourg garden just a few steps away. Bakeries, food shops, markets, and the metro are less than a minute away.Ref: A329 Contre Vents et Marées Immobilier cvmi.fr 06 49 31 11 24This description has been automatically translated from French.
…By Contre Vents Et Marees Immobilier


Paris 6th Luxembourg Gardens Just steps from the Luxembourg Gardens, within a beautiful late 19th-century corner building with elevator, Paris Attitude Vente presents this superb one-bedroom apartment, fully renovated by an architect and sold furnished. Located on an upper floor, the apartment impresses from the moment you enter with its optimized layout and abundant natural light. The living area, generously open to the outside through its windows, offers an elegant setting with parquet flooring and refined décor, extended by a fully fitted and equipped open-plan kitchen. The bedroom, featuring two street-facing windows, benefits from excellent natural light and comfortable volumes. A contemporary shower room with WC completes this property. Every detail has been carefully considered, blending contemporary elegance with classic Parisian charm. This property is an ideal pied-à-terre, a high-quality primary residence, or a prime investment opportunity in one of the most sought-after neighborhoods on the Left Bank. Virtual tour available on the Paris Attitude Vente website. (5.00 % fees incl. VAT at the buyer's expense.) Condominiums of 29 units. Annual expenses : 2400 euros.
…By Paris Attitude


FOR SALE PARIS 6TH QUAI DE SEINE - COLLECTION PIED-À-TERRE - Just a short walk from the Seine and Saint-Germain-des-Prés, in one of the most emblematic settings of the Rive Gauche, this confidential property expresses a rare vision of Parisian elegance. Located on the 5th floor with an elevator, this 90m2 apartment, extended by a 5.84 m2 balcony, is offered for pre-sale within our Pied-à-Terre collection. It will undergo a complete reworking signed by an architect, designed down to the smallest details as a bespoke creation. Bathed in light thanks to its high floor, the property offers a privileged view of the Seine and the Louvre, giving the whole a rare presence and a deeply Parisian atmosphere. The project reveals particularly refined design, articulated around a spacious reception room that combines a custom-designed open kitchen, a dining area, and a living room with elegant and perfectly balanced lines. The whole has been conceived to provide a flowing interpretation of volumes, a great quality of life, and a soberly sophisticated aesthetic. The night space will feature a first bedroom with its own shower room and toilet, as well as a master suite with its own shower room and toilet, in a spirit of discreet comfort and absolute intimacy. An office will complete the ensemble, while a guest WC will round off the layout with coherence and refinement. Light is a true signature here. It accompanies the spaces with a rare intensity, emphasizes perspectives, and reveals the full depth of views over the Seine and the Louvre. The balcony extends this feeling of openness and establishes the property in a privileged relationship with the city. Beyond its intrinsic qualities, this address embodies a singular art of living: that of a cultivated, refined, silent Paris, where one lives among the quays, galleries, beautiful houses, and the incomparable soul of Saint-Germain-des-Prés. Acquiring this property in pre-sale means accessing a form of rare exclusivity: that of an apartment yet to be revealed, but already conceived as a unique piece at the intersection of architectural demands, light, iconic views, and heritage value. A collection pied-à-terre, intended for a clientele for whom exception is not claimed, it is recognized. A cellar completes this property. Property offered exclusively by the PARIS LUXURY HOMES agency.This description has been automatically translated from French.
…By Paris Luxury Homes


PARIS 6th. SAINT-ANDRE DES ARTS NEIGHBORHOOD. EXCEPTIONAL TWO-ROOM APARTMENT. On the first floor - second level - of a luxurious late 19th- century freestone building, with elegant common areas, ideally located a few steps from metro station Odéon : Peaceful 60 sqm apartment in excellent condition. This property has been renovated by the famous architect Laura Gonzales. It comprises : an entrance, a living/reception room with an open kitchen, a bedroom, a shower room, and a lavatory room. CONSULTANTS IMMOBILIER LUXURY REAL ESTATE
…By Consultants Immobilier Aix-en-provence
'%20stroke='%23DDAA3A'%20stroke-width='1.909'%20stroke-linecap='square'%20stroke-linejoin='bevel'/%3e%3c/svg%3e)
Receive by email any new listing that may match your search criteria
Your criteria :
By validating this form, you accept the general conditions of use of Le Figaro Properties.
These agencies offer a selection of luxury properties vente at Vanves. Feel free to contact them for personalized assistance.
Bring your search project to life by exploring our selection of 3 luxury apartments with a terrace in Vanves, starting at $694,546. Lunches in the sun, planting or simple breaks facing the rooftops: the terrace enriches every day. Areas such as Châtillon are among those with the most listings. The minimum living area referenced in our listings is 75 m².


