The agencies at Puteaux
These agencies offer a selection of luxury properties vente at Puteaux. Feel free to contact them for personalized assistance.

 English$ USD · m²


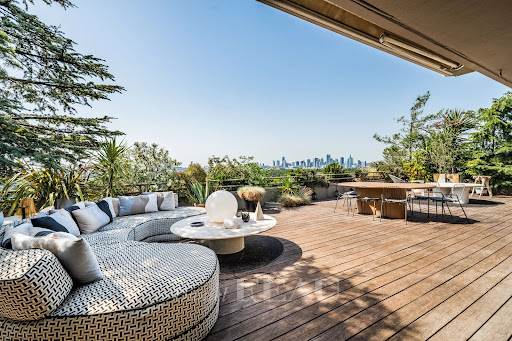
PUTEAUX PRESSENSÉ - 143M2 (1,539 SQ FT) APARTMENT - 3 BEDROOMS - EXCEPTIONAL VIEW This 143m² (1,539 sq ft) apartment located in the emblematic Le France building, designed by architect Jean de Mailly, offers an exceptional panoramic view over Paris and the Bois de Boulogne by day and by night. Just a 10-minute walk from Puteaux town hall and metro line 1, it offers an ideal layout and great natural light. This apartment will delight with its floor plan and volume. The entrance hall leads to a spacious 50m² (538 sq ft) double-sized living room, a separate kitchen, a toilet and a sleeping area comprising two bedrooms, a walk-in wardrobe and a bathroom. Extending from the living room, the master bedroom features a wardrobe, a shower room and a toilet. The kitchen, living room and master bedroom areas are discreetly modular thanks to sliding doors located by the bay windows: when opened, they offer 16m (52ft) of breathtaking panoramic view of Paris, by day and by night. Cellar and parking space also included with this high-quality property. The building benefits from great amenities, including three tennis courts, a garden with a playground and a 24-hour concierge service. Property subject to shared ownership status. Your Barnes contact: Valérie PRIGENT: + 33 (0)6 83 94 66 29 Fees payable by the seller - Number of lots in the building: 1,810 - Average amount of the share of charges €9,200/year Agency fees payable by vendor - Nombre de lots dans la copropriété: 620 - Montant moyen de la quote-part de charges courantes 12,250 €/yearly - Valérie PRIGENT - Agent commercial - EI - RSAC NANTERRE 509889077
…By Barnes Hauts-de-seine Nord


Discover this stunning 166 m² apartment for sale in one of Neuilly-sur-Seine’s most sought-after locations. The spacious, light-filled living area features large sliding windows, offering breathtaking park views and direct access to a generous balcony—perfect for outdoor dining or relaxation. Modern comforts abound, including electric shutters and outdoor lighting, creating an inviting and secure environment. This well-appointed property offers 3 bedrooms and 5 rooms in total, all thoughtfully designed for both privacy and style. A contemporary open-plan layout flows seamlessly between living and dining spaces, while high-quality finishes ensure a sophisticated ambiance. Additional features such as disabled access, an irrigation sprinkler system, and a caretaker service provide exceptional convenience for residents. Security is a top priority, with video security, a dedicated concierge, and a 24/7 security service offering complete peace of mind. The building is equipped with a lift, making it easily accessible for all. Set amid beautifully landscaped gardens and the vibrant greenery of Neuilly-sur-Seine, this apartment presents a rare opportunity to experience refined living just moments from Paris.
…By S De La Grandiere - Luxury Properties


PERIOD CHARM AND REMARKABLE VOLUMES CATHERINE PIGUET is pleased to present this superb six-room family and reception apartment, located on the piano nobile of an elegant freestone mansion built in the early 20th century. Offering exceptional proportions and a perfectly balanced layout, the property harmoniously combines grand reception areas with comfortable family living spaces. Boasting an impressive ceiling height of 3.80 metres (12.5 feet), this distinguished residence has preserved all the hallmarks of classic Parisian architecture, including original parquet flooring, exquisite moldings, and period fireplaces, lending the property timeless elegance and authentic character.Dual-aspect and flooded with natural light, the apartment benefits from an East-West exposure, ensuring sunshine throughout the day. Its open views, free from overlooking neighbours, further enhance the sense of space, brightness, and tranquillity that defines this exceptional property. CHARME DE L’ANCIEN ET VOLUMES REMARQUABLES CATHERINE PIGUET vous propose, au sein de l’étage noble d’un élégant hôtel particulier en pierre de taille édifié au début du XXème siècle, un superbe appartement de réception et de famille de 6 pièces, bénéficiant de volumes rares et d’une distribution particulièrement harmonieuse. Doté d’une exceptionnelle hauteur sous plafond de 3,80 mètres, ce bien d’exception a su préserver l’intégralité des attributs de l’architecture classique parisienne : parquets d’origine, moulures raffinées et cheminées d’époque, conférant à l’ensemble un cachet authentique et intemporel. Traversant et baigné de lumière naturelle, l’appartement profite d’une double exposition Est/Ouest qui lui assure un ensoleillement optimal tout au long de la journée. Les vues dégagées, sans aucun vis-à-vis, renforcent la sensation d’espace et de sérénité qui se dégage de ce lieu rare.
…By Catherine Piguet - Alma Immobilier

Within one of the most prestigious Haussmannian buildings of Porte Dauphine, benefiting from remarkably well-maintained common areas and a 24-hour concierge service, this exceptional air-conditioned apartment located on the 5th floor with elevator is revealed. Fully redesigned and renovated by an architect with exceptional materials, this rare property embodies Parisian elegance in its most refined form. The majestic volumes, the very high ceiling height, the impeccable quality of finishes, and the omnipresent light compose an ensemble of rare sophistication. The apartment benefits from a spectacular unobstructed view and opens onto a beautiful 20 m² continuous balcony, a true extension of the reception spaces, ideal for hosting or enjoying privileged outdoor moments. A sumptuous entrance hall introduces the premises and leads to a large double reception living room, extended by an elegant dining room filled with light. The fully equipped kitchen offers high-end features and harmoniously integrates into the overall design. The sleeping area includes two superb spacious suites, with generous volumes and carefully arranged layouts, with the possibility of configuring a third bedroom as needed. This exceptional property also features a bathroom with toilet, a shower room, a laundry room, guest toilets, and numerous custom storage spaces perfectly integrated into the architecture of the premises. A large cellar completes this rare property. The possibility of renting parking spaces in the neighboring building is an additional asset in this highly sought-after sector. A rare and confidential address, combining the prestige of Haussmannian style, the excellence of contemporary amenities, and an art of Parisian living of absolute elegance, in the heart of the highly sought-after Porte Dauphine district. DPE: C (155 kWh/m²/year) Greenhouse Gas Emissions: 31 kg CO²/m²/year Property subject to co-ownership status. No ongoing procedures. Transaction fees including VAT are at the seller's charge. Information on the risks to which this property is exposed is available on the Georisques website.
…By Polo Properties


Stunning 5-room apartment of 126 m², located on the 4th floor out of 5, quiet, with an unobstructed view from the living room and the terrace of Mont-Valérien and the Eiffel Tower.Living room with open kitchen of 34 m², very beautiful corner terrace of 63 m², 4 bedrooms with closets, all with access to the terrace, including a master suite of 19 m² with its private bathroom, 2 independent WCs with washbasin, a second bathroom and a dressing area.In a fully renovated residence to new standards, compliant with RE2020 (2022 threshold), with a hall decorated by an architect, private fitness room, large secure bike storage, connected parcel box and premium features (oak flooring in dry rooms). Motorized rolling shutters in all rooms with home automation pre-equipment.Two underground parking spaces complete this property.This description has been automatically translated from French.
…By Covivio Developpement


Paris 75116- Avenue Foch- Ideally located on avenue Foch, right next to rue de la Pompe and rue Spontini, in a magnificent Haussmann building with elegantly maintained common areas and a resident concierge, this 247 m² apartment occupies the third floor alone, offering exclusive privacy. The property is sold furnished in perfect condition, with 3.62m high ceilings. The property comprises an entrance gallery, a vast double reception room, a large dining room, a fully equipped kitchen/dining room, a master bedroom with dressing room and en-suite bathroom, two further bedrooms, a bathroom with toilet, and a guest toilet. Annex: 2 cellars. 2 refurbished service rooms are available in addition to the price, on the 6th floor by elevator. DPE : D ( 249 kWh/m²/an ) Greenhouse gas emissions : 0kg CO²/m²/an Estimated annual energy costs : 4 260€ - 5 810€. Property subject to co-ownership status. 20 lots. No legal proceedings in progress. Average annual charges for the lot(s): 16,000€. Transaction fees incl. VAT to be paid by seller. Information on the risks to which this property is exposed is available on the Géorisques website :georisques.gouv.fr
…By Polo Properties


The Cottage - Like a Home - A bright refuge facing the Saint-Cloud racetrack There are places that are unlike any other. Places where architecture, light, and calm create an atmosphere that is found nowhere else. In the heart of the residence Le Cottage, a recent program by Cogedim, facing the Saint-Cloud racetrack, this 160 m² round apartment, located on the first and last floor, is one of those rare properties that leaves a mark from the very first visit. An entrance that opens to softness From the first level, everything breathes balance: three bedrooms, two bathrooms, three toilets, one of which is separate. A floor designed as an intimate and peaceful family cocoon, where everyone naturally finds their place. Then comes the surprise: the volume, the light, the rotunda. You ascend a few steps, and everything changes. The gaze rises, breath suspends. The living room appears, cathedral-like, circular, enveloping. A rare space, bathed in light, whose rotunda architecture gives a unique feeling of spaciousness and serenity. Wide openings lead directly to a south-facing terrace of 49 m². A true extension of the living room, an open-air living space, where the sun accompanies every moment of the day. A kitchen that accompanies moments of life Open to the living room, the fitted and equipped kitchen naturally integrates into this spectacular reception area. A lively, warm place designed for sharing, hosting, and enjoying. Above, an intimate refuge Overlooking the living room, the mezzanine accommodates a master bedroom with a bathroom and toilet. A true refuge, independent, imbued with the luminous softness of the cathedral volume below. And to perfect the whole Two parking spaces in the basement, a cellar, and within the residence, a swimming pool, a rare privilege that completes this privileged living environment. A property that does not leave one indifferent This place is not just an apartment. It is an atmosphere. A light. An architecture that tells a story. A property designed for those seeking a modern, secure, calming, but above all unique living environment. A property where one instantly envisions themselves. A property that one visits and does not forget.
…By Luxury Properties


In a secure high-end residence, a family apartment with the feel of a house, with a duplex layout. The first level comprises, in the living areas, an entrance hall with closet and guest toilet, a large living room opening directly onto the terrace and garden spanning 143m² (1,539 sq ft), a south-facing dining room and a separate kitchen. The sleeping area features two children’s bedrooms sharing a shower room with toilet, plenty of storage space, and a master suite with bathroom. All the bedrooms on this level open onto the terrace and garden without steps. From the living room, a beautiful staircase leads to the mezzanine level, which features a huge playroom, a large laundry room and two additional bedrooms with lovely views over Paris, each of which has a shower room and toilet. Two parking spaces with direct access from the apartment rounds off the property. Close to schools, shops, Saint-Cloud SNCF station (La Défense–St Lazare) and the future Metro Line 15, the T2 tram (La Défense–Porte de Versailles), and buses to Boulogne (467–360), Contact Barnes Clarissa Blanchet (+33) 6 22 27 75 78 Fees payable by the seller - Number of lots in the condominium: 566 - Average amount of the share of charges €12,600/year - Estimated amount of annual energy costs for standard use based on 2021 energy costs: €5,230 ~ €7,090 - Information on the risks to which this property is exposed is available on the Géorisques website: www.georisques.gouv.fr Agency fees payable by vendor - Nombre de lots dans la copropriété: 566 - Montant moyen de la quote-part de charges courantes 12,600 €/yearly - Montant estimé des dépenses annuelles d'énergie pour un usage standard, établi à partir des prix de l'énergie de l'année 2021 : 5230€ ~ 7090€ - Les informations sur les risques auxquels ce bien est exposé sont disponibles sur le site Géorisques : www.georisques.gouv.fr
…By Barnes Hauts De Seine Ouest


This apartment with a balcony and panoramic view is located in the unique multi-family building designed by LE CORBUSIER and PIERRE JEANNERET in Paris, which has been listed as a UNESCO World Heritage site since 2016. The top two levels are occupied by Le Corbusier's workshop-apartment, where the architect arranged his living space and painting studio. The building was classified as a Historical Monument in 2017. On the 5th floor, this apartment with an area of 102 m² according to the Carrez law is west-facing and benefits from unobstructed views of the skyline as far as the La Défense towers and the Roland-Garros Stadium, at the edge of the Bois de Boulogne. It has undergone careful renovation. It features an entrance-library, a bright living space of over 42 m² with a living room and dining room opening onto an 8 m² continuous balcony, and an independent equipped kitchen. The sleeping area includes a master suite with an 18 m² bedroom and bathroom, a bedroom, a shower room, and separate toilets. A cellar and a parking space located in the building complete this property. The volume of the apartment is punctuated by the structural columns of the building. A large glass roof and glass block guardrails of the balcony let in light abundantly into the living space. The recent renovation takes a minimalist approach that implements quality materials and a sober color palette, enhancing the graphic strength of this creation signed by Le Corbusier. This apartment is adjacent to a second apartment of 112 m² located on the same floor, also offered for sale by our agency. The two lots can be easily combined to create a single cross apartment of 214 m².This description has been automatically translated from French.
…By Architecture De Collection


Avenue Foch, a stone’s throw from Place de l’Etoile and avenue Victor Hugo. This renovated apartment as new is on the 1st floor of a prestigious relatively recent co-ownership with a 24/24 concierge. Bright and peaceful, it includes a living room overlooking a courtyard, an open-plan kitchen, two bedrooms and a bathroom. With a cellar.
…By Daniel Feau Victor Hugo


We are pleased to offer this 133.85 sqm (Carrez law) apartment, located on the 1st floor (accessible by elevator). Air-conditionned, benefiting from a "Grand Luxe" renovation, a corner living room with double exposure South-East/North-East, and generous volumes (3.2m ceiling height), it is laid out as follows: - Entrance with cloakroom - Vast living and dining area - Fully fitted and equipped designer kitchen - Master suite with dressing room, en-suite bathroom, and toilet - Second suite with dressing room, en-suite shower room, and toilet - Home office / Study - Laundry room - Guest toilets Its prime location, the caliber of its renovation, the impressive volumes, and the building’s high-end amenities make this apartment a rare gem on the market.
…By John Taylor - Paris 8


This exceptional 549 sqm split-level apartment benefiting from a 420 sqm garden is in a prestigious 1930’s Walter building. The garden level includes a spacious living/reception room bathed in sunshine and opening onto the garden, a drawing room, a dining room, a kitchen with a cold-room, a bedroom with a bathroom, a study and a fitness room. The upper floor comprises four bedrooms with bathrooms including a master suite. With a sauna and a hammam. Beautiful features include marble floor surfaces, panelling, Herringbone parquet flooring and gilded mouldings. With two maid’s bedrooms, a lock-up garage and a wine cellar. A magnificent apartment near the shops, the schools and the transport networks.
…By Belles Demeures De France


Paris 16. Avenue Foch In the heart of a prestigious, secure private road with security, composed of remarkable private mansions, discover this reception and family apartment with rare proportions. Located on the 3rd floor of a high-standing building dating from 1910, with sumptuous common areas, this property develops 355.29 m² (344.44 m² Carrez law) and benefits from a ceiling height of 3.70 m offering beautiful volumes. South-facing and bordered by continuous balconies, it is fully flooded with light throughout the day, enhancing every space. Combining elegance, optimal layout, and refined amenities, it consists of: - A spacious entrance hall - A double reception room - A dining room between the kitchen and double reception - A kitchen-dining area - A laundry room and an cloakroom - A master suite with air conditioning, a bathroom, an Italian shower, and toilets - Two junior suites with their bathrooms and toilets - Two additional bedrooms - Two guest toilets - Many built-in storage spaces This rare property is complemented by: - A large cellar - Three storage rooms - Three parking spaces - A separate two-room apartment, fully renovated, located on the 5th floor, with Eiffel Tower view (living room, kitchenette with bar, shower room with toilets). Close to shops and transport on Victor Hugo Avenue (5 minutes) and local shops on rue Duret (3 minutes), you will be charmed by this iconic address for a unique property, combining prestige, light, and volumes.
…By John Taylor - Paris 8


Just a few steps from Place de Mexico, in a luxury building with 24/24 security and PRM access, discover this beautiful 2/3-room apartment of 80.5m² (Carrez law). Located on the 2nd floor by elevator, it benefits from an exceptional unobstructed view, enhanced by large bay windows extended by a balcony of over 6 m², facing west. It comprises an entrance hall leading to an independent fitted and equipped kitchen, a large living room, a bedroom, an office, a bathroom and a separate toilet. The property also has a cellar and the possibility of acquiring a parking space in the basement of the building at an additional cost of €50,000.
…By Vaneau Neuilly


Raffet/Montmorency neighbourhood. This exceptional 270 sqm apartment on the 10th and 11th floors of a luxurious mid 20th century building benefits from near 150 sqm terraces commanding spectacular panoramic views of the Eiffel Tower and many other of the capital’s iconic landmarks. It includes a magnificent 120 sqm triple living/reception room bathed in sunshine and opening onto a 20 sqm continuous balcony enjoying views of la Defense and Mont Valérien, three bedrooms (two with bathrooms), a shower room, a hammam and a guest wc. Upstairs are a fully equipped 37 sqm kitchen with dining facilities opening onto two 32 and 112 sqm terraces commanding exceptional views, and a near 38 sqm master suite with a bathroom, a dressing room and a separate wc accessing a private terrace. Air conditioning. With two cellars and a 10 sqm studio apartment on the 10th floor. Two basement lock-up garages may be acquired at extra cost.
…By Daniel Feau Auteuil


Located in the highly sought-after Auteuil Nord district, within a prestigious residence renowned for its landscaped park and peaceful surroundings, this beautiful family apartment offers generous proportions and outstanding potential. From the moment you enter, you will be charmed by the spacious layout and harmonious flow of this dual-aspect property. It features a large entrance hall leading to a bright and expansive living room, ideal for entertaining, three comfortable bedrooms, a separate kitchen that can be redesigned to suit your preferences, a bathroom, a shower room, and ample built-in storage throughout. With ceiling heights approaching 3 meters, the apartment exudes classic elegance and a remarkable sense of space. Continuous balconies, accessible from several rooms, extend the living areas and allow you to fully enjoy both East and West exposures, ensuring optimal natural light throughout the day. Set in a quiet and green environment, within a secure and well-maintained residence, this property offers a privileged lifestyle close to shops and public transport. Two cellars complete this property, providing valuable additional storage space. A rare opportunity in a highly desirable area, ideal for a family seeking space, light, and quality of life, with the option to customize the apartment to their taste. Asking price: €1,450,000 (fees payable by the seller) Number of main lots: 741 Annual charges: €7,816 Energy rating: C Estimated annual energy costs: between €1,610 and €2,240 "Information on the risks to which this property is exposed is available on the Géorisques website: www.georisques.gouv.fr https://sites.google.com/a/coldwellbanker.fr/honoraires-coldwellbanker-demeure-prestige/
…By Coldwell Banker Paris


We are pleased to present this 151 sqm (Carrez law) apartment, located on the 2nd floor, accessible by elevator via the main staircase. Fully air-conditioned and benefiting from a "Grand Luxe" renovation, this bright, dual-aspect (traversant) residence boasts generous volumes (3.2m ceiling height). The layout is as follows: - Entrance with cloakroom - Vast living and dining area - Fully fitted and equipped designer kitchen - Master suite with dressing room, en-suite bathroom, and toilet - Two additional suites, each with its own en-suite shower room and toilet - Laundry room - Two Gguest toilets Its prime location, the caliber of its renovation, the impressive volumes, and the building’s high-end amenities make this apartment a rare gem on the market.
…By John Taylor - Paris 8


On the 8th floor of a secure, full-service residence with a caretaker, a beautiful furnished apartment of 87.39 m². It comprises an entrance hall, a living room opening onto a north-west-facing balcony, offering unobstructed views with no overlooking neighbors and excellent natural light, a separate fully fitted and equipped kitchen, a primary bedroom with an en-suite bathroom and dressing room, and a second bedroom with its own shower room. Just a few minutes from Place Victor Hugo (Paris), the property enjoys a highly sought-after residential environment, in immediate proximity to shops, public transport, green spaces, and the sports facilities of Bois de Boulogne. Its optimised layout, open views, and privileged living environment make it an ideal property for a primary residence, a pied-à-terre, or a rental investment (energy rating: C). A cellar is included with the property, and a parking space—accessible by lift—is available at an additional cost of €50,000. School zoning: Lycée Janson-de-Sailly. Property subject to the co-ownership regime. Agency fees payable by vendor - Nombre de lots dans la copropriété: 173 - Montant moyen de la quote-part de charges courantes 5,416 €/yearly - Montant estimé des dépenses annuelles d'énergie pour un usage standard, établi à partir des prix de l'énergie de l'année 2023 : 1020€ ~ 1440€ - Les informations sur les risques auxquels ce bien est exposé sont disponibles sur le site Géorisques : www.georisques.gouv.fr
…By Barnes Pied-a-terre Trocadero


On the sixth floor of a beautiful, ultra-secure condominium in the heart of the iconic Avenue Foch, this 2,200 sq ft south-facing apartment has been luxuriously renovated and offers superb unobstructed views of the Eiffel Tower. Fully air-conditioned, its marble entrance gallery leads to a perfectly proportioned 83sqm double reception room with no overlooking neighbors, featuring a fireplace, Versailles parquet flooring, wood paneling, and over 3m high ceilings, overlooking the avenue, a large sunny balcony, and a high-end open kitchen. On the night side, there are four suites with their own shower rooms and toilets, including a large, sunny master suite with a view of the Eiffel Tower, walk-in closets, and two facing powder rooms. A large cellar and a 315 sq ft double garage in the basement complete this exceptional offer. A 20.30sqm Carrez studio is available at an additional cost (€200,000). Janson de Sailly district.
…By Junot Victor Hugo


Located on the 3rd floor of a prestigious period building with elevator access and concierge service, this 70 sqm apartment has been fully renovated by an architect. The property currently comprises: an entrance hall, a reception room with 3.5-metre-high ceilings, a fitted and fully equipped open-plan kitchen, one bedroom, and a shower room. The property is distinguished by its high-quality renovation and materials, giving it a loft-style feel, as well as the prestige of the residence, which benefits from concierge and building staff services. It also enjoys a privileged location, just steps away from public transport and local shops. The property is subject to co-ownership regulations. BARNES CONTACT: Mélia KALLIS +33.(7).86.72.25.11 Agency fees payable by vendor - Montant moyen de la quote-part de charges courantes 4,912 €/yearly - Montant estimé des dépenses annuelles d'énergie pour un usage standard, établi à partir des prix de l'énergie de l'année 2021 : 1210€ ~ 1690€ - Les informations sur les risques auxquels ce bien est exposé sont disponibles sur le site Géorisques : www.georisques.gouv.fr
…By Barnes Pied-à-terre Passy-la Muette


Exclusive – Exceptional Penthouse with Terraces near Place Victor Hugo Just steps from Place Victor Hugo, on the top two floors of a prestigious and secure building, this East/West-facing penthouse of 126.70 m² (Carrez law) impresses with its natural light and its outstanding outdoor spaces, featuring two terraces of 91.45 m² and 26.33 m². On the 6th floor, an elegant entrance opens onto a spacious living room extending onto a 26 m² terrace, ideal for entertaining. A high-end open kitchen, a bright dining area, and a master suite with bathroom and separate toilets complete this level. A second bedroom with shower room and balcony, a guest WC add to the comfort. On the 7th floor, a third bedroom with shower room enjoys direct access to a spectacular 91 m² sun-drenched terrace, offering unobstructed views and a rare lifestyle in the heart of the 16th arrondissement. A private box parking space within the building and a cellar complete this exclusive property. Property subject to the co-ownership regulations. Contact Vanessa Landau : +33 6 80 11 99 80 Agency fees payable by vendor - Nombre de lots dans la copropriété: 206 - Montant moyen de la quote-part de charges courantes 8,500 €/yearly - Montant estimé des dépenses annuelles d'énergie pour un usage standard, établi à partir des prix de l'énergie de l'année 2021 : 2220€ ~ 3020€ - Les informations sur les risques auxquels ce bien est exposé sont disponibles sur le site Géorisques : www.georisques.gouv.fr
…By Barnes Auteuil


Located on Rue Spontini, in the heart of the highly sought-after Porte Dauphine district, this professional premises benefits from a privileged location, surrounded by prestigious addresses, beautiful tree-lined avenues, and in close proximity to transport links and amenities. The property is situated on the ground floor of a very elegant condominium, in an exceptionally calm and secure environment. With a Carrez area of 260 m², this space boasts generous volumes (3.20 m ceiling height) and an excellent layout, ideal for any liberal or medical profession. Its configuration allows for the creation of multiple consultation rooms, waiting areas, private offices, or technical zones, depending on requirements. It comprises consultation areas, several offices, waiting rooms, technical and storage spaces, as well as separate entrances allowing circulation to be adapted as needed. Its classical architecture and elegant common areas enhance the professional image of the premises. It is also worth noting that the property can regain its original purpose and, following renovation, accommodate a bourgeois family apartment, subtly revealing the potential and elegance of its architectural character.
…By John Taylor - Paris 8


In the heart of the highly sought-after Auteuil Nord neighborhood, within a prestigious residence renowned for its landscaped grounds and peaceful surroundings, discover this dual-aspect family apartment offering generous proportions and excellent renovation potential. The apartment opens onto a spacious entrance hall leading to a bright living room with access to a balcony. It also features three bedrooms, a separate kitchen, a bathroom, a shower room, and ample storage space. With its dual-aspect layout, the apartment benefits from a balcony on each side, with east- and west-facing exposures. This configuration provides abundant natural light throughout the day and allows you to fully enjoy the outdoor spaces. Offering the opportunity to be redesigned according to your preferences, this apartment is an excellent opportunity to create a bespoke living space within a secure, impeccably maintained residence surrounded by greenery. Ideally located close to shops, schools, and public transport, it enjoys a particularly sought-after setting, perfectly suited to family life. A cellar completes the property. A private garage is also available for purchase at an additional cost. A rare property with excellent potential, offering a privileged living environment and numerous possibilities for customization in one of the most desirable areas of Paris's 16th arrondissement. Sale price: €1 130 000 (fees payable by the seller) Number of main lots: 741 Annual service charges: €7,400 Energy performance rating: C Estimated annual energy costs: between €1,150 and €1,640 “Information regarding the risks to which this property is exposed is available on the Géorisques website: www.georisques.gouv.fr” https://sites.google.com/a/coldwellbanker.fr/honoraires-coldwellbanker-demeure-prestige/
…By Coldwell Banker Paris


Discover refined living in the heart of Chaillot, one of Paris's most sought-after neighborhoods. This elegant apartment offers a perfect blend of Parisian charm and modern comfort, featuring high ceilings and classic moldings throughout. Large windows flood the spacious living area with natural light, creating a warm and welcoming atmosphere. The thoughtfully designed layout includes a stylishly appointed kitchen, ideal for both casual meals and entertaining guests. Comfortable bedrooms provide a serene retreat from the bustling city, while updated bathrooms feature contemporary fixtures and finishes. Situated just moments from iconic landmarks, upscale boutiques, and acclaimed restaurants, this Chaillot residence promises an exceptional lifestyle. The property enjoys excellent transport connections and tree-lined avenues, making it a truly desirable address in Paris 16ème.
…By S De La Grandiere - Luxury Properties


PARIS XVI. JASMIN DISTRICT. CROSS-SECTION APARTMENT ON A HIGH FLOOR. UNOBSTRUCTED VIEW AND SUPERB VOLUMES. On the fifth floor of a beautiful semi-recent co-ownership of very good standing, secured by a caretaker: Apartment with a surface area of 126.34 m² under the Carrez law benefiting from very nice volumes, it includes: an entrance, a spacious living room, a dining kitchen, a large bedroom with a running balcony overlooking the internal gardens, an office or second bedroom, a bathroom (with shower, bathtub, and toilet), a dressing room, and independent toilets. Possibility to create a third bedroom and a second shower room. Sold with a cellar. A large garage located in the basement of the building for an additional price of €50,000. Renovations required. Close to the shops on Rue du Docteur Blanche, Auteuil, and Jasmin metro station. L9 GROUP CONSULTANTS REAL ESTATE PARISThe Group Consultants Real Estate, founded over 30 years ago, has become a unique network of 18 high-end real estate agencies in Paris, Deauville, Cannes, Aix-en-Provence, Miami, and 100 collaborators at your service, with its headquarters located at 1, Place du Costa Rica in the 16th arrondissement of Paris, village of Passy, near the Trocadéro.This description has been automatically translated from French.
…By Consultants Immobilier Passy
'%20stroke='%23DDAA3A'%20stroke-width='1.909'%20stroke-linecap='square'%20stroke-linejoin='bevel'/%3e%3c/svg%3e)
Receive by email any new listing that may match your search criteria
Your criteria :
By validating this form, you accept the general conditions of use of Le Figaro Properties.
These agencies offer a selection of luxury properties vente at Puteaux. Feel free to contact them for personalized assistance.
Explore 3 luxury apartments with panoramic views in Puteaux, listed for a minimum price of $1,021,017. These properties with at least 4 rooms offer unobstructed views, sometimes at 360 degrees, over the urban landscape. The living areas in our catalog measure between 140 m² and 160 m².
Bring your search project to life by exploring our selection of 13 luxury apartments with a terrace in Puteaux, starting at $527,717. Lunches in the sun, planting or simple breaks facing the rooftops: the terrace enriches every day. Areas such as Centre Ville-Vieux Puteaux, Bergère-Moulin and Front de Seine-Bellini are among those with the most listings. The minimum living area referenced in our listings is 42 m².
For a move without delay, browse our selection of 2 furnished luxury apartments in Puteaux, available from $1,248,164. Each apartment is sold to you with carefully chosen furniture, ready to accommodate your daily life as well as your stays. The average price of these furnished properties stands at $10,996 per square meter, with areas starting at 106 m².
Private swimming in the heart of the city is no longer a dream: browse 1 luxury apartment with a pool in Puteaux, available from $1,248,164. Residence pool or private pool, the configuration is highly appealing. You will find a living area starting from 140 m².
France's most famous monument beneath your windows: discover 1 luxury apartment with an Eiffel Tower view in Puteaux, starting at $1,021,017. By day and through its illuminations, the Iron Lady transforms every living room into a balcony over the capital. Front de Seine-Bellini accounts for the most sought-after properties. Expect at least 5 rooms and 140 m² of living area.


