The agencies at Courbevoie
These agencies offer a selection of luxury properties vente at Courbevoie. Feel free to contact them for personalized assistance.

 English$ USD · m²


REF V170 - Located in the heart of the future landscaped park of La Défense, 3 minutes walk from Metro Line 1 Esplanade de la Défense, 4 minutes from the Neuilly bridge, and 5 minutes from the park of the island of Puteaux, on the 8th floor of a secure building with a caretaker. With an area of 107 m2, the apartment consists of a large living room opening onto a south-facing balcony of 8 m2, a fitted and equipped kitchen, 4 individual and private bedrooms, 1 shower room, 1 bathroom with toilet, and 1 separate toilet. Ideal location for a rental investment: fully furnished and currently rented out in shared accommodation to 4 young professionals (lease signed in September 2020 and guaranteed for 10 years by Cosy Home). Possibility to rent a parking space at the residential rate, possibility of exercising a liberal profession. A cellar. Sold rented furnished or vacant.This description has been automatically translated from French.
…By Cosy Home


Courbevoie, Charras neighborhood, within the residence 'Les Gémeaux', ideally located near shops and transport, Immobilier Sans Vis-à-Vis offers you a crossing apartment on a high floor, with 4 rooms totaling 89m2 and fully renovated.It consists of the following: - An entrance - A kitchen open to a living room - A hallway with a cupboard serving: - 3 beautiful bedrooms (14, 13, and 12m2) - A shower room with an Italian shower and WC - A second separate WC - A storage room.The apartment has been completely redone with new finishes. Double glazing & electric rolling shutters. No work needed.Exceptional and panoramic view of the Eiffel Tower and Courbevoie/La Défense.A cellar in the basement complements this property. Possibility of a parking space at an additional cost.Charges: 535EUR/month including underfloor heating, hot & cold water, concierge service, and maintenance of common areas.For any additional information and/or visit requests, your contact => Mylène EBERLINThis description has been automatically translated from French.
…By L’immobilier Sans Vis-à-vis - Neuilly-sur-seine


Stunning 5-room apartment - Perfect condition - Neuilly-sur-SeineDiscover a rare property in the heart of the prestigious Parc de Neuilly neighborhood, on the island of Jatte.A real opportunity on the market, this 109 m² apartment according to Carrez law, located on the 4th floor with an elevator in a recent upscale residence, combines modern comfort and quality of life.Suitable for a family, this very bright apartment with triple exposure features a large reception area of approximately 52 m² with an entrance equipped with spotlights and extended by a 7 m² loggia balcony, 3 large bedrooms, including a master suite with a dressing area, a shower room with toilet, a bathroom, a laundry room, storage, and an independent guest toilet. The kitchen space is ready to accommodate your ideal kitchen.A parking space in the basement completes the property.Very recent, well-maintained, and secured residence with a caretaker. Low co-ownership fees. Energy performance diagnosis B.This description has been automatically translated from French.
…By Catella Residential Partners


Located on the 6th floor (accessible by elevator) of an elegant 1930s building, Polo Properties presents a family and entertaining apartment measuring 165.04 m² (Carrez), with an additional 13.86 m² of balconies. From the moment you enter, the apartment captivates with its natural light, generous spaces, and ceiling heights of approximately 3 meters. This dual-aspect, open-plan apartment—with no direct views from neighboring units—offers beautiful views of the sky, greenery, and the Eiffel Tower. Its uniqueness lies in the combination of qualities rarely found together: vast entertaining spaces, genuine outdoor living areas, and a particularly well-thought-out layout that elegantly balances family life, entertaining, and personal privacy. The living room and dining room cover nearly 59 m². Bathed in light, they offer superb spaciousness and a fluid flow, making them as pleasant for everyday living as they are for entertaining. Air conditioning enhances the comfort of these spaces. The separate kitchen features a service entrance via a dedicated passageway and elevator, allowing staff or a chef to move about discreetly without passing through the reception areas. The sleeping quarters are organized into two distinct areas. On one side, the master suite, with its private bathroom and direct access to the main balcony, offers a spectacular view of the Eiffel Tower, visible as soon as you wake up. On the opposite side, the children’s area comprises three bedrooms—one of which opens onto a balcony—a shower room, and a bathroom with a toilet. One of the bedrooms, approximately 9 m², can also be converted into an office. A walk-in closet, a laundry room, ample storage space, and a separate half-bath complete this highly functional layout. The balconies serve as a true extension of the living spaces. Accessible from the living areas and the master bedroom, the main balcony comfortably accommodates a table for four, perfect for lunch surrounded by greenery or dinner with a view of the Eiffel Tower. A second balcony rounds out the property. A 12.31 m² basement is included with this property. This luxury condominium complex features the services of a building superintendent, well-maintained common areas, and meticulous management. No special expenses are anticipated. A spacious 39.41 m² garage on the first basement level, equipped with a motorized door, lighting, and a charging outlet for an electric vehicle, is available as an optional extra for €95,000 (including taxes). Energy Performance Rating (DPE): D (225 kWh/m²/year) Greenhouse Gas Emissions: D (49 kg CO₂/m²/year) Estimated annual energy costs for the unit: between €3,074 and €4,160 per year. Condominium with 230 units. Average annual maintenance fees: €8,016. No pending legal proceedings. Transaction fees (including tax) are the seller’s responsibility. Information on the risks associated with this property is available on the Géorisques website: georisques.gouv.fr.
…By Polo Properties


Located in the prestigious Villa Chaptal in Levallois-Perret, this exceptional 267.7 m² (Carrez law) duplex embodies the elegance of the Art Deco era. Situated on the first and second floors of a former private mansion built in 1928 featuring a remarkable curved brick façade, this rare property offers unique renovation potential for lovers of prestigious architecture. The private main entrance reveals a grand staircase, a cloakroom, and a vestibule leading to a magnificent reception gallery, enhanced by a soaring "cathedral" ceiling height of over 7 meters. Bathed in dual-aspect light streaming through immense period stained-glass windows, this theatrical hall features a checkerboard floor and a monumental staircase with a wrought-iron banister. Arranged in a semi-circular layout, the living area comprises a spacious drawing room with a fireplace, a second lounge or dining area, and a study/library. The original large dining room, now converted into a fourth bedroom with an en-suite shower room. A separate family kitchen with a service entrance complete this first level. On the upper floor, the gallery overlooking the hall leads to the sleeping quarters: three spacious bedrooms (including a 28 m² suite with a balcony), a study, and two shower rooms awaiting redesign. The layout easily allows for the creation of an additional bedroom. A double cellar and exclusive use of a small ground-floor garden complete this unique, high-end property. A garage (20 m²) is available at an additional cost. A home steeped in history, ready to reveal its full character through a bespoke renovation. A 5-minute walk from the Anatole France metro station (Line 3), close to local food shops and the covered market. Energy Class: E / Climate Class: E ? Estimated annual energy costs between euros5,590 and euros7,610, based on average energy prices indexed to the years 2021, 2022, and 2023 (including standing charges). Information on the risks to which this property is exposed is available on the Géorisques website: https://www.georisques.gouv.fr Audrey ? 07 61 08 21 49 ? EI ? Commercial Agent (RSAC 991 396 706) Condominiums of 14 units (No proceedings in progress). Annual expenses : 6000 euros.
…By Espaces Atypiques Hauts De Seine


Apartment with terrace - 5th floor - 74m²Located on the 5th floor by elevator of a high-end senior residence, in the heart of Levallois-Perret. Requested zoning.The 3-room apartment consists of an entrance hall, 2 bedrooms, a large bright living room, a separate kitchen, as well as a bathroom and a shower room. A large terrace connects the kitchen, the living room, and one of the bedrooms.The property has been fully renovated recently. It offers a comfortable and functional living environment.Quiet and very bright, it benefits from a double exposure to the South and West.The residence offers quality services with permanent reception, a quality restaurant, room service, as well as a lounge-bar with entertainment.Immediate proximity to shops, transportation, and hospitals.A cellar completes this property.This description has been automatically translated from French.
…By Primeros


In a quiet area and a 2-minute walk from the Louise Michel metro station, shops, and schools, discover this exceptional family apartment of 144 m² on the top floor. In a recent building from 2025, this property with high-end features is bathed in light and benefits from very beautiful volumes. You will appreciate the 122 m² terrace on the same level, the very nice living room with an equipped kitchen, the 3 bedrooms including a master suite with shower room, the independent office (or fourth bedroom), and the 141 m² rooftop terrace.Reduced notary fees.Property subject to co-ownership regulations.Contact: Annika ÖHLIN - 06 19 02 17 54 Fees payable by the seller - Number of lots in the co-ownership: 30 - Average amount of current charges: €9,236/year - Estimated amount of annual energy expenses for standard use: €1000 ~ €1500 - Annika ÖHLIN - Commercial agent - EI - RSAC 793745431This description has been automatically translated from French.
…By Barnes Neuilly


Neuilly Victor-Hugo, in a beautiful secure stone building, on the seventh and top floor with an elevator, this magnificent apartment, very bright, consists of an entrance hall, a double living room, a separate kitchen, 3 beautiful bedrooms, a bathroom with toilet, a shower room, and a separate toilet, a laundry room, and numerous storage spaces.This apartment has a surface area of 137 m² under the Carrez law and benefits from a very nice ceiling height as well as unobstructed views of greenery.The renovation of the common areas of the building brings a touch of modernity, comfort, and greenery while respecting the luxury of the old.Air-conditioned, parquet, moldings.Caretaker. Energy Performance: D.Bicycle storage.A cellar and a parking space in addition to the price complete this apartment. Close to amenities.This description has been automatically translated from French.
…By Catella Residential Partners


Cross the threshold of this confidential address and instantly leave the tumult of the city behind you. In a sumptuous 1930s building, this 80 m² fully air-conditioned apartment embodies the perfect balance between the architectural prestige of the interwar period and contemporary comfort. Shielded from prying eyes and bathed in absolute serenity, this unique living space captivates at first glance with its natural brightness and harmonious volumes. The elegance of the old details coexists with a muted and warm atmosphere, designed exclusively for clientele seeking a refined art of living and intimate privacy in the heart of Neuilly. Perfectly arranged, optimized in every detail and fully served by an elevator, this exceptional property consists of the following: • The reception area: A welcoming and structured entrance leads to a pleasant living room bathed in light with a ceiling height of more than 4 meters, naturally extended by a convivial dining room. In continuity, the open kitchen is fully equipped with quality materials; its modular design allows you to adapt it according to your wishes, whether you prefer a fully integrated sharing space or a more intimate separation. • The night and wellness area: A large master bedroom in absolute calm, a true invitation to rest, completed by an independent, functional, and elegant bathroom, as well as separate toilets for the comfort of your guests. • The annexes in the basement (the true luxury of the area): This rare property is complemented by an authentic service room (ideal for an independent office, a student space, or domestic staff), a sound cellar for your fine wines and storage, as well as a private and secure parking space in the basement, an indispensable and extremely sought-after asset. What radically differentiates this property from the competition in the Neuilly market? • An ultra-privileged geographical location: Located in the highly sought-after Pont de Neuilly area, just steps from the shops along the alley, upscale terraces, and immediate access to the metro (Line 1). You also benefit from the immediate proximity of the green spaces of the Bois de Boulogne for your relaxation moments. • Preserved charm of the old: The authenticity and nobility of a character building from the 1930s, with impeccable common areas and enhanced security with the presence of a caretaker. • The magical triptych of real estate: The rare alliance of a service room, a cellar, and a basement parking space within the same co-ownership. • Modular and modern: A high-end and evolving equipped kitchen, ready to adapt to your lifestyle, without compromising on period charm. An opportunity of such quality, combining total calm, modularity, and parking in this strategic area of Neuilly-sur-Seine, remains an absolute rarity in the current market. Do not miss your heart's desire. Contact our team now to obtain a complete file, discuss your real estate project, and schedule a private visit to this haven of peace. Our advisors are at your complete disposal, including for visits tailored to your schedule constraints. Agency reference: 9759This description has been automatically translated from French.
…By Orpi - Philippe Immobilier


Sébastien ADAM, Capifrance real estate advisor, invites you to discover this magnificent 110 sq m duplex, located on Rue de Longchamp, in a prime location between the Seine and the Bois de Boulogne. Occupying the 5th and 6th floors of an elegant, secure, and concierge-equipped building constructed of cut stone, this apartment captivates from the moment you enter with its period charm, generous proportions, and abundant natural light. Upon entering, you will be drawn to a spacious entrance hall with storage, opening onto a remarkable double living room of over 32 sq m. This reception room showcases all the charm of Haussmannian architecture: high ceilings, moldings, herringbone parquet flooring, and a decorative fireplace. The living room also benefits from a balcony offering an unobstructed and privileged view of the Eiffel Tower, a truly rare find in Neuilly-sur-Seine. Adjacent to the living room, you will find a fully fitted and equipped kitchen. A hallway with storage leads to the sleeping area, comprising a spacious first bedroom overlooking the courtyard, a bathroom, a separate WC, and a second bedroom also overlooking the courtyard with its own en-suite shower room. Upstairs, a third bedroom, also peacefully situated overlooking the courtyard, has its own shower room and WC. The two-level layout allows for an elegant and welcoming living space, while maintaining a clear separation between the reception areas and the sleeping quarters. A private cellar and a bicycle storage room complete this property. The building features central gas heating and double glazing. A private parking space is available for purchase separately. This characterful apartment, rare for its location, spaciousness, and high-quality finishes, is sure to appeal to lovers of period properties seeking an elegant family home in the heart of Neuilly-sur-Seine. Don't delay in discovering it! Number of units in the condominium: 17. Average annual share of condominium fees (estimated budget): €6,000, or €500 per month. Agency fees are payable by the buyer, amounting to 5.49% including VAT of the price excluding fees. Energy-efficient property: Class F Les informations sur les risques auxquels ce bien est exposé sont disponibles sur le site Géorisques : www. georisques. gouv. fr. ** ENGLISH SPEAKERS: please note that Capifrance has an international department that can help with translations. To see our range of 20,000 properties for sale in France, please visit our Capifrance website directly. We look forward to finding your dream home!
…By Capifrance - Sebastien Adam


/// EXCLUSIVITY /// In the Saint-James research area, this apartment benefits from an ideal and adaptable layout. The entrance leads to a lovely 32 m² reception area with no overlooking views of the inner gardens. Facing South-West, the kitchen has a dining area, 3 bedrooms with a bathroom and a shower, and a 4th bedroom has independent access from the landing. Absolute calm overlooking the inner gardens, collective heating by radiators, and underground parking.This description has been automatically translated from French.
…By Signature Real Estate


At the heart of Neuilly’s most sought-after and confidential address, this exceptional duplex offers the rare luxury of a secure residential setting. Upon entering, you are immediately struck by the majestic scale of the grand living area. Featuring expansive floor-to-ceiling windows, the reception space transitions seamlessly onto a magnificent private garden—a true oasis of greenery perfect for quiet relaxation or sophisticated entertaining. Designed with family life in mind, the residence features four spacious bedrooms and three refined bathrooms, ensuring absolute privacy and comfort for all. Every detail has been considered for peace of mind, with the property equipped with a professional intercom system and full security camera surveillance. To complete this exceptional offering, the residence includes two private garages and two dedicated cellar storage units. This is a rare opportunity to enjoy an unparalleled combination of volume, private garden space, and security in one of the most sought-after communities bordering Paris. https://sites.google.com/a/coldwellbanker.fr/honoraires-coldwellbanker-demeure-prestige/
…By Coldwell Banker Paris


Sole Agent. This peaceful apartment with the feel of a private house occupies the whole 4th and top floor of a luxurious co-ownership with a caretaker. Offering 149.21 sqm of living space and benefiting from a compact floor plan with no wasted space, it includes a spacious entry, a living/reception room and dining room opening onto a wide south-facing continuous balcony and accessing a superb 190 sqm roof terrace, a spacious kitchen accessing the service landing benefiting from lift access, a master suite with a bathroom, a wc and a dressing room also opening onto the balcony, two further bedrooms, a shower room/wc, and a guest wc. Ample fitted storage space. With a back-to-back double lock-up garage and a cellar. A second lock-up garage is available at extra cost. Renovation is required to exploit the full potential.
…By Daniel Féau - Neuilly-sur-seine


Neuilly sur Seine, GROUND FLOOR APARTMENT. THIS APARTMENT OF ABOUT 165M² WITH 350 M² OF GARDEN IS COMPOSED OF A DOUBLE LIVING ROOM, 4 BEDROOMS EACH WITH ITS OWN BATHROOM, 2 TOILETS, A SEPARATE KITCHEN. WORKS ARE TO BE FORESEEN, HUGE POTENTIAL FOR THIS RARE APARTMENT FOR SALE. A CELLAR AND A GARAGE COMPLEMENT THIS PROPERTY. TO BE VISITED !!This description has been automatically translated from French.
…By Agi Prestige & Patrimoine


NEUILLY SAINT-JAMES - GROUND FLOOR FIVE BEDROOMS LARGE RECEPTION - Close to the woods, shops and 10 minutes walk from the metro: Family duplex garden level apartment. This apartment is quiet, cross-ventilated and bright. With an area of 145 m², it is in good condition and includes: On the first level, an entrance, a double living room facing the 60 m² garden exposed to the southeast, a fully equipped kitchen open to the dining room, a toilet and a laundry room. On the second level: five bedrooms, one with a balcony and another with a shower room, a bathroom, a laundry room, a second shower room, and separate toilets. Sold with a cellar. Possible parking space. The layout of this apartment is optimized, with no wasted space in an ideal environment for families. Many shops around as well as the Windsor market. NEUILLY REAL ESTATE CONSULTANTSThis description has been automatically translated from French.
…By Consultants Immobilier Neuilly Ferme
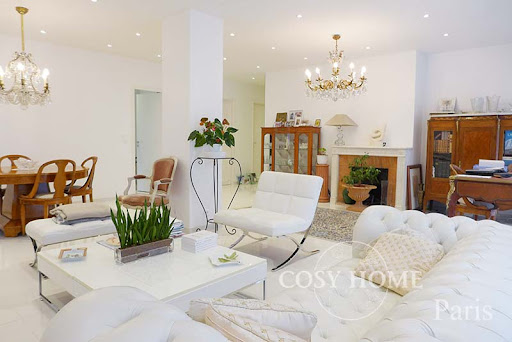


REF V149 - Located 300m from the Metro Pont de Neuilly (L1), in the Château neighborhood, beautiful 5-room apartment, 3 bedrooms, featuring a continuous balcony and 2 cellars. This apartment, situated on the 1st floor with an elevator, has been fully renovated. It includes: an entrance, a double living room of 46m² with a fireplace, a separate, furnished, and equipped kitchen (which can be opened to the living room), an independent toilet, and a shower room. In the night area: 3 spacious beautiful bedrooms, a bathroom, and a second independent toilet. Numerous storage spaces. Ideal for families. Close to all amenities. 2 cellars. Possibility of renting a parking space in the building. Zoned for Collège Mauroy and Lycée Pasteur, near Ecole Saint-Dominique. Particularly calm and bright. Cosy Home Comfort Rating 4 Sofa.This description has been automatically translated from French.
…By Cosy Home


Located on the 5th and top floor of a semi‑recent building with a concierge, on one of the most sought-after boulevards in Neuilly, this 147 m² apartment offers a rare feature: a 66 m² terrace directly accessible from the spacious double corner living room. This expansive outdoor area immediately becomes an additional living space, perfect for enjoying the stunning views of Paris and the Eiffel Tower at any time of day. Upon entering, you are greeted by a beautiful reception area that effortlessly opens onto the terrace through large windows. The well-oriented terrace invites you to dine al fresco, relax comfortably, or host memorable evenings — everything you could want from a suspended garden in the heart of the city. The spacious, functional eat-in kitchen is complemented by an office and a balcony, perfect for morning coffee. The master suite, which also features a small balcony, includes a private office, bathroom, and separate toilet. A second bedroom with its own bathroom completes the family-friendly layout. Additionally, a versatile room offers the possibility of a third bedroom or a cozy living room. The property includes two cellars. Possibility to acquire 2 parking spaces for 40.000€ each (80.000€ for both of them). The building (57 units) is well-maintained, with annual charges of approximately €12,000. Energy consumption is estimated between €3,469 and €4,693 based on 2021 data, which is reasonable for the level of comfort. DPE Class E. In summary: this spacious, light-filled apartment is elevated by a rare terrace on the top floor, perfect for fully enjoying life at height and panoramic views of Paris, in a calm and secure setting.
…By Paris Ouest Sotheby's International Realty


Ideally located close to the Bois, within a prestigious, secure residence with concierge, this exceptional 149.21 sq m apartment occupies the fourth and top floor and stands out for its rare layout and remarkable outdoor spaces. Occupying the entire landing, it offers the unique feel of a "house in the sky" in a peaceful and private setting. From the moment you enter, the generous proportions and flowing layout create an immediate sense of space. The reception area, comprising a living room and dining room, is bathed in natural light thanks to large picture windows opening onto a full-length south-facing balcony. This outdoor space extends the living areas beautifully and provides the perfect place to enjoy the tranquil surroundings. A direct staircase leads to an exceptional rooftop terrace of approximately 190 sq m, a true open-air extension of the apartment. Rare on the market, this spectacular space offers endless possibilities for landscaping and outdoor living, making it ideal for entertaining or creating a unique private retreat, completely secluded from view. The spacious separate kitchen benefits from direct access to the service landing with lift, providing additional everyday convenience and a practical layout. The sleeping quarters are perfectly separated from the reception rooms and comprise a principal suite, also opening onto the balcony, with a dressing room and an en-suite bathroom with WC. Two further bedrooms are complemented by a shower room with WC and a guest cloakroom. Numerous built-in storage solutions further enhance the practicality of this family home. The apartment benefits from a compact layout with no wasted space and offers excellent renovation potential, allowing the creation of a bespoke home combining contemporary comfort with quality finishes. A cellar completes the property. A double garage is available at an additional cost. A rare opportunity, combining a top-floor position, exceptional outdoor spaces, complete tranquillity and outstanding potential for enhancement, in one of the area's most sought-after locations close to the Bois. Paris Ouest Sotheby's International Realty is pleased to present this property for sale.
…By Paris Ouest Sotheby's International Realty


Family Penthouse with a 92 sq m Rooftop Terrace - Eiffel Tower Views - Neuilly-Sablons A rare property, perched on the top floor, offering a unique lifestyle between sky, light, tranquillity and greenery. Ideally located in the highly sought-after Sablons - Pasteur district, within a fully refurbished prestigious period building, this dual-aspect 163 sq m apartment occupies the sixth and top floor. It is distinguished by its generous proportions, abundant natural light, peaceful atmosphere and exceptional connection to the outdoors. A welcoming entrance hall leads to a bright double reception room, extended by a spacious 15 sq m east-facing balcony terrace, providing a delightful outdoor living space for everyday enjoyment. The fully fitted kitchen, complete with a study area, blends seamlessly into the living space. The separate sleeping quarters comprise three bedrooms, a large dressing room, two bathrooms and two separate WCs, all benefiting from absolute peace and quiet. The upper level, accessed via an internal staircase, features a conservatory opening onto a spectacular 92 sq m landscaped rooftop terrace. A true suspended Mediterranean garden, it enjoys breathtaking panoramic views stretching all the way to the Eiffel Tower. A rare and exceptional setting, perfect for entertaining, relaxing or creating a summer kitchen. This outstanding property is further complemented by a cellar, a double garage and an additional private garage, an exceptional asset in Neuilly-sur-Seine. Located within the catchment area for Pasteur Secondary School and Pasteur Sixth Form College. Additional features include a lift, concierge service, alarm system and intercom.
…By Paris Ouest Sotheby's International Realty


Located in the highly sought-after Saint-James neighbourhood, close to the local shops and transport links and opposite the Bois de Boulogne, this 124-sq.m top-floor apartment stands out for its two large balconies and magnificent leafy terrace of 130 sq.m. This is a unique and privileged setting with exceptional views. The apartment comprises three bedrooms, (including a suite), a double reception room backing onto a large balcony, a separate kitchen, a shower room and a separate WC. The efficient floorplan creates a delightful feeling of space. Peaceful, bright and air-conditioned, the property offers the highest levels of comfort. Additional facilities include a cellar and a parking space. Condominiums of 207 units. Annual expenses : 12692 euros.
…By Emile Garcin - Neuilly-sur-seine


Neuilly - The Inkermann/Collège Pasteur Terraces. On the top floor of a luxury building from 2006, a 163m² penthouse featuring two landscaped terraces of 150m² and 40m². An apartment in excellent condition, quiet and sunny, comprising an entrance hall, a double living room opening directly onto a 40m² south-facing terrace with unobstructed views, a beautiful kitchen with high-quality fittings opening onto the terrace, a master suite with balcony overlooking a 4m² south-facing balcony with unobstructed views into the greenery, its bathroom, and large wardrobes, a second suite with its shower room and ample storage. Possibility of 3 bedrooms. On the 5th floor, a leisure room or office opening directly onto the landscaped and arranged 150m² terrace. Excellent condition, lovely atmosphere. A large cellar and two parking spaces complete this rare property for sale.This description has been automatically translated from French.
…By Paris Ouest Sotheby's International Realty


NEUILLY/COMMANDANT CHARCOT: CROSSING APARTMENT FACING THE WOOD WITH A LARGE BALCONY. FIVE BEDROOMS. On the third floor of a high-standard building with a caretaker, this crossing apartment of 236 m² features a large balcony of 24 m², with no overlooking neighbors. This property, fully air-conditioned, includes an entrance, a large living room, a dining room, a very large equipped double kitchen with dining area, a master suite with shower room/toilet and dressing room, a second suite with shower room/toilet, three additional bedrooms, two bathrooms with toilets, independent toilets, a gym or office, as well as a laundry room. Sold with a very large cellar and a double box. A service bedroom of 13 m² with a cellar and 2 additional boxes are available for sale. GROUP REAL ESTATE CONSULTANTSThis description has been automatically translated from French.
…By Consultants Immobilier Neuilly Ferme


Exclusive – Like a "house in the sky", this 220 sq m duplex apartment with a terrace occupies the top floors of a modern building. The fifth floor comprises a living and dining room opening onto a wide balcony, a separate kitchen, and a sleeping area featuring two bedrooms, a shower room and a bathroom. An internal staircase leads to the sixth floor, which includes a bedroom with a dressing room, a bathroom, a shower room, a spacious character-filled lounge with a fireplace and wood panelling, as well as an elegant leisure room opening directly onto a spectacular 170 sq m terrace. This exceptional outdoor space enjoys outstanding views over a magnificent private mansion, the Eiffel Tower, the Louis Vuitton Foundation and La Défense. The original layout could be reinstated, allowing the reception rooms to be positioned on the sixth floor, opening directly onto the terrace, while creating four bedrooms on the fifth floor. The property also benefits from three parking spaces, two cellars and two storage rooms. A rare property with outstanding potential. Renovation work is required.
…By Paris Ouest Sotheby's International Realty


Located in the highly sought-after Sablons district of Neuilly-sur-Seine, right on the edge of the Bois de Boulogne, this 149.94sqm apartment occupies the fourth floor of a luxury building on a particularly popular avenue. Flooded with light, it features spacious, elegant proportions. The entrance hall with storage space opens onto a vast double living room with unobstructed views. The night space includes a master suite with bathroom and toilet, two bedrooms, one of which has its own shower room, and a separate toilet (fourth bedroom possible). The kitchen is separate and has a service entrance. A cellar completes the apartment. A parking space is also available. In need of renovation, this property offers excellent potential, with an exceptional 180° view of the Eiffel Tower, Mont Valérien and the Fondation Louis Vuitton.
…By Junot Neuilly


Set within a prestigious residence in a peaceful environment, this 65.22 sq.m apartment is extended by a 12.36 sq.m terrace enjoying open views over the River Seine. The property comprises an entrance hall, a bright living room with an open-plan kitchen, one bedroom, a shower room, a separate WC and ample built-in storage. It also benefits from impressive ceiling heights, enhancing the sense of space and light. A private garage is available for purchase at an additional cost.
…By Paris Ouest Sotheby's International Realty

Receive by email any new listing that may match your search criteria
Your criteria :
By validating this form, you accept the general conditions of use of Le Figaro Properties.
These agencies offer a selection of luxury properties vente at Courbevoie. Feel free to contact them for personalized assistance.
Explore 2 luxury apartments with panoramic views in Courbevoie, listed for a minimum price of $274,409. These properties with at least 2 rooms offer unobstructed views, sometimes at 360 degrees, over the urban landscape. The living areas in our catalog measure between 41 m² and 165 m².
Bring your search project to life by exploring our selection of 16 luxury apartments with a terrace in Courbevoie, starting at $263,432. Lunches in the sun, planting or simple breaks facing the rooftops: the terrace enriches every day. Areas such as Hôtel de Ville, Bécon and Gambetta are among those with the most listings. The minimum living area referenced in our listings is 26 m².
For a move without delay, browse our selection of 1 furnished luxury apartment in Courbevoie, available from $751,880. The most sought-after addresses are located in particular in Gambetta. This apartment is sold to you with carefully chosen furniture, ready to accommodate your daily life as well as your stays. The price of this furnished property stands at $6,835 per square meter, with an area starting at 110 m².


