The agencies at Vanves
These agencies offer a selection of luxury properties vente at Vanves. Feel free to contact them for personalized assistance.

 English$ USD · m²


Reception apartment, artist workshop, penthouse, featuring three terraces, including one on the roof of 50m² with a 360° view accessible directly by an internal staircase. The apartment occupies the entire top floor of a building constructed in 2024 to the latest standards. Alone on its landing with access via elevator. Cellar and underground parking space. Sunlight, light, and calm.Possibilities for landscaping the roof terrace (veranda) which is bordered by areas with a depth of 50cm of soil to green and 'close off' the terrace. From the terrace, view of Mont Valérien, La Défense, Tour Triangle, Eiffel Tower, Palais de Justice.Apartment of 109m², terrace on kitchen 10m², terrace on living room 13m², roof terrace 50m². Ceiling height 2.80m.The sliding glass doors are fully retractable and disappear into the walls. Electric shutters and sunshades. Provisions for charges 400€/month with annual adjustments (water, heating, maintenance, current charges).For more information, contact Laurent Midena. Lucane Valorisation, independent player specializing in residential real estate in Paris and Ile-de-France.This description has been automatically translated from French.
…By Lucane Valorisation


EXCEPTIONAL AND RARE - On the outskirts of Paris, this 97 m² Carrez apartment boasts a magnificent private terrace-garden of 37 m², sheltered from prying eyes.SPACIOUS and naturally comfortable in summer, even during heatwaves, the apartment offers several features that contribute to its comfort during the summer: A beautiful ceiling height of 2.99 m. The mature vegetation of the garden helps create a cooler microclimate thanks to the shade and evapotranspiration from the trees and plants. A cool and healthy basement of 38 m², directly accessible from the accommodation, offers multiple layout possibilities: workshop, playroom, leisure area, or storage.THE TERRACE-GARDEN, private and hidden from view, extends over 35 m² and serves as a true extension of the apartment. The garden benefits from a drip irrigation system and sprinkler watering. In one corner, a magnificent Indian lilac (Lagerstroemia indica) adds charm and character to this intimate outdoor space, particularly enjoyable during the beautiful season. Its late flowering, with delicate colors, lights up the garden until early autumn. Its bark in beige, gray, and pink hues, followed by its foliage turning yellow and orange in autumn, extends its decorative interest throughout the seasons. Another corner features a Japanese maple with green leaves, which turns bright orange in autumn. The garden is illuminated in the evening by the soft light of lanterns. The photographs of the terrace have been virtually furnished to illustrate the potential layout of this space. The terrace also offers enough space for a garden table, ideal for summer outdoor meals.From the entrance, the beautiful volumes and warm atmosphere immediately stand out. THE SPACIOUS LIVING ROOM of 30 m², benefiting from a beautiful ceiling height of 2.99 m and a functional fireplace, opens directly onto the terrace-garden, creating a pleasant continuity between indoors and outdoors. THE MASTER BEDROOM, quiet, has direct access to the terrace and numerous integrated storage spaces. Its motorized and remote-controlled skylight brings in beautiful natural light. It adjoins a magnificent bathroom with a hammam, bathtub, walk-in shower, and heated towel rail. A second skylight floods the entire space with natural light. The independent WC is equipped with a wall-mounted Japanese toilet, with washing and drying functions. THE INDEPENDENT KITCHEN, furnished, extends over 10.5 m². Its round bar forms a pleasant dining area. BEDROOM 2 - 14.4 m². Has a shower room of 1.4 m². BEDROOM 3 - 10.3 m². It can also be arranged as an office and benefits, in the adjoining corridor, from a large built-in bookshelf.The street-facing facade, oriented south, benefits from a calm and residential environment, with a one-way street that is little frequented, lined with houses. This orientation offers beautiful natural brightness to the rooms facing the street.To further enhance the privacy of the bedrooms and kitchen, frosted external glazing with solar control could be installed. This solution would allow for the full preservation of natural light while mitigating visibility and solar gain in summer, thus reducing the reliance on metal shutters, which could be closed when necessary.TRANSPORT EXCELLENT ACCESS - The apartment benefits from a privileged location in Montrouge, only 750 m from the Mairie de Montrouge station on Metro Line 4. From this station, Montparnasse is accessible in 10 minutes, Châtelet-Les Halles in just 19 minutes, and Gare du Nord in 26 minutes. Line 4 runs trains approximately every 4 minutes.To the south, the Châtillon-Montrouge station, located 1,300 m away, provides access to metro line 13 and tram line T6, serving notably Versailles and Vélizy.To the north, the Porte d'Orleans station located 1,300 m away, offers access to metro line 4 and tram line T3a. The door-to-door bus and tram T3a journey takes 20 minutes to the Porte de Versailles exhibition center.The Pierre Brossolette - Gabriel Péri bus stops, located 80 m away, are served by bus lines 68, 126, 194, 388, N66, and 7805 connecting notably to Porte d’Orléans, Parc de Saint-Cloud, Châtenay-Malabry, and Gare de Bourg-la-Reine.SECURE PARKING Possibility of acquiring a parking space for an additional cost, located about 100 meters from the apartment. Charges: €98.25 per quarter. Another option: annual subscription of €210 for residential parking in the street.THE BUILDING. Dating back to around 1920, the co-ownership is small with only 5 apartments, situated in a street lined with pretty single-lane houses, calm and little trafficked.WELL MAINTAINED: The common areas were fully renovated in June 2026.THE BASEMENTS and walls of the cellars combine limestone and millstone, natural materials that contribute to good humidity regulation. These natural materials contribute to the identity and healthy nature of the cellars, where the stones are left exposed.THE MAIN FACADE ON THE STREET is made of yellow bricks, while the other facades are plastered and painted. All facades are in good condition and well maintained.THE PIPES of the cellars were replaced in April 2026.THE ZINC ROOF above the bedroom facing the terrace was redone in November 2016, and the gutters are protected by leaf guards. The main roof of the building is in good condition with terracotta tiles.THE CO-OWNERSHIP CHARGES amount to €2,942 per year. No ongoing proceedings. The PROPERTY TAX for the apartment amounts to approximately €1,300 per year.DPE: Energy Class E (246 kWh/m²/year) Climate Class E (53 kg CO/m²/year). The estimated cost of works to improve energy performance from E to D is between €1,620 and €2,200.THE ADVANTAGES OF THE APARTMENT'S LOCATION Montrouge offers a particularly attractive combination of immediate proximity to Paris (500m), excellent transport links, shops and services, sports facilities, and a true residential character. The apartment benefits from close proximity to daily shops: A bakery is only 30 m away, a pharmacy 80 m away, and a supermarket 85 m away, open 7 days a week, from 8 am to 11 pm.Montrouge retains a true neighborhood atmosphere, with its cafes, restaurants, independent shops, schools, parks, and markets. The Victor Hugo market on Avenue Henri-Ginoux is held on Thursdays and Sundays and fully contributes to the village spirit of the municipality.Montrouge also has numerous sports and leisure facilities, which enhance quality of life on a daily basis.For children's education: In order of walking proximity: 3 min 200 m: Yaguel Yaacov school (from kindergarten) 9 min 700 m: Robert Doineau college 11 min 900 m: Marcelin Berthelot nursery school 10 min 700 m: Jeanne d’Arc institution (from nursery to high school) 12 min 900 m: Rabelais primary school 27 min 1.7 km: Maurice Genevois high school.THE HISTORY OF MONTROUGE The name Montrouge is generally linked to the Latin expression Mons Rubens, meaning 'red mountain', perhaps referring to the reddish color of the local soils. With origins dating back to the 12th century, Montrouge gradually transitioned from a rural village surrounded by fields, vineyards, and mills to a sought-after residential municipality on the outskirts of Paris. Its population saw spectacular growth, rising from around 810 inhabitants in 1800 to more than 34,000 in 1946. Today, this history is still visible in some preserved streets, where villas, houses, and small buildings create a more spacious residential landscape than in the central districts of Paris. Unlike the streets lined with Haussmann buildings, these neighborhoods generally offer a lower density, more moderated traffic, and a calmer and more intimate atmosphere while benefiting from immediate proximity to the capital.
…By Leggett Immobilier Paris


Facing the Eiffel tower, on the banks of the Seine, on the 6th floor (with elevator) of a beautiful Art Deco building with a resident concierge, and underground parking, this apartment offers 189 sq m of living space (184 sq m under the Carrez Law) and two terraces totaling 30 sq m. It boasts breathtaking views of the Seine, the entire Eiffel Tower, and the Sacré-Coeur Basilica. The entrance gallery leads to a double living/dining room facing south, with the Eiffel Tower as its only view, a semi-open-plan fitted kitchen, and three en-suite bedrooms, each with its own shower room and/or bathroom, including a stunning master suite with a view, a guest toilet, and ample storage. The living areas and two of the three suites all have access to large balconies/terraces perfect for enjoying lunch in the sun or marvel at the lights reflected in the Seine in the evening. The apartment has been renovated to a very high standard and is air-conditioned. It is being sold furnished and decorated. The price includes two cellars and a parking space in the basement.
…By Alina Grigoras Conseil


In the heart of the Gros-Caillou, at one of the most iconic addresses in Paris’s 7th arrondissement, just steps from the Champ-de-Mars, the Eiffel Tower and the renowned food shops of rue Saint-Dominique, this approximately 130 sqm family and reception apartment is located on the 4th floor with elevator of a beautiful 1910 dressed-stone building with elegant common areas and a resident caretaker. The apartment stands out for its generous proportions and period character: moldings, wood paneling, fireplace and large French windows opening onto ornate balconies. Facing North-East, the double reception room enjoys excellent natural light and leafy views over elegant neighboring façades, with the Eiffel Tower in perspective from the living room and balconies. Adjoining the living room, the separate kitchen has been renovated in a restrained contemporary style and faces South-West over the courtyard. Clearly separated from the reception rooms, the sleeping area comprises three quiet South-East-facing bedrooms overlooking the courtyard, all with high ceilings and moldings. Two have their own shower area. A large separate bathroom, separate WC and extensive built-in storage complete this space. The apartment has undergone an overall renovation, including parquet flooring, electrical systems, painting, ventilation and shower rooms, with the exception of one bathroom, while retaining the architectural character of a classic Parisian apartment. A large basement cellar of approximately 12 sqm completes the property. With its exceptional address, immediate proximity to the Champ-de-Mars, Eiffel Tower view, generous reception spaces and three-bedroom layout, this is a rare opportunity for both French and international buyers seeking an authentic Paris address. Le Haut du Pavé, SAS with share capital of €1,000, represented by Eva Longuechaud, professional licence no. CPI 9201 2019 000 039 245, covered by professional liability insurance and GALIAN financial guarantee no. 172509 K, may not receive or hold funds, securities or valuables other than those representing its remuneration; financial guarantee: €120,000.
…By Le Haut Du Pave

Paris 16th - Eiffel Tower: Breathtaking views of the Seine, with the Eiffel Tower in the foreground, from this completely renovated, air-conditioned turn-key apartment located on the upper floor of an old freestone building with a live-in caretaker. The entrance gallery leads to a double living/dining room with a balcony from which one can admire many of Paris's iconic monuments, a separate equipped kitchen, three en-suite bedrooms, including the master bedroom, which also benefits from exceptional views, storage space, and a separate toilet. Meticulously renovated, this apartment combines contemporary comfort with period charm: herringbone parquet flooring, moldings, and a period fireplace. It boasts over 3 meters of high ceilings. It is sold with two maid's bedrooms accessible by elevator, two cellars, and an additional storage space. Shops and public transport are located in the immediate vicinity, as well as a lovely park. Off-market file available upon qualified request. Information on the risks to which this property is exposed is available on the Géorisques website.
…By Alina Grigoras Conseil


Located on the 2nd floor, the layout of this property features a beautiful entrance with a cloakroom leading to two large reception rooms overlooking the Luxembourg garden and, on the courtyard side, to a master bedroom as well as two other bedrooms and an office (or 4th bedroom).The two reception rooms feature large sliding bay windows that stretch in a continuous line across the entire width of both rooms. This architecture allows for maximum light and the presence of the famous garden.The bedrooms and the office are situated at the back of the building. These rooms open onto the green spaces of the property.The master bedroom is en suite with a full bathroom.The office benefits from a lovely south-facing loggia.Finally, a kitchen with its office area provides ample space for family meals. It has direct access through the service elevator.Secure building, very well maintained by two on-site staff members with a reception desk in the spacious entrance hall.Sold with a cellar and a basement parking space accessible directly by elevator.This description has been automatically translated from French.
…By La Galerie De L'immobilier


How could we not consider this luxurious apartment as a true masterpiece !
…By Immo Best International


At Porte de la Muette, within the legendary Walter Buildings, erected in 1931 and embodying the very essence of Art Deco, this extraordinary 425 sqm apartment is elevated by an abundance of cubic volume, its spectacular proportions lending it the grandeur and soul of a cathedral. An atmosphere of quiet reverence prevails, and you cannot help but be captivated by the discovery of something truly unlike anything you have seen before. Its renovation, finishes, and interior design surpass excellence. The alchemy of rare marbles, exotic woods, natural fibres and raw leather sets the rhythm of an African dance, renowned for its powerful connection to the earth, bringing remarkable strength and character to this exceptional property. The residence spans two private floors and offers four sumptuous suites, each featuring a luxurious bathroom and an expansive dressing room. The gifted architects have masterfully emphasized the vastness of the two reception rooms and the oval dining room, entirely gilded with gold leaf, while preserving an intimate and welcoming atmosphere. Concierge service, alarm and video surveillance, integrated audio system, high-speed internet, home automation, air conditioning, laundry room, staff apartment and double parking: perfection leaves nothing to be desired. Far more than a fully furnished and equipped turnkey jewel, this residence is a talismana symbol of good fortune and prosperityyet above all, it is an extraordinary place to live, create and entertain. Let yourself be carried away by its magic !
…By Immo Best International


JARDIN DU RANELAGH/LA MUETTE In a magnificent stone building Catherine PIGUET opens the doors IN EXCLUSIVITY of a sumptuous duplex apartment on the 6th and 7th floor, where luxury and modernity intertwine. As soon as you walk through the front door, you are greeted by a sophisticated atmosphere and contemporary design. The main living space reveals an open concept layout, offering perfect harmony between the living room, dining room and kitchen. The large bay windows let in an abundance of natural light, creating a warm and bright atmosphere that highlights every detail of this apartment. the kitchen, completely renovated with top quality materials, is a modern masterpiece. High-end appliances fit perfectly into stylish cabinets, a spacious central island invites conviviality, allowing guests to gather around the kitchen. Recessed lighting and sophisticated details give each space an atmosphere of comfort and elegance. This luxurious and completely renovated apartment embodies the pinnacle of contemporary style, creating a haven of peace where comfort and design merge harmoniously. JARDIN DU RANELAGH/LA MUETTE Dans un magnifique immeuble pierre de taille Catherine PIGUET vous ouvre les portes EN EXCLUSIVITE d'un somptueux appartement en duplex au 6ème et 7ème étage, où le luxe et la modernité s'entrelacent. Dès que vous franchissez la porte d'entrée, vous êtes accueilli par une atmosphère sophistiquée et un design contemporain. L'espace de vie principal dévoile une disposition à aire ouverte, offrant une harmonie parfaite entre la salle de séjour, la salle à manger et la cuisine. Les larges baies vitrées laissent entrer une abondance de lumière naturelle, créant une ambiance chaleureuse et lumineuse qui met en valeur chaque détail de cet appartement. La cuisine, entièrement rénovée avec des matériaux de première qualité, est un chef-d'œuvre moderne. Les appareils haut de gamme s'intègrent parfaitement aux armoires élégantes, un îlot central spacieux invite à la convivialité, permettant aux invités de se réunir autour de la cuisine. les éclairages encastrés et les détails sophistiqués confèrent à chaque espace une atmosphère de confort et d'élégance. Cet appartement luxueux et entièrement rénové incarne le summum du style contemporain, créant un havre de paix où le confort et le design fusionnent de manière harmonieuse. EXCLUSIVITE CATHERINE PIGUET-ALMA IMMOBILIER
…By Catherine Piguet - Alma Immobilier


AVENUE RAPHAËL - APARTMENT WITH GARDEN AND TERRACES: occupying the garden level of a splendid, well-maintained, semi-modern building on Avenue Raphaël, with an on-site caretaker, gardens, and parking, this apartment offers 215 sqm (Carrez law) of living space. It benefits from the exclusive use of 250 sqm of outdoor areas (terraces and gardens) on either side of the apartment, as well as a double underground parking space and a large cellar. The entrance gallery leads to a double living room with an adjoining dining room, a separate fully equipped eat-in kitchen, and four bedrooms, each with its own shower room or bathroom. All rooms boast impressive 3.40-meter high ceilings and unobstructed views with no overlooking neighbors of the gardens situated on either side of the apartment. These gardens are beautifully landscaped and offer several delightful spots for dining in the sun or in the shade of lovely trees. At the far end of the rear garden stands a 12 sqm garden house equipped with a Jacuzzi and a shower. The price includes a 5 sqm cellar. A spacious 23 sqm parking space is available for an additional €100,000. Offering the feel of a house without the associated drawbacks, this apartment enjoys a highly sought-after location within a peaceful, secure, and green setting.
…By Alina Grigoras Conseil

Jardin du Ranelagh / Avenue Raphaël: rare apartment with terrace and unobstructed view of the trees in a modern luxury building with a live-in caretaker, several elevators, garden and underground parking. The marble entrance gallery leads to a vast living-dining room of 80m2 decorated with a beautiful oak parquet floor and woodwork and enjoying a beautiful high ceiling, extended by a terrace of 31m2; a separate kitchen equipped with pantry and balcony; a complete suite opening onto the main terrace, three other bedrooms with storage and balconies, shower room, bathroom; separate toilet and a laundry room. The apartment is quiet and not overlooked. It requires a renovation. In annex: a 9m2 maid's bedroom on the garden level, a parking space and a cellar. Off-market file on request. Non-contractual illustration photo of the living-room: virtual projection. Information on the risks to which this property is exposed is available on the Géorisques website.
…By Alina Grigoras Conseil


////EXCLUSIVE //// Carrefour Croix-Rouge///Square Boucicaut // rue des Saints-Pères. This beautiful family apartment with 190 m² of floor space (187 m² Carrez law) is located on the highly sought-after rue des Saints-Pères, just steps from rue de Sèvres and the gardens of Square Boucicaut in Sèvres Babylone. It is situated on the 2nd floor of a cut-stone building constructed in 1880. It features an entryway leading to a series of connected living areas; the dining room opens onto a spacious kitchen; the main living room with a fireplace leads to the library and TV lounge; the master bedroom suite includes a beautiful bathroom and shower; three additional bedrooms share two shower rooms. Ideally located on the Left Bank. 3.20-meter-high ceilings. Building superintendent on site. One apartment per floor. Two cellars.
…By Signature Real Estate


Occupying the eighth and ninth floors of a prestigious and secure 1970s residence, this exceptional 200 sqm apartment has been entirely renovated and redesigned by acclaimed interior architect Anne-Sophie Pailleret. Accessed directly by a private elevator, fully air-conditioned and offered in turnkey condition, the property is bathed in natural light and surrounded by 250 sqm of beautifully landscaped, sun-filled terraces. Its most remarkable feature is an extraordinary 200 sqm rooftop terrace offering breathtaking 360° panoramic views across Paris and towards the Eiffel Tower. The apartment opens with an entrance hall leading to an elegant 54 sqm living and dining room, seamlessly extending onto a 50 sqm terrace on the same level. A refined 22 sqm eat-in kitchen completes the reception area. The private quarters include a spectacular primary suite with an oversized dressing room and bathroom, a second bedroom with its own bathroom, and a separate TV lounge. The property is sold with a cellar and a large private garage accommodating two cars. A remarkable home combining exceptional volumes, sophisticated interiors and the outdoor space of a private house suspended above the Paris skyline.
…By L'agence Américaine


EXCLUSIVITY LA MUETTE - RANELAGH FAMILY APARTMENT - 230 m² TERRACE PARKING CELLAR In a beautiful high-end building from the 1960s with a caretaker, a family apartment of 230 m² Carrez on the 2nd floor with elevator. This crossing property with remarkable volumes has a great renovation potential. It consists of an entrance hall, a double reception living room opening onto a balcony with a clear view, an independent dining room, a kitchen with a pantry and laundry room, three bedrooms, an office that can serve as a fourth bedroom, two bathrooms, a shower room as well as numerous storage spaces. The apartment is appealing due to its tranquility, beautiful proportions, ceiling height of about 2.95 m, and elegant atmosphere. The layout allows for a contemporary renovation while preserving the property's character. A cellar and a parking space complete this rare property in the area. Sought-after location in immediate proximity to the Bois de Boulogne, prestigious schools, and shops of La Muette.This description has been automatically translated from French.
…By Book A Flat


EXCLUSIVITYTROCADEROPrestigious apartment of 88 m² with terrace in Trocadéro. In a sought-after area of Trocadéro, this fully renovated apartment by a renowned architect offers an exceptional living environment. Covering an area of 88 m², this bright and modern space consists of a vast reception, an elegant dining room, as well as a contemporary equipped kitchen, two spacious and refined suites, a dressing room, and ample storage. The apartment opens onto a magnificent terrace of 15 m², accessible at ground level, with an unobstructed view and a full south exposure. A perfect place to enjoy relaxing moments in the sun. Ideally located in a quiet area, this apartment benefits from exceptional brightness and an open view, while being just a few steps from the best amenities of the Trocadéro neighborhood. A rare opportunity for those seeking a prestigious living environment. Annexes: a cellar and a parking space.This description has been automatically translated from French.
…By Luxury Real Estate Cedric Korb


There are addresses that stand the test of time and are revealed only to a very select few. At the corner of the prestigious avenue de la Bourdonnais and rue du Maréchal Harispe, facing the Champ-de-Mars, within a sumptuous Haussmann-style building with remarkable common areas, lies an exceptional 306 sq m apartment on the third floor, bathed in light. Entirely renovated to the highest standards, this property combines the timeless charm of Parisian architecture with the comfort of a contemporary family residence. From the majestic entrance gallery, the volumes are immediately impressive and set the tone for a home designed both for entertaining and for everyday living. A ceiling height of 3.06 meters enhances every room and lends the whole property a rare elegance. The vast reception rooms offer a spectacle that only Paris can provide: from the living room and dining room, the eye naturally falls on the Iron Lady, the Eiffel Tower, which shapes the days and illuminates the evenings. A living, ever-changing backdrop throughout the hours, it gives the apartment a truly unique atmosphere. The apartment offers five beautiful bedrooms, two bathrooms, two shower rooms, an office that could also become an elegant billiard room, as well as a spacious kitchen designed as a true place for living and sharing. Every space has been carefully conceived to combine refinement, functionality, and comfort. A mythical address, a grand building, iconic views, exceptional volumes, and a renovation of outstanding quality come together to create a property of absolute rarity. Here, everything invites you to imagine an exceptional Parisian lifestyle, blending elegance, serenity, and the art of entertaining. A unique heritage property, destined for those seeking excellence in the heart of Paris’s 7th arrondissement.
…By Immo Best International


THOMAS D'AQUIN Property for discerning clients - RUE DU BAC - A sought-after area of the 7th arrondissement, close to the Seine, in an 18th-century building secured by two entrance doors. 43.91 m² apartment (Carrez law) / 46.61 m² floor area, situated on the 2nd floor, featuring high ceilings (3.10 m), west-facing and with period charm: Versailles parquet flooring and exposed beams. A 26 m² living room with 3 windows overlooking the street, a separate fitted kitchen (with the option of an open-plan layout), a bedroom with 2 windows, a shower room and a toilet. Cellar. The THOMAS D’AQUIN estate agency is open Monday to Sunday from 8.30 am to 10.00 pm.
…By Thomas D'aquin Immobilier


On the corner of Avenue de la Bourdonnais and Rue du Maréchal Harispe, in the heart of the highly sought-after Gros-Caillou district, lies a rare address where Paris reveals its timeless elegance. Nestled between the Champ de Mars and the majestic silhouette of the Eiffel Tower, this distinguished building enjoys an exceptional heritage setting, renowned for its discretion, refined architecture, and the scarcity of properties available. Located on the sixth floor, this magnificent 271 sq.m. apartment offers generous, light-filled living spaces. A wraparound balcony extends along both Rue du Maréchal Harispe and Avenue de la Bourdonnais, providing a seamless and highly desirable outdoor extension. The reception area comprises a spacious living room and an elegant dining room, both enhanced by spectacular, unobstructed views of the Eiffel Tower. The ever-changing panorama creates a truly unique backdrop throughout the day, while the charming balcony adjoining the dining room provides the perfect vantage point to entertain guests during the Bastille Day fireworks or simply admire the Iron Lady sparkling at night. The apartment features four bedrooms, two bathrooms, and one shower room, offering an ideal layout for refined family living. Original period features, including herringbone parquet flooring, ornate mouldings, and fireplaces, have been beautifully preserved, reflecting the timeless charm of classic Parisian architecture. A rare property where classic elegance meets the prestige of one of Paris's most iconic addresses, in one of the capital's most exclusive and tightly held micro-markets. Exclusive Listing
…By Immo Best International
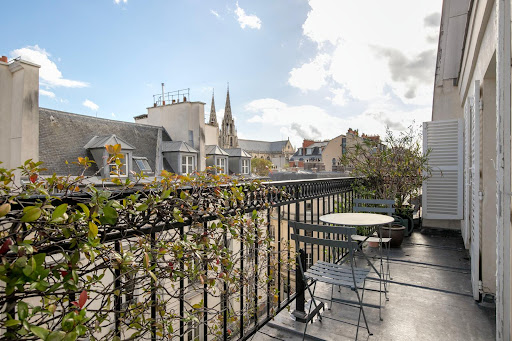
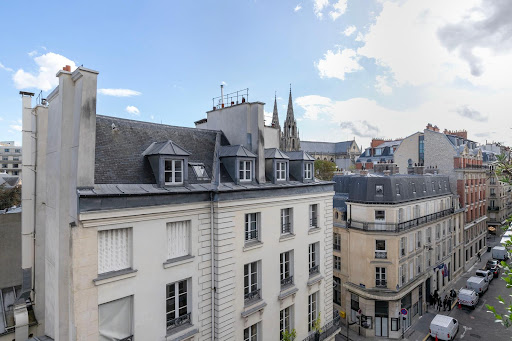


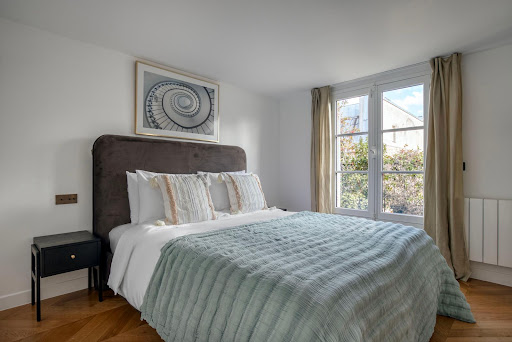
Located on Rue de Bourgogne This top-floor apartment with an elevator in a 19th-century building offers a delightful living space and features a 13 sqm balcony/terrace with stunning open views, including the Place du Palais Bourbon and Sainte-Clotilde Church. Extremely bright and with a total surface area of 58 sqm (Carrez law), the apartment includes: An entrance hall A spacious living room with a fireplace and access to the 13 sqm balcony/terrace A beautiful bedroom with balcony access A Bulthaup kitchen A modern shower room Separate toilets Exceptional location with unobstructed east-facing views. LuxuryFlatInParis by Sami Saab Luxury real estate in Paris & Dubai. Luxury apartments for sale and rent in Paris 6, Paris 7, Paris 8 and Paris 16, including Trocadéro, Golden Triangle, Saint-Germain-des-Prés and Invalides. Expert in Haussmann apartments, penthouses, off-market properties and high-end real estate investments for international clients. Premium real estate agency specialized in luxury property sales, rentals and investment opportunities in Paris and Dubai. LuxuryFlatInParis.fr
…By Sami Saab - Luxuryflatinparis


Avenue Bosquet A Rare Residence in the Heart of Paris’s 7th Arrondissement. Just moments from the Eiffel Tower, within one of the most distinguished buildings on Avenue Bosquet, lies an exceptional residence where timeless Parisian elegance meets remarkable tranquility. Located on the third floor with elevator access, this magnificent 418 sq.m. apartment overlooks a peaceful courtyard and landscaped garden, offering an oasis of calm in the very heart of Paris. From its windows, the Eiffel Tower rises gracefully in the distance, providing an iconic and ever-changing backdrop. A grand entrance hall leads to beautifully proportioned reception rooms, including an impressive formal living room, a more intimate sitting room, an elegant dining room, and a private study. Five spacious bedrooms, complemented by four bathrooms and an additional shower room, provide generous accommodation for family and guests alike. The property also features two large dressing rooms, a fully equipped kitchen with pantry, three staff rooms totaling 27 sq.m., and two cellars. Every detail reflects the grandeur of classic Parisian architecture: herringbone parquet flooring, intricate moldings, period fireplaces, and soaring ceilings create an atmosphere of refinement and understated luxury, while the verdant views bring an exceptional sense of serenity. More than an apartment, this is a distinguished Parisian homea rare opportunity to own a residence of remarkable character and elegance in one of the capital’s most sought-after addresses.
…By Immo Best International


AVENUE D'ITALIE WITHOUT VIS A VIS DEGAGEE WITH TERRACE OF PLAIN FOOT Near the garden of the Moulin de la Pointe, a green and peaceful area of 1.45 hectares directly on the avenue d'Italie named "the lung of the 13th arrondissement", a studio located on the 7th floor of a contemporary building of standing, dating from the 80s. Completely renovated with quality materials, it offers a pleasant and bright living environment. Close to all amenities, you have quick access to Orly in 10 minutes, the Italie 2 shopping centre, the Maison Blanche market twice a week and universities such as Tolbiac, the Faculty of Medicine and the Sorbonne. The EPITECH school is only 5 minutes walk away, and the metro station "Maison Blanche" is at the foot of the building, served by line 14. You will also find a Vélib' station, a tram and taxis nearby. Heating and hot water are shared and included in the charges. The building also has a resident caretaker and a gym. Fully air-conditioned studio (reversible) AVENUE D'ITALIE SANS VIS A VIS VUE DEGAGEE AVEC TERRASSE DE PLAIN PIED A proximité du jardin du Moulin de la Pointe, un espace verdoyant et paisible d'une superficie de 1,45 hectares directement sur l'avenue d'Italie baptisé "le poumon du 13éme arrondissement", un studio qui se trouve au 7e étage d'un immeuble contemporain de standing, datant des années 80. Entièrement rénové avec des matériaux de qualité, il offre un cadre de vie agréable et lumineux. À proximité de toutes les commodités, vous bénéficiez d'un accès rapide à Orly en 10 minutes, du centre commercial Italie 2, du marché de Maison Blanche deux fois par semaine, ainsi que des universités, telles que Tolbiac, la Faculté de Médecine et la Sorbonne. L'école EPITECH est à seulement 5 minutes à pied, et la station de métro "Maison Blanche" se trouve au pied de l'immeuble, desservie par la ligne 14. Vous y trouverez également une station Vélib', un tramway et des taxis à proximité. Le chauffage et l'eau chaude sont collectifs et inclus dans les charges. L'immeuble dispose également d'un gardien à demeure et d'une salle de sport. Studio entièrement climatisé (réversible).
…By Catherine Piguet - Alma Immobilier


AVENUE D'ITALIE WITHOUT VIS A VIS DEGAGEE WITH TERRACE OF PLAIN FOOT Near the garden of the Moulin de la Pointe, a green and peaceful area of 1.45 hectares directly on the avenue d'Italie named "the lung of the 13th arrondissement", a studio located on the 7th floor of a contemporary building of standing, dating from the 80s. Completely renovated with quality materials, it offers a pleasant and bright living environment. Close to all amenities, you have quick access to Orly in 12 minutes, the Italie 2 shopping centre, the Maison Blanche market twice a week and universities such as Tolbiac, the Faculty of Medicine and the Sorbonne. The EPITECH school is only 5 minutes walk away, and the metro station "Maison Blanche" is at the foot of the building, served by line 14. You will also find a Vélib' station, a tram and taxis nearby. Heating and hot water are shared and included in the charges. The building also has a resident caretaker and a gym. AVENUE D'ITALIE SANS VIS A VIS VUE DEGAGEE AVEC TERRASSE DE PLAIN PIED A proximité du jardin du Moulin de la Pointe, un espace verdoyant et paisible d'une superficie de 1,45 hectares directement sur l'avenue d'Italie baptisé "le poumon du 13éme arrondissement", un studio qui se trouve au 7e étage d'un immeuble contemporain de standing, datant des années 80. Entièrement rénové avec des matériaux de qualité, il offre un cadre de vie agréable et lumineux. À proximité de toutes les commodités, vous bénéficiez d’un accès rapide à Orly en 12 minutes, du centre commercial Italie 2, du marché de Maison Blanche deux fois par semaine, ainsi que des universités, telles que Tolbiac, la Faculté de Médecine et la Sorbonne. L'école EPITECH est à seulement 5 minutes à pied, et la station de métro "Maison Blanche" se trouve au pied de l'immeuble, desservie par la ligne 14. Vous y trouverez également une station Vélib’, un tramway et des taxis à proximité. Le chauffage et l'eau chaude sont collectifs et inclus dans les charges. L'immeuble dispose également d'un gardien à demeure et d'une salle de sport.
…By Catherine Piguet - Alma Immobilier
'%20stroke='%23DDAA3A'%20stroke-width='1.909'%20stroke-linecap='square'%20stroke-linejoin='bevel'/%3e%3c/svg%3e)
Receive by email any new listing that may match your search criteria
Your criteria :
By validating this form, you accept the general conditions of use of Le Figaro Properties.
These agencies offer a selection of luxury properties vente at Vanves. Feel free to contact them for personalized assistance.
Explore 1 luxury apartment with panoramic views in Vanves, listed for a minimum price of $1,600,358. This property with at least 5 rooms offers unobstructed views, sometimes at 360 degrees, over the urban landscape. The living area in our catalog measures 109 m².
Bring your search project to life by exploring our selection of 4 luxury apartments with a terrace in Vanves, starting at $504,772. Lunches in the sun, planting or simple breaks facing the rooftops: the terrace enriches every day. Areas such as Parc des Expositions are among those with the most listings. The minimum living area referenced in our listings is 66 m².


