Get early access to listings that match your criteria
Never miss an opportunity again. Our personalized alerts notify you instantly.

 English$ USD · m²


This spacious apartment is on the top floor of a relatively recent freestone building located in the heart of the residential Val d’Or neighbourhood. 158.61 sqm of living space includes a superb 65 sqm living/reception room with a fireplace opening onto a 34 sqm south-facing terrace, a dining room, a kitchen with dining facilities, a guest wc, a master bedroom with aa dressing room and bathroom opening onto a 20 sqm terrace commanding a view of the Eiffel Tower, three further bedrooms and a shower room. With two cellars, and two parking spaces (one indoor, one outdoor). Refurbishment is required to exploit the full potential. An ideal family apartment near the station, and a five-minute walk from the tram and the Bois de Boulogne.
…By Daniel Féau


Saint-Cloud – Val d'Or – 151 m² – 4 bedrooms – Garden & terrace – Parking – CellarI invite you to discover this superb family apartment of 151.34 m² Carrez, fully renovated, located on the garden level within a high-end condominium surrounded by greenery on rue du Mont Valérien in Saint-Cloud. From the entrance, you will be charmed by its generous volumes, particularly functional layout, and its numerous openings to the outside. The reception area spans nearly 57 m², with a living room, a dining room, and a kitchen. A true family living space, bright and friendly, largely open to the terrace and garden. Outside, the apartment benefits from a terrace of approximately 55 m² extended by a garden of around 100 m², offering a green and preserved setting with the trees of the condominium in perspective. Its triple exposure and numerous French doors enhance this pleasant feeling of living in a house. Perfectly separated from the reception area, the sleeping area accommodates 4 bedrooms, one of which has its own bathroom, as well as two additional shower rooms. Many closets and integrated storage complete the ensemble. The apartment also offers excellent comfort features: double and triple glazing, underfloor heating in the living room, and a concierge. An underground parking space equipped with a connection for an electric charging station and a cellar complete this property. A particularly sought-after location: the Val d'Or train station is about 2 minutes on foot, allowing quick access to La Défense and Paris, while the T2 tram is also accessible nearby. Schools, shops, and services are within walking distance, as is the Jardin des Tourneroches, located just a few minutes away. A particularly suitable environment for family life, combining greenery, space, and quick connection to Paris. A rare property in Saint-Cloud: the volumes of a large apartment, a true outdoor space, and the feeling of living in a house. What if this place became your future home?Technical characteristics- condominium charges: €681- Energy performance: D- Heating mode: electric- Hot water: electric heaterLegal mentions:The information presented in this announcement has been prepared by Zefir based on the elements communicated at the time of publication, with the aim of providing an accurate and clear vision. They are provided for information purposes and do not replace the regulatory diagnostics or the technical and administrative checks that usually accompany a real estate acquisition, such as the examination of town planning rules, easements, or cadastral documents. For any official information related to natural, mining, or technological risks, it is recommended to consult the public service Géorisques. Zefir supports buyers in their project with transparency and rigor and remains available to clarify every step of the process. For any questions, contact Zefir at 07 57 91 70 93.This description has been automatically translated from French.
…By Zefir


This superb apartment on the 4th floor of a luxurious mid 20th century residence with a caretaker commands a panoramic view of Paris and the Eiffel Tower. 165 sqm of bright living space includes a spacious entry, an over 60 sqm living/reception room bathed in sunshine opening onto a wide balcony, a separate kitchen, three bedrooms, two bathrooms with wc, and a utility room or possible shower room. A 4th bedroom would be easy to create. With two basement parking spaces and a cellar. In a convenient location in the immediate vicinity of the transport networks.
…By Daniel Féau

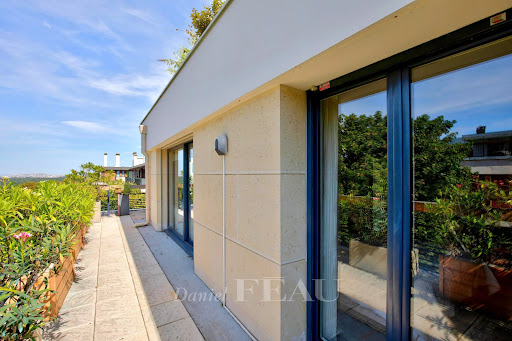


Sole Agent. Val d’Or neighbourhood, near the schools and the transport networks. This peaceful dual-aspect apartment on the 3rd floor of a luxurious recent building benefits from a 68 sqm terrace. Offering 99.06 sqm of living space as defined by the Carrez Law, it includes an entry with a fitted cupboard and wc, an extensively glazed double corner living/reception room and a 20 sqm kitchen with dining facilities bathed in sunshine and both opening onto the terrace enjoying an Eiffel Tower view, two 12.24 and 14.70 sqm bedrooms each with a bathroom, and a shower room. With two parking spaces and a cellar. The apartment is tastefully decorated in a contemporary style.
…By Daniel Féau


The Cottage - Like a Home - A bright refuge facing the Saint-Cloud racetrack There are places that are unlike any other. Places where architecture, light, and calm create an atmosphere that is found nowhere else. In the heart of the residence Le Cottage, a recent program by Cogedim, facing the Saint-Cloud racetrack, this 160 m² round apartment, located on the first and last floor, is one of those rare properties that leaves a mark from the very first visit. An entrance that opens to softness From the first level, everything breathes balance: three bedrooms, two bathrooms, three toilets, one of which is separate. A floor designed as an intimate and peaceful family cocoon, where everyone naturally finds their place. Then comes the surprise: the volume, the light, the rotunda. You ascend a few steps, and everything changes. The gaze rises, breath suspends. The living room appears, cathedral-like, circular, enveloping. A rare space, bathed in light, whose rotunda architecture gives a unique feeling of spaciousness and serenity. Wide openings lead directly to a south-facing terrace of 49 m². A true extension of the living room, an open-air living space, where the sun accompanies every moment of the day. A kitchen that accompanies moments of life Open to the living room, the fitted and equipped kitchen naturally integrates into this spectacular reception area. A lively, warm place designed for sharing, hosting, and enjoying. Above, an intimate refuge Overlooking the living room, the mezzanine accommodates a master bedroom with a bathroom and toilet. A true refuge, independent, imbued with the luminous softness of the cathedral volume below. And to perfect the whole Two parking spaces in the basement, a cellar, and within the residence, a swimming pool, a rare privilege that completes this privileged living environment. A property that does not leave one indifferent This place is not just an apartment. It is an atmosphere. A light. An architecture that tells a story. A property designed for those seeking a modern, secure, calming, but above all unique living environment. A property where one instantly envisions themselves. A property that one visits and does not forget.
…By Luxury Properties


Sole Agent. This 100 sqm garden-level apartment in very good condition is in a well-maintained residence just a stone’s throw from Saint-Cloud racecourse in the Val d’Or neighbourhood. Benefiting from two outdoor areas (65 sqm in total), it includes a spacious living/reception room and dining room opening onto a 38 sqm south-west facing terrace, a separate fitted kitchen, two bedrooms (one opening onto the first terrace, the second opening onto a 27 sqm terrace), a bathroom and a shower room. A 3rd bedroom would be possible. With two parking spaces and a cellar.
…By Daniel Féau


Très bel appartement à rafraichir dans une Résidence de Standing offrant un cadre de vie unique et apaisant, dans un parc verdoyant, au calme. Cet appartement de 5 pièces, traversant de 144m² actuellement agencé en Salon-Séjour, propose une luminosité exceptionnelle grâce à son exposition Nord/Sud traversant donnant sur un balcon de 20m² avec vue sur les jardins. L'appartement se compose: -Une grande Entrée -Un salon-séjour -3 chambres -Un dressing et nombreux placards -Une cuisine séparée -Une salle de Bains avec WC -Une salle de douche avec WC -Un WC séparé L'appartement dispose également de 2 places de parkings privative et d'une cave en sous-sol ajoutant ainsi une praticité supplémentaire pour les stationnements et le rangement. La situation géographique est un véritable atout: - 3 minutes à pied du Tramway T2 et à 5 minutes de la gare de Saint-Cloud Ligne L - A 900m du magnifique parc de Saint-Cloud - Les commerces et écoles sont à proximités permettant de profiter pleinement des avantages de la vie citadine tout en étant entourée de nature. Ce bien est une opportunité rare dans un cadre d'exception. Contactez-moi pour organiser une visite et découvrir tout le potentiel de ce bien unique. Nombre de lots de la copropriété : 1044, Montant moyen annuel de la quote-part de charges (budget prévisionnel) : 8160€ soit 680€ par mois. Les honoraires sont à la charge du vendeur. Les informations sur les risques auxquels ce bien est exposé sont disponibles sur le site Géorisques : www. georisques. gouv. fr. ** ENGLISH SPEAKERS: please note that Capifrance has an international department that can help with translations. To see our range of 20,000 properties for sale in France, please visit our Capifrance website directly. We look forward to finding your dream home!
…By Capifrance - Béatrice Leroy


Magnificent character apartment, fully renovated in 2024 by an architect with quality amenities and elegant contemporary decor. Having benefited from a roof lift, this rare property offers remarkable volumes and exceptional brightness. The living room, with its high ceilings, is captivating with its generous proportions and warm atmosphere. It features a fully equipped open kitchen and a convivial dining area. The sleeping area consists of two children's bedrooms, a refined bathroom, and independent toilets. Upstairs, a climate-controlled level features a pleasant family room providing additional living space, ideal for relaxing or entertaining. An additional bedroom that can serve as an office completes this level. The master suite, a true haven, has two custom-made dressing rooms, an elegant shower room, and toilets, offering comfort and privacy. An exceptional property, combining charm, modernity, and functionality with the possibility of creating a rooftop of about 50 sqm. Exclusive Caroline MADELIN - EI - Commercial agent - N°RSAC: 990 455 958 - NANTERRE Agency fees payable by vendor - Nombre de lots dans la copropriété: 7 - Montant moyen de la quote-part de charges courantes 1,692 €/yearly - Montant estimé des dépenses annuelles d'énergie pour un usage standard, établi à partir des prix de l'énergie de l'année 2021 : 1830€ ~ 2540€ - Les informations sur les risques auxquels ce bien est exposé sont disponibles sur le site Géorisques : www.georisques.gouv.fr - Caroline MADELIN - Agent commercial - EI - RSAC NANTERRE 990 455 958
…By Junot Saint-cloud


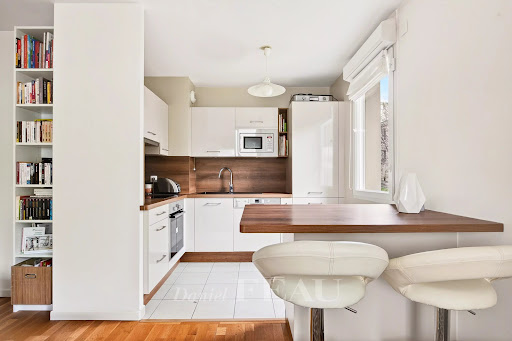

Sole Agent. Val d’Or neighbourhood. This apartment offering 56.22 sqm of living space as defined by the Carrez Law is on the 1st floor of a luxurious recent building. Benefiting from an 11 sqm south-west facing balcony, it includes a living room bathed in sunshine, an open-plan kitchen, two bedrooms and a bathroom. In very good condition. With a basement cellar. In a convenient location near the station, the tram, the shops and Paris Country Club.
…By Daniel Féau


Beautiful ground-floor apartment of 125.55 sq.m with a garden and terraces of 250 sq.m. Located in a magnificent high-end residence built in 2007, this ideally laid-out apartment comprises an entrance hall, a large living room-diner of over 52 sq.m backing onto a terrace and the garden, a fitted semi-open kitchen with second terrace, a master bedroom with storage/closet and shower room with toilet, two children's bedrooms and a bathroom with toilet. The property includes an underground parking space and a cellar. Bicycle storage is available in the building. Condominiums of 38 units (No proceedings in progress). Annual expenses : 4000 euros.
…By Emile Garcin - Paris Rive Droite


Penthouse duplex apartment with terraces on the top floor of a small, recent, high-end condominium, next to transport services. Accessed by a private lift, the first floor comprises an entrance hall, an 80m² (861 sq ft) double-sized living room with a soaring ceiling and an open-plan kitchen leading to a first terrace. The sleeping area features a laundry room, three bedrooms, including a suite with shower room, a bathroom and a second terrace. Upstairs is an office area on the mezzanine and a suite with a walk-in wardrobe and a large bathroom with jacuzzi and hammam. This property benefits from a highly optimised and modular layout, superb natural light and very quick access to Paris. Two cellars and two parking spaces on the basement level are also included with this apartment ideal for a family or for entertaining. Barnes contact Marta Perez-Embid: +33 (0)6 42 07 58 37 Fees payable by the seller - Number of lots in the building: 6 - Average amount of the share of charges €5,880/year - Estimated amount of annual energy costs for standard use based on 2021 energy costs: €2,480 ~ €3,360 Agency fees payable by vendor - Nombre de lots dans la copropriété: 6 - Montant moyen de la quote-part de charges courantes 5,880 €/yearly - Montant estimé des dépenses annuelles d'énergie pour un usage standard, établi à partir des prix de l'énergie de l'année 2021 : 2480€ ~ 3360€
…By Barnes Hauts De Seine Ouest


This 222 sqm duplex apartment occupies the whole top floor of a little co-ownership dating from 2009. Benefiting from direct lift access, it includes a superb 80 sqm living/reception room featuring high ceilings, an equipped open-plan kitchen opening onto a terrace benefiting from no facing neighbours, three spacious bedrooms, a bathroom and a shower room. Upstairs area further bedroom with a dressing room, a spacious bathroom with a whirlpool bath and a steam shower, and a mezzanine study. With two cellars and a parking space. In a convenient location near the transport networks.
…By Daniel Féau


This bright and beautifully appointed 59 sqm apartment is on the top floor of a luxurious residence near the shops and the transport networks in the Val d’Or neighbourhood. Enjoying an open view of la Defense, it includes an entry with a study area, a living room and an equipped kitchen with dining facilities opening onto a 10.49 sqm balcony, a 13 sqm bedroom, a shower room and a separate wc. Ample fitted storage space. With a cellar and a parking space.
…By Daniel Féau


An atelier-like flat with breath-taking views, located within a sought-out neighbourhood in the dynamic suburb of Boulogne-Billancourt. In northern Boulogne, this one-of-a-kind property is located on the 7th and last floor of a well-maintained commonhold building from the 1930s with unobstructed views of the nearby Notre-Dame Basilica as well as the Eiffel Tower. Accessible via a lift, the property was completely reimagined, designed, optimised and refurbished by an architect. With dazzling sunlight throughout the flat thanks to large picture windows and skylights, the front door opens on to an atelier-style living room with an open kitchen. In addition, a balcony, with absolutely breath-taking views, extends the interior towards the exterior and is furnished with a table and two chairs. As for the sleeping quarters, there are three bedrooms, a large wardrobe and a bathroom, while the flat also includes a separate lavatory and a cloakroom. Equipped with electric roller blinds in all of the rooms, the flat, which, from its high perch, enjoys absolute silence, also comes with an immense cellar.
…By Patrice Besse


Stunning apartment to discover, in perfect condition. In a beautiful 1930s building with a caretaker, this 76.34 m² apartment located on the 3rd floor with an elevator consists of: * an entrance with closets * a double living room facing N/W, featuring a balcony and 3 windows with an unobstructed view * a fitted kitchen with a small balcony overlooking the courtyard * a bedroom with a large closet facing S/E * a bathroom * a separate toilet - a cellar - parking available nearby: 40,000 - parquet flooring, double glazing, ceiling height of 2.80 m - near the woods, shops, and public transport - bike and stroller storage Photos created with AIThis description has been automatically translated from French.
…By Thierry Cottard Sarl


DOLY is proud to present exclusively this superb 2-room apartment of 68 m², ideally located on rue de Sèvres in Boulogne-Billancourt, in a sought-after residential area, immediately close to shops, transport, and all amenities.Located within a well-maintained co-ownership, this apartment charms from the first moments with its beautiful volumes, exceptional brightness, and pleasant outdoor space. A real asset of the property, its lovely 12 m² terrace facing Southeast offers an unobstructed view and constitutes an additional living space that is particularly appreciated on a daily basis. Ideal for entertaining, outdoor dining, or simply enjoying the beautiful days, it harmoniously extends the interior space.The apartment opens onto a spacious living room bathed in natural light thanks to its favorable exposure and wide openings. This reception area, comfortable and friendly, offers numerous layout possibilities and constitutes an ideal living environment for a couple, a professional, or an investor looking for a quality property.The open kitchen, modern and fully equipped, integrates perfectly with the living space. Functional and elegant, it has plenty of storage and an optimized layout that allows for full enjoyment of the conviviality of the living room. An independent laundry room completes this space and adds an extra comfort that is particularly sought after.The sleeping area consists of a large bedroom offering tranquility, comfort, and generous volumes. It benefits from direct access to a spacious and well-maintained bathroom. Separate toilets complete the distribution of this apartment, providing even more practicality in daily life.Thanks to its generous area of 68 m², its fluid layout, and its excellent overall condition, this property offers a particularly pleasant and functional living environment. Each space has been designed to optimize the comfort and quality of life of its occupants.A cellar completes this property and offers additional storage space that is particularly useful. A parking space is also included, constituting a real advantage in this highly sought-after area of Boulogne-Billancourt.The location is one of the great strengths of this apartment. Situated in a lively and popular neighborhood, you will enjoy immediate access to local shops, supermarkets, restaurants, cafés, markets, schools, and sports facilities. The living environment perfectly combines urban dynamism and residential comfort.On the transport side, the service is excellent with the Marcel Sembat and Billancourt stations (line 9) as well as Boulogne – Jean Jaurès (line 10) easily accessible. Numerous bus lines complement the mobility offer and allow easy access to Paris, La Défense, and the main activity centers of western Paris.Spacious, bright, featuring a magnificent terrace, a cellar, and parking, this apartment meets all the sought-after criteria for a serene purchase in one of the most attractive sectors of Boulogne-Billancourt.A rare opportunity to visit without delay.This description has been automatically translated from French.
…By Doly


T2 of 53 m² with a 13 m² balcony in absolute calm GLAM Immobilier presents exclusively this two-room apartment of 52.60 m² Carrez, ideally located on the 4th and top floor of a well-maintained 1968 condominium, secured with a concierge, elevator, and enriched with landscaped green spaces. Positioned at the back of the residence above the gardens, the apartment benefits from total tranquility and beautiful natural light. Its well-thought-out layout offers a fluid arrangement, without any loss of space. From the entrance, you access a pleasant living room and an independent kitchen, which can be opened onto the living room to create a spacious contemporary living area. The night corner includes a comfortable bedroom, built-in closets in the hallway, and a bathroom with toilet. The true asset of this property lies in its outdoor space: a large 12.65 m² balcony, facing East, which extends from all the main rooms (living room, kitchen, and bedroom). In terms of amenities, the apartment is equipped with recent double-glazed windows and electric roller shutters. Planning for a global refresh will allow you to arrange and personalize this beautiful space according to your tastes. This property is sold with a cellar. A private parking space in the basement is also available for an additional fee. Its geographical location simplifies everyday life: metro line 10 (Pont de Saint-Cloud) is just 3 minutes away on foot, and the T2 tram to reach La Défense is accessible in less than 15 minutes. All amenities (Intermarché, Monoprix, bakery, pharmacy) are immediately accessible on foot. For more information or to schedule a visit, please contact Gaëlle GEDON at 06.11.53.04.79 (Commercial agent - RSAC 753 361 757 EI Nanterre). Fees are the responsibility of the seller. In a condominium of 472 lots. No ongoing procedures. Energy class E, Climate class E Estimated annual energy expenses for standard use: between €1091.00 and €1475.00 for the years 2021, 2022, and 2023 (subscriptions included). Information on the risks to which this property is exposed is available on the Géorisques website: georisques.gouv.fr. This property is offered to you by a commercial agent (Individual company). Your GLAM IMMOBILIER advisor: Gaelle Gedon Commercial agent (Individual company) RSAC 753 361 757This description has been automatically translated from French.
…By Glam Immobilier


iad France - Stephane Crosnier offers you: Like a house in the heart of Boulogne Nord – 137 m² opening onto 82 m² of terrace Just steps away from the Basilica of Notre-Dame, within an intimate co-ownership of only four apartments, a rare living space is revealed, designed for those who wish to find the spirit of a house without giving up the advantages of the city. Behind its discreet address, this apartment develops generous volumes bathed in light and opens onto a spectacular 82 m² terrace, a true extension of the reception areas. In the sunny days, it becomes an open-air living room, a living garden where family lunches, evenings with friends, or moments of calm are shared, sheltered from the urban bustle. The spacious living area, with contemporary lines, combines elegance and conviviality. The wide openings naturally erase the boundary between inside and outside, providing a particularly sought-after feeling of space. The open kitchen harmoniously integrates with this ensemble designed for hosting and sharing. The sleeping area accommodates four bedrooms, giving each its privacy and perfectly meeting the expectations of a demanding family life. Built in 2001, the residence charms with its discretion, tranquility, and quality of its environment. Food shops, reputable schools, transport, and neighborhood activities are within walking distance, making this address one of the most sought after in Boulogne Nord. A parking space and a cellar complete this property. Rare in its configuration, its volumes, and its exceptional outdoor space, this property is aimed at a clientele seeking a privileged living environment, where the comfort of a house combines with the elegance of a sought-after address.This description has been automatically translated from French.
…By Iad France


iad France - Léna Jabourian offers you: Boulogne-Billancourt – Rue Mollien. In the heart of a lively and sought-after neighborhood of Boulogne-Billancourt, discover an exceptional family apartment located on Rue Mollien, in a quiet street while enjoying a particularly pleasant village atmosphere. Here, everything can be done on foot. Food shops, restaurants, neighborhood cafes, and all the daily amenities are just a few steps away. The atmosphere is warm, dynamic, and friendly, a true "little village" spirit in the heart of Boulogne. Access to the metro is quick and easy, allowing you to reach Paris in just a few minutes. The apartment is situated in a very beautiful building constructed in 2001, with modern and elegant architecture. The co-ownership is intimate in size, perfectly maintained, and the building offers excellent quality of construction and standing. Located on the second floor, this apartment enjoys a rare privilege: it is the only residence on the landing. An ideal configuration that guarantees peace, privacy, and comfort of living. With a generous area of 128 m², the apartment immediately charms with its volumes, brightness, and particularly optimized layout. The large windows let in abundant light and the beautiful ceiling height enhances the feeling of space. Upon entering, you discover a superb living room of over 42 m², west-facing, bathed in light throughout the day. It opens onto a pleasant balcony that runs along the entire façade and naturally extends the reception area. The kitchen, approximately 12 m², is spacious and perfectly organized. It can easily become a friendly dining kitchen where daily meals are shared. The night area offers a particularly sought-after family configuration with five genuine bedrooms, which is extremely rare on the market. Each room has integrated storage, and the entire apartment is designed without any wasted space. The apartment also includes a bathroom, a shower room, and two toilets, providing optimal comfort for family living. In addition to these already very complete features, there are two underground parking spaces, easily accessible, as well as a cellar. The whole constitutes a particularly rare property: a large, bright family apartment, perfectly configured, in a recent and well-maintained co-ownership, in the heart of a lively and sought-after neighborhood of Boulogne-Billancourt. An ideal place to settle your family and start a new school year in a privileged environment.The present real estate announcement concerns 4 lots located in a co-ownership of 14 lots in total and is not subject to any ongoing proceedings mentioned in Article L. 721-1 of the Construction and Housing Code. The average monthly charges declared by the seller: 680€ per month (or 8160€ annually). Agency fees are the responsibility of the seller. Energy display information for this property: ENERGY class C index 75 and CLIMATE class C index 15. Information on the risks to which this property is exposed, including the legal obligation for clearing, is available on the Géorisques website: http://www.georisques.gouv.fr. This real estate announcement has been drafted under the editorial responsibility of Ms. Léna Jabourian, an independent real estate agent (without holding funds), a commercial agent of SAS I@D France registered with the NANTERRE RSAC under the number 519349302, holder of the real estate canvassing card on behalf of I@D France SAS.
…By Iad France


In the heart of the highly sought-after Escudier market area, at the foot of shops, the market, and all amenities, this 75 m² apartment, located on the 7th floor with an elevator in a well-maintained building, offers a rare combination: a lively neighborhood life just a few meters away, while benefiting from remarkable tranquility and completely unobstructed views.Crossing and bathed in light, the apartment enjoys several orientations and a total absence of overlooked areas. From its two balconies, the view unfolds to an exceptional panorama, featuring spectacular sights of the Eiffel Tower, La Défense, and the hill of Saint-Cloud.Completely renovated with care and quality amenities, it offers an elegant, bright, and perfectly functional living environment.The entrance, equipped with storage, leads to a double reception room of 26 m², largely open to the outside through a 9 m² balcony.Facing the living room, the large dining kitchen also benefits from access to a balcony and enjoys a remarkable view all the way to the Eiffel Tower. This cross layout allows for maximum light throughout the day and creates a pleasant sense of volume and depth between the two living spaces.The sleeping area includes two bedrooms of 12.4 m² and 11 m², both with access to the outside, a bathroom, and independent toilets.A rare property due to its location, its cross-light feature, its two outdoor spaces, and especially the quality of its views, offering a true sensation of breathing space in the heart of the city.A cellar completes this property.Possibility to acquire, in addition, a double side-by-side parking space, priced at €40,000.This description has been automatically translated from French.
…By Isabelle G Properties


Boulogne-Billancourt Rare family duplex apartment of 107m² Carrez, located on the top floor with a total outdoor area of 105m², including a 75m² roof terrace. In a small quiet street close to Boulogne center and the Passages, this rare penthouse is located on the 3rd and top floor of a new high-end secure building, served by an elevator. This spacious family apartment, fully renovated with high-quality materials and a lot of taste, includes: A large entrance, a beautiful living room with a kitchen separated by a glass wall, perfectly equipped with high-end appliances, 3 bedrooms including a master bedroom with its en-suite shower/toilet and dressing room, a second shower room with toilet in the children's area. The children's rooms are bordered by a balcony/terrace (14m²). The living room and kitchen also open onto a south-west facing terrace of 16m², where one can have lunch/dinner. Upstairs, an office or 4th bedroom opens onto a superb landscaped and wooded rooftop of 75m² offering unobstructed views and its summer kitchen (sink, refrigerator, barbecue, pizza oven ...). Duplex with air conditioning, authorization granted in the general assembly by the co-ownership. Ceiling height: 2.70m 1 cellar and 1 parking space complete this exceptional property. Boulogne Centre / The Passages Proximity to Shops Dupanloup and Parchamp Schools 10 Minutes away. Metro Line 10: Marcel Sembat Property in co-ownership: 15 lots Current charges: €4600/year No ongoing proceedings -- For more than thirty years, Christine Arnoux has been passionate about our artistic, cultural, and architectural heritage, through the improvement and renovation of character buildings, in Paris as well as in the provinces, with the certainty that one must love the places and absorb them in order to sell them well. In the heart of the Marais, 7 rue Charlot, for over 20 years, Christine Arnoux and Mélanie Weill welcome and assist you in your search for an apartment, small or large, a loft, or a private hotel. They will assist you in the legal and financial structuring of your purchase. --- Price: €1,680,000 * *Including fees 4.02% TTC charged to the buyer calculated based on the net selling price Price excluding fees: €1,615,000 - Estimated amount of annual energy expenses for standard use: Between €1,740 and €2,400 per year. Average energy prices indexed as of January 1, 2019 (subscription included)This description has been automatically translated from French.
…By Christine Arnoux Immobilier


iad France - Caroline Bouan offers you: Reception apartment, bathed in light, unobstructed view – Boulogne-Nord (near Roland-Garros) Located on the 3rd floor of a magnificent high-end residence with a caretaker, in the heart of the most sought-after neighborhood of Boulogne Nord, discover this remarkable apartment of 122.81 m², fully renovated in 2019 with high-end features. - Reception area: from the entrance, you access a magnificent bright living room of 62.93 m² with an open kitchen, enhanced by a beautiful high ceiling and very large bay windows. This exceptional space opens onto a large balcony (9.2 m²) offering a superb unobstructed and green view of the Bois de Boulogne. - Night area: two beautiful bedrooms opening onto a second quiet balcony (4.45 m²), including a master suite with its own shower room and private toilet, as well as a second independent bathroom. (Note: the apartment initially had 3 bedrooms, you will find the original plan among the photos). - Layouts & annexes: a laundry room, a guest toilet, a cellar, as well as a closed parking space (box) in the basement complete this property. A rare and privileged living environment, combining generous volumes, tranquility, and elegance. For any further information or to arrange a visit, do not hesitate to contact me! This real estate announcement refers to 3 lots located in a condominium of 77 lots in total and not subject to any ongoing procedure mentioned in article L. 721-1 of the construction and housing code. Average monthly charges declared by the seller: €708.61 per month (i.e., €8503.36 annually). Agency fees are the responsibility of the seller. Presentation of a valid identification document will be requested at the visit, in accordance with article L.561-5 of the Monetary and Financial Code. Information on the risks to which this property is exposed, including the legal obligation of clearing, is available on the Géorisques website: http://www.georisques.gouv.fr. This real estate announcement was drafted under the editorial responsibility of Ms. Caroline Bouan, independent real estate agent (without fund holding), commercial agent of SAS I@D France registered at the RSAC of Paris under number 104222096, holder of the real estate canvassing card for the company I@D France SAS.This description has been automatically translated from French.
…By Iad France


iad France - Marianne Dequaire offers you: Exclusively, come discover this peaceful and bright family apartment, located in an exceptional condominium: the square of Frères Farman. The common areas, completely renovated in 2026 while respecting their charming 50s style, welcome you. A very recent elevator takes you to the apartment located on the 2nd floor, which offers 75.71 m² Carrez (77.58 m2 on the ground) and is in very good condition as it was fully renovated at the end of 2022. An entrance with a closet opens onto a very beautiful double-aspect living room: a cozy east-facing lounge with a functional fireplace on one side, an open kitchen with a dining table and integrated bench on the other side. The kitchen extends into a 3.45 m2 west-facing loggia, overlooking the magnificent tree-filled square of the residence. The night space includes 3 bedrooms: 17.22 m² and 13.67 m² on one side, both with spacious dressings, as well as another bedroom on the opposite side, measuring 8.13 m². A bathroom with windows, an Italian shower, and toilets is both aesthetic and practical. Collective gas heating and hot water by individual electric balloon. Its advantages: • A central LOCATION: The Passages, Landowski media library 8 minutes on foot, line 10 at 9 minutes, line 9 at 11 minutes, schools (Saint-François d’Assise), nurseries, and shops nearby, as well as TCBB Le Gallo, Albert Khan... • GREEN ENVIRONMENT: condominium of the square, a vast green space full of charm with children's games • BRIGHTNESS (TRIPLE EXPOSURE) and CALM • VERY BEAUTIFUL CLEAR and TREE-LINED VIEWS from all windows • FULLY RENOVATED with an OPTIMAL PLAN and SUNNY OUTDOOR SPACE from midday until evening for aperitifs and dinners at sunset • MODERATE CHARGES due to very good management • Closed and secured bike storage and shared vegetable garden • Cellar A very rare property in Boulogne, in which you simply have to settle down and enjoy this privileged living environment. I am at your disposal to discuss your project and organize a visit! Do not hesitate to contact me, even on Sundays. This real estate announcement refers to 2 lots located in a condominium of 91 lots in total and is not subject to any ongoing procedure mentioned in article L. 721-1 of the construction and housing code. Average monthly charges declared by the seller: €213.67 per month (i.e., €2564 annually). Agency fees are the responsibility of the seller. A valid identification document will be requested during the visit, in accordance with article L.561-5 of the Monetary and Financial Code. Information on the risks to which this property is exposed, including the legal obligation for brush clearing, is available on the Géorisques site: http://www.georisques.gouv.fr. This real estate announcement has been drafted under the editorial responsibility of Ms. Marianne Dequaire, independent real estate agent (without fund holding), commercial agent of SAS I@D France registered with the NANTERRE RSAC under number 915032015, holder of the real estate canvassing card on behalf of the I@D France SAS company.This description has been automatically translated from French.
…By Iad France


Comfortable 4-room apartment with a 94 m² rooftop, on the 4th and top floor, with unobstructed views of Mont-Valérien and the Eiffel Tower.Living room with open kitchen of 34 m² opening onto a first terrace of 25 m², 3 beautiful bedrooms with closets, including a master suite with its private bathroom, a second bathroom, a separate toilet with a hand basin, stairs to the terrace leading to a private rooftop terrace of 59 m² with views of Mont-Valérien and the Eiffel Tower.In a completely renovated residence, built to RE2020 standards as of 2022, hall decorated by an architect, private fitness room, large secured bike storage, connected parcel box, premium features (oak parquet in dry rooms), motorized roller shutters in all rooms with home automation pre-equipment. Two underground parking spaces complete this property.This description has been automatically translated from French.
…By Covivio Developpement


Rare 5-room duplex on the top floor, crossing, clear view, total surface area of 143.47 m²:- Lower level of 97.36 m², beautiful bright entrance with window, spacious living room of 49 m² with open kitchen, partly with double height, leading to a large terrace of 22.64 m² facing South, 2 bedrooms, each equipped with closets, including a master suite with its private shower room, a 2nd bathroom, a separate toilet, and numerous closets.- Upper level of 46 m², with stairs leading to a mezzanine/office of 10 m², opening onto a 2nd terrace of 28.33 m², South exposure on the 6th floor, two bedrooms with closets, a 3rd shower room with suspended toilet.In a fully rehabilitated residence to new standards, compliant with RE2020 threshold 2022, hall decorated by an architect, private fitness room, large secure bike storage, connected parcel box, premium amenities (oak parquet flooring in dry rooms), motorized roller shutters in all rooms with home automation pre-equipment. Two underground parking spaces complete this property.This description has been automatically translated from French.
…By Covivio Developpement

Receive by email any new listing that may match your search criteria
Your criteria :
By validating this form, you accept the general conditions of use of Le Figaro Properties.
These agencies offer a selection of luxury properties vente at Saint-Cloud. Feel free to contact them for personalized assistance.
Explore 8 luxury apartments with panoramic views in Saint-Cloud, listed for a minimum price of $515,464. These properties with at least 2 rooms offer unobstructed views, sometimes at 360 degrees, over the urban landscape. Apartment listings are concentrated in particular around Centre, Val d'Or or Montretout. The living areas in our catalog measure between 59 m² and 190 m².
Private swimming in the heart of the city is no longer a dream: browse 2 luxury apartments with a pool in Saint-Cloud, available from $1,006,275. Residence pool or private pool, the configurations compete in appeal. Centre enlivens the local market. You will find living areas starting from 144 m². For the largest properties, they can reach 176 m².
France's most famous monument beneath your windows: discover 1 luxury apartment with an Eiffel Tower view in Saint-Cloud, starting at $1,445,540. By day and through its illuminations, the Iron Lady transforms every living room into a balcony over the capital. Val d'Or accounts for the most sought-after properties. Expect at least 6 rooms and 159 m² of living area.
Large dinner parties and memorable evenings find their setting among 5 luxury apartments with a reception room in Saint-Cloud, starting at $812,416. These apartments offer a setting worthy of the events you want to organize (formal dinners or private receptions). The market is particularly active in Centre, Coteaux and Pasteur. Designed for great occasions, the apartments in our catalog have living areas measuring between 136 m² and 283 m².
As close as possible to the shore, 1 luxury apartment right on the water in Saint-Cloud awaits your visit, starting at $1,563,200. Here, the boundary between the home and the water fades away to make room for a rare setting. This address has a living area measuring 190 m², for a price per square meter of $8,227.
Heritage enthusiasts will discover 2 luxury apartments listed as historic monuments in Saint-Cloud, with an entry price of $1,753,698. Listing as a historic monument distinguishes architecture considered irreplaceable: each address thus tells a page in the area's history. These rare apartments can have 7 rooms.


