Get early access to listings that match your criteria
Never miss an opportunity again. Our personalized alerts notify you instantly.

 English$ USD · m²


EXCLUSIVE - Nestled in a small alley with preserved charm, this apartment benefits from a calm and bucolic environment, evoking the atmosphere of a small village. Completely and tastefully renovated, it offers a true home feel thanks to its independent entrance, its layout over several levels and its terrace. Behind a magnificent period door, the entrance opens onto a pleasant living space bathed in light thanks to its large windows. It combines a welcoming lounge and a semi-open kitchen, tastefully decorated with custom-made furniture. An elegant oak staircase leads to the upper floors. - The sleeping area comprises two bedrooms, including a master bedroom and a bedroom currently furnished for a young child, as well as a separate toilet. A few steps lead to a shower room. - Under the eaves, the top floor is entirely dedicated to a charming third bedroom. Its sloping ceilings and open-plan bathroom create a particularly intimate atmosphere. On the garden level, a lovely additional room, furnished as a living room and playroom, offers two distinct spaces and multiple possibilities for use. Outside, a small terrace offers the perfect spot to enjoy sunny days and share a meal al fresco. The charming, flower-filled grounds of the condominium enhance this pleasant feeling of being in the countryside, far from the hustle and bustle of the city. Located on Rue de Paris in Meudon, it benefits from its proximity to the shops of Val-Fleury. The RER C at Val-Fleury and the N line provide easy access to Paris. An unusual property, halfway between a house and an apartment, which appeals with its character, its play of levels, its volumes and its privileged environment. La présente annonce immobilière a été rédigée sous la responsabilité éditoriale de l'agent mandataire. Les informations sur les risques auxquels ce bien est exposé sont disponibles sur le site Géorisques : www.georisques.gouv.frconformément à l'article l.561-5 et suivants du code monétaire et financier, il vous sera demandé de nous présenter une pièce d'identité avant chaque visite.
…By Winkey


In the immediate vicinity of shops, schools, and transport, discover this beautiful 80m² crossing apartment, very bright, located on the 4th and last floor with an elevator of a well-maintained residence. It consists of an entrance opening onto a pleasant living room extended by a large balcony facing southwest, offering an unobstructed view of greenery. The spacious kitchen is independent and has an adjoining pantry. There is a sleeping area with two bedrooms, a shower room, and a separate toilet. The dimensions of the apartment would allow for a layout with 3 bedrooms. A very large cellar and a box in the basement complete this property. Condominium of 44 lots (No ongoing procedures). Annual charges: 4570 euros.This description has been automatically translated from French.
…By Appartements & Maisons - A&m


Coldwell Banker Rive Sud, your agency specialized in prestigious real estate, invites you to discover this beautiful, bright, perfectly maintained 4-room apartment of 121m², opening onto a large terrace and a private garden of 300m² in a recent 3-story residence with an elevator to all floors, including the basement where 2 cellars and 2 parking spaces are located.Located in lower Meudon, in immediate proximity to Boulogne and Issy Les Moulineaux, it is a 3-minute walk from the Tram T2 station "Meudon sur Seine" which leads to La Défense or the Porte de Versailles in 15 minutes, and a 13-minute walk from the Meudon station (line N) which connects to Montparnasse in 10 minutes. It is also a 5-minute walk from the new footbridge connecting Meudon to the Parc de Billancourt and the Ile Seguin, and a 10-minute walk from the Seine Musicale.Completely renovated a year ago, this rare property has the entire terrace and garden at this level. Its living room and 3 bedrooms open onto the terrace.A large 14m² kitchen recently renovated allows for dining.On either side of the living room, there are two bedrooms with their newly refurbished shower room and toilet on one side, and on the other side, a bedroom with a bathroom and a toilet.Property subject to the condominium regime. No ongoing procedures under articles 29-1 A, 29-1 of the 1965 law and L615-6 of the CCH.Energy display information: ENERGY class D index 219 and CLIMATE class B index 7. Estimated annual energy costs for the accommodation: between €1430 and €1980 per year.Veronique Lepage (EI) registered commercial agent at the Nanterre RSAC no. 888348364.This description has been automatically translated from French.
…By Immobiliere Rive Sud (coldwell Banker@rive Sud)


Ideally located in Meudon Bellevue, this family apartment of 106 m², on the top floor of a sought-after luxury residence, has been tastefully renovated with quality materials. Facing east-west, it offers beautiful volumes and an optimal layout consisting of: an entrance hall, a living-dining room with a balcony providing an unobstructed view with no overlooking, a fully equipped American kitchen, four bedrooms, a shower room with toilet, a bathroom with laundry area, separate toilets, as well as a hallway with large closets. Energy performance rating: D. A cellar on the ground floor and two parking spaces in the basement, accessible by elevator, complete this property. The apartment is located 8 minutes on foot from Meudon Bellevue train station, reaching Montparnasse in 12 minutes (line N). Shops, schools, and the forest are also nearby. Co-ownership of 85 lots (No ongoing procedures). Annual charges: 3920 euros.This description has been automatically translated from French.
…By Appartements & Maisons - A&m


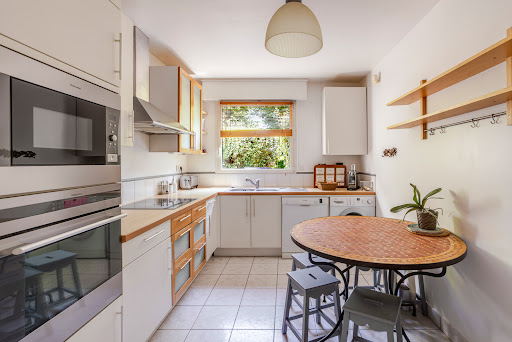
Like a house. In the heart of the sought-after Meudon Centre district, discover this magnificent 142 m² crossing apartment, located in a prestigious residence built in 1998. Its privileged location allows you to enjoy a quiet environment, while being in immediate proximity to schools (Rabelais college and high school), shops, Monoprix, and transportation (RER C and bus). You will be charmed by a vast living space of nearly 55 m², including a bright living room and dining room thanks to large bay windows opening onto a pleasant terrace extended by a garden for exclusive use. This space offers the possibility to create additional bedrooms according to your needs. The independent kitchen, spacious and friendly, can easily be opened onto the living room. The sleeping area consists of three beautiful bedrooms with built-in storage, a bathroom, a shower room, and two independent toilets. Two cellars and two parking spaces in a row complete this rare property. Co-ownership of 57 lots.Annual charges: 5560 euros.This description has been automatically translated from French.
…By Appartements & Maisons - A&m


92190 Meudon, Efficity, the agency that estimates your property online, offers Magnificent 105 sqm apartment with a loggia, 2 balconies, and a private garden of 120 sqm In a high-end residence with a caretaker, this renovated apartment consists of: An entrance, a living room and dining room, a fitted kitchen, and a closed loggia overlooking This garden for exclusive use! On the sleeping area side, three bedrooms including a master suite with a balcony, 2 separate toilets, and 1 bathroom A cellar and a parking space complete this property. Transportation: Meudon Bellevue train station, buses, schools, and shops nearby Surrounded by greenery, it's a real favorite, come visit it without delay!
…By Efficity


Meudon – Anatole France. In a dominant position, on the 7th and 8th floors of a 1970s residence, this 122 m² Carrez duplex offers a pleasant living environment with exceptional views of Paris, from La Défense to the Eiffel Tower. The 7th floor opens onto an entrance leading to a crossing double living room of 46 m². This reception area benefits from a true opening to the outside thanks to two balcony-terraces of 11.30 m² and 11.80 m², placed on either side of the apartment. The unobstructed views constitute a real extension of the living room. This level also hosts an independent kitchen, a bedroom with its shower room, a wardrobe, and separate toilets. On the upper floor, the sleeping area consists of two bedrooms and an office, accompanied by a shower room, a wardrobe, and independent toilets. The balcony-terraces continue on this level and also offer beautiful perspectives. The organization over two levels and the presence of several outdoor spaces give this apartment a unique personality and significant family potential. Renovation work will modernize the premises and fully reveal its potential. A double closed garage and a cellar complete this property. The co-ownership also benefits from a bike storage room. The property includes 4 lots and is located in a co-ownership of 232 lots (the average annual current co-ownership charges are €6000 and the homeowners' association is not subject to a procedure cited in Article L. 721-1 of the Construction and Housing Code). Information about the risks to which this property is exposed is available on the Géorisques website: www.georisques.gouv.fr Sale price: €815,000 Seller's fees Contact your SAFTI advisor: Christophe DUFOUR, Tel.: 06 18 43 79 49, Email: [email protected] - EI - Commercial agent registered with the NANTERRE RSAC under number 849324892This description has been automatically translated from French.
…By Safti


In the highly sought-after Bellevue district, discover this magnificent, recently built 136 sq m apartment, located on the 2nd floor with elevator access in a small, upscale, and fully secured building completed in 2022. Its location is ideal: the train station is just a 2-minute walk away (Paris Montparnasse in 12 minutes), shops are within easy walking distance, and schools are less than 300 meters away. Created by combining two apartments purchased off-plan, this rare property boasts a unique design offering very spacious rooms. As the interior walls are not load-bearing, the layout can still be easily reconfigured to suit the needs of its future owners. An exceptional living space: • A bright reception room of over 50 sq m, thanks to its southwest exposure. • A large, modern, fitted, and fully equipped kitchen. • Access to a 15 sq m balcony with unobstructed views. An ideal layout for a family. The sleeping area is organized into three distinct zones: • A master suite of over 20 m², with a private shower room and direct access to the balcony; • A first area comprising two bedrooms and a bathroom; • A second area including two bedrooms, a shower room, a separate toilet, as well as a laundry room and a storage room. The apartment thus has five bedrooms, three shower rooms and bathrooms, and three toilets, offering ideal living comfort for a family. High-quality features: • Recent, high-end residence (2022). • Elevator. • Accessibility for people with reduced mobility. • Solid wood parquet flooring. • Electric shutters. • High-quality materials and finishes. • Excellent Energy Performance Certificate (EPC): C. • Two side-by-side parking spaces in the basement. • Quiet, secure, and perfectly maintained residence. A rare find on the market, meeting all the most sought-after criteria: an exceptional apartment, a modern building, a family apartment, spacious rooms, a balcony, a master suite, double parking, an elevator, excellent energy efficiency, and quick access to Paris. A unique opportunity to acquire an exceptional property in one of the most desirable areas of Bellevue! Number of units in the condominium: 26. Average annual share of charges (estimated budget): €6,048, or €504 per month. The fees are payable by the seller. Les informations sur les risques auxquels ce bien est exposé sont disponibles sur le site Géorisques : www. georisques. gouv. fr. ** ENGLISH SPEAKERS: please note that Capifrance has an international department that can help with translations. To see our range of 20,000 properties for sale in France, please visit our Capifrance website directly. We look forward to finding your dream home!
…By Capifrance - Christophe Gatellier


A stately flat in a 19th-century neoclassical villa and a Historical Monument, surrounded by grounds created from the royal Bellevue estate, in Meudon. Spanning the entire elevated garden level in the House of Columns, a stately flat, of approximately 189 m², features a number of stunning rooms. Having preserved all the nobility of its original vocation, the dwelling’s front door opens on to an entrance hall that provides access to all the living areas, while an immense drawing room, with a floor-to-ceiling height of nearly 4 metres, enjoys ample natural light thanks to its tall glass double doors, which open on to a peristyle overlooking the grounds that provides relaxing views of verdant nature punctuated by slender neoclassical-style columns. In addition, two mirrors, on opposite sides of the room and placed above a marble fireplace and a side table, respectively, multiply the perspectives, whereas a third mirror, which faces the windows and captures the grounds’ reflections, highlights this room’s overall feeling of space and light. Extending on from the drawing room, a dual-aspect study could be used as a bedroom, while a large dining room is located nearby. Boasting richly moulded ceilings and stunning original Versailles pattern or chevron parquet floors, depending on the room, this flat’s décor attests to the premises’ overall elegance and recalls the sumptuous ambiance of large holiday dwellings from the early 19th century. With its bedrooms gracefully laid out on either side of the flat, the primary bedroom includes an en-suite bathroom, a wardrobe and a separate lavatory, whereas two more bedrooms round out the sleeping quarters in this family dwelling. In addition, a separate kitchen comes with a scullery and provides access to a second patio facing southeast, perfect for enjoying the first rays of the rising sun, while it should be noted that this part of the flat also includes a utility room, a shower room with a separate entrance as well as a lavatory. As for the exterior, one of this flat’s major assets, it is shared between the villa’s three co-owners, while the flat has also been allotted its own private section of the grounds, and vehicle parking has been discreetly set back from the dwelling, which contributes in maintaining the estate’s undeniable sophistication and charm.
…By Patrice Besse


Pour davantage de précisions, le plan et la vidéo de présentation complète de ce bien, vous pouvez également consulter l'annonce sur le site Equinimo.
…By Equinimo


In the highly sought-after Rives de Seine district, discover an exceptional living environment where contemporary architecture, landscaped spaces, and developed riverbanks harmoniously combine. A true natural extension of Paris, this modern neighborhood offers a desirable residential setting, in immediate proximity to schools, shops, restaurants, transportation (with the opening of line 15 in 2027), sports facilities (swimming pool, padel, climbing room), and cultural amenities. Just steps away, the Ile Seguin and the Seine Musicale contribute to the neighborhood's vitality by offering top-notch cultural and artistic programming, recently enhanced by the opening of the new Pathé IMAX cinema, in a unique setting by the water.\n\nWe invite you to discover this elegant 69m2 duplex on the ground floor, in impeccable condition and absolute calm. A rare and atypical property offering a great quality of life facing the Billancourt park with a private balcony on each level and a ceiling height of 6m.\n\nOn the ground floor, an entrance leads to a shower room with WC, as well as a fully equipped kitchen with a central island, open to a living room that serves as the heart of the apartment. Its exceptional ceiling height gives it a true architectural dimension and a rare sense of verticality. This space offers numerous layout possibilities, particularly through the use of height. A storage area completes this level.\n\nUpstairs, the sleeping area consists of two bedrooms and a bathroom with WC. The first bedroom benefits from a view of the living room thanks to a large interior window. The second bedroom opens onto the balcony. A parking space is also included in the sale price.\n\nI am at your disposal for visits to this duplex from Monday to Sunday.\nAverage amount of current charges 3,650€/year.\nIsabelle d'HAUSSY - Commercial Agent - RSAC 917678799 - 06 03 13 10 32This description has been automatically translated from French.
…By Cabinet Ricordel


Coldwell Banker Rive Sud, your agency specializing in prestige real estate, offers you the opportunity to discover this beautiful bright apartment in perfect condition, comprising 4 rooms of 121m², opening onto a large terrace and a private garden of 300m² in a recent small-scale residence of 3 floors, with an elevator to all floors, including the basement where 2 cellars and 2 parking spaces are located. Located in lower Meudon, in immediate proximity to Boulogne and Issy Les Moulineaux, it is a 3-minute walk from the tram station T2 "Meudon sur Seine" which leads to La Défense or Porte de Versailles in 15 minutes, and 13 minutes on foot from Meudon station (line N) which connects to Montparnasse in 10 minutes. It is also a 5-minute walk from the new footbridge connecting Meudon to Billancourt Park and to Ile Seguin, and a 10-minute walk from the Seine Musicale. Completely renovated a year ago, this rare property has access to the entire terrace and garden at this level. Its living room and 3 bedrooms open onto the terrace. A large kitchen of 14m², recently redone, allows for dining. On either side of the living room, there are two bedrooms with their newly renovated shower room and toilet on one side, and on the other side, a bedroom with a bathroom and a toilet. Property subject to co-ownership regulations. No ongoing proceedings under articles 29-1 A, 29-1 of the 1965 law and L615-6 of the CCH. Energy display information: ENERGY class D index 219 and CLIMATE class B index 7. Estimated annual energy costs of the property: between €1430 and €1980 per year. Veronique Lepage (EI), commercial agent registered with the RSAC of Nanterre number 888348364This description has been automatically translated from French.
…By Immobiliere Rive Sud (coldwell Banker@rive Sud)


Boulogne - Pont de Sèvres - Saint Ferdinand Immobilier presents this 6-room apartment, in perfect condition, of 121.72 m² Carrez, located on the 2nd floor with elevator. It consists of a double living room opening onto a balcony, an independent kitchen, four bedrooms, a shower room with WC and laundry space, a shower room, and separate WC. Many storage spaces. A cellar and a parking space complete this property. Immediate proximity to schools, shops, markets, and transport (bus, metro line 9 and upcoming line 15, tram T2). A second parking space in the basement of the co-ownership is offered in addition to the price. €20,000 in fixed fees including VAT to be borne by the buyer included. Estimated annual charges amount: €6,745. Energy performance rating D. Co-ownership of 596 lots - including 186 residential lots. No ongoing procedure. Information on the risks this property is exposed to is available on the Géorisques website https://www.georisques.gouv.frThis description has been automatically translated from French.
…By Saint Ferdinand Auteuil


DOLY is proud to present this magnificent 3-room apartment, ideally located on rue Traversière, in a particularly sought-after, dynamic, and family-friendly neighborhood of Boulogne-Billancourt. You will enjoy a privileged living environment, in immediate proximity to food shops, renowned schools, and all public transport for a daily life of great fluidity.Nestled on the 1st floor with an elevator in a very high-quality building that is perfectly maintained and secured, this property stands out for its brightness, superb volumes, and high-quality features, all under the attentive eye of a live-in caretaker.With a surface area of 73m2 under the Carrez law (for 82m2 of weighted surface), the layout of this apartment has been perfectly thought out to optimize every space:An exceptional living room: From the entrance, you will discover a vast double living room bathed in natural light. This superb living space opens directly onto the main asset of this property.A spectacular terrace of 28m2: A true extension of the apartment outdoors. This private outdoor space, with a surface area that is extremely rare and sought-after in the Boulogne market, will allow you to create a true suspended garden lounge, ideal for hosting your loved ones, sharing meals outdoors, or simply relaxing in peace.On the night side and water rooms: An independent, spacious, and fully fitted kitchen faces the living room. On the night side, you will enjoy two large, comfortable bedrooms, offering absolute tranquility, fully overlooking a peaceful interior courtyard. A family bathroom and separate toilets complete this ideal layout.A healthy basement cellar complements the features of this high-quality property.This is a rare opportunity in the area, perfectly combining the comfort of a large 3-room apartment, the security of a condominium with a caretaker, and the unique privilege of a massive sky terrace.PHOTO GENERATED BY AITO BE VISITED SOON!
…By Doly


Bright and sunny 4-room apartment (96m2) with a 150m2 garden. Located on Rue Jean Pierre Timbaud in a prestigious, recently built (2000) building, just steps from all facilities : shops, daycare centers, schools, and public transport: tram line T2 (5 minutes away) and RER C, line 15, and line 12 (extended) (10 minutes away). Parc de l'Île Saint-Germain is a 10-minute walk away. Spacious 43m2 living area with a large bay window opening onto the 150m2 garden. Open-plan fitted and equipped kitchen with garden access. 3 bedrooms overlooking the garden. Separate WC, bathroom with WC, and shower room. Ample built-in storage. Impeccable condition, very quiet, and private. Basement: enclosed garage and cellar.
…By Dlnimmo


Coldwell Banker Rive Sud, your agency specializing in prestigious real estate, offers you the opportunity to discover this beautiful bright apartment in perfect condition with 4 rooms of 121m², opening onto a large terrace and a private garden of 300m² in a recent human-scale residence of 3 floors, with an elevator to all floors, including the basement where there are 2 cellars and 2 parking spaces. Located in lower Meudon, in immediate proximity to Boulogne and Issy Les Moulineaux, it is just a 3-minute walk from the Tram T2 station 'Meudon sur Seine' which leads to La Défense or Porte de Versailles in 15 minutes, and a 13-minute walk from the Meudon station (line N) which connects to Montparnasse in 10 minutes. It is also a 5-minute walk from the new footbridge connecting Meudon to Parc de Billancourt and the Ile Seguin, and a 10-minute walk from the Seine Musicale. Completely renovated a year ago, this rare property has the entire terrace and garden at this level. Its living room and 3 bedrooms open onto the terrace. A large kitchen of 14m², fully renovated recently, allows for dining in it. On either side of the living room, there are on one side two bedrooms with their newly renovated shower room and toilet, and on the other side, one bedroom with a bathroom and a toilet. Property subject to the co-ownership regime. No ongoing proceedings under Articles 29-1 A, 29-1 of the 1965 law and L615-6 of the CCH. Energy display information: ENERGY class D index 219 and CLIMATE class B index 7. Estimated annual energy costs of the housing: between €1430 and €1980 per year. Veronique Lepage (EI) commercial agent registered with the Nanterre RSAC N°888348364This description has been automatically translated from French.
…By Immobiliere Rive Sud (coldwell Banker@rive Sud)


Spacious 132m² (1,421 sq ft) apartment in a high-end residence built in 1968, situated in the Brancas neighbourhood, backing onto Parc de Saint-Cloud. This light-filled apartment, mainly facing south, features a large entrance hall leading to a double-sized reception area comprising a dining room and a living room, all opening onto a wide, south-facing full-length balcony offering unobstructed views. A corridor leads to a fitted kitchen, three good-sized bedrooms, two of which open onto the south-facing balcony, a bathroom, a shower room and a separate toilet. A cellar and a generously sized garage complete this apartment, which offers great potential following renovation work. The high-quality shared ownership building is perfectly maintained, with no major works currently planned. Barnes contact: +33 (0)6 60 03 78 44 Fees payable by the seller - Number of lots in the building: 51 - Estimated amount of annual energy costs for standard use based on 2026 energy costs: €4,100 ~ €5,560 - Information on the risks to which this property is exposed is available on the Géorisques website: www.georisques.gouv.fr Agency fees payable by vendor - Nombre de lots dans la copropriété: 51 - Montant estimé des dépenses annuelles d'énergie pour un usage standard, établi à partir des prix de l'énergie de l'année 2026 : 4100€ ~ 5560€ - Les informations sur les risques auxquels ce bien est exposé sont disponibles sur le site Géorisques : www.georisques.gouv.fr
…By Barnes Hauts De Seine Ouest


EXCLUSIVITY - 3 BEDROOMS - POINT DU JOUR - 9TH FLOOR - VIEWS - BALCONY - In the heart of the Point du Jour district, in immediate proximity to shops and schools, in buildings constructed by Fernand Pouillon, this pleasant cross-through apartment of 77m2 with a balcony and unobstructed views is located on the 9th floor with an elevator and faces southeast. This property, in very good condition, has a good layout: a living room opening onto a 5m2 balcony, a kitchen, 3 bedrooms (including one with a balcony), a bathroom, and a separate toilet. In the basement, a cellar. Energy Performance Rating E, Heating CPCU. Apartment bathed in light, very quiet environment, green spaces, caretaker in the building.This description has been automatically translated from French.
…By Doutrebente Immobilier


Saint Ferdinand real estate exclusivity. We present to you for sale a beautiful family apartment with character. Located on the garden level of a lovely old building, it includes an entrance, a large living room opening onto a dining area in a veranda extended by a charming landscaped garden sheltered from view, 3 bedrooms, a semi-open fitted and equipped kitchen, 2 bathrooms plus a shower, and 2 toilets including one independent. It is cross-ventilated and bright, benefiting from the charm of the old and a privileged location, just a few minutes' walk from the Passages and the metro. 2 cellars complete this quality offer. A must-see!This description has been automatically translated from French.
…By Saint Ferdinand Immobilier Boulogne


Exclusivity. Boulogne Silly-Gallieni. In a recent building, family duplex of 160 m2 with two west-facing terraces. On the 6th floor: Entrance to a very bright double living room with direct access to a 27 m2 terrace, with a fireplace, dining area, and bar. Fully equipped American kitchen. 1 bedroom with a view of the Eiffel Tower, shower room, and laundry room. On the 7th floor: Master suite with direct access to a 17 m2 terrace, with a shower room and dressing area. 2 other bedrooms and 1 bathroom. 2 parking spaces, 1 cellar, caretaker. Just a stone's throw from shops, schools, and transport.This description has been automatically translated from French.
…By Kretz Real Estate


With its 90s architecture, this building reveals on its 7th floor with elevator an airy 53.44 m2 Carrez apartment with sky views highlighted by its 19 m2 tree-lined balcony-terrace, in Boulogne and a few steps from the bucolic Île Saint-Germain. The entrance exudes elegance and practicality with its storage and smoked glass mirror. It opens onto an open-plan living area bathed in warm, clear southeast light that falls onto its painted solid wood flooring, adding a contemporary touch. The centerpiece of the apartment, the custom-built office/library space in a beautiful peacock blue, punctuates the space with its modular structure and oak niches, reminiscent of a monochrome Mondrian painting. Open yet seamlessly integrated, the kitchen is both functional and inviting, with its central island perfect for sharing meals. Large aluminum-framed windows reveal a peaceful, tree-lined exterior. Clearly separated by a sliding door, a teak bathroom with a boat cabin feel is revealed, but with all the comforts of a hotel: bathtub, shower cubicle, everything is there. Finally, a bright, functional bedroom with custom-made storage and open to the outside completes the whole thing without any wasted space. A live-in caretaker and a cellar complete this turnkey property. An apartment with a perfect layout and a tree-lined exterior.
…By Archik Paris


Boulogne-Billancourt – Rives de Seine | Family apartment of 90 m², terrace with Seine view, 3 bedrooms, cellar and parkingOn the banks of the Seine in Boulogne-Billancourt, discover this superb family apartment of 90 m², located on the 4th floor of a sought-after residence with a caretaker. As soon as you enter, your gaze is immediately drawn to the living area and its beautiful view of the Seine. Bathed in light due to its southern exposure, the living room naturally extends to a pleasant 9 m² terrace offering an open and unobstructed view of the Seine. The apartment is cross-ventilated, which gives it beautiful brightness throughout the day and allows for particularly pleasant circulation between the various spaces. The semi-open kitchen is perfectly functional and harmoniously complements the living area. The sleeping area is perfectly distinct and distributed by a corridor with two large built-in closets. It includes three bedrooms, a bathroom, and independent toilets. The master bedroom also has direct access to the terrace and a privileged view of the Seine, providing a particularly pleasant daily setting. Renovated a few years ago, the apartment is in excellent general condition. It also benefits from rare comfort in this type of residence thanks to the presence of air conditioning in the living room. Its excellent energy performance certificate (DPE C) is another particularly sought-after asset today. A cellar and a parking space complete this property. Seine view, south-facing terrace, cross-ventilated apartment, 3 bedrooms, air conditioning, excellent DPE, cellar, and parking: a turnkey apartment offering a privileged living environment in the heart of Boulogne-Billancourt. An ideal address for a family looking for light, comfort, and an exceptional view. Fees included at 2.7% including VAT, charged to the buyer. Price excluding fees €740,000. In a condominium of 25 lots. Average share of the provisional budget €1/year. No ongoing proceedings. Energy performance certificate in progress. Information on the risks to which this property is exposed is available on the Géorisques website: georisques.gouv.fr. Your Boulogne-Billancourt advisor: Agency Director - Kenza CARDOT. Information on the risks to which this property is exposed is available on the Géorisques website: www.georisques.gouv.frThis description has been automatically translated from French.
…By We Invest Boulogne-billancourt


RARE! Boulogne Nord - Avenue Robert Schuman. In one of the most sought-after neighborhoods of Boulogne-Billancourt, discover this beautiful 4-room apartment of approximately 115 m² Carrez, nestled in the heart of a prestigious 1960s residence with caretakers. Located on the 1st floor out of 3, with an elevator, this apartment benefits from a privileged location, just a stone's throw from Roland-Garros, the private school Dupanloup, and the Auteuil Greenhouses. The park, shops, and metro (L10 Boulogne – Jean Jaurès 10 min.) complete this sought-after living environment. Its major assets: an unobstructed view of a beautifully maintained and tree-laden garden offering calm and brightness, two balconies, a spacious cellar of 21 m², and underground parking (electric charging possible). An entrance with a closet opens onto a large living room with dining area of approximately 50 m² extended by a balcony of 10 m², a separate kitchen (which can open to the living room), and an independent toilet. On the night side, you will benefit from two beautiful bedrooms (3rd possible), each with a closet and balcony, a shower room (2nd possible) with toilet and double sink, and a large dressing room with laundry space. The apartment is in good overall condition and has a beautiful ceiling height of 2.73 m. Electric roller shutters and awnings. Many layout possibilities (plans on request). Hot water and heating are collective. The property includes 3 lots and is located in a co-ownership of 63 lots (the average annual current co-ownership charges are €7482 and the homeowners' association is not subject to any proceedings mentioned in article L. 721-1 of the construction and housing code). Information about the risks to which this property is exposed is available on the Géorisques website: www.georisques.gouv.fr Selling price including agency fees: €1,245,000 Selling price excluding agency fees: €1,207,650 Fees charged to the buyer: €37,350, or 3.09% including tax of the property's value excluding fees. Contact your SAFTI advisor: Stéphanie CORIC, Tel: 0619110107, Email: [email protected] - EI - Commercial agent registered with the RSAC of NANTERRE under number 913328704This description has been automatically translated from French.
…By Safti


In Boulogne Billancourt, a 78 m² apartment with terrace located in the Point du Jour neighborhood and close to the Saint-Germain Park, the Île Seguin, the music scene, and the Pinault Foundation. Near all shops, access to Tram T2 is a 5-minute walk away, as well as its future line 15 at Pont de Sèvres, which is a 15-minute walk, and bus service to Marcel Sembat and Porte de Saint Cloud. The renovated apartment is ideal for investment or for a family. You will discover this 78 m² apartment with 4 rooms and a 10 m² balcony overlooking a landscaped garden. On the 1st floor of a 1980 building, it consists of a beautiful living room with its fully equipped American kitchen renovated by Mobalpa, three bedrooms with very nice closets, a bathroom, a shower room, an independent WC, as well as a parking space and a cellar. This property is subject to the status of a co-ownership with 141 lots and no ongoing procedures. Estimated annual charges: 2820 euros (235 euros/month). The estimated annual energy cost of the accommodation according to the DPE ranges from €1860 to €2550 based on energy prices indexed to 2021, 2022, and 2023. The fees are borne by the buyer and represent 5.45% of the net seller price of €550,000 stated in the mandate. Price including fees: €580,000. Information about the risks to which this property is exposed is available on the Géorisques website: www.georisques.gouv.fr. The negotiator acts under the status of a registered commercial agent at the RSAC of Paris under the number 810 606 954. More details, HD photos, and 360° virtual visits available on the Agency's website.This description has been automatically translated from French.
…By Goldwelling


Ideally located near Edmond de Rothschild Park and the Seine quays, this crossing duplex of 179.53sqm under the Carrez law occupies the top floors of a stone building with a doorman and elevator. A rare setting, between nature, light, and neighborhood life. The apartment offers generous volumes and a perfect layout for family life. The third floor hosts a spacious double living room bathed in light, extended by a veranda and a large south-facing terrace of 25sqm, ideal for outdoor meals or relaxing moments. A dining room with an open kitchen, a bathroom with shower, and separate toilets complete this level. On the lower floor, a large landing serves four spacious bedrooms, a bathroom with shower and toilets, a shower room with a laundry area, and separate toilets. Plenty of storage makes everyday life easier. Possibility to create one or two additional bedrooms. Two cellars complete this property. Additionally, a parking box (€30,000) and a service room with shower and toilets on the landing (€70,000). Reputable schools nearby: Parchamp middle school and Notre-Dame de Boulogne high school within a 10-minute walk. Quick access to Paris or Sèvres international schools. Quiet, green environment, ideal for family outings along the Seine quays or in the surrounding parks. LAURA PROFFIT – EI – Commercial agent - RSAC No: 2022AC00026 – Paris +33625997084 [email protected]
…By Junot Jasmin-auteuil
'%20stroke='%23DDAA3A'%20stroke-width='1.909'%20stroke-linecap='square'%20stroke-linejoin='bevel'/%3e%3c/svg%3e)
Receive by email any new listing that may match your search criteria
Your criteria :
By validating this form, you accept the general conditions of use of Le Figaro Properties.
These agencies offer a selection of luxury properties vente at Meudon. Feel free to contact them for personalized assistance.
Explore 2 luxury apartments with panoramic views in Meudon, listed for a minimum price of $1,090,120. These properties with at least 4 rooms offer unobstructed views, sometimes at 360 degrees, over the urban landscape. Apartment listings are concentrated in particular around Bas Meudon or Bellevue. The living areas in our catalog measure between 77 m² and 106 m².
Large dinner parties and memorable evenings find their setting among 5 luxury apartments with a reception room in Meudon, starting at $550,679. These apartments offer a setting worthy of the events you want to organize (formal dinners or private receptions). The market is particularly active in Bellevue and Le Centre. Designed for great occasions, the apartments in our catalog have living areas measuring between 81 m² and 189 m².




