The agencies at Sevres
These agencies offer a selection of luxury properties vente at Sevres. Feel free to contact them for personalized assistance.

 English$ USD · m²


EXCLUSIVITY - Sèvres Rive Gauche, in the sought-after Ernest Renan district, discover this beautiful duplex apartment of 101 m² on the ground (95.39 m² Carrez), divided between the garden level and the first floor of a small building of only two floors, within a well-maintained and peaceful 1990s co-ownership. From the entrance, the volumes reveal a pleasant living/dining room facing Southwest, extended by a large private, tree-lined terrace with no overlooking neighbors. The kitchen is open to the living room and harmoniously integrates with the overall space. An independent toilet completes this level. Upstairs, the night area offers 3 bedrooms, as well as a bathroom, a shower room, and an independent toilet. A cellar and 2 parking spaces complete this beautiful property. Just 7 minutes on foot from the Sèvre Rive Gauche train station and shops, the college and high school with international sections are about ten minutes away. Co-ownership of 36 lots (No ongoing procedures). Annual charges: 3074 euros.This description has been automatically translated from French.
…By Appartements & Maisons - A&m


Entre maison et appartement, ce duplex-terrasse situé dans une résidence familiale nichée dans la verdure vous séduira par sa luminosité. Vaste séjour cathédrale orienté sud ouest donnant sur la terrasse, salle à manger, cuisine , 3 chambres et 2 salles de bains. Totalisant 135 m2 au sol et 116 m2 loi carrez, agencement idéal avec espace parents et enfants indépendant, nombreux rangements, ce bien dispose aussi d'une cave et d'une place de parking en sous-sol. Condominiums of 36 units (No proceedings in progress). Annual expenses : 3700 euros.
…By Agence Principale - Sèvres


DOLY is proud to exclusively present this superb 2-room apartment of 68 m², ideally located on Rue de Sèvres in Boulogne-Billancourt, in a sought-after residential environment, immediately close to shops, transportation, and all amenities.Situated within a well-maintained co-ownership, this apartment delights from the first moments with its beautiful volumes, exceptional brightness, and pleasant outdoor space. A true asset of the property, its beautiful 12 m² terrace facing Southeast offers a clear view and constitutes an additional living space that is exceptionally enjoyable on a daily basis. Ideal for entertaining, dining outdoors, or simply enjoying the beautiful days, it harmoniously extends the indoor space.The apartment opens onto a spacious living room bathed in natural light thanks to its favorable exposure and large openings. This reception area, comfortable and friendly, offers numerous layout possibilities and provides an ideal living environment for a couple, a professional, or an investor looking for a quality property.The open-plan kitchen, modern and fully equipped, perfectly integrates into the living space. Functional and elegant, it features ample storage and an optimized layout that allows for full enjoyment of the living room's conviviality. An independent laundry room completes this space and adds an extra convenience that is particularly sought after.The sleeping area consists of a large bedroom offering tranquility, comfort, and generous volumes. It benefits from direct access to a spacious and well-maintained bathroom. Separate toilets further enhance the practicality of this apartment for daily living.Thanks to its generous area of 68 m², its fluid distribution, and its excellent general condition, this property offers a particularly pleasant and functional living environment. Each space has been designed to optimize comfort and quality of life for its occupants.A cellar completes this property and provides additional storage space that is particularly useful. A parking space is also included, which is a true advantage in this highly sought-after area of Boulogne-Billancourt.The location is one of the major strengths of this apartment. Located in a lively and favored neighborhood, you will enjoy immediate access to nearby shops, supermarkets, restaurants, cafes, markets, schools, and sports facilities. The living environment perfectly combines urban dynamism and residential comfort.Regarding transportation, the service is excellent with the stations Marcel Sembat and Billancourt (line 9) as well as Boulogne – Jean Jaurès (line 10) quickly accessible. Numerous bus lines complement the mobility options and allow easy access to Paris, La Défense, and the main activity centers of western Paris.Spacious, bright, featuring a magnificent terrace, a cellar, and parking, this apartment meets all the criteria sought for a serene purchase in one of the most attractive areas of Boulogne-Billancourt.A rare opportunity to visit without delay.This description has been automatically translated from French.
…By Doly


In Meudon, an impressive apartment in a neoclassical villa. The entire raised garden level of the Maison des Colonnes is occupied by the apartment, which spans approximately 189 m² with remarkable volumes. It retains all the nobility of its original purpose. An entrance distributes the reception areas. A vast living room, with ceilings rising to nearly 4 m high, enjoys abundant natural light thanks to its tall French doors opening onto the peristyle overlooking the park, providing a soothing view punctuated by the fine neoclassical columns. Two mirrors face each other on either side of the room, multiplying the perspectives. One is positioned above a marble fireplace, while the other tops a console table. A third mirror, located opposite the windows, captures the reflections of the park, further enhancing the impression of space and light. Adjacent to the living room, a study—which could serve as a bedroom—benefits from a pleasant dual exposure, while a large dining room is nearby. The richly molded ceilings and remarkable original parquet flooring, with Versailles or herringbone patterns depending on the rooms, attest to the refinement of the place and recall the sumptuous atmosphere of the grand summer residences of the early 19th century. The park remains one of the major assets of the apartment. Shared among the three co-owners of the villa, it also offers a private portion for the residence. Discreetly arranged away from the main perspectives, the parking spaces maintain the elegance and character of the estate. The sleeping areas are harmoniously organized on either side of the apartment. The master bedroom includes a bathroom, a wardrobe, and separate toilets. Two other bedrooms complete the family ensemble. A separate kitchen is accompanied by a back kitchen and provides access to a second terrace facing southeast, ideal for enjoying the first rays of sunshine. On this level, there is also a service room, a shower room with a separate entrance, and additional toilets.This description has been automatically translated from French.
…By Patrice Besse


Bright 4-room apartment of 106 m² on the top floor (with elevator), with a 12 m² balcony facing South/East and unobstructed views without any overlooking. Spacious living room, 3 bedrooms, and underground parking.Located in a quiet residence, near shops and amenities, this T4 of 106 m² consists of a 34 m² living room opening onto a 10 m² kitchen, forming a pleasant and friendly living space of over 40 m². The 12 m² balcony extends this space to enjoy the sun and the view.The night area includes three bedrooms, a bathroom, a shower room with a toilet, and a separate toilet.In the basement, a cellar and a parking space complete this property.Advantages:- Top floor- Unobstructed views without overlooking- South/East exposure, brightness- 12 m² balcony- Good distribution- QuietIdeal for a family or a customization project according to your desires.This description has been automatically translated from French.
…By Paris Ouest Sotheby's International Realty - Hauts-de-seine - Yvelines


Like a house. In the heart of the sought-after Meudon Centre district, discover this magnificent cross-through apartment of 142 m², located within a prestigious residence built in 1998. Its privileged location allows you to enjoy a quiet environment while being in close proximity to schools (Rabelais middle and high school), shops, Monoprix, and transport (RER C and bus). You will be charmed by a vast living space of nearly 55 m², comprising a living room and dining room flooded with light thanks to large bay windows opening onto a pleasant terrace extended by a garden for exclusive enjoyment. This space offers the possibility of creating additional bedrooms according to your needs. The independent kitchen, spacious and friendly, can easily be opened to the living room. The sleeping area consists of three beautiful bedrooms with integrated storage, a bathroom, a shower room, and two separate toilets. Two cellars and two in-line parking spaces complete this rare property. Condominium of 57 lots.Annual charges: 5560 euros.This description has been automatically translated from French.
…By Appartements & Maisons - A&m


MEUDON Center Family apartment of 122 m² with exceptional terrace of 70 m².On the 3rd and last floor with elevator of a recently renovated high-end residence, this crossing property seduces with its beautiful volumes, brightness, and rare outdoor spaces. It offers a 45 m² living room with triple exposure, soundproofed for optimal comfort, a separate kitchen with a pantry, 3 bedrooms, 2 shower rooms, a dressing room, storage, as well as a balcony facing the bedrooms. Cellar + closed garage. A property with great potential, ideal for a family seeking space, light, and quick access to Paris. Renovation works to be expected. Photos and video available. (4.00% fees included at the buyer's expense.) Co-ownership of 50 lots - including 30 residential lots. (No ongoing procedure).Annual charges: 5830 euros.This description has been automatically translated from French.
…By Agence Laforet Prestige Paris 7


Meudon – Anatole France. In a dominant position, on the 7th and 8th floors of a 1970s residence, this 122 m² Carrez duplex offers a pleasant living environment with exceptional views of Paris, from La Défense to the Eiffel Tower. The 7th floor opens onto an entrance leading to a crossing double living room of 46 m². This reception area benefits from a true opening to the outside thanks to two balcony-terraces of 11.30 m² and 11.80 m², placed on either side of the apartment. The unobstructed views constitute a real extension of the living room. This level also hosts an independent kitchen, a bedroom with its shower room, a wardrobe, and separate toilets. On the upper floor, the sleeping area consists of two bedrooms and an office, accompanied by a shower room, a wardrobe, and independent toilets. The balcony-terraces continue on this level and also offer beautiful perspectives. The organization over two levels and the presence of several outdoor spaces give this apartment a unique personality and significant family potential. Renovation work will modernize the premises and fully reveal its potential. A double closed garage and a cellar complete this property. The co-ownership also benefits from a bike storage room. The property includes 4 lots and is located in a co-ownership of 232 lots (the average annual current co-ownership charges are €6000 and the homeowners' association is not subject to a procedure cited in Article L. 721-1 of the Construction and Housing Code). Information about the risks to which this property is exposed is available on the Géorisques website: www.georisques.gouv.fr Sale price: €815,000 Seller's fees Contact your SAFTI advisor: Christophe DUFOUR, Tel.: 06 18 43 79 49, Email: [email protected] - EI - Commercial agent registered with the NANTERRE RSAC under number 849324892This description has been automatically translated from French.
…By Safti


Set within a prestigious new residential development in Meudon, this elegant 2-bedroom apartment offers an exceptional living environment combining contemporary architecture and landscaped surroundings. Most residences benefit from private outdoor spaces and underground parking, providing comfort and convenience just minutes from Paris. Located on the 1st floor, this 58.9 sq m apartment enjoys a pleasant north-east exposure. The bright living area extends onto a 12.5 sq m terrace and a 3 sq m balcony, creating ideal outdoor spaces to enjoy throughout the year. One underground parking space is included in the purchase price. The residence benefits from a sought-after location close to shops, services and public transport, providing quick access to both Paris and La Défense. An ideal address for homeowners and investors alike seeking a quality residential environment in Western Paris. Additional family-sized apartments are also available within the development, including several 3-bedroom units ranging from approximately 89 to 94 sq m, all featuring generous outdoor spaces from 13.5 to 20 sq m. Prices start from €959,000, subject to availability. Estimated completion: Q1 2027. Direct developer pricing, agency fees included.
…By Marc Foujols Paris


Ideally located in the heart of the "La Forêt" residence, on the edge of the 327 hectares of the Fausses Reposes forest and just 2 minutes on foot from the Chaville Rive Droite train station (line L to Gare Saint-Lazare). This 4/5 room duplex apartment, spacious and bright, offers a large double living room bathed in light thanks to its wide bay windows, adorned with an elegant fireplace and directly open to a beautiful terrace overlooking a private garden of 160 m², a master suite of 18 m² with a dressing room, a private bathroom (shower and toilet) and direct access to the balcony. On the forest side: two comfortable and quiet bedrooms, a bathroom, a shower room, and separate toilets. The highlights of this property: the outdoor spaces! A terrace accessible from the living room and the master suite, with a private staircase leading to a lush garden, ideal for relaxation or entertaining. The garden also has an independent entrance from the parking lot, thus offering a double entrance to the apartment. The property comes with a healthy and secure cellar of 12 m² with a window. In the residence, in addition to impeccably maintained green spaces (with weekly gardening), you have access to a large indoor swimming pool of 18 meters with a table tennis area and a solarium. Public transport in the immediate vicinity: Chaville Rive Droite train station 2 minutes on foot and by bus: Chaville Rive Gauche, and Chaville Vélizy. Optional: A large garage of 38 m², located directly beneath the apartment, used as a leisure space (billiards, foosball, darts, video surveillance). Co-ownership of 468 lots - including 179 residential lots. (No ongoing proceedings). Annual charges: 7000 euros.This description has been automatically translated from French.
…By Agence Principale - Chaville


In the heart of the village of Marnes-la-Coquette, in a private house, this 234 sq m apartment with a 500 sq m private garden offers an entrance hall, a beautiful reception room with a fireplace, triple exposure, and high ceilings, a kitchen with a dining area, four bedrooms, two bathrooms, and an office. A two-car garage is also included. Some updating is required. A peaceful, green setting with no overlooking neighbors.
…By Agence Immobiliere De Marnes La Coquette


DOLY is proud to exclusively present this superb 2-room apartment of 68 m², ideally located on rue de Sèvres in Boulogne-Billancourt, in a sought-after residential environment, in immediate proximity to shops, transportation, and all amenities.Located within a well-maintained condominium, this apartment impresses from the very first moments with its beautiful volumes, exceptional brightness, and pleasant outdoor space. A true asset of the property, its beautiful 12 m² terrace facing Southeast offers an unobstructed view and constitutes an additional living space particularly appreciated on a daily basis. Ideal for entertaining, dining outdoors, or simply enjoying the sunny days, it harmoniously extends the indoor space.The apartment opens onto a spacious living room bathed in natural light thanks to its favorable exposure and large openings. This reception room, comfortable and welcoming, offers numerous layout possibilities and constitutes an ideal living environment for a couple, a professional, or an investor looking for quality property.The modern, fully equipped open kitchen integrates perfectly with the living space. Functional and elegant, it has numerous storage spaces and an optimized layout allowing full enjoyment of the conviviality of the living room. An independent laundry room completes this space and provides additional comfort that is particularly sought after.The night space consists of a large bedroom offering calm, comfort, and generous volumes. It benefits from direct access to a spacious and well-maintained bathroom. Separate toilets complete the distribution of this apartment, providing even more practicality on a daily basis.With its generous area of 68 m², its fluid layout, and its overall excellent condition, this property offers a particularly pleasant and functional living environment. Each space has been designed to optimize the comfort and quality of life of its occupants.A cellar completes this property, providing additional storage space that is particularly useful. A parking space is also included, constituting a real advantage in this highly sought-after area of Boulogne-Billancourt.The location is one of the great strengths of this apartment. Situated in a lively and sought-after neighborhood, you will enjoy immediate access to nearby shops, supermarkets, restaurants, cafes, markets, schools, and sports facilities. The living environment perfectly combines urban dynamism and residential comfort.In terms of transport, the service is excellent with the Marcel Sembat and Billancourt stations (line 9) as well as Boulogne – Jean Jaurès (line 10) quickly accessible. Numerous bus lines complement the mobility offer and allow easy access to Paris, La Défense, and the main activity hubs of western Paris.Spacious, bright, featuring a magnificent terrace, a cellar, and parking, this apartment meets all the sought-after criteria for a serene purchase in one of the most attractive areas of Boulogne-Billancourt.A rare opportunity not to be missed.
…By Doly


DOLY is proud to exclusively present this superb 2-room apartment of 72 m², ideally located on Avenue André Morizet in Boulogne-Billancourt, in a sought-after residential area, in immediate proximity to shops, public transport, and all amenities.Situated within a well-maintained condominium, this apartment captivates from the first moments with its beautiful volumes, exceptional brightness, and pleasant outdoor space. A true asset of the property, its lovely 12 m² southwest-facing terrace offers an unobstructed view and constitutes an additional living space that is particularly enjoyable on a daily basis. Ideal for entertaining, dining outdoors, or simply enjoying the beautiful days, it harmoniously extends the indoor space.The apartment opens onto a spacious living room bathed in natural light thanks to its favorable exposure and large openings. This reception area, comfortable and inviting, offers numerous layout possibilities and constitutes an ideal living environment for a couple, a professional, or an investor looking for a quality property.The open kitchen, modern and fully equipped, integrates perfectly with the living space. Functional and elegant, it offers plenty of storage and an optimized layout that allows for full enjoyment of the convivial living room. An independent laundry room completes this space and adds additional comfort that is highly sought after.The sleeping area consists of a large bedroom offering calm, comfort, and generous volumes. It benefits from direct access to a spacious and well-maintained bathroom. Separate toilets complete the distribution of this apartment, providing even more practicality for everyday life.With its generous surface area of 68 m², its fluid layout, and its excellent overall condition, this property offers a particularly pleasant and functional living environment. Each space has been designed to optimize the comfort and quality of life of its occupants.A cellar completes this property and offers additional storage space that is particularly useful. A parking space is also included, constituting a real advantage in this highly sought-after area of Boulogne-Billancourt.The location is one of the major strengths of this apartment. Located in a vibrant and desirable neighborhood, you will enjoy immediate access to local shops, supermarkets, restaurants, cafes, markets, schools, and sports facilities. The living environment perfectly combines urban dynamism and residential comfort.In terms of transport, connections are excellent with the Marcel Sembat and Billancourt stations (line 9) as well as Boulogne – Jean Jaurès (line 10) quickly accessible. Numerous bus routes supplement the mobility offer and allow easy access to Paris, La Défense, and the main business hubs of the western Paris region.Spacious, bright, equipped with a magnificent terrace, a cellar, and parking, this apartment meets all the desired criteria for a serene purchase in one of the most attractive areas of Boulogne-Billancourt.A rare opportunity to visit without delay.This description has been automatically translated from French.
…By Doly


Avenue de Versailles, this pleasant 82.50m2 through apartment in perfect condition, located on the ground floor of a building from 2025, will delight you. It consists of an entrance leading to three bedrooms, two of which are equipped with storage, a shower room with plumbing for a washing machine, an independent toilet, and a fully fitted kitchen open to the south-facing living room that connects to a 10.70m2 terrace. The very nice ceiling height, double glazing, and parquet flooring provide comfort and charm. Just an 8-minute walk from the Viroflay Rive Gauche train station, you will be charmed by both the tranquility of the location and the neighborhood lifestyle, which includes shops, cultural and sports activities. Two parking spots and a cellar complete the property. Bicycle storage is available within the co-ownership. Nicolas BACHELIER (EI) Commercial Agent - RSAC Number: 812 653 319 - Paris.This description has been automatically translated from French.
…By Walter & De Maison


Engel & Völkers invites you to discover this magnificent family duplex apartment of 107 m² (Carrez Law), located on the top floor with a total outdoor area of 105 m², including a 75 m² roof terrace. This penthouse offers high-quality materials and has recently been tastefully renovated. It is located within a highly secured, luxury condominium, on a very quiet street, close to central Boulogne and Les Passages. It comprises an attractive entrance hall, four bedrooms, including a master suite with its en-suite bathroom, and a bathroom for the children's area. The children's area also has a 16 m² terrace-balcony. The living room opens onto several balconies and a south-west-facing terrace. The kitchen, open to the living room through a glass partition, is fully equipped with quality materials and appliances. On the fourth and top floor, you reach, via a beautiful staircase, a mezzanine room currently fitted out as an office or bedroom with cupboards. Direct access to a superb landscaped roof terrace with triple aspect, with an outdoor area of 75 m², with no overlooking neighbors. This terrace, with a view of the top of the Eiffel Tower, wraps around the top floor with different areas: dining, lounge, and also offers a fully equipped summer kitchen. A cellar completes the property. Option to acquire an underground parking space for an additional 30,000 Energy rating : E/269 Greenhouse gas emission : D/8 Estimated annual home energy costs: 1,740 - 2,400 Joint ownership of 6 lots, average annual charges: 4,616. No proceedings in progress. Transaction fees incl. VAT payable by the seller Individual heating Charges 1,154 / Quarter Transaction fees VAT to be paid by the buyer: 4.2%. Net seller price: 1,622,000. Information on the risks to which this property is exposed is available on the Géorisques website: www.georisques.gouv.fr Boulogne Central /Les Passages Near shops Dupanloup and Parchamp schools 10 minutes away. Metro Line 10: Marcel Sembat
…By Engel & Völkers Paris


Exclusivity Saint Ferdinand real estate. We present to you a beautiful character family apartment for sale. Located on the garden level of a lovely old building, it includes an entrance, a large living room opening onto a dining room in a conservatory extended by a charming landscaped garden sheltered from view, 3 bedrooms, a semi-open fitted kitchen, 2 bathrooms plus a shower, and 2 toilets, one of which is independent. It is cross-ventilated and bright, benefiting from the charm of the old and a privileged location, just a few minutes' walk from Les Passages and the metro. 2 cellars complete this quality offer. A must-see!This description has been automatically translated from French.
…By Saint Ferdinand Immobilier Boulogne


iad France - Babak Maaghoul offers you: Opportunity – Beautiful cross-family apartment with 4 rooms + small office + terrace + balconies in Boulogne-Billancourt.Located in Boulogne Nord, rue de Paris between rue Billancourt and rue de Silly, this apartment has a Carrez area of 92 m², plus a square terrace of 12 m² and two balconies, resulting in a weighted area of 99 m² (Carrez area + 1/3 of the non-Carrez areas).It is located on the 3rd floor (out of 6) of a high-end residence built in 2011.Description• Spacious living room of 33.2 m², extendable to 40 m² by opening up the kitchen.• Three bright and well-appointed bedrooms.• Cozy office, ideal for remote work or professional activities.• Separate and equipped kitchen (hood, induction plates, microwave).• Covered terrace with a view of a quiet garden.• Two balconies to enjoy outdoor areas conducive to relaxation.• Elegant and functional bathroom and shower room.• 2 toilets, one of which is separate with a washbasin.• Double exposure North-South ensuring optimal brightness throughout the day.• DPE: C – GES: A.• Cellar and parking in the basement.Amenities• Double glazing, electric shutters, wood-aluminum windows, storage spaces, 3 towel heaters, elevator, fiber optics, VMC, bike room.• Centralized energy manager for all electric radiators.• Secure residence: digicode, video phone, armored door.Do not miss this rare opportunity on the market.This real estate announcement concerns 3 lots located in a co-ownership of 86 lots in total and is not subject to any ongoing procedure as cited in article L. 721-1 of the construction and housing code. Average monthly charges declared by the seller: €250 per month (i.e., €3000 annually). Agency fees borne by the seller.A valid form of identification will be requested during the visit, in accordance with article L.561-5 of the Monetary and Financial Code. Information on the risks to which this property is exposed, including the legal obligation to clear brush, are available on the Géorisques website: http://www.georisques.gouv.fr. This real estate announcement has been drafted under the editorial responsibility of Mr. Babak Maaghoul, independent real estate agent (without holding funds), commercial agent of the SAS I@D France registered with the RSAC of PARIS under number 919015172, holder of the real estate canvassing card for the company I@D France SAS.This description has been automatically translated from French.
…By Iad France


RARE - BOULOGNE NORD – LAST FLOOR WITH PRIVATE ROOFTOP L'Atelier Immobilier offers you a rare property in Boulogne-Billancourt: a family apartment of 114 m², located on the top floor of a prestigious residence with a caretaker and elevator, benefiting from an exceptional private rooftop terrace of over 120 m², accessible directly from the apartment. To be renovated, this apartment offers a beautiful potential for transformation and the possibility of creating a family living space in its image. It currently consists of an entrance with a dressing area, a large living room of nearly 32 m², an independent kitchen of 11 m², three spacious bedrooms, 2 bathrooms, two WC, and plenty of storage. The apartment also has two large balconies, accessible from the living room and the bedrooms, bringing in light and openings to the outside. The true uniqueness of the property lies on the upper floor: an internal staircase leads directly to a large rooftop terrace of over 120 m² for private use, offering an exceptional outdoor space with multiple layout possibilities. A cellar and a closed garage in the basement complement this property. Located in a sought-after residential area of Boulogne Nord, close to shops, schools, transport, and the Bois de Boulogne. A rare family property because of its volumes, its top floor, and especially its nearly 140 m² of combined outdoor spaces, offering remarkable potential. - Prestigious residence with caretaker and elevator - Collective heating and hot water by gas (transition to urban gas in 2027) - Co-ownership of 195 lots (of which 107 for residential use) - no ongoing procedures - Monthly co-ownership charges: €850 - Fees payable by the buyer: 3.5%. - Energy performance certificate: G / G - Estimated annual energy costs: between €2760 and €3770 / year. Information on the risks to which this property is exposed is available on the site www.georisques.gouv.fr. Advertisement written by Pamela MICHAELIS, Commercial Agent, RSAC Nanterre n 903 641 793, acting on behalf of L'Atelier Immobilier. Holder of the mandate: 4Valorem SAS with a capital of €2000 - SIREN: 537 898 900 - Professional card T n° CPI78012018000027959 issued by the CCI Paris IDF. Mandate 1071.This description has been automatically translated from French.
…By L'atelier Immobilier


iad France - Jean-Marc Delage offers you: Luxury apartment with a surface area of 145m2 located in Garches, on the border of Saint Cloud, facing the Saint Cloud racetrack and the Paris golf course. Situated on the 2nd floor of a recent building with an elevator, this bright apartment opens onto a beautiful entrance and continues into a triple living room of 48m2, including a dining area and a large lounge space leading to a terrace of over 15m2. A separate, equipped, and fitted kitchen of 15m2, with access to the terrace, adjoins the living area. On the other side of the apartment, the sleeping area includes a spacious master bedroom of 22m2 with an 8m2 terrace, and three lovely bedrooms with an unobstructed view, a shower room, a bathroom, and a separate toilet. A parking space (2nd space optional) and a large cellar complete this valuable property. Shops and schools of all levels are less than a 10-minute walk away. Come discover this beautiful co-ownership and this superb exceptional apartment. Note that the facade of the residence, the waterproofing of the terraces, and the tiling of the terraces have just been completed. Transport: Bus and St Cloud train station 25' on foot/1.8km (4' by train from La Defense) and 24' from Val d'Or. Close to the village of Buzenval and the Buzenval market (400m). This real estate announcement aims at 6 lots located in a co-ownership of 48 lots in total and is not subject to any ongoing procedure cited in article L. 721-1 of the construction and housing code. Average monthly charges declared by the seller: 413.33€ per month (equivalent to 4960€ annually). Agency fees are borne by the seller. A valid identity document will be requested during the visit, in accordance with article L.561-5 of the Monetary and Financial Code. Information on the risks to which this property is exposed, including the legal obligation for brush clearing, is available on the Géorisques website: http://www.georisques.gouv.fr. This real estate announcement has been drafted under the editorial responsibility of Mr. Jean-Marc Delage, independent real estate agent (without holding funds), commercial agent of SAS I@D France registered with the RSAC of Evry under number 750299505, holding the real estate canvassing card on behalf of the company I@D France SAS.This description has been automatically translated from French.
…By Iad France


Bright and sunny 4-room apartment (96m2) with a 150m2 garden. Located on Rue Jean Pierre Timbaud in a prestigious, recently built (2000) building, just steps from all facilities : shops, daycare centers, schools, and public transport: tram line T2 (5 minutes away) and RER C, line 15, and line 12 (extended) (10 minutes away). Parc de l'Île Saint-Germain is a 10-minute walk away. Spacious 43m2 living area with a large bay window opening onto the 150m2 garden. Open-plan fitted and equipped kitchen with garden access. 3 bedrooms overlooking the garden. Separate WC, bathroom with WC, and shower room. Ample built-in storage. Impeccable condition, very quiet, and private. Basement: enclosed garage and cellar.
…By Dlnimmo


Saint-Cloud • Val d'Or • 87 m² apartment + 2 terraces • 2 bedrooms • double garage. Exclusive. In a quiet and family-friendly residence ideally located in the Val d'Or neighborhood, this crossing apartment on the top floor is very bright. Entrance, double living room with large bay windows opening onto a 20 m² terrace with no overlooking, dining room (or second bedroom), dining kitchen, large bedroom of 17 m² opening onto the second terrace, dressing room, shower room with toilet, separate toilet. Cellar. Caretaker. Shops, transport (Val d'Or station - line L), tennis, swimming pool, and schools nearby. Possibility of acquiring a double garage (40,000 euros extra). For more information or to arrange a visit (on-site visit or live virtual visit), please contact Stefany KLEIN at 06 37 22 86 37 or your usual contact at BOSETTA IMMOBILIER. We are also at your disposal if you wish to sell or have a property in Paris or the Cap Ferret peninsula estimated.This description has been automatically translated from French.
…By Bosetta Immobilier


In the heart of the highly sought-after Montretout district in Saint-Cloud, discover this elegant 5-room crossing apartment of 99.52 m² within a prestigious residence built in 1997, perfectly maintained, quiet and green. Fully renovated in 2022 with high-end materials, it combines comfort, modernity, and elegance: AIR CONDITIONING, solid parquet flooring, integrated home automation, custom kitchen, and meticulous finishes. Energy Performance Diagnosis (DPE) B. Located on the 2nd floor with an elevator, it benefits from beautiful natural light and an unobstructed view of the condominium gardens. The layout, designed optimally, consists of: An entrance with integrated storage and contemporary glass wall; A spacious double living room / dining room bathed in light; A semi-open fully equipped kitchen; A SOUTH-facing terrace at ground level, a true extension of the living room, nestled in greenery; Three bedrooms including a MASTER SUITE with Dressing room, private bathroom, and a WEST-facing BALCONY; A shower room with WC, separate toilets, and an independent laundry space. A cellar and a parking space in the basement complete this property. Its privileged location will appeal to families seeking a residential and practical setting, in immediate proximity to the Saint-Cloud TRAIN STATION (Transilien lines L and U, future metro line 15), Monoprix, Marché des Avelines, Collège Émile Verhaeren, the Alexandre Dumas high school and the Saint-Joseph school. No work required: the apartment is ready to welcome its future owners. Possibility to acquire a second parking space additionally. At 3Gimmo and nowhere else! Let's make an appointment at 07.71.45.67.32This description has been automatically translated from French.
…By 3g Immo Prestige


Sole Agent. This 100 sqm garden-level apartment in very good condition is in a well-maintained residence just a stone’s throw from Saint-Cloud racecourse in the Val d’Or neighbourhood. Benefiting from two outdoor areas (65 sqm in total), it includes a spacious living/reception room and dining room opening onto a 38 sqm south-west facing terrace, a separate fitted kitchen, two bedrooms (one opening onto the first terrace, the second opening onto a 27 sqm terrace), a bathroom and a shower room. A 3rd bedroom would be possible. With two parking spaces and a cellar.
…By Daniel Feau Saint Cloud


This bright and beautifully appointed 59 sqm apartment is on the top floor of a luxurious residence near the shops and the transport networks in the Val d’Or neighbourhood. Enjoying an open view of la Defense, it includes an entry with a study area, a living room and an equipped kitchen with dining facilities opening onto a 10.49 sqm balcony, a 13 sqm bedroom, a shower room and a separate wc. Ample fitted storage space. With a cellar and a parking space.
…By Daniel Feau Saint Cloud

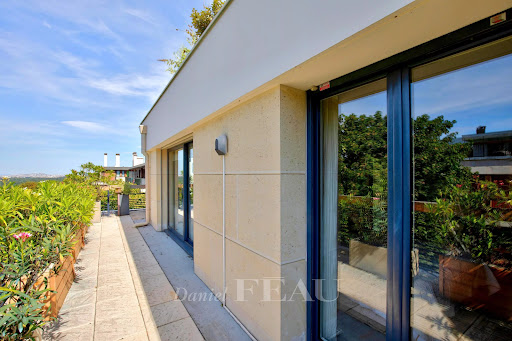


Sole Agent. Val d’Or neighbourhood, near the schools and the transport networks. This peaceful dual-aspect apartment on the 3rd floor of a luxurious recent building benefits from a 68 sqm terrace. Offering 99.06 sqm of living space as defined by the Carrez Law, it includes an entry with a fitted cupboard and wc, an extensively glazed double corner living/reception room and a 20 sqm kitchen with dining facilities bathed in sunshine and both opening onto the terrace enjoying an Eiffel Tower view, two 12.24 and 14.70 sqm bedrooms each with a bathroom, and a shower room. With two parking spaces and a cellar. The apartment is tastefully decorated in a contemporary style.
…By Daniel Feau Saint Cloud
'%20stroke='%23DDAA3A'%20stroke-width='1.909'%20stroke-linecap='square'%20stroke-linejoin='bevel'/%3e%3c/svg%3e)
Receive by email any new listing that may match your search criteria
Your criteria :
By validating this form, you accept the general conditions of use of Le Figaro Properties.
These agencies offer a selection of luxury properties vente at Sevres. Feel free to contact them for personalized assistance.


