Get early access to listings that match your criteria
Never miss an opportunity again. Our personalized alerts notify you instantly.

 English$ USD · m²


Sole Agent. This 100 sqm garden-level apartment in very good condition is in a well-maintained residence just a stone’s throw from Saint-Cloud racecourse in the Val d’Or neighbourhood. Benefiting from two outdoor areas (65 sqm in total), it includes a spacious living/reception room and dining room opening onto a 38 sqm south-west facing terrace, a separate fitted kitchen, two bedrooms (one opening onto the first terrace, the second opening onto a 27 sqm terrace), a bathroom and a shower room. A 3rd bedroom would be possible. With two parking spaces and a cellar.
…By Daniel Feau Saint Cloud


The advertiser did not provide an english description for this listing.
…By River Coach


RIVERCOACH, No. 1 in river housing consultancy and houseboat sales, offers you this superb 300 m² barge fitted out in a loft style, with its 80 m² unoverlooked terrace. The upper floor features a beautiful living room with a large open-plan kitchen, a 90 m² lounge and dining area opening onto a terrace. The highlight of this space is undoubtedly its luminosity, thanks to large bay windows offering exceptional views over the Bois de Boulogne. The lower floor features a second living area with fireplace, games room and home cinema. Three bedrooms with plenty of storage space complete this property, with dressing rooms and shower rooms, including a 50m2 master bedroom. It is also possible to create a 4th bedroom. An independent 25m2 studio on two levels completes this property's offer, with its fully-equipped kitchen area with access to the outside on the upper deck, and its sleeping area with all the necessary amenities (closets, shower room with WC and small lounge). Close to schools and shops, and just a few minutes from the Parc de Saint-Cloud and Bois de Boulogne promenades, its location, potential 5 bedrooms (currently 4), numerous bathrooms, and two complementary living areas make this boat an ideal family home. In addition to dedicated parking spaces, the boat is in the immediate vicinity of Tramway T2, the Saint-Cloud SNCF train station and metro line 10 Pont de Saint-Cloud. No notary fees are required for the sale of houseboats. For further information, please contact Kyrian on +33 6 70 46 47 52 or Valérie on +33 7 50 44 72 50.
…By River Coach


RIVERCOACH, the number 1 in river habitat consulting and boat-home sales, presents this boat with the look of a houseboat of approximately 138 m², ideally located in Saint-Cloud. In this privileged setting with a view of La Défense, the boat unfolds over two levels: On the upper floor, the entrance leads to a large living space opening directly onto the terrace facing the Seine, with a lounge, open kitchen, and dining area, as well as a bedroom that can serve as an office depending on your needs. The lower level includes a first bedroom with its office space and an adjoining shower/laundry room, as well as a true master suite with a dressing room and its own bathroom equipped with a bathtub, towel dryer, and WC. The boat is also equipped with air conditioning, providing additional comfort throughout the year. The outdoor spaces are a real asset with nearly 130 m² of terraces in total. Spread across different outdoor areas, they allow full enjoyment of the setting, the Seine, and sunny days. Don't miss out on this charming boat combining generous volumes, comfort, and quality of life, in immediate proximity to amenities and the capital. The T2 tram is accessible within 5 minutes on foot and allows you to reach La Défense in less than 20 minutes. For any information or to organize a visit, please do not hesitate to contact us: Valérie HUVÉ – +33 7 50 44 72 50 / Kirian KORBENDAU – +33 6 70 46 47 52
…By River Coach


The BONAPARTE House - Art de vivre is pleased to present to you, in Saint-Cloud, near the new Avelines market and the park, this 146 sqm apartment, located on the 2nd floor with an elevator. Crossing and bright, it includes a living room with an open kitchen, extended on both sides by two terraces, one of which is over 29 sqm exposed south. The sleeping area consists of a master suite with its private terrace, bathroom, built-in storage, and toilets. Two bedrooms, a shower room with toilets, an office, and separate toilets complete the set. This property also has a second entrance, allowing for the creation of a second apartment or an independent studio. A cellar and a double underground parking space complete this property, located in a sought-after environment, close to shops, transport, and schools. Discover it without delay! *Some visuals are AI layout proposals and are not contractual. Property subject to co-ownership status. Information on the risks to which this property is exposed is available on the Georisques website: www.georisques.gouv.fr. +33765702512
…By Bonaparte


Saint-Cloud – Val d'Or – 151 m² – 4 bedrooms – Garden & terrace – Parking – CellarI invite you to discover this superb family apartment of 151.34 m² Carrez, fully renovated, located on the garden level within a high-end condominium surrounded by greenery on rue du Mont Valérien in Saint-Cloud. From the entrance, you will be charmed by its generous volumes, particularly functional layout, and its numerous openings to the outside. The reception area spans nearly 57 m², with a living room, a dining room, and a kitchen. A true family living space, bright and friendly, largely open to the terrace and garden. Outside, the apartment benefits from a terrace of approximately 55 m² extended by a garden of around 100 m², offering a green and preserved setting with the trees of the condominium in perspective. Its triple exposure and numerous French doors enhance this pleasant feeling of living in a house. Perfectly separated from the reception area, the sleeping area accommodates 4 bedrooms, one of which has its own bathroom, as well as two additional shower rooms. Many closets and integrated storage complete the ensemble. The apartment also offers excellent comfort features: double and triple glazing, underfloor heating in the living room, and a concierge. An underground parking space equipped with a connection for an electric charging station and a cellar complete this property. A particularly sought-after location: the Val d'Or train station is about 2 minutes on foot, allowing quick access to La Défense and Paris, while the T2 tram is also accessible nearby. Schools, shops, and services are within walking distance, as is the Jardin des Tourneroches, located just a few minutes away. A particularly suitable environment for family life, combining greenery, space, and quick connection to Paris. A rare property in Saint-Cloud: the volumes of a large apartment, a true outdoor space, and the feeling of living in a house. What if this place became your future home?Technical characteristics- condominium charges: €681- Energy performance: D- Heating mode: electric- Hot water: electric heaterLegal mentions:The information presented in this announcement has been prepared by Zefir based on the elements communicated at the time of publication, with the aim of providing an accurate and clear vision. They are provided for information purposes and do not replace the regulatory diagnostics or the technical and administrative checks that usually accompany a real estate acquisition, such as the examination of town planning rules, easements, or cadastral documents. For any official information related to natural, mining, or technological risks, it is recommended to consult the public service Géorisques. Zefir supports buyers in their project with transparency and rigor and remains available to clarify every step of the process. For any questions, contact Zefir at 07 57 91 70 93.This description has been automatically translated from French.
…By Zefir


Saint-Cloud • Val d'Or • 87 m² apartment + 2 terraces • 2 bedrooms • double garage. Exclusive. In a quiet and family-friendly residence ideally located in the Val d'Or neighborhood, this crossing apartment on the top floor is very bright. Entrance, double living room with large bay windows opening onto a 20 m² terrace with no overlooking, dining room (or second bedroom), dining kitchen, large bedroom of 17 m² opening onto the second terrace, dressing room, shower room with toilet, separate toilet. Cellar. Caretaker. Shops, transport (Val d'Or station - line L), tennis, swimming pool, and schools nearby. Possibility of acquiring a double garage (40,000 euros extra). For more information or to arrange a visit (on-site visit or live virtual visit), please contact Stefany KLEIN at 06 37 22 86 37 or your usual contact at BOSETTA IMMOBILIER. We are also at your disposal if you wish to sell or have a property in Paris or the Cap Ferret peninsula estimated.This description has been automatically translated from French.
…By Bosetta Immobilier


iad France - Jean-Marc Delage offers you: Luxury apartment with a surface area of 145m2 located in Garches, on the border of Saint Cloud, facing the Saint Cloud racetrack and the Paris golf course. Situated on the 2nd floor of a recent building with an elevator, this bright apartment opens onto a beautiful entrance and continues into a triple living room of 48m2, including a dining area and a large lounge space leading to a terrace of over 15m2. A separate, equipped, and fitted kitchen of 15m2, with access to the terrace, adjoins the living area. On the other side of the apartment, the sleeping area includes a spacious master bedroom of 22m2 with an 8m2 terrace, and three lovely bedrooms with an unobstructed view, a shower room, a bathroom, and a separate toilet. A parking space (2nd space optional) and a large cellar complete this valuable property. Shops and schools of all levels are less than a 10-minute walk away. Come discover this beautiful co-ownership and this superb exceptional apartment. Note that the facade of the residence, the waterproofing of the terraces, and the tiling of the terraces have just been completed. Transport: Bus and St Cloud train station 25' on foot/1.8km (4' by train from La Defense) and 24' from Val d'Or. Close to the village of Buzenval and the Buzenval market (400m). This real estate announcement aims at 6 lots located in a co-ownership of 48 lots in total and is not subject to any ongoing procedure cited in article L. 721-1 of the construction and housing code. Average monthly charges declared by the seller: 413.33€ per month (equivalent to 4960€ annually). Agency fees are borne by the seller. A valid identity document will be requested during the visit, in accordance with article L.561-5 of the Monetary and Financial Code. Information on the risks to which this property is exposed, including the legal obligation for brush clearing, is available on the Géorisques website: http://www.georisques.gouv.fr. This real estate announcement has been drafted under the editorial responsibility of Mr. Jean-Marc Delage, independent real estate agent (without holding funds), commercial agent of SAS I@D France registered with the RSAC of Evry under number 750299505, holding the real estate canvassing card on behalf of the company I@D France SAS.This description has been automatically translated from French.
…By Iad France


This dual-aspect apartment, located on the second floor with lift access, enjoys plenty of natural light throughout the day and a particularly fluid layout, designed for comfortable family living. The spacious and welcoming reception area opens onto a south-facing terrace. The master suite has a terrace, bathroom, built-in storage and toilet. Two additional bedrooms, a shower room with toilet, a large office and a separate toilet complete the property. This property has a second entrance, so it would be possible to create a second apartment or an independent studio apartment. Cellar and double lock-up garage on the basement level also included with this property located a stone’s throw from the new Marché des Avelines, the town centre and Parc de Saint-Cloud. BARNES contact Julia TRUCHOT: +33 (0)6 58 49 57 54 Fees payable by the seller - Number of lots in the building: 60 - Average amount of the share of charges €5,160/year - Estimated amount of annual energy costs for standard use based on 2021 energy costs: €1,190 ~ €1,610 - Julia TRUCHOT - Sales agent - EI - RSAC Agency fees payable by vendor - Nombre de lots dans la copropriété: 60 - Montant moyen de la quote-part de charges courantes 5,160 €/yearly - Montant estimé des dépenses annuelles d'énergie pour un usage standard, établi à partir des prix de l'énergie de l'année 2021 : 1190€ ~ 1610€
…By Barnes Hauts De Seine Ouest


In the heart of the highly sought-after Montretout district in Saint-Cloud, discover this elegant 5-room crossing apartment of 99.52 m² within a prestigious residence built in 1997, perfectly maintained, quiet and green. Fully renovated in 2022 with high-end materials, it combines comfort, modernity, and elegance: AIR CONDITIONING, solid parquet flooring, integrated home automation, custom kitchen, and meticulous finishes. Energy Performance Diagnosis (DPE) B. Located on the 2nd floor with an elevator, it benefits from beautiful natural light and an unobstructed view of the condominium gardens. The layout, designed optimally, consists of: An entrance with integrated storage and contemporary glass wall; A spacious double living room / dining room bathed in light; A semi-open fully equipped kitchen; A SOUTH-facing terrace at ground level, a true extension of the living room, nestled in greenery; Three bedrooms including a MASTER SUITE with Dressing room, private bathroom, and a WEST-facing BALCONY; A shower room with WC, separate toilets, and an independent laundry space. A cellar and a parking space in the basement complete this property. Its privileged location will appeal to families seeking a residential and practical setting, in immediate proximity to the Saint-Cloud TRAIN STATION (Transilien lines L and U, future metro line 15), Monoprix, Marché des Avelines, Collège Émile Verhaeren, the Alexandre Dumas high school and the Saint-Joseph school. No work required: the apartment is ready to welcome its future owners. Possibility to acquire a second parking space additionally. At 3Gimmo and nowhere else! Let's make an appointment at 07.71.45.67.32This description has been automatically translated from French.
…By 3g Immo Prestige

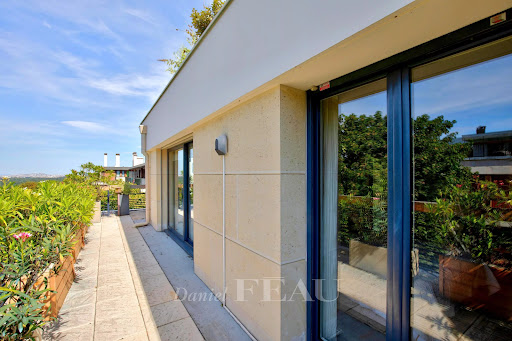


Sole Agent. Val d’Or neighbourhood, near the schools and the transport networks. This peaceful dual-aspect apartment on the 3rd floor of a luxurious recent building benefits from a 68 sqm terrace. Offering 99.06 sqm of living space as defined by the Carrez Law, it includes an entry with a fitted cupboard and wc, an extensively glazed double corner living/reception room and a 20 sqm kitchen with dining facilities bathed in sunshine and both opening onto the terrace enjoying an Eiffel Tower view, two 12.24 and 14.70 sqm bedrooms each with a bathroom, and a shower room. With two parking spaces and a cellar. The apartment is tastefully decorated in a contemporary style.
…By Daniel Feau Saint Cloud


The Cottage - Like a Home - A bright refuge facing the Saint-Cloud racetrack There are places that are unlike any other. Places where architecture, light, and calm create an atmosphere that is found nowhere else. In the heart of the residence Le Cottage, a recent program by Cogedim, facing the Saint-Cloud racetrack, this 160 m² round apartment, located on the first and last floor, is one of those rare properties that leaves a mark from the very first visit. An entrance that opens to softness From the first level, everything breathes balance: three bedrooms, two bathrooms, three toilets, one of which is separate. A floor designed as an intimate and peaceful family cocoon, where everyone naturally finds their place. Then comes the surprise: the volume, the light, the rotunda. You ascend a few steps, and everything changes. The gaze rises, breath suspends. The living room appears, cathedral-like, circular, enveloping. A rare space, bathed in light, whose rotunda architecture gives a unique feeling of spaciousness and serenity. Wide openings lead directly to a south-facing terrace of 49 m². A true extension of the living room, an open-air living space, where the sun accompanies every moment of the day. A kitchen that accompanies moments of life Open to the living room, the fitted and equipped kitchen naturally integrates into this spectacular reception area. A lively, warm place designed for sharing, hosting, and enjoying. Above, an intimate refuge Overlooking the living room, the mezzanine accommodates a master bedroom with a bathroom and toilet. A true refuge, independent, imbued with the luminous softness of the cathedral volume below. And to perfect the whole Two parking spaces in the basement, a cellar, and within the residence, a swimming pool, a rare privilege that completes this privileged living environment. A property that does not leave one indifferent This place is not just an apartment. It is an atmosphere. A light. An architecture that tells a story. A property designed for those seeking a modern, secure, calming, but above all unique living environment. A property where one instantly envisions themselves. A property that one visits and does not forget.
…By Luxury Properties


Beautiful ground-floor apartment of 125.55 sq.m with a garden and terraces of 250 sq.m. Located in a magnificent high-end residence built in 2007, this ideally laid-out apartment comprises an entrance hall, a large living room-diner of over 52 sq.m backing onto a terrace and the garden, a fitted semi-open kitchen with second terrace, a master bedroom with storage/closet and shower room with toilet, two children's bedrooms and a bathroom with toilet. The property includes an underground parking space and a cellar. Bicycle storage is available in the building. Condominiums of 38 units (No proceedings in progress). Annual expenses : 4000 euros.
…By Emile Garcin - Paris Rive Droite


Moored in a peaceful setting close to shops, market and transport, this barge with approx. 196 m² of living space over two levels boasts generous volumes, plenty of light and a large 60 m² terrace. Access is via the upper deck, bathed in light thanks to large bay windows. Here you'll discover : - A vast superstructure living room, with open kitchen and dining area, - A 60m² terrace, - An independent studio with bedroom, study and shower room, - Guest WC, The lower level comprises - A large living room with fireplace, - A second kitchen opening onto a dining room, - A spacious study, - Two bedrooms, one of which is a master with private shower room and dressing room, - A bathroom with toilet. The barge offers a rare combination of space, comfort and originality. Several parking spaces are available nearby, and there are no notary fees for this type of property.
…By John Taylor - Paris 8


Penthouse duplex apartment with terraces on the top floor of a small, recent, high-end condominium, next to transport services. Accessed by a private lift, the first floor comprises an entrance hall, an 80m² (861 sq ft) double-sized living room with a soaring ceiling and an open-plan kitchen leading to a first terrace. The sleeping area features a laundry room, three bedrooms, including a suite with shower room, a bathroom and a second terrace. Upstairs is an office area on the mezzanine and a suite with a walk-in wardrobe and a large bathroom with jacuzzi and hammam. This property benefits from a highly optimised and modular layout, superb natural light and very quick access to Paris. Two cellars and two parking spaces on the basement level are also included with this apartment ideal for a family or for entertaining. Barnes contact Marta Perez-Embid: +33 (0)6 42 07 58 37 Fees payable by the seller - Number of lots in the building: 6 - Average amount of the share of charges €5,880/year - Estimated amount of annual energy costs for standard use based on 2021 energy costs: €2,480 ~ €3,360 Agency fees payable by vendor - Nombre de lots dans la copropriété: 6 - Montant moyen de la quote-part de charges courantes 5,880 €/yearly - Montant estimé des dépenses annuelles d'énergie pour un usage standard, établi à partir des prix de l'énergie de l'année 2021 : 2480€ ~ 3360€
…By Barnes Hauts De Seine Ouest


This 222 sqm duplex apartment occupies the whole top floor of a little co-ownership dating from 2009. Benefiting from direct lift access, it includes a superb 80 sqm living/reception room featuring high ceilings, an equipped open-plan kitchen opening onto a terrace benefiting from no facing neighbours, three spacious bedrooms, a bathroom and a shower room. Upstairs area further bedroom with a dressing room, a spacious bathroom with a whirlpool bath and a steam shower, and a mezzanine study. With two cellars and a parking space. In a convenient location near the transport networks.
…By Daniel Feau Saint Cloud


This bright and beautifully appointed 59 sqm apartment is on the top floor of a luxurious residence near the shops and the transport networks in the Val d’Or neighbourhood. Enjoying an open view of la Defense, it includes an entry with a study area, a living room and an equipped kitchen with dining facilities opening onto a 10.49 sqm balcony, a 13 sqm bedroom, a shower room and a separate wc. Ample fitted storage space. With a cellar and a parking space.
…By Daniel Feau Saint Cloud


Exclusive In the immediate vicinity of the Parc de Saint-Cloud, recent luxury residence built in 2023, located 15 minutes' walk from the station and 10 minutes' walk from shops and the Avelines market. On the 2nd floor, a 71m² through-apartment in excellent condition with balcony, offering spacious rooms and plenty of natural light thanks to its north-west and south-east exposure. Entrance hall, living-dining room with balcony, open-plan fitted and equipped kitchen, two bedrooms, shower room with laundry area, plenty of storage space, separate toilet. Cellar and basement parking space. Contact Breteuil Nathalie Faes (+33)6 22 85 50 46 (Apartment under ten-year warranty).
…By Breteuil Ouest Parisien

Beautiful family apartment of 283 m2 like a house, in a quiet area surrounded by greenery, spacious and bright, with a superb view of Paris and the Eiffel Tower in perspective. Beyond its large terrace adjoining the living room, you will find a magnificent flowered and wooded garden inviting relaxation.This property consists of an entrance, a very large living room, leading to a dining room, an independent kitchen, a master suite with bathroom, opening onto the terrace, two other bedrooms, a shower room with toilet, as well as an independent toilet. The garden-terrace extends over 143 m².On the mezzanine level, there is a huge playroom, accommodating two additional bedrooms, with beautiful views of Paris, one with a bathroom and toilet, the other with a shower room and toilet, as well as a large laundry room.Two parking spaces, accessible directly from the apartment, complete the comfort offered.This property is located in a prestigious residence, highly secure and well-maintained.Proximity to transport - train, tram, metro - shops and schools. Mandate established by Laurent Monier Vinard Groupe George 5Real estate and business transactions - Registration R.C.S. Paris 529446866 -CPI 75012021000000631 issued by CCI Paris Ile de France -Financial Guarantee Fund 110000 ? and RCP with LLOYDS INSURANCE COMPANY SA 8-10 rue Lamennais 75008 Paris -In the interest of absolute protection for our clients, no funds other than fees are accepted. Information on the risks to which this property is exposed is available on the Géorisques website: www.georisques.gouv.fr
…By Groupe George 5


RARE - BOULOGNE NORD – LAST FLOOR WITH PRIVATE ROOFTOP L'Atelier Immobilier offers you a rare property in Boulogne-Billancourt: a family apartment of 114 m², located on the top floor of a prestigious residence with a caretaker and elevator, benefiting from an exceptional private rooftop terrace of over 120 m², accessible directly from the apartment. To be renovated, this apartment offers a beautiful potential for transformation and the possibility of creating a family living space in its image. It currently consists of an entrance with a dressing area, a large living room of nearly 32 m², an independent kitchen of 11 m², three spacious bedrooms, 2 bathrooms, two WC, and plenty of storage. The apartment also has two large balconies, accessible from the living room and the bedrooms, bringing in light and openings to the outside. The true uniqueness of the property lies on the upper floor: an internal staircase leads directly to a large rooftop terrace of over 120 m² for private use, offering an exceptional outdoor space with multiple layout possibilities. A cellar and a closed garage in the basement complement this property. Located in a sought-after residential area of Boulogne Nord, close to shops, schools, transport, and the Bois de Boulogne. A rare family property because of its volumes, its top floor, and especially its nearly 140 m² of combined outdoor spaces, offering remarkable potential. - Prestigious residence with caretaker and elevator - Collective heating and hot water by gas (transition to urban gas in 2027) - Co-ownership of 195 lots (of which 107 for residential use) - no ongoing procedures - Monthly co-ownership charges: €850 - Fees payable by the buyer: 3.5%. - Energy performance certificate: G / G - Estimated annual energy costs: between €2760 and €3770 / year. Information on the risks to which this property is exposed is available on the site www.georisques.gouv.fr. Advertisement written by Pamela MICHAELIS, Commercial Agent, RSAC Nanterre n 903 641 793, acting on behalf of L'Atelier Immobilier. Holder of the mandate: 4Valorem SAS with a capital of €2000 - SIREN: 537 898 900 - Professional card T n° CPI78012018000027959 issued by the CCI Paris IDF. Mandate 1071.This description has been automatically translated from French.
…By L'atelier Immobilier


An atelier-like flat with breath-taking views, located within a sought-out neighbourhood in the dynamic suburb of Boulogne-Billancourt. In northern Boulogne, this one-of-a-kind property is located on the 7th and last floor of a well-maintained commonhold building from the 1930s with unobstructed views of the nearby Notre-Dame Basilica as well as the Eiffel Tower. Accessible via a lift, the property was completely reimagined, designed, optimised and refurbished by an architect. With dazzling sunlight throughout the flat thanks to large picture windows and skylights, the front door opens on to an atelier-style living room with an open kitchen. In addition, a balcony, with absolutely breath-taking views, extends the interior towards the exterior and is furnished with a table and two chairs. As for the sleeping quarters, there are three bedrooms, a large wardrobe and a bathroom, while the flat also includes a separate lavatory and a cloakroom. Equipped with electric roller blinds in all of the rooms, the flat, which, from its high perch, enjoys absolute silence, also comes with an immense cellar.
…By Patrice Besse


DOLY is proud to exclusively present this superb 2-room apartment of 72 m², ideally located on Avenue André Morizet in Boulogne-Billancourt, in a sought-after residential area, in immediate proximity to shops, public transport, and all amenities.Situated within a well-maintained condominium, this apartment captivates from the first moments with its beautiful volumes, exceptional brightness, and pleasant outdoor space. A true asset of the property, its lovely 12 m² southwest-facing terrace offers an unobstructed view and constitutes an additional living space that is particularly enjoyable on a daily basis. Ideal for entertaining, dining outdoors, or simply enjoying the beautiful days, it harmoniously extends the indoor space.The apartment opens onto a spacious living room bathed in natural light thanks to its favorable exposure and large openings. This reception area, comfortable and inviting, offers numerous layout possibilities and constitutes an ideal living environment for a couple, a professional, or an investor looking for a quality property.The open kitchen, modern and fully equipped, integrates perfectly with the living space. Functional and elegant, it offers plenty of storage and an optimized layout that allows for full enjoyment of the convivial living room. An independent laundry room completes this space and adds additional comfort that is highly sought after.The sleeping area consists of a large bedroom offering calm, comfort, and generous volumes. It benefits from direct access to a spacious and well-maintained bathroom. Separate toilets complete the distribution of this apartment, providing even more practicality for everyday life.With its generous surface area of 68 m², its fluid layout, and its excellent overall condition, this property offers a particularly pleasant and functional living environment. Each space has been designed to optimize the comfort and quality of life of its occupants.A cellar completes this property and offers additional storage space that is particularly useful. A parking space is also included, constituting a real advantage in this highly sought-after area of Boulogne-Billancourt.The location is one of the major strengths of this apartment. Located in a vibrant and desirable neighborhood, you will enjoy immediate access to local shops, supermarkets, restaurants, cafes, markets, schools, and sports facilities. The living environment perfectly combines urban dynamism and residential comfort.In terms of transport, connections are excellent with the Marcel Sembat and Billancourt stations (line 9) as well as Boulogne – Jean Jaurès (line 10) quickly accessible. Numerous bus routes supplement the mobility offer and allow easy access to Paris, La Défense, and the main business hubs of the western Paris region.Spacious, bright, equipped with a magnificent terrace, a cellar, and parking, this apartment meets all the desired criteria for a serene purchase in one of the most attractive areas of Boulogne-Billancourt.A rare opportunity to visit without delay.This description has been automatically translated from French.
…By Doly


iad France - Babak Maaghoul offers you: Opportunity – Beautiful cross-family apartment with 4 rooms + small office + terrace + balconies in Boulogne-Billancourt.Located in Boulogne Nord, rue de Paris between rue Billancourt and rue de Silly, this apartment has a Carrez area of 92 m², plus a square terrace of 12 m² and two balconies, resulting in a weighted area of 99 m² (Carrez area + 1/3 of the non-Carrez areas).It is located on the 3rd floor (out of 6) of a high-end residence built in 2011.Description• Spacious living room of 33.2 m², extendable to 40 m² by opening up the kitchen.• Three bright and well-appointed bedrooms.• Cozy office, ideal for remote work or professional activities.• Separate and equipped kitchen (hood, induction plates, microwave).• Covered terrace with a view of a quiet garden.• Two balconies to enjoy outdoor areas conducive to relaxation.• Elegant and functional bathroom and shower room.• 2 toilets, one of which is separate with a washbasin.• Double exposure North-South ensuring optimal brightness throughout the day.• DPE: C – GES: A.• Cellar and parking in the basement.Amenities• Double glazing, electric shutters, wood-aluminum windows, storage spaces, 3 towel heaters, elevator, fiber optics, VMC, bike room.• Centralized energy manager for all electric radiators.• Secure residence: digicode, video phone, armored door.Do not miss this rare opportunity on the market.This real estate announcement concerns 3 lots located in a co-ownership of 86 lots in total and is not subject to any ongoing procedure as cited in article L. 721-1 of the construction and housing code. Average monthly charges declared by the seller: €250 per month (i.e., €3000 annually). Agency fees borne by the seller.A valid form of identification will be requested during the visit, in accordance with article L.561-5 of the Monetary and Financial Code. Information on the risks to which this property is exposed, including the legal obligation to clear brush, are available on the Géorisques website: http://www.georisques.gouv.fr. This real estate announcement has been drafted under the editorial responsibility of Mr. Babak Maaghoul, independent real estate agent (without holding funds), commercial agent of the SAS I@D France registered with the RSAC of PARIS under number 919015172, holder of the real estate canvassing card for the company I@D France SAS.This description has been automatically translated from French.
…By Iad France


DOLY is proud to exclusively present this superb 2-room apartment of 68 m², ideally located on rue de Sèvres in Boulogne-Billancourt, in a sought-after residential environment, in immediate proximity to shops, transportation, and all amenities.Located within a well-maintained condominium, this apartment impresses from the very first moments with its beautiful volumes, exceptional brightness, and pleasant outdoor space. A true asset of the property, its beautiful 12 m² terrace facing Southeast offers an unobstructed view and constitutes an additional living space particularly appreciated on a daily basis. Ideal for entertaining, dining outdoors, or simply enjoying the sunny days, it harmoniously extends the indoor space.The apartment opens onto a spacious living room bathed in natural light thanks to its favorable exposure and large openings. This reception room, comfortable and welcoming, offers numerous layout possibilities and constitutes an ideal living environment for a couple, a professional, or an investor looking for quality property.The modern, fully equipped open kitchen integrates perfectly with the living space. Functional and elegant, it has numerous storage spaces and an optimized layout allowing full enjoyment of the conviviality of the living room. An independent laundry room completes this space and provides additional comfort that is particularly sought after.The night space consists of a large bedroom offering calm, comfort, and generous volumes. It benefits from direct access to a spacious and well-maintained bathroom. Separate toilets complete the distribution of this apartment, providing even more practicality on a daily basis.With its generous area of 68 m², its fluid layout, and its overall excellent condition, this property offers a particularly pleasant and functional living environment. Each space has been designed to optimize the comfort and quality of life of its occupants.A cellar completes this property, providing additional storage space that is particularly useful. A parking space is also included, constituting a real advantage in this highly sought-after area of Boulogne-Billancourt.The location is one of the great strengths of this apartment. Situated in a lively and sought-after neighborhood, you will enjoy immediate access to nearby shops, supermarkets, restaurants, cafes, markets, schools, and sports facilities. The living environment perfectly combines urban dynamism and residential comfort.In terms of transport, the service is excellent with the Marcel Sembat and Billancourt stations (line 9) as well as Boulogne – Jean Jaurès (line 10) quickly accessible. Numerous bus lines complement the mobility offer and allow easy access to Paris, La Défense, and the main activity hubs of western Paris.Spacious, bright, featuring a magnificent terrace, a cellar, and parking, this apartment meets all the sought-after criteria for a serene purchase in one of the most attractive areas of Boulogne-Billancourt.A rare opportunity not to be missed.
…By Doly


iad France - Stephane Crosnier offers you: Like a house in the heart of Boulogne Nord – 137 m² opening onto 82 m² of terrace Just steps away from the Basilica of Notre-Dame, within an intimate co-ownership of only four apartments, a rare living space is revealed, designed for those who wish to find the spirit of a house without giving up the advantages of the city. Behind its discreet address, this apartment develops generous volumes bathed in light and opens onto a spectacular 82 m² terrace, a true extension of the reception areas. In the sunny days, it becomes an open-air living room, a living garden where family lunches, evenings with friends, or moments of calm are shared, sheltered from the urban bustle. The spacious living area, with contemporary lines, combines elegance and conviviality. The wide openings naturally erase the boundary between inside and outside, providing a particularly sought-after feeling of space. The open kitchen harmoniously integrates with this ensemble designed for hosting and sharing. The sleeping area accommodates four bedrooms, giving each its privacy and perfectly meeting the expectations of a demanding family life. Built in 2001, the residence charms with its discretion, tranquility, and quality of its environment. Food shops, reputable schools, transport, and neighborhood activities are within walking distance, making this address one of the most sought after in Boulogne Nord. A parking space and a cellar complete this property. Rare in its configuration, its volumes, and its exceptional outdoor space, this property is aimed at a clientele seeking a privileged living environment, where the comfort of a house combines with the elegance of a sought-after address.This description has been automatically translated from French.
…By Iad France
'%20stroke='%23DDAA3A'%20stroke-width='1.909'%20stroke-linecap='square'%20stroke-linejoin='bevel'/%3e%3c/svg%3e)
Receive by email any new listing that may match your search criteria
Your criteria :
By validating this form, you accept the general conditions of use of Le Figaro Properties.
These agencies offer a selection of luxury properties vente at Saint-Cloud. Feel free to contact them for personalized assistance.
Explore 4 luxury apartments with panoramic views in Saint-Cloud, listed for a minimum price of $527,717. These properties with at least 2 rooms offer unobstructed views, sometimes at 360 degrees, over the urban landscape. The living areas in our catalog measure between 59 m² and 190 m².
Private swimming in the heart of the city is no longer a dream: browse 1 luxury apartment with a pool in Saint-Cloud, available from $1,796,414. Residence pool or private pool, the configuration is highly appealing. You will find a living area starting from 176 m².
France's most famous monument beneath your windows: discover 1 luxury apartment with an Eiffel Tower view in Saint-Cloud, starting at $906,296. By day and through its illuminations, the Iron Lady transforms every living room into a balcony over the capital. Val d'Or accounts for the most sought-after properties. Expect at least 5 rooms and 145 m² of living area.
Heritage enthusiasts will discover 2 luxury apartments listed as historic monuments in Saint-Cloud, with an entry price of $1,796,414. Listing as a historic monument distinguishes architecture considered irreplaceable: each address thus tells a page in the area's history. These rare apartments can have 7 rooms.