The agencies at Asnieres-sur-seine
These agencies offer a selection of luxury properties vente at Asnieres-sur-seine. Feel free to contact them for personalized assistance.

 English$ USD · m²


Checkmyguest offers you an apartment on the top two floors of a modern high-end building. Located on the quays of Asnières, facing the Clichy Bridge, a 97m2 carrez law apartment, completely renovated in 2026 on two levels. On the 16th floor, an entrance, a closed and equipped kitchen, two bedrooms including the master, a bathroom, and a toilet. A double living room of approximately 30m2 with a balcony of about 10m2 facing south with a view of all of Paris. On the 17th floor, accessible by a beautiful internal staircase, an office, a shower room, and a 40m2 rooftop at 180 degrees with a jacuzzi and a workshop of approximately 8m2. A cellar and a parking space are available in addition to the price.This description has been automatically translated from French.
…By Checkmyguest


PARISEARCH EXCLUSIVE A rare find in Courbevoie town centre, on the top floor of a recently refurbished building, boasting a 60m² panoramic terrace with views in three directions: a very bright, unobstructed flat of approx. 68m² featuring a lovely living room, a semi-open-plan kitchen and two adjoining bedrooms. There is a caretaker in the building. A cellar completes this property. Option to purchase a parking space separately (€20,000) The 3% commission is included in the price (agency fees included). “Information regarding the risks associated with this property is available on the Géorisques website http://www.georisques.gouv.fr”. The property is subject to co-ownership regulations. No legal proceedings are currently underway. Stéphanie Boccara, Parisearch, on 06 60 59 25 97 RSAC: 882 411 820 Nanterre
…By Parisearch


Neuilly Saussaye American Hospital, on the last 2 floors of a 1963 stone building, duplex penthouse of approximately 200 m², with direct access by elevator into the apartment, benefiting from a remarkable 160 m² roof terrace, 360° view.This property offers completely modifiable volumes thanks to the absence of load-bearing walls, allowing for a custom layout and creating a decidedly contemporary apartment. Possibility of 2, 3, or 4 en-suite bedrooms, but also the opportunity to move the kitchen into the living room.On the upper floor, a covered area of about 28 m², included in the total surface area, opens directly onto the vast terrace and can accommodate a lounge, an office, or an extended reception area outdoors, even a 5th bedroom.To be reinvented, this apartment is a true blank slate offering exceptional architectural freedom: spacious receptions, suites, wide perspectives, and open spaces can be imagined according to the desires of its future owners.The 160 m² terrace, completely open to the sky, allows for the creation of a real hanging garden and outdoor reception areas. The terrace underwent a complete renovation less than 5 years ago: waterproofing, paving on pedestals.A unique property due to its volumes, potential, and the rarity of its outdoor space. DPE D GES D 2 underground parking spaces and a cellar are included in the price.A service room is available for an additional fee, as well as a 3rd parking space.Estimated amount of annual energy expenses for standard use between 2720 euros and 3720 euros.Mandate No. 464756 Amount excluding fees: 2394230 euros Fees 4% charged to the buyer Visits 7/7.To visit and assist you in your project, contact GOUVY Odile, at 0608018100 or by email at [email protected]. According to article L.561.5 of the Monetary and Financial Code, for the organization of the visit, a piece of identification will be required. This announcement has been drafted under the editorial responsibility of GOUVY Odile, acting under the status of registered commercial agent at RSAC 31926496600023 with SAS PROPRIETES PRIVEES, with a capital of 44,920 euros, ZAC Le Chêne Ferré - 44 Allée des Cinq Continents 44120 VERTOU; SIRET 487 624 777 00040, RCS Nantes. Professional Card Transactions on real estate and business assets (T) and Property management (G) No. CPI 4401 2016 000 010 388 issued by the CCI Nantes - Saint Nazaire. Escrow account No. 30932508467 BPA SAINT-SEBASTIEN-SUR-LOIRE (44230). Guarantee GALIAN-SMABTP - 89 rue de la Boétie, 75008 Paris for 2,000,000 euros for T and 120,000 euros for G. Professional liability insurance through GALIAN-SMABTP police No. RCP_01_28137J.Mandate ref: 464756GOV - The professional guarantees and secures your real estate project. (4.00% fees inclusive charged to the buyer.) Co-ownership of 60 lots - including 20 residential lots.Annual charges: 14000 euros. Odile GOUVY (EI) Commercial Agent - RSAC number: 31926496600023. Information on the risks to which this property is exposed is available on the Georisques website: www.georisques.gouv.frThis description has been automatically translated from French.
…By Propriétés Privées


Sylvain Nicolas Realty exclusively offers this superb family apartment, located on boulevard Saint Denis, spanning 116.46 m² according to Carrez law. It is situated on the top floor, alone on the landing of a lovely 1970s building with an elevator. It provides exceptional brightness due to its full southern exposure on the reception side. The spacious living room opens onto a wide balcony with a spectacular view of all of Paris, the Eiffel Tower, and La Défense, without any overlooking neighbors. It consists of an entrance, a living room, a dining room (or 4th bedroom), an independent kitchen with pantry, three bedrooms, a dressing room, a bathroom, a shower room, and an independent toilet. Two balconies totaling 21.84 m² extend the living spaces. Parking is available at an additional cost. The apartment is located in close proximity to shops, schools, and services. Transport is easily accessible with the Courbevoie and Bécon les Bruyères train stations served by line L, just 15 minutes on foot, allowing for quick access to Saint-Lazare station, as well as several bus lines. Energy Performance Certificate: E. Information about the risks to which this property is exposed is available on the Géorisques website: 'www.georisques.gouv.fr'.This description has been automatically translated from French.
…By Sylvain Nicolas Immobilier


Sylvain Nicolas Real Estate exclusively offers this superb family apartment, located on Boulevard Saint Denis, measuring 116.46 m² Carrez, situated on the top floor, alone on the landing of a charming 1970s residence with an elevator. It offers exceptional brightness thanks to its full south exposure on the reception side. The spacious living room opens onto a wide balcony with a spectacular view of all of Paris, the Eiffel Tower, and La Défense, with no overlooking neighbors. It consists of an entrance, a living room, a dining room (or 4th bedroom), an independent kitchen with a pantry, three bedrooms, a dressing room, a bathroom, a shower room, and a separate toilet. Two balconies totaling 21.84 m² extend the living spaces. Parking is available for an additional fee. The apartment is located in close proximity to shops, schools, and services. Transportation is easily accessible with the Courbevoie and Bécon les Bruyères train stations served by line L, just a 15-minute walk to quickly reach Saint-Lazare station, as well as several bus lines. DPE: E. Information on the risks to which this property is exposed is available on the Géorisques website: "www.georisques.gouv.fr".This description has been automatically translated from French.
…By Sylvain Nicolas Immobilier


92300 - LEVALLOIS-PERRET - CHAPTAL - 9 ROOMS - 5 BEDROOMS - 155.0 SQM - DUPLEX WITH BALCONY - effiCity, the online agency that estimates your property, exclusively offers this superb duplex located in a sought-after area of Levallois-Perret, close to all amenities. This exceptional property of 155.0 sqm, in excellent overall condition, offers quality services and an optimal layout on two levels. On the first level, you will be impressed by a spacious living room of 60.0 sqm bathed in natural light, offering a friendly and warm living space. The equipped kitchen opens onto the living room, making family or friends gatherings easier. This apartment has five comfortable bedrooms, ideal for accommodating the whole family. Two modern bathrooms complete this sleeping area for optimal comfort. The double South and West exposure gives this property exceptional brightness throughout the day, allowing you to fully enjoy every moment. Peace reigns supreme, offering a true haven of peace in the heart of the city. The added bonus of this property? A 4.0 sqm balcony, ideal for enjoying a coffee in peace or for growing some aromatic plants. This duplex, located on the 6th and top floor of a building in excellent condition, has an elevator for easy access. The cut stone building, dating from the period between 1850 and 1919, is a guarantee of charm and authenticity, while the stone facade is perfectly maintained. You will be won over by the quality of the construction materials, the slate roof, as well as the excellent overall condition of the electricity and plumbing. Do not miss this rare opportunity to acquire an exceptional property in Levallois-Perret, combining the charm of the old, modern comfort, and an ideal location.
…By Efficity


Neuilly-sur-Seine – Parc / Château – Located on the 6th floor with lift access of an elegant 1930s building, Polo Properties presents this 165.04 sqm Carrez Law family and reception apartment, complemented by 13.86 sqm of balconies. From the moment you enter, there is an immediate sense of space and openness. The natural light, generous proportions and ceiling height of approximately 3 metres create a striking impression, while the eye is drawn towards the sky, the trees and the horizon. Dual-aspect and benefiting from two exposures, the apartment makes the most of its elevated position. Whith not overlooking neighbours, the city seems to disappear behind the greenery and the silhouette of the Eiffel Tower, creating an atmosphere that is at once bright, airy and exceptionally peaceful. What makes this property truly distinctive is the rare combination of qualities it brings together: generous reception rooms, genuine outdoor living spaces, an iconic view and, above all, a remarkably well-designed layout allowing for entertaining, family life and privacy without compromise. The living and dining rooms extend over nearly 59 sqm and form the heart of the apartment. Their generous proportions and natural flow are equally suited to everyday family life, large dinner parties and entertaining. Air conditioning further enhances the comfort of a home designed to be enjoyed throughout the year. The fully independent kitchen benefits from a separate service entrance via an external passageway served by a dedicated lift. A private chef or household staff can therefore access the kitchen directly and work discreetly without passing through the reception rooms — a particularly valuable feature when entertaining. The layout then offers two perfectly distinct sleeping areas. The principal bedroom enjoys exceptional privacy. From the bedroom, the Eiffel Tower comes directly into view from the moment you wake up. It has its own shower room and opens directly onto the main balcony. At the opposite end of the apartment, the children’s sleeping area comprises three bedrooms, one of which opens directly onto a balcony, together with a shower room and a bathroom with toilet. One of these three bedrooms, measuring approximately 9 sqm, can also be used as a study if desired. This carefully considered layout allows everyone to enjoy their own space, bathroom facilities and daily routine. A dressing room, laundry room, extensive built-in storage and a separate toilet complete this particularly well-designed floor plan. The outdoor spaces are far more than simple balconies: they are an integral part of the way the apartment is enjoyed. The main balcony, directly accessible from both the reception rooms and the principal bedroom suite, comfortably accommodates a table for four. Breakfast can be enjoyed beneath the open sky, lunch surrounded by greenery, and dinner with the Eiffel Tower in view. During the warmer months, it naturally becomes an additional living space. A second balcony completes the property. A 12.31 sqm cellar is also included. This prestigious, caretaker-managed condominium is exceptionally well maintained and efficiently managed. The common areas are in excellent condition, with no particular expenditure anticipated. A very large 39.41 sqm lock-up garage, located on the first basement level and equipped with a motorised door, lighting and an electrical socket suitable for charging an electric vehicle, is available in addition for €95,000, agency fees included. Energy Performance Certificate (DPE): D (225 kWh/sqm/year) Greenhouse gas emissions: D (49 kg CO₂/sqm/year) Estimated annual energy costs: between €3,074 and €4,160 per year. Condominium comprising 230 lots, including 109 residential lots. Average annual service charges: €8,016. No ongoing legal proceedings. Transaction fees, including VAT, payable by the seller. Information on the risks to which this property is exposed is available on the Géorisques website: georisques.gouv.fr.
…By Polo Properties


Fairway Luxury Real Estate offers you this elegant family and reception apartment of 189.23 m², located on the 5th floor of a high-end stone building with a concierge.The apartment is organized around an entrance, a double reception area that opens widely onto the balcony, a dining room, a dining kitchen, 3 bedrooms, a large study, three shower rooms, and a bathroom.For lovers of the old: parquet flooring, moldings, and fireplaces. It is appealing for its beautiful volumes and its sunlight.A sought-after address, in immediate proximity to schools, shops, and transport, with a metro station nearby.Discover also our exclusive selection of properties in Paris, the Basque Country, on the Côte d’Azur, and in Lisbon.This description has been automatically translated from French.
…By Fairway Luxury Real Estate


Paris 17th • Courcelles • Péreire • 179 m² apartment • 6th floor • 4 bedrooms. Exclusive. On the 6th floor of an elegant Art Deco building located near Place Péreire and Sainte-Ursule School, this bright corner apartment enjoys open views with no overlooking properties, including a view of the Eiffel Tower. Entrance gallery, 44 m² double living room with herringbone parquet flooring, mouldings, fireplace and balcony, study (or 4th bedroom), separate kitchen, 3 large bedrooms (16, 16 and 15 m²), bathroom, 2 shower rooms, 2 toilets. Two cellars. Caretaker. Generous volumes (ceiling height: 2.95 m). Optional additional purchase of a large garage (car + motorbike): €55,000. For more information or to arrange a viewing (in person or via live Zoom tour), please contact Frank BOSETTA at +33 6 72 14 65 96 or your usual contact at BOSETTA IMMOBILIER. We are also available should you wish to sell or have a property appraised in Paris or the western suburbs.
…By Bosetta Immobilier


SUPERB APARTMENT - CHARM OF THE OLD - 4TH FLOOR - BEAUTIFUL HIGH CEILING - NO WASTED SPACE - PARTIAL VIEW OF THE EIFFEL TOWER - POSSIBILITY OF 3 BEDROOMSA few minutes from the Saint Ferdinand church, LIN immo offers you exclusively a magnificent crossing apartment of 87 m², located on the 4th floor with an elevator. From the entrance, the charm of the old is revealed: beautiful high ceilings, herringbone parquet, moldings, and a marble fireplace create a refined and warm decor, enhancing the beautiful volumes of this apartment. The entrance leads to a pleasant fitted and equipped dining kitchen, as well as a magnificent double living room with a library corner.The night area offers two beautiful bedrooms designed as true comfort spaces:A parental bedroom, elegant and soothing, with its integrated dressing room. A second bedroom also without vis-à-vis, also equipped with a dressing room. A large bathroom and two toilets complete this property. A cellar completes this property. Crosswise, bright, optimized, and imbued with character, this apartment brings together everything we love: generous volumes, preserved architectural details, and a warm atmosphere. A true Parisian gem, elegant and timeless.Transport:Saint-Ferdinand Church 3 minutesTram T3b / Thérèse Pierre 34 minutesPorte de Champerret (M3) 67 minutesRER C Porte Maillot 6, 7 minutesPorte Maillot (M1) 8, 9 minutesThis description has been automatically translated from French.
…By Lin Immo


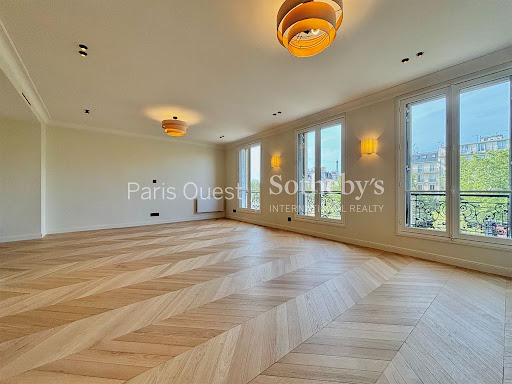
Just a few steps from the Arc de Triomphe - Elegant apartment with a view of the Eiffel Tower In the heart of one of the capital’s most prestigious neighborhoods, just a few meters from the Arc de Triomphe, discover this superb 97.52 sqm apartment (Carrez Law), located on the 3rd floor with an elevator. Completely renovated with high-end finishes, this apartment charms with its spaciousness, natural light, and exceptional view of the Eiffel Tower. The spacious living area, bathed in light thanks to its three large windows and southwestern exposure, offers a refined and inviting living environment. The open-concept kitchen, fully fitted and equipped, blends seamlessly into this living space. The sleeping area includes two bedrooms, one of which is a magnificent master suite with its own en-suite bathroom and separate guest restroom. A second bathroom and a guest restroom round out this property. Fully air-conditioned, this apartment combines the charm of its prime location with contemporary comfort. A storage unit completes this rare property, ideally situated in one of the most sought-after neighborhoods in Paris.
…By Paris Ouest Sotheby's International Realty


Exceptional penthouse offering panoramic views of the Eiffel Tower and the Sacré-Cœur. A secure, luxury residence built in 1992, ideally located in the heart of the historic Batignolles neighborhood, at the foot of the market of the same name. A one-of-a-kind penthouse with unobstructed views, recently undergoing a luxurious renovation featuring high-end amenities, with a Carrez-law area of 124.09 m² occupying the entire 7th and top floor. Entrance hall, superb corner double living room with three sunny exposures and a view of the Eiffel Tower, featuring a fireplace and a wine cellar under the stairs, an open-concept, fully equipped kitchen with a balcony--all totaling 54 m², an adjoining office, access to an exceptional, unobstructed landscaped terrace of 188 m² (featuring a summer kitchen and a TV lounge/veranda) via a retractable panoramic roof, 2 suites, including a 29 m² master suite, 2 bathrooms, 2 half-baths, laundry room, walk-in closets, air conditioning, and home automation. Basement. Parking available as an option. Possibility to annex an adjacent 3-room apartment (58 m²) for an additional fee.
…By Breteuil Monceau


Very close to Niel Avenue, Poncelet Market, and the sought-after shops of the 17th arrondissement, this exceptional 310 m² apartment combines elegance, generous volumes, and Parisian art of living. Occupying the entire 5th floor of a beautiful Haussmannian stone building, equipped with well-maintained common areas and doormen, it benefits from remarkable brightness as well as unobstructed views over the rooftops of Paris, the Arc de Triomphe, and the Eiffel Tower. With ceiling heights of about 3.20 meters, the apartment is charming due to its proportions and the quality of its layout, which clearly distinguishes the reception areas from the sleeping area. A spacious entrance hall leads to a large living room as well as a more intimate second living room, a dining room, and several balconies that extend the living spaces and offer beautiful perspectives. The reception area is complemented by a large, independent, and equipped dining kitchen, a laundry room, and numerous storage spaces. The sleeping area features a master suite with dressing rooms, a bathroom with sauna, and a particularly sunny balcony. Four additional bedrooms and three bathrooms provide a comfortable living space for a family. Bright and particularly quiet, this apartment stands out for its beautiful volumes, remarkable views, and sought-after address. A cellar completes this property. In addition to the sale price, it is also possible to acquire: A service room of about 10 m² located on the 7th floor and accessible by elevator, offered at a price of €130,000 HAI. Two parking spaces, offered together at a price of €120,000 HAI.
…By District Monceau


Rue Lemercier. On the eighth and top floor accessible by elevator in a beautiful well-maintained Art Deco building, superb 63.46sqm Carrez law apartment complemented by balconies totaling 16.39sqm. In very good condition, it includes an entrance, a living room, an independent kitchen, two bedrooms, a bathroom, a dressing room, a laundry room, and separate toilets. Absolutely quiet, it benefits from three balconies and spectacular views of Paris and the Eiffel Tower. Prime location in the heart of Batignolles, close to shops and transportation. A cellar completes this property. EXCLUSIVE.
…By Junot Monceau


In the heart of the highly sought-after Avenue Niel district, just moments from the renowned Poncelet market and some of the finest addresses of Paris’ 17th arrondissement, this sumptuous 310 sqm reception and family apartment perfectly embodies Parisian elegance. Located on the 5th floor of a remarkable Haussmannian stone building with majestic and secure common areas featuring resident caretakers, this rare property immediately captivates with its exceptional natural light, spectacular volumes, and entirely unobstructed views over the rooftops of Paris, the Arc de Triomphe, and the Eiffel Tower. Occupying the entire floor, the apartment boasts impressive proportions with 3.20-metre ceiling heights and a perfectly designed layout, harmoniously separating the reception areas from the private quarters. An elegant entrance gallery opens onto magnificent entertaining spaces including a grand reception room, a more intimate sitting room, and a vast dining room, all flooded with light thanks to charming balconies offering quintessential Parisian views. A large independent fully equipped eat-in kitchen, a laundry room, and numerous storage spaces further enhance this exceptional property with its refined finishes and high-end amenities. The sleeping quarters feature a superb principal suite with dressing rooms and a bathroom with sauna, also allowing for a true sun-filled retreat thanks to its sunny balcony. Four additional bedrooms, accompanied by three shower rooms, complete this outstanding family residence. Absolute tranquillity, abundant natural light, majestic volumes, and a discreet address make this apartment a truly rare opportunity on the Parisian market. A cellar completes the property. In addition to the sale price: • A staff room of approximately 10 sqm on the 7th floor with lift access, priced at €130,000 agency fees included. • As well as two parking spaces offered together at €120,000 agency fees included for both lots.
…By Paris Ouest Sotheby's International Realty


Rue de Chazelles, a stone’s throw from leafy Parc Monceau. This duplex apartment benefiting from a roof terrace commanding panoramic views is on the top floors of a relatively recent building with a caretaker. It includes an entry with a fitted closet, an over 60 sqm living/reception room opening onto a 17 sqm south-east facing terrace, an equipped kitchen with dining facilities, and a separate wc. A 20 sqm studio apartment with a shower room/wc communicates with the main apartment. A private lift and staircase access an air-conditioned bedroom with a shower room/wc and dressing room opening onto a 28 sqm veranda/terrace, three further bedrooms, a shower room and a separate wc. A magnificent near 78 sqm roof terrace with a summer kitchen commands a panoramic view of the Eiffel Tower and Sacré Coeur Basilica. With a cellar. Two parking spaces may be acquired for a further 120000€.
…By Daniel Feau Plaine Monceau


Just steps from Parc Monceau, nestled in a quiet street on the top floors of a modern, high-standing building with a concierge, this duplex apartment to renovate features expansive terraces and panoramic views. The first level opens with an entrance hall and cloakroom leading to a magnificent 61 sq. m. (656 sq. ft.) double reception room, bathed in light thanks to its South-East exposure, which opens directly onto a 17 sq. m. (183 sq. ft.) terrace. This floor also includes an equipped eat-in kitchen, separate guest toilets, and a 20 sq. m. (215 sq. ft.) interconnected studio with its own shower room and toilet, ideal for a live-in nanny, a teenager, or a private home office. Accessible via a private elevator or an internal staircase, the second level dedicated to the night quarters features an air-conditioned master bedroom opening onto a large 28 sq. m. (301 sq. ft.) terrace/veranda with an en-suite shower room and toilet, a large walk-in closet, three additional bedrooms, a separate shower room, and separate toilets. This exceptional property also benefits from a spectacular 78 sq. m. (840 sq. ft.) roof terrace equipped with a summer kitchen offers breathtaking, panoramic views of the Eiffel Tower, the Sacré-Cœur, and the Parisian skyline. A cellar completes this exceptional property. Available at an additional cost: two parking spaces within the building for €120,000. Agency fees payable by vendor - Nombre de lots dans la copropriété: 94 - Montant moyen de la quote-part de charges courantes 13,896 €/yearly - Montant estimé des dépenses annuelles d'énergie pour un usage standard, établi à partir des prix de l'énergie de l'année 2021 : 1630€ ~ 2250€
…By Barnes Courcelles

Paris 75017 - Niel / Pierre Demours - In the heart of the highly sought-after Niel–Pierre Demours district, on the 5th floor with elevator in a remarkable Haussmannian building with an elegant monumental entrance, a 280m² family apartment that captivates with its volume, brightness, and refined period elements. From the entrance of the building, Parisian charm is evident: majestic architecture, carefully preserved communal areas, and a timeless atmosphere characteristic of the most beautiful addresses in the 17th arrondissement. The apartment opens onto a large entrance hall, also suitable for an office space, which leads to splendid reception rooms with generous proportions. The double living room, flooded with light, reveals the charm of the old with its Hungarian point parquet, delicate moldings, and period fireplaces. An elegant and warm space, ideal for entertaining. Adjacent to this, a generous dining room communicates harmoniously with a large fully equipped dining kitchen, designed as a true conviviality space for daily life and special occasions. Perfectly separated from the reception areas, the sleeping area offers a layout particularly suited to family living. It includes a spacious master suite with custom dressing and private bathroom, along with three other large bedrooms, two shower rooms, and separate toilets. A cellar completes this property. With its sought-after address, remarkable volume, and quality Haussmannian attributes, this apartment elegantly embodies the art of Parisian living in one of the most residential sectors of the 17th arrondissement. Property subject to co-ownership status. No ongoing procedures. Transactional fees including VAT are borne by the seller. Information on the risks to which this property is exposed is available on the Georisques website: georisques.gouv.fr.
…By Polo Properties


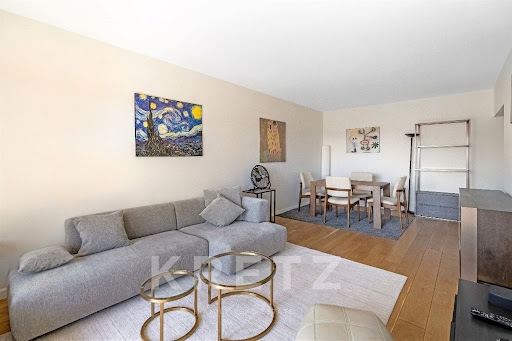

Within a well-maintained, high-standard residence built in 1980 and benefiting from a live-in caretaker, discover this elegant 76 sqm Carrez Law apartment, with an additional 9 sqm balcony weighted at one-third, located on the 9th floor of a 10-storey building with elevator.Bathed in natural light thanks to its south-facing exposure, the apartment immediately impresses with its generous proportions, functional layout and, above all, its exceptional views over Paris.It comprises an entrance hall, a spacious living room opening onto a continuous balcony, a separate kitchen, two bedrooms, a bathroom, a separate WC and plenty of storage space.Accessible from the apartment’s main rooms, the balcony offers panoramic, completely unobstructed views with no overlooking neighbours. From this elevated position, Paris unfolds like a true living painting, with remarkable views of the Eiffel Tower, the Arc de Triomphe and Sacré-Cœur.The apartment benefits from high-quality features, including parquet flooring in the living areas, double glazing, excellent thermal and acoustic insulation, a multi-point security door, optical fibre, a coded entry system and intercom.A cellar and a private parking box, available at an additional cost, complete the property.A rare apartment distinguished by its elevated position, abundant natural light and exceptional views, offering both comfort and a distinctly Parisian lifestyle in one of the 17th arrondissement’s most sought-after areas.This description has been automatically translated from French.
…By Kretz Real Estate


Family Penthouse with a 92 sq m Rooftop Terrace - Eiffel Tower Views - Neuilly-Sablons A rare property, perched on the top floor, offering a unique lifestyle between sky, light, tranquillity and greenery. Ideally located in the highly sought-after Sablons - Pasteur district, within a fully refurbished prestigious period building, this dual-aspect 163 sq m apartment occupies the sixth and top floor. It is distinguished by its generous proportions, abundant natural light, peaceful atmosphere and exceptional connection to the outdoors. A welcoming entrance hall leads to a bright double reception room, extended by a spacious 15 sq m east-facing balcony terrace, providing a delightful outdoor living space for everyday enjoyment. The fully fitted kitchen, complete with a study area, blends seamlessly into the living space. The separate sleeping quarters comprise three bedrooms, a large dressing room, two bathrooms and two separate WCs, all benefiting from absolute peace and quiet. The upper level, accessed via an internal staircase, features a conservatory opening onto a spectacular 92 sq m landscaped rooftop terrace. A true suspended Mediterranean garden, it enjoys breathtaking panoramic views stretching all the way to the Eiffel Tower. A rare and exceptional setting, perfect for entertaining, relaxing or creating a summer kitchen. This outstanding property is further complemented by a cellar, a double garage and an additional private garage, an exceptional asset in Neuilly-sur-Seine. Located within the catchment area for Pasteur Secondary School and Pasteur Sixth Form College. Additional features include a lift, concierge service, alarm system and intercom.
…By Paris Ouest Sotheby's International Realty


Neuilly - Lycée Pasteur Situated within a private road, on the top floor of a prestigious building renovated in 2024, this exceptional 9-room penthouse boasts panoramic views. This prestigious apartment comprises an entrance hall, a double reception room with fireplace opening directly onto a 45 sq m south-east-facing terrace, a dining room, a family kitchen with dining area, a soundproof cinema room, and a study opening directly onto the terrace. The sleeping quarters comprise a master bedroom with dressing room and en suite bathroom, three further bedrooms, two shower rooms, a laundry room, ample storage space and three WCs. An internal staircase leads to the rooftop, featuring an outdoor kitchen and panoramic views over Paris and the Eiffel Tower. Renovated by a renowned architect, the property benefits from high-end finishes and features including reversible air conditioning, a soundproof cinema room and home automation. A large cellar and two underground parking spaces complete this exceptional property. Paris Ouest Sotheby’s Realty presents this exceptional property for sale.
…By Paris Ouest Sotheby's International Realty


Immobilier.notaires® and notary office SAS GMH NOTAIRES offer :Apartment for sale - NEUILLY SUR SEINE (92200)- - - - - - - - - - - - - - - - - - - - - -- - - - - - - - - - - - - - - - - - - - - -Visits: By appointment.Contact: 06.87.29.51.33- - - - - - - - - - - - - - - - - - - - - -A notary real estate ad of SAS GMH NOTAIRES - Notaries in Issy-les-Moulineaux - N° SIRET : 43286992300016- - - - - - - - - - - - - - - - - - - - - -Immobilier.notaires® : Value, buy & sell with notaries everywhere in France. 12.000 notaries, experts and negotiators assist you in your real-estate project with confidence.
…By Gmh Notaires


The Sadone agency offers you, in the sought-after Bagatelle district, a six-room family apartment with an elevator on the sixth floor of a well-maintained, secure condominium with a caretaker. The apartment boasts an unobstructed view of the Bagatelle park and the Eiffel Tower.The apartment, covering an area of 152 m², consists of an entrance, a double living room facing South and opening onto a balcony with a clear view, an independent kitchen, four beautiful bedrooms, a second living room that can serve as a games room, TV room, or fifth bedroom opening onto a balcony, two bathrooms, and two separate toilets.Come and discover this very bright family apartment in a green setting, just steps away from schools and shops in the district.Two large cellars as well as two wide parking spaces in the basement complete this property.Mandate 12301Energy Performance Certificate: CAnnual charges: 8604 euros, including collective heating.Condominium of 265 residential lots.Estimated annual energy expenses: between 2170 euros and 2940 euros (reference January 1, 2025).Information about the risks to which this property is exposed is available on the government's Géorisques website. www.georisques.gouv.fr (4.02% fees including VAT payable by the purchaser.)Condominium of 565 lots - including 265 residential lots. (No ongoing procedures).Annual charges: 8604 euros.This description has been automatically translated from French.
…By Agence Immobiliere Sadone


On the sixth and top floor of a prestigious residence with a caretaker, this elegant 125 sq m apartment is complemented by an exceptional 130 sq m rooftop terrace. The entrance hall leads to a spacious double reception room opening onto a large east-facing balcony, enjoying open views over the Bois de Boulogne, the Eiffel Tower and the Arc de Triomphe. The apartment also features a large separate kitchen, two bedrooms, one overlooking Boulevard du Commandant Charcot and the other quietly positioned at the rear with a west-facing balcony, a shower room with WC and a separate utility area. The principal suite, also located at the rear, benefits from its own private balcony and an en-suite bathroom with both a bath, shower and WC. A private staircase provides exclusive access to the beautifully landscaped rooftop terrace, equipped with outdoor lighting and an automatic irrigation system. This outstanding outdoor space offers spectacular panoramic views of the Eiffel Tower, the Louis Vuitton Foundation and the Arc de Triomphe. A rare property, further enhanced by a cellar and a private parking space. Property subject to co-ownership regulations.
…By Paris Ouest Sotheby's International Realty


Located in the highly sought-after Sablons district of Neuilly-sur-Seine, right on the edge of the Bois de Boulogne, this 149.94sqm apartment occupies the fourth floor of a luxury building on a particularly popular avenue. Flooded with light, it features spacious, elegant proportions. The entrance hall with storage space opens onto a vast double living room with unobstructed views. The night space includes a master suite with bathroom and toilet, two bedrooms, one of which has its own shower room, and a separate toilet (fourth bedroom possible). The kitchen is separate and has a service entrance. A cellar completes the apartment. A parking space is also available. In need of renovation, this property offers excellent potential, with an exceptional 180° view of the Eiffel Tower, Mont Valérien and the Fondation Louis Vuitton.
…By Junot Neuilly
'%20stroke='%23DDAA3A'%20stroke-width='1.909'%20stroke-linecap='square'%20stroke-linejoin='bevel'/%3e%3c/svg%3e)
Receive by email any new listing that may match your search criteria
Your criteria :
By validating this form, you accept the general conditions of use of Le Figaro Properties.
These agencies offer a selection of luxury properties vente at Asnieres-sur-seine. Feel free to contact them for personalized assistance.
Explore 2 luxury apartments with panoramic views in Asnieres-sur-seine, listed for a minimum price of $1,057,935. These properties with at least 4 rooms offer unobstructed views, sometimes at 360 degrees, over the urban landscape. The living areas in our catalog measure between 97 m² and 117 m².
Bring your search project to life by exploring our selection of 5 luxury apartments with a terrace in Asnieres-sur-seine, starting at $615,729. Lunches in the sun, planting or simple breaks facing the rooftops: the terrace enriches every day. Areas such as Voltaire-Grésillons are among those with the most listings. The minimum living area referenced in our listings is 92 m².
For a move without delay, browse our selection of 1 furnished luxury apartment in Asnieres-sur-seine, available from $1,231,458. This apartment is sold to you with carefully chosen furniture, ready to accommodate your daily life as well as your stays. The price of this furnished property stands at $12,695 per square meter, with an area starting at 97 m².
Large dinner parties and memorable evenings find their setting in 1 luxury apartment with a reception room in Asnieres-sur-seine, starting at $1,113,910. This apartment offers a setting worthy of the events you want to organize (formal dinners or private receptions). Designed for great occasions, the apartment in our catalog has a living area measuring 166 m².