The agencies at Levallois-Perret
These agencies offer a selection of luxury properties vente at Levallois-Perret. Feel free to contact them for personalized assistance.

 English$ USD · m²


92300 - LEVALLOIS-PERRET - CHAPTAL - 9 ROOMS - 5 BEDROOMS - 155.0 SQM - DUPLEX WITH BALCONY - effiCity, the online agency that estimates your property, exclusively offers this superb duplex located in a sought-after area of Levallois-Perret, close to all amenities. This exceptional property of 155.0 sqm, in excellent overall condition, offers quality services and an optimal layout on two levels. On the first level, you will be impressed by a spacious living room of 60.0 sqm bathed in natural light, offering a friendly and warm living space. The equipped kitchen opens onto the living room, making family or friends gatherings easier. This apartment has five comfortable bedrooms, ideal for accommodating the whole family. Two modern bathrooms complete this sleeping area for optimal comfort. The double South and West exposure gives this property exceptional brightness throughout the day, allowing you to fully enjoy every moment. Peace reigns supreme, offering a true haven of peace in the heart of the city. The added bonus of this property? A 4.0 sqm balcony, ideal for enjoying a coffee in peace or for growing some aromatic plants. This duplex, located on the 6th and top floor of a building in excellent condition, has an elevator for easy access. The cut stone building, dating from the period between 1850 and 1919, is a guarantee of charm and authenticity, while the stone facade is perfectly maintained. You will be won over by the quality of the construction materials, the slate roof, as well as the excellent overall condition of the electricity and plumbing. Do not miss this rare opportunity to acquire an exceptional property in Levallois-Perret, combining the charm of the old, modern comfort, and an ideal location.
…By Efficity


Located on the 6th floor (accessible by elevator) of an elegant 1930s building, Polo Properties presents a family and entertaining apartment measuring 165.04 m² (Carrez), with an additional 13.86 m² of balconies. From the moment you enter, the apartment captivates with its natural light, generous spaces, and ceiling heights of approximately 3 meters. This dual-aspect, open-plan apartment—with no direct views from neighboring units—offers beautiful views of the sky, greenery, and the Eiffel Tower. Its uniqueness lies in the combination of qualities rarely found together: vast entertaining spaces, genuine outdoor living areas, and a particularly well-thought-out layout that elegantly balances family life, entertaining, and personal privacy. The living room and dining room cover nearly 59 m². Bathed in light, they offer superb spaciousness and a fluid flow, making them as pleasant for everyday living as they are for entertaining. Air conditioning enhances the comfort of these spaces. The separate kitchen features a service entrance via a dedicated passageway and elevator, allowing staff or a chef to move about discreetly without passing through the reception areas. The sleeping quarters are organized into two distinct areas. On one side, the master suite, with its private bathroom and direct access to the main balcony, offers a spectacular view of the Eiffel Tower, visible as soon as you wake up. On the opposite side, the children’s area comprises three bedrooms—one of which opens onto a balcony—a shower room, and a bathroom with a toilet. One of the bedrooms, approximately 9 m², can also be converted into an office. A walk-in closet, a laundry room, ample storage space, and a separate half-bath complete this highly functional layout. The balconies serve as a true extension of the living spaces. Accessible from the living areas and the master bedroom, the main balcony comfortably accommodates a table for four, perfect for lunch surrounded by greenery or dinner with a view of the Eiffel Tower. A second balcony rounds out the property. A 12.31 m² basement is included with this property. This luxury condominium complex features the services of a building superintendent, well-maintained common areas, and meticulous management. No special expenses are anticipated. A spacious 39.41 m² garage on the first basement level, equipped with a motorized door, lighting, and a charging outlet for an electric vehicle, is available as an optional extra for €95,000 (including taxes). Energy Performance Rating (DPE): D (225 kWh/m²/year) Greenhouse Gas Emissions: D (49 kg CO₂/m²/year) Estimated annual energy costs for the unit: between €3,074 and €4,160 per year. Condominium with 230 units. Average annual maintenance fees: €8,016. No pending legal proceedings. Transaction fees (including tax) are the seller’s responsibility. Information on the risks associated with this property is available on the Géorisques website: georisques.gouv.fr.
…By Polo Properties


Sylvain Nicolas Realty exclusively offers this superb family apartment, located on boulevard Saint Denis, spanning 116.46 m² according to Carrez law. It is situated on the top floor, alone on the landing of a lovely 1970s building with an elevator. It provides exceptional brightness due to its full southern exposure on the reception side. The spacious living room opens onto a wide balcony with a spectacular view of all of Paris, the Eiffel Tower, and La Défense, without any overlooking neighbors. It consists of an entrance, a living room, a dining room (or 4th bedroom), an independent kitchen with pantry, three bedrooms, a dressing room, a bathroom, a shower room, and an independent toilet. Two balconies totaling 21.84 m² extend the living spaces. Parking is available at an additional cost. The apartment is located in close proximity to shops, schools, and services. Transport is easily accessible with the Courbevoie and Bécon les Bruyères train stations served by line L, just 15 minutes on foot, allowing for quick access to Saint-Lazare station, as well as several bus lines. Energy Performance Certificate: E. Information about the risks to which this property is exposed is available on the Géorisques website: 'www.georisques.gouv.fr'.This description has been automatically translated from French.
…By Sylvain Nicolas Immobilier


Sylvain Nicolas Real Estate exclusively offers this superb family apartment, located on Boulevard Saint Denis, measuring 116.46 m² Carrez, situated on the top floor, alone on the landing of a charming 1970s residence with an elevator. It offers exceptional brightness thanks to its full south exposure on the reception side. The spacious living room opens onto a wide balcony with a spectacular view of all of Paris, the Eiffel Tower, and La Défense, with no overlooking neighbors. It consists of an entrance, a living room, a dining room (or 4th bedroom), an independent kitchen with a pantry, three bedrooms, a dressing room, a bathroom, a shower room, and a separate toilet. Two balconies totaling 21.84 m² extend the living spaces. Parking is available for an additional fee. The apartment is located in close proximity to shops, schools, and services. Transportation is easily accessible with the Courbevoie and Bécon les Bruyères train stations served by line L, just a 15-minute walk to quickly reach Saint-Lazare station, as well as several bus lines. DPE: E. Information on the risks to which this property is exposed is available on the Géorisques website: "www.georisques.gouv.fr".This description has been automatically translated from French.
…By Sylvain Nicolas Immobilier


75017 Paris – Located on one of the finest avenues in the 17th arrondissement, just a short walk from Place du Maréchal-Juin and the Poncelet market, this apartment enjoys a highly sought-after location in the heart of a vibrant neighbourhood. Situated on the 7th floor of a building constructed in 1970, with a passenger lift and a service lift, the apartment offers 163 sqm of through-apartment living space under the Carrez Law. Bathed in natural light thanks to its east-west orientation, it enjoys open views over the rooftops of Paris and the Eiffel Tower. Featuring an excellent layout and generous proportions, the apartment comprises an entrance gallery leading to a living room and a dining room, both opening onto two east-facing balconies, as well as a separate kitchen. The sleeping quarters include three bedrooms, with the possibility of creating a fourth bedroom or a study, and two bathrooms, each with its own WC. A separate guest WC, bringing the total to three, and a dedicated laundry area complete the property. The condominium is very well maintained and benefits from a resident caretaker. Ideally located just a two-minute walk from Pereire metro station (Line 3) and Pereire-Levallois RER C station. Line 3 and the T3b tramway are also accessible at Porte de Champerret. A parking space within the building is available for purchase at an additional cost, on top of the advertised sale price. Additional information: Annex: one cellar Condominium service charges: €2,688 per quarter, including communal gas-fired heating and hot water 2026 property tax: €3,500 Condominium: 222 lots; no ongoing legal proceedings Agency fees: 4% including VAT, payable by the buyer and included in the advertised price Sales mandate No. 0416 Information regarding the risks to which this property is exposed is available on the Géorisques website: www.georisques.gouv.fr
…By 1809 Immobilier Parisien


Checkmyguest offers you an apartment on the top two floors of a modern high-end building. Located on the quays of Asnières, facing the Clichy Bridge, a 97m2 carrez law apartment, completely renovated in 2026 on two levels. On the 16th floor, an entrance, a closed and equipped kitchen, two bedrooms including the master, a bathroom, and a toilet. A double living room of approximately 30m2 with a balcony of about 10m2 facing south with a view of all of Paris. On the 17th floor, accessible by a beautiful internal staircase, an office, a shower room, and a 40m2 rooftop at 180 degrees with a jacuzzi and a workshop of approximately 8m2. A cellar and a parking space are available in addition to the price.This description has been automatically translated from French.
…By Checkmyguest

Paris 75017 - Niel / Pierre Demours - In the heart of the highly sought-after Niel–Pierre Demours district, on the 5th floor with elevator in a remarkable Haussmannian building with an elegant monumental entrance, a 280m² family apartment that captivates with its volume, brightness, and refined period elements. From the entrance of the building, Parisian charm is evident: majestic architecture, carefully preserved communal areas, and a timeless atmosphere characteristic of the most beautiful addresses in the 17th arrondissement. The apartment opens onto a large entrance hall, also suitable for an office space, which leads to splendid reception rooms with generous proportions. The double living room, flooded with light, reveals the charm of the old with its Hungarian point parquet, delicate moldings, and period fireplaces. An elegant and warm space, ideal for entertaining. Adjacent to this, a generous dining room communicates harmoniously with a large fully equipped dining kitchen, designed as a true conviviality space for daily life and special occasions. Perfectly separated from the reception areas, the sleeping area offers a layout particularly suited to family living. It includes a spacious master suite with custom dressing and private bathroom, along with three other large bedrooms, two shower rooms, and separate toilets. A cellar completes this property. With its sought-after address, remarkable volume, and quality Haussmannian attributes, this apartment elegantly embodies the art of Parisian living in one of the most residential sectors of the 17th arrondissement. Property subject to co-ownership status. No ongoing procedures. Transactional fees including VAT are borne by the seller. Information on the risks to which this property is exposed is available on the Georisques website: georisques.gouv.fr.
…By Polo Properties


Fairway Luxury Real Estate offers you this elegant family and reception apartment of 189.23 m², located on the 5th floor of a high-end stone building with a concierge.The apartment is organized around an entrance, a double reception area that opens widely onto the balcony, a dining room, a dining kitchen, 3 bedrooms, a large study, three shower rooms, and a bathroom.For lovers of the old: parquet flooring, moldings, and fireplaces. It is appealing for its beautiful volumes and its sunlight.A sought-after address, in immediate proximity to schools, shops, and transport, with a metro station nearby.Discover also our exclusive selection of properties in Paris, the Basque Country, on the Côte d’Azur, and in Lisbon.This description has been automatically translated from French.
…By Fairway Luxury Real Estate


Rue Lemercier. On the eighth and top floor accessible by elevator in a beautiful well-maintained Art Deco building, superb 63.46sqm Carrez law apartment complemented by balconies totaling 16.39sqm. In very good condition, it includes an entrance, a living room, an independent kitchen, two bedrooms, a bathroom, a dressing room, a laundry room, and separate toilets. Absolutely quiet, it benefits from three balconies and spectacular views of Paris and the Eiffel Tower. Prime location in the heart of Batignolles, close to shops and transportation. A cellar completes this property. EXCLUSIVE.
…By Junot Monceau


Paris 17th • Courcelles • Péreire • 179 m² apartment • 6th floor • 4 bedrooms. Exclusive. On the 6th floor of an elegant Art Deco building located near Place Péreire and Sainte-Ursule School, this bright corner apartment enjoys open views with no overlooking properties, including a view of the Eiffel Tower. Entrance gallery, 44 m² double living room with herringbone parquet flooring, mouldings, fireplace and balcony, study (or 4th bedroom), separate kitchen, 3 large bedrooms (16, 16 and 15 m²), bathroom, 2 shower rooms, 2 toilets. Two cellars. Caretaker. Generous volumes (ceiling height: 2.95 m). Optional additional purchase of a large garage (car + motorbike): €55,000. For more information or to arrange a viewing (in person or via live Zoom tour), please contact Frank BOSETTA at +33 6 72 14 65 96 or your usual contact at BOSETTA IMMOBILIER. We are also available should you wish to sell or have a property appraised in Paris or the western suburbs.
…By Bosetta Immobilier


Exceptional penthouse offering panoramic views of the Eiffel Tower and the Sacré-Cœur. A secure, luxury residence built in 1992, ideally located in the heart of the historic Batignolles neighborhood, at the foot of the market of the same name. A one-of-a-kind penthouse with unobstructed views, recently undergoing a luxurious renovation featuring high-end amenities, with a Carrez-law area of 124.09 m² occupying the entire 7th and top floor. Entrance hall, superb corner double living room with three sunny exposures and a view of the Eiffel Tower, featuring a fireplace and a wine cellar under the stairs, an open-concept, fully equipped kitchen with a balcony--all totaling 54 m², an adjoining office, access to an exceptional, unobstructed landscaped terrace of 188 m² (featuring a summer kitchen and a TV lounge/veranda) via a retractable panoramic roof, 2 suites, including a 29 m² master suite, 2 bathrooms, 2 half-baths, laundry room, walk-in closets, air conditioning, and home automation. Basement. Parking available as an option. Possibility to annex an adjacent 3-room apartment (58 m²) for an additional fee. ------ Around the Parc Monceau, the plaine Monceau has preserved the grace of the Second Empire: private mansions, large reception apartments, avenues lined with golden stone, and the Musée Nissim-de-Camondo as a neighbor. A discreet, luminous, deeply elegant Paris. Five advisors make up the team of the Breteuil Monceau agency. Eighteen years in the profession on average, and an intimate knowledge of the grand addresses of the plaine. Clients find an attentive ear and constant discretion. Breteuil is twenty-five agencies in Paris, on the coast and in London, and one hundred and twenty-five employees. Each agency remains the master of its own neighborhood, and all of them meet the same standards. Whenever a project calls for it, a circle of trust forms around our clients: lawyers, wealth advisors, architects, interior designers, master artisans and home staging specialists. Our support continues well beyond the sale.
…By Breteuil Monceau


SUPERB APARTMENT - CHARM OF THE OLD - 4TH FLOOR - BEAUTIFUL HIGH CEILING - NO WASTED SPACE - PARTIAL VIEW OF THE EIFFEL TOWER - POSSIBILITY OF 3 BEDROOMSA few minutes from the Saint Ferdinand church, LIN immo offers you exclusively a magnificent crossing apartment of 87 m², located on the 4th floor with an elevator. From the entrance, the charm of the old is revealed: beautiful high ceilings, herringbone parquet, moldings, and a marble fireplace create a refined and warm decor, enhancing the beautiful volumes of this apartment. The entrance leads to a pleasant fitted and equipped dining kitchen, as well as a magnificent double living room with a library corner.The night area offers two beautiful bedrooms designed as true comfort spaces:A parental bedroom, elegant and soothing, with its integrated dressing room. A second bedroom also without vis-à-vis, also equipped with a dressing room. A large bathroom and two toilets complete this property. A cellar completes this property. Crosswise, bright, optimized, and imbued with character, this apartment brings together everything we love: generous volumes, preserved architectural details, and a warm atmosphere. A true Parisian gem, elegant and timeless.Transport:Saint-Ferdinand Church 3 minutesTram T3b / Thérèse Pierre 34 minutesPorte de Champerret (M3) 67 minutesRER C Porte Maillot 6, 7 minutesPorte Maillot (M1) 8, 9 minutesThis description has been automatically translated from French.
…By Lin Immo


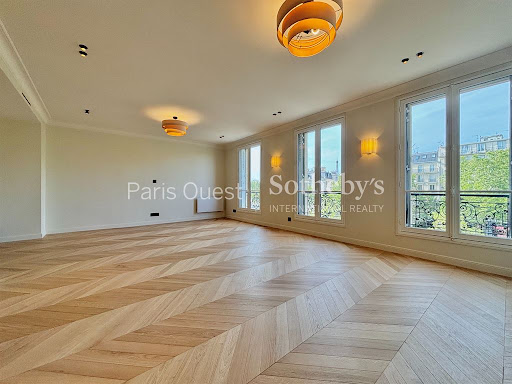
Just a few steps from the Arc de Triomphe - Elegant apartment with a view of the Eiffel Tower In the heart of one of the capital’s most prestigious neighborhoods, just a few meters from the Arc de Triomphe, discover this superb 97.52 sqm apartment (Carrez Law), located on the 3rd floor with an elevator. Completely renovated with high-end finishes, this apartment charms with its spaciousness, natural light, and exceptional view of the Eiffel Tower. The spacious living area, bathed in light thanks to its three large windows and southwestern exposure, offers a refined and inviting living environment. The open-concept kitchen, fully fitted and equipped, blends seamlessly into this living space. The sleeping area includes two bedrooms, one of which is a magnificent master suite with its own en-suite bathroom and separate guest restroom. A second bathroom and a guest restroom round out this property. Fully air-conditioned, this apartment combines the charm of its prime location with contemporary comfort. A storage unit completes this rare property, ideally situated in one of the most sought-after neighborhoods in Paris.
…By Paris Ouest Sotheby's International Realty


Just steps from Parc Monceau, nestled in a quiet street on the top floors of a modern, high-standing building with a concierge, this duplex apartment to renovate features expansive terraces and panoramic views. The first level opens with an entrance hall and cloakroom leading to a magnificent 61 sq. m. (656 sq. ft.) double reception room, bathed in light thanks to its South-East exposure, which opens directly onto a 17 sq. m. (183 sq. ft.) terrace. This floor also includes an equipped eat-in kitchen, separate guest toilets, and a 20 sq. m. (215 sq. ft.) interconnected studio with its own shower room and toilet, ideal for a live-in nanny, a teenager, or a private home office. Accessible via a private elevator or an internal staircase, the second level dedicated to the night quarters features an air-conditioned master bedroom opening onto a large 28 sq. m. (301 sq. ft.) terrace/veranda with an en-suite shower room and toilet, a large walk-in closet, three additional bedrooms, a separate shower room, and separate toilets. This exceptional property also benefits from a spectacular 78 sq. m. (840 sq. ft.) roof terrace equipped with a summer kitchen offers breathtaking, panoramic views of the Eiffel Tower, the Sacré-Cœur, and the Parisian skyline. A cellar completes this exceptional property. Available at an additional cost: two parking spaces within the building for €120,000. Agency fees payable by vendor - Nombre de lots dans la copropriété: 94 - Montant moyen de la quote-part de charges courantes 13,896 €/yearly - Montant estimé des dépenses annuelles d'énergie pour un usage standard, établi à partir des prix de l'énergie de l'année 2021 : 1630€ ~ 2250€
…By Barnes Courcelles


Sole agent - Paris 17th – Ternes / Carnot – 5th-floor apartment with balcony and unobstructed views – renovated and air-conditioned – 3 bedrooms – optional studio. Located on the 5th floor of a building with a recently restored façade, this apartment (145.33 m² Carrez area) underwent renovation and the installation of air conditioning in the bedrooms in 2020. A dual-aspect, light-filled property (facing primarily North-East and South-West), it features balconies offering unobstructed views from both the reception area and the master bedroom. The layout includes an entrance gallery, a living room, a dining room with a fully equipped open-plan kitchen, a master bedroom with walk-in closets and an en-suite bathroom, two additional bedrooms, a shower room with a toilet, a laundry room, and a separate guest toilet. Two cellar storage units complete this property, which is in excellent condition. An optional studio is available for an additional €180,000; located on the 7th floor, it measures 15.2 m² (12.9 m² "Carrez" area) and has been beautifully renovated and furnished, featuring a kitchenette and a shower room with a toilet. It boasts a magnificent view, notably of the Arc de Triomphe and the Eiffel Tower. Agency fees payable by vendor - Nombre de lots dans la copropriété: 14 - Montant moyen de la quote-part de charges courantes 9,892 €/yearly - Montant estimé des dépenses annuelles d'énergie pour un usage standard, établi à partir des prix de l'énergie de l'année 2026 : 3460€ ~ 4700€ - Les informations sur les risques auxquels ce bien est exposé sont disponibles sur le site Géorisques : www.georisques.gouv.fr
…By Barnes Saint-honoré


In the heart of the highly sought-after Avenue Niel district, just moments from the renowned Poncelet market and some of the finest addresses of Paris’ 17th arrondissement, this sumptuous 310 sqm reception and family apartment perfectly embodies Parisian elegance. Located on the 5th floor of a remarkable Haussmannian stone building with majestic and secure common areas featuring resident caretakers, this rare property immediately captivates with its exceptional natural light, spectacular volumes, and entirely unobstructed views over the rooftops of Paris, the Arc de Triomphe, and the Eiffel Tower. Occupying the entire floor, the apartment boasts impressive proportions with 3.20-metre ceiling heights and a perfectly designed layout, harmoniously separating the reception areas from the private quarters. An elegant entrance gallery opens onto magnificent entertaining spaces including a grand reception room, a more intimate sitting room, and a vast dining room, all flooded with light thanks to charming balconies offering quintessential Parisian views. A large independent fully equipped eat-in kitchen, a laundry room, and numerous storage spaces further enhance this exceptional property with its refined finishes and high-end amenities. The sleeping quarters feature a superb principal suite with dressing rooms and a bathroom with sauna, also allowing for a true sun-filled retreat thanks to its sunny balcony. Four additional bedrooms, accompanied by three shower rooms, complete this outstanding family residence. Absolute tranquillity, abundant natural light, majestic volumes, and a discreet address make this apartment a truly rare opportunity on the Parisian market. A cellar completes the property. In addition to the sale price: • A staff room of approximately 10 sqm on the 7th floor with lift access, priced at €130,000 agency fees included. • As well as two parking spaces offered together at €120,000 agency fees included for both lots.
…By Paris Ouest Sotheby's International Realty


Rue de Chazelles, a stone’s throw from leafy Parc Monceau. This duplex apartment benefiting from a roof terrace commanding panoramic views is on the top floors of a relatively recent building with a caretaker. It includes an entry with a fitted closet, an over 60 sqm living/reception room opening onto a 17 sqm south-east facing terrace, an equipped kitchen with dining facilities, and a separate wc. A 20 sqm studio apartment with a shower room/wc communicates with the main apartment. A private lift and staircase access an air-conditioned bedroom with a shower room/wc and dressing room opening onto a 28 sqm veranda/terrace, three further bedrooms, a shower room and a separate wc. A magnificent near 78 sqm roof terrace with a summer kitchen commands a panoramic view of the Eiffel Tower and Sacré Coeur Basilica. With a cellar. Two parking spaces may be acquired for a further 120000€.
…By Daniel Féau


Family Penthouse with a 92 sq m Rooftop Terrace - Eiffel Tower Views - Neuilly-Sablons A rare property, perched on the top floor, offering a unique lifestyle between sky, light, tranquillity and greenery. Ideally located in the highly sought-after Sablons - Pasteur district, within a fully refurbished prestigious period building, this dual-aspect 163 sq m apartment occupies the sixth and top floor. It is distinguished by its generous proportions, abundant natural light, peaceful atmosphere and exceptional connection to the outdoors. A welcoming entrance hall leads to a bright double reception room, extended by a spacious 15 sq m east-facing balcony terrace, providing a delightful outdoor living space for everyday enjoyment. The fully fitted kitchen, complete with a study area, blends seamlessly into the living space. The separate sleeping quarters comprise three bedrooms, a large dressing room, two bathrooms and two separate WCs, all benefiting from absolute peace and quiet. The upper level, accessed via an internal staircase, features a conservatory opening onto a spectacular 92 sq m landscaped rooftop terrace. A true suspended Mediterranean garden, it enjoys breathtaking panoramic views stretching all the way to the Eiffel Tower. A rare and exceptional setting, perfect for entertaining, relaxing or creating a summer kitchen. This outstanding property is further complemented by a cellar, a double garage and an additional private garage, an exceptional asset in Neuilly-sur-Seine. Located within the catchment area for Pasteur Secondary School and Pasteur Sixth Form College. Additional features include a lift, concierge service, alarm system and intercom.
…By Paris Ouest Sotheby's International Realty


Neuilly-sur-Seine – Reversible air conditioning, terrace balconies 22 m2, swimming pool, gym, concierge. Parking! In the heart of the Victor Hugo district, in a luxurious residential building with concierge service, swimming pool, gym, and concierge, a very nice apartment of 150 m2 located on the 5th floor with elevator, with a view of the Eiffel Tower. An entrance leads to a living room with an open fully equipped kitchen, a bright and friendly living area facing southwest. A hallway leads to the night area with three bedrooms: two each have their own shower room, while the third has its own bathroom. An independent toilet and a laundry room complete the amenities. Two balconies providing an additional 22.15m2 extend the apartment outdoors, perfect for a coffee in the sun or dinner on nice days. A cellar and parking. A rare living environment in Neuilly, with the comfort and security of a serviced residence, in the immediate vicinity of hospitals, shops, Marymount school, and Pasteur high school.This description has been automatically translated from French.
…By Agi Prestige & Patrimoine


Immobilier.notaires® and notary office SAS GMH NOTAIRES offer :Apartment for sale - NEUILLY SUR SEINE (92200)- - - - - - - - - - - - - - - - - - - - - -- - - - - - - - - - - - - - - - - - - - - -Visits: By appointment.Contact: 06.87.29.51.33- - - - - - - - - - - - - - - - - - - - - -A notary real estate ad of SAS GMH NOTAIRES - Notaries in Issy-les-Moulineaux - N° SIRET : 43286992300016- - - - - - - - - - - - - - - - - - - - - -Immobilier.notaires® : Value, buy & sell with notaries everywhere in France. 12.000 notaries, experts and negotiators assist you in your real-estate project with confidence.
…By Gmh Notaires

Rare! Neuilly sur Seine, magnificent studio at the foot of the metro in a very beautiful old building on the 6th floor with elevator. Clear view of the Eiffel Tower! Entrance, living room with fully equipped American kitchen, shower room and toilet. Ideal for a pied-à-terre or rental investment.This description has been automatically translated from French.
…By Agi Prestige & Patrimoine


Neuilly - Lycée Pasteur Situated within a private road, on the top floor of a prestigious building renovated in 2024, this exceptional 9-room penthouse boasts panoramic views. This prestigious apartment comprises an entrance hall, a double reception room with fireplace opening directly onto a 45 sq m south-east-facing terrace, a dining room, a family kitchen with dining area, a soundproof cinema room, and a study opening directly onto the terrace. The sleeping quarters comprise a master bedroom with dressing room and en suite bathroom, three further bedrooms, two shower rooms, a laundry room, ample storage space and three WCs. An internal staircase leads to the rooftop, featuring an outdoor kitchen and panoramic views over Paris and the Eiffel Tower. Renovated by a renowned architect, the property benefits from high-end finishes and features including reversible air conditioning, a soundproof cinema room and home automation. A large cellar and two underground parking spaces complete this exceptional property. Paris Ouest Sotheby’s Realty presents this exceptional property for sale.
…By Paris Ouest Sotheby's International Realty

Rare! Neuilly sur Seine, a magnificent studio at the foot of the metro located in a very beautiful old building on the 6th floor with an elevator. Unobstructed view of the Eiffel Tower! Entrance, living room with fully equipped American kitchen, shower room and toilet. Ideal for a pied-à-terre or rental investment.This description has been automatically translated from French.
…By Agi Prestige & Patrimoine


NEUILLY-SUR-SEINE (92200) - EXCEPTIONAL TRIPLEX - 300 M² OF OUTDOOR SPACEFacing the Bois de Boulogne, in one of the most exclusive and sought-after locations in Neuilly-sur-Seine, discover this exceptional triplex of 298.45 m² Loi Carrez, completely renovated in 2020 by an architect.Occupying the top three levels of a high-end condominium, this unique property develops spectacular volumes and benefits from over 300 m² of outdoor spaces, offering an absolutely exceptional quality of life.From the entrance, light imposes itself as a true guiding thread thanks to the huge bay windows that open up permanent perspectives on the greenery of the Bois de Boulogne. The apartment enjoys an completely unobstructed view and a spectacular view of the Eiffel Tower, both from the reception rooms and from the rooftop.The living spaces, with refined finishes, combine contemporary elegance, high-end materials, and absolute comfort.Currently configured with three bedrooms, the property also includes an independent studio located on the top level, with its own kitchen and shower room, ideal for entertaining, housing staff, or creating an independent workspace.Two spacious bathrooms of over 20 m², an additional shower room, generous volumes, and omnipresent openings give this place a decidedly unique character.2 parking spaces and 2 cellars are included.Property subject to the status of co-ownership: 6 lots/55 of which 30 for residential useShare of the annual budget forecast: 28572€/yearNo ongoing proceedingsThis description has been automatically translated from French.
…By Fortis Immo Transaction


Located in the highly sought-after Sablons district of Neuilly-sur-Seine, right on the edge of the Bois de Boulogne, this 149.94sqm apartment occupies the fourth floor of a luxury building on a particularly popular avenue. Flooded with light, it features spacious, elegant proportions. The entrance hall with storage space opens onto a vast double living room with unobstructed views. The night space includes a master suite with bathroom and toilet, two bedrooms, one of which has its own shower room, and a separate toilet (fourth bedroom possible). The kitchen is separate and has a service entrance. A cellar completes the apartment. A parking space is also available. In need of renovation, this property offers excellent potential, with an exceptional 180° view of the Eiffel Tower, Mont Valérien and the Fondation Louis Vuitton.
…By Junot Neuilly

Receive by email any new listing that may match your search criteria
Your criteria :
By validating this form, you accept the general conditions of use of Le Figaro Properties.
These agencies offer a selection of luxury properties vente at Levallois-Perret. Feel free to contact them for personalized assistance.
Explore 2 luxury apartments with panoramic views in Levallois-Perret, listed for a minimum price of $714,214. These properties with at least 2 rooms offer unobstructed views, sometimes at 360 degrees, over the urban landscape. Apartment listings are concentrated in particular around Ile de la Jatte-Square Baudin. The living areas in our catalog measure between 58 m² and 270 m².
Bring your search project to life by exploring our selection of 27 luxury apartments with a terrace in Levallois-Perret, starting at $368,267. Lunches in the sun, planting or simple breaks facing the rooftops: the terrace enriches every day. Areas such as Trezel, Eiffel and Front de Seine are among those with the most listings. The minimum living area referenced in our listings is 40 m².
Large dinner parties and memorable evenings find their setting among 4 luxury apartments with a reception room in Levallois-Perret, starting at $373,846. These apartments offer a setting worthy of the events you want to organize (formal dinners or private receptions). The market is particularly active in Villiers-Danton. Designed for great occasions, the apartments in our catalog have living areas measuring between 69 m² and 274 m².