The agencies at Union City
These agencies offer a selection of luxury properties vente at Union City. Feel free to contact them for personalized assistance.

 English$ USD · m²


Location! Location! Location! This mixed-use property features four residential one-bedroom units and two commercial units, including a Zumba school and a religious facility. Generating a gross income of $126,700 with expenses of $36,240 and a NOI of $90,460, it offers strong income-producing potential. It provides prime transportation access to New York City, with NJ Transit buses and shuttles stopping directly in front of the building. Renovated in 2011 with updated electrical and plumbing systems, the property is also connected to a central station alarm service. Additionally, it features a backyard facing 30th Street that can potentially be converted into a parking area, subject to township approvals and permissions. A rare investment opportunity combining steady income in a highly desirable, transit-accessible location. The address is also known as 2913 Jeannette st.
…By Annonceur International


Experience modern living in this two-bedroom, two-bathroom residence in one of Union City's most desirable boutique buildings. Residence 205 offers a thoughtfully designed layout, contemporary finishes, and an unbeatable location just minutes from Manhattan. Large windows bring in natural light, creating a bright and inviting atmosphere throughout the open-concept living and dining areas. The kitchen is equipped with quartz countertops, stainless steel appliances, ample cabinetry, and an in-unit washer and dryer, making everyday living both functional and effortless. The primary suite features a walk-in closet and a private bathroom finished with marble tile. A well-sized second bedroom and full bathroom provide flexibility for guests, a home office, or everyday living. Hardwood flooring throughout, central heating and cooling, and one indoor garage parking space complete the home. Built in 2017, this boutique elevator building offers secure entry, bike storage, indoor garage parking, and shared outdoor space. Ideally located near local restaurants, cafés, shopping, parks, and multiple NJ Transit bus lines, commuting to New York City's Port Authority is quick and convenient. With modern finishes, practical amenities, and an exceptional location, Residence 205 offers the perfect balance of comfort, convenience, and easy access to both Union City and Manhattan. Please note: Select photos have been virtually staged. Furniture and décor shown are for illustrative purposes only.
…By Prominent Properties Sotheby's International Realty


Welcome to 113 Lincoln Street, Unit 1R, a boutique new-construction condominium offering 4 bedrooms, 3 full bathrooms, and approximately 1,109 square feet of thoughtfully designed living space in Jersey City Heights. This cozy residence features an open-concept layout, contemporary finishes, and a modern kitchen with quartz countertops, custom cabinetry, and stainless-steel appliances. The flexible floor plan provides the perfect setup for a growing household, guests, or a dedicated home office. A unique highlight of this home is the lower-level suite, offering excellent potential for extended family, a private guest space, or a home office. Buyers may also appreciate the opportunity to generate additional income by utilizing the lower level as a separate living space, subject to local regulations and intended use. Enjoy the convenience of a private backyard, ideal for outdoor dining, entertaining, or simply relaxing in your own urban retreat. Located near parks, restaurants, shopping, and transportation to NYC, this home presents a rare opportunity to own a versatile and modern residence in one of Jersey City's most rapidly evolving neighborhoods. Pictures staged by AI for illustration purpose
…By Prominent Properties Sotheby's International Realty


Designed by Pritzker Prize-winning architect Shigeru Ban, Metal Shutter Houses is one of Chelsea's most architecturally significant boutique condominiums, where bold contemporary design meets exceptional indoor-outdoor living. This luminous floor-through duplex spans approximately 1,986 square feet and offers 3 bedrooms, 3 full bathrooms, soaring 20-foot ceilings, and two private outdoor spaces, including an approximately 350-square-foot south-facing garden terrace. A fully retractable floor-to-ceiling glass wall opens the living room directly to the terrace, creating a seamless indoor-outdoor lifestyle rarely found in Manhattan. A key-locked elevator provides direct access to both levels of the residence, where pristine white oak hardwood floors, motorized perforated metal shutters, custom finishes, and an in-home washer/dryer complement the home's striking architectural design. The main level is thoughtfully designed for entertaining and everyday living, featuring an expansive open-concept living and dining area framed by private outdoor spaces at either end. The sculptural eat-in kitchen is finished with matte white lacquer cabinetry, a generous center island, pantry storage, and a premium suite of Viking and Fisher & Paykel appliances. A beautifully appointed full bathroom completes this level. The upper level is dedicated to the private living quarters. The spacious primary suite enjoys northern exposure with views of the Empire State Building, a generous custom closet, and a spa-like en-suite bath with dual vanities, a walk-in glass shower, and a separate soaking tub. Two additional bedrooms offer excellent flexibility for guest or a dedicated home office, accompanied by two elegantly finished full bathrooms. Residents of Metal Shutter Houses enjoy full-service living with a 24-hour doorman, all on a quiet Chelsea block just moments from the High Line, Hudson River Greenway, Chelsea Market, renowned galleries, acclaimed restaurants, cafés, and boutique shopping. The A, C, E, and L subway lines are all nearby, offering convenient access throughout Manhattan. A rare opportunity to own a residence that seamlessly blends world-class architecture, expansive outdoor space, and sophisticated modern living in the heart of West Chelsea.
…By Annonceur International


Masterful Zaha Hadid Condo w/Balcony, Storage, and Parking Designer finishes and modern elegance abound in this stunning 4-bedroom, 4.5-bathroom condo at 520 West 28th by Zaha Hadid. Contemporary curves blend with sleek lines in a sprawling 3,840-square-foot layout with a private balcony and picturesque Chelsea views. A private storage unit and parking space is included with the home. The home begins with an expansive great room spanning over 42 feet long. A wall of floor-to-ceiling windows with custom shades and southeastern exposure leads out onto a 198-square-foot balcony overlooking a tranquil sculpture garden. An accessible powder room and wet bar are ideal when entertaining, and a central utility room features a side-by-side washer and dryer, a sink, and ample storage. On the opposite side of the home is a gorgeous open plan kitchen and family room. The Boffi kitchen is adorned with a sculptural eat-in island, custom white lacquer cabinets, and a suite of fully-integrated Gaggenau appliances. The king-size primary suite enjoys vibrant southern light and has couples' walk-in closets and a marble en-suite bathroom with double sinks, a water closet, a walk-in rain shower, and a freestanding soaking tub. Each of the remaining three bedrooms has huge closet space and a full en-suite bathroom. Custom closets and shades run throughout the home, and gallery-style wall paneling is perfect for showcasing art. 520 West 28th Street by Zaha Hadid is one of the most recognizable and iconic residential buildings in Chelsea. A luxury condominium in every sense, the building houses the city's first private IMAX theatre and boasts world-class amenities like automatic robotic parking, secure storage vaults, hand-delivered mail, concierge and Luxury Attache lifestyle services, and a wellness center and spa with sauna and steam rooms, massage beds, a whirlpool, a cold plunge, waterfall showers, a state-of-the-art fitness center, and a skylit 75-foot saline pool. The building sits directly on the High Line and is close to trendy restaurants, bars, cafes, galleries, and shops. Hudson Yards, the Hudson River Greenway, and Chelsea Park are all moments away.
…By Annonceur International


Thoughtfully designed and remarkably scaled, this sprawling 2,163-square-foot residence at 435 West 19th Street offers two bedrooms, a home office, and three full bathrooms, combining a rare balance of scale, privacy, and refined modern design in the heart of West Chelsea, just moments from the High Line.With soaring 14-foot ceilings, oversized, black-framed casement windows, and wide-plank white oak flooring throughout, the home feels airy, dramatic, and quietly luxurious from the moment you enter. Expansive sound-attenuated windows flood the residence with beautiful natural light while preserving an exceptionally calm and private atmosphere. Combined with its generous proportions and boutique setting, the home evokes a distinctly loft-like living experience rarely found in condominium residences.A striking gallery-style hallway creates an immediate sense of scale, flow, and separation throughout the home - an uncommon design detail that adds to the residence's understated elegance. Integrated linear air diffusers and discreet lighting maintain the clean, minimalist aesthetic while enhancing the serene atmosphere carried throughout the space.The interiors balance clean contemporary lines with thoughtfully selected finishes that feel both elevated and inviting. Every room has been carefully considered, resulting in a residence that is visually refined while remaining warm, functional, and deeply comfortable.At the center of the home is a stunning chef's kitchen designed for both serious cooking and effortless entertaining. Anchored by a dramatic 12-foot waterfall island finished in Brazilian Luca de Luna quartzite, the space feels sculptural in both scale and function. Floor-to-ceiling custom cabinetry conceals a fully integrated double Miele refrigerator and freezer with touch-open functionality, complemented by double ovens, a built-in wine refrigerator, vented hood, integrated microwave and dishwasher, professional-grade Miele gas cooktop, and a full suite of seamlessly integrated appliances.The living and dining area is both polished and welcoming, framed by soaring ceiling heights and oversized windows that amplify the home's openness while maintaining a strong sense of privacy. A separate home office offers tremendous flexibility and can easily function as a private workspace, media room, or library.Privately tucked away for comfort and separation, the bedroom wing offers generous closet space and beautifully finished bathrooms clad in soft natural stone with radiant heated floors, custom oak vanities, Watermark fixtures, and oversized rainfall showers. Each of the home's three full bathrooms is designed with a calming, timeless palette that complements the residence's quiet refinement.Additional features include a full-size LG vented washer and dryer, state-of-the-art home automation, private storage, bicycle storage, and package rooms.Residents enjoy a 24-hour attended lobby, private fitness center, and a spectacular furnished rooftop terrace complete with grilling stations and breathtaking panoramic skyline views.Located moments from the High Line and surrounded by Chelsea's celebrated galleries, boutiques, restaurants, and downtown energy, the building also offers convenient access to the 1, A, C, E, and L subway lines.No board approval. Sponsor unit. Ideal as a primary residence, pied a terre, or investment opportunity including 1031 exchange.
…By Annonceur International


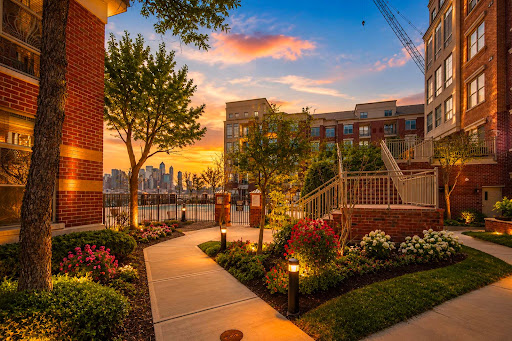


Beautiful, sun-filled condo with a loft featuring an impressive 18-foot ceiling and floor-to-ceiling windows in the living and dining area, filling the home with natural light. Offering 958 square feet of living space, the contemporary kitchen features granite countertops, stainless steel appliances, and modern cabinetry, while abundant closet space provides exceptional storage throughout. Residents enjoy outstanding amenities, including a doorman, 24-hour security, swimming pool, fitness center, children's play area, clubhouse, and resident lounge. Ideally located for commuters, this home offers easy access to NYC via the nearby Light Rail, ferry, and shuttle service to the Port Imperial Ferry terminal. Shopping and everyday conveniences are right at your doorstep. One garage parking space is included. The virtual tour provides a wealth of additional information, including a comprehensive video tour showcasing hidden features, room dimensions, an expanded property description, additional photos, floor plans, and a fully interactive 3D model of the home. https://newjerseyproper.com/mls-26-ave-at-port-imperial-424-west-new-york-nj/
…By Prominent Properties Sotheby's International Realty


In keeping with the historical context of the West Village and the very characteristics that made it one of the most desirable locales in the city, the transformation of 125 Perry Street is a masterclass in adaptive reuse. Seamlessly marrying original architectural moments with thoroughly contemporary details, stewarded by the artisans of Leroy Street Studio, the building is poised to enter a new chapter of its existence nearly a century after it was originally crafted—now as the home for a select number of discerning owners. Building features include a full-time doorman, private driveway, weight room, and sports court. The complete offering terms are in an offering plan available from Sponsor. File NO. CD220241
…By Annonceur International


In keeping with the historical context of the West Village and the very characteristics that made it one of the most desirable locales in the city, the transformation of 125 Perry Street is a masterclass in adaptive reuse. Seamlessly marrying original architectural moments with thoroughly contemporary details, stewarded by the artisans of Leroy Street Studio, the building is poised to enter a new chapter of its existence nearly a century after it was originally crafted—now as the home for a select number of discerning owners. Building features include a full-time doorman, private driveway, weight room, and sports court. The complete offering terms are in an offering plan available from Sponsor. File NO. CD220241
…By Annonceur International


Spanning forty five feet of width across the rear with an expansive private garden, Townhouse East is a gracious 7,023 square foot home with the rare inclusion of a private parking garage - accessible directly from the entry gallery. Ceiling heights reach 13 feet on the main entertaining floor, which features an oversized living room and kitchen opening onto a private 668 square foot garden designed by Harrison Green. A formal dining room flanks the home's grand entry gallery, with a three-level custom staircase by Leroy Street Studio creating a stunning visual backdrop. Upstairs, four en-suite bedrooms are generously scaled, including the residence's primary suite with windowed bath and two dressing rooms. The lower level is a private entertainment zone, with a wet bar, oversized wine cellar, and private theater, along with a powder room, generous laundry facilities, and private storage. In keeping with the historical context of the West Village and the very characteristics that made it one of the most desirable locales in the city, the transformation of 125 Perry Street is a masterclass in adaptive reuse. Seamlessly marrying original architectural moments with thoroughly contemporary details, stewarded by the artisans of Leroy Street Studio, the building is poised to enter a new chapter of its existence nearly a century after it was originally crafted—now as the home for a select number of discerning owners. Building features include a full-time doorman, private driveway, weight room, and sports court. The complete offering terms are in an offering plan available from Sponsor. File NO. CD220241
…By Annonceur International


Welcome to this beautifully renovated 3-bedroom, 2-bathroom home in The Orion. Combining modern updates, abundant storage, natural light, and the spaciousness of a custom combined residence, this home offers a unique opportunity to enjoy comfortable city living in a full-service condominium. Originally two separate residences, this unique home has been seamlessly combined to create an expansive and thoughtfully designed layout. Located on the 19th floor, a wide entry hallway welcomes you into the residence and leads to a bright, open living and dining area designed for both comfortable everyday living and effortless entertaining. Floor-to-ceiling windows fill the home with natural light, complemented by Hunter Douglas blinds, warm hardwood floors, and contemporary finishes throughout. The renovated kitchen features Bosch appliances, generous counter space, and ample cabinetry, creating a functional and inviting centerpiece of the home. Newly renovated bathrooms, custom built-outs, and abundant storage enhance the home's functionality and comfort. Exceptional closet space throughout the residence features California Closets custom built-ins, while an oversized walk-in storage room offers additional flexibility for storage and organization. The home also includes a washer/dryer hookup and two dedicated bicycle storage spaces. Residents of The Orion enjoy an extensive collection of amenities, including a 24-hour doorman, concierge service, fitness center, indoor swimming pool, sun decks, game room, children's playroom, and a welcoming lobby. On-site garage parking is also available, and the building is pet friendly.
…By Annonceur International


Gorgeous Duplex Garden Duplex at The Lumiere Residence Townhouse G at the Lumiere- 350 West 53rd Street offers the creative spirit of a private duplex townhome with the convenience of condominium living with two lush private outdoor spaces. Spanning over 1,300 interior square feet with an additional 450-plus square feet of private outdoor space, this two-bedroom, two-bathroom duplex seamlessly blends indoor and outdoor living. The main level is dedicated to entertaining. Anchored by an expansive 21-foot-long living room, the space flows effortlessly from the open kitchen to a private garden terrace framed by maturing evergreens that create a remarkable sense of privacy yet a connection to the cityscape. High ceilings and walls of glass encourage an airiness and architecturally dramatic truly unique home. A private gate allows direct keyed access from the street, offering the feel of a traditional townhouse entrance and an ideal setting for entertaining al fresco. The kitchen is finished with Calacatta marble countertops, Wenge wood cabinetry, a brushed stainless steel backsplash, and a full suite of GE Profile stainless steel appliances, including a garbage disposal- a rarity in New York. A substantial island comfortably seats three and serves as the natural gathering point of the home. Also on this level is a generously proportioned secondary bedroom with custom closets and extensive built-in cabinetry. The adjacent full bath is beautifully finished with intricate tilework, an oversized tub, and a separate glass-enclosed shower. All windows on the upper level are engulfed in greenery and provide for a peaceful sanctuary in the heart of the vibrant Westside. A contemporary staircase framed by glass panels and steel hardware serves as an architectural centerpiece of the home. Above the landing, approximately 12-foot ceilings, creating a striking moment of scale for art and light and drama. The lower level is dedicated to the primary suite. Overlooking the home's private south-facing patio, the bedroom features custom closet systems, motorized shades, and floor to ceiling glass that brings the outdoors in. The ensuite bath is appointed with double vanities, a Kohler soaking tub for Two, separate shower, and detailed stone and tile finishes. Outside, the private terrace is truly exceptional. Measuring approximately 15 feet wide, it features a hot tub, irrigation line, and a retractable awning for shade during the summer months. Beyond the terrace lies the building's beautifully landscaped Zen garden, creating a serene backdrop rarely found in Manhattan. Additional features include three-zone central air conditioning with Nest controls, sound proof windows, hardwood flooring throughout, a private storage unit, integrated sound wiring, and a Bosch washer and dryer discreetly tucked within a dedicated laundry closet. The Lumiere is a luxury condominium instantly recognizable for its tall trees adorned with professionally installed twinkling lights year-round, creating one of the neighborhood's most charming and memorable arrivals. Residents enjoy a full-time doorman, live-in superintendent, fitness center, refrigerated storage, and bicycle storage. Ideally positioned from Central Park, Lincoln Center, Columbus Circle, and the Theater District, the building enjoys convenient access to the A, C, E, B, D, N, Q, R, and 1 trains.
…By Annonceur International


Located in the heart of the Flatiron District, Loft 6 at 6 West 20th Street is a rare full-floor designer loft that perfectly balances authentic downtown character with refined, modern luxury. Reimagined by West Chin Architects and occupying an entire floor of a turn-of-the-century boutique cooperative, this expansive 4-bedroom, 3.5-bath residence is a masterful study in light, scale, texture, and materiality. A key-locked elevator opens directly into a private world of dramatic proportions, where soaring 12-foot beamed ceilings, exposed steel I-beams, hand-riveted details, exposed brick, and 8-inch-wide ash wood floors create an immediate sense of architectural presence. The great room is grand yet inviting, framed by a wall of oversized sash windows that draw in beautiful northern light throughout the day. Industrial elements are softened by reclaimed pine accents and thoughtful contemporary detailing, resulting in a space that feels both authentic and highly sophisticated. A glass-enclosed office offers a quiet, sunlit place to work, read, or retreat without ever feeling removed from the volume and energy of the home. Designed for both everyday living and impressive entertaining, the chef's kitchen is anchored by a substantial polished concrete island and finished with black stone countertops, a Carrara marble backsplash, custom storage, and a generous pantry with wine refrigeration. Top-tier appliances from Miele, Viking, and Sub-Zero include a six-burner range with double oven and an integrated French door refrigerator. Every detail has been considered for comfort and ease, including a Sonos sound system with built-in ceiling speakers, multi-zone HVAC and humidification, Nest thermostats, and four low-noise air handlers. A powder room is discreetly positioned off the gallery hall, while a dedicated laundry and utility room features an LG washer, vented dryer, utility sink, and separate closets for HVAC and AV equipment. The private bedroom wing offers exceptional flexibility and separation. The south-facing primary suite is serene and beautifully proportioned, with a fully customized walk-through closet and dressing area. The spa-like primary bath features a teak-paneled rainfall shower, freestanding soaking tub, floating double vanity, marble slab walls, and radiant heated floors. Four additional bedrooms provide generous accommodations for guests, or additional lifestyle needs. Two bedrooms enjoy open rooftop outlooks and share a pristine full bath, while the remaining two bedrooms are connected by a Jack-and-Jill bath and can easily function as a den, gym, playroom, library, or additional work-from-home space. 6 West 20th Street is a handsome Neo-Renaissance cooperative with beautiful arched entryways and recently upgraded building infrastructure, including new passenger and freight elevators. Perfectly positioned moments from Madison Square Park, the Flatiron Building, Union Square, Eataly, Chelsea, NoMad, and the West Village, the address offers immediate access to some of downtown Manhattan's best dining, shopping, markets, parks, and transportation. Nearby subway lines include the 1, 2, 4, 5, 6, N, Q, R, W, F, M, and L. Pets and pieds-à-terre are welcome.
…By Annonceur International


Sky-High MINT 2 BD 2Bth CONDO Park Avenue South $2.495 This stunning 2-bedroom, 2-bathroom home with features floor-to-ceiling windows with flooding every room, showcasing dramatic views of Manhattan's skyline. The open-concept living/ dining area with totally open eastern vistas of the skyline is perfect for both countertop dining or a stylish buffet off your deluxe granite Island.. A chef's kitchen anchors this exciting home with ultra modern cabinetry, top-of-the-line appliances, in addition to the oversized island that is the focal point of most homes nowadays! The primary suite is totally private as this split layout creates 2 serene retreats. The master complete with a spa-inspired ensuite bath and generous walk-in shower and a super long double sink vanity that houses a myriad of storage. The master bedroom closet space is par none with one of the largest walk in closets you will ever see. The second bedroom, positioned across the home for privacy, is ideal for guests or a home office houses another huge walk in closet and a super contemporary bathroom that is not ensuite but conveniently located right by the bedroom door.. - both bedrooms offer sunny skyline views.. Highlights: Expansive layout with split-bedroom design Floor-to-ceiling windows and breathtaking natural light In-unit washer/dryer in place Full-service, pet-friendly condominium with 24-hour concierge and doorman Flexible ownership: pieds-andagrave;-terre, subletting, and financing allowed Live right in the middle of the Flatiron area to enjoy, Madison Square Park offering seasonal art installations, tree-lined paths, dog parks and a lovely setting for a morning walk. Foodies will love the neighborhood's unmatched dining - from Zaytinya, Portale Restaurant and too many others to mention to Eataly where you can shop or dine under one roof. rooftop bars. Multiple subway lines nearby so that at 400 Park Avenue South the entire city, work or play, is within your reach. This full-service, Doorman and Concierge luxury condominium designed by Pritzker Prize-winning architect Christian de Portzamparc is a 40-story glass tower with 81 residences and a suite of world-class amenities, including: Sky lounge with landscaped terrace Private garden courtyard Residents lounge, screening room, and media room Children's playroom and golf simulator, full sized gym Business conference room, ping pong table State-of-the-art fitness center with a lap pool, hot tub, yoga studio, spin room, and steam room
…By Annonceur International


History and luxury mingle to stunning effect in this serene and meticulously renovated full-floor loft located on a prime cobblestone block in Soho's iconic Cast-iron District. Step off the key-locked elevator to an expansive Living/Dining room with 11' barrel-vaulted ceilings, gorgeous wide-plank European white oak floors and bright exposures through enormous double-glazed windows. Ample wall space provides the perfect backdrop for an impressive art collection, while custom lighting accentuates the undulated ceiling exuding a sense of peace and tranquility throughout. The enormous state-of-the-art Boffi kitchen is open to the entertaining space and anchored by a tremendous 14-foot center island. Designed for one who loves to cook and entertain, this sleek contemporary kitchen features deep countertops, endless custom cabinetry and top-of-the-line appliances including a Thermador cooktop, double Gaggenau ovens, a 60-inch side by side Miele refrigerator, a Meile dishwasher and an 84-bottle temperature-controlled wine fridge. Beyond this tranquil room, a long hallway separates public from private and leads to three interior bedrooms and two exquisitely renovated bathrooms. The king-sized primary sleeping room features a large walk-in closet and a luxurious en-suite bathroom clad in floor-to-ceiling lilac marble with heated floors and a separate wet room with rain shower and free-standing soaking tub. The two additional guest rooms offer abundant storage closets and share an elegant, architecturally striking bathroom with Bianco Dolomite marble walls and Calacatta Green Silk marble floors by Porcelanosa. Additional amenities include a Meile washer-dryer, abundant storage space and custom Lutron lighting on dimmers throughout. Built in 1903 and designed by John W. Stevens, the 10-story brick and stone building stretches from Mercer Street to Broadway and consists of 18 Artist in Residence (AIR) lofts. The pet-friendly coop is financially sound, responsibly managed and offers two key-locked elevators, a video intercom security system and private locked basement storage. The location is superb, putting you on one of the most desired cobblestone blocks in Soho, surrounded by historic architecture with great restaurants, alluring retail storefronts and the best that New York has to offer right at your doorstep. A truly turn-key property in Downtown's most celebrated neighborhood!
…By Annonceur International


CLOSINGS COMMENCE THIS SPRING. 65% Sold. Residence 16A at The Willow is a rare and inviting three bedroom home with an expansive wrap around terrace. Designed with understated elegance, exceptional flow and high ceilings, this corner residence offers south and west exposures and seamlessly blends indoor and outdoor living. A gracious foyer sets an elegant tone, leading to the thoughtful living and dining area. The windowed kitchen is intelligently designed and beautifully appointed and is tucked away just enough to allow for more formal entertaining. The primary bedroom suite is a private retreat with two walk-in closets and a spa-like en-suite bathroom that features a double vanity. Two additional bedrooms, each with generous proportions and en-suite bathrooms, provide privacy and ease. A sophisticated powder room near the entry and the full size washer and dryer complete this special home. Developed by Naftali Group, the design of the residences at The Willow embodies contemporary elegance and refined style. The spacious layouts, serene color palette, and exquisite finishes by Rockwell Group create a welcoming atmosphere throughout. The attention to detail can be felt in each room, especially in the kitchens, which feature honed quartz countertops and backsplashes, a Miele appliance suite, and custom millwork cabinetry with polished nickel hardware and dark nickel accents. Primary bathrooms feature honed Ice Grey stone-slab countertops, radiant floor heating, and luxurious Waterworks fixtures. The building’s striking hand-laid red brick façade, designed by COOKFOX Architects, pays homage to the architectural fabric of the historic Gramercy neighborhood, with elegant arched bays and oversized windows that create a seamless blend of warmth and modern sophistication. Each amenity space at The Willow has been meticulously designed by Rockwell Group to create an intimate, club-like atmosphere. The light-filled library, featuring a sleek contemporary fireplace, opens directly to the beautifully landscaped Courtyard Garden. The fitness center and adjacent cedar-clad sauna embrace a light aesthetic, offering residents a peaceful space for wellness. The cinema provides cozy seating, while the Glamercy Music Room offers the ideal environment for practicing, playing, and enjoying instruments. On the Rooftop Terrace, residents can enjoy grilling stations, dining, and lounging areas, all while taking in panoramic city views. Additional amenities include the Mermaid Room for socializing adjacent to the cinema and a Children’s Playroom. The lobby is attended 24 hours a day by a doorman. The complete offering terms are in an offering plan available from the sponsor, file number C24-0002. Equal Housing Opportunity. Marketed by Compass Development Marketing Group.
…By Annonceur International


Perched on a high floor with rare, wide-open western views, this beautifully renovated alcove studio is a true standout — bathed in natural light all day and offering exceptional flexibility of space. The expansive layout includes a generous sleeping alcove that easily fits a queen-sized bed and can be enclosed to create a true Junior 1-bedroom. The open living area is framed by skyline views and features warm hardwood floors throughout as well as a through-the-wall air conditioner. The apartment has a stylishly renovated kitchen with sleek finishes, dishwasher and ample counter space, perfect for both quiet nights and casual entertaining. The bathroom has also been tastefully updated with modern fixtures and a clean, contemporary design. Storage will never be an issue — this home boasts an abundance of closet space, including a walk-in closet at the entryway and multiple additional closets throughout. Tracy Towers is a full service, pet-friendly building with full-time doorman, live-in building manager, laundry facilities, and building storage. A beautifully landscaped roof deck with city views, private seating areas and vegetable garden is perfect for those looking for a bit of outdoor space in the heart of the bustling Kips Bay neighborhood. Tracy Towers permits co-purchasing, subletting, gifting and pied-a-terres. Kips Bay is the most convenient of neighborhoods, nestled right between Midtown, Gramercy Park, Murray Hill and Nomad with the 6, N/R/W, and L trains nearby. It is bustling with local restaurants, shops and parks, plus Trader Joe’s, Target and Fairway. In addition, right on the block, you have the most adorable privately owned coffee shop and The New York Comedy Club as well!
…By Sotheby's International Realty - East Side Manhattan Brokerage


Stunning, luxurious, sun filled 4 bedroom 3.5 bath apartment with high ceilings in premier Upper West Side building. The large living room has oversized, sound attenuated windows. It is quiet and filled with natural light. Dining room is side by side to living room for a gracious entertaining space. Kitchen features high end appliances; Viking range, large Subzero refrigerator, stand alone freezer drawers, and Viking wine fridge. The laundry room is right off the kitchen and includes side by side washer dry and utility sink. In the bedroom wing the spacious primary suite has king-sized bedroom with two walk in closets and a luxurious marble bath with a large walk in shower, deep soaking tub, double-sink vanity and radiant heated floors. In addition there are two other bedrooms with ample closets and a generous sized bathroom with double sink. Den off the living room can be 4th bedroom with ensuite bath. There is a powder room by entrance foyer for guests. Central air throughout the apartment. This luxury condominium provides many contemporary comforts including a 24-hour attended lobby, live-in resident manager, landscaped common terraces, fitness center, lounge, music room, playroom with private outdoor playground, private storage, bike storage, and parking garage. Great Upper West Side location on 76th and Broadway, near Fairway, Citarella, Zabars, Beacon Theater and Lincoln Center. Easy access to 1/2/3 and B/C trains as well as crosstown buses.
…By Annonceur International


Penthouse D is a half-floor residence at Monogram New York, with interiors designed by NeriandHu. Spanning approximately 1,377 square feet with an additional 287 square feet of private outdoor space, this two-bedroom, two-bathroom home is defined by its scale, light, and expansive city views. Located on the top floor, the residence features soaring 15-foot ceilings and three exposures, bringing a sense of openness and volume throughout. The living and dining area is framed by oversized windows that capture sweeping South, East, and North views, including the Chrysler Building, the East River, and the JPMorgan Chase Tower, along with a broader skyline of Manhattan architecture. A private terrace extends the main living space and includes an outdoor grill, offering a natural transition between indoor and outdoor living. The kitchen is centered around a large island and features fluted light oak cabinetry, honed Calacatta Monet marble countertops and backsplashes, and upper cabinetry detailed with dark bronze and reeded glass accents. A suite of fully integrated appliances by Gaggenau and Bosch includes a paneled refrigerator and freezer, gas cooktop with vented hood, wall oven, dishwasher, and wine refrigerator, maintaining a seamless, built-in appearance while delivering high performance. The primary suite includes a corner bedroom with open north- and east-facing views, a windowed en-suite bathroom with a dual vanity, and a windowed walk-in closet. A secondary bedroom with additional full bathroom provides flexibility for a range of living and working arrangements. Additional features include wide-plank white oak flooring, an in-residence Bosch washer and dryer, multi-zone climate control with smart thermostats, insulated in-swing casement windows, and integrated storage throughout. Introducing Monogram New York, a design-driven condominium at 135 East 47th Street in Midtown East, now over 50% sold with closings underway. Rising 35 stories, Monogram presents a level of architectural and interior design pedigree rarely encountered in the neighborhood. Designed by Ismael Leyva Architects with interiors by internationally acclaimed studio, NeriandHu, the building reinterprets classic New York Art Deco through a contemporary lens-offering a contextual, design-forward alternative to the surrounding glass towers. Marking NeriandHu's first residential project in New York, the residences are defined by clean architectural lines, richly layered natural materials, and thoughtfully composed layouts. Homes feature floor-to-ceiling windows, approximately 10-foot ceilings, fluted light oak cabinetry, and Calacatta marble surfaces, complemented by fully integrated Gaggenau appliances. Bathrooms are finished in richly veined stone with custom millwork and spa-like detailing, creating a refined and calming retreat. Amenities are anchored by the 35th-floor Sphere Club, a collection of elevated spaces designed for both entertaining and retreat, including a landscaped terrace, private dining room, library, co-working lounges, and an intimate garden. A dedicated fitness and wellness level offers additional space for restoration and performance. The graciously appointed lobby unfolds into a resident library and curated coffee station, setting a tone of understated luxury upon arrival. Monogram also offers an on-site LIV concierge, delivering tailored services and thoughtfully curated lifestyle programming. Located moments from Grand Central Terminal, Fifth Avenue, and Bryant Park, Monogram places residents at the center of Midtown's most iconic destinations. World-class dining, cultural institutions, and premier shopping are all within easy reach, with seamless connectivity across the city and beyond, delivering a refined, design-led living experience in the heart of Midtown.
…By Annonceur International


Residence 66A at 432 Park Avenue Three Bedrooms / Three Baths / Library / Powder Room / 4,019 sqft Designed by NYC-based design studio Sissy + Marley and featured in Elle Decor, Residence 66A at 432 Park Avenue is a beautiful example of neutral and monochromatic design with subtitle elements that seamlessly flow from room to room while maximizing the use and enjoyment of each space. This contemporary, fully renovated floor residence is a beautiful, functional, and inviting space featuring a perfect balance of scale, privacy, dramatic views, and clean design. Welcomed by a private elevator landing with Terrazzo flooring, custom millwork, and a built-in bench with storage, this three-bedroom residence spans over 4,000 sqft with soaring 12'6 ceilings, perfectly framed by the iconic 10 X 10 windows synonymous with 432 Park Avenue. This space leads towards a formal entry gallery opening to the expansive 29 3 X 29 3 living/dining room with northern and eastern exposures of Central Park, East River, and the city. Beautiful bleached oak herringbone floors with a strip inlay pattern and floor-to-ceiling custom-fluted built-ins give a sense of serenity and zen while providing movement and flow through the space. These built-ins provide ample storage space and a full entertainment cent, completely out of sight when unused. Soaring at an impressive elevation of over 725 feet above Park Avenue, this residence features awe-inspiring views (N, S, E) of the East River to the Atlantic Ocean, Central Park, and the Manhattan skyline framed by its iconic window seats. The kitchen overlooks Central Park; finishes include custom white-lacquered millwork, marble floors, countertops, a custom waterfall center island with stool space, and a window coffee bar encased in custom millwork with a full appliance package by Miele. A separate service entrance directly leads to a private service corridor and elevators connecting this residence's northern and southern wings, allowing for maximum privacy. A library/den is located off the foyer with open city and river views; it features ample storage and a built-in day bed allowing maximum versatility, followed by an impressive gallery separating this residence's entertaining and private spaces. The primary bedroom suite faces south and east with an en-suite bath, a separate dressing room, and a spectacular sleeping area with southeastern corner exposures of the skyline. The primary bedroom sleeping area has beautiful hand-finished walls and custom lighting, bringing a sense of serenity. The en-suite bath features radiant heated marble floors, double vanity, a deep soaking tub, and a marble shower with a separate water closet. Two additional south-facing bedrooms feature en-suite baths and closets with dramatic skyline views from every angle. A separate laundry room and powder room with a floating marble vanity complete this zen-like residence in the sky. Please inquire about the assessment in place. 432 Park Avenue Completed in 2012, 432 Park Avenue was designed by Rafael Vinoly and is located on Park Avenue between 56th and 57th Street and is one of the tallest residential towers in the western hemisphere, rising 1,396 feet into the Manhattan skyline. The residences at 432 Park Avenue are complemented by over 30,000 sqft of professionally staffed amenities, including a private marble-clad Porte-cochere entrance, lounge, 5,000 sqft terrace, private restaurant, outdoor dining, 75-foot pool, fitness center, relaxation suite featuring a spa with sauna, steam, and massage therapy rooms, library curated by Assouline, billiards room, screening room, boardroom, playroom, and yoga studio. In-suite dining/room service, concierge, 24-hour doorman, onsite parking garage, and valet services are available. Please be aware that the Board announced that, for the balance of this year, there will be no assessment beyond the current assessment that expires April 30, 2023.
…By Annonceur International


Abundant light, breathtaking views, and elegant design coalesce at this sprawling Robert A.M. Stern sky mansion spanning over 4,600 square feet with four bedrooms, four and half bathrooms, smart home technology, and soaring 11-foot ceilings. Situated directly on Park Avenue just two blocks from Central Park, this exquisite full-floor residence represents one of the finest examples of contemporary sophistication and timeless Lenox Hill luxury. Peerless in volume and scale, the home is wrapped in floor-to-ceiling windows that offer dramatic cityscapes and serene Central Park vistas all year round. A private elevator landing leads through brass-trimmed French doors into a marble-clad gallery adjoined by formal living and dining rooms and a spacious library. The living room enjoys two exposures and is ideal for gatherings, while the dining room flows into an open-concept kitchen and family room. The family room is equally suited as a breakfast nook or secluded home office. The sublime Christopher Peacock kitchen overlooks the park and is a dream for any home cook or entertainer. It is equipped with a large island, an eat-in peninsula, sleek marble countertops, and a suite of high-end stainless steel appliances from Wolf, Miele, and Sub-Zero. The primary suite occupies its own wing and receives vibrant morning light. It has two bay windows, two walk-in closets, and a spa-like en-suite bathroom with marble walls and floors, a double vanity, a walk-in steam shower, and a separate soaking tub. Each of the secondary bedrooms has been thoughtfully customized, offering private closet space and windowed en-suite bathrooms. The spacious library can easily be converted into a fifth bedroom, making this home perfect for large families or those in need of additional space. 520 Park Avenue is a sought-after luxury condominium nestled less than two blocks from Grand Army Plaza and Central Park. Designed by Robert A.M. Stern, the limestone-clad building is the tallest in the neighborhood and features world-class amenities. These include a regal marble lobby with a full-time doorman, an elegant salon, a club room, a state-of-the-art fitness center, a stunning indoor pool, sauna and steam rooms, a children's playroom, a quiet garden, a wine cellar, and private storage. The building is surrounded by restaurants, bars, cafes, and shops, and is close to the N, R, W, Q, and F subway lines. Pets are welcome.
…By Annonceur International


Rising at the coveted crossroads of Billionaires’ Row and Park Avenue, Malabar Residences introduces a new standard of luxury living in the heart of Midtown Manhattan. Residence 505 is a beautifully appointed 666-square-foot 1 Bedroom 1 Bathroom featuring a private 77-square-foot terrace and southern exposure. Thoughtfully designed to maximize both space and natural light, the residence offers an efficient layout complemented by refined contemporary finishes. Inspired by the timeless beauty of India’s celebrated Malabar region, Malabar Residences, designed by ODA Architecture, is a collection of thoughtfully crafted studio to three-bedroom residences where sophisticated design, exceptional craftsmanship, and elevated living converge. Interior Features Amenities Five floors of curated lifestyle amenities centered around wellness, recreation, and entertaining include: Malabar Residences offers a rare opportunity to own a home where world-class architecture, exceptional wellness amenities, and timeless design come together at one of Manhattan’s most coveted addresses. Exclusive Sales & Marketing Agent: Nest Seekers International. The complete offering terms are in an Offering Plan available from MRR 1326 LLC (“Sponsor”), 600 Madison Avenue, 20th Floor, New York, NY 10022. Sponsor reserves the right to make changes in accordance with the terms of the Offering Plan. File No. CD24-0247. Equal Housing Opportunity.
…By Annonceur International


Rising at the coveted crossroads of Billionaires’ Row and Park Avenue, Malabar Residences introduces a new standard of luxury living in the heart of Midtown Manhattan. Residence 1007 is a beautifully appointed 728-square-foot 1 Bedroom 1 Bathroom home featuring Southern and Western exposures. Thoughtfully designed to maximize both space and natural light, the residence offers an efficient layout complemented by refined contemporary finishes. Inspired by the timeless beauty of India’s celebrated Malabar region, Malabar Residences, designed by ODA Architecture, is a collection of thoughtfully crafted studio to three-bedroom residences where sophisticated design, exceptional craftsmanship, and elevated living converge. Interior Features Amenities Five floors of curated lifestyle amenities centered around wellness, recreation, and entertaining include: Malabar Residences offers a rare opportunity to own a home where world-class architecture, exceptional wellness amenities, and timeless design come together at one of Manhattan’s most coveted addresses. Exclusive Sales & Marketing Agent: Nest Seekers International. The complete offering terms are in an Offering Plan available from MRR 1326 LLC (“Sponsor”), 600 Madison Avenue, 20th Floor, New York, NY 10022. Sponsor reserves the right to make changes in accordance with the terms of the Offering Plan. File No. CD24-0247. Equal Housing Opportunity.
…By Annonceur International


Be the first to live in this fully renovated home. Welcome to your spacious oasis on the Upper West Side of New York City! This large fully renovated one bedroom condo offers the perfect blend of contemporary luxury and comfort. Upon entering, you'll be greeted by an expansive living area, adorned with large windows that flood the space with an abundance of natural light, creating a warm and inviting atmosphere. The open floor plan seamlessly connects the living and dining areas, providing the setting for both relaxation and entertaining. The well-appointed kitchen has been completely renovated and boasts a convenient pass-through, allowing for easy interaction between the chef and guests. With ample counter space, the windowed kitchen is a culinary haven for those who love to cook or entertain. Step into the bedroom, a serene retreat featuring a generous layout and large windows that continue to showcase the natural light. The highlight of the bedroom is the spacious walk-in closet, offering plenty of storage space for your wardrobe and personal belongings. Other standout features of this large one bedroom are the soaring 9-foot ceilings, completely renovated bathroom, brand new flooring throughout the convenience of an in-unit washer/dryer. Located in the prestigious Park Belvedere at 101 West 79th Street, residents have access to amenities, including a 24-hour doorman and a rooftop terrace with panoramic views of the city. Situated in one of New York City's most desirable neighborhoods, you'll be just an avenue away from Central Park, world-class dining, cultural institutions, The Museum of Natural History, and convenient public transportation options. Experience the epitome of city living in this luxurious one bedroom that seamlessly blends style, comfort, and convenience on the iconic Upper West Side.
…By Annonceur International


Welcome to Unit 3K! Renovated 2-bedroom, 2-bathroom home in a classic co-op. This residence blends contemporary style with details, offering a welcoming in the heart of Sutton Place. First you encounter, a foyer with a gallery wall that leads to a bright & expansive south-facing living/dining area. The residence is perfect for entertaining. It is filled with natural light and features high ceilings, crown moldings, and ageless hardwood floors. Adjacent is a spacious, renovated eat-in kitchen constructed with custom cabinets, granite countertops, a glass mosaic tile backsplash, and high end stainless steel appliances, ideal for a Chef! The primary suite is complete with a home office alcove, custom closets, and a windowed en-suite bath which contains a walk-in shower. The 2nd bedroom is equally as inviting, flooded in natural light from its southern exposure, and is located near an updated, windowed second bathroom off the hallway. Built in 1930, this full-service co-op offers a package of amenities, which consist of a 24-hour doorman, a live-in resident manager, a landscaped roof deck, fitness center, a abundant laundry room, as well as a bike storage area. Private storage bins are also available for rent. Conveniently located, steps away from Whole Foods, Trader Joe's,, and the dining and shopping options of MidtownEast. Cultural locations such as MoMA and the East River Promenade, with its pedestrian and bike lanes, are just steps away. Public transportation is accessible with subway lines E, M, F, 6, 4, 5, N, R, W, and Q, as well as the 57th Street crosstown bus. The building is open to Pied-tierres and Subletting on a case by case basis.
…By Annonceur International
'%20stroke='%23DDAA3A'%20stroke-width='1.909'%20stroke-linecap='square'%20stroke-linejoin='bevel'/%3e%3c/svg%3e)
Receive by email any new listing that may match your search criteria
Your criteria :
By validating this form, you accept the general conditions of use of Le Figaro Properties.
These agencies offer a selection of luxury properties vente at Union City. Feel free to contact them for personalized assistance.
