The agencies at Weehawken Township
These agencies offer a selection of luxury properties vente at Weehawken Township. Feel free to contact them for personalized assistance.

 English$ USD · m²


Stunningly unique 2-story penthouse in the sky with breathtaking panoramic NYC & Hudson River views! Step off your private elevator to see gorgeous south NYC views and a custom glass staircase with built-in wine storage. Walk into the heart of the home and be surrounded by the entire NYC skyline: this 2-story great room has a bar, custom fireplace, and balcony, while allowing you to see all the way from the George Washington Bridge to the Verrazano Bridge. Turn around and you're in your spacious chef's kitchen with white cabinetry and countertops, custom sink with instant hot water, oversized island and LaCornue stove with 8 burners and a pot filler. The dining area has incredible northern views and its own balcony. The living room has custom paneling and storage, a wet bar with a dishwasher and freezer, and an additional balcony with stunning views. The upstairs landing is a luxurious custom office space with built-in shelves and a mirrored wall (with a hidden TV) to reflect the incredible views. The expansive primary suite has an attached glass loft over the great room, panoramic views, skylights, a fireplace, walk-in closet, and a enormous ensuite bathroom with its own views over dual sinks, an enormous soaking tub, and walk-in shower with four showerheads. To round out this incredible home, it has 3 additional bedrooms, each huge, with NYC/river views, unique custom ensuite bathrooms, and walk-in closets. This home was completely redone with all new systems, radiant heat flooring, Sonos Bluetooth throughout, and hurricane impact windows. Included is the NEST thermostat, electronic sun window shades, private storage and 2 garage parking spaces. The luxury community of Riva Pointe offers 24/7 concierge and security, an indoor pool, fitness center, sauna, sundecks, and landscaped terraces. Sitting just steps from the NYC Ferry terminal as well as buses, light rail, the Lincoln Tunnel, and Whole Foods, this is one of the finest locations on the entire Gold Coast waterfront.
…By Annonceur International


Stunningly unique 2-story penthouse in the sky with breathtaking panoramic NYC & Hudson River views! Step off your private elevator to see gorgeous south NYC views and a custom glass staircase with built-in wine storage. Walk into the heart of the home and be surrounded by the entire NYC skyline: this 2-story great room has a bar, custom fireplace, and balcony, while allowing you to see all the way from the George Washington Bridge to the Verrazano Bridge. Turn around and you're in your spacious chef's kitchen with white cabinetry and countertops, custom sink with instant hot water, oversized island and LaCornue stove with 8 burners and a pot filler. The dining area has incredible northern views and its own balcony. The living room has custom paneling and storage, a wet bar with a dishwasher and freezer, and an additional balcony with stunning views. The upstairs landing is a luxurious custom office space with built-in shelves and a mirrored wall (with a hidden TV) to reflect the incredible views. The expansive primary suite has an attached glass loft over the great room, panoramic views, skylights, a fireplace, walk-in closet, and a enormous ensuite bathroom with its own views over dual sinks, an enormous soaking tub, and walk-in shower with four showerheads. This home was completely redone with private storage and 2 garage parking spaces. Riva Pointe offers 24/7 concierge security, indoor pool, fitness center, sauna, sundecks, and terraces.
…By Annonceur International


A rare opportunity to own an expansive two-bedroom plus den residence showcasing breathtaking panoramic views of the Manhattan skyline and Hudson River. Perfectly positioned within Avora, this impeccably upgraded home is truly move-in ready and features an oversized private terrace—an increasingly rare combination of indoor and outdoor living at this price point. Designed for both everyday living and effortless entertaining, the custom chef’s kitchen is appointed with premium appliances, bespoke cabinetry, a wine refrigerator, and a professionally vented range hood that exhausts directly outside the building—a highly desirable feature for serious cooks. The luxurious primary suite offers a spa-inspired retreat, while two additional full-size rooms provide exceptional flexibility for bedrooms, home offices, or guest accommodations. Additional highlights include wide-plank hardwood flooring, in-unit laundry, one deeded garage parking space, and access to on-site EV charging. Residents of Avora, Port Imperial’s premier luxury waterfront address, enjoy an unmatched collection of resort-style amenities, including 24-hour concierge service, a state-of-the-art fitness center with sauna and steam rooms, co-working and resident lounges, a heated outdoor pool overlooking Manhattan, fire pit and grilling areas, a catering kitchen, private business suites, and a golf and sports simulator. Ideally located just moments from the NY Waterway Ferry, Hudson-Bergen Light Rail, and NJ Transit, commuting to Midtown Manhattan, Pier 11, or Wall Street is quick and effortless. Offering exceptional space, luxury finishes, and world-class amenities in one of New Jersey’s most sought-after waterfront communities, this is a rare opportunity to experience refined Gold Coast living at its finest.
…By Annonceur International


Stunningly unique 2-story penthouse in the sky with breathtaking panoramic NYC & Hudson River views! Step off your private elevator to see gorgeous south NYC views and a custom glass staircase with built-in wine storage. Walk into the heart of the home and be surrounded by the entire NYC skyline: this 2-story great room has a bar, custom fireplace, and balcony, while allowing you to see all the way from the George Washington Bridge to the Verrazano Bridge. Turn around and you're in your spacious chef's kitchen with white cabinetry and countertops, custom sink with instant hot water, oversized island and LaCornue stove with 8 burners and a pot filler. The dining area has incredible northern views and its own balcony. The living room has custom paneling and storage, a wet bar with a dishwasher and freezer, and an additional balcony with stunning views. The upstairs landing is a luxurious custom office space with built-in shelves and a mirrored wall (with a hidden TV) to reflect the incredible views. The expansive primary suite has an attached glass loft over the great room, panoramic views, skylights, a fireplace, walk-in closet, and a enormous ensuite bathroom with its own views over dual sinks, an enormous soaking tub, and walk-in shower with four showerheads. This home was completely redone with private storage and 2 garage parking spaces. Riva Pointe offers 24/7 concierge and security, an indoor pool, fitness center, sauna, sundecks, and landscaped terraces.
…By Annonceur International


Experience elevated living in this stunning two-story luxury condo with a private entrance, set in a beautiful waterfront brick building in the highly sought-after north end of Hoboken. Enjoy New York City views, soaring high ceilings, and oversized windows that flood the home with abundant natural light. Designed for both sophisticated entertaining and comfortable everyday living, the spacious open-concept layout showcases rich hardwood floors throughout and a beautifully appointed designer kitchen featuring stainless steel appliances and expansive counter space. This exceptional residence offers two generously sized bedrooms, including a serene primary suite with a walk-in closet, along with two and a half elegantly finished bathrooms. Perfectly positioned for commuters and lifestyle enthusiasts alike, the home is just moments from the NYC ferry and bus, as well as Hoboken's premier dining, shopping, and scenic waterfront promenades. Residents enjoy access to luxury amenities including beautiful pools and a fully equipped fitness center'offering the ultimate blend of comfort, convenience, and upscale living. A rare opportunity to own refined waterfront living in one of Hoboken's most desirable locations.
…By Annonceur International

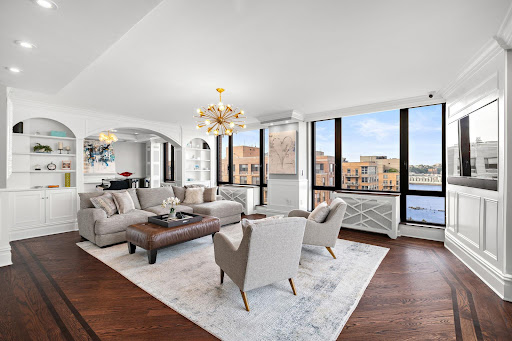


Spectacular 4br/4.5ba Penthouse with Panoramic NYC views. Experience Hoboken waterfront living in this extraordinary 3600 sq ft 4br/4.5ba penthouse, the largest condo on the waterfront, offering breath-taking, unobstructed views from the GW Bridge to the Freedom Tower. Floor to ceiling windows flood the space with natural light & frame sweeping vistas the the NYC skyline & Hudson River from every room. This rare residence combines the scale & privacy of a one family with the ease & sophistication of condo living. Designed for grand living & seamless entertaining, the open concept layout features a chef's kitchen with Sub-Zero & Miele appliances, custom cabinetry & generous storage through out. Step onton your private balcony off the living & dining areas & take in the postcard perfect views.The palatial (14.8X24.8 primary suite offers a serene retreat, featuring a spa inspired en-suite bath, oversized walk-inn closet and a separate home office. Every detail has been thoughtfully curated, with luxurious upgrades including electric blinds, $150k Sonos sound & AV system, statement mirrors from the Waldorf Astoria & 2 antique mantles from a historic Newport mansion. Located in a full service building with 24/7 concierge, state of the art fitness center, seasonal pool and a beautifully landscaped 4th floor courtyard. Moments from the NYC ferry, transit, parks, dining, shopping and the vibrant Pier 13. A true one of a kind home in Hoboken's most desirable location. Come see this spectacular penthouse for yourself, a rare opportunity not to be missed.
…By Annonceur International


At 3,004 SF (279 SM), 19AW offers spectacular sun-flooded Hudson River and open City views throughout. Originally four, now three bedrooms and four full baths, this spectacularly chic home has been renovated by the current owner to the highest standards. The expansive corner west and north-facing Great Room has space for dining and lounging—an amazing entertaining and gathering space for friends and family. Adjacent is a super cozy windowed media room, a separate office, and a windowed kitchen with custom warm-wood flooring and Gaggenau appliances: built‑in coffee machine, microwave/speed oven, Combi‑Steam Oven, and wine fridge. The stunning views are enhanced by floor-to-ceiling windows. The corner primary bedroom suite has spectacular views west, north and east (including the Empire State Building), features a wall of closets, a sitting room and windowed marble-clad five-fixture bath with radiant-heated floors and steam shower. Each of the two additional bedrooms is en-suite with open city views east. A laundry room with washer/dryer, sink and ample storage is off the bedroom wing. Features of this gorgeous one-of-a-kind condo include smart home technology, Rimadesio custom storage, meticulously designed with infinite personalization possibilities, and custom-painted window frames. None of the bedroom walls of 19AW abut another apartment, providing exceptional privacy and quiet enjoyment. 19AW is the first resale of the coveted four bedroom A line at the Cortland. Amenities include a magnificent swimming pool, world class gym with adjacent sauna, squash court, gorgeous lounge with catering kitchen, screening room, playroom, on-site concierge and more. The Cortland, a Related Companies new development, is the brainchild of two architectural icons: Robert A.M. Stern Architects and Olson Kundig. VERY special. Please note that the current real estate taxes reflect a 17.5% abated amount for use as primary resident. Non-abated real estate taxes are $7,077.63 a month. Also offered for rent for $65,000/month.
…By Sotheby's International Realty - East Side Manhattan Brokerage


This custom designed 1,638 SF floor through two-bedroom, two-and-a-half-bathroom penthouse residence was designed with the distinction of a privately commissioned home, offering generous proportions and abundant light throughout. Upon arrival, you are welcomed into a grand foyer and living room with expansive floor-to-ceiling windows that offer sun-filled exposures, Augsburg oak paneled walls, and an elegant gas fireplace with floating Nero Marquina marble slab hearth. Designed for entertaining, the spacious living and dining areas are complemented by an oversized terrace with city views. The custom Poliform-Varenna chef’s kitchen features Bavarian Spessart oak and high gloss lacquer cabinetry with under cabinet LED lighting, Caesarstone Pietra Grey waterfall edge countertops and backsplash, and an integrated Miele and Subzero appliance package including wine cooler, convection oven, steam and speed ovens, multiple warming drawers, and Poliform-Varenna vented hood. The primary bedroom suite is a true sanctuary with a private terrace, southern exposures, and a spacious walk-in-closet with integrated lighting by Poliform. The en-suite primary bathroom features Perlado Beige marble radiant heat flooring, marble walls with tinted mirror accents, custom double vanities with integrated lighting, freestanding soaking tub, marble shower with Dornbracht fixtures, and Toto Neorest water closet. This elegant and modern residence is further enhanced by 656 square feet of private terraces with southern and northern exposures, that have been meticulously and thoughtfully landscaped to perfection. Furthermore, from the spacious North terrace, you can enjoy views of the iconic Empire State Building. Further luxurious features of the apartment include honed Azul Grey limestone radiant heat flooring in all living areas, 7 wide-plank Bavarian Spessart oak flooring in bedrooms, and floating walls and ceilings throughout. Soori High Line provides an incredibly private experience for its residents, and features an array of amenities including a 24-hour doorman, state-of-the-art gym and spa suite, dedicated yoga and pilates studio, residents lounge, storage facilities, and on-site parking.
…By Annonceur International


Masterful Zaha Hadid Condo w/Balcony, Storage, and Parking Designer finishes and modern elegance abound in this stunning 4-bedroom, 4.5-bathroom condo at 520 West 28th by Zaha Hadid. Contemporary curves blend with sleek lines in a sprawling 3,840-square-foot layout with a private balcony and picturesque Chelsea views. A private storage unit and parking space is included with the home. The home begins with an expansive great room spanning over 42 feet long. A wall of floor-to-ceiling windows with custom shades and southeastern exposure leads out onto a 198-square-foot balcony overlooking a tranquil sculpture garden. An accessible powder room and wet bar are ideal when entertaining, and a central utility room features a side-by-side washer and dryer, a sink, and ample storage. On the opposite side of the home is a gorgeous open plan kitchen and family room. The Boffi kitchen is adorned with a sculptural eat-in island, custom white lacquer cabinets, and a suite of fully-integrated Gaggenau appliances. The king-size primary suite enjoys vibrant southern light and has couples' walk-in closets and a marble en-suite bathroom with double sinks, a water closet, a walk-in rain shower, and a freestanding soaking tub. Each of the remaining three bedrooms has huge closet space and a full en-suite bathroom. Custom closets and shades run throughout the home, and gallery-style wall paneling is perfect for showcasing art. 520 West 28th Street by Zaha Hadid is one of the most recognizable and iconic residential buildings in Chelsea. A luxury condominium in every sense, the building houses the city's first private IMAX theatre and boasts world-class amenities like automatic robotic parking, secure storage vaults, hand-delivered mail, concierge and Luxury Attache lifestyle services, and a wellness center and spa with sauna and steam rooms, massage beds, a whirlpool, a cold plunge, waterfall showers, a state-of-the-art fitness center, and a skylit 75-foot saline pool. The building sits directly on the High Line and is close to trendy restaurants, bars, cafes, galleries, and shops. Hudson Yards, the Hudson River Greenway, and Chelsea Park are all moments away.
…By Annonceur International


Jean Nouvel's awe-inspiring design of 100 Eleventh Avenue, a far-west Chelsea condominium completed in 2009, has captured the imagination, and is monumentally ensconced in the New York skyline. The far-west site allowed Nouvel unhampered freedom to design an unprecedented structure that embodies spectacular views and light. The Pritzker award-winning architect has successfully created the interesting dichotomy between the vibrant, mosaic-like, asymmetric window facade of varied shapes and sizes with a calm, minimalist interior. The space of 16C, a high floor consisting of approximately 2650+/-sf with 3 bedrooms, and 3.5 baths, attests to Nouvel's singular achievement with South-West, East and North exposures. The sparse and clean design accentuated by the white terrazzo floors running throughout the unit, provides a gallery like setting in which to accept the unpredictable placement of windows to its east and north with the surprise element of framed "postcard photos" of New York City's skyscrapers, including the Empire State Building and the Met Life Building. The south-west's continual floor-to-ceiling curtain of glass, measuring approximately 70', extends throughout the Great Room, and 2 of the 3 bedrooms including the primary bedroom. Amazing south views encompass the Statue of Liberty, and the Hudson River to its west, providing a hypnotic appreciation of the ever-changing light and movement of shadow. The open and expansive plan of the Great room consists of Living Room, Dining and Kitchen. The loft like space with high ceilings can easily accommodate individual life styles; making it a grand space to entertain, yet to feel at home in. The beauty of 16C is that Nouvel's design has not been tampered with; it exists in its original conception. The architect's hand is everywhere: from the cool stainless-steel kitchen design with top appliances to the details of lighting and bathroom fixtures. The many amenities at 100 Eleventh Avenue include a full-time doorman, a live-in Super, an indoor/outdoor pool with lifeguard on duty, a fitness center, sauna and steam rooms, a garden, and a lifestyle concierge. 100 Eleventh Avenue is stylishly and conveniently situated across from Chelsea Piers, in close proximity to Chelsea Market, Art Galleries, the Meatpacking District, the amazing High Line, Little Island, the Whitney Museum, food shops and restaurants throughout the area. Co-exclusive.
…By Sotheby's International Realty - Downtown Manhattan Brokerage


Set high in the West Tower of Thomas Heatherwick's Lantern House, Residence 1701 is a 2,414-square-foot, 3-bed, 3.5-bath home with spectacular light and sweeping views to the north, east and west. One of only four residences in the building with this exceptional floor plan, the home is positioned well above the East Tower, with open views of the Hudson River, Manhattan skyline and western horizon through Lantern House's signature bay windows. A gracious entry opens to an expansive corner great room, where ceilings reaching 10'9, wide-plank French oak floors and walls of windows frame the views. The current owner has further upgraded the home with extensive custom closets, a bespoke living room media center with concealed bar, integrated home office, custom entry bench and an upgraded laundry room. The March & White kitchen features convex fluted oak cabinetry, Calacatta Venato marble countertops and backsplash, bronze detailing and a full suite of Gaggenau appliances, including wine refrigeration. Occupying the northeast corner, the primary suite offers sweeping skyline views, a large walk-in closet and a windowed bath finished in Nestos Beige and Emperador Grey marble with radiant heated floors and custom bronze detailing. Two additional bedrooms each have en-suite baths, while a striking Black Onyx powder room completes the home. Designed by Thomas Heatherwick and developed by Related Companies, Lantern House is one of West Chelsea's most distinctive residential buildings, with a 75-foot swimming pool, Equinox-managed fitness center, sauna, cold plunge, hot tub, steam rooms, treatment rooms, landscaped courtyard, residents' lounges, private dining room and rooftop terrace. Set directly on the High Line and moments from Hudson River Park, Chelsea's galleries and the best of downtown Manhattan, Residence 1701 brings together spectacular views, a great three-bedroom layout and beautifully executed interiors in one of West Chelsea's most recognizable buildings. Shown by appt through listing broker Dennis Cusack of SERHANT.
…By Annonceur International


Tenant in place through March 2027. Seller financing available. Experience elevated penthouse living in this stunning 2-bedroom, 2-bathroom residence atop the prestigious Manhattan View condominium. Expertly designed by renowned interior designer Jamie Drake, this 1,198-square-foot smart home is a modern masterpiece, featuring soaring 12-foot ceilings, sophisticated finishes, and breathtaking panoramic views of New York City's most iconic landmarks—including the Empire State Building, One World Trade Center, the Hudson River, and the Statue of Liberty. Flooded with natural light, the expansive living and dining area showcases floor-to-ceiling triple-pane windows, wide-plank oak flooring, and spectacular southern and western exposures. The open-concept chef's kitchen is both elegant and functional, appointed with Italian marble countertops, custom white lacquer cabinetry, and top-of-the-line Gaggenau appliances. The luxurious primary suite offers a peaceful retreat, complete with both walk-in and reach-in closets and a spa-inspired marble bathroom featuring double vanities, a deep soaking tub, a glass-enclosed walk-in shower, and a Toto toilet. The generously sized second bedroom is bright and inviting, with ample closet space and convenient access to a beautifully finished full bathroom. Thoughtfully designed for modern living, the home is equipped with smart home technology throughout, as well as an in-unit Bosch washer and dryer for added convenience. Manhattan View at MiMA is a LEED Gold-certified luxury tower distinguished by its striking all-glass façade and over one acre of exclusive indoor and outdoor amenities, including: • Indoor Basketball Court & Equinox Fitness Club • Resort-Style Swimming Pool & Outdoor Movie Theater • Golf Simulator, Screening Room & Fireplace Lounge • Sky Terrace with BBQ Grills, Children's Playroom & Catering Kitchen • Business Center, Billiards Room, On-Site Parking & Bike Storage • White-Glove Concierge Services by LIVunLtd Perfectly positioned at the intersection of Hudson Yards and Hell's Kitchen, this exceptional residence places you moments from the High Line, Hudson River Park, world-class dining, premier shopping, and some of Manhattan's finest cultural attractions. Investor-friendly opportunity with a tenant in place through March 2027 and seller financing available.
…By Sotheby's International Realty - East Side Manhattan Brokerage


Welcome to residence PH3F at the prestigious Manhattan View condominium where modern contemporary design and unparalleled craftsmanship meet. This expansive 1,064 square foot high floor 1-bedroom, 2-bathroom penthouse condo is the epitome of luxury living, featuring wide plank oak hardwood floors throughout and south facing triple glazed floor to ceiling windows that not only flood the apartment with natural light throughout the day, but also offer breathtaking panoramic views out over the Manhattan skyline and the Hudson River below. The residence opens with an inviting foyer, complete with a spacious coat closet and full bathroom, leading seamlessly into the open-concept living room with an additional home office space, dining area, and kitchen that are perfect for relaxing or entertaining. The gourmet chef's kitchen boasts a suite of fully-integrated, high-end Gaggenau appliances, an eat-in marble waterfall peninsula, elegant Italian marble countertops, and sleek white lacquer cabinetry. Off the main living area is a large bedroom that features two walk-in closets and a beautiful windowed spa-like bathroom adorned with marble floors, a marble dual vanity, separate shower, and a luxurious Kohler soaking tub. Completing the apartment are an in-unit washer and dryer, Nest thermostat controlled central A/C and heat, remote blinds, and smart home automation giving it all the comforts of modern luxury. Manhattan View is a LEED Gold-certified full-service condominium that was designed by the visionary architecture firm Arquitectonica with interiors by the award-winning designer Jamie Drake. Encased in a striking all-glass facade, this 63-story tower redefines urban living with an acre of exclusive, resort-style amenities including: Residents-Only Equinox Fitness Club Indoor Swimming Pool Regulation-Size Indoor Basketball Court Outdoor Movie Theater Golf Simulator Karaoke Room Dog City Pet Spa Mac-Equipped Business Center Screening Room Billiards Room Fireplace Lounge Sky Terrace Furnished Terrace with BBQ Stations On-Site Parking Bicycle Storage Playroom Catering Kitchen LIVunLtd. Concierge Service Residents of the building enjoy the convenience of being in close proximity to Hudson Yards, the High Line, and Riverside Park along with countless restaurants, bars, cafes, and shops. Both a Target Grocery and a Food Emporium are within 2 blocks of the building and the A, C, E, 1, 2, 3, and 7 subway lines are all just a short walk away. Don't miss the opportunity to come see residence PH3F at Manhattan View, it will make the perfect home or investment property!
…By Annonceur International


Perched atop iconic London Terrace Towers in the heart of West Chelsea, this exceptional penthouse aerie offers a rare combination of prewar character, contemporary luxury, and extraordinary outdoor living. The residence features soaring ceilings, two bedrooms and two-and-a-half bathrooms, and has been meticulously renovated with museum-quality craftsmanship throughout. Impeccable custom millwork provides thoughtfully concealed storage at every turn, while automated electric blinds and the convenience of an in-unit washer/dryer seamlessly enhance both comfort and functionality. Flanked by expansive terraces facing north, south, east, and west, the home enjoys sweeping open city and water views stretching from the Empire State Building to One World Trade Center and beyond. Heroically scaled steel casement windows flood the space with natural light and elegantly frame its iconic skyline vistas while simultaneously enhancing this unique indoor-outdoor lifestyle offering high above one of Manhattan’s most vibrant neighborhoods. While spectacular as a standalone home, the opportunity becomes even more remarkable with the potential to acquire the only other apartment on the floor. Designed by the renowned architectural firm Farrar & Watmough and completed in 1930, London Terrace Towers is one of Chelsea’s most distinguished prewar cooperatives. Residents enjoy an exceptional suite of amenities, including a state-of-the-art fitness center, heated indoor swimming pool, sauna, steam room, beautifully landscaped private gardens, rooftop deck, bicycle storage, laundry facilities, and an on-site parking garage. Ideally positioned adjacent to the High Line and moments from Chelsea’s world-renowned galleries, acclaimed restaurants, cultural institutions, theater offerings, and countless transportation options, this remarkable penthouse presents a rare opportunity to own a meticulously crafted home with iconic views, expansive terraces, and limitless potential.
…By Sotheby's International Realty - Downtown Manhattan Brokerage


Presenting a truly once-in-a-generation opportunity to create an extraordinary full-floor penthouse residence atop the iconic London Terrace Towers. Offered together, Penthouse A and Penthouse B provide a rare full-floor presence and the opportunity to seamlessly combine two exceptional homes into a bespoke 4+ bedroom penthouse oasis, crowned by expansive wraparound terraces with breathtaking 360-degree skyline views, subject to review by the purchaser’s architect and Board approval. Rarely does a residence of this scale become available, offering the coveted combination of full-floor privacy, exceptional outdoor living, and panoramic exposures in one of Chelsea’s most iconic prewar buildings. The combined offering allows for the creation of a grand-scale home that is both elegant and highly functional, with the privacy and exclusivity typically reserved for the city’s finest penthouses. Alternatively, the residences may remain separate, preserving two beautifully appointed two-bedroom, two-bathroom penthouses ideal for guests, extended family, live-work flexibility, or any lifestyle that benefits from privacy while maintaining close connection. Designed by the renowned architectural firm Farrar & Watmough and completed in 1930, London Terrace Towers stands among Chelsea’s most distinguished prewar cooperatives. Residents enjoy an exceptional collection of amenities, including a state-of-the-art fitness center, heated indoor swimming pool, sauna, steam room, beautifully landscaped private gardens, rooftop deck, bicycle storage, laundry facilities, and an on-site parking garage. Perfectly positioned alongside the High Line and moments from Chelsea’s celebrated galleries, acclaimed dining destinations, cultural institutions, and vibrant theater scene, this remarkable offering presents a rare opportunity to craft a trophy penthouse residence defined by iconic views, expansive outdoor living, full-floor privacy, architectural pedigree, and limitless potential. Penthouse A is available exclusively in conjunction with Penthouse B and is not being offered separately.
…By Sotheby's International Realty - Downtown Manhattan Brokerage


Welcome to THE SKY CLUB, where luxury, convenience & spectacular New York City views come together. A full-time concierge welcomes you to this bright and beautifully maintained 2 bedroom, 2 bath corner residence, featuring sought-after southeastern exposure that fills the home with natural light from sunrise through the afternoon. Designed for both everyday living and entertaining, the spacious open-concept layout offers an ideal split-bedroom floor plan, providing maximum privacy. The kitchen features stone countertops, stainless steel appliances, and a large breakfast bar overlooking the expansive living and dining area, with plenty of room for a full-size dining table. Newly installed wide-plank prefinished oak flooring, central AC, and an in-unit washer and dryer complete the home. The generous primary suite offers ample closet space and a private en-suite bath, while the second bedroom and full bath are perfect for guests, family, or a home office. Step outside to your large private terrace and enjoy beautiful New York City skyline views, the perfect setting for morning coffee, outdoor dining, or relaxing with an evening cocktail. The SKY CLUB offers exceptional amenities, including a full-time concierge, resident community room, and shuttle service to the PATH station. Garage parking, a state-of-the-art fitness center, and an indoor swimming pool are also available for an additional fee. Conveniently located near the 2nd Street Light Rail, parks, restaurants, shopping, and the waterfront, The Sky Club offers the perfect blend of location, luxury, and convenience, creating a true neighborhood feel just minutes from Manhattan.
…By Prominent Properties Sotheby's International Realty


This stunning sun-soaked 2-bedroom, 2-bathroom corner apartment in The Orion building boasts a premier Midtown Manhattan location. The thoughtfully designed corner unit offers breathtaking city skyline views with southern and western exposures, floor-to-ceiling windows, hardwood floors, and an open kitchen featuring granite countertops, stainless steel appliances, and a breakfast bar. The apartment's split floor plan ensures both modernity and functionality, with the primary bedroom and en-suite bathroom thoughtfully separated from the second bedroom by the kitchen and living area, providing added privacy. The Orion building itself is a sleek, full-service residence offering an array of amenities, including an 8,200 sq. ft. state-of-the-art fitness center with a lap pool and sun decks, a club and billiards room, a children's playroom, a business center, a 24-hour doorman and concierge service, and an on-site garage. This luxurious condominium is perfectly positioned amidst New York's finest dining, entertainment, and shopping. Conveniently located just moments from Times Square, Broadway shows, and the newly developed Hudson Yards complex. Situated on 42nd Street, it offers easy access to major transportation hubs and subway lines, including Port Authority, Penn Station, Grand Central Station, and A, C, E, 1, 2, 3, N, Q, R lines, with swift access to the Lincoln Tunnel. *Please note the below assessments Assessment: $86.19 – to build reserve. On going. Assessment: $477.77 -to fund capital projects. Scheduled through December 2026
…By Annonceur International


Corner one bedroom and one bathroom residence designed by Cetra/Ruddy. Apartment 40A is flooded with sunlight from the southern and western exposure. The custom kitchen designed by Valcucine features grey lacquer cabinetry, top-of-line Bosch appliances, Granite countertops and backsplash, an island with a waterfall edge, and an under-mount deep sink. The well-proportioned bedroom fits king size bed and has sunny western exposure. The master bathroom features a custom stone and wood vanity, and Waterworks fixtures. Additional apartment features are floor-to-ceiling windows, hardwood floors and a LG washer/dryer. Orion is a full service condominium with a 24-hour doorman, live-in resident manager, on-site parking garage, fitness center, swimming pool, spa, billiards room, resident lounge, a children’s playroom, and business center. The monthly real estate taxes listed are the actual taxes paid by the current owner. Please consult your real estate attorney for information about tax rates for different forms of ownership and uses (primary vs. secondary/investment). Please note: Capital assessment 1: $79.69/month (ongoing) Capital assessment 2: $441.77/month (through December 31, 2026)
…By Sotheby's International Realty - Downtown Manhattan Brokerage


Absolutely fabulous one bedroom, one bathroom is now available at the esteemed Orion Condominium. 10M spans 615+/- sqft and faces West onto Ninth Avenue. The unit boasts floor to ceiling windows, granite counter tops, a breakfast bar, gas range oven and stainless steel appliances. The unit also has a large coat closet upon entrance to the apartment and also a walk in closet in the bedroom. The Orion Condominium is a full-service, luxury building offering a full time concierge, maid service, dry cleaning, bike storage, not to mention on-site parking. This condominium has expansive amenities including a world class fitness center, pool, sun roof, sauna, lounge areas along with entertainment rooms.
…By Sotheby's International Realty - Downtown Manhattan Brokerage


Prime Midtown Manhattan, where Hudson Yards meets the Theater District – This Fabulous Corner 2 Bedroom / 2 Bath home with sun-filled South and West exposures offering Iconic Midtown Skyline Views – including Hudson Yards and the Empire State Building – in the Full-Service Luxury Orion Condominium awaits its new owner! Located at the nexus of Manhattan’s most exciting neighborhoods, this Perfectly Proportioned home with a very desirable split 2-bedroom layout and no wasted space, features High Ceilings (9’) and elegant interiors brightened by Floor-to-Ceiling Windows with gorgeous natural light all day and stunning evening sunsets. The open and airy designer Kitchen by Valcucine showcases Granite Countertops, Stainless-Steel Appliances, a breakfast bar, and abundant storage. Two Spa-like honed limestone and marble baths are both complete with a deep soaking tub, Ann Sacks tiles, and designer fixtures. Additional features include excellent closet space complete with custom shelving, Central Heating and Air via a New HVAC system, and lovely window treatments. The sleek all-glass Orion Condominium offers a full suite of included luxury services and amenities. Residents enjoy access to the over 8,200-square-foot, Three-story Amenity Suite, which includes a world-class Fitness Club with Swimming Pool, Hot Tub and Spa, Two Residents’ Lounges with Billiards Room, Playroom, Screening Room, Three Sun Decks, and more. The building also offers 24-hour doorman and concierge service, on-site valet services, and an on-site parking garage with direct access to the building, operated by a separate entity. Extremely quiet within yet located at the center of so much to see and do, you will appreciate the ease of access from just outside your door to Parks, Shopping, Entertainment, Restaurants, and Nightlife. Close to Times Square, Hudson Yards, the High Line, Broadway Theaters, Lincoln Center, and Central Park, with convenient access to Grand Central, Penn Station, and the entire city via 14 Subway lines, as well as the extensive Hudson River Waterfront Park for relaxation and recreation. Capital assessment 1: $86.19/month (ongoing) Capital assessment 2: $477.77/month (through December 31, 2026) Also, well-suited as a rental investment, pied-à-terre, or weekend residence.
…By Sotheby's International Realty - Downtown Manhattan Brokerage


Perched on the 36th floor of The Orion, this stunning corner 2-bedroom, 2-bath home offers sweeping panoramic and skyline views from every room. Enjoy vistas of the George Washington Bridge and Central Park to the north, and the Hudson River to the west. This spacious and thoughtfully designed residence features split bedrooms for added privacy, floor-to-ceiling windows, hardwood floors, soaring ceilings, and recessed lighting throughout the living and dining areas. The windowed, open eat-in kitchen is ideal for entertaining, complete with a granite countertop, sandblasted glass backsplash, Bosch convection oven and stovetop. Motorized window shades in the living room provide the ultimate convenience. The spa-like bathroom is appointed with limestone walls and a deep soaking tub, perfect for unwinding after a long day. Immerse yourself in The Orion’s world-class amenities, designed to elevate every aspect of city living. The building features a 9,000 sq. ft. La Palestra fitness center equipped with fitness machines, an indoor lap pool, Whirlpool spa, saunas, treatment rooms, and a dedicated yoga/Pilates studio. Relax and recharge on the multi-level sundeck with breathtaking panoramic views, or unwind in the resident lounge, screening room, game room, or children’s playroom. Additional conveniences include an on-site garage, business center, bike storage, and refrigerated grocery storage—making everyday living effortless. This full-service, 24-hour doorman building is ideally located in the heart of Midtown, just moments from Hudson Yards, the Theater District, the High Line, and some of Manhattan’s best dining, shopping, and entertainment. Capital Assessments: Assessment 1: $112.53/month (Ongoing, reserve replenishment) Assessment 2: $623.78/month (Through December 31, 2026, for capital improvements) Experience luxury, convenience, and lifestyle at its finest—make this exceptional residence your next home.
…By Sotheby's International Realty - East Side Manhattan Brokerage


Exceptional value opportunity. This expansive 3-bedroom, 2-bath corner residence offers approx. 1,850 sq. ft. plus a 300 sq.ft private terrace with sweeping, unobstructed NYC skyline and Hudson River views from three exposures. Light-filled living spaces, open kitchen, oversized bedrooms, and a primary suite with custom walk-in closet and bath. Full-service Boulevard East building with 24/7 concierge, valet, fitness center, pool, and on-site parking (fee). Maintenance includes property taxes, utilities / internet and pool. Some photos virtually staged.
…By Prominent Properties Sotheby's International Realty


Welcome to Residence 10C at the esteemed Orion Condominium, a corner spacious 663 sq. ft. one-bedroom, one-bathroom home with desirable Northern and Western exposure featuring city and river views. Floor-to-ceiling windows fill the residence with natural light, while the thoughtfully designed layout offers excellent storage and comfortable city living. The open kitchen features a convenient breakfast bar, gas range, and stainless-steel appliances. A generous coat closet welcomes you upon entry, while the well-proportioned bedroom offers a generous closet for additional storage. The Orion is a full-service luxury condominium with an impressive collection of amenities and services. Residents enjoy 24-hour doorman and concierge service, on-site parking (at a separate charge), dry-cleaning and maid services, bike storage, and refrigerated grocery storage. The building’s approximately 9,000-square-foot La Palestra fitness center features state-of-the-art fitness equipment, an indoor lap pool, whirlpool spa, saunas, treatment rooms, and a dedicated yoga/Pilates studio. Additional amenities include a multi-level sundeck with panoramic city views, resident lounge, screening room, game room, children’s playroom, and business center. Ideally situated in Midtown, The Orion is just moments from Hudson Yards, the Theater District, the High Line, and an exceptional selection of Manhattan dining, shopping, and entertainment. Current Capital Assessments: $59.71/month — ongoing reserve replenishment $331.01/month — through December 31, 2026, for capital improvements Experience the convenience and amenities of full-service condominium living in one of Midtown Manhattan’s premier residences.
…By Sotheby's International Realty - East Side Manhattan Brokerage


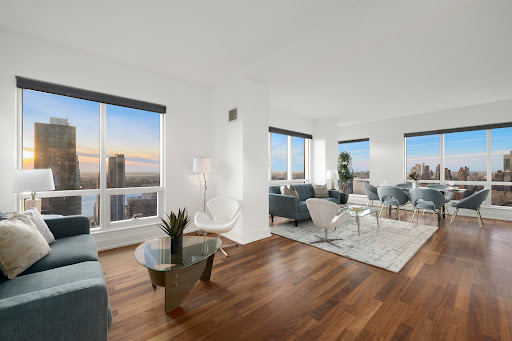

Welcome to Residence 51AB, a truly extraordinary and unique home perched high above Manhattan in the sky. This impeccably combined corner residence seamlessly merges Units 51A and 51B into a sprawling and versatile three-bedroom, three-bathroom home, where breathtaking panoramic views and refined design take center stage. From the moment you enter, you are greeted by dramatic floor-to-ceiling windows that flood the home with natural light while framing cinematic vistas of the Manhattan skyline, including the Freedom Tower, the Statue of Liberty, Hudson Yards, Central Park, the George Washington Bridge , the Hudson River, and the sweeping New Jersey landscape beyond. Designed for both luxurious living and effortless flexibility, the expansive layout offers endless possibilities. While currently configured as a sprawling 3-bedroom, 3-bath residence, it can also be enjoyed as a 2-bedroom home with a separate 1-bedroom suite (with its own very kitchen and bath) — ideal for guests, staff, or a home office. Rich hardwood flooring and soaring ceilings complement the home's modern elegance, while the stunning western and southern exposures create an ever-changing backdrop from sunrise to sunset. Begin your mornings in the eat-in kitchen, enjoying your coffee as the sun rises over the city, and unwind in the evenings with a glass of wine while vibrant sunsets reflect across the Hudson River. The chef’s kitchen is beautifully appointed with built-in stainless steel appliances, abundant custom cabinetry, and exceptional storage throughout. Custom-designed walk-in closets further enhance the home, offering generous organization and convenience rarely found in city living. The serene primary suite serves as a private retreat, complete with a beautifully crafted bathroom featuring double vanities, a deep soaking tub, and glass-enclosed showers designed with spa-like comfort in mind. Residents of The Orion enjoy access to an unparalleled collection of world-class amenities. The building features a 9,000-square-foot La Palestra fitness center with state-of-the-art equipment, an indoor lap pool, Whirlpool spa, saunas, treatment rooms, and dedicated yoga and Pilates studios. Additional luxury amenities include a multi-level sundeck with sweeping panoramic views, resident lounges, a screening room, game room, children’s playroom, business center, bike storage, refrigerated grocery storage, and on-site parking garage. The exceptional amenities are completed by a full-time doorman and concierge staff. Perfectly positioned in the heart of Midtown Manhattan, The Orion places you moments from Hudson Yards, the Theater District, the High Line, world-renowned dining, luxury shopping, and vibrant entertainment destinations. Capital Assessments: Assessment 1: $192.22/month (ongoing reserve replenishment) Assessment 2: $1,065.55/month (through December 31, 2026, for capital improvements) Experience elevated luxury living at one of Midtown’s premier full-service condominiums. Residence 51AB is more than a home, it is a front-row seat to the very best of New York City living.
…By Sotheby's International Realty - East Side Manhattan Brokerage


Luxury 2-Bedroom Condo with Hudson River Views at One Riverside Park Welcome to Residence 15M at 50 Riverside Boulevard , a sophisticated two-bedroom, two-and-a-half-bathroom condominium at One Riverside Park , one of the premier full-service luxury buildings along Riverside Boulevard on Manhattan’s Upper West Side . Spanning approximately 1,318 square feet , Residence 15M offers a thoughtfully designed split-bedroom layout, beautiful southern exposure, abundant natural light and partial Hudson River views . Floor-to-ceiling windows and wide-plank oak flooring create a bright, contemporary atmosphere throughout the home. The open chef’s kitchen is designed for both everyday living and entertaining, featuring sleek custom cabinetry, stone countertops, a stainless-steel backsplash and premium Miele appliances . The kitchen flows seamlessly into the spacious living and dining area, creating an inviting setting overlooking the Riverside Boulevard neighborhood. The private primary suite offers generous proportions, a walk-in closet and a spa-inspired en-suite bathroom finished in marble with a double vanity, deep soaking tub and separate glass-enclosed rainfall shower. The second bedroom is positioned on the opposite side of the residence for added privacy and is complemented by its own full bathroom. A separate powder room provides additional convenience for guests. Additional features include central air conditioning, excellent closet space and an in-unit vented washer and dryer . One Riverside Park at 50 Riverside Boulevard is a full-service luxury condominium located moments from Riverside Park South, the Hudson River waterfront, Lincoln Center and the best of the Upper West Side and Lincoln Square . Residents enjoy an extensive collection of lifestyle amenities, including 24-hour doorman and concierge service, fitness and wellness facilities, swimming pool, residents’ lounge, children’s playroom, screening room, landscaped courtyard and on-site garage. The building also benefits from a 421-a tax abatement currently scheduled through 2037 , contributing to exceptionally low real estate taxes for a luxury condominium of this caliber. With approximately 1,318 square feet, two bedrooms, two-and-a-half bathrooms, southern exposure and a coveted Riverside Boulevard address, Residence 15M presents an exceptional opportunity to own at One Riverside Park on Manhattan’s Upper West Side . 50 Riverside Boulevard 15M | One Riverside Park | Upper West Side | New York, NY 10069
…By Annonceur International
'%20stroke='%23DDAA3A'%20stroke-width='1.909'%20stroke-linecap='square'%20stroke-linejoin='bevel'/%3e%3c/svg%3e)
Receive by email any new listing that may match your search criteria
Your criteria :
By validating this form, you accept the general conditions of use of Le Figaro Properties.
These agencies offer a selection of luxury properties vente at Weehawken Township. Feel free to contact them for personalized assistance.
