The agencies at Hoboken
These agencies offer a selection of luxury properties vente at Hoboken. Feel free to contact them for personalized assistance.

 English$ USD · m²


Experience elevated living in this stunning two-story luxury condo with a private entrance, set in a beautiful waterfront brick building in the highly sought-after north end of Hoboken. Enjoy New York City views, soaring high ceilings, and oversized windows that flood the home with abundant natural light. Designed for both sophisticated entertaining and comfortable everyday living, the spacious open-concept layout showcases rich hardwood floors throughout and a beautifully appointed designer kitchen featuring stainless steel appliances and expansive counter space. This exceptional residence offers two generously sized bedrooms, including a serene primary suite with a walk-in closet, along with two and a half elegantly finished bathrooms. Perfectly positioned for commuters and lifestyle enthusiasts alike, the home is just moments from the NYC ferry and bus, as well as Hoboken's premier dining, shopping, and scenic waterfront promenades. Residents enjoy access to luxury amenities including beautiful pools and a fully equipped fitness center'offering the ultimate blend of comfort, convenience, and upscale living. A rare opportunity to own refined waterfront living in one of Hoboken's most desirable locations.
…By Annonceur International


An extraordinary opportunity to own one of Hoboken's most historically significant residences, seamlessly blending timeless brownstone elegance with modern luxury. This distinguished home is part of the city's rich heritage, having been purchased by Frank Sinatra for his parents in the 1940s, adding a remarkable provenance that few properties can claim. Offered for sale is a fully gut-renovated owner's duplex paired with a renovated one-bedroom garden apartment, creating a unique opportunity for multigenerational living, guests, a private home office, au pair quarters, or supplemental rental income. Every inch of this exceptional duplex condo has been thoughtfully redesigned while preserving the timeless character and architectural integrity that define Hoboken's iconic brownstones. The owner's duplex showcases soaring ceilings of nearly 12 feet on the parlor level, exquisite custom millwork, wide-plank hardwood flooring, oversized windows, and designer lighting throughout. Designed for both elegant entertaining and comfortable everyday living, the parlor level features a gracious living room anchored by a beautiful fireplace that flows seamlessly into a formal dining room before opening into the spectacular chef's kitchen. Designed to impress, the kitchen is the true heart of the home, featuring custom cabinetry that reaches to the to the ceiling and provides additional storage while highlighting the volume of the space, premium Wolf and Sub-Zero appliances, abundant storage, and an oversized quartz waterfall island that serves as a stunning centerpiece. An additional walk-in storage room discreetly located behind the kitchen provides exceptional pantry and storage space rarely found in brownstone living. Just beyond the kitchen, a thoughtfully designed mudroom offers everyday convenience while providing direct access to the expansive private backyard, creating a seamless transition between indoor and outdoor living. The second floor of the duplex offers three generously proportioned bedroom suites, each featuring its own beautifully appointed en suite bathroom. The luxurious primary suite serves as a true retreat, highlighted by a spa-inspired bathroom featuring a dual vanity with marble countertops, brass hardware, porcelain tiled walls, and a sizable walk-in closet. Both residences are thoughtfully appointed with their own in-unit washer and dryer, offering exceptional convenience and privacy for owners and guests alike. Each home is equipped with its own central heating and air conditioning system, while the owner's duplex is further enhanced by a premium high-velocity HVAC system that delivers efficient, whisper-quiet climate control while preserving the home's timeless architectural character. Outside, the expansive private backyard offers a rare urban oasis, providing ample space for outdoor dining, entertaining, gardening, or simply relaxing in complete privacy. Perfectly situated in one of Hoboken's most coveted blocks, just moments from Washington Street, parks, restaurants, boutique shopping, the waterfront, and direct transportation to Manhattan, this truly one-of-a-kind residence represents far more than a luxury condo. Rental parking two blocks away.
…By Annonceur International


Experience modern living in this two-bedroom, two-bathroom residence in one of Union City's most desirable boutique buildings. Residence 205 offers a thoughtfully designed layout, contemporary finishes, and an unbeatable location just minutes from Manhattan. Large windows bring in natural light, creating a bright and inviting atmosphere throughout the open-concept living and dining areas. The kitchen is equipped with quartz countertops, stainless steel appliances, ample cabinetry, and an in-unit washer and dryer, making everyday living both functional and effortless. The primary suite features a walk-in closet and a private bathroom finished with marble tile. A well-sized second bedroom and full bathroom provide flexibility for guests, a home office, or everyday living. Hardwood flooring throughout, central heating and cooling, and one indoor garage parking space complete the home. Built in 2017, this boutique elevator building offers secure entry, bike storage, indoor garage parking, and shared outdoor space. Ideally located near local restaurants, cafés, shopping, parks, and multiple NJ Transit bus lines, commuting to New York City's Port Authority is quick and convenient. With modern finishes, practical amenities, and an exceptional location, Residence 205 offers the perfect balance of comfort, convenience, and easy access to both Union City and Manhattan. Please note: Select photos have been virtually staged. Furniture and décor shown are for illustrative purposes only.
…By Prominent Properties Sotheby's International Realty


Turnkey Exquisite Chelsea Home with Open Southern Views Beautifully renovated 2-bedroom, 1-bath residence perched on the 8th floor of one of West Chelsea’s most sought-after full-service cooperatives. Filled with natural light and open southern views overlooking a charming tree-lined block, this move-in-ready home offers a seamless blend of comfort and style. Features include a large windowed chef’s kitchen with custom cabinetry, stainless steel appliances, wine refrigerator, and in-unit washer/dryer. Additional highlights include updated flooring, crown moldings, generous closet space, and freshly painted interiors throughout. London Towne House offers a 24-hour doorman, live-in superintendent, landscaped roof deck with sweeping skyline views, on-site parking, bike storage, and a pet-friendly policy. Ideally located moments from the High Line, Whole Foods, Trader Joe’s, Chelsea Market, top restaurants, nightlife, and the C/E subway lines at 23rd Street. Assessment: $360 per month through 12/31/2029 for building system upgrades, including boiler replacement, HVAC chiller upgrades, hallway ventilation improvements, Local Law 11 compliance, and parapet repairs. Additionally, there is a one-time assessment of $2.50 per share for November of 2027. 2% flip tax split equally between buyer and seller. Current assessment in place through 12/31/2029. Unit can be purchased fully furnished.
…By Sotheby's International Realty - Downtown Manhattan Brokerage


NYC SKYLINE VIEWS, DEN, AND DEEDED PARKING – EASY COMMUTE TO MIDTOWN Currently the only 1-bedroom + den with NYC views available at The Thread. Residence 4F offers a spacious 912 sq ft with one bedroom, a separate den ideal as a home office, and 1.5 baths. From the private balcony, watch the sun rise over the Manhattan skyline and the city light up at night. Inside you'll find hardwood floors, stainless steel appliances, an in-unit washer/dryer, and abundant closet space. Major updates are already done, making this home move-in ready: water heater (2026), GE washer/dryer (2025), PTAC heating and cooling units (2023), and GE range and microwave (2023). A deeded garage space is included, though with the NYC bus stopping right next to the building, a car is optional. Whole Foods, Trader Joe's, Aldi, and Lidl are all close by, along with restaurants, cafes, parks, and easy access to Hoboken and Jersey City. The Thread is a full-service, elevator high-rise with a 24/7 concierge and door attendant, fitness center, resident lounge, children's playroom, dog run, and a landscaped garden with BBQ grills. Pets are welcome. Whether as a primary home or an investment, 4F delivers a rare combination of Manhattan views, generous space, parking, and proximity to NYC. Schedule your private tour today.
…By Prominent Properties Sotheby's International Realty


Prime Midtown Manhattan, where Hudson Yards meets the Theater District – This Fabulous Corner 2 Bedroom / 2 Bath home with sun-filled South and West exposures offering Iconic Midtown Skyline Views – including Hudson Yards and the Empire State Building – in the Full-Service Luxury Orion Condominium awaits its new owner! Located at the nexus of Manhattan’s most exciting neighborhoods, this Perfectly Proportioned home with a very desirable split 2-bedroom layout and no wasted space, features High Ceilings (9’) and elegant interiors brightened by Floor-to-Ceiling Windows with gorgeous natural light all day and stunning evening sunsets. The open and airy designer Kitchen by Valcucine showcases Granite Countertops, Stainless-Steel Appliances, a breakfast bar, and abundant storage. Two Spa-like honed limestone and marble baths are both complete with a deep soaking tub, Ann Sacks tiles, and designer fixtures. Additional features include excellent closet space complete with custom shelving, Central Heating and Air via a New HVAC system, and lovely window treatments. The sleek all-glass Orion Condominium offers a full suite of included luxury services and amenities. Residents enjoy access to the over 8,200-square-foot, Three-story Amenity Suite, which includes a world-class Fitness Club with Swimming Pool, Hot Tub and Spa, Two Residents’ Lounges with Billiards Room, Playroom, Screening Room, Three Sun Decks, and more. The building also offers 24-hour doorman and concierge service, on-site valet services, and an on-site parking garage with direct access to the building, operated by a separate entity. Extremely quiet within yet located at the center of so much to see and do, you will appreciate the ease of access from just outside your door to Parks, Shopping, Entertainment, Restaurants, and Nightlife. Close to Times Square, Hudson Yards, the High Line, Broadway Theaters, Lincoln Center, and Central Park, with convenient access to Grand Central, Penn Station, and the entire city via 14 Subway lines, as well as the extensive Hudson River Waterfront Park for relaxation and recreation. Capital assessment 1: $86.19/month (ongoing) Capital assessment 2: $477.77/month (through December 31, 2026) Also, well-suited as a rental investment, pied-à-terre, or weekend residence.
…By Sotheby's International Realty - Downtown Manhattan Brokerage


Welcome to Unit 15C, a flawlessly renovated two-bedroom, two-bathroom residence in a premier full-service prewar cooperative on Greenwich Village’s coveted Gold Coast. Bathed in glorious natural light, this exceptional home pairs striking architectural character with a sophisticated renovation, gracious proportions, and beautifully customized storage throughout. At the heart of the residence is a dramatic sunken living room, anchored by an impressive wood-burning fireplace. Large windows, soaring ceiling height, beautifully stained hardwood floors, and the original handsome iron railing surrounding the dining bay give the space exceptional scale and architectural presence. Just off the living room, a versatile bonus room offers additional storage or can easily serve as a meditation retreat, reading nook, or creative space. Just above, a generous separate dining area provides an elegant setting for both everyday living and entertaining. Overlooking the living room, the windowed eat-in chef’s kitchen is exceptionally well appointed, with Caesarstone countertops, a built-in banquette, and top-of-the-line appliances. Thoughtfully designed for both cooking and gathering, the kitchen is complemented by a European-style washer/dryer discreetly incorporated into the home. The serene bedroom wing includes a spacious corner primary bedroom with open city views to the north and east, glorious natural light, customized closet space, and a beautifully renovated windowed en-suite bath with marble accents and a large stall shower. The second bedroom also enjoys wonderful light, open city views, electric shades, and a generous closet. Just outside is a beautifully finished second full bathroom. Central air conditioning, custom shelving, extensive storage, and thoughtful detailing throughout further enhance the comfort and functionality of this meticulously renovated home. Built in 1929 and converted to a cooperative in 1988, 51 Fifth Avenue is one of Greenwich Village’s premier full-service prewar buildings. Residents enjoy a full-time doorman, live-in resident manager, central laundry room, fitness room, private storage, and bicycle storage, all in an exceptional Lower Fifth Avenue location at the heart of Greenwich Village.
…By Sotheby's International Realty - Downtown Manhattan Brokerage


Penthouse Jewel with an Expansive Private Rooftop Oasis A truly exceptional Flatiron residence, this rare, five bedroom, duplex combines approximately 5,000 square feet of exquisitely renovated interiors with an extraordinary private rooftop oasis. Arrive by key-locked elevator directly into a private foyer on the lower level, which opens to an impressive 40-foot-wide corner living room. Designed for both grand entertaining and comfortable everyday living, this level features soaring proportions, abundant natural light, and beautifully preserved architectural loft details. The open chef's kitchen is appointed with custom cabinetry, premium stone countertops, and top-of-the-line integrated appliances, including a Thermador six-burner gas range, Sub-Zero refrigerator and freezer, Bosch dishwasher, and Wolf microwave. A generous island provides seating for four, while the adjacent dining area comfortably accommodates twelve guests. The southern wing of this floor offers a spacious den and three bedrooms, including a secondary primary suite with a walk-in closet and large en-suite bath. A second full bathroom with tub and an oversized laundry room provide additional convenience. A powder room completes this level of the home. A dramatic floating staircase leads to the upper level, where a spectacular skylit great room awaits. Centered around a large gas fireplace, this extraordinary entertaining space features floor-to-ceiling sliding glass doors that open directly onto an enormous, meticulously landscaped private terrace. The expansive two-level outdoor oasis is a rare urban retreat, thoughtfully designed for seamless indoor-outdoor living and entertaining. Multiple seating and dining areas provide the perfect setting for intimate gatherings or large-scale entertaining, all framed by iconic Manhattan views, including the Empire State and MetLife Buildings. Back inside, a second skylit kitchen and wet bar make entertaining effortless, whether hosting indoors or taking the celebration outside. The luxurious primary suite is privately positioned beyond the great room and features an oversized walk-in closet and spa-inspired en-suite bath with dual sinks, a separate shower, and a deep soaking tub. An adjacent bedroom, currently configured as a home office, can easily serve as a fifth bedroom. A full bathroom with shower across the hall also functions as a convenient guest powder room. The magnificent loft has been comprehensively renovated with central air and modern infrastructure while thoughtfully preserving its pre-war character, including original architectural details and exposed brick. Located on a picturesque, tree-lined block between Park Avenue South and Broadway, 40 East 19th Street is a boutique, pre-war co-op offering key-locked elevator access directly into the residence, with a video intercom for security and convenience. Set in the heart of the coveted Flatiron neighborhood, this home is moments from Union Square Park, Madison Square Park, and Gramercy Park, with an exceptional selection of Michelin-starred restaurants, luxury shopping, and convenient transportation options nearby, including the 4/5/6, N/Q/R/W, and L subway lines. A rare combination of scale, privacy, character, views and spectacular outdoor space, this one-of-a-kind penthouse offers an extraordinary opportunity. Contact us today to arrange your private showing. Maintenance: $12,911.67/month $154,940.04/year before abatement $11,488/month $137,853/year including the co-op/condo abatement for primary residents
…By Annonceur International


A refined expression of contemporary luxury, this beautifully designed and quiet south-facing one-bedroom residence is filled with natural light from its high ceilings and expansive oversized windows. Warm oak flooring adds a timeless sense of sophistication throughout the home. The residence is also equipped with an electrically powered dual shade system, allowing for effortless light control and privacy. The thoughtfully appointed kitchen is centered around a large island, creating the perfect space for both everyday living and entertaining; it's outfitted with premium Gaggenau appliances, elegant marble backsplashes, and features a wonderful gas range - a rare feature in newly constructed buildings these days. The bathroom feels like a private spa retreat, finished with marble floors, dual sinks, an oversized soaking tub, a separate walk-in shower, and radiant heated floors. The residence also features a powder room, and includes a Bosch washer and dryer for added convenience. Designed by Pritzker-Prize winning architect Alvaro Siza, residents of 611 West 56th Street enjoy an exceptional collection of amenities designed to feel more like a private club than a traditional condominium. The building offers a beautifully landscaped garden mezzanine, state-of-the-art fitness center, dedicated yoga and training studios, and changing rooms with their OWN steam rooms. Additional amenities include a stunning private entertaining suite complete with a dining room, chef's kitchen, and separate catering facilities, as well as a media and billiards lounge. Private parking and additional storage are also available for added convenience. Perfectly positioned where the Upper West Side meets Midtown West, 611 West 56th Street is in a great West Side location moments from Riverside Park South and a few blocks from Central Park. You're close to Lincoln Center, Broadway theaters, Carnegie Hall and the great restaurants.
…By Annonceur International


Introducing 67 Irving Place In the heart of historic Gramercy Park, on one of Manhattan's most cherished and architecturally storied blocks, 67 Irving Place is an exclusive collection of private residences with interiors by Morris Adjmi. This 1910 Beaux Arts former printing factory has been thoughtfully reimagined into 11 distinctive homes, each occupying its own floor with 47 feet of frontage on Irving Place, brought to life through bespoke contemporary craftsmanship and an amenity suite designed for effortlessly refined daily living. Residence No. 4 Residence No. 4 is an exceptionally scaled floor-through home spanning 2,747 square feet featuring 3 bedrooms, 3 bathrooms, and a powder room. Entered through a stately oak-paneled entry foyer, a 33 ft gallery leads to the centerpiece of the home, an impressive 31 ft by 17.5 ft great room with seven picture windows facing east over Irving Place. This remarkable space features bronze-trimmed white oak herringbone floors, 10'+ beamed ceilings, and a striking arched dry bar clad in Sequoia Brown Quartzite with a paneled Sub-Zero wine cooler. A separate recessed dining area adds depth. The third bedroom is conveniently located off of this area of the home and can be opened to the great room to create a larger living space or used as a library/media room. The oversized chef's kitchen features custom lacquer cabinetry with ribbed glass, honed Madreperola quartzite countertops, and a Gaggenau appliance suite including an exterior-vented gas cooktop, wall oven, speed oven, dishwasher, and refrigerator/freezer. Brushed Champagne Dornbracht fixtures, a pot filler, integrated water filtration, and custom arched steel pocket doors with ribbed glass panels round out this showpiece space. The private bedroom wing features an oversized corner primary bedroom facing north and west with charming townhouse-like garden views. The primary bathroom offers Bianco HX marble, radiant heated floors, a Kohler freestanding soaking tub with cove lighting, and a walk-in shower with linear drain. An additional bedroom suite features an ensuite bath with Silver Wood Classico stone and Dornbracht fixtures. All bathrooms feature radiant heated flooring. A laundry closet with LG washer/dryer, linen closet, and separate service entrance provide maximum convenience. Residences feature custom-milled solid core doors, 5 European white oak herringbone floors with brass inlay, aluminum turn-and-tilt windows, and rare stone surfaces throughout. All homes are pre-wired for home automation and equipped with a state-of-the-art multi-zone VRF climate control system. Amenities with Intention and Purpose The amenity collection includes a fitness center, screening room, children's playroom, and a south-facing landscaped rooftop lounge with views over Union Square Park and an outdoor kitchen. The lobby features a leather-wrapped Botticelli marble desk, Taj Mahal stone flooring, and hand-applied plaster walls, with full 24-hour doorman service and a full-time building manager. A Celebrated Return The ground floor will house Danny Meyer's beloved Roman trattoria, Maialino, marking its highly anticipated return to the neighborhood. Residents will enjoy a curated list of exclusive privileges provided by the restaurant. THE COMPLETE OFFERING TERMS ARE IN AN OFFERING PLAN AVAILABLE FROM SPONSOR. FILE NO. CD24-0274. SPONSOR: 67 IRVING (NY), LLC, C/O CIM GROUP, 540 MADISON AVENUE, 8TH FLOOR, NEW YORK, NY 10022. EQUAL HOUSING OPPORTUNITY. Exclusive Sales and Marketing: Reuveni LLC, d/b/a Reuveni Development Marketing, 654 Madison Avenue, Suite 801, New York, NY 10065.
…By Annonceur International

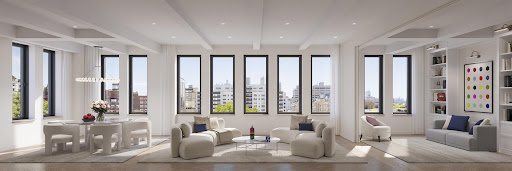


Occupancy Summer 2027 | Sales Presentations by Appointment Only Introducing 67 Irving Place Located in the heart of historic Gramercy Park on one of Manhattan’s most architecturally storied blocks, 67 Irving Place is an exclusive collection of private residences with interiors by Morris Adjmi. This 1910 Beaux Arts former printing factory has been thoughtfully reimagined into 11 distinctive homes, each occupying its own full floor with 47 feet of frontage along Irving Place. The building blends bespoke contemporary craftsmanship with a refined amenity offering designed for elevated daily living. Residence No. 3 Residence No. 3 is a grand floor-through home spanning 2,747 square feet with 3 bedrooms, 3 bathrooms, and a powder room. A stately oak-paneled entry foyer sets a quietly dramatic tone and opens to a 33-foot gallery leading to the centerpiece of the home, a stunning 31 by 17.5 foot great room with seven east-facing picture windows overlooking Irving Place. Bronze-trimmed white oak herringbone floors and 10-plus-foot beamed ceilings define the space, which accommodates both formal and informal living. A striking arched dry bar clad in Sequoia Brown Quartzite features integrated drinkware storage and a paneled Sub-Zero wine cooler. A recessed dining area adds depth, while the third bedroom, ideal as a guest room, media room, or home office, may be seamlessly incorporated into the great room. The oversized chef’s kitchen sits adjacent to the great room and features custom lacquer cabinetry with ribbed glass, honed Madreperola quartzite countertops and backsplash, and concealed under-cabinet lighting. A full Gaggenau appliance suite includes an exterior-vented gas cooktop, wall oven, speed oven, dishwasher, and refrigerator freezer. Dornbracht Brushed Champagne fixtures include a pot filler, filtered hot and cold water dispenser, and Insinkerator disposal. Bespoke details include a bullnose island edge and custom arched steel pocket doors with ribbed glass, allowing flexibility to expand the kitchen into a breakfast or media room. A powder room finished in Via Veneto stone with a fluted oak vanity and Dornbracht fixtures is conveniently located nearby. The private bedroom wing is discreetly separated from entertaining areas. The corner primary suite faces north and west with townhouse-style garden views, a generous dressing room, and a spa-like bath featuring Bianco HX marble, radiant heated floors, double vanity, Dornbracht fixtures, TOTO toilet, a ribbed glass water closet with walk-in shower, and a Kohler soaking tub with cove lighting. A Waterworks towel warmer completes the space. A second bedroom suite includes an ensuite bath with Silver Wood Classico stone, Dornbracht fixtures, and TOTO toilet. All bathrooms feature radiant heated floors. This wing also includes a linen closet, laundry closet with oversized LG washer and dryer, an oversized refuse room, and a separate service entrance. Residences at 67 Irving Place feature Morris Adjmi–designed details including custom solid-core doors, millwork, moldings, 5-inch European white oak herringbone floors with brass inlay, aluminum turn-and-tilt windows, rare stone surfaces, pre-wiring for home automation, and a multi-zone VRF climate control system. Amenities with Intention Amenities include a fitness center, screening room, children’s playroom, and a landscaped south-facing rooftop lounge with outdoor kitchen and views over Union Square Park. The building features a curved steel entry canopy, bronze sconces, and a refined lobby with Botticelli marble, Taj Mahal stone floors, plaster walls, mailroom, and package room with cold storage. A 24-hour doorman and full-time building manager provide complete service. A Celebrated Return The ground floor will be home to Danny Meyer’s Maialino, marking its anticipated return to the neighborhood. Residents enjoy curated restaurant privileges. The Character of Gramercy Park Gramercy Park offers a rare sense of calm with tree-lined streets, historic architecture, and a deeply rooted neighborhood culture defined by independent cafés, restaurants, and cultural institutions. It is a timeless and quietly extraordinary place to call home. THE COMPLETE OFFERING TERMS ARE IN AN OFFERING PLAN AVAILABLE FROM SPONSOR. FILE NO. CD24-0274. SPONSOR: 67 IRVING (NY), LLC, C/O CIM GROUP, 540 MADISON AVENUE, 8TH FLOOR, NEW YORK, NY 10022. EQUAL HOUSING OPPORTUNITY. Exclusive Sales and Marketing: Reuveni LLC, d/b/a Reuveni Development Marketing, 654 Madison Avenue, Suite 801, New York, NY 10065.
…By Annonceur International


Occupancy Summer 2027 | Sales Presentations by Appointment Only Introducing 67 Irving Place In the heart of historic Gramercy Park on one of Manhattan’s most cherished and architecturally storied blocks, 67 Irving Place is an exclusive collection of private residences with interiors by Morris Adjmi. This 1910 Beaux Arts former printing factory has been thoughtfully reimagined into 11 distinctive full-floor homes with 47 feet of frontage along Irving Place. The building is defined by bespoke contemporary craftsmanship and a refined amenity offering designed for elevated daily living. Residence No. 6 Residence No. 6 is an exceptionally scaled full-floor home spanning 3,421 square feet with 4 bedrooms, 4 bathrooms, and a powder room. Direct elevator access opens into a private oak-paneled entry foyer, creating a quietly dramatic arrival. A beautifully proportioned 33-foot gallery leads to the centerpiece of the home, an impressive 31 by 17.5 foot great room featuring nine picture windows with northern treetop views of Gramercy Park and open eastern views over Irving Place. Bronze-trimmed white oak herringbone floors and 10-plus-foot beamed ceilings define the space, which accommodates multiple formal and informal seating areas. A striking arched dry bar clad in Sequoia Brown Quartzite features drinkware storage and a paneled Sub-Zero wine cooler. A recessed dining area adds depth, while the fourth bedroom, ideal as a guest room, media room, or home office, may be seamlessly incorporated into the great room. The oversized chef’s kitchen with direct Gramercy Park views is positioned adjacent to the great room. Custom lacquer cabinetry with ribbed glass, honed Madreperola quartzite countertops and backsplash, and concealed under-cabinet lighting create a refined backdrop. A full Gaggenau appliance suite includes an exterior-vented gas cooktop, wall oven, speed oven, dishwasher, and refrigerator freezer. Dornbracht Brushed Champagne fixtures include a pot filler, filtered hot and cold water dispenser, and Insinkerator disposal. Bespoke details include a bullnose island edge and custom arched steel pocket doors with ribbed glass, allowing flexibility to create a breakfast or media room. A powder room finished in Via Veneto stone with a fluted oak vanity and Dornbracht fixtures is conveniently located nearby. The private bedroom wing is discreetly separated from entertaining spaces. The oversized corner primary suite faces north and west with skyline and treetop views, a generous dressing room, and a spa-like bath featuring Bianco HX marble, radiant heated floors, double vanity with bullnose apron, Dornbracht fixtures, ribbed glass water closet with TOTO toilet, walk-in shower with linear drain and cove lighting, and a Kohler freestanding soaking tub overlooking Gramercy Park. A Waterworks towel warmer completes the space. Two additional bedroom suites feature ensuite baths with Silver Wood Classico stone, Dornbracht fixtures, and TOTO toilets. All bathrooms feature radiant heated floors. This wing also includes two linen closets, a dedicated laundry room with oversized LG washer and dryer, an oversized refuse room, and a separate service entrance. Residences at 67 Irving Place feature Morris Adjmi–designed details including custom solid-core doors, millwork, moldings, 5-inch European white oak herringbone floors with brass inlay, aluminum turn-and-tilt windows, rare stone surfaces, pre-wiring for home automation, and multi-zone VRF climate control. Amenities with Intention Amenities include a fitness center, screening room, children’s playroom, and a landscaped south-facing rooftop lounge with outdoor kitchen and views over Union Square Park. The building features a curved steel entry canopy, bronze sconces, and a refined lobby with Botticelli marble, Taj Mahal stone floors, plaster walls, mailroom, and package room with cold storage. A 24-hour doorman and full-time building manager provide complete service. A Celebrated Return The ground floor will be home to Danny Meyer’s Maialino, marking its anticipated return to the neighborhood. Residents enjoy curated restaurant privileges. The Character of Gramercy Park Gramercy Park offers a rare sense of calm defined by tree-lined streets, historic architecture, independent cafés, restaurants, bookshops, and cultural institutions. It is a timeless and quietly extraordinary place to call home. THE COMPLETE OFFERING TERMS ARE IN AN OFFERING PLAN AVAILABLE FROM SPONSOR. FILE NO. CD24-0274. SPONSOR: 67 IRVING (NY), LLC, C/O CIM GROUP, 540 MADISON AVENUE, 8TH FLOOR, NEW YORK, NY 10022. EQUAL HOUSING OPPORTUNITY. EXCLUSIVE SALES AND MARKETING: REUVENI LLC, D/B/A REUVENI DEVELOPMENT MARKETING, 654 MADISON AVENUE, SUITE 801, NEW YORK, NY 10065.
…By Annonceur International


Pay No Common Charges for 12-months! Located high above vibrant Bryant Park in the heart of New York City, Penthouse South is one of just two Penthouses crowning The Bryant, David Chipperfield's new modernist landmark on Bryant Park. Penthouse South is spread over three floors of refined living and entertaining space with a double-height loggia and incomparable views of the Empire State Building and the New York City skyline. At 4,078 sq. ft. (379 sq. m.), this 3-bedroom home with private roof terrace offers an expansive floor plan with an abundance of natural light and ultra-luxurious design by Pritzker Prize winning David Chipperfield Architects. The Bryant's signature marble terrazzo facade wraps all the way to the interiors, framing floor-to-ceiling windows, and transitioning seamlessly to radiant-heated terrazzo floors throughout the entertaining levels and fumed oak herringbone floors on the bedroom level. On the 32nd floor entertaining level, enter into a 70' wide great room with 10'6 ceiling heights, and living and dining areas that are divided by a dramatic Jet Mist granite gas fireplace, open on both sides. Victrosa sliding glass doors span the entirety of the southern exposure, opening onto a double-height colonnade and second terrace. The chef's kitchen features custom designed fumed oak millwork cabinetry and is outfitted with a full suite of Gagganeau and Sub-Zero appliances including a built-in espresso maker and integrated full height wine storage. A second prep kitchen is conveniently located next to the service entrance and features an additional cooktop, oven, sink, dishwasher and refrigerator drawers. A private internal elevator connects the entertaining level, bedroom level, and the 875 sq. ft. (81 sq. m.) wraparound roof terrace with adjacent solarium. The bedroom level includes a 40' wide primary bedroom suite with heated oak herringbone floors, a large windowed dressing room, and a primary bath with a striking freestanding hand-carved Statuarietto marble tub. The second and third bedrooms each have their own en-suite baths, clad with slabs of honed Statuarietto marble and fitted with Dornbracht fixtures, Bendheim glass doors, and custom vanities. At the rooftop level, the elevator opens to a solarium with wet bar and powder room, wrapped by a massive open-air terrace with incredible city skyline views to the west, south and east. Residences at The Bryant, located at 16 West 40th Street, sit atop a boutique hotel and amenities include a 24-hour attended lobby, lounge, fitness center with sauna, and access to the Branch Club with double-height lounges and full bar overlooking Bryant Park. Immediate Occupancy.
…By Annonceur International


Unparalleled Loft Living in the Heart of Soho: A True Masterpiece Discover a truly one-of-a-kind living experience in this extraordinarily large 4,485-square-foot loft, ideally located in the best part of Soho. This exceptional full-floor residence is a combination of two apartments and the only unit in the building to be combined. It features four uniquely designed bedrooms, five oversized bathrooms, and an unprecedented three home offices, providing a luxurious sanctuary that embodies modern sophistication. Being the full floor of the building, the apartment features both Western and Eastern views, creating floor-through light all day long. With 12’10” ceilings, the apartment exudes a sense of grandness that goes well beyond the expansive square footage. Showcasing an impressive 48 feet of enchanting frontage along the historic cobblestoned Greene Street, this loft is a rare gem that captures the essence of urban elegance. Being two units that are combined, there are no neighbors on the floor, entering your own private entryway from the elevator. As you enter, the grand oversized windows not only flood the space with natural light but also frame idyllic Soho views, setting the perfect backdrop for everyday life or grand entertaining. Modern designer finishes create an artful harmony between style and comfort, accentuated by the ultimate in climate control with a central air system that has thermostat controls in every room. Hardwood floors are throughout the home and there is a separate laundry room and additional storage room. The open-concept kitchen is a culinary artist's dream, graced with high-end stainless steel appliances, including a Subzero double-door fridge, Subzero wine refrigerator, Bosch double oven, Gaggenau stovetop, and Miele built-in Nespresso maker. The stunning bespoke cabinetry speaks to the quality found throughout this home. On the North side of the apartment, there is also a chic wet bar which serves as the ultimate companion for sophisticated entertaining, ensuring that every gathering is a memorable affair. All four bedrooms have stunning interior views which look more like a scene from London’s Soho, and provide quiet solitude all day long. With low buildings surrounding these views, there is light throughout the day. In addition, two of the upper bedrooms have walk-in closets for all of the shopping that will inevitably be done while living in the neighborhood. 92 Greene is a boutique doorman/elevator building with a discreet yet elegant entry. Enjoy the vibrant culture, exquisite dining, and high-end boutiques that make Soho so famous, all just moments from your front door. Have lunch at Balthazar, a martini at the Soho Grand, or go shopping at Chloe, Louis Vuitton, or Givenchy right across the street. This loft is not just a home; it’s an extraordinary lifestyle statement—an artistic marvel that redefines luxury living. Don’t miss this exclusive opportunity to own a piece of Soho’s unique heritage.
…By Sotheby's International Realty - East Side Manhattan Brokerage


Extraordinary 6,700sf Non-A.I.R. Soho Penthouse With Wraparound Terraces, Private Swimming Pool, Parking And Panoramic Views This may be the most important penthouse ever to come to the market in Soho, verifiably the only one of its kind. Virtually impossible to replicate, this T-shaped collector-grade, pristine duplex home is nestled in a discrete section of Soho, one of Downtown Manhattan's most desired neighborhoods. It is engulfed in dramatic, humanly scaled views with mesmerizing light all day, all year round in four directions. Perched atop a newly constructed Kohn Pederson Fox architectural landmark, this expansive 6,700sf duplex penthouse boasts open, protected views North, South, East, and West via approximately 500 linear feet of floor-to-ceiling windows and doors that lead onto remarkable wraparound 3,140SF of terraces exquisitely landscaped by legendary designer Piet Oudolf....that lead to the ultimate amenity: a private, full-sized 30ft swimming pool that floats above historically landmarked Soho. While there is tremendous value in protecting the architectural splendor of this neighborhood, it is the height restrictions that benefit all, bathing the cobbled streets with light all year round. Bought pre-construction as a raw space, an extensive, multi-year-long renovation, using the finest materials and craftsmanship, has produced an international-quality home of the very highest order, designed by Caplan Colaku, whose award-winning practice ranges from residential work — renovations and new-buildings — to collaborations with artists, and designs for galleries and museums. This prize residence easily accommodates 4-5 bedroom suites with multiple living rooms to entertain on a lavish scale, or live intimately with a wood-burning fireplace centered in the upstairs living room that features floor-to-ceiling windows surrounded by terraces. Each bathroom features unique, rare, museum-quality natural stone slabs, and the very highest level of fixtures and appointments. The kitchen and additional wet bar are of a professional caliber that allow for seamless entertaining on a grand scale. The craftsman-quality millwork is equally impressive. Ducted, zoned climate control and humidification systems, and sophisticated integrated lighting systems deliver the perfect environment for an extensive art collection. This immaculately managed, pristine building delivers all expected modern-day comforts, including a 24-hour doorman, self-parking garage, and a large gym with natural daylight. This home represents a caliber of real estate that rarely becomes available in a lifetime. Everything is within moments of your front door: from the Hudson River Park and new Hudson Square Disney and Google Headquarters to the West to Tribeca a few blocks South, every conceivable world-class restaurant, boutique, hotel, museum, etc is an equally important aspect of this magical setting, a true, authentic New York experience. CC & Taxes include the Parking Space costs. Working Capital Contribution: Yes, one month of common charges due by purchaser at closing
…By Annonceur International


East-Facing Junior 4 at 35 Park Avenue | Murray Hill Welcome to this elegant, east-facing Junior 4 residence at 35 Park Avenue, a distinguished full-service cooperative built in 1955 by Anthony Campagna & Sons and designed by the renowned architectural team Sylvan Bien and Robert L. Bien. Exceptionally quiet and sun-filled, this home offers a rare combination: the prestige of a Park Avenue address with a genuine sense of calm and privacy. Set back within the building’s footprint and buffered by surrounding structures, the apartment enjoys beautiful morning light through the living room’s oversized windows. The spacious layout features a bright living room, a separate dining area ideal for a home office or potential second sleeping area, and a king-sized primary bedroom with two generous closets, including one extra large. Classic proportions, hardwood floors, and timeless charm complete the residence. Residents enjoy a white-glove experience with 24-hour front doorman service, 8-hour back doorman coverage, additional lobby coverage, and a dedicated building staff including porter, handyman, and live-in superintendent. Amenities include an on-site garage (monthly parking available), two laundry rooms, and a shared courtyard garden. Perfectly positioned in the heart of Murray Hill, this home is moments from Grand Central, Bryant Park, The Morgan Library & Museum, and some of Manhattan’s finest dining, shopping, and transportation options. Sorry, no pets. All existing assessments will be paid by the seller. ($290/month through Dec 2026 and $794.02/month through Aug 2027)
…By Sotheby's International Realty - Downtown Manhattan Brokerage


THE PENTHOUSE AT 39 CROSBY | A Private Estate in the Sky, in the Heart of SoHo Set atop an intimate cast-iron condominium on one of SoHo’s most coveted cobblestone streets, The Penthouse at 39 Crosby offers an extraordinary combination of space, privacy and discretion rarely found in downtown Manhattan. Spanning more than 10,000sqft of indoor/outdoor living, the residence encompasses 5,607sqft of interior space and approximately 4,598sqft outdoors, with five bedrooms, five full baths, two powder rooms, and multiple living and entertaining spaces across several levels. The property also includes two deeded parking spaces and two private storage spaces. Perhaps its most exceptional feature is the arrival experience: two deeded parking spaces and keyed elevator access allow residents to step from their car and travel directly to their home—an almost unheard-of level of privacy, convenience and security in SoHo. With 360-degree exposures, panoramic views, soaring ceilings and four private outdoor spaces, PHN feels less like an apartment than a private house floating above downtown. The Living Spaces The dramatic primary living floor is anchored by a magnificent great room with approx 14ft ceilings and walls of glass capturing views from the Brooklyn Bridge and One World Trade Center to the rooftops of historic SoHo. A gas fireplace and adjoining terrace create an effortless setting for quiet evenings and large-scale entertaining. The great room flows into an expansive dining area, while the open chef’s kitchen pairs clean contemporary design with serious functionality. An oversized marble island, custom Italian cabinetry and integrated appliances by Miele, Sub-Zero and Bosch create a sophisticated heart of the home. A discreet home office overlooks the city while remaining removed from the main spaces. Above, a spectacular 1,221sqft private roof terrace offers open-air living on an entirely different scale, with a fully equipped outdoor kitchen and sweeping 360 views across the Manhattan skyline. Elsewhere, an indoor bamboo garden leads to a sun-filled media room opening directly onto a 983sqft terrace, creating a private indoor/outdoor retreat. The Private Quarters The primary suite occupies its own level and opens to a remarkable 795sqft private terrace. Two spa-like en-suite baths, separate dressing areas and closet space provide privacy of a true suite. A second king-size en-suite bedroom and laundry room complete the floor. One level below, a second great room creates an entirely separate living environment, ideal for family or guests. Oversized 6-by-9-ft windows fill the space with natural light, while three additional king-size bedrooms, two full baths, a powder room, catering kitchen and second laundry room allow the floor to function almost independently. Privacy by Design Positioned near one of the highest points in SoHo, PHN rises above much of the surrounding neighborhood, creating openness and privacy from virtually every exposure. Its boutique scale, keyed elevator access, connection from private parking and separation of entertaining and bedroom levels make 39 Crosby suited to buyers who value security, discretion and the ability to move through the city without sacrificing privacy at home. Additional features include private storage, stunning design elements and remarkably low carrying costs for a residence of this scale. The Building Originally built in 1872 by noted architect Edward H. Kendall, 39 Crosby is a distinguished Neo-Grec cast-iron and brick loft building in the heart of the SoHo Cast Iron Historic District. Meticulously restored and converted to an intimate condominium in 2010, it combines the architectural character of historic SoHo with the privacy and comfort of modern residential living.
…By Sotheby's International Realty - Downtown Manhattan Brokerage


Extell Development Company presents Central Park Tower, the definitive New York skyscraper. Located on Manhattan’s Billionaire’s Row and steps from Central Park, Central Park Tower rises 1,550 feet above New York City, establishing it as the tallest residential building in the world. Elegant in form and dazzling in stature, this new global icon, designed by Adrian Smith + Gordon Gill Architecture, boasts 360-degree views spanning from Central Park, to the Hudson and East Rivers, and the entirety of the New York City skyline. Refined interiors by Rottet Studios enhance these gracious residences designed for modern living at the pinnacle of luxury. An incomparable lifestyle is assured by the tower’s Central Park Club, with its dazzling array of amenities. Spread across three double-height floors, each space provides a unique experience complemented by five-star service. The signature feature of the Central Park Club is its 100th floor, the city’s highest private ballroom, dining room, wine bar and cigar lounge. Located on the 14th floor is the Club’s terrace, with an outdoor 60-foot pool, sun deck and cabanas. State-of-the-art fitness and wellness spaces include an indoor saltwater pool, spa with steam room and sauna, and a regulation squash court. Leisure spaces include a private movie theater, business center and multiple areas for hosting intimate gatherings. The Central Park Club offers an uplifting escape into a world where one’s every whim can be indulged.
…By Annonceur International


Welcome to Residence 15E, a masterfully renovated, expansive turn-key one-bedroom condominium that offers exceptional scale, refined proportions, and a flexible layout designed for sophisticated living. This spacious apartment offers a flexible layout, where the vast living room can be effortlessly converted to create a second bedroom or private home office. Set within the iconic Museum Tower, one of New York City’s most distinguished full-service condominiums, this residence exudes quiet tasteful and modern elegance. Immediately adjacent to the Museum of Modern Art, the building lives up to its name, blending timeless architectural design with contemporary luxury. Upon entering the apartment, a gracious foyer sets a tone of quiet distinction, leading into a magnificent square-shaped living room nearly 22 by 19 feet, with soaring ceilings and dramatic proportions. The living space is framed by a wall of windows spanning 20 feet, half of which are floor-to-ceiling, bathing the interior in natural light and framing captivating views of Midtown’s architectural skyline. The stunning walnut herringbone flooring throughout further enhances the home’s mid-century modern character. The windowed galley kitchen is both sleek and functional, featuring Carrara marble countertops, terracotta tile flooring, and top-of-the-line stainless steel appliances including a Liebherr refrigerator, wall-mounted oven, and separate cooktop. The oversized primary suite is a serene retreat, privately located down a gallery-style hallway. It comfortably accommodates a king-sized bed and offers abundant storage, including a walk-in closet and a secondary wardrobe. The en-suite bathroom is appointed with travertine stone finishes, a floating vanity, chrome fixtures, a deep soaking tub, offering a spa-like experience in the comfort of home. Additional highlights include a stylish powder room clad in travertine, oversized closets throughout, and the potential to install an in-unit washer/dryer. The apartment is pet-friendly, and Museum Tower permits washer/dryers within units. Building amenities are second to none: a state-of-the-art fitness center with sauna, media and entertaining room, a wine-tasting lounge, and a beautifully landscaped roof terrace overlooking MoMA’s renowned sculpture garden. Additional services include valet, laundry, and optional housekeeping. A live-in resident manager ensures personalized attention at every level. Located in the vibrant heart of Midtown, Museum Tower places you mere steps from Central Park, Rockefeller Center, Carnegie Hall, and New York’s premier shopping, dining, and cultural destinations.
…By Sotheby's International Realty - East Side Manhattan Brokerage


A beautiful 2 bedroom, 2.5 bathroom residence on Billionaire's Row. Floor to ceiling windows provide glorious natural light all day. This apartment boasts tons of light throughout the apartment with North East and North West exposures. Finished with Brazilian hardwood floors, this apartment features a large dining area with ample seating for eight and an expansive living room with floor to ceiling windows and has a washer and dryer in the unit. Living at Metropolitan Tower is truly a six-star experience. Understated elegance is the hallmark of this exclusive residential tower. Revel in the luxury of hotel-style living, where an outstanding concierge service will cater to your every need and assist you with the in-house maid, laundry & valet services. Rejuvenate yourself in the private health club and swimming pool. Dine in the Club Metropolitan restaurant, serving world-class cuisine in its beautiful 30th-floor dining room and outdoor terrace. Enjoy complimentary breakfast and seasonal wine and food tastings. Order room service and have lunch or dinner delivered to your door. Metropolitan Tower is directly next door to Carnegie Hall and The Russian Tea Room, across from New York City Center and just seconds from Central Park. Columbus Circle, Lincoln Center for the Performing Arts, world-class shopping, dining, and theater are just moments from your front door. There is an assessment of $796.40 in place through December 2026. Please note some images are virtually staged.
…By Annonceur International


Reimagined by AD100 Hall of Fame designer Stephen Sills Associates and MdeAS Architects, Residence 3C is a one-bedroom, one-and-a-half-bathroom home in the landmark Parc Beaufort, marrying contemporary living with century-old, historic detail. Graciously proportioned with a 807 SF interior and a thoughtful separation of the entertaining space and a tranquil bedroom, this light-filled residence features a historic bay window overlooking West 57th Street's Billionaires' Row. A custom open kitchen is outfitted with rift-sawn, wire-brushed white oak cabinetry with dimmable in-cabinet and under-cabinet lighting, honed Emperador marble countertops and backsplash, a premium appliance suite by Bosch, Miele, and Fisher & Paykel, and oil-rubbed bronze fixtures. Set off from the living space, the light-filled primary bedroom suite offers a generous walk-in closet and a windowed four-fixture en-suite bathroom finished with honed Albastrino travertine flooring and shower walls, mosaic glass tile accents, a custom rift sawn pickled white oak vanity, and warm bronze Gessi fittings. An additional east-facing bedroom offers flexibility for guests, a home office, or library with a secondary bathroom, also featuring custom rift sawn white oak vanities and bronze Gessi fittings. A powder room with a custom wall hung pickled white oak vanity and Philip Jeffries wall coverings, a washer and dryer, and considered storage add everyday convenience. Curated amenities include a vaulted 24-hour attended lobby, a sunlit fitness center with an infrared sauna and an intimate residents' lounge overlooking West 57th Street, and a lushly landscaped roof terrace with an outdoor kitchen and seating areas for both relaxation and gatherings. Originally designed as artists' ateliers at the turn of the 20th century and nestled on one of New York City's most storied streets, Parc Beaufort's residences draw upon the building's origins to create exquisite homes replete with timeless craft. Surrounded by architectural icons and located moments from Central Park, Carnegie Hall, Columbus Circle, Lincoln Center, and the legendary shopping of Madison and Fifth Avenues, Parc Beaufort offers an intimate and elevated vision of classic New York City living for tastemakers and connoisseurs. Exclusive Marketing and Sales Agent: Corcoran Sunshine Marketing Group. The complete terms are in an Offering Plan available from the Sponsor, FGN 140 Fee Owner, LLC c/o The Feil Organization. 7 Penn Plaza, New York, New York 10001. File No. CD25-0149. Property Address: 140 W 57th St, NY, NY 10019. Equal Housing Opportunity.
…By Annonceur International


Welcome to One57 Condominium—heralded as New York City's most prestigious address—and Residence 38F offers a rare opportunity to experience this pinnacle of luxury. Designed by Pritzker Prize-winning architect Christian de Portzamparc with exquisite interiors by Thomas Juul-Hansen, this spectacular 3-bedroom, 3.5-bathroom residence spans 2,416 square feet of masterfully planned living space. Upon entering through a gracious windowed foyer, the home opens into a grand corner living and dining room where floor-to-ceiling soundproof windows frame soaring city vistas and breathtaking light. The open gourmet chef's kitchen is a masterpiece of design, featuring handcrafted custom cabinetry by the award-winning Smallbone of Devizes, premium Miele and Sub-Zero appliances, and a professional-grade center island perfect for entertaining. The primary suite is a true sanctuary, positioned at the corner of the building to maximize light and privacy, complemented by a large walk-in closet and a windowed spa-like bathroom finished in fine natural stones, Dornbracht fittings, and a deep soaking tub. Each of the two additional bedrooms features its own en-suite bathroom finished with Bianco Dolomite marble and white quartzite, while an elegant powder room off the foyer is clad in polished black granite and white onyx. Throughout the home, meticulous attention to detail is evident in the rift-sawn oak flooring, 10'6 ceiling heights, and a state-of-the-art multi-zone climate control system. Residents of One57 enjoy an unparalleled level of service, including a 24-hour doorman and concierge, private dining and function rooms, a library with a billiards room, and a private fitness center. Furthermore, direct elevator access to the Park Hyatt Hotel provides world-class amenities such as the triple-height indoor swimming pool, spa, and signature bar and restaurant, all located just steps from Central Park and the city's most celebrated cultural venues.
…By Annonceur International


p.p1 margin: 0.0px 0.0px 0.0px 0.0px; font: 12.0px Helvetica; color: 000000 p.p2 margin: 0.0px 0.0px 0.0px 0.0px; font: 12.0px Helvetica; color: 000000; min-height: 14.0px RIVER-TO-RIVER CENTRAL PARK VIEWS MEET REFINED DESIGNER ELEGANCE AT ONE57. This Christian de Portzamparc and Thomas Juul-Hansen masterpiece features a Baccarat Bar, a bespoke Smallbone of Devizes kitchen, and floor-to-ceiling windows offering panoramic vistas. Perched high above the city, within the coveted ONE57 building in the heart of Billionaires' Row, this sublime 4-bedroom, 4.5-bathroom condo offers a lavish Midtown Manhattan lifestyle with resort-style amenities and breathtaking sunrise-to-sunset views of Central Park, the Essex House sign, the East River, the Hudson River, and the skyline. GRAND ENTERTAINING. LUXURIOUS EVERYDAY LIVING. EN-SUITE BEDROOMS. WRAPPED IN FLOOR-TO-CEILING WINDOWS. An inviting windowed foyer ushers residents into a graceful gallery, perfect for showcasing art pieces. Beyond, the sun-drenched grand salon spans over 43 feet with the city as its backdrop. Rift-cut ebony oak floors, an advanced audio system, and central HVAC run throughout. Off the great room is a windowed eat-in kitchen from Smallbone of Devizes. The kitchen boasts a casual breakfast area, a huge waterfall island, black granite countertops and backsplashes, custom cabinetry, Dornbracht fixtures, and integrated premium appliances from Miele and Sub-Zero. The primary suite enjoys indulgent park views, a walk-in closet, supplementary reach-in closets, and a windowed en-suite bathroom with marble slab walls and floors, a floating double vanity, a walk-in shower, a water closet, and a separate soaking tub. Secondary bedrooms include large closets, pristine en-suite bathrooms, and gorgeous south-facing city views. A side-by-side washer and dryer from Miele completes the home. ICONIC MIDTOWN ADDRESS. WORLD-CLASS AMENITIES. EVERYTHING WITHIN REACH. One of the most prestigious buildings in the city, ONE57 is an exclusive luxury condominium offering Park Hyatt service and a wealth of amenities to enhance every aspect of daily life. Residents enjoy valet parking, a private fitness center, dining and entertaining rooms, a screening and performance room, a pet spa, a library and billiards room, package delivery, dry cleaning, and access to Park Hyatt amenities like a state-of-the-art health club, pool, and spa, a business center, and attentive housekeeping service. ONE57 is seconds from Central Park, Carnegie Hall, Columbus Circle, MoMA, and endless high-end dining, shopping, and nightlife, including Per Se, ROBERT, Jean-Georges, The Russian Tea Room, Tanner Smith's, Goodman's Bar, Dear Irving, and so much more.
…By Annonceur International


This newly renovated 3-bedroom, 2-bath apartment offers the perfect blend of style, space, and convenience. Complete with high-end finishes and an unbeatable Journal Square location, this home is designed for comfortable city living. The open-concept layout features soaring ceilings, oversized windows, hardwood floors throughout, and recessed lighting, creating a bright and inviting living space. The modern kitchen is equipped with stainless steel appliances, marble countertops, and ample cabinet space, while both bathrooms are beautifully finished with marble and contemporary fixtures. Additional highlights include an in-unit washer and dryer, a spacious walk-in closet, a dedicated dining area, pre-wired TV mounting, and a secure video intercom entry system. Conveniently located just minutes from the Journal Square PATH station, you'll enjoy an easy commute to Manhattan while being close to local restaurants, cafés, shopping, parks, and everyday conveniences. Paid parking is available directly next door. (STORAGE FOR EACH UNIT IN BASEMENT)
…By Prominent Properties Sotheby's International Realty


Few residences command a full turn of the sky the way 23E does. This half-floor corner home - 1,720-square feet, two-bedrooms, two-and-a-half baths - includes north, south, and west exposure into a single, continuous terrace, with 571-square-feet of open air overlooking Central Park and the full sweep of the Midtown skyline. Ten-foot ceilings and floor-to-ceiling glass hold that panorama in view from nearly every corner of the home. Alternate floor plan shows a 3-bedroom configuration. The great room opens directly onto the terrace and flows into a kitchen built for scale - custom Italian white glass and aluminum-trim cabinetry, book-matched Calacatta marble slab counters honed to a soft finish, and a natural white oak island long enough to gather around. Miele's Brilliant White glass appliances, wine refrigerator included, finish the room in a single clean palette. The primary suite claims its own corner, framing south and west views from the bed itself. A separate dressing area bridges the entry to the sleeping quarters, lending the suite a sense of arrival, while the en-suite bath - clad in Siberian white marble walls, honed radiant heated marble floors - pairs a freestanding soaking tub, framed by a sweeping southern skyline view, with a glass-enclosed rain shower and thermostatic controls. A floating vanity in Siberian mink marble and Watermark's Loft 24 fixtures in polished chrome complete a room built more for lingering than passing through. The powder room continues the same care in miniature: a custom console sink, Cremo Delicato marble underfoot, and the washer and dryer set quietly out of sight. Perfectly positioned at the crossroads of Midtown and the Upper East Side, 200 East 59th Street places Central Park, the Midtown business district, world-class shopping, dining, and cultural institutions all within easy reach, with column-free interiors and floor-to-ceiling glass designed to maximize light, views, and openness throughout each residence. Residents enjoy 24-hour white-glove doorman and concierge service, a live-in Resident Manager, a double-height attended lobby, a state-of-the-art fitness center, and a residents' lounge with an expansive outdoor terrace, private dining, and entertaining spaces. Additional amenities include a dedicated package room with cold storage, private storage units available for purchase, in-building bicycle storage, and both in-residence and building laundry facilities. The complete terms are in an offering plan available from the Sponsor (File No: CD 16-0082)
…By Annonceur International
'%20stroke='%23DDAA3A'%20stroke-width='1.909'%20stroke-linecap='square'%20stroke-linejoin='bevel'/%3e%3c/svg%3e)
Receive by email any new listing that may match your search criteria
Your criteria :
By validating this form, you accept the general conditions of use of Le Figaro Properties.
These agencies offer a selection of luxury properties vente at Hoboken. Feel free to contact them for personalized assistance.
