The agencies at Greenville
These agencies offer a selection of luxury properties vente at Greenville. Feel free to contact them for personalized assistance.

 English$ USD · m²


Welcome to waterfront living in the highly sought-after gated community of Port Liberté. This top-floor corner 2-bedroom, 2-bath residence offers a bright, open-concept layout with hardwood flooring, oversized windows, and a distinctive turret that adds architectural charm. A private balcony provides the perfect space to enjoy fresh air and peaceful surroundings. The spacious eat-in kitchen features granite countertops, stainless steel appliances, gas cooking, and abundant cabinetry. The primary suite includes a walk-in closet and an en-suite bath with a soaking tub, separate shower, and double-sink vanity. The second bedroom is thoughtfully positioned on the opposite side of the home for added privacy and is adjacent to a beautifully appointed full bath. Additional highlights include an in-unit washer and dryer, linen closets, and generous storage throughout. Residents of Port Liberté enjoy 24-hour gated security, two outdoor pools, a fitness center with saunas, tennis and basketball courts, a dog park, playground, waterfront promenades, and beautifully landscaped grounds. A private shuttle to the Grove Street PATH Station and NY Waterway ferry service to Manhattan make commuting simple, while the Holland Tunnel, major highways, and Newark Liberty International Airport are all just minutes away. Enjoy resort-style waterfront living with exceptional amenities and unmatched convenience in one of Jersey City's most desirable communities.
…By Prominent Properties Sotheby's International Realty


Welcome to Port Liberté! This beautifully maintained 1-bedroom, 1-bath residence offers 766 sq. ft. of thoughtfully designed living space with assigned outdoor parking and a private terrace. Distinctive architectural details—including decorative columns, crown molding, and an elegant electric fireplace—set this home apart from others in the community. The open-concept layout features a spacious kitchen with stainless steel appliances, generous cabinetry, and seamless flow into the living and dining areas. The oversized bedroom includes a walk-in closet, while the private terrace provides the perfect outdoor retreat. Enjoy Port Liberté's resort-style amenities, including pools, fitness center, tennis courts, waterfront promenade, 24-hour gated security, and convenient NYC transportation.
…By Prominent Properties Sotheby's International Realty


Welcome to 89 Bright Street, newly constructed luxury condos located in the heart of Downtown Jersey City within the highly sought-after Van Vorst Historic District. This boutique three-unit building seamlessly blends modern design, premium finishes, and smart home features in one of the city's most desirable neighborhoods. This spacious three-bedroom, three-and-a-half-bath duplex offers an open-concept main level designed for both everyday living and entertaining. The stunning kitchen features Samsung smart appliances, quartz countertops with a matching full-height quartz backsplash, a center island, and a smart vented range hood that vents directly outside. The bright and airy living area is enhanced by oversized Andersen windows, recessed LED lighting, and wide-plank 7-inch engineered hardwood flooring throughout. A convenient half bath and a spacious bedroom with an ensuite bath are located on the first floor, featuring large windows that provide plenty of natural light. Sliding doors from the living space lead to a private balcony overlooking the backyard. Upstairs, you'll find two generously sized bedrooms with excellent closet space, large windows that fill the home with natural light, and two beautifully appointed full bathrooms featuring premium porcelain tile finishes. Additional highlights include a tankless boiler for energy-efficient heating and hot water, modern finishes throughout, optional private basement storage available for an additional fee, and LOW HOA. Perfectly situated in the vibrant Van Vorst Historic District, this exceptional home places you just moments from Van Vorst Park, the Grove Street PATH Station, Newark Avenue Pedestrian Plaza, boutique shopping, award-winning restaurants, cafés, farmers markets, and the Hudson River waterfront. With easy access to Manhattan, major highways, and everything Downtown Jersey City has to offer, this home combines luxury, convenience, and an unbeatable location.
…By Prominent Properties Sotheby's International Realty


Welcome to 89 Bright Street, newly constructed luxury condominiums nestled in the heart of Downtown Jersey City's coveted Van Vorst Historic District. This boutique three-unit building showcases sophisticated design, premium craftsmanship, and thoughtfully integrated smart home features, offering an exceptional lifestyle in one of the city's most desirable neighborhoods.This expansive three-bedroom, three-and-a-half-bath residence features a bright, open-concept layout designed for modern living and effortless entertaining. The designer kitchen is outfitted with Samsung smart appliances, a center island, quartz countertops paired with a full-height quartz backsplash, and a smart vented range hood that vents directly outside. Oversized Andersen windows fill the home with natural light, while recessed LED lighting and 7-inch engineered hardwood flooring create a sleek, contemporary feel throughout. The spacious living area opens to a private balcony overlooking the backyard, while a stylish powder room completes the main living level.The second floor features three generously sized bedrooms with ample closet space. Two of the bedrooms offer the convenience and privacy of beautifully appointed en-suite bathrooms finished with premium porcelain tile. An additional full bathroom on this level provides added convenience for residents and guests alike. Thoughtfully designed with comfort and functionality in mind, each space is filled with abundant natural light and refined modern finishes. The third level is dedicated to your own private rooftop deck, creating the ultimate outdoor retreat for entertaining, dining under the stars, or simply relaxing while taking in sweeping views of the Jersey City skyline. Additional highlights include an energy-efficient tankless boiler, contemporary finishes throughout, optional private basement storage available for an additional fee and LOW HOA. Ideally located just moments from Van Vorst Park, the Grove Street PATH Station, Newark Avenue's vibrant Pedestrian Plaza, boutique shopping, acclaimed restaurants, cafés, farmers markets, and the Hudson River waterfront, this exceptional residence offers effortless access to Manhattan while placing the very best of Downtown Jersey City right outside your door. Experience luxury, comfort, and timeless design at 89 Bright Street
…By Prominent Properties Sotheby's International Realty


This newly renovated 3-bedroom, 2-bath apartment offers the perfect blend of style, space, and convenience. Complete with high-end finishes and an unbeatable Journal Square location, this home is designed for comfortable city living. The open-concept layout features soaring ceilings, oversized windows, hardwood floors throughout, and recessed lighting, creating a bright and inviting living space. The modern kitchen is equipped with stainless steel appliances, marble countertops, and ample cabinet space, while both bathrooms are beautifully finished with marble and contemporary fixtures. Additional highlights include an in-unit washer and dryer, a spacious walk-in closet, a dedicated dining area, pre-wired TV mounting, and a secure video intercom entry system. Conveniently located just minutes from the Journal Square PATH station, you'll enjoy an easy commute to Manhattan while being close to local restaurants, cafés, shopping, parks, and everyday conveniences. Paid parking is available directly next door. One basement storage unit is included
…By Prominent Properties Sotheby's International Realty


This newly renovated 3-bedroom, 2-bath apartment offers the perfect blend of style, space, and convenience. Complete with a private rooftop terrace, high-end finishes, and an unbeatable Journal Square location, this home is designed for comfortable city living. The open-concept layout features soaring ceilings, oversized windows, hardwood floors throughout, and recessed lighting, creating a bright and inviting living space. The modern kitchen is equipped with stainless steel appliances, marble countertops, and ample cabinet space, while both bathrooms are beautifully finished with marble and contemporary fixtures. Additional highlights include an in-unit washer and dryer, a spacious walk-in closet, a dedicated dining area, pre-wired TV mounting, and a secure video intercom entry system. Conveniently located just minutes from the Journal Square PATH station, you'll enjoy an easy commute to Manhattan while being close to local restaurants, cafés, shopping, parks, and everyday conveniences. Paid parking is available directly next door.
…By Prominent Properties Sotheby's International Realty


This newly renovated 3-bedroom, 2-bath apartment offers the perfect blend of style, space, and convenience. Complete with a private rooftop terrace, high-end finishes, and an unbeatable Journal Square location, this home is designed for comfortable city living. The open-concept layout features soaring ceilings, oversized windows, hardwood floors throughout, and recessed lighting, creating a bright and inviting living space. The modern kitchen is equipped with stainless steel appliances, marble countertops, and ample cabinet space, while both bathrooms are beautifully finished with marble and contemporary fixtures. Additional highlights include an in-unit washer and dryer, a spacious walk-in closet, a dedicated dining area, pre-wired TV mounting, and a secure video intercom entry system. Conveniently located just minutes from the Journal Square PATH station, you'll enjoy an easy commute to Manhattan while being close to local restaurants, cafés, shopping, parks, and everyday conveniences. Paid parking is available directly next door
…By Prominent Properties Sotheby's International Realty


Experience elevated living in one of Downtown Jersey City's most iconic historic buildings. This beautifully renovated 2-bedroom, 2-bath penthouse duplex seamlessly blends timeless architecture with modern sophistication. Sun-drenched interiors showcase soaring ceilings, oversized south-facing windows, a wood-burning fireplace, custom built-ins, and an open-concept living and dining area perfect for entertaining or intimate dinners at home. The designer kitchen features quartz countertops, stainless steel appliances, and abundant custom cabinetry. The spacious primary suite offers generous closet space and a spa-inspired ensuite bath with a skylight, while the oversized second bedroom boasts custom closets and direct access to the second full bath. An in-unit washer/dryer, indoor garage parking, and an expansive private terrace with new decking and featuring sweeping views of the Jersey City and Manhattan skylines complete this exceptional residence. Residents of the landmark Ticonderoga enjoy 24-hour concierge and security, along with an 8,000-square-foot lifestyle center featuring a fitness center, basketball/volleyball court, sauna, screening room, children's playroom, package reception, and more. Ideally located just moments from the Grove Street PATH, Hudson-Bergen Light Rail, Liberty State Park, Van Vorst Park, Hamilton Park, and the vibrant Newark Avenue Pedestrian Plaza.
…By Prominent Properties Sotheby's International Realty


Chic, ultra modern 2br 2bth unit with 1044 sq ft of indoor space and a 1000 sq ft private rooftop terrace space, plus an additional south facing terrace off of the living room. Incredible light and wide open floor plan illuminates the white oak floors, the chef's kitchen with Calcutta quartz countertop and breakfast bar, stainless steel appliances and wine fridge. Primary bedroom has a large walk in closet and ensuite bathroom that has quartz counters with double sinks and heated floors. There is laundry in the unit as well as tankless water heating system - so hot water on demand! Deeded private gated parking. Less than 10 minute walk to Journal Square PATH. Located on a quiet, tree lined street close to shopping, dining and schools. Elevated urban living at it's finest.
…By Prominent Properties Sotheby's International Realty


Introducing 77 Erie, a beautifully renovated bespoke duplex condominium located in the heart of downtown Jersey City, ideally located between the Grove Street PATH station and Hamilton Park. Priced out of the booming single family home market, but don't want to compromise on space? You've found the perfect home! Coming in at a generous 1,577 square feet and feeling like a house within the city, this home offers you the space you've been craving, featuring two large bedrooms plus two and a half baths. The entire unit was renovated in 2023, featuring new wide plank hardwood floors, a stunning new kitchen and all three bathrooms were renovated to today's finest standards. The living area is one of the largest you'll find in a condo, highlighted by the optimal ceiling height, exposed brick and historic marble mantle, while the layout is an entertainers dream; the open and airy living area is punctuated by three large east facing windows allowing for beautiful sunlight, seamlessly flowing into a living/dining area which is greeted by the open kitchen. The kitchen is a chef's delight - all top of the line appointments like a Wolf gas range, Sub Zero refrigerator, Miele dishwasher, quartz waterfall countertop, pot filler and premium 42 cabinetry. Beautiful hardwood flooring throughout the home makes this feel like a calming retreat, while this home features in unit washer/dryer and central heating/cooling between both floors. The cherry on top is your own private terrace off the living room, allowing you to relax outside on a beautiful spring day. 77 Erie is a boutique condo association located on a beautiful tree lined street, close to the shopping and dining options on Newark Avenue, the Grove Street PATH station and Hamilton Park. Rental parking is available at the Newport Mall for an additional fee. Welcome home!
…By Annonceur International


Located in one of the premier high rises on the Jersey City waterfront, this is your opportunity to experience true luxury living. Positioned on the 31st floor and offering floor to ceiling windows with a southwestern exposure, this two bed/two bath is bathed in direct sunlight throughout the day and you will enjoy stunning Hudson River/Statue of Liberty views to the south. The living area is open and features modern aesthetics throughout the home. The kitchen includes top of the line appointments like a Liebherr refrigerator, Miele dishwasher and Fulgor cooking range. Accented by carerra marble countertops and sleek italian cabinetry, the range hood also vents outside the building. Both bedrooms are spacious, offer ample closet space and have a spread layout for ultimate privacy. The primary bedroom has an en suite bathroom with a deep soaking tub and modern fixtures. There is a newer Samsung in-unit washer/dryer and the home features hardwood flooring throughout. Spread out over 44,000 square feet, 77 Hudson offers resort style amenities featuring an incredible swimming pool, health club quality gym, kids playroom, residents lounge, game room, screening room, yoga room and a shared terrace with barbecue grills. Garage parking is available for an additional monthly fee. Ideally positioned nearby everything great Jersey City has to offer - located near both Grove Street and Exchange Place PATH stations and the soon to be open Whole Foods. It is in close proximity to ferry service into NYC, coffee bars, award winning restaurants and very desirable PS16 elementary school, this one is not to be missed!
…By Annonceur International


Perched high above Jersey City's waterfront, this thoughtfully designed 1,366-square-foot residence combines expansive city views, abundant natural light, and generously scaled living spaces. Walls of floor-to-ceiling windows capture an ever-changing panorama across Jersey City, while eastern exposures reveal views of the Hudson River and Manhattan skyline from the dining area, private balcony, and primary suite. A desirable layout and refined contemporary finishes create a home that is both welcoming and exceptionally functional. The expansive open-concept living and dining areas provide an inviting setting for both everyday living and entertaining. The well-appointed kitchen features custom cabinetry, generous counter space, and breakfast bar seating, seamlessly blending with the home's open-concept design. The well-proportioned primary suite offers a custom walk-in closet and a beautifully appointed bath with a double vanity, soaking tub, and separate glass-enclosed shower. A spacious second bedroom, full guest bath, hardwood flooring, in-unit washer and dryer, and a deeded indoor parking space further enhance this exceptional residence. Life at The A is enhanced by an impressive collection of amenities, including a 24-hour concierge, fitness center, resident lounge, children's playroom, and an outdoor terrace. Ideally located just moments from the Hudson River Waterfront Walkway, NY Waterway Ferry, PATH trains, Newport Centre, restaurants, shopping, and the vibrant lifestyle of Downtown Jersey City.
…By Prominent Properties Sotheby's International Realty


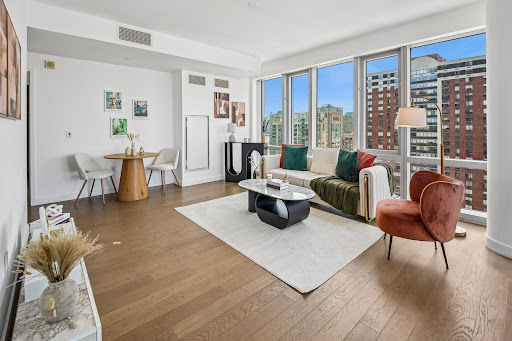
Experience elevated waterfront living in this exceptional sponsored owned southwest corner 2-bedroom, 2-bath residence at the highly coveted Park & Shore in Newport. Offering 1,241 square feet of thoughtfully designed living space, this sun-drenched home is framed by dramatic floor-to-ceiling windows that capture breathtaking southwest-facing views of the Hudson River, Lower Manhattan skyline, and spectacular sunsets. A private balcony extends the living space outdoors, creating the perfect setting to relax while taking in the panoramic waterfront vistas. Designed for both everyday living and effortless entertaining, the open-concept layout seamlessly connects the spacious living and dining areas to a beautifully appointed chef's kitchen. Premium finishes include integrated Bosch appliances, custom walnut cabinetry, Quartzite countertops and backsplash, a generous center island with seating, and a vented gas cooktop, blending sophisticated style with exceptional functionality. The tranquil primary suite serves as a private retreat, complete with a custom walk-in closet and a spa-inspired ensuite bath featuring a double vanity, luxurious marble finishes, and an oversized glass-enclosed shower. Thoughtfully separated from the primary suite, the spacious second bedroom offers excellent privacy and is conveniently located adjacent to a beautifully finished full bath, making it ideal for guests, a home office, or everyday living. Additional highlights include wide-plank hardwood flooring, in-unit washer and dryer, central air conditioning, custom closet systems, Hunter Douglas motorized shades throughout, Nest smart thermostats, and keyless entry. Meticulously maintained and truly move-in ready, this residence offers the perfect blend of luxury, comfort, and convenience. Perfectly positioned along Jersey City's vibrant waterfront between the Newport and Hoboken PATH stations, Park & Shore offers an unparalleled collection of resort-style amenities, including a 24-hour concierge, indoor heated lap pool, state-of-the-art fitness center with yoga studio and spa facilities, golf simulator, wine-tasting lounge with private dining room, resident lounges, co-working and multimedia spaces, children's playroom, landscaped outdoor terraces, putting green, and a spectacular rooftop sky lounge with outdoor dining, entertaining areas, and sweeping Manhattan skyline views. Move right into this remarkable residence and enjoy sophisticated design, world-class amenities, and one of Newport's most desirable waterfront lifestyles.
…By Prominent Properties Sotheby's International Realty


Rare opportunity to make your home in this coveted C-line home featuring 1526 Sq Ft of living & storage space, two oversized BRs & BAs, a lighted, airy corner living room, and a secluded wrap-around balcony perfect for relaxing weekend brunch. Other salient features include its location in the quiet northwestern corner of the building immune from train noise, oversized windows taking in abundant natural light, newer wide-plank walnut hardwood floors, 5-inch crown moldings throughout the unit, customized closets in bedrooms, and much more.
…By Prominent Properties Sotheby's International Realty


Welcome to this spacious 1-bedroom, 1-bath residence at The Shore Club, one of Newport’s most sought-after full-service condominium communities. Offering 780 SF of interior living space plus an impressive 285 SF private terrace, this home provides a rare opportunity to enjoy expansive indoor-outdoor living with plenty of room for dining, lounging, entertaining, or creating your own private urban oasis. The thoughtfully designed open-concept layout offers a seamless flow between the kitchen, dining area, and generously sized living room, making the home ideal for both everyday living and entertaining. Floor-to-ceiling windows fill the residence with abundant natural light, while the well-appointed kitchen features ample cabinetry, generous counter space, and a dishwasher. The spacious bedroom offers excellent proportions and generous closet space. Additional features include in-unit washer/dryer and central heating and cooling. The Shore Club offers exceptional full-service living with 24-hour concierge, fitness center, jacuzzi, sauna, resident lounge, conference room, children's room, and a spectacular rooftop deck with sweeping NYC and Hudson River views. Ideally situated in Newport, the building is conveniently located between the Hoboken and Newport PATH stations, with easy access to the NYC Ferry and Light Rail. Newport Centre Mall, Newport Green Park, shopping, dining, and waterfront amenities are all just steps away. A rare combination of generous interior space and an expansive private terrace—this home is a must-see!
…By Prominent Properties Sotheby's International Realty


Residence 605 at Park & Shore presents a rare opportunity to own a northeast corner residence in Jersey City's premier waterfront community. Offering 1,235 SF of light-filled interior space complemented by an exceptional 356 SF private terrace, this home seamlessly blends refined design with effortless indoor-outdoor living. As a true extension of the living space, the terrace is ideal for al fresco dining or relaxation while enjoying partial views of the Hudson River and the NYC skyline, including the Empire State Building. Ideally positioned on the same level as the private outdoor putting green, the home offers a unique sense of openness and tranquility. Wraparound floor-to-ceiling windows fill the home with natural light. The chef’s kitchen features a Madreperola Quartzite waterfall island, custom millwork, integrated Bosch appliances, and a vented exhaust hood. The primary suite includes a walk-in closet and a marble bath with a custom vanity and frameless glass shower. Complete with in-unit W/D, central A/C, and smart keyless entry. Park & Shore offers a 24-hr concierge, year-round indoor heated pool, fitness center, yoga studio, spa, golf simulator, kids' playroom, wine lounge, co-working spaces, and a rooftop sky lounge. Perfectly located along the Newport waterfront adjacent to Newport Green Park, moments from PATH trains, Hoboken Terminal, HBLR, dining, and easy access to Manhattan.
…By Prominent Properties Sotheby's International Realty


Welcome to THE SKY CLUB, where luxury, convenience & spectacular New York City views come together. A full-time concierge welcomes you to this bright and beautifully maintained 2 bedroom, 2 bath corner residence, featuring sought-after southeastern exposure that fills the home with natural light from sunrise through the afternoon. Designed for both everyday living and entertaining, the spacious open-concept layout offers an ideal split-bedroom floor plan, providing maximum privacy. The kitchen features stone countertops, stainless steel appliances, and a large breakfast bar overlooking the expansive living and dining area, with plenty of room for a full-size dining table. Newly installed wide-plank prefinished oak flooring, central AC, and an in-unit washer and dryer complete the home. The generous primary suite offers ample closet space and a private en-suite bath, while the second bedroom and full bath are perfect for guests, family, or a home office. Step outside to your large private terrace and enjoy beautiful New York City skyline views, the perfect setting for morning coffee, outdoor dining, or relaxing with an evening cocktail. The SKY CLUB offers exceptional amenities, including a full-time concierge, resident community room, and shuttle service to the PATH station. Garage parking, a state-of-the-art fitness center, and an indoor swimming pool are also available for an additional fee. Conveniently located near the 2nd Street Light Rail, parks, restaurants, shopping, and the waterfront, The Sky Club offers the perfect blend of location, luxury, and convenience, creating a true neighborhood feel just minutes from Manhattan.
…By Prominent Properties Sotheby's International Realty


Enjoy brilliant light and unobstructed Hudson River and Statue of Liberty views from this rare duplex penthouse located in a full-service doorman condominium on a quiet cul-de-sac in Battery Park. This custom, architect-designed home is renovated to perfection and offers sun-drenched entertaining space, a flexible 2-bedroom, 2.5 bath layout and a fabulous private terrace with breathtaking sunsets that are guaranteed to elevate your senses. Enter to a dramatic Living/Dining room bathed in natural light with a wood-burning fireplace, custom wet-bar and direct access to a private, irrigated bluestone terrace with multiple seating areas, a Japanese soaking tub and a soothing mosaic waterfall feature providing the ultimate in relaxation. The gorgeous Poggenpohl chef's kitchen with floating granite island is open to the entertaining area and features a full suite of Miele appliances and custom milled cabinetry with exotic wood accents. A cozy built-in dining nook faces the river and provides the ideal spot for casual meals or enjoying your morning coffee. Nearby, a tasteful powder room completes the floor. Beyond the living room, a floating architectural staircase leads up to the private quarters with two flexible bedrooms and 2 luxurious bathrooms. The entire upper level faces the water and offers sweeping views of New York Harbor, the Statue of Liberty and the twinkling lights of the New Jersey shoreline in the distance. The primary bedroom suite offers a wall of fitted closets and a sumptuous en-suite bathroom clad in marble with a custom vanity, heated floors, a Japanese commode and a walk-in steam shower with multiple sprayers and a rain shower head. Retractable wood doors slide open to a spacious lounge which easily converts to a comfortable guest bedroom with a fitted closet and an elegant en-suite bathroom with heated floors and a deep jetted tub. Every inch of this exquisite residence has been custom designed with luxury and comfort in mind. Additional amenities include central heating and cooling, a washer-dryer and a custom Crestron home automation system putting all lights, music, TVs and shades at the touch of your fingertips. The entire apartment can be sold completely furnished with custom upholstery by Roche Bobois, fine dishes by Donna Karan and all high-end kitchen cookware included. A truly turn-key offering in XXX mint condition! All this, located at the Regatta, an established 24-hour doorman condominium perfectly positioned overlooking the Hudson River in downtown's Battery Park. The pet-friendly building is financially sound, responsibly managed and features an attentive staff with a full-time doorman, live-in superintendent, bike room, common roof terrace and locked basement storage. And of course there's the tranquil waterfront location, right on the Battery Park Esplanade with its multiple green parks, gardens, bike path, fine dining and shopping at Brookfield Place, and a quiet lifestyle connected to nature but just moments from the heartbeat of New York City. Unique and wonderful!
…By Annonceur International


This exquisitely finished apartment features a spacious dining room with direct Statue of Liberty views, walls of windows that ensure tons of natural light, hardwood floors, a generous closet space, and two in-unit washers and dryers. Currently, the apartment is configured as a 4 Bedroom 4.5 Bathroom unit with ample living space and a media room, and it can be easily converted into a 6 Bedroom residence. When you enter the apartment, you will be greeted by magic vistas of New York City Harbor and Hudson River! The oversized living and dining rooms are made for family and friends gatherings and dinners. Beautifully designed kitchen is outfitted with top-of-the-line appliances. The apartment is lit with natural light throughout the day with South, East, and West exposures. The residence has four spacious bedrooms, including the master bedroom with custom-made closets. In addition, the master suite offers a large en-suite bathroom that includes a walk-in shower, a deep soaking tub, and a double-sink vanity. Designed by the world-renowned architects Pelli Clarke Pelli, The Visionaire at 70 Little West Street is the first high-rise residential building on the East Coast to receive LEED Platinum certification. State-of-the-art building amenities include a sky-lit indoor pool, sauna, steam room, jacuzzi, a social lounge with TV and fireplace, children's playroom, fitness center, parking garage, and 24/7 concierge service. In addition, the landscaped terrace features gas grills, cabanas, and endless Hudson River views for comfort and relaxation. The Visionaire is the full-service luxury condominium where sustainable architecture meets art offering its residents a clean and healthy living environment with a high-efficiency air-filtration system, a centralized water filtration system, and low energy bills. Being right next to Battery Park City Esplanade, you will be only minutes away from the Financial District and Tribeca. New York's Downtown finest restaurants, cafes, bars, markets, shops, parks, and museums are all steps away, as well as a multitude of transportation options - subways, buses, and ferries. With hundreds of activities and attractions, this prime location offers something for everyone: Brookfield Place, Eataly, Whole Foods, Equinox, The World Trade Center, & more!
…By Annonceur International


Introducing the PENTHOUSE at 77 Greenwich St. Masterfully designed by AD100 Hall of Fame TenBerke with additional customization plans completed and available. The first penthouse in New York to be staged by ARTEFACTO, with a turn key furniture package available for purchase. Introducing The Penthouse at 77 Greenwich, the crown jewel of the ‘Cloud Club Residences’, which redefines luxury living. Designed by the renowned Deborah Berke and Stephen Brockman of TenBerke, this exceptional four-bedroom plus home office, five-and-a-half bathroom residence spans 3,531 square feet of remarkable interior living space. The penthouse is the only unit in the building to feature private outdoor space, with a 219 square-foot loggia that seamlessly extends the living spaces into the New York Harbor beyond, making it truly one of a kind. Floor-to-ceiling crystalline glass windows invite an abundance of natural light and frame the breathtaking water views, while magnificent 12-foot ceilings evoke a sense of openness throughout the home. The gracious entry foyer features custom ash wood paneling and sandblasted blanco mist quartzite flooring. Conveniently adjacent is an oversized walk in coat closet and a marble clad powder room with a custom sculptural Calacatta Lincoln marble sink. The foyer opens to a museum-scale 40’ gallery with multiple opportunities for the placement of large scale artwork. The palatial great room features sublime, seemingly infinite southern, eastern, and western views of the New York Harbor & the Downtown New York skyline. This magnificent space consists of an approximately 27’ x 18’ living space and approximately 15’ x 15’ dining room. The living room leads to the awe-inspiring loggia terrace, which can accommodate dining and lounge seating areas. The custom-designed European Poliform kitchen is discreetly located off of the dining room with views facing east. This space is adorned with an elegant, honed Blue de Savoie marble countertop and backsplash which seamlessly integrates natural light and water elements into the design. A chef’s dream, the kitchen is equipped with Grohe faucets, and fully integrated top-of-the-line appliances from Wolf, Sub-Zero, and Miele, and is complete with a large pantry. The bedroom wing is neatly tucked away from the living spaces, ensuring privacy and comfort. The gargantuan scale primary suite offers an unparalleled retreat, featuring an approximately 18’ x 18’ primary bedroom, separate bathrooms embellished with a luxurious soaking tub, walk-in showers, radiant heated honed white striated marble floors and walls, and custom fumed sycamore vanities. Two enormous walk-in closets complete this remarkable space. In addition to the primary bedroom, there are three secondary bedrooms, each featuring its own ensuite bathroom with honed Arabesque marble floors, floating vanities, and Hansgrohe fixtures. The fourth bedroom is conveniently adjacent to the living room, offering flexibility to be furnished as a library or den. In addition to the bedrooms, there is a generously sized home office located along the bedroom wing which could also be used as a media room, playroom, glam room, or additional closet. A large utility room with Miele washer and dryers completes the bedroom wing. Custom millwork, wide plank oak flooring, custom interior oil rubbed bronze door hardware and black chrome plumbing fittings, and a multi-zone energy-efficient heating and cooling system complete this spectacular penthouse. 77 Greenwich is a luxury-defining LEED-certified condominium overlooking New York Harbor and the Hudson River. Featuring a shimmering pleated glass facade, 77 Greenwich soars 500’ above Lower Manhattan and contains 90 elegant 1-to-4-bedroom homes by design visionaries FXCollaborative and Deborah Berke and Stephen Brockman of TenBerke. The building offers over 10,000 SF of incredible lifestyle amenities including the exclusive Cloud Club located at the top of the tower, which features 360-degree skyline and water views and includes a fireplace lounge, double-height fitness center outfitted by the Wright Fit, private dining room, flex space for yoga or events, and a children’s playroom. Separately, the 12th floor will offer a zen garden and dog run. The building is moments from The Battery, South Cove Park, Brookfield Place, One World Trade Center, South Street Seaport, and Battery Park City, and it is surrounded by a wide range of trendy restaurants, bars, cafes, and shops. Nearby subway lines include the 2/3/4/5/R/W/J/Z. Pets are welcome. Exclusive Sales and Marketing: Reuveni LLC, d/b/a Reuveni Development Marketing, 654 Madison Avenue, Suite 801, New York, NY 10065. Equal Housing Opportunity. The complete offering terms are in an offering plan available from the sponsor. File No. CD18-0179. All dimensions shown are approximate and subject to construction variances within reasonable tolerances.
…By Annonceur International


We are delighted to present Residence 818, a beautifully designed one-bedroom residence with an exceptionally large private terrace at One Wall Street, one of Downtown Manhattan's most iconic and prestigious addresses. Spanning 668 interior square feet plus an extraordinary 203-square-foot private terrace, this home offers a rare indoor-outdoor lifestyle seldom found in Manhattan. The oversized terrace serves as a true extension of the living space-perfect for morning coffee, outdoor dining, entertaining guests, gardening, or simply enjoying your own private retreat in the heart of the Financial District. Inside, the thoughtfully designed floor plan maximizes both privacy and functionality. A separate bedroom area creates a true one-bedroom feel while maintaining an open, airy flow throughout the home. The spacious great room is filled with natural light and seamlessly connects to the outdoor terrace, creating an inviting atmosphere for everyday living and entertaining. High ceilings, wide-plank hardwood floors, and refined finishes enhance the sense of luxury throughout. All One Wall Street residences listed by the Diana Zhang Team include automated blackout shades, a sophisticated smart-home feature that adds both comfort and convenience. Wi-Fi included! Tenant also receives a complimentary Lifetime Fitness membership valued at approximately $3,000 annually. The chef-inspired kitchen is equipped with premium Miele appliances, custom cabinetry, sleek countertops, and a kitchen disposal, offering both beauty and functionality. The spa-inspired bathroom features radiant heated floors and elegant finishes that elevate the daily living experience. As a resident of One Wall Street, you'll enjoy access to The One Club, an exclusive collection of over 100,000 square feet of world-class amenities. Highlights include a spectacular 75-foot indoor swimming pool on the 38th floor surrounded by panoramic city and harbor views, the private Dining Club Room, more than 4,000 square feet of landscaped outdoor terraces, a state-of-the-art fitness center and spa, co-working lounges with conference rooms, and dedicated spaces for children and teens. Residents also benefit from 24-hour doorman and concierge services, exceptional building management, and a premier location just moments from the New York Stock Exchange, Battery Park, the Seaport District, and some of New York City's finest dining, shopping, and cultural attractions. Opportunities to rent a one-bedroom residence with a private terrace of this size at One Wall Street are exceptionally rare. Residence 818 combines luxury finishes, an intelligent layout, and coveted private outdoor space to create a truly unique Manhattan home. Contact us today to schedule a private showing of this remarkable residence.
…By Annonceur International


HIGH FLOOR TWO BEDROOM WITH RIVER VIEWS AT TRIBECA GREEN! Set along the Hudson River in the heart of Battery Park City, Residence 25C at Tribeca Green offers an exceptional blend of luxury, comfort, and waterfront living. Designed by Robert A.M. Stern Architects, this mint condition two-bedroom, two-bathroom home showcases stunning north-facing city and river views through expansive windows that frame the iconic Manhattan skyline. Thoughtfully designed interiors feature 7-inch-wide white oak plank flooring, Turkish Cristallo stone window sills, and a sophisticated palette of natural materials throughout. The custom chef's kitchen is appointed with premium Miele appliances, elegant oak cabinetry accented by dark antique bronze hardware, and honed marble countertops and backsplashes, creating a refined space for both everyday living and entertaining. The spacious great room offers a seamless setting for relaxing, dining, and hosting guests, while the private primary suite serves as a tranquil retreat complete with five closets and a luxurious spa-inspired bathroom featuring dual vanities, radiant heated marble floors, polished Lefroy Brooks fixtures, a soaking tub, and exquisite marble detailing. The generously sized secondary bedroom includes an oversized walk-in closet and access to a beautifully finished marble bathroom. Additional highlights of this unusual offering, include smart thermostats, an in-unit washer and dryer, and environmentally conscious low-VOC finishes throughout. Located at 210 Warren Street, Tribeca Green is a LEED Gold-certified waterfront condominium surrounded by Teardrop Park, Rockefeller Park, the Hudson River Esplanade, and the Battery Park City Ball Fields. Residents enjoy an unparalleled lifestyle supported by Related's renowned property management and hospitality-driven services, complemented by an extensive amenity collection. Highlights include the Hudson Terrace rooftop with sunset river views, a state-of-the-art fitness center, yoga studio, private dining room, screening and billiards lounge, teen lounge, children's imagination center, dog wash, and Sandbox-a first-of-its-kind residential STEAM makerspace designed to inspire creativity and innovation. Residence 25C presents a rare opportunity to experience elevated city living at its finest, all in the heart of serene Battery Park.
…By Annonceur International


PENTHOUSE 3450 Rising above Tribeca's skyline, PH3450 is a truly rare offering: an extraordinary duplex penthouse with approximately 3,800 square feet of interior living space and over 1,900 square feet of private landscaped terrace, seamlessly blending the scale of a downtown townhouse with the light, views, and privacy of a world-class penthouse. Occupying the 34th and 35th floors of the iconic 101 Warren Street, this architectural residence was designed for those who refuse to compromise between indoor luxury and outdoor living. Wrapped in floor-to-ceiling glass and soaring approximately 13-foot ceilings, every room is immersed in natural light and framed by breathtaking panoramic views stretching across the Hudson River, Lower Manhattan, the Financial District, and the architectural landmarks that define New York City's skyline. At the heart of the residence, a spectacular Great Room unfolds beneath dramatic ceiling heights, creating a grand setting for entertaining on a scale rarely found downtown. Walls of glass dissolve into expansive terraces, offering an indoor-outdoor experience more commonly associated with private estates than Manhattan penthouses. Currently configured as a three-bedroom residence, PH3450 offers exceptional flexibility and can be effortlessly transformed into a four or even five-bedroom home while preserving its remarkable proportions. Multiple library, lounge, and ancillary spaces present endless possibilities for additional bedrooms, offices, media rooms, wellness suites, or private guest quarters. The upper level is devoted to a magnificent primary suite occupying nearly half a floor. Here, sunrise pours through walls of glass while uninterrupted skyline views create an atmosphere of serenity rarely found in the city. Spacious dressing areas, spa-caliber bathrooms, and private sitting spaces elevate the suite into a true retreat above Manhattan. Designed by the legendary architectural firm Skidmore, Owings & Merrill, the creators of some of the world's most celebrated skyscrapers, 101 Warren remains one of Tribeca's most architecturally significant addresses. Its distinctive limestone-and-glass facade, expansive residences, and timeless design have made it one of Downtown Manhattan's most coveted condominiums. Residents enjoy an unparalleled collection of amenities including a state-of-the-art fitness center, spa facilities, screening room, residents' lounge, concierge services, private parking, and the building's celebrated 101-tree Austrian pine forest, an extraordinary private oasis unlike anything else in New York City. Perfectly positioned in the heart of Tribeca, one of Manhattan's most prestigious and sought-after neighborhoods, PH3450 places residents moments from celebrated restaurants, Hudson River Park, Brookfield Place, world-class shopping, acclaimed schools, and the vibrant cultural energy that has transformed Tribeca into a global destination for artists, entrepreneurs, celebrities, and international tastemakers. Whole Foods, SoulCycle, and premier retail are conveniently integrated into the building itself, creating a lifestyle defined by luxury, convenience, and effortless sophistication. Rarely does a residence combine this level of scale, architecture, outdoor space, flexibility, and breathtaking views. PH3450 is not simply a penthouse. It is a private estate in the sky, floating above one of the most desirable neighborhoods in the world. Capital Assessment 671.36 Special Assmt 1,023.83
…By Annonceur International


Tribeca Skyhouse: A Modern Sanctuary of Glass and Greenery Perched above Tribeca’s rooftops, this glass-walled penthouse is both architecture and art, a luminous modern sanctuary in the sky. Designed in collaboration with BKSK Architects, it spans over 6,700+/- square feet with 3148+/- square feet of landscaped terraces and is designed for an endless pool swim spa. Framed by panoramic views from the Hudson River to the Brooklyn Bridge, it merges downtown authenticity with serene, contemporary design. A keyed elevator opens to a soaring loft defined by light and volume. Connecting all three levels, the floating glass staircase and American Crescent residential elevator offer effortless movement throughout the home, complemented by a 36-foot rock-climbing wall that adds a sculptural focal point. The open great room, wrapped in floor-to-ceiling glass, is anchored by a 10-foot-wide gas fireplace and double-height 24’ceiling, offering an inspiring backdrop for entertaining, film screenings, or quiet evenings with skyline views. The chef’s kitchen blends form and function with basalt and quartz surfaces, Henrybuilt cabinetry, a Bulthaup island, and professional-grade appliances by Sub-Zero, Gaggenau, and Miele. A living green wall introduces an organic contrast to the architectural lines. Three bedrooms on the main level each feature en-suite baths with natural stone and Dornbracht fixtures. Smart infrastructure includes Lutron-controlled lighting, multi-zone HVAC, concealed wiring, and advanced security systems, balancing innovation with ease. Upstairs, an open office and lounge overlook the great room adjacent to a sitting area with wet bar. To the north, a cozy terrace invites morning coffee or sunset views. To the south, a gym adjoins the primary suite, a private retreat wrapped in three exposures. The primary bath evokes a spa with a Boffi soaking tub, dual steam shower, sauna, and Poliform closets, opening to a tranquil bamboo garden. Crowning the home, two grandly scaled landscaped rooftop terraces offer cinematic vistas. The north terrace features a full Viking kitchen, fire pit, and dining area. The south terrace is equipped with a powder room for easy rooftop entertaining and is designed for an endless pool, completing this one-of-a-kind urban retreat. Situated in Tribeca’s cultural heart, 71 Murray Street is surrounded by acclaimed restaurants, boutiques, and waterfront parks, with easy access to major subways. With only twelve residences, a full-time doorman, and private storage, the building combines intimacy, discretion, and architectural integrity, creating a rare blend of glass, greenery, and light above downtown Manhattan. There are 3 Assessments in place totaling of $5,591.76. Two assessments end in 2027, and the third ends in 2030. Some photos are virtually staged.
…By Sotheby's International Realty - Downtown Manhattan Brokerage


Oversized alcove studio on the 24th floor with south-western exposures, and large windows. Configure as you please with either a home office or a sleeping area distinct from the living-room. Open kitchen with a center island, stone counters, stainless steel appliances. Bathroom with soaking tub and separate shower. Washer dryer inside the unit. Central ac / heat. 75 wall street is a full-service white glove condominium in the very heart of the financial district, with countless amenities: 24/7 doorman, gym, terrace, lounge, billiards room, children's room. . And hotel services. note: the pictures of the furnished rooms have been virtually staged to provide a sense of scale.
…By Barnes New York
'%20stroke='%23DDAA3A'%20stroke-width='1.909'%20stroke-linecap='square'%20stroke-linejoin='bevel'/%3e%3c/svg%3e)
Receive by email any new listing that may match your search criteria
Your criteria :
By validating this form, you accept the general conditions of use of Le Figaro Properties.
These agencies offer a selection of luxury properties vente at Greenville. Feel free to contact them for personalized assistance.
