The agencies at Weehawken Township
These agencies offer a selection of luxury properties vente at Weehawken Township. Feel free to contact them for personalized assistance.

 English$ USD · m²


Introducing a masterfully restored Victorian gem nestled within the coveted Kings Bluff community, this architectural treasure showcases full, panoramic views of the iconic New York City skyline. The designer kitchen is a culinary haven, complete with a separate dining area, exquisite bi granite countertops, custom wood cabinets, and a 48-inch Viking stove for the inspiring chef. Meticulous wood details throughout include Ukrainian inlaid flooring, elegant pocket doors, a striking coffered ceiling, and soaring 11-foot ceilings on the first floor. Commuting is effortless via jitney, bus, light rail, ferry, or car, offering unparalleled convenience for both land and sea travel. This remarkable home seamlessly blends Victorian charm with modern sophistication for an unmatched living experience. Blvd. East & King Ave.
…By Annonceur International


Stunningly unique 2-story penthouse in the sky with breathtaking panoramic NYC & Hudson River views! Step off your private elevator to see gorgeous south NYC views and a custom glass staircase with built-in wine storage. Walk into the heart of the home and be surrounded by the entire NYC skyline: this 2-story great room has a bar, custom fireplace, and balcony, while allowing you to see all the way from the George Washington Bridge to the Verrazano Bridge. Turn around and you're in your spacious chef's kitchen with white cabinetry and countertops, custom sink with instant hot water, oversized island and LaCornue stove with 8 burners and a pot filler. The dining area has incredible northern views and its own balcony. The living room has custom paneling and storage, a wet bar with a dishwasher and freezer, and an additional balcony with stunning views. The upstairs landing is a luxurious custom office space with built-in shelves and a mirrored wall (with a hidden TV) to reflect the incredible views. The expansive primary suite has an attached glass loft over the great room, panoramic views, skylights, a fireplace, walk-in closet, and a enormous ensuite bathroom with its own views over dual sinks, an enormous soaking tub, and walk-in shower with four showerheads. This home was completely redone with private storage and 2 garage parking spaces. Riva Pointe offers 24/7 concierge security, indoor pool, fitness center, sauna, sundecks, and terraces.
…By Annonceur International


Stunningly unique 2-story penthouse in the sky with breathtaking panoramic NYC & Hudson River views! Step off your private elevator to see gorgeous south NYC views and a custom glass staircase with built-in wine storage. Walk into the heart of the home and be surrounded by the entire NYC skyline: this 2-story great room has a bar, custom fireplace, and balcony, while allowing you to see all the way from the George Washington Bridge to the Verrazano Bridge. Turn around and you're in your spacious chef's kitchen with white cabinetry and countertops, custom sink with instant hot water, oversized island and LaCornue stove with 8 burners and a pot filler. The dining area has incredible northern views and its own balcony. The living room has custom paneling and storage, a wet bar with a dishwasher and freezer, and an additional balcony with stunning views. The upstairs landing is a luxurious custom office space with built-in shelves and a mirrored wall (with a hidden TV) to reflect the incredible views. The expansive primary suite has an attached glass loft over the great room, panoramic views, skylights, a fireplace, walk-in closet, and a enormous ensuite bathroom with its own views over dual sinks, an enormous soaking tub, and walk-in shower with four showerheads. To round out this incredible home, it has 3 additional bedrooms, each huge, with NYC/river views, unique custom ensuite bathrooms, and walk-in closets. This home was completely redone with all new systems, radiant heat flooring, Sonos Bluetooth throughout, and hurricane impact windows. Included is the NEST thermostat, electronic sun window shades, private storage and 2 garage parking spaces. The luxury community of Riva Pointe offers 24/7 concierge and security, an indoor pool, fitness center, sauna, sundecks, and landscaped terraces. Sitting just steps from the NYC Ferry terminal as well as buses, light rail, the Lincoln Tunnel, and Whole Foods, this is one of the finest locations on the entire Gold Coast waterfront.
…By Annonceur International


Stunningly unique 2-story penthouse in the sky with breathtaking panoramic NYC & Hudson River views! Step off your private elevator to see gorgeous south NYC views and a custom glass staircase with built-in wine storage. Walk into the heart of the home and be surrounded by the entire NYC skyline: this 2-story great room has a bar, custom fireplace, and balcony, while allowing you to see all the way from the George Washington Bridge to the Verrazano Bridge. Turn around and you're in your spacious chef's kitchen with white cabinetry and countertops, custom sink with instant hot water, oversized island and LaCornue stove with 8 burners and a pot filler. The dining area has incredible northern views and its own balcony. The living room has custom paneling and storage, a wet bar with a dishwasher and freezer, and an additional balcony with stunning views. The upstairs landing is a luxurious custom office space with built-in shelves and a mirrored wall (with a hidden TV) to reflect the incredible views. The expansive primary suite has an attached glass loft over the great room, panoramic views, skylights, a fireplace, walk-in closet, and a enormous ensuite bathroom with its own views over dual sinks, an enormous soaking tub, and walk-in shower with four showerheads. This home was completely redone with private storage and 2 garage parking spaces. Riva Pointe offers 24/7 concierge and security, an indoor pool, fitness center, sauna, sundecks, and landscaped terraces.
…By Annonceur International


Spectacular 4br/4.5ba Penthouse with Panoramic NYC views. Experience Hoboken waterfront living in this extraordinary 3600 sq ft 4br/4.5ba penthouse, the largest condo on the waterfront, offering breath-taking, unobstructed views from the GW Bridge to the Freedom Tower. Floor to ceiling windows flood the space with natural light & frame sweeping vistas the the NYC skyline & Hudson River from every room. This rare residence combines the scale & privacy of a one family with the ease & sophistication of condo living. Designed for grand living & seamless entertaining, the open concept layout features a chef's kitchen with Sub-Zero & Miele appliances, custom cabinetry & generous storage through out. Step onton your private balcony off the living & dining areas & take in the postcard perfect views.The palatial (14.8X24.8 primary suite offers a serene retreat, featuring a spa inspired en-suite bath, oversized walk-inn closet and a separate home office. Every detail has been thoughtfully curated, with luxurious upgrades including electric blinds, $150k Sonos sound & AV system, statement mirrors from the Waldorf Astoria & 2 antique mantles from a historic Newport mansion. Located in a full service building with 24/7 concierge, state of the art fitness center, seasonal pool and a beautifully landscaped 4th floor courtyard. Moments from the NYC ferry, transit, parks, dining, shopping and the vibrant Pier 13. A true one of a kind home in Hoboken's most desirable location. Come see this spectacular penthouse for yourself, a rare opportunity not to be missed.
…By Annonceur International


Set high in the West Tower of Thomas Heatherwick's Lantern House, Residence 1701 is a 2,414-square-foot, 3-bed, 3.5-bath home with spectacular light and sweeping views to the north, east and west. One of only four residences in the building with this exceptional floor plan, the home is positioned well above the East Tower, with open views of the Hudson River, Manhattan skyline and western horizon through Lantern House's signature bay windows. A gracious entry opens to an expansive corner great room, where ceilings reaching 10'9, wide-plank French oak floors and walls of windows frame the views. The current owner has further upgraded the home with extensive custom closets, a bespoke living room media center with concealed bar, integrated home office, custom entry bench and an upgraded laundry room. The March & White kitchen features convex fluted oak cabinetry, Calacatta Venato marble countertops and backsplash, bronze detailing and a full suite of Gaggenau appliances, including wine refrigeration. Occupying the northeast corner, the primary suite offers sweeping skyline views, a large walk-in closet and a windowed bath finished in Nestos Beige and Emperador Grey marble with radiant heated floors and custom bronze detailing. Two additional bedrooms each have en-suite baths, while a striking Black Onyx powder room completes the home. Designed by Thomas Heatherwick and developed by Related Companies, Lantern House is one of West Chelsea's most distinctive residential buildings, with a 75-foot swimming pool, Equinox-managed fitness center, sauna, cold plunge, hot tub, steam rooms, treatment rooms, landscaped courtyard, residents' lounges, private dining room and rooftop terrace. Set directly on the High Line and moments from Hudson River Park, Chelsea's galleries and the best of downtown Manhattan, Residence 1701 brings together spectacular views, a great three-bedroom layout and beautifully executed interiors in one of West Chelsea's most recognizable buildings. Shown by appt through listing broker Dennis Cusack of SERHANT.
…By Annonceur International


Exceptional value opportunity. This expansive 3-bedroom, 2-bath corner residence offers approx. 1,850 sq. ft. plus a 300 sq.ft private terrace with sweeping, unobstructed NYC skyline and Hudson River views from three exposures. Light-filled living spaces, open kitchen, oversized bedrooms, and a primary suite with custom walk-in closet and bath. Full-service Boulevard East building with 24/7 concierge, valet, fitness center, pool, and on-site parking (fee). Maintenance includes property taxes, utilities / internet and pool. Some photos virtually staged.
…By Prominent Properties Sotheby's International Realty


Triple Mint, High-Floor Residence with Sweeping Views! Perched high above the Hudson River, this triple-mint corner 3-bedroom, 3.5-bathroom residence is an exceptional showcase of light, space, and spectacular views. Floor-to-ceiling windows capture breathtaking open-water vistas across the Hudson, complemented by beautiful western and southern city views stretching all the way to Freedom Tower. Exceptionally bright and open, the apartment has been thoughtfully customized throughout, with elegant built-ins and custom features designed to maximize both space and storage. The open-concept kitchen features top-of-the-line stainless-steel appliances and provides beautiful views both up and down the Hudson River. The enormous private primary suite is a serene retreat, with floor-to-ceiling windows that capture brilliant natural light by day and spectacular sunsets in the evening. Two large walk-in closets and a luxurious en-suite marble bathroom complete this sophisticated oasis. The spacious second bedroom enjoys open city views and an en-suite bathroom. The equally large versatile third bedroom can easily function as a bedroom, guest room, or home office, with an elegant Italian Murphy bed that transforms into shelving and a generous desk. A large en-suite bathroom provides additional comfort and flexibility. A sleek powder room off the entry and a vented washer and dryer add to the convenience of this beautifully appointed home. Quiet, private, and surrounded by extraordinary views, this is truly an oasis in the sky . Enjoy one of the last remaining 20-year 421-a tax abatements . AN EXCEPTIONAL COLLECTION OF AMENITIES Two Waterline Square offers an extraordinary array of amenities designed for wellness, relaxation, and entertaining. Residents enjoy a state-of-the-art fitness center, swimming pool, spa, yoga studio, tennis and basketball courts, as well as a beautifully appointed residents' lounge, private dining room, screening room, landscaped terrace, and rooftop garden. Additional conveniences include a children's playroom, pet spa, and 24-hour concierge service , providing the exceptional service and lifestyle expected of one of Manhattan's premier residential buildings.
…By Annonceur International


A Rare West Village Gem with W/D and Unobstructed Southern Views. This rare and exquisite one-bedroom prewar residence at 299 West 12th Street offers a unique combination of classic charm, thoughtful renovations, and exceptional views. Apartment 9F enjoys unobstructed southern exposures overlooking Abingdon Square Park and the historic West Village, with views extending all the way to the Freedom Tower. This is one of only a handful of apartments in the building with an in-unit washer and dryer. Ideally situated on the highly coveted F line, this beautiful home welcomes you through a gracious entry foyer with a large walk-in closet. The foyer opens seamlessly to a spacious dining area adjacent to the renovated, windowed kitchen, featuring stainless steel appliances and stone countertops. A step-down leads to the elegant, sunken living room, where a wood-burning fireplace, abundant southern light, and dramatic open views create an inviting setting for both entertaining and everyday living. The pristine bathroom features Waterworks fixtures. This home has it all: New windows, through the wall a/c covered with beautiful marble topped cabinets and custom brass grilles, new electrical panel and wiring, walls are skim coated throughout, high end light fixtures, and automated designer window coverings. Original wood floors are in excellent condition. A storage unit is included with the sale. Electricity is included in the common charges. There are two monthly assessments; Assessment #1 $349.32/month for capital improvements (Local Law 11) until December 2026. Assessment #2 $66.58/month for the lobby renovation loan which matures in 2031. There is a tenant in place until March 15, 2027. 299 West 12th Street is a full-service luxury condominium designed by Emory Roth in the heart of the West Village. Amenities include, 24-hour doorman, live in super, laundry room, and bike storage. Residents enjoy proximity to the Abingdon Square Farmers' Market, Whitney Museum, Meatpacking District, Highline, Hudson River Park, the best shopping, dining, cultural, entertainment and transportation opportunities New York has to offer.
…By Sotheby's International Realty - Downtown Manhattan Brokerage


Experience refined waterfront living in this exceptional sponsor-owned 2-bedroom, 2-bath residence at the highly sought-after Park & Shore in Newport. Offering 1,127 square feet of thoughtfully designed living space, this elegant home showcases captivating views of the tranquil Newport Green Park and the iconic Midtown Manhattan skyline through expansive floor-to-ceiling windows, filling the residence with abundant natural light. Soaring 10-foot ceilings and a spacious open-concept layout create an inviting atmosphere ideal for both everyday living and entertaining. The thoughtfully designed U-shaped chef's kitchen features integrated Bosch appliances, custom walnut cabinetry, Quartzite countertops, a vented gas cooktop with exterior-vented exhaust, and premium designer finishes, seamlessly connecting to the expansive living and dining areas. The generously sized primary suite offers a peaceful retreat with abundant closet space and a luxurious spa-inspired marble bathroom complete with a double vanity, oversized glass-enclosed shower, and elegant finishes. A spacious second bedroom provides exceptional flexibility for guests, family, or a dedicated home office and is conveniently located adjacent to a beautifully appointed full bath. Additional highlights include wide-plank hardwood flooring, central air conditioning, an in-unit washer and dryer, and keyless entry. Perfectly positioned along the Hudson River waterfront and just moments from the Newport and Hoboken PATH stations, Park & Shore is one of Jersey City's premier luxury addresses. Residents enjoy an unmatched collection of resort-style amenities, including a 24-hour concierge, indoor heated lap pool, state-of-the-art fitness center with yoga studio, spa facilities, resident lounge, wine-tasting room with private dining space, co-working and multimedia rooms, children's playroom, beautifully landscaped outdoor terraces, putting green, and a spectacular rooftop sky lounge with outdoor dining, entertaining areas, and breathtaking Manhattan skyline views. Move right into this beautifully appointed residence and enjoy sophisticated design, world-class amenities, and the very best of luxury waterfront living in the heart of Newport.
…By Prominent Properties Sotheby's International Realty


Perched on the 22nd floor of 75 Park Lane South, Residence 2207 is a stunning 1,241-square-foot corner condominium offering 2 bedrooms, 2 bathrooms, and breathtaking, unobstructed views of the Hudson River, Lower Manhattan, and the Freedom Tower. With coveted southeast and western exposures, floor-to-ceiling windows fill the home with natural light throughout the day, while a private balcony provides the perfect place to take in the skyline and waterfront views. The thoughtfully designed chef's kitchen is a rare highlight, offering a unique layout that feels both tucked away and open to the living and dining areas, making it ideal for everyday living and entertaining. The home has been enhanced with automatic Hunter Douglas shades throughout, custom closet systems, and Nest smart thermostats. Purchased brand new in 2023 and meticulously maintained by its original owner, the residence is truly move-in ready. Residents enjoy an exceptional amenity package including a 24-hour doorman, fitness center, indoor pool, steam room, golf simulator, movie theater, resident lounges, children's playroom, and more. Located just moments from Newport Green, the waterfront, and both Newport and Hoboken PATH stations, Residence 2207 offers the best of luxury waterfront living in Jersey City.
…By Prominent Properties Sotheby's International Realty


Experience refined waterfront living in this exceptional sponsored owned 2-bedroom, 2-bath residence at the highly sought-after Park & Shore in Newport. Offering 1,158 square feet of thoughtfully designed living space, this elegant home showcases expansive north-facing views through floor-to-ceiling windows, filling the interiors with abundant natural light while overlooking Newport Green, the Jersey City skyline, and beyond. The open-concept living and dining area is anchored by a sophisticated chef's kitchen featuring integrated Bosch appliances, custom walnut cabinetry, Quartzite countertops, a waterfall island with seating, and a vented gas cooktop—perfect for everyday living and effortless entertaining. The spacious primary suite offers a peaceful retreat with a generous walk-in closet and a luxurious spa-inspired marble bathroom complete with a double vanity, oversized glass-enclosed shower, and premium finishes. A generously sized second bedroom provides exceptional flexibility for guests, family, or a dedicated home office, complemented by a nearby full bath. Additional highlights include wide-plank hardwood flooring, central air conditioning, an in-unit washer and dryer, keyless entry, and custom motorized window shades. Perfectly positioned along the Hudson River waterfront and just moments from Newport and Hoboken PATH stations, Park & Shore is one of Jersey City's premier luxury addresses. Residents enjoy an unmatched collection of resort-style amenities, including a 24-hour concierge, indoor heated lap pool, state-of-the-art fitness center with yoga studio, spa facilities, resident lounge, wine-tasting room with private dining space, co-working and multimedia rooms, children's playroom, beautifully landscaped outdoor terraces, putting green, and a spectacular rooftop sky lounge with outdoor dining, entertaining areas, and breathtaking Manhattan skyline views. Move right into this beautifully appointed residence and enjoy sophisticated design, exceptional amenities, and the best of luxury waterfront living in the heart of Newport.
…By Prominent Properties Sotheby's International Realty

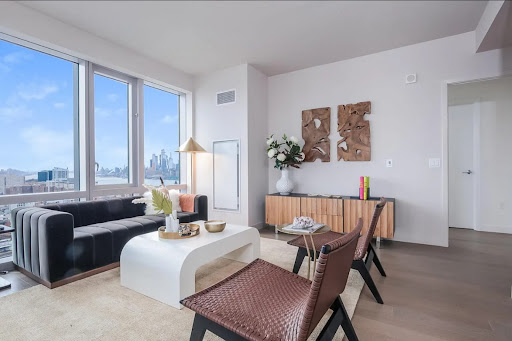


Residence 2701 is a north-west corner 2BR with private balcony. Features abundant closets. alcove kitchen with windows adjacent to living room Protected views of the Hudson River and midtown Manhattan. Located between two PATH terminals, on a flourishing park adjacent to the Hudson River waterfront in Jersey City’s vibrant Newport neighborhood, are the 358 custom-designed residences of 75 Park Lane. Comprised of spacious studios to oversized three bedrooms, state-of-the-art luxury penthouses with mid century artisan touches throughout and a welcoming porte cochere, 75 Park Lane is a warm & stylish addition to the Jersey City waterfront. Standing 37 stories high, this sanctuary in the sky offers its residents peace at home while watching the sunrise set against panoramic vistas. These intelligently crafted luxury condominiums are surrounded by light, air, green space and spectacular views of the Hudson River and Manhattan Skyline. Each residence features elegant chef’s kitchens, designed for both casual dining and entertaining, with Integral Bosch appliance package, undermount stainless steel sink, Madreperola Quartzite waterfall island and countertop, and millwork with satin nickel trim. The master baths are also thoughtfully designed with clean lines, precise craftsmanship, Stellar White marble floors and walls, frameless all-glass shower and custom vanity. The impressive features of 75 Park Lane also include in-unit washer/dryers, adjustable central A/C and a suite of smart home features including keyless entry. Whether it’s work or play, 75 Park Lane’s amenities create a homeowner’s paradise with an indoor heated lap pool and adjacent fitness center, complete with yoga room, teak-line Spa, and steam rooms. Its wine tasting lounge with a private dining room sits next to a co-working space, private conference room, and multimedia lounge for movie nights or karaoke. A favorite of golf enthusiasts is the sixth floor putting green set against panoramic views of Midtown Manhattan and Newport Green Park. The sky lounge, a landscaped rooftop lounge and dining area with a full prep kitchen, makes a tranquil place for you to unwind or host large gatherings of friends.
…By Prominent Properties Sotheby's International Realty


75 Park Lane South, residence 1611 is a south facing and spacious 1B1B with 747 square feet of living space. This Home has partial Empire state building view and features an elegant chef’s kitchens with Bosch appliance package, undermount stainless steel sink, Madreperola Quartzite waterfall island and countertop. This home includes 2 good size closet spaces for storage. Park & Shore offers 20,000 square feet of amenities which include an indoor heated lap pool, fitness center, complete with yoga room, teak-line Spa, and steam rooms, wine tasting lounge with a private dining room, a co-working space, private conference room, putting green set against panoramic views of Midtown Manhattan and Newport Green Park, sky lounge, a landscaped rooftop lounge and dining area with a full prep kitchen, and a multi- media room. Located near PATH, Light Rail, shopping, restaurants and a beautiful park adjacent to the Hudson River waterfront in Jersey City’s vibrant Newport neighborhood. Parking is available for an additional fee.
…By Prominent Properties Sotheby's International Realty


THE RESIDENCE Welcome to 5K at 220 Riverside Boulevard—a stunning 2-bedroom, 2-bathroom home in a full-service Lincoln Center condominium featuring iconic views and premium finishes. Offering breathtaking river and sunset vistas from every room, this residence features a split-bedroom layout and oversized, west-facing windows that look directly out over the Hudson River. A gracious foyer opens to a spacious living and dining area with herringbone hardwood floors, extra-tall ceilings, and open-sky views. The kitchen is equipped with excellent cabinet space, stainless steel appliances and granite countertops. The king-size primary bedroom easily accommodates a home office area and includes ample closet space along with an en-suite bathroom featuring a double vanity, a large tub, and a shower. The second bedroom also offers direct river views and ample closet space. For added convenience, the home includes an in-unit washer and dryer, additional closet space, and a second bathroom with a standing shower near the entry area. THE BUILDING 220 Riverside Boulevard is a contemporary, white-glove condominium offering a 24-hour concierge, security, and maintenance services. As the tallest building on Riverside Boulevard, it features expansive indoor and outdoor resort-inspired amenities, including a fitness center, an indoor pool, a hot tub, sauna and steam rooms, and massage treatment rooms. Residents also have access to a billiards room, a playroom, a private event space, a relaxing interior garden, and garage parking. THE NEIGHBORHOOD Located in Lincoln Square, the building is surrounded by Manhattan’s premier dining, shopping, entertainment, and outdoor spaces. It sits directly across from Riverside Park, providing easy access to the Pier 1 promenade, outdoor dining, and bike lanes, and is just a few blocks from Central Park. The neighborhood is a culinary destination, within walking distance of acclaimed Upper West Side restaurants, bakeries like Mille-Feuille and Levain, and specialty grocers including Zabar’s, Citarella, Fairway, and Trader Joe’s. Luxury shopping is nearby on Broadway and at The Shops at Columbus Circle, along with world-class performing arts at Lincoln Center. Public transportation options include the 1, 2, and 3 subway lines, the crosstown 72nd Street bus, and nearby CitiBike stations.
…By Annonceur International


Award-winning costume designer extraordinaire and Broadway legend, Carrie Robbins, called this expansive full-floor NoMad penthouse her private oasis, atelier, and home. Offered for the first time to its next visionary. A creative pioneer, her residence was filled with art books, plays, sketches, and award-winning costumes, serving as a living canvas for innovation and inspiration. Spanning the entire floor, the loft boasts four exposures, radiant natural light, open skyline views in every direction, and dramatic sunsets from nearly 90 feet of western exposure. With approximately 20 oversized windows, the home is bathed in sunlight throughout the day, creating an uplifting and inspiring living environment. Adding to its unique appeal are two separate rooftop outdoor spaces, both associated with the penthouse and located just one flight above. The south roof deck is 626+/- SF and the north roof deck is 693+/- SF. The north-facing roof deck offers a peaceful retreat high above the city, while the south-facing terrace showcases sweeping views of Manhattan's iconic skyline. Together, these outdoor spaces offer endless possibilities to create a spectacular rooftop oasis, entertaining venue, garden retreat, or architectural extension of the home. Bring your architect, imagination, and creative vision to curate a truly exceptional penthouse residence in the heart of one of Manhattan's most vibrant neighborhoods. The flexible layout, expansive footprint, abundant light, and exceptional outdoor potential provide all the ingredients necessary to elevate this residence to the next level. Located moments from Madison Square Park and surrounded by Michelin-starred dining, Ambassadors Clubhouse New York, premier shopping, and Broadway's vibrant dining scene, the building offers a rare blend of character and convenience. The cooperative consists of board-approved residential lofts, several of which have been combined over the years. Amenities include three elevators, two key-locked passenger elevators, a curbside freight elevator, video intercom security, a live-in superintendent, professional management, and a pet-friendly policy. If you're looking for space, light, outdoor living, and limitless potential, this penthouse checks every box: four exposures, approximately 20 windows, two rooftop outdoor spaces, flexible loft living, abundant sunshine, and outstanding value. Priced to sell, this is an exceptional opportunity to create a one-of-a-kind trophy residence in NoMad.
…By Sotheby's International Realty - Downtown Manhattan Brokerage


A True Home in the Sky - Penthouse C at One Central Park West Now offered at 50% below its original price. Welcome to Penthouse C at One Central Park West, a spectacular duplex spanning the 49th and 50th floors of one of Manhattan's most iconic full-service buildings. This extraordinary five-bedroom, four-and-a-half-bathroom residence offers approximately 4,300 square feet and is defined by breathtaking west-facing views through dramatic floor-to-ceiling windows that flood the home with natural light. Sweeping vistas of the city skyline and Hudson River, paired with unforgettable sunsets, create a rare sense of openness and volume-more downtown loft than Upper West Side, yet with a distinctly sophisticated, modern aesthetic. At the heart of the residence is a striking glass-and-steel spiral staircase: a true sculptural centerpiece conceived and crafted over nine months by the prior owner, a renowned fashion industry figure, in collaboration with his architect. Floating between two floors, the staircase elevates the home's architectural presence and reinforces its sleek, contemporary design. The living and entertaining level features soaring nine-foot ceilings and polished concrete floors throughout, enhancing the airy scale and modern elegance of the space. The recently renovated kitchen is both refined and highly functional, centered around a porcelain-clad island with stain-resistant countertops and backsplash. Top-of-the-line Gaggenau and Wolf appliances are complemented by Clever cabinetry that seamlessly conceals appliances for a clean, minimalist finish. Also on this level is a flexible fifth bedroom or den, complete with an en suite bath. Plus, there is a guest bath and laundry room. The upper level is dedicated to private living spaces. The expansive primary suite spans nearly 500 square feet and features two oversized walk-in closets, a dedicated home office area, and a spa-like bathroom with double sinks, a soaking tub, and a separate stall shower. Three additional bedrooms complete this level - one en suite and two sharing a generously sized bathroom. As a resident of One Central Park West, you enjoy true five-star, hotel-style living. Amenities include room service from Jean-Georges and Nougatine, a fully equipped gym, lap pool, full-service spa, valet parking, optional housekeeping, and a rooftop with panoramic views. Plus, there is 24-hour concierge service, operating like a world-class hotel - arranging everything from theater tickets and restaurant reservations to car service, babysitters and floral arrangements. Penthouse C at One Central Park West is where architectural distinction, panoramic views, and uncompromising five-star living converge.
…By Annonceur International


Extell Development Company presents Central Park Tower, the definitive New York skyscraper. Located on Manhattan’s Billionaire’s Row and steps from Central Park, Central Park Tower rises 1,550 feet above New York City, establishing it as the tallest residential building in the world. Elegant in form and dazzling in stature, this new global icon, designed by Adrian Smith + Gordon Gill Architecture, boasts 360-degree views spanning from Central Park, to the Hudson and East Rivers, and the entirety of the New York City skyline. Refined interiors by Rottet Studios enhance these gracious residences designed for modern living at the pinnacle of luxury. An incomparable lifestyle is assured by the tower’s Central Park Club, with its dazzling array of amenities. Spread across three double-height floors, each space provides a unique experience complemented by five-star service. The signature feature of the Central Park Club is its 100th floor, the city’s highest private ballroom, dining room, wine bar and cigar lounge. Located on the 14th floor is the Club’s terrace, with an outdoor 60-foot pool, sun deck and cabanas. State-of-the-art fitness and wellness spaces include an indoor saltwater pool, spa with steam room and sauna, and a regulation squash court. Leisure spaces include a private movie theater, business center and multiple areas for hosting intimate gatherings. The Central Park Club offers an uplifting escape into a world where one’s every whim can be indulged.
…By Annonceur International


Turnkey West Village Living with Open City and Landmark Views. Dramatic open views and beautiful natural light define this gut-renovated one-bedroom on the eighth floor of the full-service Saint Germain. North- and east-facing exposures bathe the home in morning light while framing the Jefferson Market Library clock tower, its gardens, and the surrounding Village and Midtown skylines. Oversized windows and wide-plank brushed-oak floors enhance the generously proportioned living and dining area. The open chef's kitchen features a substantial quartz-topped peninsula, white cabinetry, under-cabinet lighting, an integrated sink, and Thermador appliances, including an integrated refrigerator with ice maker, dishwasher, and professional-style gas range. The king-size bedroom offers a custom walk-in closet with extensive storage. The spa-like bathroom features radiant-heated floors, Calacatta-style porcelain tile, a glass-enclosed rain shower, Vola and AXOR fixtures, an Italian Arblu floating vanity, an illuminated mirror, and a Toto Washlet with heated seat. Additional comforts include individually controlled heating and cooling, custom solid-wood doors, Restoration Hardware lighting, Lutron electrical finishes, integrated USB outlets, and a doorman intercom. The pet-friendly Saint Germain offers a 24-hour doorman, live-in superintendent, fitness room, central laundry room, bike storage, on-site garage, and a landscaped, furnished roof deck with panoramic skyline and Empire State Building views. Pied-and224;-terres, co-purchasing, guarantors, and subletting are permitted subject to board approval and building policies. Moments from Washington Square Park, Hudson River Park, acclaimed restaurants, cafand233;s, boutiques, markets, and numerous subway and PATH connections, Residence 8H pairs turnkey design and landmark views with an exceptional West Village location.
…By Annonceur International


Set high above Central Park at one of the most prestigious residential addresses in the world, Residence 27A at 220 Central Park South offers a rare combination of pedigree, privacy, and extraordinary views. Designed by Robert A.M. Stern Architects with interiors by The Office of Thierry W. Despont, 220 Central Park South has become a defining address for New York luxury. Its timeless limestone architecture, exceptional service, and highly private residential experience have established the building as one of Manhattan's most coveted condominiums. Residence 27A is the highest two-bedroom home on the desirable A-line, offering approximately 2,394 square feet with northern, western, and southern exposures. The centerpiece of the residence is its expansive living and dining room overlooking Central Park, where sweeping park views are paired with western city vistas. A gracious gallery leads into the main entertaining space, while both bedrooms enjoy bright southern exposures. The primary suite also captures western skyline views and includes two walk-in closets and a luxurious marble-clad bath. The second bedroom features an ensuite bath. A beautifully finished powder room conveniently located off the gallery. The residence is completed by a sophisticated chef's kitchen with custom cabinetry, Grigio Carnico marble, Miele and Sub-Zero appliances, 4-inch American White Oak herringbone floors, radiant floor heating in the bathroom, Lutron prewiring for recessed solar and blackout shades, central HVAC, vented washer and dryer, and ample storage space throughout. 220 Central Park South offers an unparalleled lifestyle with 24-hour attended lobbies in the Towner and Villa, a private porte-cochere, Residents' Club with full-service dining, Club Room and Bar, Dining Terrace, Screening Room, Game Room, the Athletic Club and Spa, featuring a 25-meter saline pool and fitness facilities, a full international Squash Court, a half Basketball Court, a Golf Simulator; a Playroom; Wine Tasting Room; and Parking, Residential Storage and Wine Cellars for purchase.
…By Annonceur International


Perfectly positioned at the crossroads of Lincoln Center and Central Park, Residence 26DE at 20 West 64th Street is a sprawling corner home offering exceptional scale, iconic views, and a layout designed for both grand entertaining and comfortable everyday living. A gracious gallery foyer opens into an expansive living and dining room spanning nearly 45 feet, where oversized windows frame captivating views of Lincoln Center and fill the home with natural light throughout the day. Adjacent to the entertaining spaces, the eat-in kitchen features abundant storage, a pantry, and a wet bar with wine refrigeration, creating a seamless setting for hosting. Privately tucked away, the extraordinary primary suite enjoys peaceful views of Central Park. The suite is complemented by a separate sitting room, dressing room, extensive closet space, and the rare luxury of dual en-suite bathrooms. Additional rooms include a generously proportioned second bedroom with an ensuite bathroom, a separate library or home office, dedicated laundry area, powder room, and an abundance of storage throughout. The flexible layout offers numerous opportunities for customization while maintaining a thoughtful separation between entertaining and private living spaces. Located within one of Lincoln Square's premier full-service condominiums, residents enjoy immediate access to Central Park, Lincoln Center, Columbus Circle, world-class dining, shopping, and transportation. Combining remarkable proportions, coveted views, and an unrivaled location, Residence 26DE presents a rare opportunity to create an exceptional Upper West Side home.
…By Annonceur International


Overlooking Madison Square Park and the iconic Flatiron Building in the hottest neighborhood in Downtown Manhattan - NoMad - where the vibrance of downtown meets the sophistication of uptown, The Penthouse at 277 Fifth Avenue soars high above the city, offering a magical, truly spectacular private, full floor residence with equally impressive views in all four directions, South to the World Trade Center, North all the way up to Central Park and beyond, West towards sunset and the glittering new Hudson Yards skyline and East welcoming the morning sun. Accessed via a keyed secure elevator, the private entry gallery leads you to the expansive, 53-foot Great Room with its majestic soaring ceilings and sweeping views in three directions, fully embraced by floor-to-ceiling windows. The iconic Empire State Building blurs the lines between architecture and sculpture, a focal point reminding you that you are in the most exciting city in the world. The large adjacent 75-foot-long loggia terrace embraces the Tri-State views, including almost every landmark, allowing you to fully appreciate the iconic architecture of the city. This penthouse allows for entertaining on a lavish scale. The eat-in kitchen has three sides of glass, opening up to the terraces, and is equipped with a full suite of stainless steel Miele appliances, including a large-capacity wine fridge, White Oak cabinetry, and a sound-insulated disposal in the undermount Blanco stainless steel sink. Honed marble slabs run throughout the kitchen, including a center island with waterfall edges. The generously scaled primary bedroom suite, with Southern and Eastern exposures, opens onto a private portion of the loggia terrace with an outdoor hot tub. An oversized dressing room with a custom, built-in closet system abuts the windowed five-fixture primary bathroom that features a walnut vanity with a Dolomiti marble countertop, full-height San Nicola marble slab walls, radiant heated Bianco Dolomiti marble floors, an elegant standalone tub and water closet by Duravit, and a glass-enclosed walk-in shower with rain and handheld shower heads. Breathtaking, open views to the North can be admired from each of the three additional bedroom suites in a separate bedroom wing: each en-suite bathroom is outfitted with heated marble floors and a custom walnut vanity with Bianco Dolomiti marble slab countertop and waterfall sides. An abundance of closet space is equally notable. A laundry closet with Bosch washer/dryer provides additional convenience. This brand new, never-lived-in residence has it all. As the final residential building designed by International Architectural Legend, Rafael Viñoly, with luxuriously appointed interiors by Jeffrey Beers International, this 55-story tower with its 130 extraordinary residences is truly a Collector's item. Spanning over 7,000 SF, the amenity suite boasts a furnished terrace, full-service staff with a 24-hour doorman, curated library lounge, windowed state-of-the-art fitness center with a yoga studio and spa/steam rooms, a private dining room with catering kitchen, games lounge, children's playroom, and a media and entertaining library. This distinguished Fifth Avenue address in the sought-after NoMad neighborhood is positioned just moments away from Madison Square Park, with easy access to some of Manhattan's most desired restaurants (including Café Carmellini, Eleven Madison Park, Blackbarn, etc), parks, shops, and hotels (The Fifth Avenue Hotel, The Ned and the new Ritz Carlton). The complete offering terms are in an offering plan amendment available from Successor Sponsor. File No. Cd17-0021. Equal Housing Opportunity.
…By Annonceur International


The Penultimate Penthouse. Welcome to this extraordinary, terraced penthouse with show-stopping 360-degree direct views of Central Park and the Hudson River, featuring 4+ bedrooms, 4-full bathrooms, and 2-powder rooms. This gracious penthouse spans across the entire 49th and 50th floors of 200 Amsterdam, a neighborhood-defining residential icon crafted for the most discerning lifestyles at the nexus of Lincoln Center and Central Park. On the 49th floor, a private elevator landing leads to a grand foyer with White Ice marble floors that flow directly onto a private terrace spanning the entire width of the building with direct views of Central Park, perfect for entertaining and enjoying spectacular sunrises and sunsets. The northern wing contains an expansive living room featuring panoramic direct views of Central Park and breathtaking river views with a wet bar and powder room. The southern wing has a formal dining room and eat-in kitchen with stunning southern and western views, and a bonus room perfect for a home office or gym. Natural light pours through floor-to-ceiling high-performance windows with Low-E coating, accentuating French white oak floors and soaring 10-foot ceilings. The kitchen boasts a windowed corner breakfast nook featuring mesmerizing water views, a massive waterfall island, Calacatta marble slab countertops and backsplash, a pull-down Kallista faucet, a hand-sourced Carrara marble vented oven hood, and integrated premium appliances from Wolf, Sub-Zero, and Miele. All four bedrooms are on the 50th floor and boast park or river views, each more magical than the next. The king-size primary suite receives vibrant northern, eastern, and western light and features an oversized walk-in closet, a built-in moonlight bar, and a decadent windowed en-suite bathroom with Iceberg marble mosaic radiant heated floors, Bianco Batida and Calacatta Cielo marble walls, a dual lacquer vanity with integrated medicine cabinets, a water closet, a walk-in rainfall steam shower, and a freestanding soaking tub. The remaining bedrooms have ample closet space and pristine en-suite bathrooms. Additional features include zoned central heating and cooling, smart home pre-wiring, and a laundry area with a utility sink and Maytag washer and dryer. 200 Amsterdam has over 20,000 square feet of unrivaled amenities designed to accommodate the lifestyle needs of residents of every age. The Spa features a 75-foot heated saltwater pool, a state-of-the-art fitness center from The Wright Fit, a yoga and Pilates studio, a golf simulator, a massage treatment room, a meditation room, men's and women's steam rooms, infrared saunas, and experiential showers. The Club floor has a private lounge and dining room, a landscaped terrace, a library, a study, private meeting rooms, music spaces for children and musicians, and a spacious sun-flooded children's playroom. Comprehensive complimentary concierge services simplify everything from event planning and art shipping to travel bookings and pet services. Situated in one of the most desirable locales in the world, 200 Amsterdam is moments from Lincoln Center, the American Museum of Natural History, Riverside Park, and Central Park. Fine dining options abound with names like Bar Boulud, Tavern On the Green, Per Se, Momofuku, and Nougatine at Jean-Georges. Cafes, bars, and shops line Broadway and Amsterdam and Columbus Avenues, and Columbus Circle is just a few blocks away. THE COMPLETE OFFERING TERMS ARE IN AN OFFERING PLAN AVAILABLE FROM SPONSOR. FILE NO. CD 17-0043
…By Annonceur International


An Innovative Classic, Impeccably Crafted. Welcome to this extraordinary 3-bedroom, 3-full-bathroom, 2-half-bathroom residence spanning the entire 48th Floor of 200 Amsterdam, a neighborhood-defining residential icon crafted for the most discerning lifestyles at the nexus of Lincoln Center and Central Park. Experience world-class amenities and sensational panoramic views of the Manhattan skyline, the Hudson River, and Central Park. A grand park-facing foyer with White Ice marble floors ushers residents into a striking open-plan living room, dining room, and kitchen. Natural light pours through floor-to-ceiling high performance windows with Low-E coating, accentuating French white oak floors, soaring ceilings, and a regal fireplace. The eat-in kitchen boasts a windowed breakfast nook, a separate wet bar, a massive waterfall island, Calacatta marble slab countertops and backsplash, a pull-down Kallista faucet, a hand-sourced Carrara marble vented oven hood, and integrated premium appliances from Wolf, Sub-Zero, and Miele. The king-size primary suite receives vibrant northern and eastern light and features oversized couples walk-in closets, a private wet bar, and a decadent en-suite bathroom with Iceberg marble mosaic radiant heated floors, Bianco Batida and Calacatta Cielo marble walls, dual lacquer vanities with integrated medicine cabinets, a water closet, a walk-in rainfall steam shower, and a freestanding soaking tub. The remaining bedrooms have ample closet space and pristine en-suite bathrooms. A bonus room can be used as a home office or study. Additional features include zoned central heating and cooling, smart home pre-wiring, and a laundry area with a utility sink and Maytag washer and dryer. 200 Amsterdam has unrivaled amenities designed to accommodate the lifestyle needs of residents of every age. The Spa features a 75-foot heated saltwater pool, a state-of-the-art fitness center from The Wright Fit, a yoga and Pilates studio, a golf simulator, a meditation room, mens and womens steam rooms, an infrared sauna, and experiential showers. The Club has a private lounge and dining room, a landscaped terrace, a library, a study, and music spaces for children and musicians. Comprehensive concierge services simplify everything from event planning and art shipping to travel bookings and pet services. Situated in one of the most desirable locales in the world, 200 Amsterdam is moments from Lincoln Center, the American Museum of Natural History, Riverside Park, and Central Park. Fine dining options abound with names like Bar Boulud, Tavern On the Green, Per Se, Momofuku, and Nougatine at Jean-Georges. Cafes, bars, and shops line Broadway and Amsterdam and Columbus Avenues, and Columbus Circle is just a few blocks away. THE COMPLETE OFFERING TERMS ARE IN AN OFFERING PLAN AVAILABLE FROM SPONSOR. FILE NO. CD 17-0043
…By Annonceur International


THE PENTHOUSE AT 30 EAST 31ST STREET A private Manhattan aerie with extraordinary architecture and sweeping skyline views. Set in the heart of NoMad, this full-floor duplex offers 3,354 square feet of thoughtfully designed interiors, three bedroom suites and north, south and west exposures. Designed by acclaimed architect Morris Adjmi, 30 East 31st Street draws on Art Deco geometry and Neo-Gothic influences, culminating in a sculptural crown. The Penthouse’s distinctive windows frame panoramic views stretching from the Empire State and Chrysler Buildings to Lower Manhattan and beyond. Two private keyed elevators open directly into the residence. The main entertaining level features soaring proportions and walls of glass, with a south-facing living room and adjoining dining room overlooking the northern skyline. A walnut wet bar and pantry connect the entertaining spaces to a custom kitchen centered on a Taj Mahal quartzite waterfall island and appointed with premium appliances. A sculptural white oak staircase leads to the private upper level. The primary suite overlooks the Empire State Building and features two substantial walk-in closets. Its windowed bath includes a soaking tub with skyline views, a marble steam shower, custom white oak cabinetry, Palladium-finish Morris Adjmi fixtures and a Calacatta marble floor. Two additional ensuite bedrooms occupy the opposite end of the residence, offering privacy, generous proportions, distinctive geometric windows and beautifully appointed marble baths. Wide-plank white oak floors, custom millwork, multi-zone climate control and carefully selected natural stone bring warmth and cohesion throughout. This boutique, full-service condominium offers a 24-hour attended lobby, fitness center, residents’ lounge with a double-sided fireplace, private dining room with a chef’s catering kitchen, viewing garden, live-in superintendent, storage and bicycle room. Surrounded by NoMad’s landmark architecture, celebrated restaurants, hotels and cultural destinations, the Penthouse offers a rare combination of architectural pedigree, privacy and an extraordinary connection to the Manhattan skyline. Photos and floor plan are representative of this unit; individual residences may vary. Some photographs have been virtually staged. A private storage unit transfers with the sale. Buyer is responsible for New York City and New York State transfer taxes. The complete offering terms are in an offering plan available from Sponsor. File No. CD17-00070. Sponsor: 31ST STREET ZEF LLC, having an address at 488 Madison Avenue, Suite 1230, New York, NY 10022. Equal Housing Opportunity.
…By Sotheby's International Realty - East Side Manhattan Brokerage

Receive by email any new listing that may match your search criteria
Your criteria :
By validating this form, you accept the general conditions of use of Le Figaro Properties.
These agencies offer a selection of luxury properties vente at Weehawken Township. Feel free to contact them for personalized assistance.
