The agencies at Burbank
These agencies offer a selection of luxury properties vente at Burbank. Feel free to contact them for personalized assistance.

 English$ USD · m²


Welcome to this original Ben Mar home in the Burbank hills. This home has been lovingly lived in for over 50 years and is located in a quiet neighborhood withing walking distance to the elementary, middle and high schools. Just two blocks up from the well know Burbank Tennis center and within a mile of the shopping mall and restaurants, this home home is in an ideal location to many amenities, There is an enclosed sun room that could easily be removed to enlarge the yard.
…By Annonceur International


UNIT TO BE SOLD FULLY FURNISHED. Residence 17B at Park Elm Century Plaza presents a sophisticated two-bedroom, two-and-a-half-bathroom residence, exquisitely curated by acclaimed interior design firm Jackson Paige Interiors, under the direction of principal designer Christine Paige, who elevated the finishes throughout beyond the building's original specifications. Offered fully furnished, the residence reflects a cohesive and elevated design vision from entry to terrace. Located in the heart of Century City, the legendary glass towers at Park Elm, designed by world-renowned architects Pei Cobb Freed & Partners, rise 44 stories with walls of 10-foot floor-to-ceiling glass, offering sweeping panoramic views and a lifestyle defined by elegance, security, and resort-style living. Privately sited off the street with a 24-hour guard gate and valet, this dramatic approach welcomes residents home, with effortless access to the world-renowned restaurants, wellness, and retail of the Century Plaza Promenade.Residence 17B features a private elevator lobby opening to a formal 26-foot entry foyer that leads into an expansive great room with a gas fireplace and access to a 20-foot terrace, complemented by a private den offering breathtaking views. Christine Paige's design vision brings a refined, layered elegance throughout, with thoughtfully curated finishes, furnishings, and lighting that elevate every space. The primary suite offers an oversized walk-in closet, an en-suite bathroom, and a private terrace, while the second bedroom enjoys its own en-suite bath at the opposite end of the residence for ultimate privacy. Park Elm residents enjoy an unparalleled collection of amenities, including a resort-style pool and hydrotherapy spa, state-of-the-art fitness center, wellness suite with sauna and steam room, private screening room, library, wine storage, entertainment lounge with bar and billiards, dog park, glam room-beauty atelier, club room for private events, and attentive 24-hour concierge service. The Park Elm Residences at Century Plaza are more than a home they are an architectural landmark and an enduring expression of modern elegance, just moments from the best shopping, dining, and lifestyle Century City has to offer.
…By Annonceur International


Charming Updated Condo — Beautifully Refreshed! This bright condo features brand-new flooring throughout, fresh interior paint, a new cooktop, and a new dishwasher. The open living area centers around a classic fireplace, while the kitchen offers white cabinetry and tile counters. The unit includes two spacious bedrooms with ample closet storage. Enjoy resort-style living with access to the community's pool and landscaped courtyard. Conveniently located near shopping, dining, and major transit routes — a fantastic opportunity for buyers or investors alike. Schedule your private showing today!
…By Vista Sotheby's International Realty


This townhouse-style residence presents a clear value opportunity. Spanning two levels with no neighbors above, the layout provides privacy, storage, and space. It features two bedrooms, each with en-suite bathrooms and walk-in closets, plus a guest powder room on the main level. The primary suite includes a private balcony with views of Mt. Wilson, while the main floor's balcony opens to a secluded outdoor area shaded by a mature Bottlebrush tree. While the building's common areas are in their original cosmetic condition, the interior of Unit 222 is move-in ready. Updates includes a brand-new HVAC system (still under warranty), and newer washer, dryer, and kitchen appliances. The unit is designed for functionality with a dedicated kitchen pantry, balcony closet, and a private storage locker in the secure parking garage. Residents also have access to community amenities including a swimming pool and 2 barbecue areas. Centrally located near the top Glendale destinations like the Americana, Erewhon, and Whole Foods. Recently back on market with a motivated seller. The property cleared all lending hurdles but the buyer failed to close. The new price reflects the current building aesthetics while highlighting the superior quality and turnkey nature of this unit. Detailed documentation, including HOA and inspection reports, can be provided with a counter offer.
…By Sotheby's International Realty - Los Feliz Brokerage


Mid-century modern style meets Hollywood Hills East living in this stylish and inviting condo. An open-concept living and dining area creates a seamless flow throughout the home, complemented by engineered wood flooring and dimmable recessed lighting for a warm, adaptable ambiance. The contemporary kitchen features stainless steel appliances, while the updated bathroom offers a fresh, modern finish. A spacious walk-in closet provides generous storage. Residents enjoy access to a community pool and an inviting entertaining area, perfect for relaxing or gathering with friends. Ideally located just minutes from the Hollywood Bowl, Ford Amphitheater, and Lake Hollywood Reservoir, with the dining, culture, and entertainment of Hollywood just moments away.
…By Sotheby's International Realty - Los Feliz Brokerage


This recently renovated artist's retreat offers 1,511 sq ft of well-designed living space in a secure, controlled-access community. High ceilings and large windows fill the home with natural light. The upstairs loft is currently built out as an incredible recording studio space, but could also comfortably serve as an additional guest space, home office, or creative space giving the home nearly three-bedroom functionality.The unit features upgraded appliances, in-unit washer and dryer, updated towel warmers, toilet seats, an electric fireplace, an oversized primary closet, and a Murphy bed in the second bedroom for added flexibility. The home has the possibility to be available fully furnished with custom handmade furniture. Inquire for details on included pieces.Upstairs, a private rooftop deck offers lounge space, city views, and extra storage, a rare find in the heart of Hollywood.Community amenities include a pool, spa, clubhouse with billiards, and a fenced dog run. Conveniently located minutes from Hollywood, Los Feliz, Griffith Park, and major studios including Netflix, Universal, Warner Bros, and Paramount, with easy access to the 101 and 5 freeways. Two parking spaces included.A rare turnkey opportunity, move-in ready and fully equipped.
…By Sotheby's International Realty - Beverly Hills Brokerage


Your opportunity to live in one of the most desirable full-service buildings in the Hollywood foothills. Built in 1964, the iconic Franklin Towers celebrated their opening alongside the inception of the World Famous Sunset Strip's Whiskey a Go Go, Universal Studios debuted their studio tour and the Beatles British Invasion dominated pop culture. This has remained the perfect location to take in the Hollywood experience in a resort-like community with incredible services including concierge, expansive pool patio, gym, valet parking and 360 degree roof deck with observation deck. This updated studio apartment features hardwood floors, brick detail, recessed lighting, good closet space and a charming cook's kitchen ideal for preparing meals made with ingredients from a handful of weekly neighborhood farmer's markets. Close proximity to Beverly Hills, Burbank Airport, the Hollywood Bowl, the Magic Castle, Runyon Canyon and the L.A. Metro B Line station at Hollywood & Highland. This is an incredible opportunity for those looking for convenience and comfort.
…By Sotheby's International Realty - Beverly Hills Brokerage


Great city views from every room! Light and bright 2br/1.75ba condo in the luxurious Hollywood Versailles Tower. Gorgeous kitchen with stainless steel appliances, luxurious baths, beautiful hardwood floors in most rooms, huge balcony overlooking the city. East facing views of Hollywood and the Hollywood Hills. Full service high rise with newer lobby, includes 24 hr valet, guest parking, 24 hr doorman, pool, gym, dog run, game room. Close to all of Hollywood's hot restaurants, shops, theaters, the Metro, Runyon Canyon. 2nd parking space can be rented from HOA.
…By Sotheby's International Realty - Beverly Hills Brokerage


**Seller has secured his replacement property and is reviewing all offers!** A rare opportunity to own a beautifully remodeled junior one-bedroom at the Hollywood Regis- an elegant Hollywood pied-a-terre just moments from Runyon Canyon. Polished and move-in ready, this stylish residence features a working fireplace, remodeled shower, in-unit Bosch washer/dryer, and private balcony with enchanting nighttime city-light views. The Hollywood Regis is a secure, very well-managed property offering resort-style amenities including pool, spa, fitness center, and gated assigned parking with EV charger. An ideal primary residence, lock-and-leave retreat, or investment property in one of Hollywood's most coveted locations.
…By Sotheby's International Realty - Los Feliz Brokerage


Back on market at no fault of the property, with the first year of HOA dues paid for the new homebuyer. Best value south of Ventura Blvd. at this treetop corner 2 bed, 2 bath in the heart of Sherman Oaks. Easily entertain from your expansive living and dining rooms. The spacious galley kitchen will satisfy any home chef. The light-filled space has 2 balconies, along with recessed lighting and newer paint throughout. The primary bedroom suite is a respite from urban living, which features a walk-in closet and an adjoining bathroom. The 2nd bedroom is perfect as-is or as a home office or guest bedroom. In-unit laundry hookups, 2 tandem parking spaces, a dedicated storage locker, a community pool, and rec room complete this turnkey home. Moments from Sherman Oaks shops, restaurants, markets, and more.
…By Sotheby's International Realty - Los Feliz Brokerage


Best value south of Ventura Blvd. at this treetop corner 2 bed, 2 bath in the heart of Sherman Oaks with the first year of HOA dues paid for the new homebuyer. Easily entertain from your expansive living and dining rooms. The spacious galley kitchen will satisfy any home chef. The light-filled space has 2 balconies, along with recessed lighting and newer paint throughout. The primary bedroom suite is a respite from urban living, which features a walk-in closet and an adjoining bathroom. The 2nd bedroom is perfect as-is or as a home office or guest bedroom. In-unit laundry hookups, 2 tandem parking spaces, a dedicated storage locker, a community pool, and rec room complete this turnkey home. Moments from Sherman Oaks shops, restaurants, markets, and more.
…By Sotheby's International Realty - Los Feliz Brokerage


Residence 602 at The Sun Rose Residences, formerly Pendry Residences West Hollywood, represents a rare balance of contemporary sophistication, privacy, and full-service living along the iconic Sunset Strip. Designed by EYRC Architects with interiors by acclaimed designer Martin Brudnizki, the residence is one of the larger floor plans within the building, offering panoramic south-facing views of the Downtown LA skyline, expansive scale, and a warm, refined livability rarely found in luxury condominium living. Accessed via semi-private elevator, the home opens to dramatic light-filled interiors framed by floor-to-ceiling glass and sweeping city views. Expansive open living and dining spaces flow seamlessly to a private terrace, creating an effortless indoor-outdoor experience equally suited for elevated entertaining or quiet retreat above the city. At the heart of the residence, a sculptural Calacatta Borghini marble island anchors the chef's kitchen, complemented by custom white oak cabinetry, Waterworks fixtures, and integrated Sub-Zero and Wolf appliances. Thoughtfully designed throughout, the home pairs clean contemporary lines with rich natural materials and understated elegance. Fully integrated Lutron lighting and automated shade systems, along with high-speed internet and comprehensive Wi-Fi accessibility throughout the residence, provide a seamless modern living experience without compromising the home's refined aesthetic. The primary suite serves as a serene private sanctuary, complete with a Poliform walk-in closet and spa-inspired marble bath, while additional guest suites offer exceptional comfort and flexibility for visitors, office space, or creative use. Curated upgrades and designer finish further distinguish the residence beyond its original developer specifications. Residents enjoy dedicated residential services and privileged access to The Sun Rose Hotel's exceptional amenities, including 24-hour concierge and security, valet parking, rooftop pool and cabanas, fitness center, wellness offerings, resident lounge, and exclusive dining and hospitality services. Secure access-controlled entry and full concierge management create a discreet, highly serviced lifestyle experience all moments from the energy of West Hollywood while feeling worlds away. Home to a limited collection of residences, The Sun Rose has established itself as one of Los Angeles' most coveted full-service residential addresses, offering an elevated lifestyle defined by privacy, design, service, and effortless luxury.
…By Sotheby's International Realty - Beverly Hills Brokerage


Beautifully updated residence in the prestigious, full-service Empire West, ideally located just below the Sunset Strip in the heart of West Hollywood. This spacious two-bedroom, two-and-a-half-bath condominium features sophisticated finishes and generous living spaces throughout. The thoughtfully designed kitchen features high-end Miele appliances, custom cabinetry, a walk-in pantry, breakfast bar, built-in desk, and separate service entrance. Open to the dining area and expansive family room with custom built-ins, the layout is ideal for both everyday living and entertaining. A separate formal living room opens to a large private balcony. The spacious primary suite features a large walk-in closet and en-suite bath with a soaking tub, separate shower, and elegant marble and tile finishes. The guest bedroom also offers a walk-in closet and en-suite bath, with an additional powder room for guests. Empire West offers exceptional full-service living with amenities including a rooftop pool with sweeping city views and a tennis court. A turnkey opportunity moments from the Sunset Strip's renowned dining, shopping, and entertainment.
…By Annonceur International


Introducing Unit 905, a stunning southwest-facing residence at The EDITION West Hollywood. Designed by world-renowned architect John Pawson with direction from Ian Schrager, this beautifully updated light-filled space boasts three bedrooms and four baths over approximately 2,740 sqft. A vast open floorplan living room and dining space lead to an 20ft granite-topped kitchen island and floor-to-ceiling bespoke cabinet work. Full-size sliding glass walls throughout the unit frame breathtaking views of the City, Ocean, and Downtown LA. The expansive wrap-around terrace space is accessible from almost every room in the unit, providing a unique elevated outdoor space and unmatched airflow. One of only 20 units, the residences occupy the uppermost floors, are accessible from a separate entrance, and feature a landscaped rooftop terrace with an outdoor kitchen. This full-service building is complete with 24-hour security staff, room service, doorman, valet, gym/spa, pool, numerous dining options, and a nightclub. With an enviable Sunset Boulevard address, world-class amenities, and a second-to-none location, The Edition West Hollywood Unit 905 is the epitome of hotel living.
…By Annonceur International


Welcome to Larrabee Manor West Hollywood's Best-Kept Secret. Perfectly positioned on the border of West Hollywood and Beverly Hills, just moments below the iconic Sunset Golden Triangle, this immaculately maintained 1 bed/1 bath unit offers 801 sq ft of comfortable, light-filled living in one of WeHo's most beloved mid-century buildings. The well-kept interior features an open living and dining area, a clean and functional kitchen with stainless steel appliances, and a generously sized primary bedroom with an oversized walk-in closet. Tucked toward the back of the building, the unit enjoys wonderful peace and quiet with minimal street noise. Building amenities include a sparkling heated courtyard pool, remodeled rooftop deck with panoramic Hollywood views, fitness area, secure gated parking, dog run, and community laundry. HOA dues of just $515/month which is exceptional value in this zip code. With a Walk Score of 92, you're steps from Santa Monica Blvd, Sunset Plaza, Trader Joe's, and world-class dining and nightlife. A rare opportunity to own a pristine, move-in ready home in the heart of West Hollywood.
…By Sotheby's International Realty - Beverly Hills Brokerage


This bright, second-level, south-facing, nearly 1,400 sq ft unit offers open views toward the Pacific Design Center. The remodeled kitchen is appointed with Silestone countertops, stainless steel appliances, and a glass-tile backsplash, with a bar counter perfect for entertaining before stepping out to some of LA's best nightlife. Engineered oak flooring runs throughout the living areas, complementing the open and inviting layout (Photos are from before the carpet was replaced). Bathroom has floating glass shower doors, tiled walls, and a double-vanity in the primary suite. Ideally located in the heart of West Hollywood, near to the Design District, renowned dining, shops and bars along Santa Monica Boulevard, the Sunset Strip, and neighborhood events. Two side-by-side parking spaces, a dedicated storage room, and in-unit laundry complete the offering. Lobby and elevator updates, refreshed gym, and updated poolside rec room all go towards making 832 Palm Ave a great place to be.
…By Sotheby's International Realty - Brentwood Brokerage


$100,000 price improvement, as the Seller is motivated. This bright, second-level, south-facing, nearly 1,400 sq ft unit offers open views toward the Pacific Design Center. The remodeled kitchen is appointed with Silestone countertops, stainless steel appliances, and a glass-tile backsplash, with a bar counter perfect for entertaining before stepping out to some of LA's best nightlife. Engineered oak flooring run throughout the living areas, complementing the open and inviting layout. Bathroom has floating glass shower doors, tiled walls, and a double-vanity in the primary suite. Ideally located in the heart of West Hollywood, near to the Design District, renowned dining, shops and bars along Santa Monica Boulevard, the Sunset Strip, and neighborhood events. Two side-by-side parking spaces, a dedicated storage room, and in-unit laundry complete the offering. Lobby and elevator updates, refreshed gym, and updated pool side rec room all go towards making 832 Palm Ave a great place to be.
…By Sotheby's International Realty - Brentwood Brokerage


Situated in the highly sought-after Norma Triangle, this beautifully updated northeast-facing corner residence at 9000 Cynthia offers sophisticated design, abundant natural light, and an exceptional indoor-outdoor lifestyle. Featuring two spacious bedrooms and two bathrooms, the open-concept floor plan is anchored by an expansive living and dining area with floor-to-ceiling windows, a custom bar, and two private terraces surrounded by tranquil treetop views, creating the perfect setting for entertaining or everyday living. The designer kitchen is appointed with premium Miele appliances, including a built-in coffee system, custom cabinetry, a center island, and elegant Italian marble countertops. The luxurious primary suite offers a serene retreat with a spa-inspired bathroom, custom window treatments, and a thoughtfully designed custom walk-in closet. A generous secondary bedroom and stylish guest bath complete the home's well-appointed layout. Additional amenities include in-unit laundry, European wide-plank flooring, a Nest thermostat, two side-by-side parking spaces, dedicated storage, and secure building access. Residents enjoy resort-style amenities including a pool, spa, sauna, and recreation room. Ideally located just moments from the Sunset Strip, Santa Monica Boulevard, Beverly Hills, and West Hollywood's renowned shopping, dining, cafes, and nightlife, this exceptional residence offers the best of lock-and-leave luxury living in one of the city's most desirable neighborhoods.
…By Annonceur International


Ideally positioned at the border of Beverly Hills and West Hollywood, this extraordinary 2-bedroom, 2.5-bathroom plus den residence is a true home with soul, set within an elegant European-style building. Designed by its owner, an internationally renowned artist and interior designer, as their personal pied-e-terre, every detail reflects exceptional craftsmanship seldom found at this price point. Featured in American Originals: Creative Interiors, Elle Decor, and House Beautiful, the residence is a rare legacy jewelbox, where artistry and collected interiors elevate everyday living into a highly curated experience. Bespoke finishes, upholstered wall treatments, built-ins, hand-painted murals, and rich, layered textures create an atmosphere reminiscent of European salons and collectors' cabinets of curiosities. A romantic canopied bedroom offers a quiet retreat, while multiple walk-in closets provide generous storage. A cozy reading corner, intimate bar nook, and art-filled hallways add warmth throughout, while a large gallery offers versatile space for a home office, library, studio, or entertaining. Three balconies, two dedicated parking spaces, and private storage complement resort-style amenities including a pool, spa, gym, sauna, community room, and twelve guest parking spaces. Just one block from both Robertson and Beverly Boulevard, the residence balances tranquility with one of Los Angeles' most coveted walkable locations. Move in and enjoy as is, or reimagine it as uniquely your own. Select furnishings may also be available.
…By Annonceur International

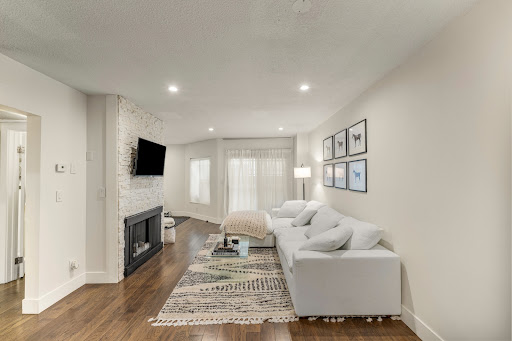


Modern West Hollywood Condo at The Rob Clark Prime Robertson Blvd Location Discover stylish West Hollywood living at The Rob Clark, one of LA's most desirable boutique condo communities. This updated 1-bedroom plus den condo offers a sleek, flexible layout in one of the city's most walkable neighborhoods just steps from Robertson Blvd's top restaurants and shops, including The Ivy, The Henry, and Kitson. Inside, the open-concept floor plan features rich walnut hardwood floors, recessed lighting, and a contemporary white stone gas fireplace. The modern kitchen is outfitted with Caesarstone countertops, stainless steel appliances, and elegant custom cabinetry. The spacious primary bedroom includes a walk-in closet, while the bathroom boasts a glass tile shower and porcelain tile flooring. Residents enjoy luxury amenities at The Rob Clark, including a designer lobby, fitness center, resort-style pool, ample lounge seating, and a BBQ area perfect for entertaining. Combining boutique design with resort-style comfort, this West Hollywood condo for sale offers the perfect blend of location, lifestyle, and luxury just minutes from Beverly Hills, Melrose Avenue, and Sunset Strip.
…By Sotheby's International Realty - Beverly Hills Brokerage


Top-floor living in prime Beverly Grove. This bright and spacious one bedroom condo offers comfort and style in one of Los Angeles' most desirable neighborhoods. The heart of the home is the living room, centered by a fire place and private patio. The open-concept kitchen with bar integrates the home's spaces, creating an ideal setup for everyday living and entertaining. The oversized bedroom easily fits a king bed, and has generous closet space and storage. Complete with in-unit laundry, assigned parking, and move-in-ready appeal, this home checks all the boxes. Enjoy a full suite of building amenities including a pool, fitness center, and barbecue area, while being just minutes from Cedars-Sinai, Beverly Hills, West Hollywood, and some of the city's best shopping and dining. A rare opportunity to own a top-floor condo in an unbeatable location.
…By Sotheby's International Realty - Los Feliz Brokerage


Welcome to 100 S Doheny Drive, one of Los Angeles' most recognizable full-service luxury residences in an exceptional location at the crossroads of Beverly Hills, West Hollywood, and Beverly Grove. Here, some of the best of Los Angeles is not simply nearby - it's walkable! Everyday conveniences including Bristol Farms, Ralphs, several pharmacies, and Cedars-Sinai is just a 10 minute walk away. Just around the corner, The Four Seasons, Robertson Boulevard, Beverly Center, and West 3rd Street place some of LA's best dining, shopping, cafes and coffee within easy reach. Set on the 7th floor with coveted south-facing exposure, this spacious one-bedroom, two-bath residence offers one of the building's largest one-bedroom floor plans. Natural light fills the home throughout the day, with expansive windows and a nearly full-width private balcony opening to city views and overlooking the pool below. Dual balcony access creates a real connection between indoor and outdoor living, while the generous floor plan provides ample living and dining space to entertain, work from home, or simply unwind. The oversized primary suite offers excellent comfort and privacy with an en-suite bath, while a second full bathroom - a rarity for a one-bedroom residence - adds meaningful flexibility for guests. Residents enjoy 24-hour concierge and security along with resort-style amenities including a pool, spa, tennis courts, fitness center, and beautifully maintained grounds. Combining an unusually spacious floor plan, abundant natural light, private outdoor space, full-service amenities, and one of the most convenient and walkable locations in the city, this is Los Angeles living with so much of the city right outside your door.
…By Sotheby's International Realty - Beverly Hills Brokerage


Positioned on a coveted corner within the Four Seasons Private Residences, this meticulously upgraded 2 bed/2.5 bath home includes a dedicated office/library and pairs expansive interiors with one of the largest private terraces in the building. Wrapped in floor-to-ceiling glass, the residence is filled with natural light and captures sweeping views across Beverly Hills and the Sunset Hills from every room. Accessed via dual elevators that open to a private entry foyer, the home is thoughtfully designed for both effortless living and entertaining, complete with discreet service entrances. Wide-plank hardwood floors flow throughout the open-concept living and dining spaces, where fully retractable glass doors dissolve the boundary between indoors and out, extending seamlessly onto the expansive wraparound terrace. The chef's caliber kitchen is centered around a stone breakfast bar and appointed with sleek, top-tier appliances, while opening naturally to the dining area and outdoor living spaces. A dedicated wine closet and concealed laundry further enhance the residence's thoughtful functionality. The primary suite features a generous walk-in closet alongside a luxuriously appointed bath complete with a soaking tub and glass-enclosed steam shower. The secondary bedroom also offers its own walk-in closet, ensuite bath, and picturesque hillside views. The private terrace serves as a true extension of the residence, offering multiple settings for outdoor dining, lounging, and entertaining while connecting directly to an even larger shared deck with uninterrupted views toward the Downtown skyline. Life within the Four Seasons Private Residences is defined as much by its exceptional service as its design. Just fifty-nine residences share access to amenities curated by Martyn Lawrence Bullard, including a resort-style pool with private cabanas, an exclusive residents' restaurant with in-room dining, concierge, valet, and a dedicated property management team capable of arranging everything from a stocked refrigerator upon arrival to private aviation. Residents also enjoy direct phone access through the unit to the Four Seasons concierge for valet requests, restaurant orders, and personalized daily assistance. Positioned at the crossroads of Beverly Hills and West Hollywood, moments from the city's most celebrated shopping, dining, and nightlife, the residence offers an uncommon combination of privacy, hospitality, and lock-and-leave convenience.
…By Annonceur International


A RARE ADDRESS. A PRIVATE RETREAT. AN EXCEPTIONAL OPPORTUNITY. An exceptional opportunity awaits at Four Seasons Private Residences Los Angeles. Residence 208 is one of the building's most distinctive and highly customized three-level townhomes, offering a rare combination of privacy, sophisticated design, extraordinary outdoor living, and legendary Four Seasons hospitality. Privately positioned in one of the building's quietest locations, this remarkable residence offers a peaceful retreat in the heart of Los Angeles. Featuring two expansive bedroom suites, four bathrooms, and a private interior elevator and staircase, the residence offers the independence of a private home with world-class residential services. An elegant great room connects living and dining areas with a chef's kitchen featuring Gaggenau appliances and refined cabinetry. Beautiful hardwood floors throughout bring warmth and timeless elegance to the interiors. Upstairs, two suites with Carrara marble baths and custom closets. The primary suite includes a private terrace and flexible bonus space ideal for an office. Approximately a quarter of a million dollars in bespoke enhancements , extensive custom closet systems, designer lighting, and sophisticated dual-layer automated window coverings with blackout functionality for privacy, light control, and comfort. The crown jewel is an approximately 1,700 square foot private wraparound rooftop terrace, accessible directly from the main living level by the residence's private interior elevator and staircase, uniquely positioned above the central saltwater pool, cabanas, and landscaped grounds. It captures captivating views of the Hollywood Sign, surrounding mountains, and downtown Los Angeles. Complete with its own powder room, the rooftop offers a private oasis and a true extension of the living space, a rare luxury in a full-service residential building. Two dedicated parking spaces are conveniently located just outside the elevator doors. Residents enjoy self-parking as well as full-service options. Interiors by internationally acclaimed designer Martyn Lawrence Bullard. Moments from Beverly Hills, Residence 208 is a refined primary residence or lock-and-leave pied--terre, offering privacy, design pedigree, extraordinary outdoor living, and the convenience of Four Seasons service.
…By Sotheby's International Realty - Beverly Hills Brokerage


This impeccably reimagined designer done, front facing 2-bedroom, 3-bath plus den condominium with huge wrap around 1700 ft terrace offers bespoke design and modern sophistication in the prestigious IV Seasons North Condominiums, located on a quiet, tree-lined street in Beverly Hills. No detail was overlooked in this extensive renovation: all-new triple-pane commercial-grade exterior framed windows and doors, wide-plank white oak floors, custom wainscoting, and designer light fixtures crafted with genuine crystal mineral glass. The fully rebuilt wrap-around terrace features imported tile, lush new landscaping, LED-lit planters, and a custom fountain a serene private oasis for entertaining or unwinding. The gourmet kitchen showcases top-of-the-line Miele and Thermador appliances, custom countertops, an intelligent sink, and custom cabinetry with illuminated drawers. New dual HVAC system. Voice-controlled electric shades run throughout the home, complemented by motorized drapes in the primary suite. The spa-inspired primary bath is a showpiece, featuring translucent onyx stone, and an anti-fog smart LED mirror, while designer mirrors with integrated technology and TVs appear throughout. Additional highlights include a fireplace clad in imported quartzite, flush-mounted TVs, custom built-ins in the versatile den, custom walk-in closets, and a fully outfitted laundry room with premium washer/dryer tower and sink. Residents enjoy luxury amenities, including 24/7 doorman, valet parking, a newly updated pool and spa, a gym, and ample storage. This ideal Beverly Hills central locale is close to everything Los Angeles offers within proximity to West Hollywood nightlife & dining, the newly upscale Melrose design and couture shopping district, and the arts & culture of the west side's California coastal lifestyle.
…By Sotheby's International Realty - Beverly Hills Brokerage
'%20stroke='%23DDAA3A'%20stroke-width='1.909'%20stroke-linecap='square'%20stroke-linejoin='bevel'/%3e%3c/svg%3e)
Receive by email any new listing that may match your search criteria
Your criteria :
By validating this form, you accept the general conditions of use of Le Figaro Properties.
These agencies offer a selection of luxury properties vente at Burbank. Feel free to contact them for personalized assistance.
