The agencies at Tiburon
These agencies offer a selection of luxury properties vente at Tiburon. Feel free to contact them for personalized assistance.

 English$ USD · m²


An extraordinary waterfront retreat where architecture, nature, and the Bay converge. Perfectly perched above the shoreline, this upper-level condominium captures the rare experience of living at the water’s edge, with shimmering views that stretch from Angel Island to the iconic Golden Gate Bridge and across the breathtaking Marin landscape. The ever-changing panorama enjoys a front-row perspective and a setting that changes beautifully with the light and season. Designed to embrace its remarkable setting, the residence features expansive windows that draw wonderful natural light indoors while framing the Bay at every turn. Warm timber beams, crisp white-paneled walls, and a classic wood-burning stove create an inviting sense of warmth, character, and timeless coastal appeal. A spacious private deck seamlessly extends the living experience outdoors, creating an exceptional setting for entertaining, dining al fresco, or simply savoring the tranquility and beauty of the Bay. From the distinctive red entry door to the dramatic waterfront outlook, thoughtful details throughout contribute to the home's singular sense of place. Set within an intimate two-unit property, this is a rare opportunity to own a truly immersive piece of Tiburon waterfront—where extraordinary views, relaxed coastal living, and the timeless rhythms of the Bay become part of everyday life.
…By Golden Gate Sotheby's International Realty


Perched on the coveted slopes of Mt. Tiburon with dramatic views of the San Francisco skyline, this custom-built home embodies sophisticated Bay Area living. Privately situated on a cul-de-sac atop an expansive street-to-street lot of approximately 1/3 acre offering an exceptional sense of tranquility, scale, and exclusivity. Thoughtfully created design for both comfort and style, the home features four+ bedrooms, beautifully curated interiors, and a seamless connection between indoor and outdoor spaces with meandering paths wind through the grounds. Walls of glass fill the residence with natural light while framing sweeping panoramas that stretch from Angel Island to the Golden Gate and Bay Bridges, with the City skyline shimmering beyond. Nearly every principal room is oriented toward these spectacular outlooks, creating an ever-present connection to the water and surrounding landscape. Designed for gracious entertaining as well as everyday living, the main level flows effortlessly between formal and casual gathering spaces. Soaring vaulted ceilings define the marble-floored foyer, elegant dining room, and sophisticated living room, where a fireplace and built-in bar create an inviting atmosphere for hosting on any scale. The chef's kitchen balances functionality with refined design, featuring premium appliances, a substantial stone-topped island, wine refrigeration, and walk-in pantry. An adjoining breakfast area captures inspiring views of the Bay, City skyline, and Golden Gate Bridge, offering a stunning backdrop for casual dining and everyday living. Additional amenities include a private office, and a spacious and welcoming family room. Originally designed and constructed for the current family, the residence reflects enduring quality and thoughtful craftsmanship throughout. Recent improvements include updated primary bath with relaxing steam shower, fully wrapped exterior clad in concrete wood-style shingles, industrial-inspired double-glazed windows and doors, a new roof with copper gutters, updated kitchen appliances, upgraded electrical systems, and a newly reconstructed driveway and deck. Offering exceptional privacy while remaining just moments from the boutiques, waterfront pathways, and acclaimed dining of downtown Tiburon, this remarkable property presents a rare opportunity to enjoy elevated coastal living with some of the Bay Area's most captivating views.
…By Annonceur International


Perched atop the hill in a premier back-of-complex location, this rare, SINGLE LEVEL penthouse offers a degree of serenity and privacy seldom found at this price point. With NO NEIGHBORS on three sides and nobody above, enjoy sweeping, unobstructed views of Mount Tam, the Corte Madera creek and Piper Park from your private sanctuary. The building is on top of a hill, with this unit set in the far back, well off the street and with some of the best views in the entire complex. Note the extremely rare garage parking with TWO designated garage spots (see photo), plus ample street parking on both sides of the one way street, allowing for you and guests to park nearby, unlike many other complexes. New flooring, carpets, primary bath, electrical panel and more on long list of Seller Improvements. Wood burning fireplace, newer windows and patio slider with a brand-new stacked washer/dryer INSIDE the unit. Large storage area below off Rec Room, with sauna. Sparkling swimming pool and sun patio is nearby, with your own private sun deck off the living room. One pet allowed with NO RESTRICTION on weight. Rental also allowed with a minimum lease of 1 year. Well managed HOA pays for water, basic cable, internet and trash. They've also just completed many building and property upgrades. This is a terrific value for this unique property. Close to walking/bike paths, shopping center, restaurants, schools, parks, hospital and commute. Clean packet on file. Don't wait for interest rates to drop and buyers to swarm back in!
…By Golden Gate Sotheby's International Realty


Truly single-level living with not one single step! This beautifully updated ground-floor condo in Belardo Terrace features two spacious bedrooms, each with its own renovated ensuite bathroom. The primary suite also offers a custom walk-in closet. The open-concept living and dining areas flow seamlessly to a private terrace overlooking mature oak trees, creating a peaceful indoor-outdoor retreat. Bamboo flooring runs throughout, and the second bedroom and ensuite bath have been thoughtfully modified for accessibility. With the community pool just steps away, this is easy, comfortable living at its best!
…By Golden Gate Sotheby's International Realty


Discover a rare canal-side retreat where modern California living meets timeless design. This beautifully updated three-bedroom, two-and-a-half-bath home combines comfort, serenity, and a coveted waterfront lifestyle, sharing its setting with only one other unit. Enjoy effortless living and entertaining in the fully remodeled chef's kitchen featuring sleek cabinetry, a gas range, handcrafted Heath tiles, Caesarstone countertops, and a travertine backsplash. The open-concept layout flows into a gracious dining and living area overlooking the deck and tranquil water views. Parquet floors and a gas fireplace add warmth and charm, while a separate, private-entrance den opens through French doors to the front garden, perfect for a third bedroom, home office or reading retreat. The expansive primary suite offers breathtaking Mt. Tam views, a second fireplace, seating area, ensuite bath, and a private balcony spanning the full length of the home. A charming guest bedroom overlooks the landscaped front garden. Wood flooring, handsome built-ins, updated lighting, and Section One clearance make this home move-in ready. Enter through a gated front courtyard oasis ideal for morning coffee or afternoon conversation, then transition out back to a newly built waterside deck designed for al fresco dining or sunset relaxation. Watch kayakers glide by and enjoy glimpses of otters, seals, herons, and owls. Boating enthusiasts will appreciate the fully refurbished private dock with a 32'x15' boat slip and a 50' side tie are features offering direct water access right from your backyard. Shared amenities include a private carriage house above the two-car garage ideal for guests or creative pursuits, a brand-new roof, and beautifully landscaped gardens with irrigation and a water fountain. Perfect as a peaceful year-round home or a stylish waterfront escape, this unique property embodies indoor-outdoor California living at its finest. An extraordinary opportunity awaits: the neighboring residence at 26 Mooring Road is the only other home in this intimate two-unit complex. Conveniently located near Montecito Shopping Center, trails, and the natural beauty of West Marin, with easy access to downtown San Rafael, Highway 101, San Francisco, SFO, Wine Country, the SMART Train, and ferry service for effortless commuting.
…By Sotheby's International Realty - Wine Country – Sonoma Brokerage


3724 Webster is half a block from Marina Blvd and the fabulous views of the waterfront and Golden Gate Bridge from the Marina Greens. On one of the best tree-lined streets in the neighborhood. This is the address you've been waiting for. Three private outdoor spaces set this home apart. A patio off the dining room for your morning coffee. A deck off the primary suite for quiet evenings. And a large patio and garden downstairs, built for entertaining. Inside, vintage charm meets a 2026 remodel. Curved front window. A gas fireplace flanked by custom cabinetry. Refinished hardwood floors. Lighting that feels curated, not generic. Bertazzoni gas range anchors the new kitchen. Floating shelves and custom pantry cabinetry keep it functional. A window to the patio brings in the light. The main-level primary suite delivers real space to unwind. Two full walls of closets. A spa bath with dual sinks, soaking tub and separate shower. Plus the French doors to that private deck, just steps away. Downstairs, two more bedrooms and a full bath. A window-wrapped office/sunroom, perfect for working from home or lounging. French doors lead straight out to the patio and garden. Mature landscaping and a curved pergola. Hydrangeas, bougainvillea and more. Parking is covered literally. One space in the side-by-side garage. Plenty of storage. Exclusive-use washer/dryer with a shared laundry sink. The little things that make daily life easier. Interior access to 3724's lower level. Significant prior seismic upgrades as well. And the location? Unbeatable. Marina Green and the waterfront are a half a block away. Crissy Field, the St. Francis Yacht Club, and the Palace of Fine Arts are minutes from your door. Fort Mason's Sunday Farmers' Market and gallery scene are right around the corner. Chestnut, Fillmore and Union Streets bring the shopping and dining. The Presidio brings the trails and Tunnel Tops. This is Marina living at its best. Walkable. Beautiful. Yours.
…By Sotheby's International Realty - San Francisco Brokerage


Contemporary design, refined finishes, and exceptional private outdoor space define this two-level Russian Hill condo. Built in 2014, the three-bedroom, three-and-a-half-bath residence features hardwood floors, Waterworks fixtures, abundant natural light, and a well-conceived floor plan across two levels. At the rear of the main level, an expansive great room encompasses the kitchen, living, and dining areas, with French doors opening directly to the south-facing garden and deck. The spacious living and dining areas are designed for effortless entertaining, with floating white oak shelving adding warmth and architectural interest. The kitchen features marble countertops, integrated appliances, a large island with counter seating, and generous storage. A powder room and additional hallway storage are also located on this level. Landscaped and remarkably private, the deeded outdoor space unfolds from an Ipe deck with a built-in BBQ and fire pit to a turf area and large patio framed by thoughtful landscaping. Its southern exposure brings abundant sunlight to both the garden and adjoining great room throughout the day. Each of the residence's three bedrooms features a private en-suite bath. Two are located on the main level, including the primary suite with a bay window and built-in window seat, dual closets, and a bath with dual-sink vanity and walk-in shower. The lower level is dedicated to a guest suite with direct walk-out access to its own spa area which includes a private deck with a sauna and cold plunge. Set within a boutique three-unit building, the residence includes independent one-car parking, additional storage, and in-unit laundry. Ideally situated in Russian Hill, just two blocks from the waterfront, it offers convenient access to Francisco Park, Fort Mason, and the neighborhood's exceptional restaurants, shops, and amenities.
…By Sotheby's International Realty - San Francisco Brokerage


This high-floor, two-bedroom, Golden Gate view apartment at 1080 Chestnut offers miles of cinematic vistas of the San Francisco Bay and beyond! An expansive living room - with stunning panoramas of the dynamic North Bay, Alcatraz, and Angel Island – is outfitted with custom built-in shelving and a north-facing walk-out balcony. The kitchen includes a breakfast area. Monthly dues include 24/7 door staff-attended lobby, on-site maintenance and management staff, utilities of electricity, water, heat, satellite TV and refuse disposal, contribution to reserves, parking and storage. Located on one of the best flat blocks of Russian Hill amidst climbing cable cars, Mid-Century 1080 Chestnut is steps from the restaurants, wine bars and coffee houses of Polk and Hyde Streets, and a short distance to North Beach, Fort Mason, Ghirardelli/Aquatic Park, and the Marina Green.
…By Sotheby's International Realty - San Francisco Brokerage


The majesty of Victorian architecture brings a bold classicism to a serene modern retreat in the heart of Pacific Heights. Artful and sophisticated, this elevated residence pairs beautifully considered interiors with an extraordinary sense of light, openness, and connection to the city beyond. Expansive windows frame iconic views of the Golden Gate Bridge, Palace of Fine Arts, Alcatraz, and Fort Mason, while a generous exclusive use deck wraps the northern side of the home, creating a seamless extension of the living spaces. A grand living room is anchored by a gas fireplace clad in Venetian plaster. A timeless professionally appointed kitchen features soaring ceilings, custom millwork, soapstone countertops, Sub-Zero fridge, Thermador gas range, and marble backsplash. A luxe spa-like primary suite offers a Japanese soaking tub, separate shower, and dual vanity. Soaring ceilings, jewel quality lighting, hardwood floors, stunning picture windows, in-unit laundry, and minimal stairs complete this Pacific Heights home. Stroll, entertain, recharge, and revel in the City by the Bay.
…By Sotheby's International Realty - San Francisco Brokerage


Set within a boutique Pacific Heights building, this expansive three-bedroom, two-and-a-half-bath residence offers approximately 1,967 square feet of thoughtfully arranged living space, combining generous proportions, refined finishes and Bay views. A house-like floor plan separates the entertaining spaces from a private bedroom wing, while two wood-burning fireplaces, extensive custom storage and a richly appointed primary suite bring warmth and character throughout. A long central hall leads first to two guest bedrooms, a full bath, powder room and side-by-side laundry before arriving at the primary suite. Entered through a dedicated dressing room lined with custom rift-cut white oak cabinetry, the suite features a wood-burning fireplace with a black soapstone surround, electric shades and an ensuite bath finished in Tadelakt plaster with radiant heated floors, Bedrosians tile, a freestanding air tub, dual vanities and a glass-enclosed shower. The main entertaining spaces unfold at the opposite end of the residence. The dining area is finished in hardwood floors and a dry bar topped in black soapstone, the same stone carried into the adjoining kitchen's countertops and backsplash. The kitchen is outfitted with an integrated Sub-Zero refrigerator, a Miele dual-fuel range and Miele dishwasher, a farmhouse apron-front fireclay sink and new push-to-open cabinetry. A step down leads to the spacious living room, where a second wood-burning fireplace anchors the space and windows — recently upgraded to Marvin Ultimate casements — frame views toward the Bay, Alcatraz, Angel Island and Belvedere. The living room opens to a step out terrace, perfect for fresh air while taking in the views. Additional features include integrated Philips Hue smart lighting, electric shades throughout, newly installed wool carpeting, forced-air heat, in-residence laundry, storage and secured garage parking with interior elevator access and video entry. Built in 1988, 2040 Broadway is an intimate elevator building of just 11 residences in the heart of Pacific Heights, offering a residential setting within convenient reach of Fillmore Street, Union Street, Alta Plaza and Lafayette Park.
…By Sotheby's International Realty - San Francisco Brokerage


Classic Pacific Heights charm meets an exceptional Fillmore Street location! This bright one-bedroom condominium showcases beautiful Edwardian character, soothing natural light, and a warm, inviting interior. A standout feature is the expansive exclusive-use walk-out deck and garden, creating a rare PRIVATE OUTDOOR retreat ideal for relaxing or entertaining. The home also includes a large private storage room and shared building laundry. Set in an intimate six-unit building, one is just moments from the boutiques, cafes, restaurants, and everyday conveniences of Fillmore Street. Alta Plaza Park and the Marina nearby with public transportation out front - this is quintessential San Francisco living in one of the city's most coveted neighborhoods! Welcome to vibrant Pacific Heights living with the comforts of a serene retreat indoor-outdoor home.
…By Sotheby's International Realty - San Francisco Brokerage


Space is a luxury. Residence #302 at Telegraph Landing provides approximately 1,250 square feet of generously proportioned living, with two bedrooms, two full bathrooms, multiple exposures and a private patio that extends the home outdoors. Corner windows bring natural light into the expansive living and dining areas, where there is ample room to entertain, unwind and create distinct spaces for everyday life. A full wall of built-in cabinetry adds both character and exceptional storage, while the adjoining patio offers a leafy outlook over mature trees and space for a table and chairs. The generously sized primary suite opens directly to the patio, creating an easy indoor-outdoor connection and a private place to begin or end the day. The second bedroom offers unusual flexibility, with entrances from both the hallway and living area. Use it traditionally as a bedroom or adapt it as a den, office, media room or guest space as needs change. Telegraph Landing complements the residence with 24-hour doorman and security, a fitness center, clubroom with full kitchen, landscaped courtyard, on-site management and maintenance, and a panoramic roof deck with sweeping views across San Francisco and the Bay. And just outside, the North Waterfront puts an extraordinary stretch of San Francisco within easy reach. Set at the base of Telegraph Hill, Residence #302 is moments from the Embarcadero, North Beach, Ferry Building, Levi’s Plaza and the Financial District, with waterfront restaurants, neighborhood cafés and some of the city’s most recognizable destinations along the way. Generous space at home. San Francisco just outside the door.
…By Sotheby's International Realty - San Francisco Brokerage


A rare opportunity to own a ground-floor residence at The LuXe, one of San Francisco's distinctive newer condominium developments, completed in 2016. Residence 102 offers the ease of lobby-level access without the need for an elevator, along with a feature rarely found in city living: exclusive use of two private patios. The thoughtfully designed three-bedroom, two-and-a-half-bath residence offers a spacious and versatile floor plan with an open living and dining area that extends directly outdoors to one of the patiosan inviting setting for entertaining, morning coffee, or simply enjoying a private outdoor retreat. The second patio, shared by the two additional bedrooms, adds another dimension of outdoor space and could be especially appealing to pet owners. The modern kitchen features quartz countertops, contemporary cabinetry and a movable island, creating a natural connection to the living and dining areas. The en-suite primary bedroom offers generous closet space and a spa-like bath with dual vanity, soaking tub, separate shower and radiant-heated flooring. Two additional bedrooms provide flexibility for family, guests, a home office or personal space, with a second full bath and convenient powder room completing the residence. An in-unit laundry adds to the everyday ease
…By Golden Gate Sotheby's International Realty


Rarely available and thoughtfully updated, this two-level, townhome-style residence offers a distinctive lifestyle in San Francisco's North Waterfront. Hardwood floors and expansive floor-to-ceiling windows bring warmth and light throughout. The beautifully updated kitchen maximizes every inch of space with custom storage, warm wood cabinetry, integrated refrigerator and dishwasher, and Miele cooktop and oven. A custom upholstered dining banquette creates an inviting connection between the kitchen and living area, while the private patio extends the living space outdoors, a wonderful spot for morning coffee or unwinding at the end of the day. Upstairs, the spacious bedroom offers serene natural light and a generous walk-in closet. In-unit laundry, deeded parking and additional storage complete the home. Residents enjoy 24-hour doorman service, pool, spa, clubroom, library, landscaped gardens and courtyards, roof deck, bike storage and EV charging. Set in the sunny North Waterfront at the base of Telegraph Hill, moments from the Embarcadero and North Beach, this unique residence combines thoughtful design and exceptional building amenities in one of San Francisco's most desirable urban settings.
…By Sotheby's International Realty - San Francisco Brokerage


Above it all, atop prestigious Russian Hill, this extraordinary full-floor penthouse at Royal Towers spans more than 6,000 square feet and offers a living experience unlike any other residence in San Francisco. Surrounded by true 360-degree wraparound terraces totaling over 2,000 square feet, the home captures unobstructed landmark views in every direction from the Golden Gate Bridge to the west, Alcatraz and the Bay to the north, and the downtown skyline to the south and east. This is not simply a view; it is a private panoramic experience of San Francisco that belongs entirely to you. Offered for the first time in more than 25 years, the residence has been held by legacy ownership, a testament to the rarity of properties of this scale and position. The elevator opens directly into the home, where floor-to-ceiling windows frame the city, sky, and water while filling the interiors with natural light throughout the day. The penthouse presents a remarkable opportunity to create a truly world-class residence from the ground up. With its exceptional scale, full-floor privacy, and dramatic indoor-outdoor living, the home offers a rare architectural canvas, one that cannot be replicated elsewhere on the San Francisco skyline. Residents of 1750 Taylor Street, known as Royal Towers, enjoy a full-service lifestyle including a 24-hour attended lobby, professional on-site management, attentive staff, a newly remodeled fitness center, and a glass-enclosed heated swimming pool with a retractable roof.
…By Annonceur International


Elegant and light-filled top-floor, corner condominium in a terrific Pacific Heights elevator building. Enter into a gracious foyer, and your eye is drawn to the French doors and Juliet balcony off the large open living and dining rooms. Newly installed, oversized Pella wood windows magically frame the silhouettes of Russian Hill and Nob Hill and add a soft, quiet air to this seamless open living space. Host friends & family for stylish parties and posh dinners or spend more intimate evenings cozied up beside the traditional wood-burning fireplace. The sizable chef's kitchen has a south-facing window that brightens the breakfast nook. The kitchen has new quartz counters and backsplash with ample cabinetry and stainless steel appliances. The home office can easily be converted into a guest room & contains an ensuite bath, while the home's two large east-facing bedrooms are located across the hall, along with a 2nd modern bath. Abundant storage throughout + in unit Washer/Dryer. The property also has a dedicated storage unit and 1-car parking with an independent garage door. Located near the amenities of both Russian Hill and Pacific Heights, walk score 98! A wonderful combination of classic SF architecture, generous room size, and a terrific location. This one has it all!
…By Sotheby's International Realty - San Francisco Brokerage


An extraordinary two-bedroom Russian Hill Co-operative apartment atop one of San Francisco’s best residential buildings features floor-to-ceiling, nonreflective windows offering near-360 degree, day-and-night cinematic views of four bridges (Golden Gate, Bay, Richmond-San Rafael and San Mateo) and many other San Francisco landmarks. Designed and built with the finest materials with exquisite attention to detail, the apartment features floating ceilings, walnut floors, and extensive custom millwork throughout. The Primary Bedroom is a walnut-clad jewel box with a walk-in closet and dressing room. The Primary Bath is clad with Calacatta marble. A separate gallery space leads to the large, very private second bedroom, which has extensive custom millwork and an ensuite bathroom. A very large, separate utility room/second kitchen features custom Wenge cabinetry, separate sink, dishwasher, ice-maker, double ovens, two Subzero wine storage cabinets and abundant storage. There is a separate in-home laundry room with Miele washer and dryer. Three large balconies face north, south and west and two parking spaces on the first-floor of the garage, conveniently located opposite the elevator lobby. The Royal Towers Built in 1964, 1750 Taylor Street (known as the Royal Towers) is one of Northside San Francisco’s most highly prized addresses. Residents enjoy a newly remodeled fitness center and a glass-enclosed, heated swimming pool with a retractable roof. On the first floor of the building are a newly remodeled, majestic owners’ club room with soaring ceilings and breathtaking landmark views, a library, a bar area and a spacious conference room. There is a 24/7 attended lobby, a large and attentive staff and professional, on-site management. The Royal Towers is unsurpassed in the quality and range of amenities it offers residents.
…By Sotheby's International Realty - San Francisco Brokerage


Beautifully remodeled and ideally located in Nob Hill, this one-bedroom, one-bath condominium offers comfortable city living in a great location. The renovated kitchen features new appliances and opens to a bright living area with hardwood floors and direct access to a shared balcony. A beautifully updated bathroom and comfortable bedroom complete the home, while the shared rooftop deck offers sweeping views of the San Francisco skyline, including Coit Tower, the Transamerica Pyramid, and Bay Bridge. It's a wonderful spot to take in the city, from everyday sunsets to Blue Angels and fireworks. Elevator access and additional storage add convenience to this well-located Nob Hill home. Close to Nob Hill, North Beach and Chinatown restaurants and shops as well as public transportation.
…By Sotheby's International Realty - San Francisco Brokerage


Coming Soon - Off-Market Open House Sat 10/3 1-3PM. Indoor-outdoor living in the heart of San Francisco. This distinctive three-bedroom, two-bath townhome-style residence is detached on three sides and shoiwcases four private decks. The living room with soaring skylights, expansive walls of glass, and wood burning fireplace creates an exceptional sense of light, volume, and connection to the outdoors. Sliding glass doors open directly to two separate private decks seamlessly connecting the main living space with surrounding lush landscape. A recently updated kitchen features sleek white cabinetry, quartz countertops, luxurious stainless steel appliances, and generous storage, complemented by the adjacent skylit dining room. Both primary bedrooms offer ensuite primary baths, with secondary hall door access. Located in Golden Gateway Commons, this unique residence offers a peaceful, residential setting while being moments from the Embarcadero, Ferry Building, Financial District, Chinatown, North Beach and immediately adjacent to the Bay Club Gateway an active urban resort which features 2 outdoor pools, tennis and pickle ball courts.
…By Sotheby's International Realty - San Francisco Brokerage


Welcome to 1180 Broderick Street #202, a light-filled corner residence in the heart of Anza Vista. Spanning approx. 1,218 sq. ft., this two-bedroom, two-bathroom condo features windows on three sides, bathing the living spaces in natural light throughout the day. The spacious open-concept living, dining, and kitchen area creates an ideal setting for both everyday living and entertaining, with direct access to a private deck for seamless indoor-outdoor enjoyment. The generously sized primary suite offers a peaceful retreat, complete with a large en-suite bathroom and expansive closets that provide exceptional storage. A well-proportioned second bedroom and full guest bathroom offer flexibility for guests, a home office, or growing households. The well-maintained building offers a gated lobby with elevator access, one-car side-by-side garage parking, shared laundry, a landscaped yard, and a rooftop deck with panoramic San Francisco skyline views. Perfectly positioned in one of the city's most central neighborhoods, this home is moments from the renowned dining and shopping destinations of Divisadero Street, including Nopa, Beretta, and Bi-Rite Market. Enjoy easy access to Alamo Square Park, The Panhandle, Laurel Village, Fillmore Street, and Sacramento Street, placing some of San Francisco's best amenities right at your doorstep.
…By Sotheby's International Realty - San Francisco Brokerage

Transparent Pricing! Experience the best of city living in this beautifully remodeled corner unit 1 block to Alamo Sq. Park. Thoroughly reimagined w/ stylish updates & thoughtful design, the home boasts an ideal floor plan with light-filled exposures, a prime location in the most vibrant SF neighborhood & charm and sophistication throughout. The open floor plan offers ample space for gatherings w/ a generous dining area, spacious LR with wide plank wood floors & a fireplace flanked by built-ins & bar area w/ wine fridge. The stylish kitchen has been completely remodeled and curated for the home chef and features custom cabinetry, breakfast bar, stone counters, induction stove, Fireclay tile & high-end appliances. A spacious & sunny primary bedroom opens to a large walk-in closet & a beautifully remodeled en suite primary bath w/ designer tile, luxe walk-in shower and vanity w/ dual sinks. Large 2nd bedroom & 2nd remodeled bathroom with designer finishes, 1-car garage pkng & in unit W/D complete the unit. The bldg offers a shared roof deck & garden area, & is just 1 block to Alamo Sq. Park & a short stroll to Divis & Hayes St & the best dining, shopping & art in SF. Close to GG Park, Hayes Valley, Japantown & Fillmore & fully turn key, this condo is the perfect place to call home
…By Annonceur International


The ultimate luxury loft-style retreat in the heart of downtown San Francisco. This sophisticated Manhattan-inspired condominium showcases a dramatic double-height living room with soaring ceilings, wide-plank oak flooring, a mezzanine-style primary suite, a flexible office/den or guest alcove, one-and-a-half beautifully appointed baths, and a sleek contemporary kitchen featuring premium Viking and Bosch appliances. A rare highlight is the deeded European-style patio, an exclusive outdoor sanctuary that offers exceptional tranquility in the heart of the city. This secluded outdoor space creates a peaceful extension of the residence; a truly special amenity for downtown living. Perfectly balancing urban energy with a sense of escape, this exceptional condominium offers every convenience of downtown living in a refined, architecturally significant setting. Designed by award-winning MBH Architecture, the boutique Odeon building seamlessly blends a meticulously restored turn-of-the-century façade with striking modern interiors. Impeccably maintained and ideally located, this A+ building places you at the center of San Francisco's vibrant cultural, shopping, and dining scene. With an impressive Walk Score of 99, world-class restaurants, luxury shopping, entertainment, nightlife, and transportation are just steps away. Parking is available next door for $370/month. Whether you're seeking the perfect pied-à-terre or a full-time residence, this extraordinary home delivers timeless style, exceptional privacy, effortless living, and the very best of city life.
…By Golden Gate Sotheby's International Realty


Unit 36F at the Millennium tower is the epitome of elevated luxury living in the heart of San Franciscos. This beautifully appointed 2-bedroom, 2-bathroom plus den residence features expansive floor-to-ceiling windows that frame stunning panoramic city and skyline views while filling the home with natural light. The open-concept living and dining areas flow seamlessly into a sleek modern kitchen, ideal for both everyday living and elegant entertaining. The primary suite serves as a peaceful retreat with generous closet space and a spa-inspired bathroom, while the second bedroom is equally well-proportioned for guests or family. A versatile den provides the perfect space for a home office, media room, or additional lounge area. Millennium Tower residents enjoy an unmatched suite of amenities including 24-hour concierge and security, valet parking, and white-glove services. Wellness and leisure offerings include a world-class fitness center, 75-foot indoor saline lap pool, hot tub, steam room, private screening room, owners lounge, outdoor terrace, and childrens playroom. Ideally located near the Embarcadero, Salesforce Park, and San Franciscos finest dining and cultural destinations, this home delivers refined city living with comfort, service, and prestige.
…By Annonceur International


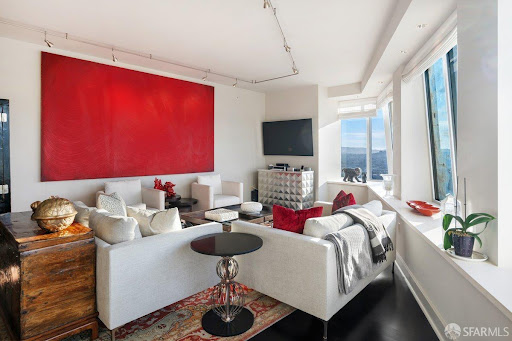

Residence 36B at the St. Regis San Francisco presents a rare vantage point high above the city, where sweeping north- and west-facing views unfold through dramatic walls of glasscapturing the skyline, bay, and ever-changing light from sunrise to dusk. A gracious entry gallery sets an elegant tone, opening into a grand-scale living and dining salon designed for both refined entertaining and effortless daily living. The adjoining chef's kitchen is impeccably appointed with premium, integrated appliances, sleek custom cabinetry, and stone surfacesdelivering both performance and polish. Dual primary suites offer a true sense of retreat, each framed by elevated outlooks, enhanced ceiling heights, and substantial, well-designed closets. Spa-caliber baths complete the experience with timeless materials and a sense of quiet luxury. Residents enjoy the full complement of St. Regis services and amenities: dedicated concierge and butler service, attended lobby, 24-hour in-residence dining and catering, a serene owners' terrace, indoor lap pool and spa, fitness center, and discreet, comprehensive security. Parking and guest parking add an additional layer of convenience rarely found at this level. Perfectly positioned in the cultural and social heart of San Francisco, the residence is moments from Yerba Buena Gardens, Union Square, and the waterfront along The Embarcadero. World-class museums, Michelin-starred dining, luxury retail, and seamless transit connections are all just outside your doorplacing the very best of the city within immediate reach.
…By Annonceur International


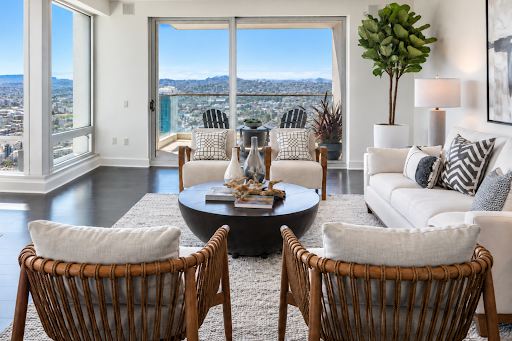

The St. Regis Residences pairs the privacy of home with the service and amenities of one of San Francisco’s premier hotels. This expansive two-bedroom, two-and-a-half-bath corner residence offers the building’s largest two-bedroom floor plan, approximately 1,792 sq.ft., along with a private terrace overlooking the city. Floor-to-ceiling glass surrounds the living and dining areas, with sweeping views across the San Francisco skyline, Twin Peaks and Yerba Buena Park. Dark hardwood floors run throughout the principal living spaces. The glass-walled kitchen features Poggenpohl cabinetry, high-end appliances and clean contemporary finishes, maintaining a visual connection to the surrounding views. Directly off the living area, the private terrace provides rare outdoor space for dining, entertaining or simply enjoying the changing light over San Francisco. The generous primary suite includes two walk-in closets and a Calacatta marble bath with dual vanities, soaking tub and separate walk-in shower. Positioned on the opposite side of the residence for privacy, the second ensuite bedroom captures southern and western views through two walls of floor-to-ceiling glass. Additional features include in-home laundry, triple-zoned air conditioning, abundant storage and one-car valet parking, with guest parking available. Life at the St. Regis extends well beyond the residence itself. Arrive home and hand the car to the valet. Have dinner sent upstairs through 24-hour in-room dining, meet friends for a drink at the St. Regis Bar, book a treatment at the newly renovated 9,000 sq.ft. Remède Spa or rely on the concierge and butler teams to handle the details. It is a level of service that allows the residence to function as a home while much of the work of maintaining a lifestyle is handled for you. Residents also enjoy the hotel’s fitness center, lap pool, Astra restaurant and Tea Salon, along with a landscaped owners’ terrace with cabanas and 24-hour security. The connection to the St. Regis hotel creates an uncommon way to live in San Francisco: the privacy and permanence of a private residence paired with the service, amenities and convenience of a five-star hotel. Residence owners are also eligible for elevated Marriott Bonvoy status and select owner-exclusive travel, hotel, dining, wellness and lifestyle privileges across Marriott’s global portfolio through the ONVIA Owner Recognition Program . *Images are from an apartment with a similar floor plan layout at the St. Regis Residences in San Francisco
…By Sotheby's International Realty - San Francisco Brokerage
'%20stroke='%23DDAA3A'%20stroke-width='1.909'%20stroke-linecap='square'%20stroke-linejoin='bevel'/%3e%3c/svg%3e)
Receive by email any new listing that may match your search criteria
Your criteria :
By validating this form, you accept the general conditions of use of Le Figaro Properties.
These agencies offer a selection of luxury properties vente at Tiburon. Feel free to contact them for personalized assistance.
