The agencies at Yorkville
These agencies offer a selection of luxury properties vente at Yorkville. Feel free to contact them for personalized assistance.

 English$ USD · m²


Positioned atop a gentle ridgeline behind a gated entry, this exceptional 248-acre retreat spans two legal parcels and offers extraordinary privacy, dramatic natural beauty, and breathtaking 360-degree panoramic views. Offering a comfortable balance of solitude and convenience, the property is approximately 15 minutes from either Cloverdale or Boonville and 30 minutes from Healdsburg, placing the best of Wine Country within easy reach. At the heart of the property is a newly constructed two-bedroom, two-bath residence designed to embrace its spectacular surroundings. Towering ceilings, refined finishes, high-end appliances, dedicated wine room, and thoughtfully designed interiors create a sophisticated yet comfortable living environment. A sliding glass wall opens the main living space to an expansive outdoor entertaining area, stylish swimming pool, and seemingly endless views across the surrounding mountains and valleys. A beautifully restored two-bedroom, two-bath log cabin has been completely reimagined with quality finishes, offering a distinctive second residence in its own private setting. Additional improvements include a newly constructed metal shop with loft space above, providing flexibility for guests, an office, recreation, or creative pursuits. On the property's second legal parcel, a fully remodeled one-bedroom, one-bath dwelling provides yet another independent living space. Beyond the residences, the ranch is a recreational playground. Miles of interior roads and trails wind through the expansive landscape, connecting multiple reservoirs stocked with fish, secluded corners of the property, and a private shooting range. An abundance of fresh, clean water from multiple wells and natural springs further enhances the property, providing a valuable resource across the ranch. Approximately seven acres are planted to Petite Sirah, adding another element to the property's diverse Wine Country setting. Rare in its combination of scale, privacy, quality improvements, recreation, and proximity to many Wine Country attractions, this remarkable ridge-top ranch offers an opportunity to experience Northern California country living from an extraordinary vantage point.
…By Healdsburg Sotheby's International Realty


Back on the market! An exceptional opportunity to develop approximately 2 acres in downtown Sonoma. Take advantage of California's new density laws (SB 76) to create a project from the ground up, or bring the currently entitled development to completion. Demolition and grading permits are already in hand, providing a significant head start. Ideally situated in the heart of Wine Country, this highly desirable Eastside location is entitled for 31 luxury condominium residences just steps from the historic Sonoma Plaza. Create a new standard of luxury living in one of Sonoma's most sought-after neighborhoods. Nestled alongside Depot Park and Sonoma City Trail, the property offers a peaceful retreat just steps from world-renowned restaurants, acclaimed wine-tasting rooms, boutique shopping, and some of California's most significant historic landmarks. The approved project includes a thoughtfully designed mix of residences: twenty (20) approximately 850-square-foot one-bedroom, one-and-a-half-bath units; two (2) approximately 800-square-foot affordable one-bedroom, one-bath units; four (4) approximately 1,211-square-foot two-bedroom, two-bath units; and five (5) approximately 1,857-square-foot two-bedroom, two-bath penthouse-style residences featuring third-floor view terraces. Future residents will enjoy a resort-inspired pool, outdoor gathering spaces, and a preserved Oak grove, all within easy access to Sonoma's renowned attractions, recreational amenities, and vibrant downtown lifestyle. This is a rare opportunity to deliver a premier residential community in one of Northern California's most iconic destinations. This parcel could also be ideal for an owner user. The possibilities are endless. Click on virtual tour to see OM, floorplans, and additional information.
…By Sotheby's International Realty - Wine Country – Sonoma Brokerage


Auberge Resorts Collection private residences are the premier offering of full-ownership resort homes nestled within Napa Valley's iconic Stanly Ranch. This 2 BD / 2.5 BA Terrace Villa promises an unparalleled luxury experience. This offering features access to the renowned Auberge brand services and full resort amenities. Residents enjoy farm-to-table dining, a holistic spa, and swimming pools, plus valet, concierge, and a custom itinerary design service. Seamless indoor/outdoor living is integrated across the 3,192 total square foot residence. Full-height glass doors open to a covered, outdoor venue overlooking vineyards and inspired contemporary architecture. Highlighted in the impeccably furnished 1,790 Sq Ft interior space are dual temperature-controlled wine columns, spa-inspired bath with heated floors, and multiple stone fireplaces. Exterior spaces totaling 1,402 Sq Ft include an outdoor lounge, adaditional fireplace, and built-in outdoor kitchen/dining. Luxuriate in this turn-key, quintessential Napa Valley lifestyle within an hour of the San Francisco Bay Area, and minutes from renowned wineries, upscale shopping, acclaimed restaurants of Napa Valley.
…By Sotheby's International Realty - Stanly Ranch Residences


Auberge Resorts Collection private residences are the premier offering of full-ownership resort homes nestled within Napa Valley's iconic Stanly Ranch. This 2 BD / 2.5 BA Sky Villa promises an unparalleled luxury experience. This offering features access to the renowned Auberge brand services and full resort amenities. Residents enjoy farm-to-table dining, a holistic spa, and swimming pools, plus valet, concierge, and a custom itinerary design service. Seamless indoor/outdoor living is integrated across the 2,653 total square foot residence. Vaulted ceilings and full-height glass doors open to a covered, outdoor venue overlooking vineyards and inspired contemporary architecture. Highlighted in the impeccably furnished 1,788 Sq Ft interior space are dual temperature-controlled wine columns, spa-inspired bath with heated floors, and multiple stone fireplaces. Exterior spaces totaling 865 Sq Ft include an outdoor lounge and built-in outdoor kitchen. Luxuriate in this turn-key, quintessential Napa Valley lifestyle within an hour of the San Francisco Bay Area, and minutes from renowned wineries, upscale shopping, acclaimed restaurants of Napa Valley.
…By Sotheby's International Realty - Stanly Ranch Residences


Unit 36F at the Millennium tower is the epitome of elevated luxury living in the heart of San Franciscos. This beautifully appointed 2-bedroom, 2-bathroom plus den residence features expansive floor-to-ceiling windows that frame stunning panoramic city and skyline views while filling the home with natural light. The open-concept living and dining areas flow seamlessly into a sleek modern kitchen, ideal for both everyday living and elegant entertaining. The primary suite serves as a peaceful retreat with generous closet space and a spa-inspired bathroom, while the second bedroom is equally well-proportioned for guests or family. A versatile den provides the perfect space for a home office, media room, or additional lounge area. Millennium Tower residents enjoy an unmatched suite of amenities including 24-hour concierge and security, valet parking, and white-glove services. Wellness and leisure offerings include a world-class fitness center, 75-foot indoor saline lap pool, hot tub, steam room, private screening room, owners lounge, outdoor terrace, and childrens playroom. Ideally located near the Embarcadero, Salesforce Park, and San Franciscos finest dining and cultural destinations, this home delivers refined city living with comfort, service, and prestige.
…By Annonceur International


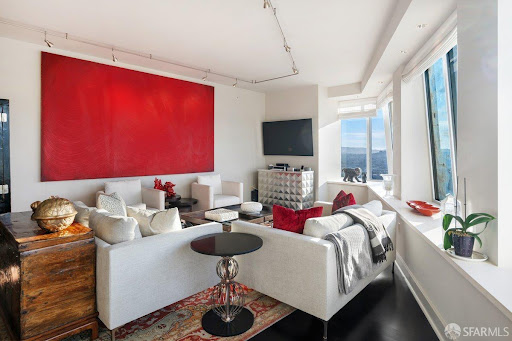

Residence 36B at the St. Regis San Francisco presents a rare vantage point high above the city, where sweeping north- and west-facing views unfold through dramatic walls of glasscapturing the skyline, bay, and ever-changing light from sunrise to dusk. A gracious entry gallery sets an elegant tone, opening into a grand-scale living and dining salon designed for both refined entertaining and effortless daily living. The adjoining chef's kitchen is impeccably appointed with premium, integrated appliances, sleek custom cabinetry, and stone surfacesdelivering both performance and polish. Dual primary suites offer a true sense of retreat, each framed by elevated outlooks, enhanced ceiling heights, and substantial, well-designed closets. Spa-caliber baths complete the experience with timeless materials and a sense of quiet luxury. Residents enjoy the full complement of St. Regis services and amenities: dedicated concierge and butler service, attended lobby, 24-hour in-residence dining and catering, a serene owners' terrace, indoor lap pool and spa, fitness center, and discreet, comprehensive security. Parking and guest parking add an additional layer of convenience rarely found at this level. Perfectly positioned in the cultural and social heart of San Francisco, the residence is moments from Yerba Buena Gardens, Union Square, and the waterfront along The Embarcadero. World-class museums, Michelin-starred dining, luxury retail, and seamless transit connections are all just outside your doorplacing the very best of the city within immediate reach.
…By Annonceur International


Located on one of the highest floors of the St. Regis Hotel with designer improvements by The Wiseman Group, #34D offers the largest square footage of any two-bedroom layout in the tower. Featuring floor-to-ceiling windows and a glass-sided terrace, the residence delivers sweeping city and Bay views from its prized corner position. The glass-walled kitchen is outfitted with top-line appliances and Poggenpohl cabinetry. The primary suite features oversized western windows with limestone window benches, a large walk-in closet, and a marble-clad bath, while the en-suite guest bedroom boasts two walls of windows and dynamic Bay views. Interior amenities include a half-bath, concealed dry bar, motorized dual (solar/fabric) shades, sophisticated lighting, in-home laundry, triple-zone air conditioning, and a premier parking position with adjacent electric power outlet. St. Regis’ five-star amenities include 24/7 concierge, valet, butler, in-room dining, and world-class security. Residents enjoy exclusive access to a private entrance, fitness center, lap pool, landscaped terrace, restaurant, lounge, and housekeeping—delivering the best in hotel hospitality and condominium living. Custom furnishings by The Wiseman Group may be available, creating the ideal move-right-in environment.
…By Sotheby's International Realty - San Francisco Brokerage


WOW! New Stainless Steel Appliances, New Interior Paint, New Carpet, Newer HVAC (2022), and a Tesla Charger! Welcome to this beautifully refreshed residence in the desirable Syrah at Natomas Park, where sophisticated style meets low-maintenance living. Thoughtfully updated, this move-in-ready home offers modern comfort and effortless appeal. Filled with natural light, the inviting open-concept floor plan features spacious living and dining areas that flow seamlessly into the well-appointed kitchen, complete with abundant cabinetry, generous counter space, pantry storage, a breakfast bar, and brand-new stainless steel appliances. The spacious primary suite offers a walk-in closet, private balcony access, dual vanities, a soaking tub, and a separate shower. A second bedroom and full bath provide flexibility for everyday living. Enjoy your own private covered balcony, an interior laundry room, and an attached two-car garage equipped with a Tesla charger and a large storage closet, enhancing everyday comfort. Conveniently located near guest parking, residents also enjoy exclusive Syrah community amenities, including a sparkling pool, relaxing spa, fitness center, and beautifully maintained grounds, creating the perfect balance of comfort and low-maintenance living. Perfectly positioned just minutes from Downtown Sacramento, Sacramento International Airport, shopping, dining, parks, and charter schools, this exceptional residence offers the perfect blend of modern updates, desirable community amenities, and an unbeatable location. This is one you won't want to miss!
…By Nick Sadek Sotheby's International Realty


Glorious light, verdant views, and a gracious style await you! Remodeled to perfection, this condominium includes a rare, fully enclosed, single-car garage with extra storage, steps from the front door. Pickled oak entry floors and a lovely privacy glass front door welcome you in. Crown molding, recessed lighting, and vaulted ceilings throughout. The kitchen offers fresh flooring, sculpted quartz counters, and high-end appliances including a Sub-Zero refrigerator. The eat-in kitchen includes a Williams-Sonoma marble top island. Both the living room and the primary suite have sliding glass doors leading to the shaded private balcony offering hill and seasonal golf course views for morning coffee or evening cocktails with friends. The expansive primary en-suite bathroom features a marble top vanity, a soaking tub, and an enclosed shower with safety bars. The second bedroom currently doubles as a home office and a second bedroom and features plantation shutters and a wall of closets. The guest bathroom has also been upgraded with a marble vanity, new flooring, and a spacious enclosed shower. The laundry room includes an LG washer and dryer, as well as additional storage. Rossmoor is an award-winning 55+ gated community with 27 holes of golf, a pickleball pavilion, indoor and outdoor swimming pools, a beautiful restaurant, lawn bowling, tennis, a fitness center, a library, a movie theater, an event center, and bus service.
…By Golden Gate Sotheby's International Realty


Welcome to Alicante, a gated condominium community offering comfort, convenience, and a peaceful setting. This charming two-story condominium features 1 bedroom and 1 bath and is ideally situated in a quiet, low-traffic corner of the community. Surrounded by mature landscaping and overlooking a serene courtyard, this home provides a private and tranquil atmosphere. Inside, you'll find granite countertops, a cozy wood-burning fireplace, and a functional layout designed for easy living. Residents enjoy an impressive array of amenities, including a sparkling pool, relaxing spa, fitness center, multiple laundry facilities, and one reserved parking space. The HOA provides exceptional value, covering water, sewer, garbage service, and insurance on the structure. Conveniently located near shopping, grocery stores, schools, and major freeways, this home offers both accessibility and a peaceful retreat. Whether you're a first-time buyer, downsizing, or looking for an investment opportunity, this desirable Alicante condominium is one you won't want to miss.
…By Nick Sadek Sotheby's International Realty


Dramatic and architecturally wonderful Tudor-style home on lower Banner Mountain that will open worlds of opportunities! Over 5,500 s.f. with day-to-day living on the main floor, including a delightful formal entry with custom front door, huge living room with vaulted ceilings and big picture windows to take in the views, and a true gourmet kitchen with two dishwashers, stainless appliances, massive center island, breakfast nook to enjoy your morning coffee, and an office with stunning views! Formal dining room will seat 20 and enjoys a fireplace for ambiance. The huge, romantic primary suite also enjoys the expansive views, and you will love the generous primary bathroom and walk-in closet. Two more guest bedrooms are on the main floor, along with new carpet throughout the upper and lower levels of this great home. Downstairs has interior and exterior access and offers two additional bedrooms, a huge family room, and a full kitchen, all leading out to the new saltwater swimming pool and spacomplete with a built-in bar, fire pit, and outdoor kitchen for effortless entertaining and large family gatherings. The fantastic indoor sports court has been used for parties, as well as racquetball and squash, and is so light and bright it could easily serve as a huge indoor greenhouse. A sweet guest unit with separate entrance above the garage is ideal for extra income or family visits. The fenced yard and double gates welcome you into the circular driveway with parking under the port cochere for winter convenience. A whole-house generator provides added comfort and peace of mind year-round. This is a breathtaking, light and bright home that will offer generations of enjoyment for the whole family. One of the best values on today's Nevada City market, it comfortably accommodates a large family or multigenerational lifestyle.
…By Nick Sadek Sotheby's International Realty


Beautiful updates and abundant natural light highlight this townhome at the rear of the desirable Camino Place community. The skylit open-concept living area, with granite-finished kitchen and counter seating, connects to a private garden patio for outdoor enjoyment. Two upstairs bedroom suites, one with sunny balcony, each have an ensuite bath, plus a half-bath serves the main level. Additional amenities include a laundry closet, attached one-car garage, central air conditioning, and a community pool and spa. Perfectly located in the heart of Silicon Valley and minutes to Stanford University, this is an excellent option for starting out, moving up, or downsizing with access to renowned Palo Alto schools.
…By Annonceur International


Built by the acclaimed Toll Brothers and part of the Norwood Junction Collection, this single-level two bedroom condo offers the perfect blend of functionality and location with 10-foot ceilings, an open-concept layout and recent updates! The spacious living room features a large sliding glass door that fills the home with natural light and seamlessly connects indoor and outdoor patio living. New flooring throughout the main living areas and newly carpeted bedrooms enhance comfort. The chef’s kitchen features quartz countertops and backsplash, oversized island with breakfast bar, stainless steel appliances, contemporary soft-close cabinetry and a pantry for ample storage. The primary suite includes an elegant en-suite bathroom with dual sinks, glass-enclosed shower and an expansive walk-in closet and linen storage. The spacious secondary bedroom includes a walk-in closet and full bathroom with tub and shower. The separate powder room is perfect for guests and the oversized laundry room ensures ultimate convenience with washer & dryer hookups and floor-to-ceiling storage. Located in a secure, elevator-served building, this single-level residence includes two assigned parking spaces in a gated underground garage plus an assigned storage unit. Enjoy convenient access to Metro Crossings' exceptional amenities, including a stunning two-story clubhouse, resort-style heated pool with lap lanes, fitness center, expansive green spaces, children's play areas, and pet-friendly walking trails and more. Prime Fremont location across the street from Warm Springs/South Fremont BART with easy access to Highways 680 and 880. Pacific Commons shopping and dining all nearby. Top-rated Fremont schools.
…By Sotheby's International Realty - San Francisco Brokerage


Rare ground-level unit in the sought-after Peninsula Real Los Altos gated complex. Exceptional value! Impeccably maintained. Spacious fluid floor plan and private patio perfect for entertaining and relaxing, offering an effortless urban lifestyle year-round. The well-appointed kitchen features granite countertops, stainless steel appliances, and a breakfast bar. Hardwood floors throughout. Generous bedrooms, a built-in desk nook, and plenty of storage. Additional amenities include A/C, in-unit washer/dryer, two assigned parking spaces, and two large storage units in the secure underground parking level. Residents enjoy gathering around the lush pool and heated spa. Children love the small playground and beautifully landscaped grounds. The complex has an active Google Group where neighbors connect, share tips, and build community. Steps from Village Court's restaurants, cafes, and Dittmer's, as well as The Village at San Antonio Center (Safeway, Trader Joe's, restaurants, hotel), Whole Foods, and Adobe Animal Hospital. Top-rated Los Altos schools including Santa Rita Elementary and Egan Jr. High nearby (Buyer to verify). A short drive to Google, Meta, the tech corridor, Stanford University, downtown Los Altos, Mountain View, Palo Alto, and both San Francisco and San Jose airports.
…By Annonceur International


Sacramento River views from the deck and the primary bedroom balcony set the tone for this 1,600 sq ft, 2-bedroom, 3-bath condo at The Bluffs. Light and bright with vaulted ceilings, and recently remodeled in every room -- modern, sleek, and genuinely move-in ready. The kitchen features glass tile backsplash, solid surface counters, and stainless steel appliances. A modern fireplace anchors the living space, opening to a private patio. Downstairs, approximately 500 sq ft of unfinished space with its own outdoor access is ready for whatever you need it to be -- workshop, studio, storage. Two-car garage and in-unit laundry included.
…By Shasta Sotheby's International Realty


Overlooking the north bluff pool with a partial ocean view, this first-floor, single-level Seascape Beach Resort unit offers convenient coastal access and a comfortable setting to gather and unwind. The layout features spacious bedrooms and a flexible bonus area with a sofa sleeper for additional guests. Sliding doors from the living area and primary bedroom open to connected decks, creating an easy indoor-outdoor flow. Features include a full kitchen, fireplace, in-unit stacking washer and dryer, walk-in closet in the primary bedroom, and two owner storage closets. Located near the secure pool, parking garage, and elevator access, this unit is ideal for relaxed coastal getaways. This is a vacation-use property within a professionally managed resort, allowing up to 90 days of personal use annually, with the remainder managed for guest stays. Amenities include three pools, on-site dining, reserved beach fire pits with s'mores service, and walking paths with direct beach access. Nearby are Seascape Golf Club, Seascape Sports Club for tennis and pickleball, local dining, and Seascape Foods market. The Santa Cruz Beach Boardwalk is about a 20 minute drive, while destinations such as the Monterey Bay Aquarium, Carmel-by-the-Sea, and Pebble Beach are approximately 45 minutes away.
…By Sotheby’s International Realty – Santa Cruz Brokerage


Escape to the coast and unwind in your own private retreat at Seascape Beach Resort. This immaculate one-bedroom, second-floor vacation-use condo is conveniently located near the resorts central amenities, yet feels set apart from the main activity areas. From the living area and private balcony, the unit has a relaxed, nature-filled setting with a comfortable sense of privacy. The interior features a kitchenette, casual dining area, and living space with fireplace. Elevator access from the parking garage adds to the ease of arrival and everyday use. Enjoy resort amenities including three pools, on-site dining with restaurant and bar, reserved beach firepits with smores service, and more. Walking paths lead along the coastline with direct access to miles of sandy beach. Nearby are Seascape Golf Club, Seascape Sports Club for tennis and pickleball, local restaurants, and Seascape Foods Organic Market. Explore surf spots, hiking and mountain biking trails, or visit Santa Cruz Beach Boardwalk (approx 25 minutes), along with destinations such as Monterey Bay Aquarium, Carmel-by-the-Sea, and Pebble Beach.
…By Sotheby’s International Realty – Santa Cruz Brokerage


There is something about Seascape Resort that slows time. The endless ocean, blufftop walking paths, and quiet benches overlooking Monterey Bay invite you to pause, breathe, and take in the ever-changing skies and colors of the coast. It is a sense of calm that is difficult to describe and impossible to forget. This 2-bedroom, 2.5-bath villa features beautiful ocean views from the living room, primary suite, and balconies that are even more impressive in person. The main level offers a kitchen, dining area, living room with fireplace, and half bath. Upstairs are two spacious en-suite bedrooms with vaulted ceilings, each with a king-size bed. Wake each morning to the spectacular ocean view from the primary suite. Enjoy the resort's pools, ocean-view restaurant, direct beach access, and scenic coastal walking paths, or stroll across the street to Seascape Village for dining, shopping, Seascape Foods, The Point Kitchen & Bar, and the Seascape Sports Club with tennis and pickleball. Seascape Resort ownership offers a unique vacation lifestyle with personal use for up to 90 days annually, with the balance of the year professionally managed through the resort's rental program.
…By Sotheby’s International Realty – Santa Cruz Brokerage
'%20stroke='%23DDAA3A'%20stroke-width='1.909'%20stroke-linecap='square'%20stroke-linejoin='bevel'/%3e%3c/svg%3e)
Receive by email any new listing that may match your search criteria
Your criteria :
By validating this form, you accept the general conditions of use of Le Figaro Properties.
These agencies offer a selection of luxury properties vente at Yorkville. Feel free to contact them for personalized assistance.
