The agencies at Ashland
These agencies offer a selection of luxury properties vente at Ashland. Feel free to contact them for personalized assistance.

 English$ USD · m²


Stunning, sun-filled and beautifully maintained free-standing single-family condo unit with highly desired village 3 floor plan ideally positioned at the end of the way. This property lives like a single family with all the benefits of a condo and offers a wonderful sense of privacy in the highly desirable Lanterns at Warren Woods! Lightly lived in since its 2019 construction and freshly painted, this exceptional Green Company built home is move-in ready and offers the perfect combination of quality, comfort and carefree living. Gleaming engineered hardwood floors welcome you into the open-concept main level designed for both everyday living and entertaining. The beautiful kitchen features Brookhaven cabinetry by Wood-Mode, granite countertops, subway tile backsplash, GE stainless steel appliances, Kohler cast-iron sink and Kohler faucet. The kitchen flows seamlessly into the dining and living areas, while the serene sunroom is a special place to relax and enjoy the peaceful, private setting at the end of the way. A handsome home office with custom built-in cabinetry and French doors provides a quiet space to work or read, with a powder room conveniently located just outside. The spacious first-floor primary suite features plush wall-to-wall carpeting, a walk-in closet plus a second closet, and a beautiful private bath with an oversized tiled shower with glass doors, tile flooring and two custom granite-topped vanities. First-floor laundry adds to the ease of one-level living. A built-in stair lift provides convenient access to the second level where you will find a generous bedroom with ensuite bath, a large den/media room and excellent storage including walk-in conditioned attic space. Set on acres of beautifully maintained grounds, The Lanterns at Warren Woods is a premier active adult 55+ community centered around a stunning clubhouse and inground swimming pool. 20 Fern Crossing offers a rare opportunity to enjoy a beautifully designed home, exceptional privacy and the wonderful lifestyle of one of Ashland's most desirable 55+ communities. This is the one!
…By Gibson Sotheby's International Realty


Welcome home to this beautifully updated first-floor unit at Natick Green! Recent upgrades include a new hot water heater (July 2026), updated bathroom tile floor, tiled shower, vanity (2024), updated windows, slider and stainless-steel appliances. The open-concept layout offers a seamless flow between the kitchen, dining area, and spacious living room, where a slider leads to your own private patio—perfect for relaxing. The generously sized primary bedroom features ample closet space, while the full bathroom includes the convenience of in-unit laundry. Move-in ready and ideally located, this home is just minutes from the commuter rail, Route 9, the Mass Pike, Natick Mall, shopping, dining, and more.
…By Gibson Sotheby's International Realty


Enjoy the benefits of new construction without the wait! This 3-year-young 1-bed, 1-bath condo at Del Webb at Chauncy Lake in Westborough’s premier 55+ community is stunning. Enjoy an open floor plan enhanced by premium builder finishes, including upgraded kitchen cabinets, elegant wainscoting, and crown molding. The kitchen features a large island, quartz countertops, and stainless steel appliances flowing seamlessly into the sun-filled living area. The spacious bedroom offers a walk-in closet and ceiling fan, while the versatile bonus room with French doors provides the ideal space for a home office, den, or dining area. Additional highlights include a large private balcony and a deeded garage parking space. Enjoy resort-style living with access to a clubhouse, fitness center, pool, pickleball court, bocce court, and scenic walking trails. This is more than just a condo; it is a lifestyle.
…By Mathieu Newton Sotheby's International Realty


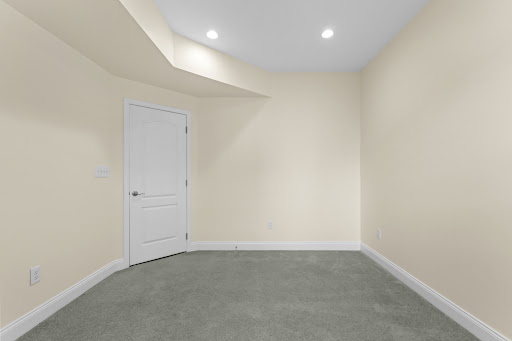


Exceptional three-level townhome in the highly sought-after Westborough Village community. This Toll Brothers Barrett-style residence combines refined design with modern upgrades, offering sophisticated living space. Entry Level offers bonus room with full bath, ideal for home office, playroom, gym, or flexible living space.Main Level has Open-concept floor plan with 9-foot ceilings and abundant natural light throughout. Gourmet Kitchen with Upgraded cabinetry, sun-filled breakfast area, premium range, and seamless flow into living room with Elegant dining with expansive window for natural lighting. Upper level offers spacious bedrooms, including a primary suite with a private bath.Residents enjoy access to the elegant clubhouse, fitness center, pool, playgrounds, and parks. Located less than one mile from the train station, providing exceptional access to transportation.
…By Mathieu Newton Sotheby's International Realty


Welcome to Westborough Village! This spacious garden-style unit offers an open floor plan with hardwood floors in the living and dining areas and access to a private balcony with picturesque views. Kitchen features granite countertops, stainless steel appliances, and upgraded cabinetry. The primary suite includes a walk-in closet and an en-suite bath with a tub and walk-in shower. A second bedroom and full bath provide added flexibility. Additional features include in-unit laundry, dedicated furnace and central A/C and exclusive storage. Includes 1 deeded parking space plus ample visitor parking. Conveniently located near Route 9, the Westborough Commuter Rail, shopping, dining, and major commuter routes. Move-in ready and available for quick occupancy!
…By Mathieu Newton Sotheby's International Realty


Beautifully maintained townhouse in a highly desirable Waltham community offering four finished levels of comfortable living space. The warm and inviting kitchen opens to a separate dining room, while the spacious first-floor living room features a wood-burning fireplace — perfect for cozy fall and winter evenings. Sliders lead to a brand-new 2026 private deck, ideal for entertaining or relaxing after a day at the community inground pool. Need additional space to unwind? The finished lower level offers a comfortable family room perfect for movie nights, a playroom, gym, or guest space. The second floor features two generously sized bedrooms, including a spacious primary suite, along with two full bathrooms. The finished fourth floor provides incredible flexibility as a bright home office, third sleeping area, or bonus living space. Conveniently located near Route 95, parks, shopping, schools, and restaurants, this home offers both accessibility and a wonderful community feel.
…By Barrett Sotheby's International Realty


Set in a vibrant community surrounded by nature, this bright inviting townhouse offers a perfect blend of comfort, convenience and lifestyle. Backing on to conservation land and close to the Bruce Freeman Rail Trail, this home enjoys peaceful woodland views and a sense of privacy rarely found in condominium living. The main level features a spacious dining room and open kitchen that overlooks a living room with fireplace and slider leading to a private deck nestled among the trees. Upstairs, two generous bedrooms include a primary suite with walk-in closet and private bath, while a second full bath serves family and guests. The finished walkout lower level provides flexible space for a media room, home office, fitness area, or overnight visitors. Plus private outdoor space for a patio. A detached garage adds convenience and storage. Enjoy a non-age-restricted community with beautiful grounds, summer pool, and access to shopping, dining, commuting, recreation and entry to Acton schools.
…By Barrett Sotheby's International Realty


Rarely available first-floor residence at Chestnut Hill Towers, one of Chestnut Hill's premier full-service luxury communities. This spacious 2-bedroom, 2-bath home offers approximately 1,300 sq. ft. of comfortable living space with hardwood floors, an updated kitchen with stainless steel appliances, a generous primary suite with walk-in closet and renovated bath with walk-in shower, new bedroom flooring, in-unit laundry, and two deeded parking spaces conveniently located near the unit. A standout feature is the private fenced patio, creating an exceptional outdoor living space rarely found in condominium living. Residents enjoy outstanding amenities including a heated indoor pool, fitness center, tennis and pickleball courts, library, game room, walking trails, 24-hour concierge, on-site management, and beautifully maintained grounds. Conveniently located near The Street, Chestnut Hill Square, Wegmans, Longwood Medical Area, MBTA, and downtown Boston.
…By Barrett Sotheby's International Realty


Bright and airy second floor corner residence at Newtown at Gateway! Perfect layout! This two bedroom, one bathroom home is complete with a private balcony, one garage parking space, one outdoor parking space, and additional storage! Sweeping open front to back living and dining room with a glass slider out to your private balcony! This is a blank canvas awaiting your creative cosmetic ideas! Professional Managed complex with two elevators, an outdoor in-ground swimming pool, common laundry and a common lounge room. Conveniently located near many shops and restaurants, the Mass Pike, Express buses, Charles River Walk and bike path. Don't miss out!
…By Gibson Sotheby's International Realty


Experience sophisticated LUXURY and sustainable living in this NEW CONSTRUCTION townhome offering all of the privacy and elevated amenities of a single family home. 58 Neillian Street delivers 3,238 SQFT of flexible living space with 4+ bedrooms, 3.5 beautiful baths, a desirable 1st FLOOR PRIMARY SUITE and a fully finished lower level that gives you the option for a 2nd FULL BEDROOM SUITE/media room/etc! The expansive modern kitchen features custom cabinetry, waterfall quartz countertops, chef’s appliances (including an induction cooktop) & a custom floating dining table. Wide-plank hardwood flooring paired with large format tile, an open concept great room, vaulted ceilings & oversized windows elevate the home’s modern warmth. Head to the 2nd floor to discover 3 spacious bedrooms, a deluxe bathroom with spa-like features and a laundry room. The 3rd floor is beautifully finished and grants even more living space. Outside, James Hardie siding promises long term performance and durability. The private, fenced backyard is generous in size and has a hardscape patio that is ideal for entertaining, gardening or just relaxing. CERTIFIED PEARL PLATINUM for efficiency, comfort & sustainability and awarded a HERS Rating of 42, this unique home delivers utility costs savings & supports your long term property value. 58 Neillian Street is solar ready & comes equipped with an EV Outlet. Conveniently located near the Lexington line, Bedford’s charming town center, wooded trails, the Minuteman Bikeway & I-95. BUYERS RECEIVE a 12YR HVAC WARRANTY & complementary biannual HVAC servicing!
…By Barrett Sotheby's International Realty


Introducing Residence 102 at Revolution Row, a rare opportunity to own one of just two homes within the restored Capt. Charles O. Gragg House, a landmark Bedford residence dating to circa 1830. Reimagined as part of an exclusive 10-home community, this exceptional 3-bedroom, 2.5-bath home offers 3,160 square feet of beautifully designed living space that blends period charm with contemporary luxury. Features include a one-car garage, white oak flooring, custom cabinetry, quartz countertops, Kohler fixtures, Andersen windows, premium appliances, and high-efficiency all-electric hybrid heat pump systems. The original façade has been carefully preserved with timeless architectural details and copper gutters, while Hardie board siding and modern construction provide lasting durability. Moments from Bedford Center, the Minuteman Bikeway, dining, shopping, and commuter routes. Anticipated delivery late 2026.
…By Annonceur International


Welcome to Residence 204 at Revolution Row, a beautifully designed new construction townhome offering 3,000+ square feet of thoughtfully crafted living space across four levels. Featuring 4 bedrooms, 3.5 baths, and a one-car garage, this exceptional home combines modern comfort, flexible living, and timeless design in Bedford Center. Designed for today's lifestyle, the home features white oak flooring throughout, custom cabinetry, quartz countertops, Kohler fixtures, Andersen windows, premium appliances, and high-efficiency all-electric hybrid heat pump systems. Part of Revolution Row's exclusive 10-home community, owners will enjoy professionally landscaped grounds, low-maintenance living, and easy access to Bedford Center, the Minuteman Bikeway, local dining, shopping, and commuter routes. Featuring Hardie board siding and thoughtfully selected finishes throughout, this is a rare opportunity to enjoy luxury new construction in the heart of Bedford. Anticipated delivery late 2026.
…By Annonceur International
'%20stroke='%23DDAA3A'%20stroke-width='1.909'%20stroke-linecap='square'%20stroke-linejoin='bevel'/%3e%3c/svg%3e)
Receive by email any new listing that may match your search criteria
Your criteria :
By validating this form, you accept the general conditions of use of Le Figaro Properties.
These agencies offer a selection of luxury properties vente at Ashland. Feel free to contact them for personalized assistance.
