The agencies at Lexington
These agencies offer a selection of luxury properties vente at Lexington. Feel free to contact them for personalized assistance.

 English$ USD · m²


State-of-the-art restoration of one of Lexington’s finest homes, now part of the ten-residence Edgewood at Meriam Hill community. This light-filled home combines historic charm with modern updates, including all-new plumbing, electrical, windows, insulation, and systems. A formal foyer leads to an open concept floor plan featuring a living room with fireplace and reading nook, dining room, and eat-in kitchen with direct access to a beautiful two-level patio. The home offers three bedrooms, three bathrooms, a spacious mudroom with laundry, a two-car garage, and additional exclusive-use parking. Ideally located just two blocks from Lexington Center and the Minuteman Bikeway, this fabulous location provides easy access to shops, restaurants, schools, and major commuter routes. A rare opportunity to own in Lexington’s most sought-after boutique community.
…By Barrett Sotheby's International Realty


Do not miss this STUNNING new home. Certificate of Occupancy in-hand! Spectacular new construction overlooking serene conservation land. Custom built by master craftsman with classic New England architecture & striking curb appeal. Grand Foyer with wainscoted stairwell & designer-selected finishes sets the tone. Dramatic 19' wall of glass anchors the home, framing four-season views, overlooked by an interior balcony. Gorgeous Dining Room & Great Room with fireplace, built-ins, & 16' glass sliders to Deck. Chef's Kitchen boasts dark cherry island, crystal chandelier, top-tier appliances, & two pantries. Spacious First Floor Guest or Office Suite. Primary retreat with vaulted ceiling, fireplace, built-ins; spa-like Bath with soaking tub & walk-in closet. 3 additional Bedrooms with two luxe Baths. Walk-out Lower Level features Secret Room behind a bookcase; Mudroom, full Bath, and expansive Rec Room with glass sliders. Lush lawn & curated plantings outside, abutting miles of conservation for lasting privacy & scenery. Minutes to Rt 2 & downtown. Move right in!
…By Annonceur International


Phase One and Two are complete, and opportunities are limited. This is the final residence in the Two Hundred Building, privately positioned with serene woodland views. Ideally situated in the heart of Bedford Center, this exceptional townhome pairs sophisticated finishes with an inviting, highly functional floor plan designed for elevated everyday living and effortless entertaining. The open concept main level is defined by a warm, neutral palette of crisp white millwork, natural stone, hardwood flooring, and a statement fireplace, with exceptional craftsmanship and refined architectural details throughout. Notable features include elegant crown moldings, hardwood floors, striking black Andersen windows, a main level powder room, and convenient second-level laundry. The lower level offers versatile additional living space with a full bathroom, ideal for a home office, gym, media room, guest accommodations, or private retreat. A private, fenced-in yard and patio extend the living experience outdoors, creating a secluded setting for dining, entertaining, and relaxation. The generously appointed primary suite offers a luxurious en-suite bath with a frameless glass shower, dual vanities, and radiant heated flooring. Three additional bedrooms provide exceptional flexibility for family, guests, or dedicated home office space. Secondary bathrooms are elegantly finished with quartz-topped vanities and tiled tub/shower combinations. Professionally managed for a truly low maintenance lifestyle, the community includes snow removal, exterior maintenance, and landscaping, allowing residents to enjoy the ease and freedom of refined, carefree living. Just 12 miles from Boston, this residence offers the rare combination of sophisticated design, privacy, convenience, and effortless access to the city, an exceptional opportunity to make a home in the heart of Bedford Center while limited availability remains. Additional residences and floor plans are available; please visit the property website for availability and complete details.
…By Barrett Sotheby's International Realty


Welcome to this wonderful two bedroom, two bath condominium home at the coveted Watermill Place, one of Arlington’s most desirable condominium communities. Beautifully maintained inside and out, the building offers an easy, convenient lifestyle with a special bonus just outside the door: direct resident access to the Minuteman Bikeway through a private gate. Bright, spacious and move-in ready, this inviting unit is filled with natural light. The open living and dining area flows effortlessly into an efficient kitchen, creating an easy layout for everyday living and entertaining. Step outside to the private Juliet balcony, a lovely spot overlooking the bike trail. The generous primary bedroom features a sizable walk-in closet and a private bath. A second bedroom offers wonderful flexibility for guests, a home office or additional living space, while a second full bath with tub and a large linen closet completes the floor plan. Additional conveniences include in-unit laundry, deeded parking and a private storage area located on the same floor as the unit. Residents also enjoy access to a fitness room. This lovely home offers easy condominium living in a terrific location, off the beaten path yet close to shopping, restaurants, transportation and all that Arlington has to offer.
…By Gibson Sotheby's International Realty


Enjoy Watermill Place at its best with this inviting two bedroom, two full bath condominium offering a wonderful combination of convenience, with a terrific layout, location and beautifully maintained outdoor space. One of the highlights is the placement of this unit, with a large private balcony overlooking the landscaped garden, nearby babbling brook and, in the distance, the historic mill building — a lovely extension of the living space and an ideal spot for morning coffee, reading or relaxing outdoors. Inside, the bright and airy layout provides ease of living. The open living and dining area creates a natural gathering space, while the efficient kitchen keeps everything close at hand. The spacious primary bedroom features a large walk-in closet, private full bath and access to the private balcony. A second bedroom offers excellent flexibility for guests, a home office or den, and the second full bath includes a tub. Additional conveniences include in-unit laundry, deeded parking and a generous private storage area- located on the same floor as the residence! Watermill Place residents also enjoy a private fitness room, beautifully maintained common areas and direct access to the Minuteman Bikeway through a resident-only gate behind the building. With easy single level living, and move in ready space, you can relax and enjoy this low maintenance condominium and all that the Arlington lifestyle has to offer!
…By Gibson Sotheby's International Realty


Welcome to sought-after Village Heights! This beautifully maintained end-unit townhouse offers the comfort and feel of single-family living with the ease of condominium ownership. Encompassing 1,335 square feet of sun-filled living space, this inviting home features six well-designed rooms and two dedicated pkg spaces just outside your door. The open-concept main level, ideal for everyday living and effortless entertaining, showcases hardwood floors, spacious living/dining areas and updated kitchen w/granite counters and SS appliances. French doors open to a private patio—perfect for morning coffee, afternoon sunshine, or evening cocktails. Upstairs are two-three generous bedrooms and updated bath, while the lower level provides in-unit laundry and abundant storage both basement and attic! Easy bus service to Alewife and Harvard Sq, along with nearby Arlington Heights' eclectic eateries and shops. The Minuteman Bikeway, Reservoir Beach and many outdoor recreation opportunities complete this exceptional lifestyle in the Town of Arlington!
…By Gibson Sotheby's International Realty


Welcome to Woodbridge Station Condominiums! This updated garden-style condo is tucked in the back of the complex, offering a private deck that overlooks seasonal privacy trees — a peaceful retreat to unwind. Inside, gleaming hardwood floors flow throughout the living area, complementing the open-concept layout where the living room and dining room seamlessly connect to the kitchen. The updated kitchen shines with quartz countertops and newer appliances, perfect for everyday living and entertaining alike.The spacious primary bedroom features a walk-in closet and its own private bathroom, while the second bedroom offers generous space and ample closet storage. A well-appointed hall full bath and an in-unit full-size washer and dryer add everyday convenience. An unheard-of unfinished basement ready for storage or your finishing touchs.Two assigned parking spaces complete this move-in ready home.Location doesn't get better for commuters — just minutes to Routes 95/128 — with great shopping and restaurants close by. Don't miss this opportunity to own a beautifully updated home at Woodbridge Station! Unit has been virtually staged.
…By Barrett Sotheby's International Realty


Location and lifestyle have always been the priority for most folks considering a move to Arlington. Now you can have the best of both worlds! Widely known for its cultured, welcoming vibe, this Arlington bi-level condominium offers all the conveniences of a single family home without breaking the bank! Inside, this incredibly stylish condominium has almost 1,700 square feet of living space spanning over two beautifully renovated floors. Thoughtfully redesigned in 2016, soaring ceilings and hardwood floors retain the charm of the 1920s, while the reimagined open concept floor plan shows off the high-end kitchen with Quartz counters, a gas stove, and a peninsula that nicely delineates the dining room, lending itself to easy, modern, everyday living.Height and sunlight define the rest of the main level, where a foyer with an essential mud closet welcomes you to the living room, which flows into the dining room and then onto the kitchen, creating the kind of space where folks naturally want to slow down and reconnect. Two spacious bedrooms, (including one with a very cool fold up Murphy bed and custom closet), a full bath, an additional bedroom with double closet, and an in-unit laundry nook round out the main level.The cleverly designed lower-level retreat offers TWO uniquely created office spaces, along with a versatile, expansive room (formerly used as a primary suite!), a gorgeous full bathroom and the most stunning custom closet you will ever see in Arlington!This bike path beauty is all about living the urban/suburban lifestyle. Conveniently located equidistant between Arlington Center and Arlington Heights, this gem also offers an exclusive use rear deck + a shared (yet very private feeling) patio, all just steps from the Minuteman bike path and nature trail.And then there’s the location! Just a block off Mass Ave, you’re close to loads of cafés + plenty of independent shops and restaurants in both the Heights and Center. Just a one minute stroll lands you at the bus stop, where you can hop on the 77 bus line. A few stops later, you can enjoy live performances at The Regent Theatre, catch a movie at the old fashioned Capitol Theatre, or head straight to the Red Line/Alewife T, putting Cambridge and Boston just minutes away!
…By Gibson Sotheby's International Realty


Tucked into Belmont’s lively Waverley Square neighborhood, this spacious three-bedroom, three-bath duplex offers the kind of room to spread out—inside and out—that’s hard to find in condo living. With 2,058 sq. ft. of finished space, including 1,683 sq. ft. on the main level plus a 375 sq. ft. lower level, the home has an easy, comfortable flow. Sunlight fills the expansive living room, where hardwood floors, original built-ins and French doors add warmth and character and open directly onto an oversized private deck. The kitchen connects to a bright dining area through a charming pass-through pantry, creating a natural flow for everyday meals and entertaining, while the dining area opens directly to the deck and yard beyond. Three bedrooms are located on the main level, including a generous primary suite with an updated private bath, while two additional updated baths and in-unit laundry make everyday living easy. Downstairs, the finished lower level offers valuable bonus space for a family room, home office, gym or guest area. The large deck overlooks an expansive shared yard with mature plantings, while a shared storage shed provides space for bikes, gardening gear and more. Amenities include two off-street parking spaces with an EV charger, a pet-friendly association, newer roof and terrific storage. All just steps to terrific shopping, Tatte Bakery, Pequossette Park and soccer field and the Waverley MBTA stop and bus line into Harvard Square.
…By Gibson Sotheby's International Realty


You won’t believe how spacious this upper-level condo feels once you step inside! Nearly 2,000 square feet span two levels, plus a finished basement room that offers flexible space for a home gym/yoga studio, playroom, or extra storage. Historic charm shines throughout this impeccable home. Original details include a built-in dining room hutch, exposed beams in the living room, beautiful stained-glass windows, and gleaming wood floors. The first level features an abundant kitchen with granite counters and stainless appliances, airy fire-placed living room, large formal dining room along with a bedroom and full bathroom, walk-in closet, in-unit laundry, and a huge deck just off the kitchen—perfect for relaxing or entertaining. Second floor has two more bedrooms and full bathroom. Skylights along the hallway will make you think you left a light on! Two deeded parking spaces. Central AC. Located .03 miles to Whole Foods and Cabot Park. Professional photos coming 10/1.
…By Gibson Sotheby's International Realty


Bright and airy second floor corner residence at Newtown at Gateway! Perfect layout! This two bedroom, one bathroom home is complete with a private balcony, one garage parking space, one outdoor parking space, and additional storage! Sweeping open front to back living and dining room with a glass slider out to your private balcony! This is a blank canvas awaiting your creative cosmetic ideas! Professional Managed complex with two elevators, an outdoor in-ground swimming pool, common laundry and a common lounge room. Conveniently located near many shops and restaurants, the Mass Pike, Express buses, Charles River Walk and bike path. Don't miss out!
…By Gibson Sotheby's International Realty


Attention aspiring home owners and investors - last chance to own! The Pathmark is a striking new collection of 35 ground-up condominium homes with garage parking and elevator access in Cambridge. In the heart of Davis Square (Red Line T) and adjacent to the Somerville Community Path, city living has never been easier or more accessible. Designed with intention and elegance, each residence offers a unique flow defined by clean lines, chic finishes and natural light. Unit 110 is a spacious studio that lives like a one bedroom with a private patio. The kitchen showcases quartz countertops, custom cabinets, and paneled Fisher & Paykel appliances. European wide-plank oak flooring and oversized windows elevate the home’s modern warmth. One garage parking space, elevator access, and enclosed bike storage. The Pathmark offers effortless connectivity to the best of Cambridge, Somerville, and Greater Boston—inviting you to live with purpose, style, and ease.
…By Gibson Sotheby's International Realty


Davis Square in Cambridge! 2023 new build, garage parking w/ elevator access and private outdoor space! Attention aspiring home owners and investors - last chance to own! The Pathmark is a striking new collection of 35 ground-up condominium homes with garage parking and elevator access in Cambridge. In the heart of Davis Square (Red Line T) and adjacent to the Somerville Community Path, City living has never been easier or more accessible. Designed with intention and elegance, each residence offers a unique flow defined by clean lines, chic finishes and natural light. The kitchen showcases quartz countertops, custom cabinets, and paneled Fisher & Paykel appliances. European wide-plank oak flooring and oversized windows elevate the home’s modern warmth. One garage parking space, elevator access, and enclosed bike storage. The Pathmark offers effortless connectivity to the best of Cambridge, Somerville, and Greater Boston—inviting you to live with purpose, style, and ease.
…By Gibson Sotheby's International Realty


Like a page out of Architectural Digest, prepare to fall in love with the vibe, versatile layout and unexpected little surprises of this Davis Square stunner! Just one block from the energy of the Square, you’ll have all the vibrancy of Davis right outside your door, with eclectic shops, restaurants, Dave's Fresh Pasta, theaters and music venues just a two minute stroll away. And yet, once you’re home, it feels like you’ve escaped to somewhere entirely different. Renovated top to bottom in 2014 and in beautiful condition, this sunny home offers high ceilings, a beautiful staircase and a floor plan that lets you decide how you want to live. At the center is a nicely designed kitchen blending retro style with modern conveniences, fantastic storage, granite countertops and a floating island perfect for extra prep space or a casual cup of coffee. The coziest dining room of all time sits off to one side, while tucked around the corner is a living room plus a bonus space that could be an office, occasional guest room, music room, reading room or …okay, you get the picture. A beautifully tiled full bath and spacious bedroom with a customized double closet round out the main level. Upstairs, the private primary suite feels like a world of its own, complete with loads of closet space, an en suite bath and glass door opening to your very own deck with the feel of a treescape retreat. You’ll also appreciate all of the hard to find extras, including a dedicated mud area in the rear hall and finished lower-level room that doubles as a laundry room, storage, gym or whatever you need it to be. And then there’s the courtyard. Tucked between the front and rear houses, this might just be one of the prettiest little green spaces in Davis Square, with mature trees, a shared patio and the unmistakable feel of a European courtyard. All this + 2 CAR PARKING, a serious Somerville luxury, just minutes from Tufts, the bike path and the Red Line T, with easy access to Cambridge and Boston. Urban energy out front, peaceful retreat out back. Hit the easy button and still have it all, including the residential tax exemption, which puts you less than 5 miles from the city at less than $5,000 in taxes per year!
…By Gibson Sotheby's International Realty


Tucked away on a quiet, tree-lined street in North Cambridge, this charming and sun-filled top-floor two-bedroom condo offers an inviting blend of neighborhood tranquility and urban convenience. Hardwood floors, custom built-ins, skylights, generous room sizes, and abundant natural light define the thoughtfully designed interior.The well-appointed kitchen features stone countertops with a sunny breakfast nook, while vaulted ceilings enhance the home’s airy sense of space. Elevated above the surrounding rooftops, the home enjoys a peaceful tree-top setting and open views beyond. Exceptional in-unit storage is complemented by dedicated basement storage and access to a shared backyard. Ideally located just a short walk to Davis Square, Porter Square, and Alewife Station, the home is also close to Danehy Park and Rindge Field, along with a variety of local restaurants, cafés, and neighborhood shops.
…By Gibson Sotheby's International Realty


Ideally situated in the heart of Huron Village, this spacious two-bedroom, two-bath duplex offers a wonderful combination of classic Cambridge character, flexible living space and private outdoor areas. Hardwood floors and bay windows bring warmth and natural light to the main living spaces, while front and rear porches and a private garden provide multiple options for outdoor dining, gardening and relaxing. The lower level features a large family room with kitchenette and two additional rooms, offering terrific flexibility for guests, home offices, a gym or playroom. Additional amenities include private basement storage and an exclusive washer and dryer. Just moments from the shops and restaurants of Huron Village, neighborhood parks and green spaces, 165 Fayerweather offers exceptional versatility in a sought-after Cambridge location.
…By Gibson Sotheby's International Realty


Nestled in one of Newton's most desirable and Boston-adjacent neighborhoods, this move-in ready three plus bedroom, three and half-bath townhouse offers the ultimate blend of suburban tranquility and urban convenience. Built in 2013, this light-filled home is tailored to buyers seeking premier schools, modern amenities, and effortless living. The main level features an open layout with an entertainer's kitchen that flows seamlessly into the living and dining areas, with a double-sided gas fireplace that brings ambiance and warmth to the space. The upper level features a primary suite complete with a walk-in closet and generously sized double-vanity bath. Two well-proportioned bedrooms, a modern family bath, extra closet space, and a convenient laundry area round out this level. The finished lower level, including a full bath, provides ideal flex space for a home office, gym, recreation room, or private guest suite. Enjoy seamless indoor-outdoor living with direct access from the dining area to your private patio. New Gath Pool and Cooper Center provide indoor and outdoor fun. Parking is effortless thanks to an attached and heated two-car garage, one additional driveway space, and Hull St. residents are entitled to two city/school parking permits and night and weekend parking in school lot. Situated at the end of one-way Hull St, the setting is virtually serene after sundown. Location provides excellent proximity to top-rated public schools: Cabot Elementary, Day Middle, and Newton North High School. The icing on the "commuter cake" includes swift accessibility to I-90 (Mass Pike) head east 8 miles directly into Boston or go west toward Worcester, 2 MBTA commuter rail stations, Newton Centre MBTA "T" Station, express buses, "Blue" City Bike Station, and bike lanes. Within about a mile find: local dining, coffee shops, Trader Joe's, Star Market, UPS and Whole Foods. Everything you need to live a relaxed, engaged, and full life!
…By Gibson Sotheby's International Realty


Built by Boardman + Company, 212 Garden Street is the rare Cambridge house that gets to say yes to all of it: a real backyard, fenced and planted, with a bluestone patio off the living room; a roof deck up top that looks over the rooftops into trees; private parking on a handsome paver driveway. Inside, the palette is calm and consistent, white oak underfoot and on the stair, cream cabinetry and marble in a kitchen that centers on an island sized for homework and hors d'oeuvres, a pantry with storage to spare, and tall windows that make the living room the place everyone ends up. A proper mudroom takes the boots, the bags, and the rest of it. The second floor is home to three bedrooms and an honest to goodness laundry room (side-by-side machines! room to fold clothes!). The primary has the third floor to itself: a corner bedroom, a walk-in closet, and a bright and crisp ensuite bath with a wet room that holds a soaking tub and double shower. An expansive and sunny roof deck is just across the landing. The lower level has eight-foot ceilings and windows big enough that the family room (with wet bar) and fifth bedroom get daylight, not just a light switch. All electric, heat pumps, ERV. The outdoor space, already plentiful, extends across the street to Danehy Park and St. Peter's Field, and the ever popular, award-winning Universal Design Playground is just around the corner. Garden Street runs straight to Harvard Square; Whole Foods and Trader Joe's are quick; and Fresh Pond's miles of trails are a few blocks off, so the dog wins too.
…By Gibson Sotheby's International Realty


Tucked out of sight at the back of 25-27 Gray Street, this is a townhouse that feels like a house unto itself. Its private front entrance sits quietly down the drive, removed from the street, while at the back, glass doors open directly from the living room into a fenced garden of its own. There is a sense of privacy here that is unexpected in the middle of Cambridge, and a completeness to the way the house lives that is rare. With three bedrooms, four and a half baths and garage parking, the home unfolds over four levels with an abundance of windows and natural light. But it is the connection to the outdoors that makes it especially compelling. Throw open the living room doors and the space spills naturally into the garden, with a pretty stone patio for dinner outside, lawn, mature trees and garden beds. On the third floor, a treetop deck offers a completely different perspective, perched above the garden and looking out across the neighborhood. And for all its privacy, the location puts so much of Cambridge life close at hand. Mornings might begin with coffee along Mass Ave, afternoons around the Radcliffe Quad, evenings at Giulia or wandering into Harvard Square. Surrounded by the University, cafés, restaurants, bookstores and green space, it is a neighborhood where daily life develops its own easy rhythm, with home waiting quietly just down the drive.
…By Gibson Sotheby's International Realty


In Cambridge, a deeded parking space can change everything. Pair it with an upper floor setting, a private deck, rooftop views and a location close to Harvard Square, and 29 Concord Avenue #705 becomes an especially compelling offering. Large windows bring wonderful natural light into this efficient 495 square foot home, while generous closet space and additional storage help it live larger than expected. Designed by noted architect Hugh Stubbins Jr. and built in 1965, 29 Concord Avenue is a wonderful example of mid-century modern architecture, distinguished by its dramatic eight story atrium. An elevator, common laundry and additional storage add to the ease of everyday living. The location puts so much of Cambridge close at hand, including Harvard Square, Harvard University, Cambridge Common and the Longy School of Music, along with neighborhood shops, restaurants, parks and public transportation. And when you do need to use, you’re a car, your deeded carport space is waiting for you. A terrific combination of light, location and the increasingly rare convenience of your own parking space.
…By Gibson Sotheby's International Realty


Solid Two family Investment opportunity in Medford with stable income potential and room for upside. Two unit duplex with separate systems. Straight forward, income- producing asset. The property is very well maintained and offers value-add potential. Second floor will be delivered vacant.
…By Gibson Sotheby's International Realty


Conveniently located in the heart of West Concord, this beautifully maintained upper-level end unit at Concord Commons offers light-filled, single-level living with an open, easy-flowing layout. The kitchen features gas cooking, granite counters, stainless steel appliances, and a seamless connection to the dining and living areas while handsome built-in bookcases and a gas fireplace add comfort and style. Sliding glass doors accessed from both the living room and primary bedroom open to a private deck overlooking neighboring Rideout Park. The serene primary suite includes a generous walk-in closet as well as a well-appointed bath with double sinks, granite countertops, walk-in tiled shower, and linen storage. Additional highlights include garage parking for two cars, private storage, elevator access, professional management, and close proximity to trails, parks, shops, restaurants, and the commuter rail in West Concord Village.
…By Barrett Sotheby's International Realty


Welcome to Concord Commons, where spacious, low-maintenance living meets an exceptional West Concord location. This freshly painted condominium offers a comfortable single-level layout just moments from the heart of West Concord Village. The open floor plan connects the kitchen, dining and living areas, creating an easy flow for everyday living and entertaining. The kitchen features granite countertops, a center island, gas cooking and stainless-steel appliances, while the adjoining living room is anchored by a gas fireplace and opens to a private covered patio. The generously sized primary suite features a walk-in closet, direct patio access and an expansive ensuite bath with double vanity and tiled shower with glass enclosure. A second bedroom and full bath offer flexibility for guests or a home office. In-unit laundry, central air, extra storage, and nearby elevator access add everyday convenience. An especially rare offering within Concord Commons, this unit includes THREE deeded parking spaces - two in the garage plus an additional deeded outdoor space. This location is a standout. Rideout Park is adjacent, with fields and a playground plus new tennis, pickleball and basketball courts underway. Head into West Concord Village for restaurants and cafés, local shops, Fowler Branch Library and the MBTA commuter rail. The Bruce Freeman Rail Trail is nearby, putting miles of recreation virtually at your doorstep. Trailhead access to West Concord Park conservation land right across the street. Whether grabbing coffee, an evening out for dinner, heading to the library, enjoying the park, nature, or hopping on the rail trail, so much of West Concord is easily accessible from Concord Commons. With its spacious layout, private outdoor space, elevator, three-deed parking spaces and outstanding village location, this Concord Commons home offers a terrific combination of comfort and convenience.
…By Gibson Sotheby's International Realty


Welcome to the sunny side of Concord Commons! This bright and spacious corner penthouse unit offers a premier location within this highly sought-after community, ideally situated alongside Rideout Park and just outside the charming West Concord Village. Soaring ceilings, beautiful hardwood floors, and expansive windows fill the home with natural light, while two private patios, one overlooking the southern sky and the other facing west, provide exceptional outdoor living and picturesque views. Perched on the top floor, this corner residence offers a wonderful sense of privacy and a peaceful respite, above it all. The home includes two dedicated parking spaces in the rare underground garage. New heating and cooling systems with heat pump and auxilliary gas, installed in 2026. Embrace easy, comfortable living at Concord Commons, with beautifully maintained common spaces, including a welcoming Club Room and a large landscaped patio designed for residents to gather, grill and enjoy.Just around the corner, the vibrant West Concord Village offers an inviting selection of restaurants, shops, cafés, and convenient commuter rail service to Boston. With its exceptional location, abundant light, private outdoor spaces, and thoughtful amenities, this is Concord Commons living at its best.
…By Barrett Sotheby's International Realty
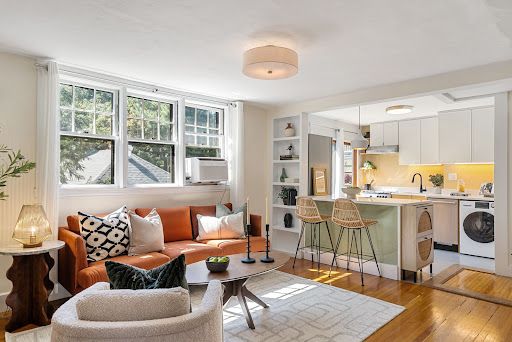


Harvard Square living with private deck and serene treetop views from this Italianate Victorian beauty. This lovely top-floor one bed condo sits just a block from Harvard Law and minutes to the heart of Harvard Sq shops, dining, MBTA. The open living space offers a cozy living room, office nook, dining area and updated kitchen with newer cabinetry, quartz countertops, stainless appliances, gas cooking, and in-unit combo washer/dryer. Kitchen opens to private south-facing deck, extending the living for outdoor dining, container gardening, or simply coffee and a book. The spacious bedroom is tucked away from the main living area for added privacy. Hardwood floors, designer lighting, tiled bath with updated fixtures, multiple closets, plus common hallway storage closet and deeded basement storage. Professionally managed association with high owner occupancy and low turnover, common amenities and strong community, set in a truly outstanding location. Seller has enjoyed off-street parking at a nearby rented space – see agent for details.
…By Gibson Sotheby's International Realty
'%20stroke='%23DDAA3A'%20stroke-width='1.909'%20stroke-linecap='square'%20stroke-linejoin='bevel'/%3e%3c/svg%3e)
Receive by email any new listing that may match your search criteria
Your criteria :
By validating this form, you accept the general conditions of use of Le Figaro Properties.
These agencies offer a selection of luxury properties vente at Lexington. Feel free to contact them for personalized assistance.
