The agencies at Newton
These agencies offer a selection of luxury properties vente at Newton. Feel free to contact them for personalized assistance.

 English$ USD · m²


Nestled in one of Newton's most desirable and Boston-adjacent neighborhoods, this move-in ready three plus bedroom, three and half-bath townhouse offers the ultimate blend of suburban tranquility and urban convenience. Built in 2013, this light-filled home is tailored to buyers seeking premier schools, modern amenities, and effortless living. The main level features an open layout with an entertainer's kitchen that flows seamlessly into the living and dining areas, with a double-sided gas fireplace that brings ambiance and warmth to the space. The upper level features a primary suite complete with a walk-in closet and generously sized double-vanity bath. Two well-proportioned bedrooms, a modern family bath, extra closet space, and a convenient laundry area round out this level. The finished lower level, including a full bath, provides ideal flex space for a home office, gym, recreation room, or private guest suite. Enjoy seamless indoor-outdoor living with direct access from the dining area to your private patio. New Gath Pool and Cooper Center provide indoor and outdoor fun. Parking is effortless thanks to an attached and heated two-car garage, one additional driveway space, and Hull St. residents are entitled to two city/school parking permits and night and weekend parking in school lot. Situated at the end of one-way Hull St, the setting is virtually serene after sundown. Location provides excellent proximity to top-rated public schools: Cabot Elementary, Day Middle, and Newton North High School. The icing on the "commuter cake" includes swift accessibility to I-90 (Mass Pike) head east 8 miles directly into Boston or go west toward Worcester, 2 MBTA commuter rail stations, Newton Centre MBTA "T" Station, express buses, "Blue" City Bike Station, and bike lanes. Within about a mile find: local dining, coffee shops, Trader Joe's, Star Market, UPS and Whole Foods. Everything you need to live a relaxed, engaged, and full life!
…By Gibson Sotheby's International Realty


This impeccably designed Contemporary masterpiece near Newton Centre blends modern style and luxury across four levels with over 6,000 square feet of living space. On the main floor find a 2-story foyer with uplit staircase, 10-foot ceilings, wide-plank hardwood floors and open living/dining areas framed with expansive windows. The chic designer kitchen has a porcelain island that seats four, designer lighting, Jenn-Air appliances, wine room and a casual dining area. Enjoy seamless access to the covered deck and patio from the spacious family room with its double-sided fireplace. Find 4 ensuite bedrooms upstairs, including a primary suite with a spa-like bath, dual walk-in closets and private balcony. The skylit 3rd floor adds a bedroom and flexible office or bedroom. Discover a wet bar and spaces for media, gym or recreation in the finished lower level. Also note the 1st-floor bedroom, heated 2-car garage and custom mudroom.Close to schools and amenities. An extraordinary custom home!
…By Annonceur International


You won’t believe how spacious this upper-level condo feels once you step inside! Nearly 2,000 square feet span two levels, plus a finished basement room that offers flexible space for a home gym/yoga studio, playroom, or extra storage. Historic charm shines throughout this impeccable home. Original details include a built-in dining room hutch, exposed beams in the living room, beautiful stained-glass windows, and gleaming wood floors. The first level features an abundant kitchen with granite counters and stainless appliances, airy fire-placed living room, large formal dining room along with a bedroom and full bathroom, walk-in closet, in-unit laundry, and a huge deck just off the kitchen—perfect for relaxing or entertaining. Second floor has two more bedrooms and full bathroom. Skylights along the hallway will make you think you left a light on! Two deeded parking spaces. Central AC. Located .03 miles to Whole Foods and Cabot Park. Professional photos coming 10/1.
…By Gibson Sotheby's International Realty


Bright and airy second floor corner residence at Newtown at Gateway! Perfect layout! This two bedroom, one bathroom home is complete with a private balcony, one garage parking space, one outdoor parking space, and additional storage! Sweeping open front to back living and dining room with a glass slider out to your private balcony! This is a blank canvas awaiting your creative cosmetic ideas! Professional Managed complex with two elevators, an outdoor in-ground swimming pool, common laundry and a common lounge room. Conveniently located near many shops and restaurants, the Mass Pike, Express buses, Charles River Walk and bike path. Don't miss out!
…By Gibson Sotheby's International Realty


Welcome to Longfellow Manor, a beautifully maintained one-bedroom condo offering the perfect blend of comfort, convenience, and investment potential. This turn-key residence features newly refinished hardwood floors, fresh paint throughout, a covered private balcony, and an exclusive deeded off-street parking space. The unit is ideally located on the top floor with no one above. Residents enjoy an in-ground swimming pool, on-site coin laundry, heat and hot water included in the condo fee, professional landscaping, and strong association reserve funds. A recent building assessment paid in full by the current owner, providing added peace of mind for future ownership. An on-site resident superintendent manages and maintains the property. Move-in-ready home or a strong rental investment opportunity, this condo checks every box in one of Brighton’s most convenient locations. The property is moments from the MBTA Green Line B at Warren Street and Washington Street stations.
…By Gibson Sotheby's International Realty


Tucked into Belmont’s lively Waverley Square neighborhood, this spacious three-bedroom, three-bath duplex offers the kind of room to spread out—inside and out—that’s hard to find in condo living. With 2,058 sq. ft. of finished space, including 1,683 sq. ft. on the main level plus a 375 sq. ft. lower level, the home has an easy, comfortable flow. Sunlight fills the expansive living room, where hardwood floors, original built-ins and French doors add warmth and character and open directly onto an oversized private deck. The kitchen connects to a bright dining area through a charming pass-through pantry, creating a natural flow for everyday meals and entertaining, while the dining area opens directly to the deck and yard beyond. Three bedrooms are located on the main level, including a generous primary suite with an updated private bath, while two additional updated baths and in-unit laundry make everyday living easy. Downstairs, the finished lower level offers valuable bonus space for a family room, home office, gym or guest area. The large deck overlooks an expansive shared yard with mature plantings, while a shared storage shed provides space for bikes, gardening gear and more. Amenities include two off-street parking spaces with an EV charger, a pet-friendly association, newer roof and terrific storage. All just steps to terrific shopping, Tatte Bakery, Pequossette Park and soccer field and the Waverley MBTA stop and bus line into Harvard Square.
…By Gibson Sotheby's International Realty


Ideally situated in the heart of Huron Village, this spacious two-bedroom, two-bath duplex offers a wonderful combination of classic Cambridge character, flexible living space and private outdoor areas. Hardwood floors and bay windows bring warmth and natural light to the main living spaces, while front and rear porches and a private garden provide multiple options for outdoor dining, gardening and relaxing. The lower level features a large family room with kitchenette and two additional rooms, offering terrific flexibility for guests, home offices, a gym or playroom. Additional amenities include private basement storage and an exclusive washer and dryer. Just moments from the shops and restaurants of Huron Village, neighborhood parks and green spaces, 165 Fayerweather offers exceptional versatility in a sought-after Cambridge location.
…By Gibson Sotheby's International Realty


In Cambridge, a deeded parking space can change everything. Pair it with an upper floor setting, a private deck, rooftop views and a location close to Harvard Square, and 29 Concord Avenue #705 becomes an especially compelling offering. Large windows bring wonderful natural light into this efficient 495 square foot home, while generous closet space and additional storage help it live larger than expected. Designed by noted architect Hugh Stubbins Jr. and built in 1965, 29 Concord Avenue is a wonderful example of mid-century modern architecture, distinguished by its dramatic eight story atrium. An elevator, common laundry and additional storage add to the ease of everyday living. The location puts so much of Cambridge close at hand, including Harvard Square, Harvard University, Cambridge Common and the Longy School of Music, along with neighborhood shops, restaurants, parks and public transportation. And when you do need to use, you’re a car, your deeded carport space is waiting for you. A terrific combination of light, location and the increasingly rare convenience of your own parking space.
…By Gibson Sotheby's International Realty


Built by Boardman + Company, 212 Garden Street is the rare Cambridge house that gets to say yes to all of it: a real backyard, fenced and planted, with a bluestone patio off the living room; a roof deck up top that looks over the rooftops into trees; private parking on a handsome paver driveway. Inside, the palette is calm and consistent, white oak underfoot and on the stair, cream cabinetry and marble in a kitchen that centers on an island sized for homework and hors d'oeuvres, a pantry with storage to spare, and tall windows that make the living room the place everyone ends up. A proper mudroom takes the boots, the bags, and the rest of it. The second floor is home to three bedrooms and an honest to goodness laundry room (side-by-side machines! room to fold clothes!). The primary has the third floor to itself: a corner bedroom, a walk-in closet, and a bright and crisp ensuite bath with a wet room that holds a soaking tub and double shower. An expansive and sunny roof deck is just across the landing. The lower level has eight-foot ceilings and windows big enough that the family room (with wet bar) and fifth bedroom get daylight, not just a light switch. All electric, heat pumps, ERV. The outdoor space, already plentiful, extends across the street to Danehy Park and St. Peter's Field, and the ever popular, award-winning Universal Design Playground is just around the corner. Garden Street runs straight to Harvard Square; Whole Foods and Trader Joe's are quick; and Fresh Pond's miles of trails are a few blocks off, so the dog wins too.
…By Gibson Sotheby's International Realty
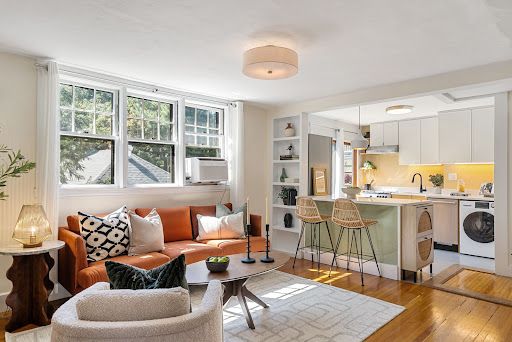


Harvard Square living with private deck and serene treetop views from this Italianate Victorian beauty. This lovely top-floor one bed condo sits just a block from Harvard Law and minutes to the heart of Harvard Sq shops, dining, MBTA. The open living space offers a cozy living room, office nook, dining area and updated kitchen with newer cabinetry, quartz countertops, stainless appliances, gas cooking, and in-unit combo washer/dryer. Kitchen opens to private south-facing deck, extending the living for outdoor dining, container gardening, or simply coffee and a book. The spacious bedroom is tucked away from the main living area for added privacy. Hardwood floors, designer lighting, tiled bath with updated fixtures, multiple closets, plus common hallway storage closet and deeded basement storage. Professionally managed association with high owner occupancy and low turnover, common amenities and strong community, set in a truly outstanding location. Seller has enjoyed off-street parking at a nearby rented space – see agent for details.
…By Gibson Sotheby's International Realty


Tucked out of sight at the back of 25-27 Gray Street, this is a townhouse that feels like a house unto itself. Its private front entrance sits quietly down the drive, removed from the street, while at the back, glass doors open directly from the living room into a fenced garden of its own. There is a sense of privacy here that is unexpected in the middle of Cambridge, and a completeness to the way the house lives that is rare. With three bedrooms, four and a half baths and garage parking, the home unfolds over four levels with an abundance of windows and natural light. But it is the connection to the outdoors that makes it especially compelling. Throw open the living room doors and the space spills naturally into the garden, with a pretty stone patio for dinner outside, lawn, mature trees and garden beds. On the third floor, a treetop deck offers a completely different perspective, perched above the garden and looking out across the neighborhood. And for all its privacy, the location puts so much of Cambridge life close at hand. Mornings might begin with coffee along Mass Ave, afternoons around the Radcliffe Quad, evenings at Giulia or wandering into Harvard Square. Surrounded by the University, cafés, restaurants, bookstores and green space, it is a neighborhood where daily life develops its own easy rhythm, with home waiting quietly just down the drive.
…By Gibson Sotheby's International Realty


Tucked away on a quiet, tree-lined street in North Cambridge, this charming and sun-filled top-floor two-bedroom condo offers an inviting blend of neighborhood tranquility and urban convenience. Hardwood floors, custom built-ins, skylights, generous room sizes, and abundant natural light define the thoughtfully designed interior.The well-appointed kitchen features stone countertops with a sunny breakfast nook, while vaulted ceilings enhance the home’s airy sense of space. Elevated above the surrounding rooftops, the home enjoys a peaceful tree-top setting and open views beyond. Exceptional in-unit storage is complemented by dedicated basement storage and access to a shared backyard. Ideally located just a short walk to Davis Square, Porter Square, and Alewife Station, the home is also close to Danehy Park and Rindge Field, along with a variety of local restaurants, cafés, and neighborhood shops.
…By Gibson Sotheby's International Realty


2,461 SF of true turnkey luxury inside an 1893 landmark estate in Jamaica Plain, three miles from downtown Boston - a complete 2026 gut renovation, nothing to manage, nothing to inherit, and nothing hidden behind a fresh coat of paint. 3 ensuite bedrooms with Elfa closets, 2 fireplaces, a Wolf-and-Bosch kitchen finished in quartz, and a 500 SF farmer's porch opening onto Olmsted-designed estate gardens with fire pit terrace below and an exclusive-use outdoor patio - outdoor living no Back Bay or South End condominium offers at any price.The structure itself is new: steel-reinforced framing by Webb Structural Engineering, all-new copper utility service, a Panasonic ERV system, Stretch Code insulation, and Navien tankless hot water. Energy performance is verified, not promised: a RESNET-certified HERS score of 49, roughly 62% below a typical resale home's usage.Every bathroom, including the powder room, carries a quartz vanity and a lit frameless mirror. The lower level - formerly a speakeasy - adds a third ensuite bedroom and a media/game room with 12' ceilings and plumbing in-place for a future wet bar - living space no comparable Boston condominium matches.The property also comes wired as a smart home: dual HDR doorbells, an AI-monitored Nest Cam floodlight, Schlage Encode Plus locksets with Apple Home Key tap-to-unlock, and zoned Nest Learning Thermostats with adaptive climate control. Two deeded parking spaces with EV charging. Set on a rare 19,663 SF landscaped knoll, the Longwood Medical Area is 10 minutes away - a fraction of the 1.5 to 6 miles buyers travel from comparable Boston neighborhoods.
…By Annonceur International


A private yard in Jamaica Plain. Not a shared deck. Not a patio. A yard - and it belongs to the garden-level primary suite that anchors the lower level of this Seaverns Avenue condo. The anchor space is where the day goes quiet: integrated wardrobes, laundry, a radiant-heat marble bath with dual sinks and a jetted tub, and a door that opens directly to the yard. The main floor holds two additional bedrooms (one a flex space - office or dining), a full bath, a refreshed kitchen, and a covered deck with its own access to the yard below. When you return from the Arboretum, Jamaica Pond, or a Cape escape, the oversized locked storage handles everything you brought: golf clubs, skis, garden tools, the gear that needs a home. Central AC and tankless hot water, plus one year of rented off-street parking included. Pet-friendly. Two minutes to Green Street Station. Steps to Centre Street, Jamaica Pond, and the Arboretum - the kind of neighborhood that still remembers how to be a neighborhood.
…By Annonceur International


Bi-level three-bedroom, two-bath condo in Jamaica Plain’s Sumner Hill, one block to Green Street T, with private outdoor spaces. Tall windows summon south-facing light through this home’s 145 sq ft living room. The eat-in kitchen provides ample cabinetry, table space, and marble counters with built-in dining. From there, a glass door opens to a 125 sq ft exclusive deck overlooking the also exclusive backyard. Back inside, float down to the standout primary suite, encompassing the entire garden level, with direct walk-out to the backyard. The king-size bedroom offers full-height windows and a yard view. Escape into the spa bathroom with heated floor, jetted soaker tub, oversize shower, and double vanity. The extensive dressing area hosts laundry. Up on the main level, one of the spacious bedrooms features two doorways, allowing versatility as a separate dining room, den or guest room with office. And a large front bedroom offers two closets. A full bathroom with deep tub serves these rooms. Through this level, find 68–70-inch-tall windows and accent niches to showcase art objects. Enjoy two-zone heating and cooling and garden-level storage. Blocks to Southwest Corridor Park, Jamaica Pond, gourmet cafes and restaurants, Green Street T, 39 Bus, and bike paths to Longwood Medical and Back Bay.
…By Gibson Sotheby's International Realty


A Landmark Cambridge Residence. Once the rectory for St. Mary of the Annunciation, the Luke-Scully-Burns House is a distinguished 1855 Second Empire Mansard, newly designed in 2022 to meet contemporary life while preserving its historic character. Beautifully sited on a side street overlooking the renewed Sennott Park, this architecturally sophisticated residence offers expansive views, glorious light and nearly 3,000 square feet of exceptionally appointed living space. Its gracious proportions, thoughtful details and connection to the park create a unique setting unlike any other in Cambridge. An impressive foyer sets the tone with a dramatic double-height tray ceiling and exquisite sphere chandelier. European oak floors lead to an elegant open living and dining room, where a dual-sided fireplace provides a warm focal point and doors open directly to a private deck. The beautifully executed kitchen features a waterfall island with seating, custom double-height cabinetry, two Gaggenau wall ovens and paneled refrigerator, plus a Thermador five-burner cooktop with pot filler and stainless-steel hood. Oversized windows with motorized Hunter Douglas blinds draw in abundant natural light. Occupying the second level, the serene primary suite includes a large custom walk-in closet, luxurious bathroom and an extraordinary private deck with open-sky views across Sennott Park. Two additional bedrooms on the third floor each enjoy their own en-suite bathroom. The versatile garden level offers a spacious family/media room with custom built-in shelving and direct access to a secluded patio. The fourth bedroom and fourth full bathroom complete this level. With four bedrooms, four and one-half bathrooms, three private outdoor spaces and two parking spaces, this rare home offers the scale and comfort of single-family living. Fabulously located in the center of Cambridge, it just blocks from Kendall, Central and Inman Squares, as well as the MIT and Harvard campuses, combining enduring architectural presence with the very best of city living.
…By Gibson Sotheby's International Realty


Timeless Boston beauty priced under assessed value! Move right into this lovely updated two-bedroom, one-bath condo that perfectly blends classic Boston charm with modern convenience. Located on the second floor of a well-maintained, owner-occupied three-unit building, this 1,054 sq. ft. home features high ceilings, hardwood floors, elegant rounded walls, and an original built-in China cabinet. Freshly painted throughout, this home also offers central A/C, in-unit laundry, granite and stainless kitchen with gas cooking, an exclusive parking space, large private storage room, and a spacious private deck perfect for dining or entertaining. Enjoy low condo fees and an unbeatable location on a quiet street just 0.4 miles from Roslindale Village, the commuter rail (approximately 15 minutes to downtown Boston), local restaurants, shops, the farmers market, and convenient access to the Longwood Medical Area. Historic charm and a sought after neighborhood make this move-in-ready home a rare find.
…By Gibson Sotheby's International Realty


Built in 2017 with nearly 5,000 square feet across four floors, this Parkside residence lives more like a single-family home than a condo. Enter through a mudroom with cabinetry and tiled floors before arriving at the main level, featuring a chef's kitchen with a La Cornue range, Sub-Zero refrigerator, dining and living area, and powder room. The second floor offers three bedrooms, a full bath, sitting area, and access to the backyard oasis. The top floor hosts the primary suite, where exposed beams frame the space, with a marble bath featuring a soaking tub, glass shower, vanity, and open shelving. A balcony and bonus room complete the level. The lower level features heated floors, a bedroom or bonus space, separate shower room, and half bath. Garage and driveway parking complete the home. Moments from Franklin Park's 500 acres of trails, meadows, golf, and canopy paths, offering a setting that feels more Vermont than Boston while close to all that Jamaica Plain has to offer.
…By Gibson Sotheby's International Realty


Welcome to Maison Commonwealth, Boston’s premier new concierge boutique destination, where European sophistication meets the timeless charm of Back Bay. This elegant two bedroom, two and a half bath Parlor Duplex townhome offers over 1,820 square feet of refined living with soaring near 12-feet ceilings, intricate plaster moldings, imported hand-carved Italian marble fireplaces, and wide-plank floors in a chevron pattern. The upper level features gracious entertaining spaces overlooking Commonwealth Avenue, plus a spacious bedroom suite with direct access to a private terrace. The serene primary suite level opens to a brick-walled patio and includes a floor-to-ceiling marble bath with double vanity, soaking tub, and radiant heat. Italian cabinetry, Wolf and Sub-Zero appliances, a wine refrigerator, built-in coffee station, direct access to one heated garage parking space, private storage, and concierge services complete this exceptional Back Bay offering.
…By Gibson Sotheby's International Realty


Welcome to Maison Commonwealth, Boston’s newest premier concierge boutique where European elegance meets the historic charm of Back Bay. This remarkable three bedroom plus interior study/family room, three and a half bath Parlor/Garden townhome offers over 2,400 square feet of refined living, two private outdoor retreats, soaring near 12-feet ceilings, intricate plaster moldings, imported hand carved marble fireplaces, cabinetry, wide plank oak floors, all from Italy. The parlor level showcases elegant entertaining spaces overlooking tree-lined Commonwealth Avenue.The primary Bedroom suite w direct access to a private terrace. A spacious family room located off the two Bedroom suite, one opening to a large private brick patio. Floor-to-ceiling stone tiled baths, sleek Italian kitchens with Wolf & Sub-Zero appliances, subzero wine fridge, built in coffee maker, Concierge service, direct access to 1 heated garage parking, and private storage complete this rare offering. 5 unit condo association, prof managed.
…By Gibson Sotheby's International Realty


For those seeking more room without sacrificing the lifestyle and location they love, this new construction South End residence offers the space and comfort of a single-family home with the ease of condo living. Spanning over 2,300 square feet across two beautifully designed levels, this four-bedroom, three-bath duplex is set on tree-lined Worcester Street, abutting the Worcester St. Community Garden. The home features an open living area with a gas fireplace and direct access to outdoor space, a generous dining area, and a stunning kitchen with a large island, Taj Mahal quartzite countertops, premium appliances, and Brizo fixtures. The primary suite offers a walk-in closet, seating area, private terrace, and spa-inspired bath with a luxurious wet room and double vanity. Three additional bedrooms provide flexibility for guests, family, or a home office. Wide-plank white oak floors, refined architectural details, and one deeded parking space complete this exceptional residence. Additional parking available to rent. Moments from the South End's renowned restaurants, cafs, boutiques, parks, and Back Bay.
…By Annonceur International


Impeccable custom renovated 4 bedroom residence showcases a 500sf+/- step-out, private wraparound terrace and panoramic views of Back Bay and beyond. 3 exposures capture abundant natural light, exquisite wide oak hardwood floors, bespoke millwork, an open/spacious floor plan, and soaring ceilings throughout. The meticulous custom renovation created a one of a kind showpiece featuring a chef’s kitchen with top-of-the-line appliances and impressive wine refrigerator. Entertaining is effortless from the expansive, inviting living room and dining areas featuring striking designer lighting complemented by a sensational custom illuminated bar. A sophisticated media room sits just off the living area. Enjoy sweeping views from the luxurious primary wing, boasting an enormous walk-in closet, a sumptuous spa-like bath with radiant heat, full laundry room, and custom built-in office. 3 additional, impressive guest bedrooms and baths encompass a separate wing of the home. Renovation Team included Marcus Gleysteen Architects, Heather Wells Design, and Greg Lombardi Landscape (Terrace). 3 valet-only garage parking. Trinity Place is a full-service building (recently renovated lobby, common areas), 5-star services, fitness room, 24/7 concierge. Some photos virtually staged.
…By Annonceur International


THREE sizable bedrooms, TWO private decks, direct access FULL PARKING in BBAY adjacent corner building. Tastefully renovated in 2017, exceptional 2nd and 3rd floor duplex illuminated by oversized windows has incredible natural light throughout. A dramatic glass staircase leads to grand entertaining level—front-facing living room with gas fireplace and custom millwork, formal dining with easy 20 guest dinner party, open concept designer kitchen opens outdoor kitchen area on deck outfitted with plumbed gas and water and lovely powder room. Privacy and calm downstairs level well laid out front-facing king-sized primary suite with walk-in closet, luxe en-suite bath, double vanity and oversized tiled shower. Two additional true bedrooms, second full bath with tub, laundry, custom-fitted closets, excellent storage AND the second private deck complete this level. Central air, integrated surround sound, exceptional light, serious entertaining space, fully owner-occupied association coupled with and unusually large scale in this custom build condominium transitions substituting suburban homes or impressive first buyer to the convenience and ease of condo living—with style
…By Gibson Sotheby's International Realty


154 West Newton Street, Unit 1 is a rare South End residence that pairs the architectural character of a classic brownstone with exceptional scale, sophistication, and modern functionality. Reimagined through the seamless combination and renovation of two residences, this expansive lower-level triplex offers nearly 2,600 sqft of thoughtfully designed living space, 3 bedrooms, 3.5 bathrooms, 3 private entrances, outdoor space on every level, and direct-access 2-car tandem parking. Extending beyond a typical brownstone footprint, the home features remarkably generous proportions and light-filled interiors on all three levels. Soaring ceilings, curved bay windows, custom millwork and dramatic walls of glass lend architectural distinction throughout. The gracious parlor level features an inviting living room anchored by a gas fireplace and a generous kitchen appointed with a six-burner Wolf range, Sub-Zero refrigeration, abundant cabinetry, and dedicated pantry storage. A defined dining area flows to a striking wall of floor-to-ceiling steel-framed windows and a door opening onto a private deck with gas and water connections, an effortless extension of the home for al fresco dining and entertaining. One level below, the serene and expansive primary suite features floor-to-ceiling windows, a private balcony, custom-fitted walk-in closet, and an ensuite bathroom with radiant-heated floor, and a glass-enclosed shower. A second bedroom and beautifully finished full bathroom with soaking tub complete this level, offering comfortable accommodations for family or guests. The flexible lower level is equally suited to everyday living, working, and entertaining, featuring a third bedroom and full bathroom alongside a spacious family room with custom built-in bookcases, a custom-built office nook, and a fully equipped wet bar with wine refrigerator, dishwasher, and sink. Double glass doors open directly to a private, professionally landscaped and fenced patio, creating another inviting setting for outdoor relaxation and gatherings. Additional features include high-velocity air conditioning, integrated speakers, abundant storage, and two assigned parking spaces. Privately positioned on coveted West Newton Street yet moments from the restaurants, cafés, boutiques, and cultural attractions of the South End and Back Bay, this exceptional home offers an uncommon combination of scale, light, architectural character, refined finishes, outdoor living, and modern convenience.
…By Annonceur International


Tucked along a tree-lined street, this bright and welcoming three-bedroom, one and a half-bath condo offers 1,027 sq. ft. of comfortable living space and a wonderful sense of home. Well-maintained, freshly painted, and filled with natural light, the well-proportioned layout offers flexibility for everyday living, entertaining, or working from home. Sliders open to exclusive-use private back decks, seamlessly extending the living space outdoors and creating the perfect setting for morning coffee, summer dinners with friends, or relaxing at the end of the day. Raised beds offer a place to plant herbs or flowers for a colorful cutting garden. Central air and in-unit laundry add everyday comfort and convenience. One-car parking, plenty of additional street parking, and a storage shed with room for bikes, gardening supplies, and more complete the package. A new roof in 2021 provides an added benefit. Just 0.5 miles from the West Roxbury commuter rail station, this home offers an appealing balance of neighborhood living, private outdoor space, and easy access to downtown Boston-a comfortable and inviting place to settle in, make your own, and feel at home.
…By Gibson Sotheby's International Realty
'%20stroke='%23DDAA3A'%20stroke-width='1.909'%20stroke-linecap='square'%20stroke-linejoin='bevel'/%3e%3c/svg%3e)
Receive by email any new listing that may match your search criteria
Your criteria :
By validating this form, you accept the general conditions of use of Le Figaro Properties.
These agencies offer a selection of luxury properties vente at Newton. Feel free to contact them for personalized assistance.
