The agencies at Chantilly
These agencies offer a selection of luxury properties vente at Chantilly. Feel free to contact them for personalized assistance.

 English$ USD · m²


The Marc Foujols agency invites you to discover this new project located in an elegant building undergoing complete renovation, ideally positioned in the city center, just a few steps from the train station.Among the lots still available, let yourself be tempted by this future apartment of 130.3 m² located on the 1st floor, which consists of a living room of approximately 41 m², four bedrooms including a suite of 18 m², and a shower room.You will benefit from a secure outdoor parking space, precious assets in the center of Chantilly.A living space completely reimagined, combining the charm of the old and contemporary amenities.This description has been automatically translated from French.
…By Marc Foujols Chantilly


Built in the 1970s, this former paper mill offers a 47 sq m (Carrez law) loft apartment with two rooms, boasting impressive proportions, unobstructed views, and 3.20 m high ceilings, all within easy reach of public transport and shops. Facing south, the apartment benefits from large windows, providing abundant natural light throughout the day. The unobstructed, private views naturally extend the sense of space and enhance the feeling of spaciousness. The building's architecture retains a distinctly industrial character. Metal beams, remnants of the former factory's history, structure the spaces and create a rhythmic flow, while the wooden parquet flooring adds warmth and contrast. The layout is organized around a large living room and kitchen, extending into a bathroom. An elegant glass partition separates the living area from the office and sleeping areas, creating a distinct space while preserving light and open views. Located on a mezzanine level, the sleeping area takes full advantage of the high ceilings. Below, the office naturally finds its place in this intermediate space, offering a fluid and optimized layout. The whole creates a loft-style interior, where the different levels and materials interact with the building's original structure. Close to transport and shops, the apartment benefits from a practical and vibrant environment, while offering an interior with a strong identity. A unique space where metal beams, wooden parquet flooring, and a glass roof combine to create an interior design that is both industrial and contemporary. The unobstructed view The loft-like feel The natural light are all highlights
…By Archik Paris


Located in Asnières, in the heart of the sought-after Alma district, this 241 sq m loft-style house, converted from a former carpentry workshop, offers a rare living space on the market. Situated within a small, exclusive co-ownership of only three units, it benefits from a private entrance, low maintenance fees, and a spacious garage providing ample parking with storage. Its unique architecture blends a workshop aesthetic with contemporary design. The ground floor unfolds around a 136 sq m reception area comprising a welcoming living room with a fireplace, a bright dining room, an open-plan office, and a kitchen with a dining area. The latter features an exposed steel ceiling, reinforcing the industrial character, in harmony with the carefully integrated black and metal furniture. In each of the four corners of the dining room, planters set directly in the ground house majestic plants that reach up to the glass roof: several palm trees and a splendid pink bougainvillea whose spectacular blooms in spring and summer illuminate the room. A sliding glass roof, located above this space, opens the room to the sky and provides abundant natural light. This level also includes a dressing room, a toilet, and a bathroom with a shower. The upper floor comprises three bedrooms, a shower room, a separate toilet, and a landing, creating a functional and peaceful sleeping area. The opening of the glass roof provides true access to the outdoors while extending the feeling of being outdoors. The neighborhood benefits from a desirable location, with the Michelet school district, and is close to schools and shops. The Asnières and Bois-Colombes train stations, as well as the Gabriel-Péri metro station, are less than fifteen minutes away on foot. Combining a reinvented historic setting, unique volumes, and vibrant decorative elements, this loft-style house offers a singular, contemporary, and welcoming environment, a rare find in this area. ENERGY RATING: C / CLIMATE RATING: C Estimated average annual energy costs for standard use, based on average energy prices indexed for 2021, 2022, and 2023 (including subscriptions): between euros2,290 and euros3,160. Information on the risks to which this property is exposed is available on the Géorisques website: https://www.georisques.gouv.fr Contact: Sophie YON - +33 6 18 36 65 84 - Sole Proprietorship - Sales Agent - RSAC: 837 580 166 Nanterre. Condominiums of 4 units (No proceedings in progress). Annual expenses : 1489 euros.
…By Espaces Atypiques Hauts De Seine


PARIS 75018 Clignancourt 1 or 2 bedroom 50.50 m² + 20.50 m² terrace Energy rating E See 360° tour and floor plan Exceptional views from your terrace on the 9th and penultimate floor, with a roof terrace above the apartment. With your head in the clouds’ overlooking the whole of northern Paris. Requiring some renovation to realise its full potential, it comprises an entrance hall leading to a kitchen (or bedroom), a cosy living room (option open kitchen - see floor plan), a bedroom with an adjoining bathroom with toilet. A cellar completes this property, which is not overlooked and is situated close to local shops and iconic landmarks such as the famous Saint-Ouen Flea Market and the Montmartre district, both just a few minutes’ walk away. The neighbourhood enjoys a vibrant community life and has benefited from major urban regeneration projects over the past several years, with a gradual improvement in public spaces and facilities. Excellent transport links via Line 4 to Montparnasse, Châtelet, Gare du Nord...
…By Leggett Immobilier Paris


Engel & Völkers presents this exceptional triplex with a distinctly contemporary design. Built over three harmoniously arranged levels, this unique property combines generous spaces, clean lines, and noble materials. Natural light flows through thanks to numerous openings and an intelligent space design. Each floor reveals a modern and refined atmosphere, enhanced by high-end finishes and bold architectural elements. A true urban gem where comfort, elegance, and innovation meet. The icing on the cake: a private terrace, perfect for relaxing or entertaining in complete privacy. Ground floor: large 74 m² living room with an open kitchen. First floor: an office opening onto a 35 m² terrace, a bedroom, a shower room, and a separate toilet. Basement: superb 35 m² master suite opening onto an English courtyard with a green wall, a laundry room, a separate toilet. A cellar completes this property. Energy rating: D/156 Greenhouse gas emissions: D/31 Estimated annual housing energy costs for the property: 1,830 - 2,520. Joint ownership de 4 lots. Average anual charges: 2880. Joint ownership: no. Transaction fees VAT to be paid by the seller. Information on the risks to which this property is exposed is available on the Géorisques website: www.georisques.gouv.fr The Grandes-Carrières district is undergoing transformation, combining urban dynamism with a village atmosphere. It enjoys excellent public transport connections, with the nearby Porte de Saint-Ouen metro station (line 13) and tramway T3b, making access to various Parisian neighborhoods easy. Amenities are plentiful: local shops, schools from kindergarten to high school, healthcare facilities, and sports equipment are within walking distance.
…By Engel & Völkers Paris


In the heart of the legendary Montmartre district, this exceptional 224 sqm penthouse unfolds above Paris, complemented by a magnificent 100+ sqm wraparound terrace on the same level. Like a private observatory suspended above the city, it commands breathtaking 360-degree panoramic views over Paris and its most iconic landmarks. A true house in the sky, this remarkable duplex penthouse captivates with its extraordinary volumes, abundant natural light, and refined contemporary character. Dual-aspect and flooded with sunlight throughout the day, it offers an elegant balance between grand entertaining spaces and private living areas. The property currently features two bedrooms, with the possibility of creating a third, as well as two expansive reception rooms designed for sophisticated entertaining. Two fully equipped kitchens further enhance the flexibility and comfort of this unique residence. Designed and curated by a renowned architect, the interiors showcase a minimalist and timeless aesthetic, where every detail has been thoughtfully considered to elevate space, light, and harmony. State-of-the-art home automation and an integrated security system provide the highest standards of comfort, convenience, and peace of mind. A rare and discreet property, offering the extraordinary privilege of experiencing Paris from abovesurrounded by light, sky, and an ever-changing panorama of the City of Light.
…By Immo Best International


Located on a quiet, tree-lined private lane, this beautiful loft-style apartment--measuring 79.51 m² under the Carrez Law--features a layout that makes the most of every inch of space. The property features a spacious, bright living room with an open-concept, fully equipped kitchen, illuminated by large floor-to-ceiling windows, a laundry room, a guest bathroom, and two bedrooms arranged around a charming patio planted with bamboo. The bathroom is equipped with a bathtub, a shower stall, and a toilet. Built-in closets. A lovely living space with contemporary decor, featuring a high-quality renovation using premium materials and generous proportions, with 3.20 m ceiling heights. A storage room for bicycles and strollers rounds out this offering. ------ On the Butte, between avenue Junot, rue Lepic and the Abbesses, Montmartre has kept the soul of a village: its stairways, its vineyards, its artists' studios and its views over all of Paris. Hidden houses, flower-filled courtyards, buildings full of character: a Paris apart. Four advisors make up the team of the Breteuil Montmartre agency. Twelve years in the profession on average, and a Butte they know step by step, down to its most secret addresses. They welcome every client with warmth and care. Breteuil is twenty-five agencies in Paris, on the coast and in London, and one hundred and twenty-five employees. Each agency remains the master of its own neighborhood, and all of them meet the same standards. Whenever a project calls for it, a circle of trust forms around our clients: lawyers, wealth advisors, architects, interior designers, master artisans and home staging specialists. Our support continues well beyond the sale.
…By Breteuil Montmartre


Real Estate Connection Abbesses presents, in the heart of the highly sought-after village of Abbesses, a stunning apartment renovated by an architect, combining the charm of the old and contemporary elegance. In a quiet courtyard, it offers a magnificent living room with exposed stones, beams, and solid oak parquet, opening onto a lovely private terrace. It consists of a fully equipped open kitchen, a beautiful bedroom with a dressing area, a shower room with a laundry area, and separate WC. There is a possibility to create a second bedroom. A cellar completes this property. A sought-after address, authentic charm, and the privilege of a terrace in the heart of Montmartre.This description has been automatically translated from French.
…By Connexion Abbesses


Set in a quiet, private tree-lined lane, in a former washhouse from the last century, renovated by a renowned architect, this beautiful loft-style apartment, with a surface area of 79.51sqm, features an optimized layout with no loss of space. The property features a large, bright living room with open-plan fitted kitchen, illuminated by large bay windows, laundry room, guest toilet and two bedrooms arranged around a charming bamboo patio. The bathroom is equipped with bath, shower and toilet. Built-in dressing rooms. Attractive living space with contemporary decor, renovated to a high standard with top-of-the-range materials and generous volumes with 3.20m high ceilings. Bicycle and stroller storage complete the offer. EXCLUSIVE
…By Junot Montmartre


Ideally located between Montmartre Hill and the Batignolles district, in a stunning 1930s Art Deco building designed by architect André Contenay, this rare 320 sqm (3,444 sq. ft.) mixed-use space (residential and commercial) captivates with its originality and exceptional volumes. The main living area, a 194 sqm (2,088 sq. ft.) family loft (181 sqm / approx. 1,947 sq. ft. under Carrez Law), opens immediately upon entry onto an impressive glass roof that floods the entire space with natural light. The expansive 52 sqm (560 sq. ft.) living room, extended by a contemporary kitchen at the heart of the apartment, creates a truly convivial space. The 31 sqm (334 sq. ft.) master suite includes its own bathroom and a custom walk-in closet. Two additional bedrooms share a modern bathroom. A laundry room and guest toilets complete this level. A private period freight elevator serves all three floors, adding unique character to this atypical property. On the ground floor, a spacious fourth bedroom—adaptable as an office, TV lounge, or reception area—features its own shower room and toilet, offering both comfort and flexible usage. The commercial section, currently operated as a classified 3-star furnished tourist rental, has a separate entrance. It includes three bedrooms and a living room with an open kitchen, as well as two shower rooms—providing attractive rental profitability. Finally, on the top floor, a soundproofed, air-conditioned private concert room—adaptable for other uses—perfectly completes this unique property. This property will appeal to lovers of distinctive architecture and inspiring spaces, seeking peace, light, and a prime location just steps from shops, schools, and public transport.
…By Paris Ouest Sotheby's International Realty


In the heart of the highly sought-after Abbesses district, discover a move-in ready apartment that combines the charm of the old, contemporary comfort, and the tranquility of a courtyard address.Located on the 5th and top floor of a beautiful old building, this one-bedroom apartment of 44.48 m² is captivating from the entrance with its exposed stone wall, warm atmosphere, and perfectly optimized layout, with no wasted space.The living room of 24.58 m², bright thanks to its two East-facing windows, offers a lovely living area with an open kitchen, fully fitted and equipped. The bedroom, facing directly South, includes a built-in closet and provides a comfortable sleeping area.A contemporary shower room with a toilet and laundry space harmoniously completes the apartment.Entirely located on the courtyard side, the apartment benefits from particularly appreciated tranquility while allowing full enjoyment of the lively atmosphere of the Abbesses and the Montmartre spirit.The meticulous renovation, high-quality fittings, electric underfloor heating, and fully furnished and equipped sale allow for immediate occupancy or a turnkey investment.The loft space above, in full ownership, offers additional private storage. A basement cellar complements this property.A rare apartment due to its location, tranquility, brightness, and the quality of its renovation.The displayed energy performance rating corresponds to the new regulation coming into effect on January 1, 2027.For more information or to arrange a visit, contact us today. We will be happy to show it to you.This description has been automatically translated from French.
…By Immopolis Ravignan


Exclusivity – Paris IX – Located in the heart of the highly sought-after Abbesses district in Montmartre, this magnificent architect-designed duplex loft offers a total surface area of 124.93 sqm (Carrez law). Entirely redesigned and renovated by an architect, this exceptional property stands out for its generous volumes, natural light, and the perfect balance between period charm and contemporary features. No renovation work is required. On the first level, you will find a spacious double living room with remarkable volumes, enhanced by a beautiful ceiling height, creating a living space that is both elegant and welcoming. It comprises a dining area and a lounge with a jacuzzi, a true invitation to relax. A separate, fully fitted and equipped kitchen completes this level. A first en-suite bedroom with its own shower room, as well as a guest toilet, complete this floor. Upstairs, accessible via two internal staircases, the sleeping area comprises three additional en-suite bedrooms, each with its own shower room, toilet, and storage/dressing space, ensuring comfort and privacy for every occupant. This rare property benefits from a particularly calm environment, sheltered from the hustle and bustle, while being in the heart of one of Montmartre’s most sought-after neighborhoods, in immediate proximity to shops, restaurants, and public transport. A unique loft combining charm, modernity, and tranquility, ideal as a primary residence or an exceptional pied-à-terre in Paris. www.proprietesparisiennes-sothebysrealty.com – your expert in luxury real estate in Paris.
…By Propriétés Parisiennes Sotheby's International Realty


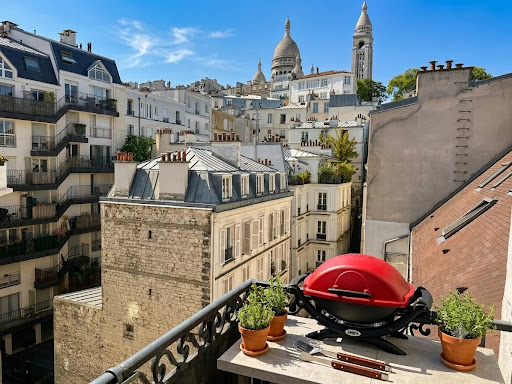

Located on the 5th floor with an elevator, in the heart of Village Ramey, this 42 m² apartment features a 10 m² terrace facing south, offering an unobstructed view of the rooftops of Montmartre and the Basilica of the Sacred Heart. Very bright, it consists of a double living room with an open, furnished, and equipped kitchen, opening onto the terrace, a bedroom with a dressing area and direct access to the outside, as well as a bathroom with an Italian shower and toilet. Completely renovated by an architect, it combines the charm of the old with contemporary features. A functional fireplace, a beautiful ceiling height, and two cellars complete this property. A rare apartment, quiet, in immediate proximity to shops and the Anvers, Château Rouge, and Lamarck-Caulaincourt metros.This description has been automatically translated from French.
…By Immopolis Ramey


Paris 18th – Rue Hermel On the 2nd floor of a well-maintained condominium, discover this magnificent two-room apartment of 35 m² fully renovated by an architect with high-quality materials and finishes.From the entrance, one appreciates the numerous custom storage solutions and the perfect optimization of spaces. The living area revolves around a central island dressed in ceramic tiles, a true character element of the apartment.Every detail has been designed to combine aesthetics and functionality: custom carpentry, integrated library, oak parquet flooring.The bedroom offers a soft and calming atmosphere with a large integrated dressing room. The shower room, also designed with quality features, is equipped with underfloor heating for daily comfort.A turnkey apartment, contemporary and warm in style, ideal for those looking for a property without renovation work.A cellar completes the property!This description has been automatically translated from French.
…By Immopolis Caulaincourt


In the heart of the Lamarck-Caulaincourt district, on the fourth floor with elevator of a 1860 cut stone building, this 58.35sqm loi Carrez crossing and bright apartment has been completely renovated by an architect, with quality materials. Its star plan, perfectly optimized, distributes a double living room overlooking the street, a beautiful fully fitted and equipped kitchen opening onto a quiet garden, as well as a bedroom with dressing room benefiting from the same tranquility. A shower room with toilet completes the whole. The solid wood flooring, the careful finishes and the elegant kitchen worktop highlight the care taken with this renovation, which combines the charm of the old and contemporary comfort. Modular according to needs, the plan allows to favor a generous double living room or to create a second bedroom or an office. A charming address, in the heart of a shopping district and a few steps from the metro. EXCLUSIVE.
…By Junot Montmartre


DOLY is proud to present this charming apartment located on Rue de Clignancourt, in a well-maintained building from the 1850s, on the 4th floor without elevator. This 41 m² apartment, completely renovated, consists of an entrance leading to an optimized living area, a fitted and equipped kitchen, a comfortable bedroom, and a shower room with WC. It also benefits from a linear balcony of approximately 5 m² offering an unobstructed view of the Sacré-Cœur and the rooftops of Paris, a truly rare asset in the area. There is no doubt that you will be charmed by this turnkey property, combining the character of the old with a high-quality contemporary renovation. Ideally located, just a 6-minute walk from the Jules Joffrin Town Hall, it enjoys a vibrant and sought-after environment, very close to shops and transport. COME AND VISIT QUICKLY!This description has been automatically translated from French.
…By Doly


Close to Paris la Villette, a magnificent light-filled loft of approximately 160m2 with a pure and contemporary style is ideally distributed over 2 levels. The first level with a ceiling height of 3.50m, consists of a large living room of about 68m2, a bedroom, a bathroom and independent toilet. There is also a storage area. The first floor is accessed by a ladder type staircase serving a large open plan living room of over 60m2, with a ceiling height of over 5.50m, a kitchen and an office space. Possibility of creating 2 or 3 additional bedrooms in this space. A garage of 21m2 and a cellar of 28m2 complete this property. East exposure, individual heating, small co-ownership, no procedure in progress. Visits and information 7 days a week Agency fees payable by the seller. +33650419774
…By La Sauvage Immobiliere


In a quiet part of the highly sought-after Levallois area, next to public transport services and shops, this dual-aspect 57m² (614 sq ft) apartment is situated on the third floor of a high-end building without lift access, and combines period charm with a beautiful and elegant contemporary decoration. The property comprises an entrance hall, a living room with fully fitted and equipped partially open kitchen, two bedrooms, a shower room with toilet, and plenty of storage space. Cellar also included. Sought-after neighbourhood - Light - Optimised layout with no wasted space - Period charm - Elegant contemporary decor - Good general condition - Close to shops and public transport services (Metro line 3) Contact: Caroline Lezy +33 (0)6 43 21 66 58 Property subject to co-ownership status €615,385 Agency fees not included - Agency fees: 4% incl. tax Fees payable by the buyer - Number of lots in the building: 13 - Average amount of the share of charges €1,960/year - Estimated amount of annual energy costs for standard use: €1,450 ~ €2,000 - Caroline Lezy - Sales agent - EI - RSAC 897485215 567,308 € Agency fees not included - Agency commission: 4%VAT included Agency fees payable by buyer - Nombre de lots dans la copropriété: 13 - Montant moyen de la quote-part de charges courantes 1,960 €/yearly - Montant estimé des dépenses annuelles d'énergie pour un usage standard, établi à partir des prix de l'énergie de l'année 2026 : 1470€ ~ 2000€ - Les informations sur les risques auxquels ce bien est exposé sont disponibles sur le site Géorisques : www.georisques.gouv.fr - Caroline LEZY - Agent commercial - EI - RSAC 897485215
…By Barnes Pied-a-terre Neuilly-levallois


In a quiet area and a 2-minute walk from the Louise Michel metro station, shops, and schools, discover this exceptional family apartment of 144 m² on the top floor. In a recent building from 2025, this property with high-end features is bathed in light and benefits from very beautiful volumes. You will appreciate the 122 m² terrace on the same level, the very nice living room with an equipped kitchen, the 3 bedrooms including a master suite with shower room, the independent office (or fourth bedroom), and the 141 m² rooftop terrace.Reduced notary fees.Property subject to co-ownership regulations.Contact: Annika ÖHLIN - 06 19 02 17 54 Fees payable by the seller - Number of lots in the co-ownership: 30 - Average amount of current charges: €9,236/year - Estimated amount of annual energy expenses for standard use: €1000 ~ €1500 - Annika ÖHLIN - Commercial agent - EI - RSAC 793745431This description has been automatically translated from French.
…By Barnes Neuilly


Paris 17th arrondissement, moments from the Batignolles district A sun-drenched 125 m² apartment with a landscaped 76 m² terrace, a 16.5 m² patio and 31.5 m² of balcony space. Just moments from the highly sought-after Batignolles district and Martin Luther King Park, this 125 m² family apartment occupies the 10th floor of a modern residence with two lifts. Triple-aspect, it enjoys south-east, south-west and north-west exposures. With no neighbours above, the apartment is free from overhead footfall and offers a welcome degree of acoustic comfort. At the heart of the apartment, the patio connects the entrance hall, living room and kitchen. From the living room, enjoy exceptional views over Martin Luther King Park, Montmartre and the Sacré-Cœur. The fitted open-plan kitchen is centred around a large island with a dining area, extending the reception space. The living room and bedrooms feature oak flooring. The apartment currently comprises three bedrooms and two shower rooms, one of which includes a laundry area. The generously sized principal bedroom could be divided to create a fourth bedroom, as in the original layout, subject to renovation. A continuous balcony of approximately 31.5 m² runs along the kitchen and all three bedrooms. The covered patio leads to the 76 m² terrace. Landscaped and planted by a professional garden designer, it offers several distinct areas, including a dining space beneath a leafy pergola. The patio’s glazed roof was installed by the owners in accordance with the relevant standards and approved by the co-owners’ general meeting. The windows are double-glazed. Heating and hot water are supplied by the CPCU district heating network, which is primarily powered by geothermal energy. Possibility to purchase two parking spaces in the building’s basement. A rare apartment in excellent condition, ready to move into. It combines remarkable views with exceptional outdoor spaceequivalent in total area to the apartment’s interiorjust moments from the Batignolles district. Pont Cardinet station (Line 14) is 350 metres away.
…By Elan


Hidden from view in a charmingly industrial courtyard, this mixed-use commercial space offers 149 sq m of living space (Carrez law) and boasts exceptionally spacious rooms bathed in natural light. Upon entering, one is immediately drawn to a spectacular reception room of over 72 sq m, enhanced by a large skylight that floods the space with natural light throughout the day. The high ceilings and continuous mezzanine accentuate the feeling of spaciousness and evoke the architecture of old Parisian workshops. The wooden staircase leads to an open upper level, currently housing a kitchen and an additional space with a small interior skylight, ideal for an office, studio, or meeting room. On the ground floor, a second independent room with its own entrance offers the potential for a separate business, a consulting room, a showroom, or a self-contained rental unit. A shower room completes the space. In the basement, a 9.50 m² cellar, directly accessible from the premises, provides valuable storage space. This unique property will appeal to professionals, artists, architects, designers, or entrepreneurs seeking a hybrid, inspiring, and adaptable workspace. Its raw yet luminous atmosphere, its potential for customization, and its dual access make it a rare opportunity near the Buttes-Chaumont park. A space with character to reinvent according to your needs. Metro: Télégraphe ENERGY RATING: B / CLIMATE RATING: A Information on the risks to which this property is exposed is available on the Géorisques website: https://www.georisques.gouv.fr Contact: Flavie +33 6 18 08 66 31 - RSAC: 753 302 892 Paris Condominiums of 31 units (No proceedings in progress). Annual expenses : 4020 euros.
…By Espaces Atypiques Paris Rive Droite


A 146-m² apartment with three bedrooms, in the 10th arrondissement, in the heart of the Magenta district. The Faubourian style building was erected in 1880 above the underground aqueduct. It stands out thanks to the simplicity of the modest ashlar elevations with marked bossing, on its imposing facade, which is highlighted by another distinctive feature, namely, the regular alignment of its windows, through which light pours into the interior. The six-storey building containing a dozen dwellings can be reached through a moulded, double-leaf door with brass handles, topped by a segmental arched window, underlined by an ashlar surround with a protruding keystone console at the top. The communal spaces behind it are exceedingly elegant. A wide staircase with shallow steps means the apartment on the third floor can be reached without exertion. Once through the door, visitors are plunged into a luxurious atmosphere in the more than 13-m² entrance hall. Its many doors provide plenty of perspectives and allow light to stream in. A vast, approximately 20-m² reception room stands opposite the entrance door. It exudes an almost theatrical ambiance in which ornamental details such as moulding and cornices are highlighted. Enabling ergonomic living, a more than 14-m² kitchen is adjacent to the dining room. To the right of the entrance hall, a more than 26-m² Haussmannian style lounge overlooking the street through two tall windows is currently used as a music and reading room. It is bathed in light, which, combined with its light-coloured and warm hues, gives it a soothing and pleasant ambiance. A slightly more than 6-m² hallway leads to the apartment’s sleeping area, which is made up of three bedrooms with surfaces of 13 m², 15 m² and 21 m² respectively. An almost 5-m² shower room and separate lavatory complete the apartment, which still boasts period architectural features, such as chevron-patterned oakwood strip flooring, marble fireplaces or moulding. They have been combined with more modern furnishings and fittings, bestowing a unique hallmark on the apartment. The property also includes a cellar.
…By Patrice Besse


RARE? This remarkable industrial building, constructed in 1889 in the heart of a block, housed the roasting factory of Patin coffees. Rehabbed into apartments in 1981, it has been listed in the supplementary inventory of Historical Monuments (ISMH) since 2021. Protected from the bustle of a sought-after and vibrant neighborhood by a Haussmannian building on the street, it offers rare tranquility and remarkable quality of life. Spread over 3 levels, it develops a surface area of 125.32 m² according to the Carrez law (147 m² on the ground). The first level includes an entrance, a bedroom, and a shower room. The intermediate level features an impressive reception and exhibition space of 52 m² with a ceiling height of 6 meters, comprising a living area and a dining room under a renovated Eiffel-style skylight dating back to 1981. The skylight provides a well of light, and the original arched windows of the building flood the volume with natural light. A fully equipped contemporary kitchen in Corian®, a bedroom, and a Boffi bathroom complete this level. The top floor houses a third bedroom currently arranged as an office space, illuminated by a skylight running the full length. With a caretaker. A parking space located in the basement of the building with direct access from the street is available for an additional fee. The building enjoys an exceptional location in the heart of the shopping district of Rue de Lévis, just steps from Parc Monceau. Close to the Etoile. It is served by metro lines 2 and 3 at Villiers station.This description has been automatically translated from French.
…By Architecture De Collection


NES INVEST IMMO offers, in the highly sought-after 17th arrondissement of Paris, Laugier Street, this beautiful 3-room apartment completely renovated, located on the 3rd floor with elevator. With a functional and pleasant layout, the apartment consists of: * An entrance, * A bright and friendly living room, * Two bedrooms, * A bathroom with toilet. The apartment has undergone a complete renovation, offering a contemporary, well-maintained interior, immediately habitable, with no works to foresee. A cellar completes this property. The condominium also has a bike room, particularly practical on a daily basis. Advantages: • Fully renovated apartment • 3 rooms / 2 bedrooms • 3rd floor with elevator • Cellar • Bike room in the condominium • Functional layout • Desirable location in the 17th arrondissement • No work to foresee An ideal apartment for main residence, Parisian pied-à-terre, or a heritage investment. NES INVEST IMMO – Paris • Deauville • St-Tropez For more information or to organize a visit, contact our agency.
…By Nes Invest Immo


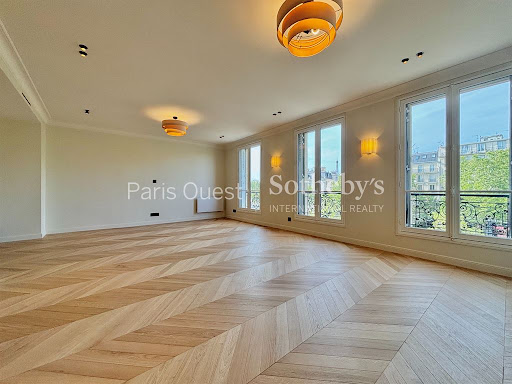
Just a few steps from the Arc de Triomphe - Elegant apartment with a view of the Eiffel Tower In the heart of one of the capital’s most prestigious neighborhoods, just a few meters from the Arc de Triomphe, discover this superb 97.52 sqm apartment (Carrez Law), located on the 3rd floor with an elevator. Completely renovated with high-end finishes, this apartment charms with its spaciousness, natural light, and exceptional view of the Eiffel Tower. The spacious living area, bathed in light thanks to its three large windows and southwestern exposure, offers a refined and inviting living environment. The open-concept kitchen, fully fitted and equipped, blends seamlessly into this living space. The sleeping area includes two bedrooms, one of which is a magnificent master suite with its own en-suite bathroom and separate guest restroom. A second bathroom and a guest restroom round out this property. Fully air-conditioned, this apartment combines the charm of its prime location with contemporary comfort. A storage unit completes this rare property, ideally situated in one of the most sought-after neighborhoods in Paris.
…By Paris Ouest Sotheby's International Realty

Receive by email any new listing that may match your search criteria
Your criteria :
By validating this form, you accept the general conditions of use of Le Figaro Properties.
These agencies offer a selection of luxury properties vente at Chantilly. Feel free to contact them for personalized assistance.
Explore 1 luxury apartment with panoramic views in Chantilly, listed for a minimum price of $554,881. This property with at least 3 rooms offers unobstructed views, sometimes at 360 degrees, over the urban landscape. The living area in our catalog measures 71 m².
Bring your search project to life by exploring our selection of 3 luxury apartments with a terrace in Chantilly, starting at $700,064. Lunches in the sun, planting or simple breaks facing the rooftops: the terrace enriches every day. Areas such as Centre-Hôtel de Ville and Centre-Gare are among those with the most listings. The minimum living area referenced in our listings is 111 m².