The agencies at Paris 5ème
These agencies offer a selection of luxury properties vente at Paris 5ème. Feel free to contact them for personalized assistance.

 English$ USD · m²


Set within a distinguished private mansion on one of the Left Bank's most sought-after quays, this 101 sq m apartment has been entirely redesigned by renowned architect Maxime Bousquet, combining historic architectural features with contemporary design and carefully selected natural materials. The entrance opens onto a fully fitted eat-in kitchen crafted in travertine and stainless steel, extending onto a private 5 sq m planted terrace. Adjoining the kitchen, a vaulted dining room creates a warm and inviting entertaining space. A mezzanine overlooking the dining room provides an occasional guest sleeping area, complemented by a shower room and a separate utility room. A bespoke staircase incorporating a striking steel bookcase leads to the upper level, where a spacious reception room enjoys abundant natural light and open views over the Seine, Île Saint-Louis and Notre-Dame. Exposed beams, generous volumes and a black marble fireplace give the room both character and elegance. The principal suite features extensive bespoke storage together with an en-suite shower room finished in red marble with a glazed partition. A separate guest WC completes this level. The quality of the renovation is reflected throughout, with bespoke joinery, integrated air conditioning, premium materials and meticulous attention to detail. A cellar completes this rare property, ideally located in the heart of the Left Bank.
…By Knight Frank Snc


Just steps from Rue Mouffetard, on the 3rd floor of an old building, this perfectly maintained 73.40 m² Carrez Law apartment benefits from an optimized layout designed by an architect. Storage has been integrated into all rooms. South-East facing, it is bright and cross-ventilated. It consists of a spacious entrance, a reception room of over 30m2, a very beautiful high-end kitchen, fully equipped and fitted with a laundry area, two bedrooms with storage and workspace, a shower room with an Italian shower, a separate WC. A semi-vaulted cellar in the basement. Low charges. Elevator project in progress and scheduled for the next general meeting in June. For more information contact Dorine CAPO Phone: 0610828139 - email: [email protected]
…By Agences De France


EXCLUSIVITY! The first "skyscraper" in Paris used for residential purposes, the "Albert Tower," built by Edouard Albert in 1960, is an icon of modern architecture in France. This work, recognized for both its aesthetics and its constructive intelligence—a tubular metal structure developed by Edouard Albert—is listed as a historical monument. On the 15th floor, this west-facing corner apartment boasts a surface area of 82.50 m² LC. It includes an entrance with closets, a child's bedroom or office, a very bright living space of 63m2 comprising a living room, dining area, and equipped open kitchen, a bedroom, a shower room, and separate toilets. With transparency, the living spaces are immersed in the sky thanks to their many floor-to-ceiling windows. They offer exceptional panoramic views of all the monuments of Paris: the Eiffel Tower, Les Invalides, Sacré Coeur, the Panthéon, Notre-Dame Cathedral... A cellar completes this property. The Albert Tower is located in a peaceful neighborhood in the 13th arrondissement, facing the René Le Gall square, at the edge of the 5th arrondissement. Between Gobelins and Place d'Italie, it enjoys all the nearby amenities and numerous schools. Transport: Métros Gobelins and CorvisartThis description has been automatically translated from French.
…By Architecture De Collection


The first residential "skyscraper" in Paris, the "Albert Tower" built by Edouard Albert in 1960 is an icon of modern architecture in France. This work, recognized for both its aesthetics and its constructive intelligence—a tubular metal structure developed by Edouard Albert—is listed as a Historical Monument. On the 17th floor, this northeast-facing corner apartment has an area of 82 m². It includes an entrance with closets, a very bright living space featuring a living room, a dining area, and a fitted open kitchen, two bedrooms, a shower room, and separate toilets. With all transparency, the living spaces are immersed in the sky thanks to their numerous full-height windows. The apartment offers panoramic views of Paris's landmarks: the Panthéon, the Sacré-Cœur, Notre-Dame Cathedral... A cellar completes this property. The Albert Tower is located in a peaceful neighborhood of the 13th arrondissement, facing the René Le Gall square, on the edge of the 5th arrondissement. Between the Gobelins and Place d'Italie, it enjoys all the nearby amenities and many educational establishments. Transportation: Gobelins and Corvisart metro stations (4.00% inclusive of tax fees borne by the buyer.)This description has been automatically translated from French.
…By Architecture De Collection


In the heart of Île Saint-Louis, with a clear view and a perspective over the Seine, a carefully renovated 20 m² studio, very bright. Located in a modest 18th-century building with a rendered façade and bordered by string courses, the studio is situated on the fourth and top floor. It covers approximately 25 square meters of floor space, nearly 15 m² according to the Carrez law. The common areas, decorated with antique fireplace plaques, are served by a wooden staircase with a balustrade, a testament to the building's historic character. Facing directly south, the apartment benefits from abundant light as well as a view over the Seine. During the renovation, the architect chose an optimized design in a single volume. A fitted oak kitchen has been discreetly integrated, while a shower room with toilets is placed behind a glass wall, embodying both functional and aesthetic spirit. The old tiles on the floor harmonize with a second-hand stone fireplace from a castle, adding a touch of nobility under a framework with exposed beams. Every detail has been carefully considered: custom closets, sculpted 19th-century doors, and ornate cast iron radiators. A wardrobe blends discreetly near the shower room. The recent renovation provides the advantage of a comfortable living space, with an energy rating of D.This description has been automatically translated from French.
…By Patrice Besse


Paris 6th Luxembourg Gardens Just steps from the Luxembourg Gardens, within a beautiful late 19th-century corner building with elevator, Paris Attitude Vente presents this superb one-bedroom apartment, fully renovated by an architect and sold furnished. Located on an upper floor, the apartment impresses from the moment you enter with its optimized layout and abundant natural light. The living area, generously open to the outside through its windows, offers an elegant setting with parquet flooring and refined décor, extended by a fully fitted and equipped open-plan kitchen. The bedroom, featuring two street-facing windows, benefits from excellent natural light and comfortable volumes. A contemporary shower room with WC completes this property. Every detail has been carefully considered, blending contemporary elegance with classic Parisian charm. This property is an ideal pied-à-terre, a high-quality primary residence, or a prime investment opportunity in one of the most sought-after neighborhoods on the Left Bank. Virtual tour available on the Paris Attitude Vente website. (5.00 % fees incl. VAT at the buyer's expense.) Condominiums of 29 units. Annual expenses : 2400 euros.
…By Paris Attitude


In close proximity to the Luxembourg Garden, within the highly sought-after rue d'Assas, an iconic address on the Parisian Left Bank, Vaneau offers you a charming apartment located on the fifth floor of an elegant early 19th-century building, accessible by staircase. Renovated by an architect a few years ago, this property benefits from a surface of 24.06 m² Carrez and 32.73 m² on the ground thanks to a mezzanine perfectly integrated to optimize the volumes. Its particularly functional plan includes a bright living room with an open kitchen, a sleeping area on the mezzanine, and a shower room. A pleasant balcony completes the overall. This apartment with meticulous amenities, combining the charm of the old with contemporary renovation of quality, represents an ideal opportunity for a Parisian pied-à-terre, a first purchase, or a patrimonial investment in one of the most sought-after sectors of the 6th arrondissement. This property benefits from a sought-after location, in close proximity to shops, schools and universities, transportation, and iconic cultural institutions of the neighborhood. A rare opportunity in one of the most prestigious sectors of the capital. To discover without delay. LOI ALUR : Mandat n° 22 229 - 16 lots dans la copropriété. Quote-part annuelle du budget prévisionnel d'environ 2 543,24 € Euros. DPE (E) GES (D) - Estimation des coûts annuels d’énergie : entre 520 € et 760 €. Pas de procédure en cours sur le fondement des articles 29-1 A et 29-1 de la loi n°65.557 du 10 juillet 1965 et de l'article L.615-6 du CCH. Honoraires d'agence à la charge du vendeur. Prix de commercialisation honoraires d'agence inclus : 420 000 euros. Détails de nos tarifs : http://www.vaneau.fr/fr/nos-honoraires-paris-neuillyimal. Les informations sur les risques auxquels ce bien est exposé sont disponibles sur le site Géorisques : www.georisques.gouv.fr
…By Vaneau Luxembourg


Nearby the Luxembourg Garden, on the second floor by elevator of the co-ownership "Les Jardins de Notre-Dame des Champs". Facing the co-ownership garden, a studio with a sleeping area of 43.23 m² Carrez law.It consists of an entrance with closet and wardrobe, a living room with open kitchen fitted and equipped, a sleeping area with storage, a shower room and separate toilets. The apartment, redesigned by an architect, is in perfect condition. It is sold with its furniture.Loi ALUR: Mandate No. 22096 - Number of lots in co-ownership: 25 - Annual co-ownership charges: 3552 euros. Property tax: 1249 euros. No ongoing proceedings (Articles 29-1A/29-1 Law 65-557, L.615-6 of the CCH). Seller’s fees included in the marketing price: 605,000 euros. DPE: E / GHG: D - Estimated annual energy costs: between 1,060 and 1,500 eurosInformation on the risks to which this property is exposed is available on the Géorisques website: www.georisques.gouv.frDetails of our tariffs: https://www.vaneau.fr/fr/honoraires-paris-neuilly
…By Vaneau Luxembourg


PARIS 6th. SAINT-GERMAIN-DES-PRES/SAINT-SULPICE NEIGHBORHOOD. PEACEFUL AND SUNBATHED TWO-BEDROOM APARTMENT OVERLOOKING A GARDEN IN GOOD CONDITION. On the second floor (third level), with a lift, of a fine freestone Haussmannian-style building, located in the heart of Saint-Germain-des-Près, Place Saint-Sulpice, and le Bon Marché : Delightful 78 sqm apartment in good condition, overlooking a charming garden. This peaceful and sunbathed property features a very good floor plan and comprises: An entrance, a living/reception room, two bedrooms, a bathroom, and a separate toilet. In the immediate vicinity of the metro station, shops, and restaurants. CONSULTANTS IMMOBILIER LUXURY REAL ESTATE PARIS
…By Consultants Immobilier Saint-germain-des-prés


In a beautiful 17th-century building with restored common areas, on the 2nd (U.S. 3rd) floor with elevator, a 95 sq.m.(1,023 sq.ft.) apartment entirely renovated by an architect, comprising: Circular entrance hall with wood panelling and a large window overlooking the courtyard Living room with 3.20 m ceiling height and two east-facing windows West-facing master suite with travertine bathroom and dressing room Second bedroom with shower room Fully equipped kitchen Cellar
…By Philippe Menager - Nicolas Hug


Just a stone's throw from Le Bon Marché, in a charming 19th-century condominium, on the 3rd floor of a building between two courtyards, in a quiet location, an architect-renovated duplex apartment, 83.77 m2 loi Carrez (128.77 m2 on the ground). The apartment comprises an entrance hall, living room, dining room, kitchen/dinette, bedroom with en-suite shower room and toilet, second bedroom with en-suite shower room, laundry area and separate toilet. On the first floor, accessed by a pretty steel staircase, attic space converted into a living room and study (which could also be used as a spare bedroom). A basement cellar of approx. 12m² completes this property. In addition to its highly sought-after location just a stone's throw from Le Bon Marché, Rue du Bac and Rue du Cherche Midi, this apartment has been entirely renovated with quality materials and reversible air-conditioning, and boasts an optimized layout and attractive volumes. Renovation work on the common areas (porch, stairwell, etc.) has been approved. The apartment is rented under a furnished lease until juin 1, 2025. Possibility of acquiring the occupied property and collecting rent until the lease expires. Agency fees payable by vendor - Nombre de lots dans la copropriété: 49 - Montant moyen de la quote-part de charges courantes 3,240 €/yearly - Montant estimé des dépenses annuelles d'énergie pour un usage standard, établi à partir des prix de l'énergie de l'année 2021 : 1210€ ~ 1690€ - Les informations sur les risques auxquels ce bien est exposé sont disponibles sur le site Géorisques : www.georisques.gouv.fr
…By Barnes Saint-germain-des-pres
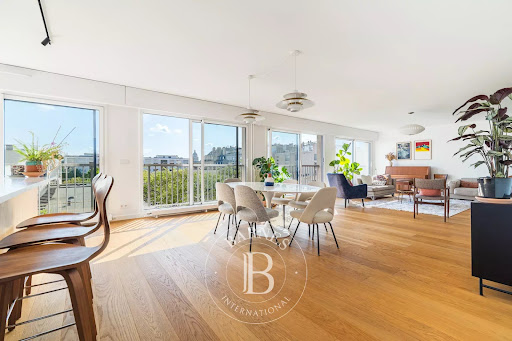
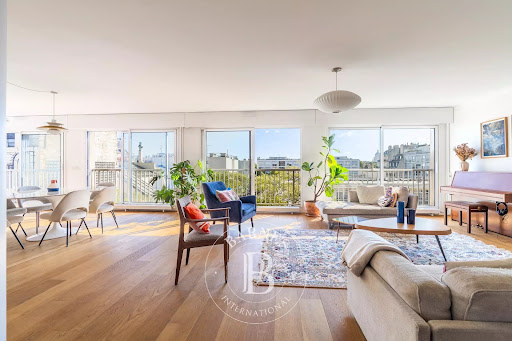


This elegant family apartment is situated on the 6th floor (with lift) of a recent high-end building with a concierge, renovated in 2020 by architects Sonia Assouly and Laure Chouraqui, and located a stone’s throw from the Jardin du Luxembourg, in one of the most sought-after neighbourhoods on the Left Bank, right next to the top schools in the 6th arrondissement. Facing east and west and bathed in light throughout the day, it enjoys superb, completely unobstructed views over the rooftops of Paris, including a remarkable view of the Panthéon. The 153.74m² or 1,655 sq ft (Carrez Law) apartment boasts an ideal layout with generous reception areas and four bedrooms, including a good-sized master suite opening onto a pleasant private balcony/terrace, a true extension of the bedroom offering a glimpse of the Eiffel Tower. The volume, natural light and views lend this property a rare atmosphere in the heart of the Vavin district. Cellar also included. It is also possible to purchase a lock-up garage on the basement level of the building. A rare property, combining an exceptional location, comfortable living, natural light and iconic views, in the heart of the Left Bank. Fees payable by the seller - Average amount of the share of charges €7,362/year - Estimated annual energy costs for standard use: €2,450 ~ €3,360 - Information on the risks to which this property is exposed is available on the Géorisques website: www.georisques.gouv.fr Agency fees payable by vendor - Montant moyen de la quote-part de charges courantes 7,362 €/yearly - Montant estimé des dépenses annuelles d'énergie pour un usage standard : 2450€ ~ 3360€ - Les informations sur les risques auxquels ce bien est exposé sont disponibles sur le site Géorisques : www.georisques.gouv.fr
…By Barnes Saint-germain-des-pres


Immediately near the Saint-Germain Market, on the fourth floor with elevator of a beautiful 17th-century building, this charming through-apartment of 50.92sqm Carrez law, fully renovated by an architect, is charming because of its exceptional brightness, absolute calm, and authentic old charm with exposed beams. Its perfectly optimized layout, with no wasted space, includes an entrance, a pleasant living and dining room facing south, a semi-open fitted and equipped kitchen, a spacious bedroom with its dressing room and adjoining bathroom, as well as separate toilets. A cellar completes this quality property. EXCLUSIVE.
…By Junot 6e

Just steps from the Jardin du Luxembourg, Quartus Résidentiel, in collaboration with architects Lacaton & Vassal, is breathing new life into the former Lelong maternity hospital through an exceptional redevelopment. The program features 82 apartments, from studios to five-room residences, offering generous volumes filled with natural light. The contemporary extension, both light and transparent, hosts homes enhanced by winter gardens or beautiful terraces.
…By Quartus Residentiel


Just a few steps from Alésia, on the 8th and top floor with elevator, this dual-aspect apartment of approximately 40 sqm (Carrez law) has undergone a complete architect-led renovation using high-end materials and finishes, and features an exceptional 30 sqm terrace. Designed to maximise its connection with the outdoors, the apartment benefits from numerous openings and glazed surfaces, providing abundant natural light, open views and complete privacy with no overlooking neighbours. The living area features a fully equipped open-plan kitchen and opens generously onto the terrace through large floor-to-ceiling windows. A built-in library, an ethanol fireplace and a bar area complete the space. The spacious separate bedroom is air-conditioned and features a separate dressing room as well as completely unobstructed views. The bathroom, extensively glazed and overlooking the rooftops of Paris, enjoys beautiful natural light. Both the bedroom and bathroom are fitted with motorised blinds. With its East/West dual aspect, the apartment enjoys exceptionally open views. From the terrace, the view stretches across Paris, with glimpses of the Eiffel Tower and the Alésia church. The 30 sqm terrace, for private use, is fully enclosed and screened from view, creating a true additional living space with ample room for dining, lounging and greenery. The unusual access further adds to the property’s unique character: from the top floor, a short communal passageway leads to a door opening onto the terrace, from which the apartment is accessed directly. This distinctive layout gives the property the feel of a small house perched above the rooftops of Paris. Particular attention was paid to materials and comfort throughout the renovation, including upgraded insulation, polished concrete flooring, bespoke joinery and storage, integrated lighting, a built-in ceiling sound system, air conditioning, motorised blinds and an ethanol fireplace. An underground parking space and a large cellar may also be included in the sale. The apartment can also be purchased furnished and fully equipped, allowing for immediate move-in.
…Private owner


Located on the third floor of a corner building in the prestigious 6ème arrondissement of Paris, this one-bedroom apartment offers a bright and versatile layout with direct views of Les Deux Magots, Café de Flore, and Place du Québec. Situated in the heart of Saint-Germain-des-Prés, it combines a central location with the charm and history of one of Paris’s most celebrated districts. The apartment spans approximately 80 m2 and offers separate living spaces including a living room, dining room, kitchen, and a small office, providing flexibility for both everyday living and entertaining. The bathroom is located outside the bedroom, allowing for convenience and privacy. Architect-designed plans provide multiple layout options, giving the new owner a blank canvas to renovate and customize the apartment according to personal taste and lifestyle. Large windows bring abundant natural light into each room, highlighting the apartment’s dual-aspect orientation and airy feel. Key Features - 80 m2 of interior living space - One bedroom with separate bathroom - Separate living room, dining room, kitchen, and small office - Direct views of Les Deux Magots, Café de Flore, and Place du Québec - Architect-designed layout options for renovation - Bright and airy dual-aspect interior This apartment represents a rare opportunity to own a prestigious Saint-Germain residence with iconic views and a flexible layout, offering both turnkey potential and the possibility to create a personalized Parisian home in one of the city’s most sought-after neighborhoods.
…By Lebel Realty


Paris 13th: A Triplex with the Feel of a House Near Maison-Blanche and Butte-aux-Cailles, this five-room triplex offers the privacy of a house within a Paris apartment. Arranged over three levels, it provides 119.79 sqm under the Carrez Law and 137.31 sqm of total floor area. Split levels, glazed partitions and graphic staircases give pace to the interior. The living spaces comprise a reception area, dining room and fully fitted kitchen. Three bedrooms, a separate study, a laundry room and three shower rooms with toilets make up the private accommodation. Integrated storage, bespoke fittings and a cellar complete the property. Nearby, Maison-Blanche station is served by Metro lines 7 and 14. A distinctive layout poised between apartment living and the character of a house.
…By Coloristreet


Paris 6th Cherche-Midi. In the heart of one of the most sought-after streets in the 6th arrondissement, this exceptional apartment has been entirely redesigned by an architect to offer a rare interpretation of Parisian elegance, where period charm converses with a masterfully controlled contemporary aesthetic. With a floor area of 58.27 m² (56.35 m² Carrez law), the property is arranged around a lovely 30.6 m² reception room, bathed in light thanks to its dual aspect. Generous volumes with high ceilings, while a working fireplace and oak parquet flooring bring warmth and authenticity. The kitchen, conceived as a true living space, stands out with a Calacatta marble central island, bespoke joinery and carefully selected high-end finishes, in a style that is both streamlined and sophisticated. The 19.22 m² bedroom offers pleasant proportions, faithful to the discreet elegance that runs throughout the apartment. Every detail has been designed to exacting standards, creating perfect harmony and a feeling of absolute refinement. A rare, discreet address, ideal as a high-end pied-à-terre or Paris residence, just steps from the iconic Left Bank art de vivre. EPC: E/297; GHG: C/11 Estimated annual energy costs for the dwelling: 1,560 - 2,150 Condominium of 80 lots, average annual charges: 2,000 No proceedings in progress Transaction fees payable by the seller. Information on the risks to which this property is exposed is available on the Géorisques website: www.georisques.gouv.fr Just steps from Rue de Sèvres and the iconic Le Bon Marché, you will find the unique, sought-after atmosphere of this neighborhood at the crossroads of the 6th and 7th arrondissements. Montaigne school zoning. Close to many prestigious educational institutions.
…By Engel & Völkers Paris


This unique air-conditioned apartment perfectly blends the history of a prestigious Paris mansion with modern luxury, offering stunning views of the Seine River and the exquisite Ile Saint-Louis. o Located within the walls of a seventeenth-century Parisian Hotel Particulier, this bright and airy 161.76 m2 residence with a terrace has been featured in New York Times "T" Magazine as well as Architectural Digest. o The centrepiece of this remarkable space is the main salon and dining room. As you step in, you'll notice the immense ceiling height and light flooding in, all with a stunning design by renowned interior designer Fabrizio Casiraghi. o Featuring 4.5-Metre high ceilings, southeast-facing views and natural light perfectly compliments, the design and artwork chosen for this exceptional space. o Floor-to-ceiling French windows retain the historic charm with their original frames. o The island kitchen is equipped with top-of-the-line appliances, including a La Cornue stove, making it a chef's delight. o Step out onto the private terrace, designed by landscape architect Louis Benech. Here, you can dine and entertain while enjoying views of the river and the historic surroundings. o The ground floor leads to a luxurious master suite, designed with dark wood panelling and steps with an Art Déco twist overlooking the historic courtyard. o The piece de resistance is a large tiled bathroom, a spacious dressing room with made-to-measure closets, a separate guest powder room, and plentiful curated storage. o Ascending to the upper level, an expansive mezzanine area serves as an ideal guest or office space, as well as a delightful retro-tiled shower room. o A secure double-door entrance and on-site caretaker ensure safety and peace of mind for residents. o The property also includes a cellar, adding extra storage space for wine enthusiasts and a huge modern elevator with access to the first floor.
…By Vingt Paris


Just steps from the Place des Vosges, located on the second floor (walk-up) of a 17th-century building typical of the Marais, this architect-redesigned apartment?measuring 49.64 m² in floor area (48.97 m² Carrez law)?unfolds across multiple levels with a unique and warm ambiance. Upon entering, a sleek, well-equipped kitchen greets you before leading?up a few steps?to a spacious living area of ??nearly 28 m². A ceiling height of 3.20 meters, exposed beams, and a stone wall immediately lend the space an authentic atmosphere, characteristic of historic Marais apartments. The living and dining areas coexist harmoniously in this space, which is bathed in light thanks to numerous windows. A shower room with a toilet completes this initial level. A metal staircase leads to the upper level, dedicated to the bedroom; designed as an open-plan suite, it features an integrated shower area. Several mezzanine levels punctuate the apartment, offering additional space that can be adapted for sleeping, storage, or a reading nook, depending on your needs. The property has been meticulously maintained and designed to optimize every inch of space while preserving the home's original character. Period materials blend seamlessly with contemporary elements in perfect balance. A truly captivating home in the heart of the historic Marais. Option to purchase a nearby garage box for an additional fee. Metro: Saint-Paul, Chemin-Vert Subject to co-ownership regulations. ENERGY CLASS: E / CLIMATE CLASS: C Estimated average annual energy expenditure for standard use, based on 2021, 2022, and 2023 prices: between euros1,380 and euros1,910 (including subscription). Information on the risks to which this property is exposed is available on the Géorisques website: https://www.georisques.gouv.fr. Contact: Sandra Mascio 06 27 52 75 81 RSAC: 510 809 171 Paris (3.04 % fees incl. VAT at the buyer's expense.) Condominiums of 8 units (No proceedings in progress). Annual expenses : 1113 euros.
…By Espaces Atypiques Paris Rive Droite


Paris 4th - HENRY IV / BASTILLE area. Close to the food shops on rue Saint Antoine and several transport lines from Bastille metro (lines 1, 5, 8) or Sully Morland (line 7). Located on a quiet street and on the 1st floor of a stone building with ELEVATOR, this charming apartment in perfect condition has been tastefully renovated by an Architect. It consists of an entryway, an independent furnished and equipped kitchen behind a glass wall, a double living room facing the street, a quiet bedroom overlooking the courtyard with access to an office behind a glass wall. Bathroom and independent WC. A cellar completes this property. A second bedroom is possible to make a simple living room, 2 bedrooms, and an office. Charm of parquet flooring, moldings, and fireplaces. Information on the risks to which this property is exposed is available on the Georisques website: www.georisques.gouv.fr The Century 21 Alpha group has been in existence since 1980, and consists of 4 agencies located in the most prestigious neighborhoods of Paris: Historic Marais near the Carnavalet Museum - Century 21 Alpha Saint-Paul, near Place des Vosges - Century 21 Alpha Marais, Parc Monceau-Elysée - Century 21 Alpha Hoche, in the heart of Saint-Germain-des-Prés - Century 21 Alpha Saint-Germain. We guarantee the personalized enhancement of your property by a dedicated expert advisor for your project, as well as a high-end service offer (sales, purchases, rentals, management). Estimated annual energy expenses for standard use between €1370.0 and €1910.0 indexed to the years 2021, 2022, 2023 (subscriptions included).This description has been automatically translated from French.
…By Century 21 Alpha Saint-paul


Exclusivity Île Saint Louis. Quiet and sheltered from view. On the second floor with elevator of a Haussmannian building, apartment of approximately 80 m² with balconies entirely redesigned by an architect. Double reception, large separate dining kitchen. Two bedrooms. High-quality renovation, charm of the old preserved, contemporary comfort perfectly integrated. Sought-after address. Just steps away from schools and shops.This description has been automatically translated from French.
…By Kretz & Partners


Ile Saint Louis, on the mythical and highly prized Quai d'Orléans, in its part which faces the left bank and the Cathedral Notre-Dame de Paris, luxury building that was built in 1897 by the architect Ange Castelin. This facade is quite particular, the porte cochère is particularly important, it is part of an advanced body that includes two elegant colonnettes. The facade is punctuated with a vegetal decoration and shell (a decorative element that was widely reused throughout the 19th century.) On the 5th floor by elevator of this luxury building with caretaker, an exceptional apartment, only upstairs, of 195m² (190.32 m² Carrez), offering spectacular views of the Seine and Paris, its monuments (Eiffel Tower, Pantheon). It consists of a beautiful entrance, a vast reception and large French doors with balcony running, four bedrooms and three bathrooms, including a master suite overlooking Panthéon and the Seine, two kitchens and storage space. Bathed in sunshine, crossing (South-West), without vis-à-vis, very quiet, air-conditioned, its modern volumes and the charm of the old, gives a magical and exceptional character dominating the sky of Paris. A cellar completes this property. Condominiums of 30 units (No proceedings in progress). Annual expenses : 9600 euros.
…By Emile Garcin - Paris Le Marais


Ideally located in the heart of Rue du Temple, Villaret Immobilier offers you this charming 2-room apartment of 43.92m² under the Carrez law, on the 1st floor of an elegant old building dating from 1850.Completely renovated by an architect, this apartment features an entrance with custom storage, a pleasant living room bathed in light with an open, fitted kitchen, facing East. The bedroom, with a work space, opens onto a lovely 7.80 m² terrace, shielded from view, a true haven of peace.You will also have a contemporary shower room with an Italian shower and WC.A rare property in the area, ideal for a charming pied-à-terre or a first purchase.This description has been automatically translated from French.
…By Villaret Immobilier Bastille


In the heart of Paris's 3rd arrondissement, a stone's throw from the Arts et Métiers complex, this 60 sq m (45 sq m Carrez law) apartment occupies the 4th and top floor (top floor by stairs). Completely redesigned by the architectural duo Hauvette et Madani, the interior layout has been meticulously planned down to the smallest detail. The living room opens onto a lounge designed as a warm and inviting space, featuring a built-in bench and a bookcase that optimizes the space while emphasizing the clean lines. Benefiting from a spectacular ceiling height with whitewashed exposed beams, the space is flooded with natural light thanks to three large windows and a magnificent skylight. A true architectural and sculptural feat, a solid wood spiral staircase rises gracefully to the mezzanine, adding a touch of organic design. Nestled beneath the soaring staircase, the open-plan kitchen was designed as a natural extension of the living area. Its pristine white cabinetry is enhanced by unique, graphic wooden handles, while the countertop and backsplash are adorned with sumptuous natural stone in warm tones. The bathroom, with its custom-made woodwork, is enhanced by ceramic tiles created by contemporary sculptor Charlotte Dualé. A separate toilet and a custom-made dressing room complete this level. Upstairs, on the mezzanine, the attic bedroom enjoys a pleasant, unobstructed view over the rooftops of Paris. Located in a vibrant neighborhood, this property, subject to co-ownership regulations, combines tranquility, light, refinement, and individuality. Transportation: Lines 3 and 11 (Arts et Métiers station) Contact: Prune +33 6 72 07 40 95 Condominiums of 51 units (No proceedings in progress). Annual expenses : 1860.8 euros.
…By Espaces Atypiques Paris Rive Droite
'%20stroke='%23DDAA3A'%20stroke-width='1.909'%20stroke-linecap='square'%20stroke-linejoin='bevel'/%3e%3c/svg%3e)
Receive by email any new listing that may match your search criteria
Your criteria :
By validating this form, you accept the general conditions of use of Le Figaro Properties.
These agencies offer a selection of luxury properties vente at Paris 5ème. Feel free to contact them for personalized assistance.




