The agencies at Paris 12ème
These agencies offer a selection of luxury properties vente at Paris 12ème. Feel free to contact them for personalized assistance.

 English$ USD · m²


In the heart of Faubourg Saint-Antoine, close to Bastille, discover an exclusive residential development comprising just four new apartments. From the 1st to the 3rd floor, three dual-aspect family apartments of approximately 79 sqm offer generous volumes, thoughtfully designed layouts allowing for a two-bedroom configuration, abundant natural light and large full-height windows. On the 4th and 5th floors, an exceptional duplex penthouse, designed as a true rooftop home, features two landscaped terraces totalling approximately 80 sqm, offering rare outdoor living space in Paris. Each apartment comes with a private cellar. Contemporary architecture and refined finishes by Vincent Eschalier Architecture Studio, with particular attention paid to space, natural light and the quality of materials. Construction underway. Estimated completion: Q1 2028.
…By Virgil


In the heart of Faubourg Saint-Antoine, close to Bastille, discover an exclusive residential development comprising just four new apartments. From the 1st to the 3rd floor, three dual-aspect family apartments of approximately 79 sqm offer generous volumes, thoughtfully designed layouts allowing for a two-bedroom configuration, abundant natural light and large full-height windows. On the 4th and 5th floors, an exceptional duplex penthouse, designed as a true rooftop home, features two landscaped terraces totalling approximately 80 sqm, offering rare outdoor living space in Paris. Each apartment comes with a private cellar. Contemporary architecture and refined finishes by Vincent Eschalier Architecture Studio, with particular attention paid to space, natural light and the quality of materials. Construction underway. Estimated completion: Q1 2028.
…By Virgil


In the heart of Faubourg Saint-Antoine, close to Bastille, discover an exclusive residential development comprising just four new apartments. From the 1st to the 3rd floor, three dual-aspect family apartments of approximately 79 sqm offer generous volumes, thoughtfully designed layouts allowing for a two-bedroom configuration, abundant natural light and large full-height windows. On the 4th and 5th floors, an exceptional duplex penthouse, designed as a true rooftop home, features two landscaped terraces totalling approximately 80 sqm, offering rare outdoor living space in Paris. Each apartment comes with a private cellar. Contemporary architecture and refined finishes by Vincent Eschalier Architecture Studio, with particular attention paid to space, natural light and the quality of materials. Construction underway. Estimated completion: Q1 2028.
…By Virgil


We offer for sale a fully commercial office space of approximately 110 m2, located on Boulevard de Picpus, in close proximity to Gare de Lyon, on the ground floor of a prestigious building. This property has undergone a complete renovation by a team of architects and interior designers, featuring high-end finishes and custom furniture. The office has been divided into two independent units: Apartment 1 approximately 80 m2 // Apartment 2 approximately 30 m2. Capacity: 8 sleeping arrangements. 130,000 EUR annual income after OTA commission.This description has been automatically translated from French.
…By Checkmyguest


Abriculteurs is pleased to present this charming 61 m² apartment for sale located in Saint-Mandé (94160). Charming and bright apartment - 61 sqm - 3 rooms - Saint-Mandé From the entrance, this apartment impresses with its layout, which perfectly optimizes space and preserves the privacy of each room. Custom storage solutions, designed by an architect starting from the hallway, blend discreetly and make daily life easier. The bright living room is a cozy living space where the charm of the old is expressed through a beautiful Prussian fireplace. Numerous custom storage units bring a touch of modernity and will be greatly appreciated on a daily basis. The unobstructed view and calm atmosphere make this apartment a particularly refreshing living space. The independent, fitted kitchen allows meal preparation away from the living room. On the sleeping side, the apartment has two beautiful quiet bedrooms, a bathroom, and separate toilets, offering an ideal layout for a young family or a blended family. Located in a beautiful early 20th-century building within a well-maintained small condominium, this property is completed by a cellar, a shared bike storage room, and a storage closet of 1.69 m². Environment: all local schools are within walking distance (Charles Digeon, Émilie and Germaine Tillion, Decroly, Notre-Dame, Gan Alef Beth, Jacques Offenbach and Saint-Michel middle schools, Saint-Michel high school). Saint-Mandé metro station (Line 1) is a 10-minute walk away, with several bus lines (86, 325, and 56) as additional options. Local shops are located on Avenue du Général de Gaulle, Saint-Mandé market is a 5-minute walk away, and Vincennes Forest and Saint-Mandé parks are accessible on foot. Several sports facilities and gyms are within a 1 km radius. Property highlights: - Through apartment with excellent brightness - Old-world charm - Dual aspect - Basement cellar - Bike storage room Additional information: - Property tax: €1,067/year - Annual common charges: €1,956/year (excluding heating) - Annual heating cost: based on individual electric consumption - Condition: Good condition - The property is subject to co-ownership status - 33 lots including 15 residential lots - Apartment No. 8 Share: 89/1000th - Cellar No. 25 Share: 1/1000th - Connected to the main sewer system - No ongoing legal proceedings Conventional energy consumption (kWhEP/m².year): 230 (D) Estimated emissions (kg CO2/m².year): 17 (C) Energy cost min/max: €1,210/€1,700 Price reference year: 2021 Sale price: €549,000 VAT included (excluding agency fees) Fees payable by the buyer of €22,000 representing a total of €527,000 (agency fees included), or 4.17% of the sale price. Announcement written under the editorial responsibility of Ms. Elodie GRISARD, commercial agent (EI), registered with the Créteil RSAC under No. 504 065 905, without holding funds, acting on behalf of SARL Abriculteurs immobilier, with capital of €5,000, registered under SIREN No. 837 704 584, holder of professional card No. CPI 7501 2018 000 025 842 issued by the Paris Île-de-France Chamber of Commerce, whose legal representative is Mr. Adrien Piot, with headquarters at 12 rue des Halles, 75001 Paris.
…By Abriculteurs


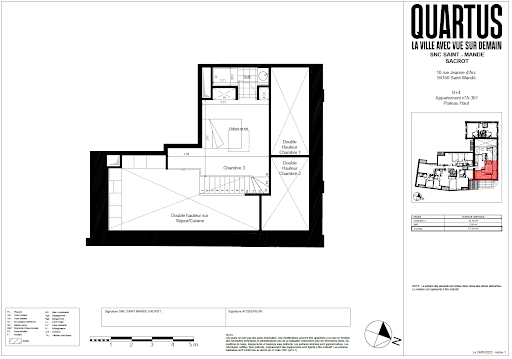
Discover an exceptional duplex lot with a loggia and cathedral living room located at an iconic address just 2 minutes on foot from the Bois de Vincennes, 500 meters from the city center with its shops and schools.Designed by the famous architect JM Wilmotte, the residence l'Intemporel reveals a unique and singular architecture.Skillfully rehabilitated, this project is characterized by its history (a former convent housing a congregation of Sisters)This description has been automatically translated from French.
…By Quartus Résidentiel Sud Ouest


Immobilier.notaires® and the notarial office SCP Corinne de BUHREN, Jean-Pierre BIGOT, Anne GUICHARD, Bertrand LUCAS, Delphine MAUDET, Associated Notaries offer you: Apartment for sale - PARIS 20 (75020) - - - - - - - - - - - - - - - - - - - - - -A stone's throw from Parc de Belleville and the Couronnes and Ménilmontant stations (line 2), discover this new high-end residence ideally located in the heart of the 20th arrondissement of Paris. This new program with contemporary architecture, blending glass and wood, integrates into its urban environment. Spread over a ground floor and 4 floors, the residence features bright apartments extended by generous loggias and green terraces, as well as two commercial premises on the ground floor. We offer for sale a T4 (302) duplex of 103.86 m² spread over the 3rd and 4th floors of the residence. Extended by a terrace of 10.22 m², this property offers beautiful volumes and a pleasant outdoor space. The apartments have been designed to provide optimal living comfort with high-end features: • Home automation • Parquet flooring in dry rooms • Tiling and faïence in wet rooms • Equipped bathroom with washbasin unit, mirror, light fixture, and towel dryer • Suspended toilets • Double glazing and electric rolling shutters or motorized blinds depending on the rooms • Terraces equipped with a tap and outdoor lighting • Individual heating by boiler • Storage spaces, cupboards, and dressing rooms • Thermo-acoustic screed • Elevator, bicycle and stroller storage The security is also present: • Armored front door with a 3-point security lock A2P* • Secure access by digicode, videophone, and Vigik keys • Automatic lighting of common areas by presence detector The exteriors benefit from elegant metal joinery and an entrance hall decorated by the architect, reinforcing the exclusive character of this development. A rare address, combining modernity, comfort, and quality of life in one of the most vibrant and sought-after neighborhoods in East Paris. Available lots: 103 - 1st floor - T3 63.1 m² - Loggia of 3.46 m² -- 710,000€ TTC 202 - 2nd floor - T2 39.01 m² -- 480,000€ TTC 301 - Duplex R+3/R+4 - T5 127.33 m² - Duplex with terrace of 22.28 m² -- 1,550,000€ TTC 302 - Duplex R+3/R+4 - T4 103.86 m² - Duplex with terrace of 10.22 m² -- 1,290,000€ TTC C1 - Commercial premises - Ground floor and -1 - 74.15 m² - Raw concrete, waiting for utilities -- 500,000€ TTC C2 - Commercial premises - Ground floor and -1 - 140.09 m² - Raw concrete, waiting for utilities -- 780,000€ TTC - - - - - - - - - - - - - - - - - - - - - -Visits: By appointment. Contact: 01.44.76.13.13 - - - - - - - - - - - - - - - - - - - - - - Advertisement from the study SCP Corinne de BUHREN, Jean-Pierre BIGOT, Anne GUICHARD, Bertrand LUCAS, Delphine MAUDET, Associated Notaries - Notaries in the 1st Arrondissement of Paris - SIRET No: 34264299800013 - - - - - - - - - - - - - - - - - - - - - - Immobilier.notaires®: Evaluate, buy & sell with notaries throughout France. 12,000 notaries, experts, and negotiators assist you in your real estate projects with complete confidence.This description has been automatically translated from French.
…By Immo-interactif


Real estate.notaires® and the notary office SCP Corinne de BUHREN, Jean-Pierre BIGOT, Anne GUICHARD, Bertrand LUCAS, Delphine MAUDET, Associated Notaries offer you: Apartment for sale - PARIS 20 (75020) - - - - - - - - - - - - - - - - - - - - - - Just steps from Belleville Park and the Couronnes and Ménilmontant stations (line 2), discover this new high-end residence ideally located in the heart of the 20th arrondissement of Paris. This new development with contemporary architecture, blending glass and wood, integrates into its urban environment. Spread over a ground floor and 4 floors, the residence hosts bright apartments extended by generous loggias and vegetated terraces, as well as two commercial premises on the ground floor. We offer for sale a T5 duplex (301) of 127.33 m² spread over the 3rd and 4th floors of the residence. Extended by a 22.28 m² terrace, this property offers a pleasant living environment, combining comfort and functionality. The apartments have been designed to offer optimal living comfort with upscale features: • Home automation • Parquet flooring in dry rooms • Tiling and earthenware in wet rooms • Equipped bathroom with sink unit, mirror, light fixture, and towel dryer • Wall-hung toilets • Double glazing and electric roller shutters or motorized blinds depending on the rooms • Terraces equipped with a water faucet and outdoor lighting • Individual heating by boiler • Storage spaces, closets, and dressing rooms • Thermo-acoustic screed • Elevator, bicycle and stroller storage The security is also assured: • Reinforced entrance door with 3-point A2P* security lock • Secured access by digicode, videophone, and Vigik keys • Automatic lighting of common areas by presence detector The exteriors benefit from elegant metal joinery and an entrance hall decorated by the architect, enhancing the exclusive nature of this project. A rare address, combining modernity, comfort, and quality of life in one of the most vibrant and sought-after neighborhoods in eastern Paris. Available lots: 103 - 1st floor - T3 63.1 m² - Loggia of 3.46 m² -- 710,000€ VAT included 202 - 2nd floor - T2 39.01 m² -- 480,000€ VAT included 301 - Duplex R+3/R+4 - T5 127.33 m² - Duplex with terrace of 22.28 m² -- 1,550,000€ VAT included 302 - Duplex R+3/R+4 - T4 103.86 m² - Duplex with terrace of 10.22 m² -- 1,290,000€ VAT included C1 - Commercial premises - Ground floor and -1 - 74.15 m² - Raw concrete, fluids pending -- 500,000€ VAT included C2 - Commercial premises - Ground floor and -1 - 140.09 m² - Raw concrete, fluids pending -- 780,000€ VAT included - - - - - - - - - - - - - - - - - - - - - - Visits: By appointment. Contact: 01.44.76.13.13 - - - - - - - - - - - - - - - - - - - - - - Announcement from the SCP Corinne de BUHREN, Jean-Pierre BIGOT, Anne GUICHARD, Bertrand LUCAS, Delphine MAUDET, Associated Notaries - Notaries in Paris 1st Arrondissement - SIRET No.: 34264299800013 - - - - - - - - - - - - - - - - - - - - - - Real estate.notaires®: Evaluate, buy & sell with notaries throughout France. 12,000 notaries, experts, and negotiators accompany you in your real estate projects with complete confidence.This description has been automatically translated from French.
…By Immo-interactif


Real estate.notaires® and the notary office SCP Corinne de BUHREN, Jean-Pierre BIGOT, Anne GUICHARD, Bertrand LUCAS, Delphine MAUDET, Associate Notaries offer you: Apartment for sale - PARIS 20 (75020) - - - - - - - - - - - - - - - - - - - - - - Just steps from the Parc de Belleville and the Couronnes and Ménilmontant stations (line 2), discover this new high-end residence ideally located in the heart of the 20th arrondissement of Paris. This new development features contemporary architecture, blending glass and wood, and fits into its urban environment. Spread over a ground floor and 4 floors, the residence houses bright housing units extended by generous loggias and green terraces, as well as two commercial premises on the ground floor. We offer a T2 apartment of 38.88 m², located on the 2nd floor of the residence. Functional and pleasant, it benefits from an optimized layout. The apartments have been designed to provide optimal living comfort with high-end features: • Home automation • Parquet flooring in dry rooms • Tiling and wall tiles in wet rooms • Equipped bathroom with vanity unit, mirror, light fixture and towel dryer • Suspended toilets • Double glazing and electric roller shutters or motorized blinds according to the rooms • Terraces equipped with a water tap and outdoor lighting • Individual heating by boiler • Storage spaces, closets and dressing rooms • Thermo-acoustic screed • Elevator, bike and stroller storage The security is also present: • Armored door with 3 point security lock A2P* • Secure access by code, intercom and Vigik keys • Automatic lighting of common areas by motion detector The exteriors feature elegant metal joinery and an entrance hall decorated by the architect, enhancing the exclusive character of this development. A rare address, combining modernity, comfort and quality of life in one of the most vibrant and sought-after neighborhoods in eastern Paris. Available lots: 103 - 1st floor - T3 63.1 m² - Loggia of 3.46 m² -- 710,000€ TTC 202 - 2nd floor - T2 39.01 m² -- 480,000€ TTC 301 - Duplex R+3/R+4 - T5 127.33 m² - Duplex with terrace of 22.28 m² -- 1,550,000€ TTC 302 - Duplex R+3/R+4 - T4 103.86 m² - Duplex with terrace of 10.22 m² -- 1,290,000€ TTC C1 - Commercial premises - Ground floor and -1 - 74.15 m² - Concrete shell, utilities awaiting connection -- 500,000€ TTC C2 - Commercial premises - Ground floor and -1 - 140.09 m² - Concrete shell, utilities awaiting connection -- 780,000€ TTC - - - - - - - - - - - - - - - - - - - - - - Visits: By appointment. Contact: 01.44.76.13.13 - - - - - - - - - - - - - - - - - - - - - - Announcement from the SCP Corinne de BUHREN, Jean-Pierre BIGOT, Anne GUICHARD, Bertrand LUCAS, Delphine MAUDET, Associate Notaries - Notaries in Paris 1st Arrondissement - SIRET number: 34264299800013 - - - - - - - - - - - - - - - - - - - - - - Real estate.notaires®: Evaluate, buy & sell with notaries all over France. 12,000 notaries, experts and negotiators support you in your real estate projects with complete trust.This description has been automatically translated from French.
…By Immo-interactif


Folie-Méricourt / Oberkampf - In the heart of an area prized for its easy life and commercial dynamism, discover this loft apartment of 110 m² on the ground (106.06 m² Carrez law), a true manifesto of contemporary elegance. Entirely reinterpreted by an architect, this unique living space is distinguished by its fluidity and the nobility of its materials. From the entrance, custom storage space highlights a perfect optimization of space. The living room of 50 m², with a through light (double exposure) with an open kitchen with clean lines, fully equipped. The master suite has a spacious dressing room and a bathroom with shower, nestled under a skylight in one-way glass, offering a view of the sky in complete privacy. Upstairs, a second bedroom. separate toilet. A cellar completes this beautiful set. Possibility of parking nearby. A warm place to live and in the immediate vicinity of food shops and neighborhood life. Condominiums of 79 units (No proceedings in progress). Annual expenses : 3441 euros.
…By Emile Garcin - Paris Le Marais


Located on a prime street in the Saint Ambroise district, this loft, designed like a house, offers 48.01 m² of living space (57.97 m² of floor space) in a peaceful courtyard. From the moment you enter, its charm is undeniable. Sheltered from the neighbors by greenery and a wooden fence, a pleasant 6.5 m² landscaped courtyard serves as a verdant haven and a seamless transition to the interior. Completely reimagined by an architect, the space skillfully plays with the balance of volumes, the fluidity of perspectives, and the interplay of materials. Flooded with natural light throughout the day thanks to its numerous windows and skylights, the living area boasts impressive ceiling heights (2.50 to 3.50 meters). It harmoniously combines a welcoming living room, a dining area, and a functional open-plan kitchen. A striking staircase leads to a 10m² mezzanine fitted with built-in storage, offering an ideal extra space that perfectly complements the loft-style feel and unique character of this peaceful haven. A sleek bathroom with a large walk-in shower and toilet is located beneath the mezzanine. From the living room, a hallway leads to the sleeping area, which includes a bedroom with ample custom-built storage. The tranquility of this courtyard, combined with the optimized, bespoke architecture, lends a contemporary country house feel to this living space, sheltered from the hustle and bustle of Paris. Property subject to co-ownership regulations. Metro: Saint Ambroise (Line 9) Contact: Clément +33 6 65 34 83 64 Condominiums of 31 units (No proceedings in progress). Annual expenses : 1624 euros.
…By Espaces Atypiques Paris Est


Located steps from Square Gardette and Place Voltaire, this 47.93 sq m (Carrez law) two-bedroom apartment was completely redesigned in 2024 by a duo of architects. On the 5th floor (accessible by stairs) of a beautiful Haussmannian building, this turnkey living space charms with its minimalist design, abundant natural light, and absolute tranquility overlooking the courtyard. The entrance leads to a living room with built-in storage and a separate kitchen. The contrast between the warm tones of the walnut wood and the continuous white polished concrete flooring lends a distinctive character and a bright, airy feel to the entire space. The sleeping area includes a 12.33 sq m master bedroom. A second 8.5 sq m room, optimized with custom-designed storage, is ideal for a child or a home office. A sleek and functional bathroom completes this property. A cellar is available in the building's basement. Metro stations: Voltaire, Saint-Ambroise. Property subject to co-ownership regulations. ENERGY RATING: C / CLIMATE RATING: C Estimated annual costs: between euros700 and euros990 per year Average energy prices indexed to the years 2021, 2022, and 2023 Information on the risks to which this property is exposed is available on the Géorisques website: www.georisques.gouv.fr Contact: Lisa Vidal +33 6 51 77 35 67 RSAC: 843 915 679 Bordeaux Condominiums of 67 units (No proceedings in progress). Annual expenses : 915 euros.
…By Espaces Atypiques Paris Est


Ideally located on a quiet street in the 11th arrondissement, between Nation and Rue des Boulets, this apartment spans two levels and offers 172.38 m² of *Carrez* area (181.42 m² total floor area). Created through the reimagining of a former workshop by an interior architect, it brilliantly blends contemporary volumes with industrial character. After passing through a lovely tree-filled courtyard, the entrance opens into a living area measuring 58.56 m² (*Carrez*). The living room impresses with its spacious feel, enhanced by ceilings over 3 meters high. The site's industrial heritage is evident in the exposed brickwork, original metal pillars, and classic workshop-style windows (recently upgraded to double glazing). Thanks to its western exposure and large windows, the space enjoys abundant natural light and a soothing view of the greenery. Adjoining this area is a large 28 m² eat-in kitchen, bathed in constant overhead light from a roof skylight. This main level also features a comfortable bedroom, a spacious bathroom equipped with both a bathtub and a shower, and a separate toilet. A beautiful period wooden staircase leads to the lower level, which has been expertly laid out. Here, you will find two bedrooms with windows, a functional laundry room, a separate toilet, a hallway with ample storage, and a pantry. A room currently used as a walk-in closet could easily be converted into a second bathroom, depending on your needs. This true haven of peace, boasting unique charm, is the ideal address for architecture enthusiasts seeking a home with character and generous proportions. Bicycle storage is available within the building complex. Property subject to co-ownership regulations. ENERGY RATING: E / CLIMATE RATING: E Estimated annual costs: between euros5,540 and euros7,540 per year Average energy prices indexed to the years 2021, 2022, and 2023 Information on the risks to which this property is exposed is available on the Géorisques website: www.georisques.gouv.fr Contact: Lisa Vidal 06 51 77 35 67 RSAC: 843 915 679 Bordeaux Condominiums of 89 units (Ongoing procedure). Annual expenses : 6044 euros.
…By Espaces Atypiques Paris Est


The first residential "skyscraper" in Paris, the "Albert Tower" built by Edouard Albert in 1960 is an icon of modern architecture in France. This work, recognized for both its aesthetics and its constructive intelligence—a tubular metal structure developed by Edouard Albert—is listed as a Historical Monument. On the 17th floor, this northeast-facing corner apartment has an area of 82 m². It includes an entrance with closets, a very bright living space featuring a living room, a dining area, and a fitted open kitchen, two bedrooms, a shower room, and separate toilets. With all transparency, the living spaces are immersed in the sky thanks to their numerous full-height windows. The apartment offers panoramic views of Paris's landmarks: the Panthéon, the Sacré-Cœur, Notre-Dame Cathedral... A cellar completes this property. The Albert Tower is located in a peaceful neighborhood of the 13th arrondissement, facing the René Le Gall square, on the edge of the 5th arrondissement. Between the Gobelins and Place d'Italie, it enjoys all the nearby amenities and many educational establishments. Transportation: Gobelins and Corvisart metro stations (4.00% inclusive of tax fees borne by the buyer.)This description has been automatically translated from French.
…By Architecture De Collection


EXCLUSIVITY! The first "skyscraper" in Paris used for residential purposes, the "Albert Tower," built by Edouard Albert in 1960, is an icon of modern architecture in France. This work, recognized for both its aesthetics and its constructive intelligence—a tubular metal structure developed by Edouard Albert—is listed as a historical monument. On the 15th floor, this west-facing corner apartment boasts a surface area of 82.50 m² LC. It includes an entrance with closets, a child's bedroom or office, a very bright living space of 63m2 comprising a living room, dining area, and equipped open kitchen, a bedroom, a shower room, and separate toilets. With transparency, the living spaces are immersed in the sky thanks to their many floor-to-ceiling windows. They offer exceptional panoramic views of all the monuments of Paris: the Eiffel Tower, Les Invalides, Sacré Coeur, the Panthéon, Notre-Dame Cathedral... A cellar completes this property. The Albert Tower is located in a peaceful neighborhood in the 13th arrondissement, facing the René Le Gall square, at the edge of the 5th arrondissement. Between Gobelins and Place d'Italie, it enjoys all the nearby amenities and numerous schools. Transport: Métros Gobelins and CorvisartThis description has been automatically translated from French.
…By Architecture De Collection


Abriculteurs is pleased to present this 33 sqm 2-room apartment located on the 2nd floor for sale on Avenue de Paris in Vincennes (94300). Situated on the prestigious Avenue de Paris in Vincennes, within a well-maintained historic condominium, this apartment benefits from a sought-after location, close to shops, public transport, and the Château de Vincennes. Nestled on the second floor without an elevator, the property features a cross-ventilated layout that ensures natural light throughout the day. The apartment opens onto a bright living area with two large windows overlooking wooded views. This south-facing space combines a living room, dining corner, and an open kitchen equipped with plenty of storage, an oven, washing machine, stovetop, microwave, and refrigerator. The entire space underwent a complete renovation by an architect in 2022, emphasizing a modern and sleek design. The separate bedroom offers a generous surface area and built-in storage with a wardrobe, along with a clear view of the courtyard. The bathroom is fitted with a shower, wall-mounted toilet, towel warmer, and storage beneath the sink. To enhance comfort and maximize living space, the property also includes a private storage room of 1.21 sqm located on the landing, ideal for extra storage. Thanks to its efficient layout without wasted space and turnkey renovation, this apartment is ideal for a single person or a couple looking for a functional living space on the doorstep of Paris. Transport and amenities: The RER A Vincennes station, Metro line 1 (Château de Vincennes or Saint-Mandé stations), and several bus stops are within a 10-minute walk. Thanks to the secure bike lane along Avenue de Paris, you can reach your destination in no time. All local shops (bakery, supermarket, pharmacy, restaurants) are available on Avenue de Paris. The Bois de Vincennes is less than a 10-minute walk away. Several schools, nurseries, a gym, sports hall, and green spaces are nearby. Property highlights: - Bright, cross-ventilated, and well-laid-out apartment - Clear, leafy views - Equipped open kitchen - Basement cellar - Storage room on the landing Please note: - Property tax: €728 / year - Annual maintenance charges: €2040 / year - Individual electric heating (cost depends on usage) - Condition: Renovated - Part of a condominium - 34 lots including 23 residential, commercial, and office units - Apartment No. 118 Share: 863 / 10023 of common general parts - Cellar No. 104: Share 20 / 10023 of common general parts - Storage room No. 125: Share 23 / 10023 of common general parts - Connected to public sewage system - No ongoing legal proceedings Energy consumption (kWhEP/sqm.year): 259 (D) Estimated emissions (kg CO2/sqm.year): 10 (B) Energy cost min / max: €850 / €1170 Reference year for prices: 2026 Sales price: €328,990 VAT included (Abriculteurs fees paid by the seller) Listing drafted under the editorial responsibility of Mrs. Elodie GRISARD, commercial agent (EI), registered with Créteil Trade and Companies Register under No. 504 065 905, with no holding of funds, acting on behalf of SARL Abriculteurs immobilier, capital €5,000, registered under SIREN No. 837 704 584, holding professional card No. CPI 7501 2018 000 025 842 issued by the Paris Île-de-France Chamber of Commerce, whose legal representative is Mr. Adrien Piot, headquartered at 12 rue des Halles, 75001 Paris.
…By Abriculteurs


In the heart of the Censier/Mouffetard district, this exceptional loft of 216 m² (245 m² floor area and 127.52 m² Carrez law), nestled in absolute tranquility at the back of a tree-lined courtyard, reveals rare potential for the purchase of a high-end primary residence. Ideal for mixed use or the practice of a liberal profession, this unique property benefits from a secluded landscaped setting, enhanced by a shared outdoor space that reinforces its peaceful atmosphere in the heart of the historic district. From the entrance, the ground floor impresses with its spectacular volumes beneath a magnificent skylight and a ceiling height of 3.30 meters. The living area includes a formal lounge, a dining room, and an architect's counter with exposed brick and Parisian stone. Glass floor panels allow light to filter down to the lower level. A raw concrete staircase leads to the sleeping area, comprising two bedrooms (with the possibility of a third), including a master suite with a custom-designed dressing room, a welcoming living room, a fully equipped kitchen, and an industrial-style bathroom with a clawfoot bathtub. Eiffel beams and warm wood accents define a striking contemporary design. Outside, access via a paved and tree-lined courtyard offers a privileged green setting, a sought-after rarity for buyers looking for a studio or a space for creative expression in harmony with nature. Located on the legendary Rue Mouffetard, the location guarantees a vibrant neighborhood life with its gourmet shops, renowned schools, and public transportation. ENERGY RATING: D / CLIMATE RATING: E Information on the risks to which this property is exposed is available on the Géorisques website: https://www.georisques.gouv.fr Contact : Benjamin, Directeur d'agence : 07 64 25 43 29 Condominiums of 62 units (No proceedings in progress). Annual expenses : 5280 euros.
…By Espaces Atypiques Paris Rive Gauche


Albert Tower — Ubald Klug's apartment and its panoramic view. Located at 33, rue Croulebarbe, in the 13th arrondissement of Paris, the Albert Tower is named after its designer, architect Edouard Albert (1910-1968), whose research on tubular structures is its signature. Built between 1958 and 1960 with Robert Boileau and Jacques-Henri Labourdette, as part of the renovation plan conceived in the aftermath of the war for this then-industrial district, it rises 23 levels to a height of 67 m — in reference to that of the Notre-Dame towers — constituting the first residential skyscraper in the capital, boasting 110 apartments. Designed with engineer Jean-Louis Sarf, its structure rests on a grid of steel tube columns filled with concrete, braced by exposed St. Andrew's crosses on the façade. This framework, pushed to its limits, frees the apartments from any load-bearing walls and allows for a play of stainless steel panels and window bays that are sometimes translucent and sometimes transparent. On the sixth floor, a terrace features a 600 m² ceiling painted by Jacques Lagrange; it was initially intended to receive a footbridge connecting the Place d'Italie to the lookout, a project that was never followed through. Without direct neighbors, the tower embodied in 1960 the very image of modernity: underfloor heating, fast elevators, unobstructed views of Paris. Listed as a historical monument since 1994, it was restored in 2005 under the guidance of architect Gorka Piqueras. The building, overseen by a caretaker supported by a permanent patrol, is organized around three elevators and a metal stairwell. The apartment occupies a modular plateau of approximately 106 m² (102.49 m² according to the Carrez law) on the 14th floor on the west side, consisting of four rooms that benefit from a remarkable panoramic view overlooking the square Le Gall. An entrance leads to the kitchen, a bedroom, and the living room; a hallway then distributes two bedrooms, a toilet, a bathroom, and a storage room. A mosaic oak parquet unifies the spaces, rhythmically punctuated by English-style windows. The entrance and kitchen retain furniture designed by Charlotte Perriand at the request of Maurice Besset, an art historian close to Le Corbusier and the first occupant of the premises. A parking space and a concrete cellar are also included in the lot.This description has been automatically translated from French.
…By Patrice Besse


Set within a distinguished private mansion on one of the Left Bank's most sought-after quays, this 101 sq m apartment has been entirely redesigned by renowned architect Maxime Bousquet, combining historic architectural features with contemporary design and carefully selected natural materials. The entrance opens onto a fully fitted eat-in kitchen crafted in travertine and stainless steel, extending onto a private 5 sq m planted terrace. Adjoining the kitchen, a vaulted dining room creates a warm and inviting entertaining space. A mezzanine overlooking the dining room provides an occasional guest sleeping area, complemented by a shower room and a separate utility room. A bespoke staircase incorporating a striking steel bookcase leads to the upper level, where a spacious reception room enjoys abundant natural light and open views over the Seine, Île Saint-Louis and Notre-Dame. Exposed beams, generous volumes and a black marble fireplace give the room both character and elegance. The principal suite features extensive bespoke storage together with an en-suite shower room finished in red marble with a glazed partition. A separate guest WC completes this level. The quality of the renovation is reflected throughout, with bespoke joinery, integrated air conditioning, premium materials and meticulous attention to detail. A cellar completes this rare property, ideally located in the heart of the Left Bank.
…By Knight Frank Snc


In the heart of Paris's 3rd arrondissement, a stone's throw from the Arts et Métiers complex, this 60 sq m (45 sq m Carrez law) apartment occupies the 4th and top floor (top floor by stairs). Completely redesigned by the architectural duo Hauvette et Madani, the interior layout has been meticulously planned down to the smallest detail. The living room opens onto a lounge designed as a warm and inviting space, featuring a built-in bench and a bookcase that optimizes the space while emphasizing the clean lines. Benefiting from a spectacular ceiling height with whitewashed exposed beams, the space is flooded with natural light thanks to three large windows and a magnificent skylight. A true architectural and sculptural feat, a solid wood spiral staircase rises gracefully to the mezzanine, adding a touch of organic design. Nestled beneath the soaring staircase, the open-plan kitchen was designed as a natural extension of the living area. Its pristine white cabinetry is enhanced by unique, graphic wooden handles, while the countertop and backsplash are adorned with sumptuous natural stone in warm tones. The bathroom, with its custom-made woodwork, is enhanced by ceramic tiles created by contemporary sculptor Charlotte Dualé. A separate toilet and a custom-made dressing room complete this level. Upstairs, on the mezzanine, the attic bedroom enjoys a pleasant, unobstructed view over the rooftops of Paris. Located in a vibrant neighborhood, this property, subject to co-ownership regulations, combines tranquility, light, refinement, and individuality. Transportation: Lines 3 and 11 (Arts et Métiers station) Contact: Prune +33 6 72 07 40 95 Condominiums of 51 units (No proceedings in progress). Annual expenses : 1860.8 euros.
…By Espaces Atypiques Paris Rive Droite


Just steps from the iconic Place des Vosges, nestled on the 4th and top floor (with elevator) of a characterful building, this 68m² apartment (63.11m² Carrez Law) is the result of a radical and inspired architectural renovation. Here, the volume becomes sculptural, and the materials tell a story. From the moment you enter, your gaze is drawn to a cathedral ceiling soaring to 4.50 meters. The living room, a true centerpiece with its three east-facing windows, masterfully blends the rustic charm of the original beams with full wood paneling, creating an ultra-sophisticated urban cabin atmosphere. A functional antique cast-iron stove anchors the space in authentic warmth, while large solid wood fans emphasize the loft-like feel, both elegant and relaxed. The design is evident in every detail, with a graphic thread playing on the checkerboard pattern and metallic spheres that punctuate the circulation. The kitchen, a monolithic block of brushed stainless steel, contrasts elegantly with the serenity of the bathroom. The latter, conceived as a precious anteroom, is adorned with veined pink marble, housing a Putman sink and a custom-made perforated stainless steel bathtub?a true collector's item. The sleeping area comprises two intimate bedrooms, one nestled under the eaves, where openings onto the rooftops of Paris invite serenity. Comfort is omnipresent yet discreet: high-end speakers are integrated into each room for a complete sensory experience. This calm and airy living space is complemented by two cellars and a storage room. For those with discerning tastes, the option to purchase all the furniture and decor allows for a turnkey move into this work of art. A rare address in the vibrant heart of the Marais. Metro: Chemin Vert ENERGY RATING: C / CLIMATE RATING: B Estimated average annual energy costs for standard use, based on 2021 energy prices, range from euros1,020 to euros1,400. Information on the risks to which this property is exposed is available on the Géorisques website: https://www.georisques.gouv.fr Contact: Flavie +33 6 18 08 66 31 - RSAC: 753 302 892 Paris Condominiums of 45 units (No proceedings in progress). Annual expenses : 1991 euros.
…By Espaces Atypiques Paris Rive Droite


Close to the Arts et Métiers district, this architect-designed, 67 sq m (54.12 sq m Carrez law) duplex apartment occupies the top floors of a typical 17th-century Marais building. Accessed via a staircase on the 5th floor, the entrance leads to a separate, fully equipped kitchen and then to a living area with exposed beams, combining a lounge and dining room, which extends onto a small terrace with rooftop views. A shower room with toilet completes this level. The attic floor houses the sleeping area, comprising a master bedroom with storage, a second bedroom suitable for an office or guest room, and a bathroom with toilet. This duplex, nestled under the eaves, is bathed in light thanks to its numerous windows, the exclusive use of white, and its southwest exposure. Beautiful contemporary features with bespoke fittings, a sleek, designer decor combined with period charm, and the terrace make this property a delightful place to live on a sought-after street in the Upper Marais. This property, subject to co-ownership regulations, includes a storage room on the 5th-floor landing. Metro: Arts et Métiers ENERGY RATING: G / CLIMATE RATING: C Estimated average annual energy costs for standard use, indexed to 2021, 2022, and 2023: between euros2,260 and euros3,100 Information on the risks to which this property is exposed is available on the Géorisques website: https://www.georisques.gouv.fr. Contact : Charlotte 06 13 82 62 12 RSAC : 939 312 955 Paris Condominiums of 9 units (No proceedings in progress). Annual expenses : 3468 euros.
…By Espaces Atypiques Paris Rive Droite


Just steps away from the highly sought-after Rue de Bretagne, within a high-standard building with an elevator, lies a property with a truly unique atmosphere. This apartment?measuring 139.57 m² in floor area and 69.56 m² under the Carrez Law?captivates with its unconventional layout, meticulous renovation, and the immediate sense of character it exudes. Its charm is evident the moment you step inside. Exposed roof beams, sloping ceilings, and cathedral-like volume evoke the spirit of classic Marais apartments. Seventeen windows across three exposures allow the light to shift throughout the day, creating subtle plays of shadow and perspective. Unobstructed views of the Square du Temple, the Parisian rooftops, and the Sacré-Coeur further enhance the property's exceptional nature. The first level features a spacious, loft-style living area where the lounge, dining room, and fully equipped open kitchen blend seamlessly into a warm, fluid space. A bedroom with storage, a shower room with a toilet, and a laundry area complete this floor. A staircase?cleverly integrated into custom-made cabinetry?leads to a light-filled mezzanine level. Bathed in overhead light, this space serves as a library, inviting quiet reading or contemplation. Two additional sleeping areas are nestled under the eaves, accompanied by a bathroom, a washbasin area, and a separate toilet. Fully renovated by an architect, this duplex elegantly marries period charm with modern comfort; the renovation was carried out with sophistication, aiming not to erase the property's history, but to reveal it. A storage closet located on the half-landing provides extra storage space. This property is subject to co-ownership regulations. Metro: Arts et Métiers Energy Class: D / Climate Class: D. Estimated average annual energy costs for standard use, based on 2021, 2022, and 2023 price indices: between euros2,780 and euros3,820 (including standing charges). Information on the risks to which this property is exposed is available on the Géorisques website: https://www.georisques.gouv.fr. Contact: Sandra Mascio 06 27 52 75 81 RSAC: 510 809 171 Paris (2.42 % fees incl. VAT at the buyer's expense.) Condominiums of 15 units (No proceedings in progress). Annual expenses : 2628 euros.
…By Espaces Atypiques Paris Rive Droite


Between rue de Bretagne and rue Rambuteau, in a beautiful 1900 building on the 6th and top floor with elevator, this 72m2 apartment (70.51m2 Carrez) has been redesigned by an architect and benefits from the calm of the courtyard. An entrance leads to a large living room with an open kitchen with an island, a partitionable office space that can accommodate a second bedroom, all lined with openings making the light omnipresent. A mezzanine lit by a glass roof offers a full-sky view to the sleeping area. Below, a custom dressing room has been designed. Separate toilets with laundry complete the package. This apartment treated as an open space with a refined design decoration and quality fittings offers a unique living space. This property subject to the status of co-ownership has a cellar. Metro: Rambuteau Information on the risks to which this property is exposed is available on the Georisques website: https://www.georisques.gouv.fr ENERGY CLASS: D / CLIMATE CLASS: D. Estimated average amount of annual energy expenditure for standard use, based on energy prices for the year 2021: between euros780 and euros1,110 Contact : Sandra Mascio 06 27 52 75 81 RSAC : 510 809 171 Paris Condominiums of 36 units (No proceedings in progress). Annual expenses : 3012 euros.
…By Espaces Atypiques Paris Rive Droite


PARIS III – TEMPLE / MARAIS 18th-century elegance enhanced by an exceptional renovation Nestled in the heart of the prestigious Marais district, within the historic and authentic Former Sainte-Avoye Hostelry built in the mid-18th century, lies this exceptional real estate gem. Located on the third floor of a character building that has preserved all the charm of old-world Paris, this 49.42 sq m Carrez law apartment (53 sq m floor area) embodies the perfect alliance between classic architectural prestige and refined contemporary comfort. From the moment you enter, the magic happens. You will discover a light-filled living space, designed as a true sanctuary of serenity. Its harmonious volumes accommodate a high-end open-plan kitchen, seamlessly integrated and ideal for entertaining in a warm atmosphere. The sleeping area features a beautiful, quiet bedroom and a designer shower room with meticulous finishes. Entirely reimagined and meticulously renovated by architects, this property is in truly pristine condition. Every detail has been thoughtfully crafted using noble materials while preserving the soul of the building. To complete this outstanding offering, a full façade restoration is scheduled for September 2026 and will be fully paid for by the seller, ensuring a lasting and hassle-free investment. A rare and highly coveted address: the property is set in a remarkable historical environment, surrounded by the capital’s most majestic hôtels particuliers, such as the sublime Hôtel de Montmort with its early 17th-century façade. A unique opportunity to acquire an exceptional pied-à-terre or a charming Parisian residence in one of the most sought-after neighborhoods in Paris.
…By Paris Marais Sotheby's International Realty
'%20stroke='%23DDAA3A'%20stroke-width='1.909'%20stroke-linecap='square'%20stroke-linejoin='bevel'/%3e%3c/svg%3e)
Receive by email any new listing that may match your search criteria
Your criteria :
By validating this form, you accept the general conditions of use of Le Figaro Properties.
These agencies offer a selection of luxury properties vente at Paris 12ème. Feel free to contact them for personalized assistance.
Explore 2 luxury apartments with panoramic views in Paris 12ème, listed for a minimum price of $1,001,242. These properties with at least 3 rooms offer unobstructed views, sometimes at 360 degrees, over the urban landscape. The living areas in our catalog measure between 64 m² and 82 m².
Bring your search project to life by exploring our selection of 15 luxury apartments with a terrace in Paris 12ème, starting at $478,409. Lunches in the sun, planting or simple breaks facing the rooftops: the terrace enriches every day. Areas such as Bercy, Bel-Air Sud and Aligre-Gare de Lyon are among those with the most listings. The minimum living area referenced in our listings is 25 m².
For a move without delay, browse our selection of 8 furnished luxury apartments in Paris 12ème, available from $250,359. The most sought-after addresses are located in particular in Jardin de Reuilly or Aligre-Gare de Lyon. Each apartment is sold to you with carefully chosen furniture, ready to accommodate your daily life as well as your stays. The average price of these furnished properties stands at $12,518 per square meter, with areas starting at 20 m².
Private swimming in the heart of the city is no longer a dream: browse 1 luxury apartment with a pool in Paris 12ème, available from $1,355,492. Residence pool or private pool, the configuration is highly appealing. You will find a living area starting from 186 m².
Large dinner parties and memorable evenings find their setting in 1 luxury apartment with a reception room in Paris 12ème, starting at $1,412,445. This apartment offers a setting worthy of the events you want to organize (formal dinners or private receptions). The market is particularly active in Aligre-Gare de Lyon. Designed for great occasions, the apartment in our catalog has a living area measuring 115 m².


