Get early access to listings that match your criteria
Never miss an opportunity again. Our personalized alerts notify you instantly.

 English$ USD · m²


LUXEMBOURG GARDENS ELEGANCE, LIGHT AND ABSOLUTE TRANQUILLITY CATHERINE PIGUET is delighted to present this elegant six-room family apartment, set within a magnificent prestigious stone building dating from the late 19th century and occupying the principal floor. Fully renovated to a high standard in a distinctly contemporary style, this apartment harmoniously combines modern comfort with the timeless charm of a period property. The renovation has carefully preserved its original features: parquet flooring, mouldings and period fireplaces.Benefiting from dual exposure and bathed in natural light, it is distinguished by its beautiful volumes, elegant proportions and the quality of its reception areas. The particularly peaceful sleeping quarters comprise three bedrooms and a study overlooking a magnificent garden, entirely sheltered from any disturbance. A privileged address in the immediate vicinity of the Luxembourg Gardens, offering a rare setting where Parisian elegance, greenery and absolute tranquillity come together in the heart of the capital. JARDIN DU LUXEMBOURG ÉLÉGANCE, LUMIÈRE ET CALME ABSOLU CATHERINE PIGUET vous invite à découvrir, au sein d’un somptueux immeuble en pierre de taille de grand standing édifié à la fin du siècle dernier, un élégant appartement familial de 6 pièces situé à l’étage noble. Entièrement rénové avec des prestations de grande qualité dans un esprit résolument contemporain, cet appartement conjugue harmonieusement confort actuel et charme de l’ancien. La rénovation a su préserver avec raffinement ses éléments d’origine : parquet, moulures et cheminées d’époque. Traversant et baigné de lumière, il séduit par ses très beaux volumes, ses proportions élégantes et la qualité de ses espaces de réception. La partie nuit, particulièrement paisible, se compose de trois chambres et d’un bureau donnant sur un magnifique jardin, à l’abri de toute nuisance. Une adresse privilégiée à proximité immédiate du Jardin du Luxembourg, offrant un cadre de vie rare où se conjuguent élégance parisienne, verdure et calme absolu au cœur de la capitale.
…By Catherine Piguet - Alma Immobilier


At 4 Place Saint-Michel, in the heart of Paris’ 6th arrondissement and just steps from the Seine, discover this fully renovated Parisian pied-à-terre offering spectacular views of Notre-Dame Cathedral. Set on the sixth and top floor of a traditional Parisian building, with stair access, the apartment offers 27 sqm of weighted living space (23.15 sqm under the Carrez Law and 31 sqm of total floor area). With no overlooking neighbours, the property enjoys an exceptional, unobstructed panorama of Notre-Dame, creating a truly iconic Parisian view from the apartment. The outlook also extends across the Seine, the Saint-Michel Fountain, the Panthéon and the rooftops of Paris, bringing together some of the capital’s most celebrated landmarks in a single panorama. Completely redesigned and renovated, the apartment has been thoughtfully conceived to make the most of every square metre while preserving its original Parisian character. It features a custom-designed fully equipped kitchen, an air-conditioned living and sleeping area, and a bathroom with a walk-in shower and wall-hung WC. The renovation has been carefully executed down to the finest details, allowing for immediate occupancy. The apartment is sold fully finished and move-in ready, making it an ideal pied-à-terre in the heart of Paris. An iconic Left Bank address, contemporary renovation and, above all, the rare privilege of enjoying Notre-Dame and some of Paris’ most beautiful landmarks from your own home. Energy rating (DPE): D GHG rating: B Price: €420,000 For sale directly by the owner.
…Private owner


Ideally located on rue Bonaparte, just 60 meters from Place Saint-Sulpice, this apartment in very good condition has undergone quality renovation with a sober and refined style.It is on the 1st floor of a beautiful stone building from Paris dating back to around 1890, with an elevator.It consists of an entrance that leads to a street-facing bedroom (or office), a large living/dining room with three street-facing windows, a kitchen facing the courtyard, as well as a main bedroom, also facing the courtyard, and a full bathroom.Very functional layout.The building's access is through a first entrance for the mailboxes, then a second secured door giving access to the staircase and the elevator.With an annexed large cellar (approximately 15 m²).No ongoing procedures in the co-ownership.Information on the risks to which this property is exposed is available on the Géorisques website.This description has been automatically translated from French.
…By La Galerie De L'immobilier


EXCLUSIVE Located on the 2nd floor, the layout of this property features a nice entrance with a cloakroom leading to two large reception rooms overlooking the Luxembourg garden and, on the courtyard side, a master bedroom as well as two other bedrooms and an office (or 4th bedroom). The two reception areas have large sliding bay windows that extend in a continuous line across the entire width of the two rooms. This architecture allows for maximum benefit from the light and the presence of the famous garden. The bedrooms and the office are located at the back of the building. These rooms open onto the green spaces of the co-ownership. The master bedroom has an ensuite with a full bathroom. The office benefits from a beautiful south-facing loggia. Finally, a kitchen with its office area provides plenty of space for family meals. It has direct access via the service elevator. The building is secure and very well maintained by two live-in employees who have a reception desk in the spacious entrance hall. Sold with a cellar and underground parking accessible directly by elevator.This description has been automatically translated from French.
…By La Galerie De L'immobilier


HÔTEL DES ABBÉS DE FÉCAMP Duplex 3-room apartment – EXCEPTIONAL PROPERTY IN THE HEART OF THE 6TH ARRONDISSEMENTWithin the prestigious Hôtel des Abbés de Fécamp, a building dating back to 1292, registered and classified as a Historical Monument, discover a rare apartment steeped in history.Located on Rue Hautefeuille, Jean Garcia offers you a duplex 3-room apartment of 70 m² to renovate, accompanied by a cellar.A unique and authentic settingThis exceptional property consists of:On the ground floor:- An entrance- A spacious living room benefiting from a beautiful ceiling height- An equipped kitchen- A shower room with toiletsOn the upper floor:- Two bedrooms, one with a wardrobe- An officeAn apartment with incomparable charm, offering significant potential for enhancement, ideal for lovers of heritage and iconic addresses.A complete file will be provided after the visit of the property.Transport in immediate proximity:- Saint-Michel – Metro line 4 (88 m)- Cluny - La Sorbonne – Line 10 (178 m)- Saint-Michel - Notre-Dame – RER B and C (248 m)- Odéon – Lines 4 and 10 (244 m)Bus: N21 – 27 – 38 – 96 – N122 – N14An exceptional property in the heart of historic Paris.A unique opportunityProfessional activity possible. Number of co-ownership lots: 21, Average annual charge share amount (budget forecast): €1920, or €160 per month. The fees are the responsibility of the seller.Housing with excessive energy consumption: class F.Information about the risks to which this property is exposed is available on the Géorisques website: www.georisques.gouv.fr.Contact Jean GARCIA Individual Entrepreneur, OptimHome Commercial Agent (RSAC No. 329 409 007 Paris Registry) 06 12 70 87 08 (ref. 602904)This description has been automatically translated from French.
…By Optimhome - Jean Garcia


Located between Saint Germain des Prés and Saint Thomas d'Aquin 75007 Paris in a beautiful private Mansion, an apartment of 81m2 on the ground or 73.28m2 Carrez law It is composed of an entrance leading to a beautiful rotunda living room with 3 windows, a fully equipped independent kitchen, a laundry room, a large bedroom with its bathroom and toilet, a dressing room with a guest toilet. parquet, moldings, fireplace, beautiful volumes (+3.10m from HSP) apartment of a rare elegance, bright and sunny and excellent condition. Mansion of the 18th century, with exceptional architecture. Listed facade, common areas. perfect city residence a large cellar completes this property (around +-20m 2) 1 660000 (HAI 4% buyer charge or 1 596,000 net seller) DPE: G No ongoing proceedings conducted on the basis of Articles 29-1 A and 29-1 of Law No. 65-557 of 10 July 1965 and Article L.615-6 of the CCH. Information on the risks to which this property is exposed are available on the Géorisques site: www.georisques.gouv.fr
…By Agence Des Pres Carres


This elegant apartment bathed in sunshine is on the 2nd floor of a listed late 19th century building located in the heart of the capital’s prestigious Saint-Honoré neighbourhood. Enjoying an open view, it offers 30 sqm of recently renovated floor space (27.11 sqm of living space as defined by the Carrez law) including a living room with an equipped open-plan kitchen, a mezzanine bedroom area, and a shower room with a wc. Period features include 3.40 metre high ceilings. The building is not equipped with a lift.
…By Belles Demeures De France


This 78.11 sqm Carrez law dual-aspect apartment is located on the 3rd floor by elevator of a beautiful, well-maintained building, close to the banks of the Seine, the Hôtel de Ville, and the Les Halles district. The entrance leads to a beautiful, bright 25 sqm living room enhanced by its 3-meter high ceilings and two large windows offering unobstructed views. Further on, there is an open-plan, fully equipped kitchen and a 17 sqm dining room. The whole gives this place a spacious and friendly atmosphere, benefiting from beautiful light. On the night side, two rooms of 14 sqm each and a bathroom overlook the courtyard, offering peace and quiet. The courtyard of this former 19th-century mansion, listed as a historic monument, adds character to the place. A cellar completes this property. Châtelet Metro (Lines 1, 4, 7, 11 and 14) Contact:Tiffany +33 7 57 17 59 76 Condominiums of 19 units (No proceedings in progress). Annual expenses : 3304 euros.
…By Espaces Atypiques Paris Ouest


This bright garden-level apartment is in a luxurious co-ownership with a caretaker and a shared garden located a stone’s throw from the capital’s iconic Bon Marché department store. It includes a living/reception room with an open-plan kitchen, and a bedroom area with a bathroom and wc. With a cellar. A parking space may be acquired at extra cost.
…By Daniel Feau Rue Du Bac


Located in a sought-after area in the heart of the Saint-Thomas d'Aquin neighborhood, we are offering this apartment in need of complete renovation. It is situated on the 4th floor (accessible by stairs) of a luxury condominium dating back to 1650 with a remarkable history. Located within the Hotel de Salm-Dyck (formerly the Hotel de Ségur), a building listed as a Historic Monument, this property overlooks a beautiful courtyard filled with trees and flowers. This property, with a Carrez area of 30.08 m² and a floor area of 50.98 m², consists of an entryway, a spacious corner living area with numerous windows—ideal for a beautiful living space with an open kitchen—as well as a bedroom, a mezzanine, a shower room, and a separate toilet. It features generous proportions with 3.80m-high ceilings and plenty of natural light thanks to its dual exposure. This charming, historic property with great potential is an ideal pied-à-terre or investment opportunity in the heart of one of the capital’s most sought-after neighborhoods. Agency fees payable by vendor - Nombre de lots dans la copropriété: 33 - Montant moyen de la quote-part de charges courantes 946 €/yearly - Montant estimé des dépenses annuelles d'énergie pour un usage standard, établi à partir des prix de l'énergie de l'année 2021 : 1940€ ~ 2630€ - Les informations sur les risques auxquels ce bien est exposé sont disponibles sur le site Géorisques : www.georisques.gouv.fr - Lucas DEROIN - Agent commercial - EI - RSAC 844 239 426
…By Barnes Pied-à-terre Bac-varenne


Ile de la Cité, stunning views of the Hôtel de Ville and the Seine from this one-bedroom apartment just a stone's throw from Notre-Dame. This unique 36m² Carrez corner apartment enjoys breathtaking views of the Quai aux Fleurs while being set back from the Seine for added tranquillity. Completely renovated and superbly laid out, with no wasted space, it comprises a beautiful living room with 4 bay windows providing exceptional light, which includes a lounge, a fitted kitchen with dining area, a bedroom, an en-suite shower room and a WC. Alone on the 4th floor of a 17th-century building, with its original stone and oak staircase, in the heart of a Paris steeped in 20 centuries of history. Become the 892nd inhabitant of the Île de la Cité (2016 census), or the Île de la Fraternité during the Revolution, considered the ancient cradle of the city of Lutetia, probably inhabited by a small Gallic tribe called the Parisii. A must-see.
…By Leggett Immobilier Paris


Paris 1st arrondissement Tuileries / Saint-Honoré Luxury Two flats on the 2nd and 3rd floors with a lift, which could be combined to form a 268.81 m² duplex (Carrez law) Dual-aspect with views of Saint-Roch Church - A rare size in this neighbourhood - 11 main rooms - Superb proportions: 3.70m and 3.10m ceiling heights - The charm of the old with herringbone parquet flooring, mouldings, fireplaces, 12 windows on the façade of a beautiful 18th-century stone building (1789) - South/east-facing - Quiet and sunny - Close to numerous transport links and shops, a rare find in central Paris - 2 cellars complete this property - Further details on our agency website.
…By A1 Palais Royal Immobilier


Paris 1st arrondissement Tuileries / Saint-Roch Beautiful classic dual-aspect flat with views of the sky and monuments 6-room flat 135.22 m² (Carrez area) Two reception rooms + 3 bedrooms + 2 bathrooms Spacious rooms: ceiling height 3.10 m - Lots of character, high-quality fittings - Parquet flooring, mouldings, fireplaces - East-west facing - Quiet and sunny - On the 3rd floor with lift - Beautiful 18th-century stone building (1789) - Further details on our agency website.
…By A1 Palais Royal Immobilier


In the heart of one of Paris's most iconic architectural ensembles, this five-room apartment occupies the third floor of the prestigious Hôtel de Chaulnes, a listed historical monument and a building steeped in history bordering the Place des Vosges. A rare setting where Parisian heritage converses with a contemporary renovation of great elegance. Spanning 110.31 m² of floor space (86.59 m² under the Carrez Law), the apartment has been completely redesigned to offer a fluid layout and generous proportions. The entrance opens onto a bright living room, extending into a dining room and an open-plan kitchen, meticulously fitted and equipped, creating a welcoming and harmonious space. The sleeping area comprises three well-proportioned bedrooms, along with a contemporary bathroom featuring a walk-in shower and toilet. The renovation, carried out using high-end materials, highlights the character of the property while offering optimal living comfort. Facing east and west, the apartment benefits from constant natural light and an unobstructed view of the Place des Vosges, offering a rare sense of openness in this sought-after area. The secure and meticulously maintained building has a resident concierge. A unique location, at the crossroads of history and modernity, ideal for those who appreciate exceptional properties and iconic addresses in the heart of historic Paris. This property is subject to co-ownership regulations. Metro: Saint-Paul Energy Performance Certificate (EPC) not required. Information on the risks to which this property is exposed is available on the Géorisques website: https://www.georisques.gouv.fr. Contact: Sandra Mascio - +33 6 27 52 75 81 RSAC: 510 809 171 Paris Condominiums of 15 units (No proceedings in progress). Annual expenses : 2595 euros.
…By Espaces Atypiques Paris Rive Droite


A 4th-floor apartment in an 18th-century building listed as a historical monument between Place Vendôme and Place Marché Saint Honoré. The early 18th-century, five-storey building is listed as a historical monument. On the ground floor, it boasts a sober ashlar facade graced with stringcourses and moulded cornices, low-arched windows, a semi-circular arched door, wrought-iron guard-rails and, lastly a balcony supported by intricately sculpted consoles above the entrance. The property is located in a building situated behind a porch with refined mouldings, at the rear of the main courtyard. It can be reached by a large oakwood staircase climbing up to the fourth floor. The door opens into an entrance hall running through the apartment, which is bathed in light thanks to two windows set opposite one another. Thanks to its vast dimensions, an office could be installed here. It leads to a rectangular dining room, with two bevelled corners on one side, and is bathed in light through two windows overlooking the courtyard. The facades are sober but carefully crafted, adorned with mascarons and wrought-iron guard-rails. In one of the corners, there is a turquoise blue marble fireplace. The dining room is adjacent to a fully fitted kitchen with custom-made furnishings and a red marble tiled floor. Following the dining room, there is a vast, dual-aspect lounge with three windows, a working fireplace and a 3.2-metre-high ceiling with a moulded cornice, which is a remarkable feature on the fourth floor of a building. Next to the lounge, through a double-leaf door, there is a spacious bedroom. In all the rooms apart from the kitchen, there is Versailles parquet flooring that has kept its shine despite the passage of time. A corridor then leads to a bathroom with a lavatory, into which light filters through a window, as well as a second vast bedroom with wood strip flooring as well as a washbasin and a separate entrance. In the courtyard, for an additional sum to the sales price, the apartment could benefit from a parking space. Lastly, the apartment also boasts two cellars in the basement, one of which is vaulted.
…By Patrice Besse

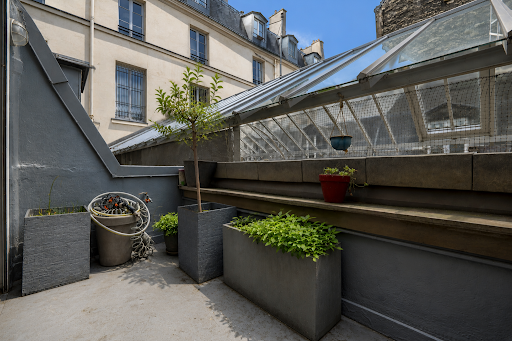
PARIS 2nd - GAILLON - HOUSE WITH TERRACE Located within a covered pedestrian passageway dating back to 1827between the Opéra Garnier and the Palais Royal gardensthis house offers a floor area of 106 m² (71 m² Carrez law area) and features a balcony-terrace on the top level. Spanning three floors plus a finished basement, the layout includes a living room on the ground floor, an eat-in kitchen on the first floor, a bedroom and a shower room with a toilet on the second floor, and a second bedroom on the third floorcomplete with a mezzanine and access to the terrace. The basement houses a large "bonus" room with a macerator toilet (suitable for use as a gym, home cinema, music studio, or office). The interior is in excellent condition; the layout is flexible and unique. A rare find in the neighborhood. Subject to co-ownership status (1 of 52 lots). Share of the annual projected budget: 2,713.
…By Metrorealty


EXPERTIMO est le leader français des réseaux dédiés aux mandataires expérimentés
…By Expertimo


DISTRICT offers within the Mouchotte building, designed by architect Jean Dubuisson, this very beautiful crossing apartment decorated with taste and quality materials, located on the 12th floor with elevator, and overlooking the greenery of the Atlantic Garden. Quiet and bright, the 72m² Carrez law are arranged as follows: Entrance, large living room with fitted and equipped open kitchen, 2 bedrooms including a master, shower room with marble shower, separate toilets, numerous storage spaces. A healthy cellar completes this property. Possibility of acquiring a parking space for €26,000.
…By District Champ De Mars


DISTRICT presents this beautiful, bright, and airy apartment in the Mouchotte building, designed by architect Jean Dubuisson. Tastefully decorated with high-quality materials, it is located on the 12th floor with elevator access and overlooks the greenery of the Jardin Atlantique. Calm and bright, the 84 sq m (Carrez law) apartment comprises: an entrance hall, a large living room with a semi-open-plan fitted and equipped kitchen, a laundry area, three bedrooms, a bathroom, a separate toilet, and ample storage. A dry cellar completes this property. A parking space is available for purchase at €26,000.
…By District Champ De Mars


On the first floor of a high-end co-ownership building with lift and 24/7 concierge, this bright apartment with a balcony offers a particularly pleasant living environment. It is in immaculate condition and comprises a separate air-conditioned bedroom, a shower room with wall-hung toilet, a living room with a lovely balcony and an open kitchen. In an exceptional location at the heart of one of the most coveted areas in the capital. Fees payable by the seller - Number of lots in the building: 220 - Average amount of the share of charges €4,000/year - Estimated amount of annual energy costs for standard use: €370 ~ €530 Agency fees payable by vendor - Nombre de lots dans la copropriété: 220 - Montant moyen de la quote-part de charges courantes 4,000 €/yearly - Montant estimé des dépenses annuelles d'énergie pour un usage standard : 370€ ~ 530€
…By Barnes Martyrs


The Bondeville Marsh, we offer you this apartment located on the ground floor with an area of 49.48 m2. It consists of an entrance, a living room with an equipped kitchen all overlooking a small courtyard without vis-à-vis, and a shower room with toilets. This property has storage space. A cellar completes this property. Quiet - Bright - Without vis-à-vis - High standing -This description has been automatically translated from French.
…By Villaret Immobilier Marais


Paris 3rd Arrondissement – Archives / Picasso Museum In the heart of the Marais, in the Archives neighborhood, we are offering a beautiful duplex located on the top two floors—with an elevator—of an 18th-century mansion listed as a Historic Monument. The cobblestone courtyard and the superb stone staircase with its generous rise set the tone from the moment you enter. The property offers a total of 145.44 sqm (120.60 sqm according to the Carrez law) spread over two levels. On the first level, a large, bright, dual-aspect living room of over 55 sqm with oak hardwood floors and exposed beams offers breathtaking views of the Picasso Museum, the Eiffel Tower, and the Pompidou Center. The fully equipped, semi-open kitchen is designed as a true living space. A bedroom with an en-suite shower room and a beautiful studio-style glass roof, an office area, and a guest restroom complete this level. Upstairs, there are two bright bedrooms with skylights and custom-built-in closets, a bathroom, and a separate restroom. The layout also allows for the creation of a master suite. Absolute tranquility, abundant natural light, views over the rooftops of Paris, and an exceptional building. Cellar included. Paris Marais Sotheby's International Realty, the international reference for prestigious real estate in Paris 3rd.
…By Paris Marais Sotheby's International Realty


Barnes Le Marais is listing a remarkable 154.33m² or 1,661 sq ft (Carrez law) family duplex apartment (total surface area: 180m² or 1,938 sq ft), situated on the 4th and 5th (top) floors of a very well-maintained, guarded and secure building with a lift, in the highly sought-after 3rd arrondissement of Paris, closet to Rue des Archives and Rue Rambuteau, A stone’s throw from upmarket shops, art galleries, museums, reputable schools and transport services, this address enjoys a privileged setting, combining the cultural vibrancy and elegance of the Marais with highly sought-after peaceful surroundings. Situated in a secure residence with concierge, this rare property offers a distinguished environment, where architectural charm, contemporary comfort and serenity harmoniously join forces. The first level opens onto a good-sized entrance hall leading to a light-filled, double-sized, west-facing living room, an elegant dining room, a separate kitchen, a toilet and a laundry room. The reception areas flow naturally onto a first 10.80m² (116 sq ft) terrace overlooking an east-facing courtyard, offering a haven of peace sheltered from the hustle and bustle of Paris. Upstairs, a large landing, which could easily be converted into an office area, leads to a child’s bedroom, a large bedroom and a sumptuous master suite with shower room. The suite opens onto a second 12.30m² (132 sq ft) terrace, a true outdoor extension of the sleeping area. A second shower room with toilet completes this level. The east-west facing apartment enjoys remarkable natural light throughout the day. Its two terraces, offering a total of 23.10m² (249 sq ft) of outdoor space, are a rare privilege in this exceptional area. Cellar also included with this property. A parking space in the shared ownership building, with lift access, is available to purchase at an additional cost. Fees payable by the seller - Average amount of the share of charges €10,000/year Agency fees payable by vendor - Montant moyen de la quote-part de charges courantes 10,000 €/yearly
…By Barnes Le Marais


Offering a stunning view of the Hôtel de Salé, home to the Picasso Museum, this 145.44 m² duplex (120.60 m² Carrez law) is nestled on the top two floors, accessible by elevator, of an 18th-century private mansion, listed as a Historic Monument. The apartment opens onto a vast, light-filled, dual-aspect living space of over 55 m², offering a unique view of the Parisian rooftops, the Picasso Museum, the Eiffel Tower, and the Pompidou Center. Adjacent to this, a semi-open kitchen/diner, designed as a separate room, invites conviviality. A bedroom with a private bathroom, an office space, and a guest toilet complete this first level. Upstairs, two bedrooms are located, their flexible configuration allowing for the creation of a master suite or a workspace under the eaves. A bathroom and separate toilet complete the ensemble. The breathtaking view of iconic Parisian monuments, the omnipresent light, and the absolute tranquility in the heart of historic and artistic Paris give this apartment a unique and extremely rare character. A cellar completes this property. A parking space (additional charge) is available nearby. Metro Saint-Sébastien Froissart, Saint-Paul This property is subject to co-ownership status. ENERGY CLASS: C / CLIMATE CLASS: C Estimated average annual energy costs for standard use, indexed to the years 2021, 2022, and 2023: between euros1,170 and euros1,630 (subscription included). Information on the risks to which this property is exposed is available on the Géorisques website: https://www.georisques.gouv.fr. Contact: Sandra Mascio 06 27 52 75 81 RSAC: 510 809 171 Paris Condominiums of 25 units (No proceedings in progress). Annual expenses : 4560 euros.
…By Espaces Atypiques Paris Rive Droite


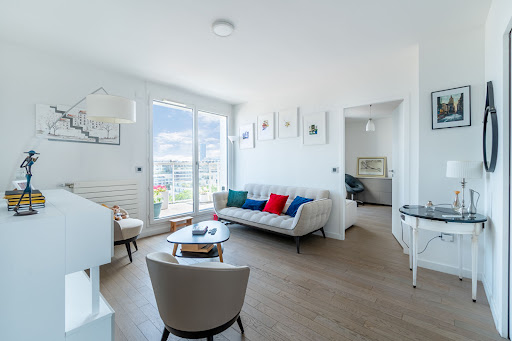

Your Fredelion Convention real estate agency is pleased to present an exceptional property. Admire the Eiffel Tower in all its height, Montmartres Sacré-Cœur, Les Invalides, and even the Arc de Triomphe a true postcard view from every room of the apartment. (A dream setting for Bastille Day on July 14.) Located in the heart of the 15th arrondissement, this high-end apartment, set on the top floor of a recent residence built in 2016, will captivate you with its breathtaking panoramic views over Paris and its iconic landmarks. This rare property is composed as follows: On the first level: a spacious living area with a fully fitted and equipped eat-in kitchen, one bedroom with built-in storage, and a shower room with WC. All rooms open onto a magnificent, level terrace, perfect for enjoying sunny days to the fullest. On the second level: an elegant master suite featuring a large custom-made walk-in closet and a generous bathroom. In perfect condition, this apartment has been designed using high-quality materials throughout. All that remains is for you to move in. For further information, our team is at your complete disposal.
…By Fredelion Immobilier
'%20stroke='%23DDAA3A'%20stroke-width='1.909'%20stroke-linecap='square'%20stroke-linejoin='bevel'/%3e%3c/svg%3e)
Receive by email any new listing that may match your search criteria
Your criteria :
By validating this form, you accept the general conditions of use of Le Figaro Properties.
These agencies offer a selection of luxury properties vente at Paris 6ème. Feel free to contact them for personalized assistance.
Explore 15 luxury apartments with panoramic views in Paris 6ème, listed for a minimum price of $436,608. These properties with at least 1 room offer unobstructed views, sometimes at 360 degrees, over the urban landscape. Apartment listings are concentrated in particular around Notre Dame des Champs, Monnaie or Odéon. The living areas in our catalog measure between 20 m² and 177 m².
To enjoy the sea horizon from your home, browse 1 luxury apartment with sea views in Paris 6ème, with a price starting at $1,015,393. Focus your attention on places with a wealth of listings on the local market, such as Saint-Germain-des-Prés. This apartment offers a living area measuring 37 m² and will allow you to enjoy a true staging of the sea as the hours pass.
Bring your search project to life by exploring our selection of 89 luxury apartments with a terrace in Paris 6ème, starting at $334,733. Lunches in the sun, planting or simple breaks facing the rooftops: the terrace enriches every day. Areas such as Saint-Germain-des-Prés, Odéon and Notre Dame des Champs are among those with the most listings. The minimum living area referenced in our listings is 20 m².
For a move without delay, browse our selection of 39 furnished luxury apartments in Paris 6ème, available from $285,474. The most sought-after addresses are located in particular in Saint-Germain-des-Prés, Odéon or Monnaie. Each apartment is sold to you with carefully chosen furniture, ready to accommodate your daily life as well as your stays. The average price of these furnished properties stands at $21,873 per square meter, with areas starting at 9 m².
France's most famous monument beneath your windows: discover our 14 luxury apartments with an Eiffel Tower view in Paris 6ème, starting at $684,010. By day and through its illuminations, the Iron Lady transforms every living room into a balcony over the capital. Saint-Germain-des-Prés, Notre Dame des Champs and Odéon account for the most sought-after properties. Expect at least 2 rooms and 37 m² of living area. The largest apartments can measure up to 176 m².
Large dinner parties and memorable evenings find their setting among 34 luxury apartments with a reception room in Paris 6ème, starting at $677,302. These apartments offer a setting worthy of the events you want to organize (formal dinners or private receptions). The market is particularly active in Saint-Germain-des-Prés, Notre Dame des Champs and Odéon. Designed for great occasions, the apartments in our catalog have living areas measuring between 35 m² and 192 m².




